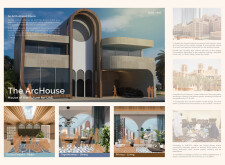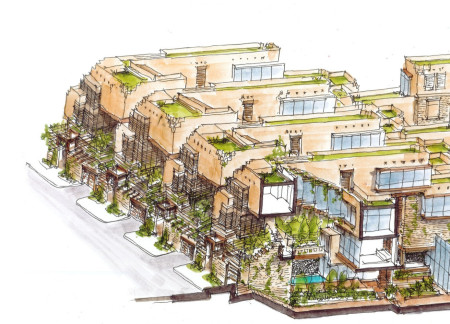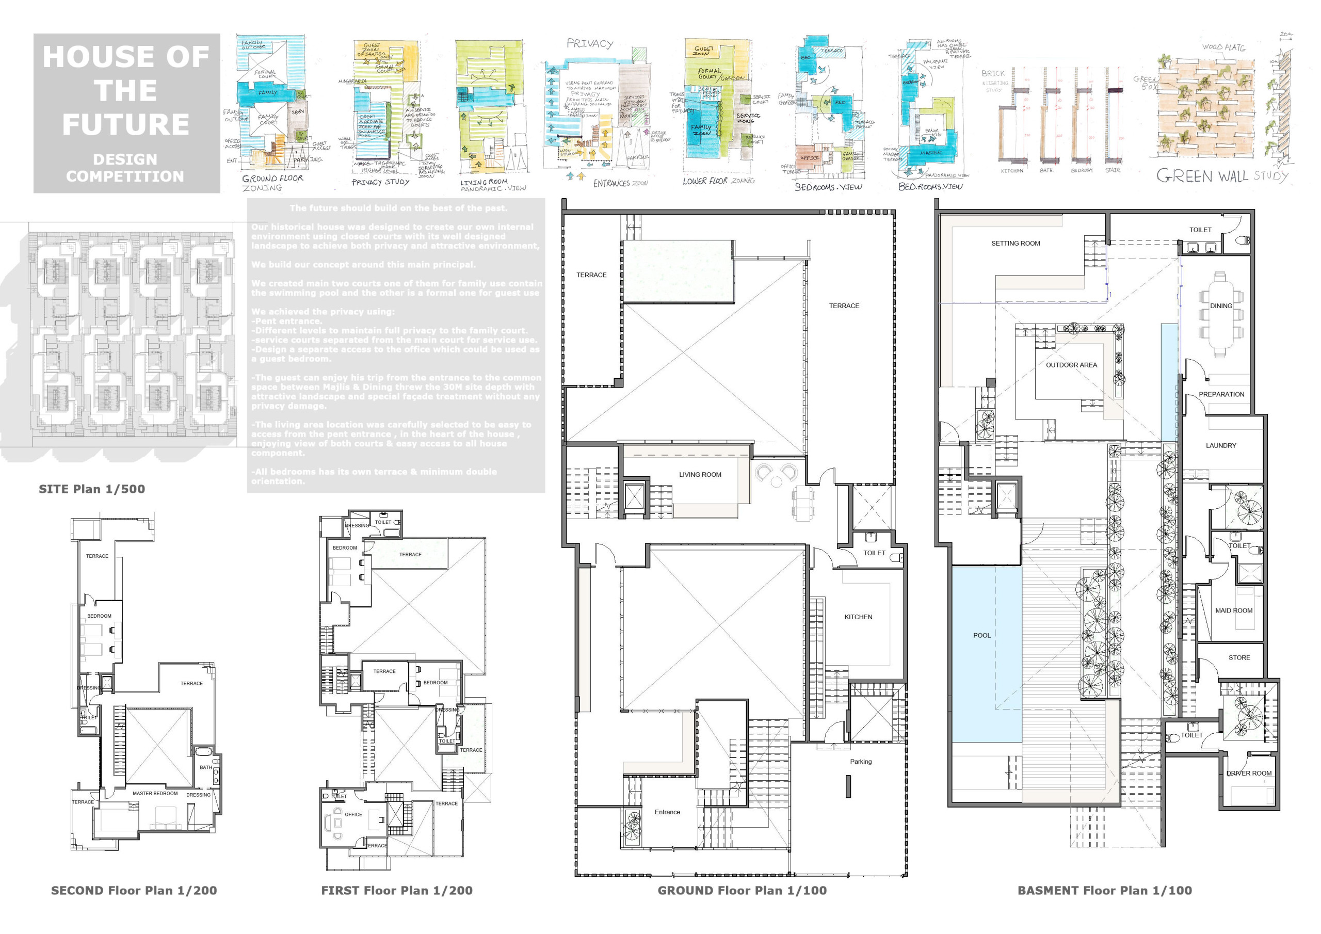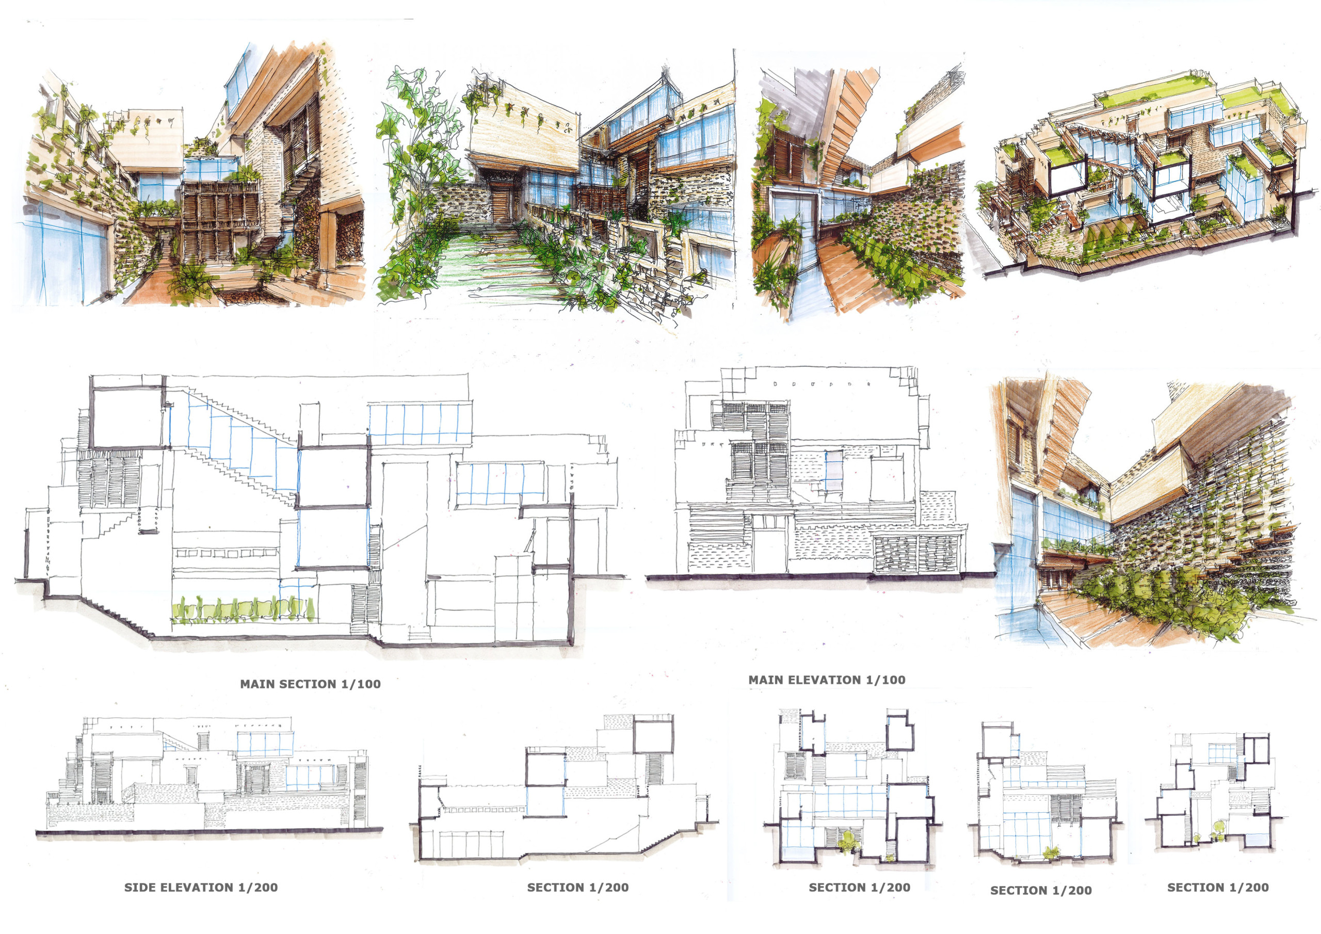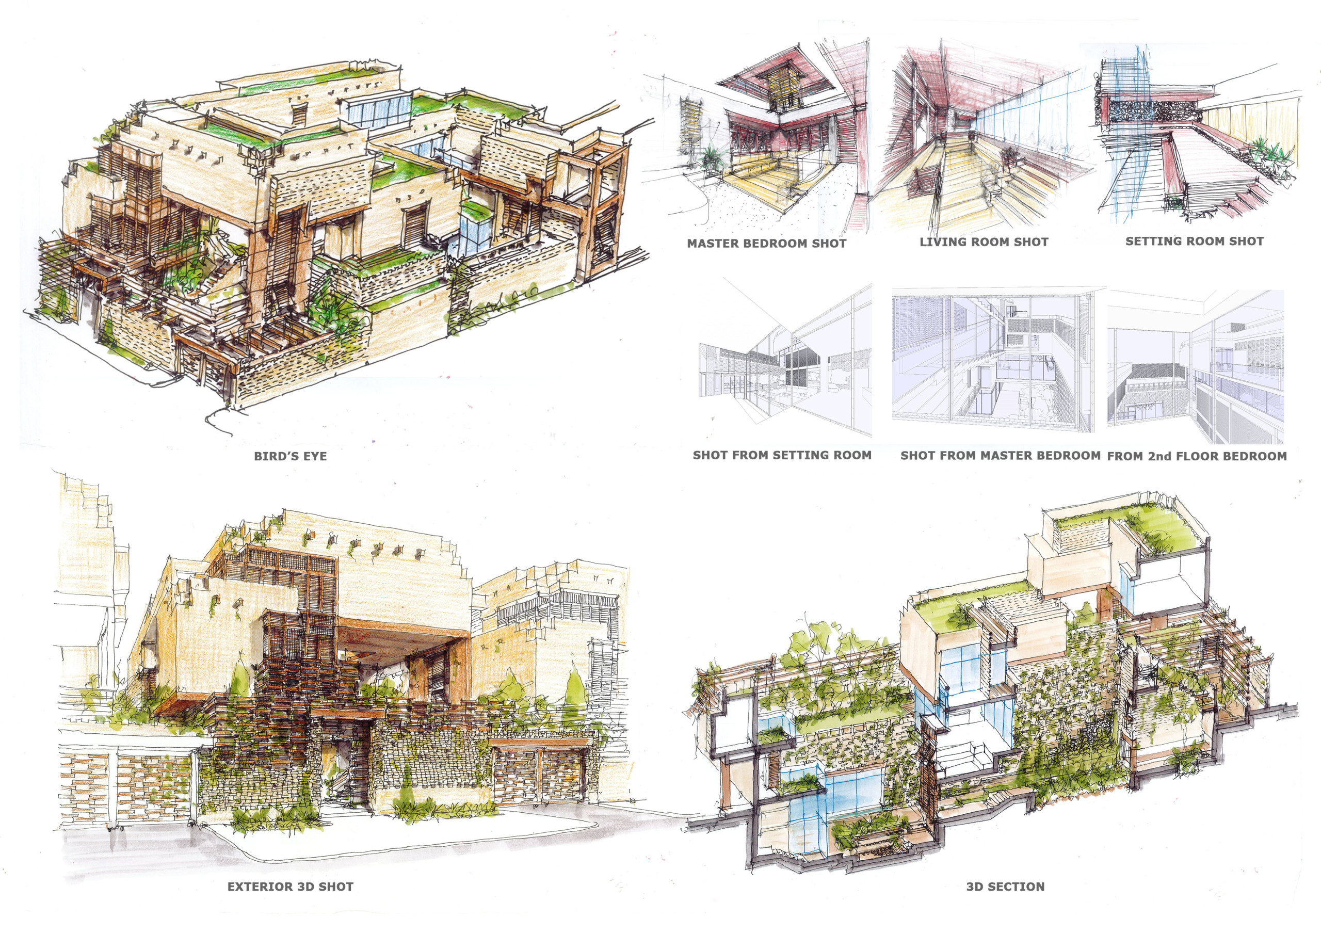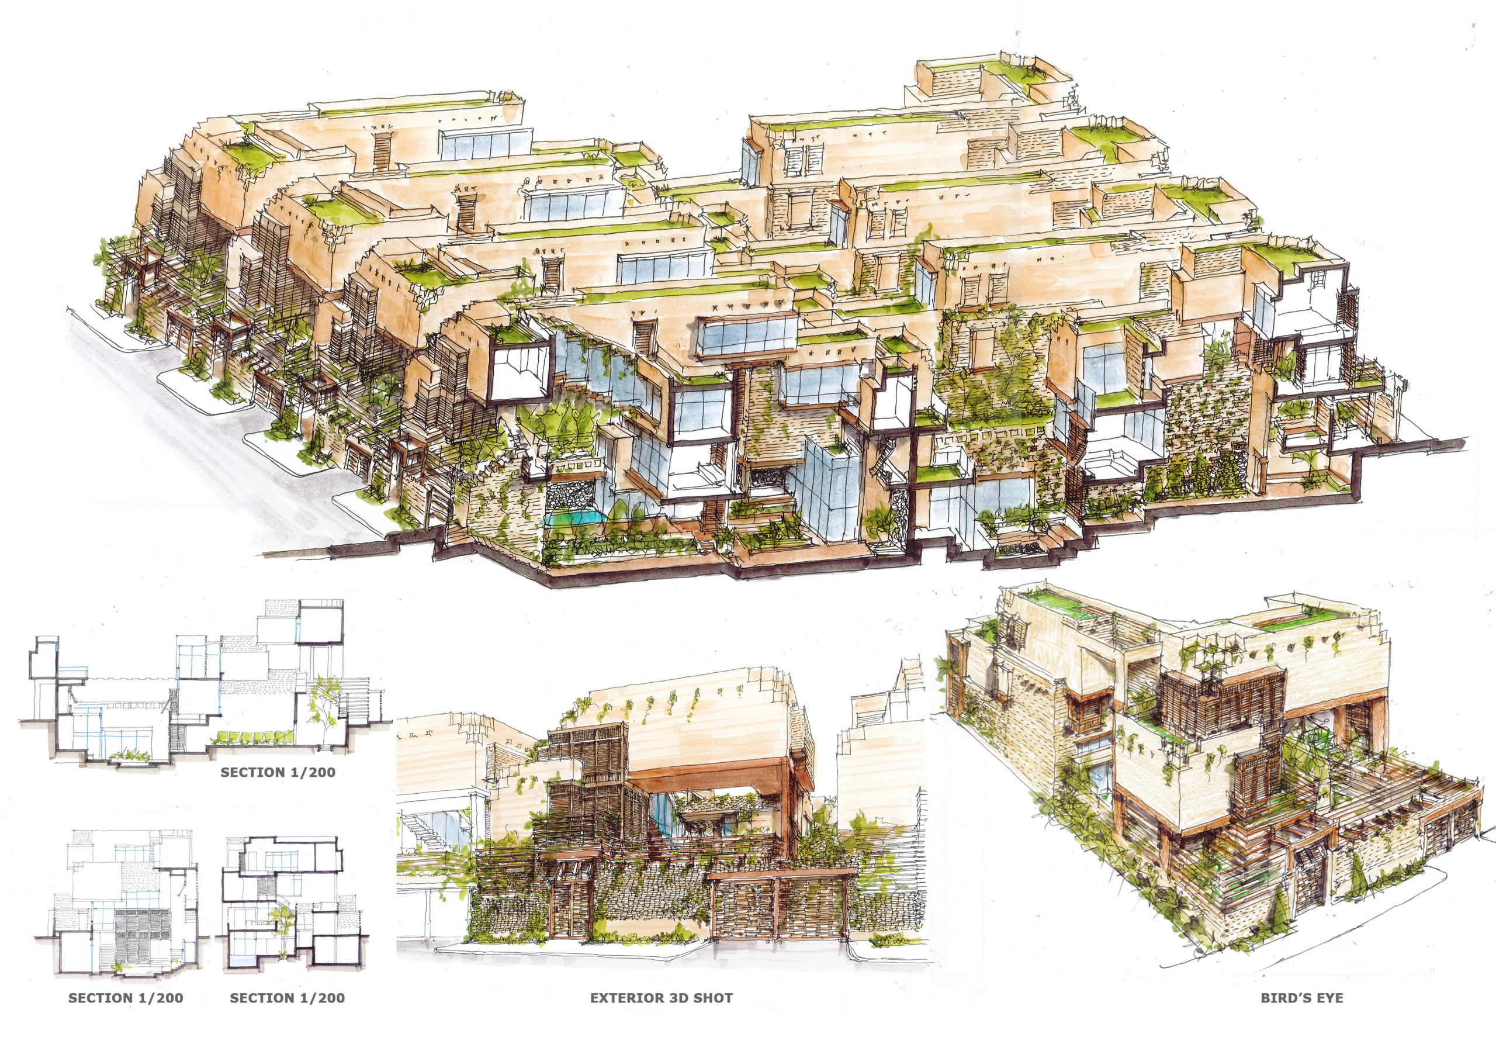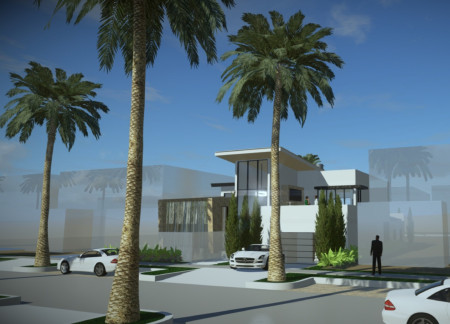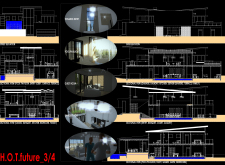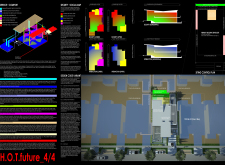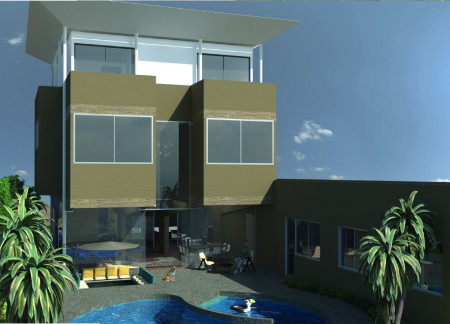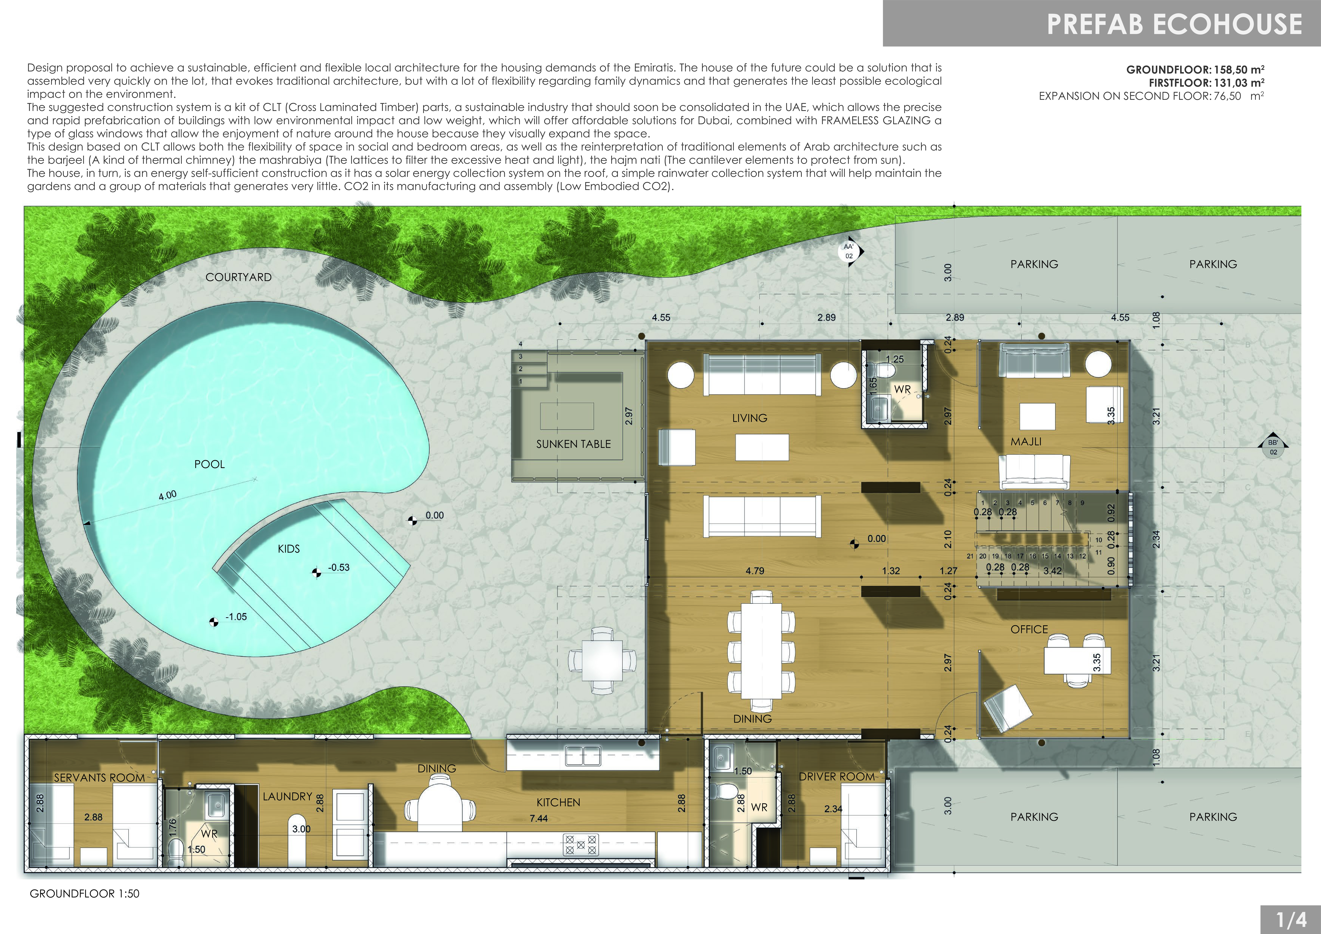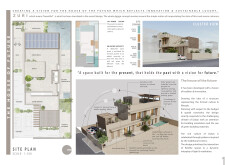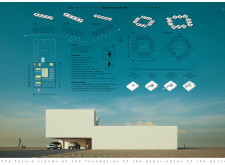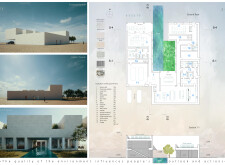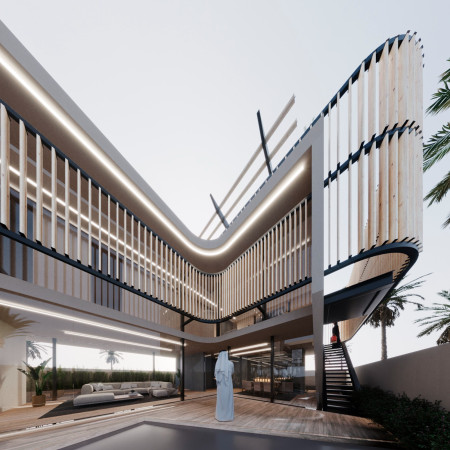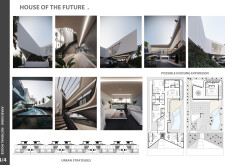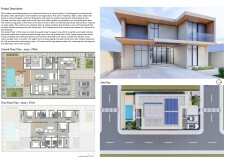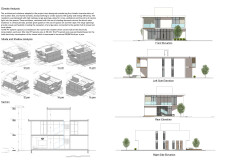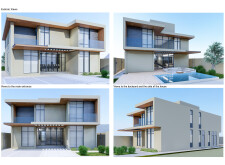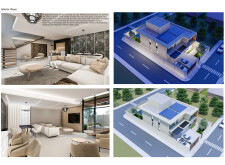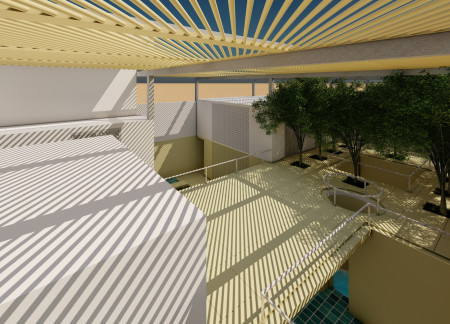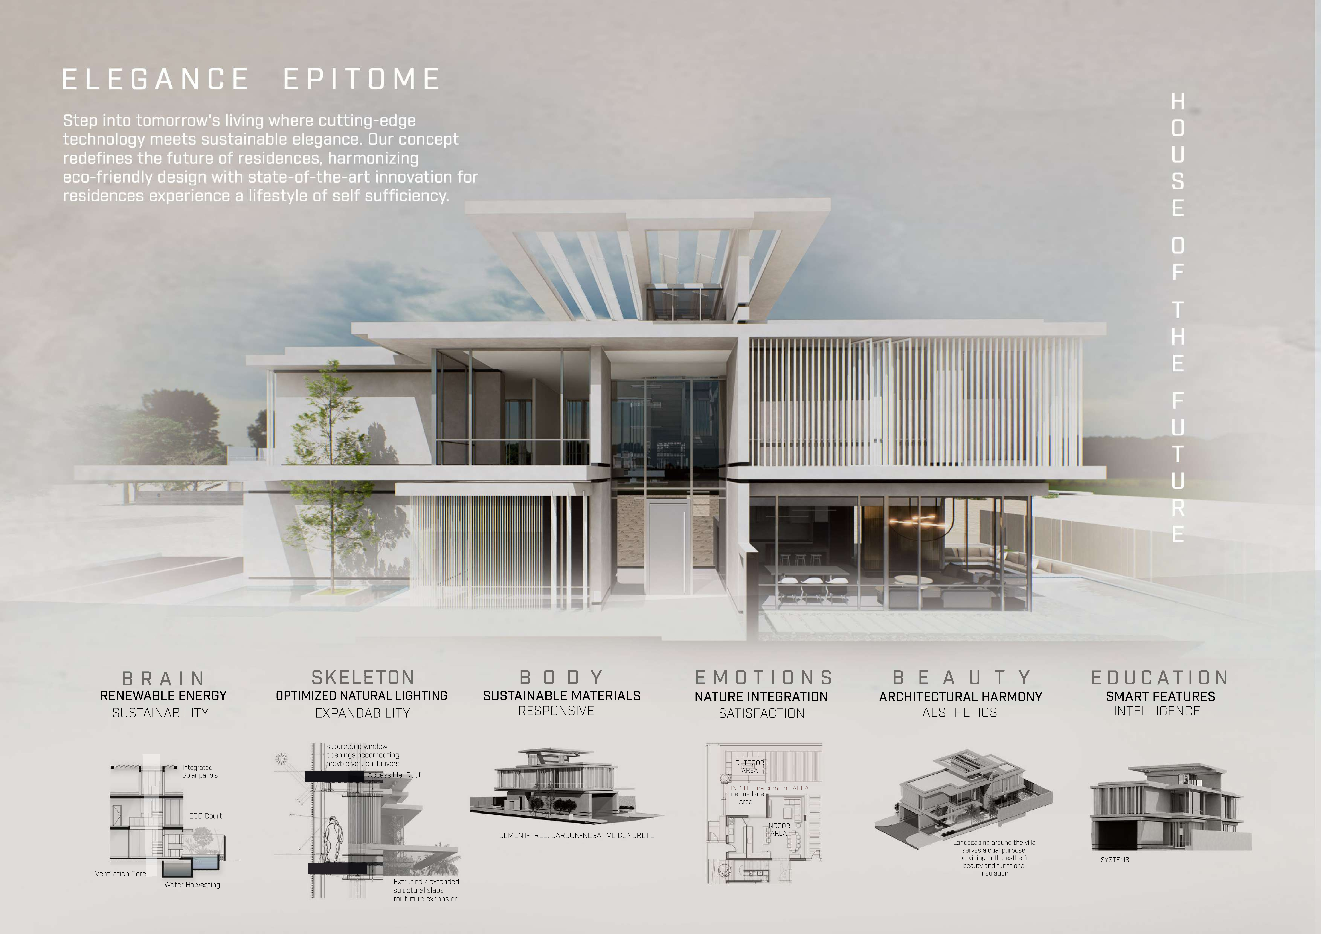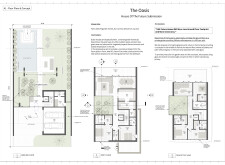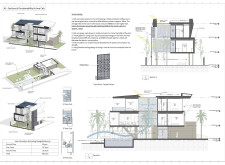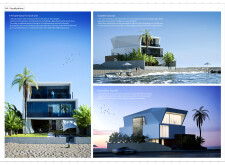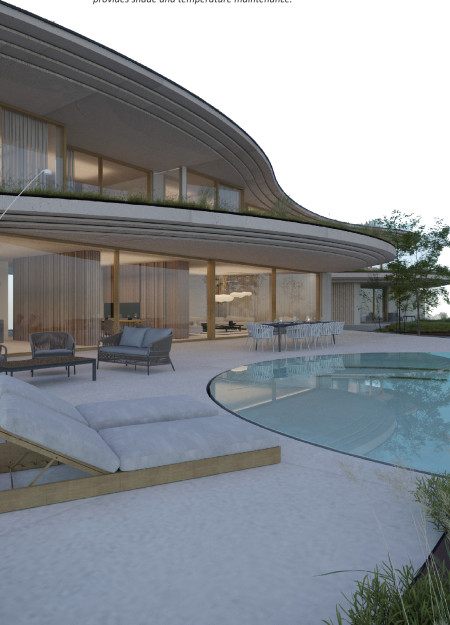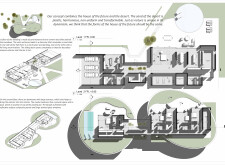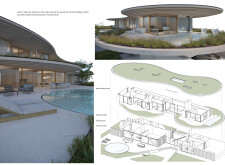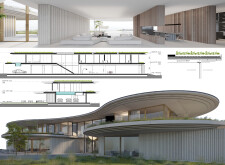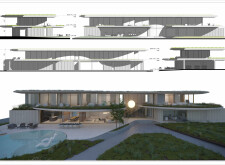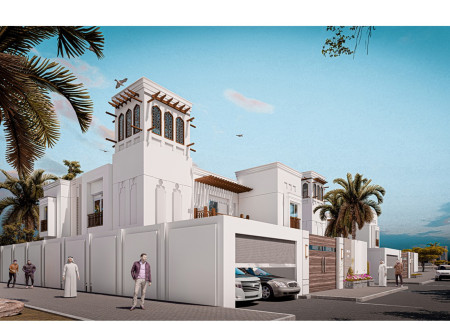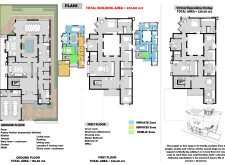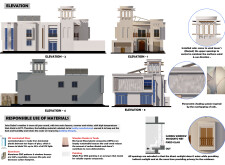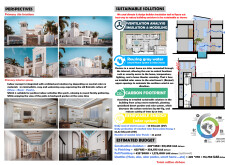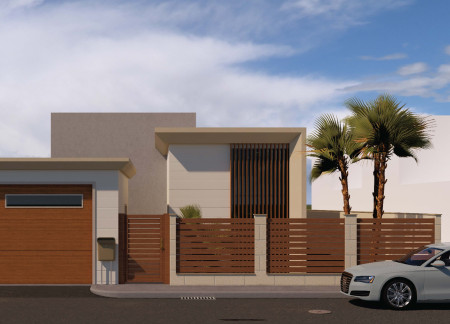
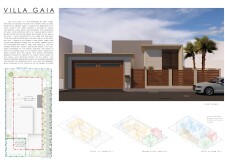
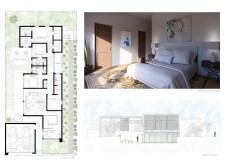
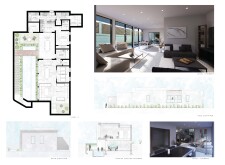
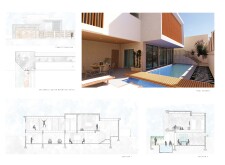
Built with charred wooden shingles and composite louvers that enhance privacy while optimizing natural light, this Emirati residence combines traditional materials with contemporary design elements to support modern family living.
Incorporating charred wooden shingles and traditional windcatchers, this residential design optimizes natural ventilation and community interaction through its unique arched form.
Charred wooden shingles envelop a structure that integrates extensive green walls, fostering privacy and sustainability while providing a versatile residential living space.
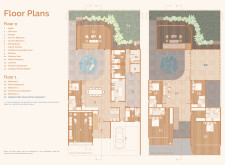
Combining natural stone cladding with extensive glass elements, the design facilitates an effortless flow between indoor and outdoor spaces, creating a versatile residence optimized for family living and social interaction.
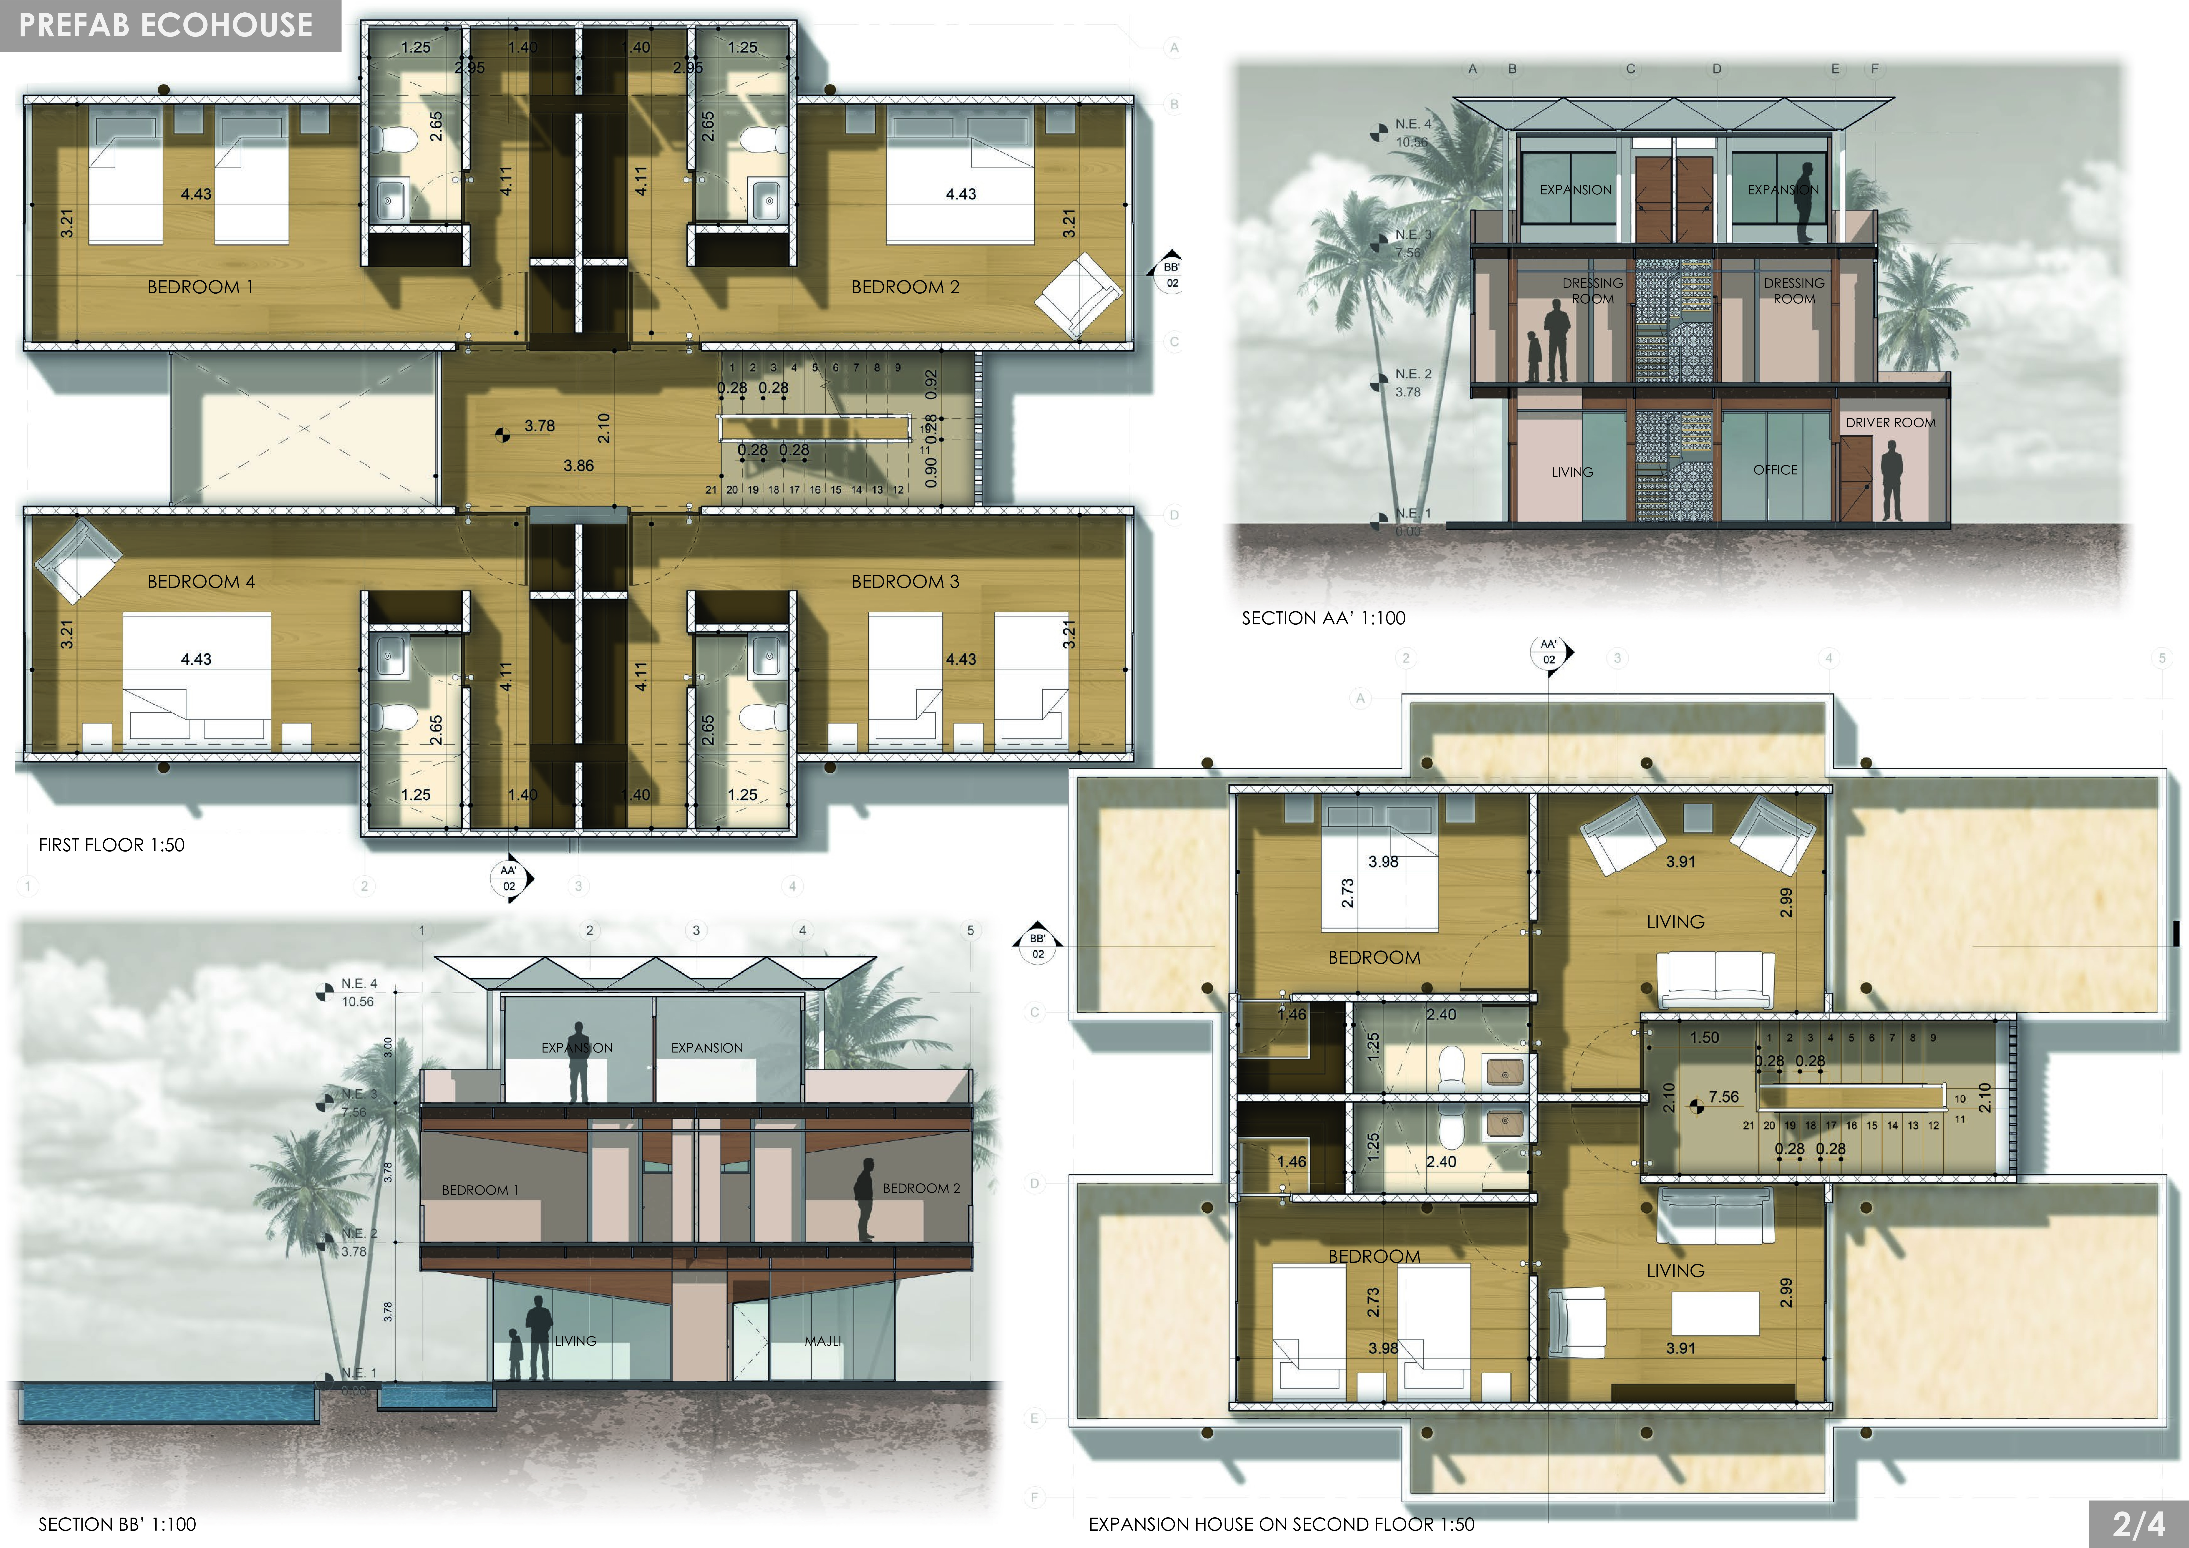

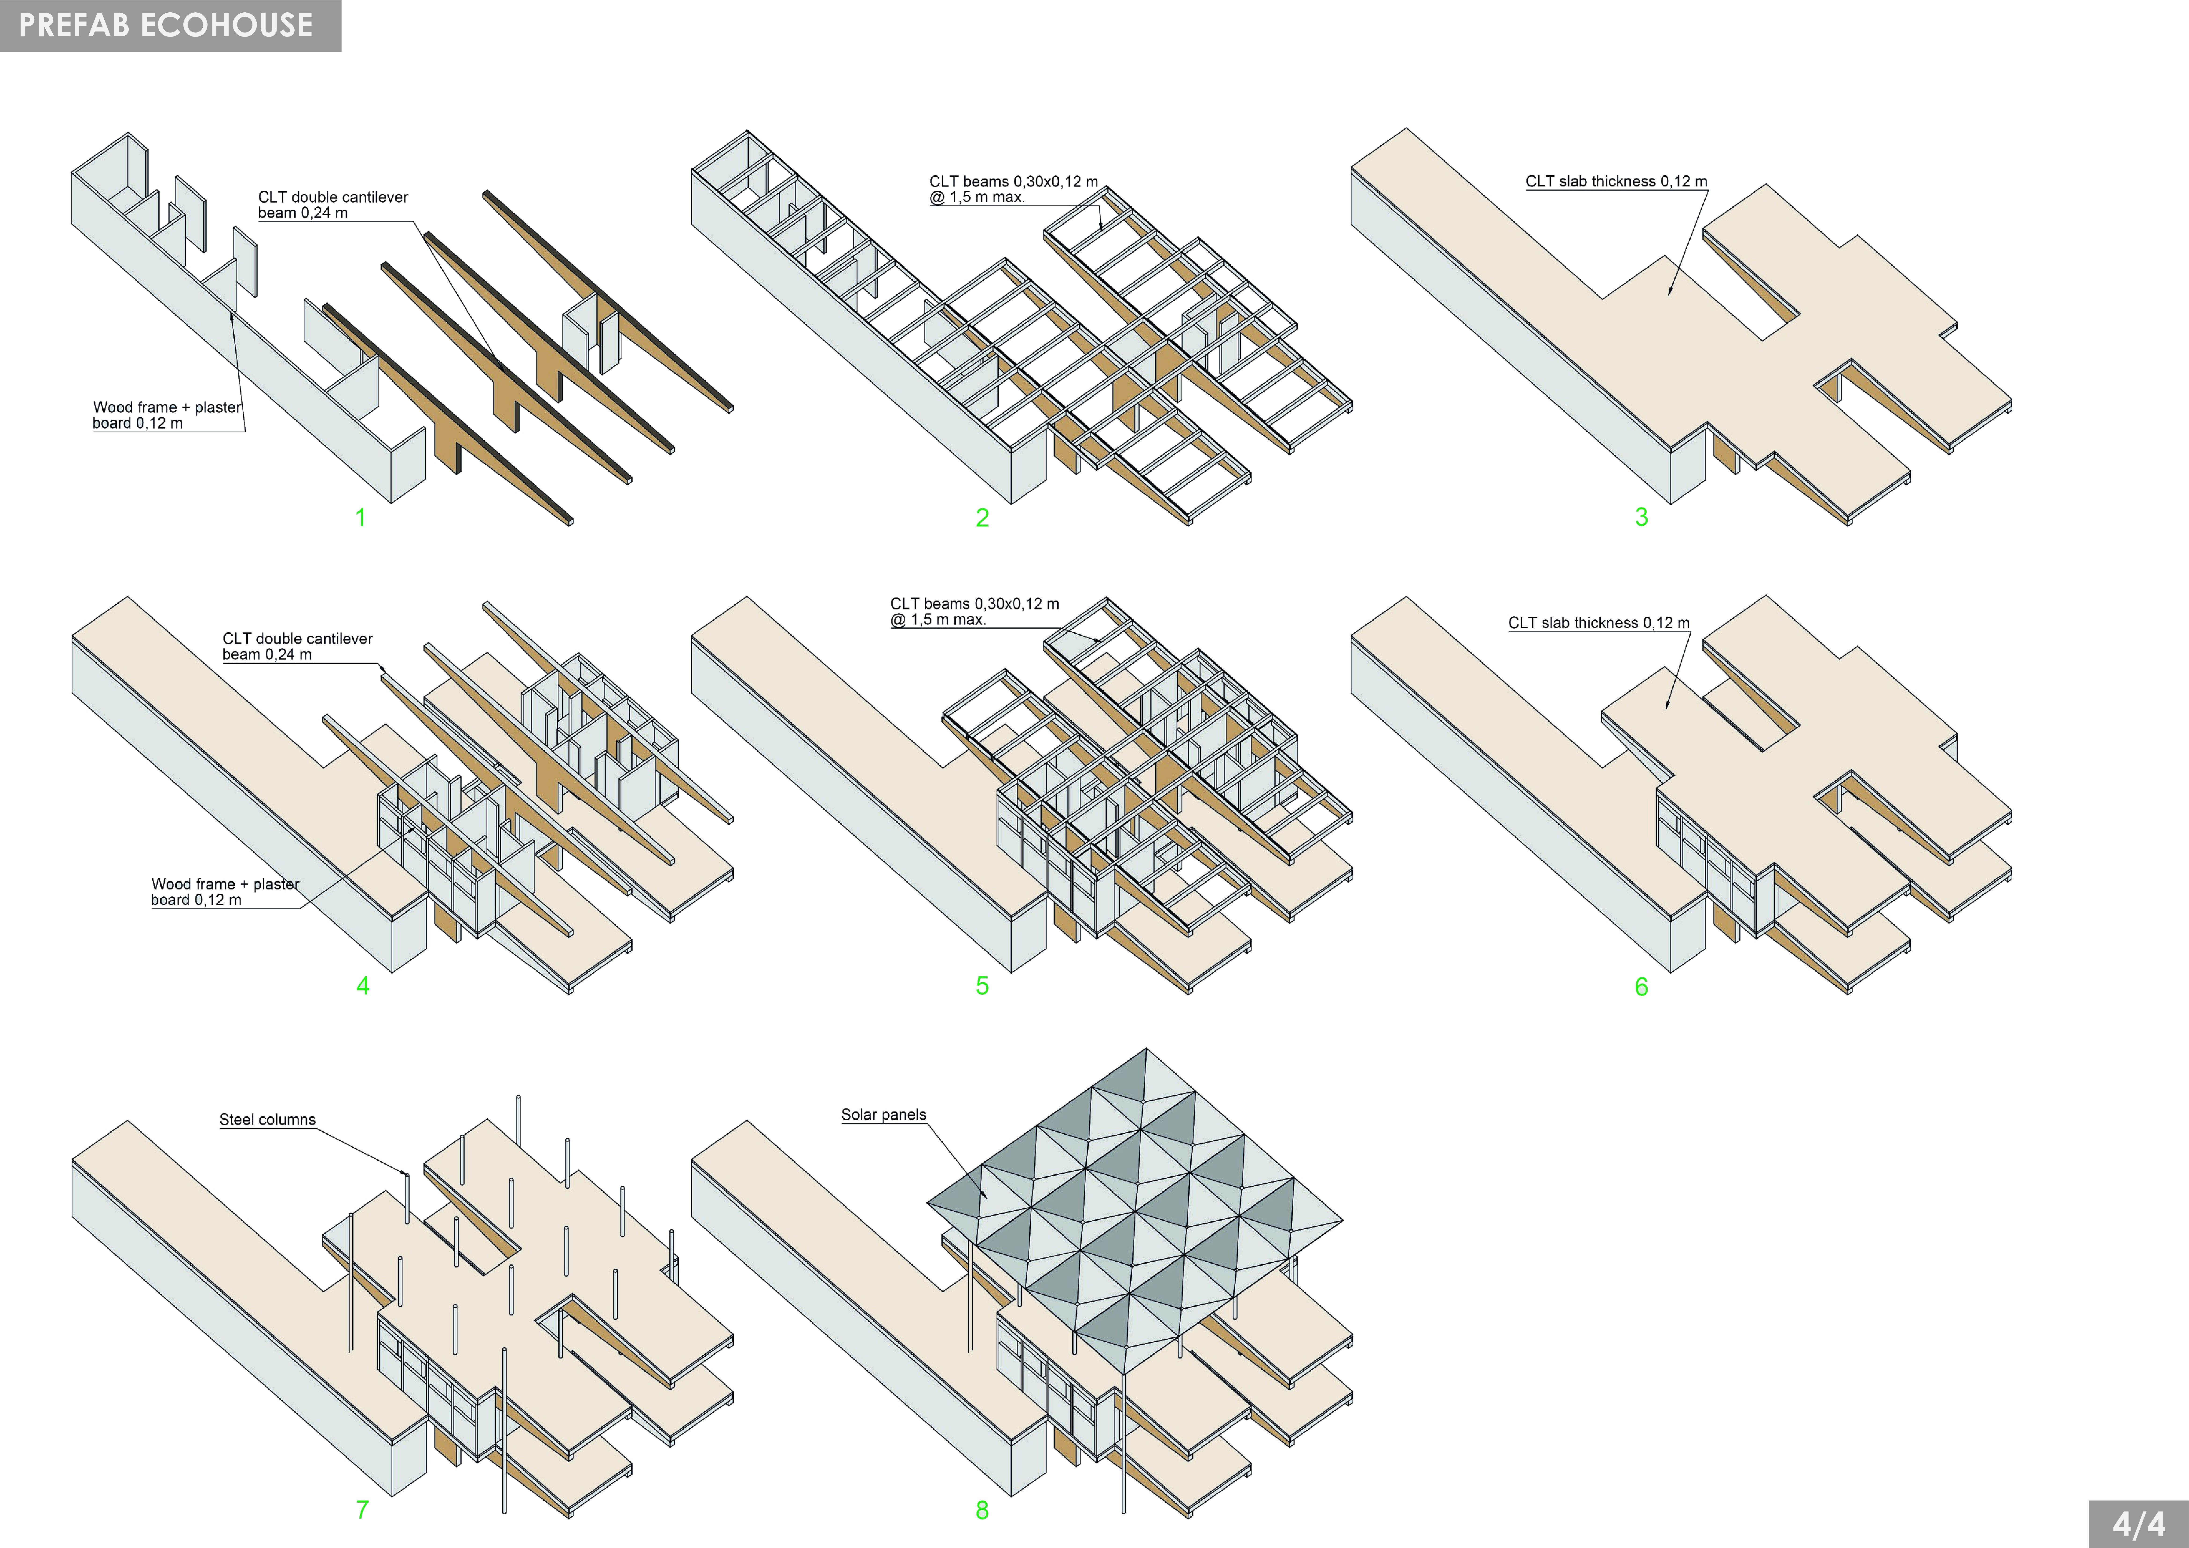
Constructed with cross-laminated timber and clad in charred wood shingles, this sustainable residence integrates modular design with extensive glazing to create a cohesive living environment for modern families.
Incorporating lime plaster and solar panels, the residence achieves energy efficiency while harmoniously blending traditional design features with modern sustainable practices for family living in Dubai.
Constructed using Jurassic stone and Ocracoke plaster, the design fosters a deep connection with nature while housing communal spaces and private retreats that enhance sustainability and livability.
Constructed with recycled concrete and equipped with green roof systems, the residence achieves a balance between sustainability and modern living while promoting environmental sensitivity within its urban context.
Giulia Venanti,Tiziano Cattaneo,Xiongfei Xie,Clizia Caroli
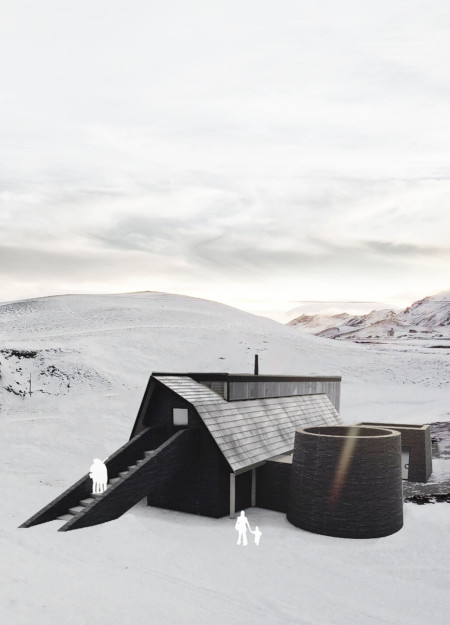
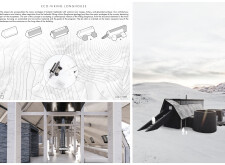
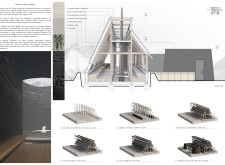
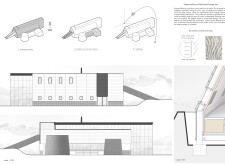

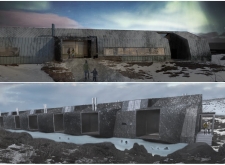
Employing a bioreceptive roof and local volcanic stone, the design integrates sustainable materials like hemp-shiv to create a communal space that reflects Iceland's ecological landscape and cultural heritage.
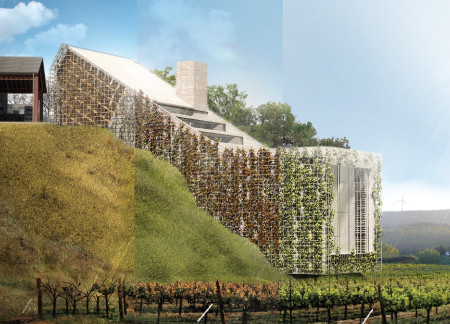
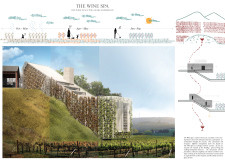
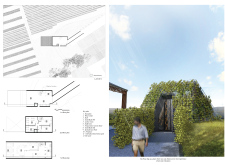
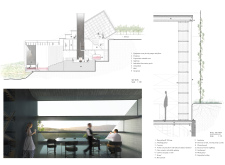
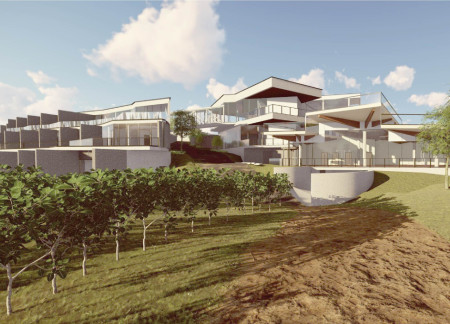
A seasonal façade composed of concrete and glass envelops a wellness retreat designed for relaxation and wine appreciation amidst a scenic vineyard landscape.
Mona Abdulla Mohamed Sulaiman Al Ali,Sreegith Madambi Karunakaran
Natural walnut cabinetry and polished porcelain tile create a cohesive aesthetic in a family residence designed for sustainability and seamless indoor-outdoor living.
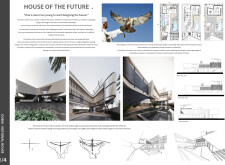
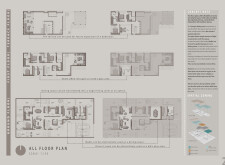

Using charred wood shingles and expansive concrete forms, the residence is designed to withstand desert conditions while promoting energy efficiency and communal living.
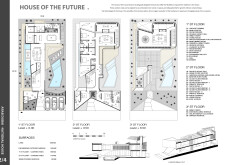
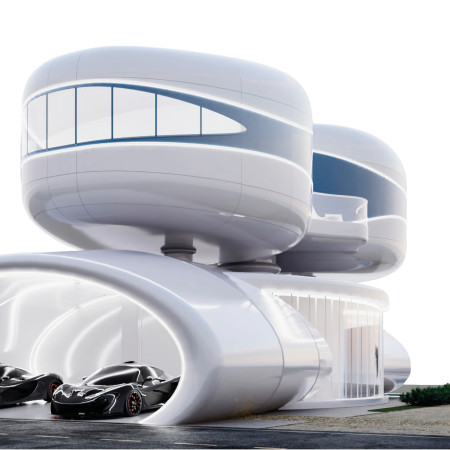
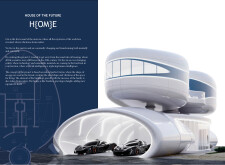
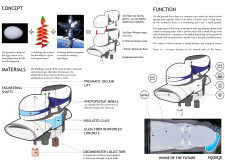
Incorporating pneumatic mobility and photovoltaic systems, this modular residential habitat offers adaptable living solutions while prioritizing sustainability through innovative material selection.
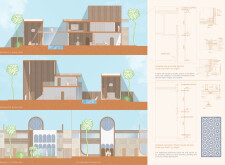
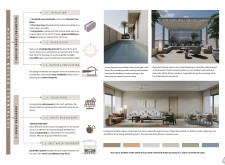
Charred wooden louvers, combined with expansive glass facades and integrated solar panels, create an energy-efficient environment in a modern residence designed for sustainable living.
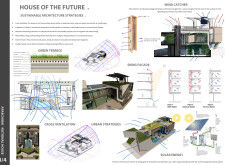
The integration of smart glass facades and EFIS insulation facilitates a sustainable living environment, enhancing comfort and energy efficiency in a residential setting that prioritizes outdoor spaces and community interaction.
Incorporating micro-cement facades and green roofs, the residence is designed to seamlessly integrate with the desert environment while providing sustainable living solutions.

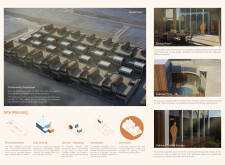
Utilizing charred wood shingles and natural stone, this residence enhances community interaction through a centrally located courtyard while respecting the cultural heritage of its environment.
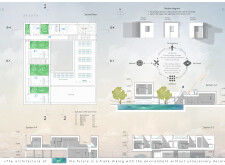
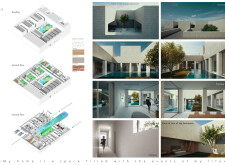
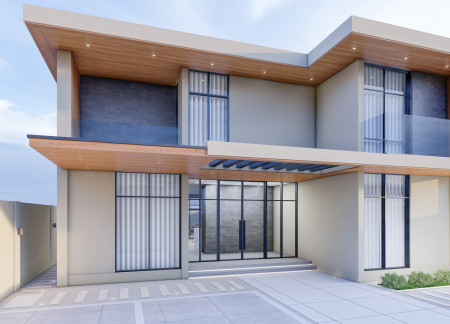
Incorporating UV laminated glass and wood-plastic composites, this residential design adapts seamlessly to the desert climate while providing flexible living spaces for modern Emirati families.
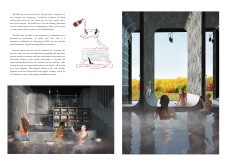

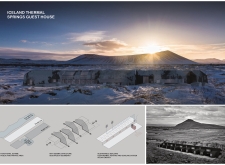
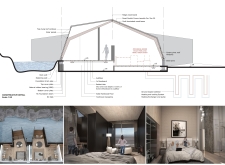
Crafted with a Cor-Ten facade and designed for geothermal heating, the wellness retreat in Iceland combines sustainable practices with an immersive thermal spring experience.
Natural stone and private terrace pools define a tranquil environment where guests can immerse themselves in vineyard views while enjoying modern hospitality amenities.
With a design that utilizes stacked roofs to create unobstructed jungle views, this wooden retreat fosters a close connection to nature while providing essential shelter and spaces for relaxation and meditation.
Crafted with natural brown tones and a focus on simplicity, the hut integrates into the Cambodian landscape, offering a serene retreat for reflection and relaxation.
Elevated on stilts, the structure utilizes cross-laminated timber panels and translucent surfaces to create a harmonious integration with the surrounding environment, serving as a serene space for meditation and reflection.
A central tree anchors a gabled cabin designed for relaxation and self-discovery, while cross ventilation and sustainable wood construction enhance the connection with nature.
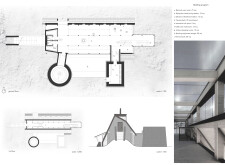
The proposal examines a visitor-oriented facility situated within a natural park landscape, designed to accommodate both recreational and educational functions. The study considers how spatial organization, vertical circulation, and cultural elements can enhance the visitor experience while addressing operational needs such as security and staff requirements.
The undulating roof structure, supported by wooden elements and complemented by a reflection garden featuring preserved mature trees, creates a contemplative memorial space honoring the lives lost during the Sri Lankan Civil War.
Incorporating a double-skin facade of translucent polycarbonate and locally sourced timber, the structure harmonizes with the volcanic landscape while providing essential facilities for winter recreation.
Maria Turcu,Mihai Mitrică,Alina Măldărescu,Alina Lixeanu
Incorporating vertical gardens and green façades, the design enhances urban connectivity and sustainability while providing multi-functional spaces for offices and public interaction.
Use architecture to create different emotional states
Edition #9ideas COMPETITIONSILENT CONTEST For this competition, NO DESCRIPTION TEXT is allowed. The architecture ideas must be communicated strictly with visuals.
Prize Monetary award
Eligibility Open to all
Advance registration deadline 12 November 2026
Open architecture competitions
Closest deadline first
Project competitions first
Selected winning projects have the potential to be constructed
Ideas competitions
Experimental competitions with the focus on pushing the boundaries of creativity
Use architecture to create different emotional states
Edition #9ideas COMPETITIONSILENT CONTEST For this competition, NO DESCRIPTION TEXT is allowed. The architecture ideas must be communicated strictly with visuals.
Only participants selected and invited by Buildner can enter these closed competitions. To be considered for future opportunities, please set up your account on Architects' Network Plus.