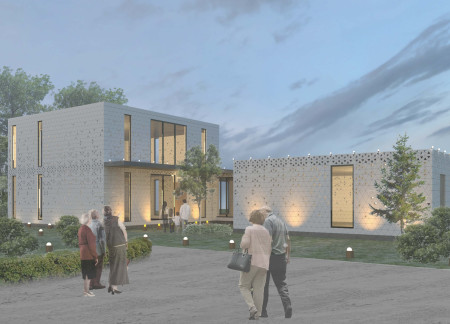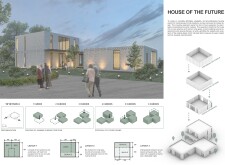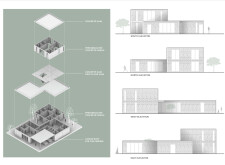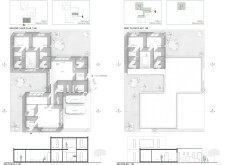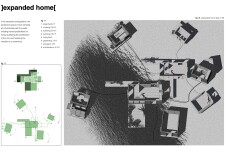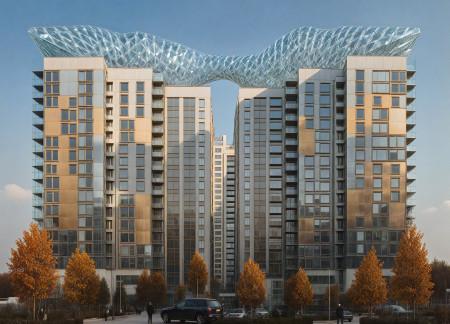
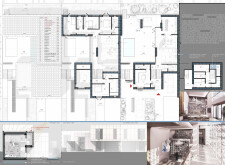
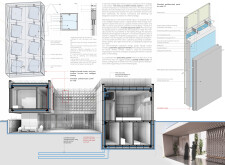
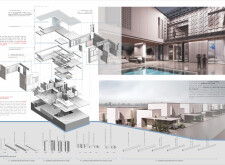
Incorporating prefabricated panels and photovoltaic technology, the design enhances energy efficiency while offering flexible living spaces tailored for modern family dynamics.
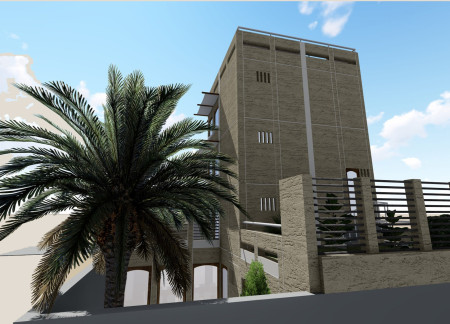
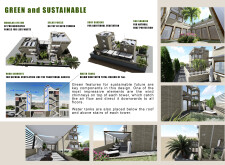
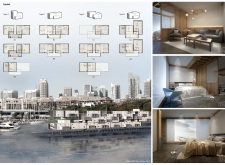
Utilizing barjeel wind towers and prefabricated panels, the design enhances natural ventilation while incorporating green terraces to create a sustainable residential space in Dubai’s urban landscape.
Mehmet Vehİp KÜtÜkÇÜoĞlu,Ethem Aybar,Yildirim Erbaz,Mehmet Kaymaz
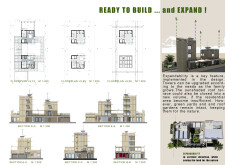
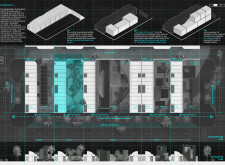
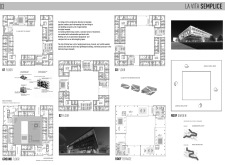
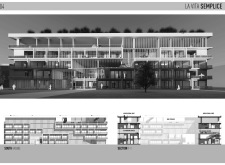
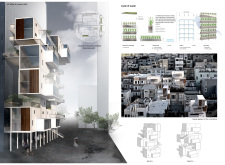
Incorporating a nuclear plot structure with prefabricated panels and natural ventilation, the design facilitates urban housing that adapts to the evolving needs of its residents.
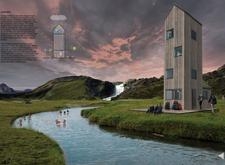
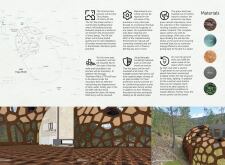
Inspired by the Krafla crater, the design utilizes prefabricated geometric panels and integrates natural materials to create a multifunctional space for community engagement and equipment maintenance in the heart of Iceland's unique landscape.
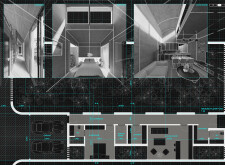
Utilizing a prefabricated steel framework and a circular layout, this compact dwelling promotes efficient urban living while integrating essential utility systems for modern residents.
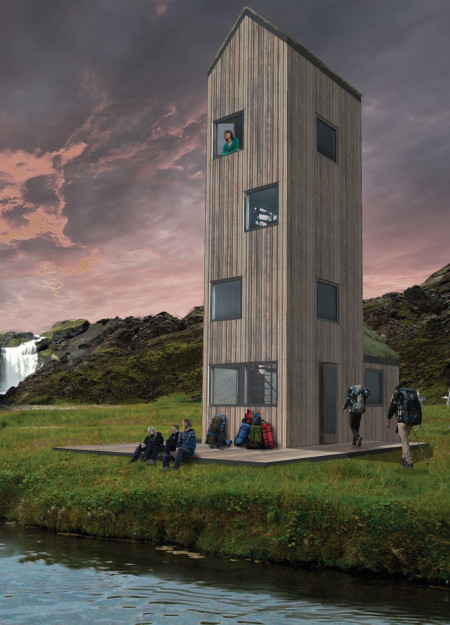
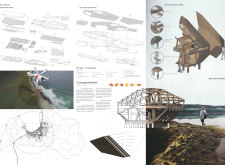
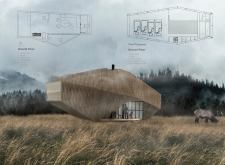
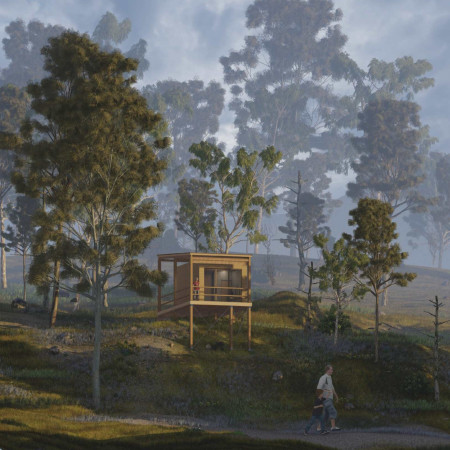
Constructed with charred wood shingles and prefabricated panels, the shelter seamlessly integrates into the Icelandic landscape, offering trekkers a sustainable refuge amid rugged terrain.

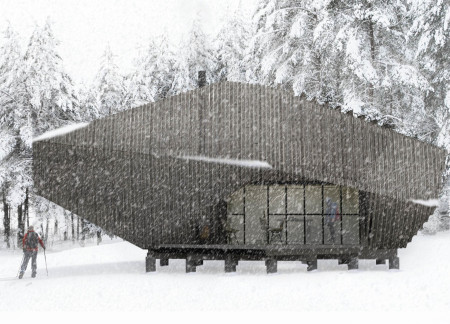
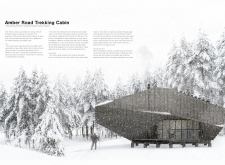
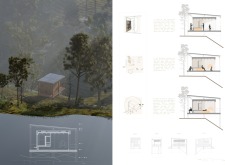
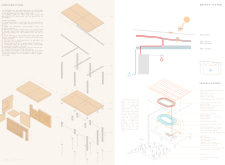
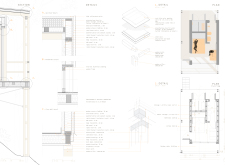
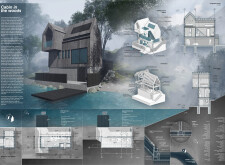
Constructed with geometric precision from local timber and integrated with solar panels and rainwater systems, the cabin serves as a sustainable shelter for hikers along the historic Amber Road.
Transformable glass cubes fitted with adjustable shutters create an adaptable living environment along the Tiber banks, combining prefabricated wood panels with communal and workspaces for urban residents.
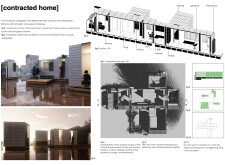
With a dynamic mobile window that enhances spatial interaction and a structure composed of baked clay and XLAM panels, this modular home redefines adaptable living for urban settings.
Thomas Garofalo,Marco Frassetto,Diana carolina Trejos bravo,Giulia Negri
Utilizing screw piles and a polyethylene water management system, the design offers a compact, self-sufficient living space that adapts to various environments.
Paul Bo Peng,Ying Peng,Zhuoyi Ao,Hong Pan,Xing Zhang
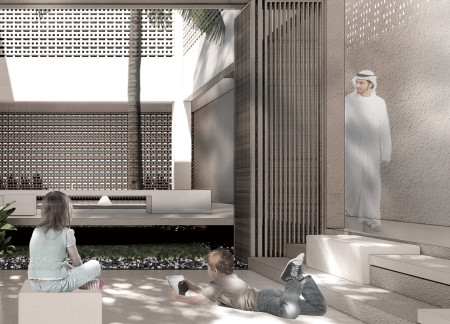
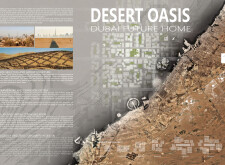
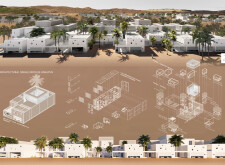
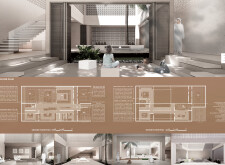
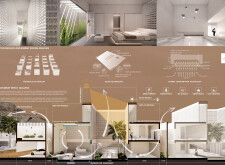
Utilizing thermal mass materials and modular prefabricated designs, the development creates a sustainable oasis that fosters community interaction while adapting to the challenges of desert living.
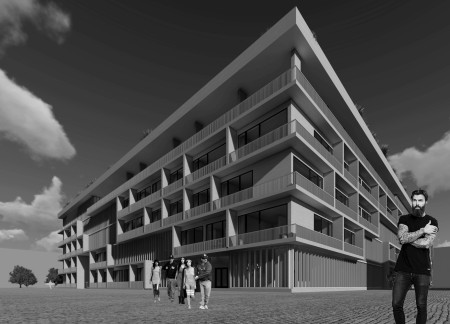

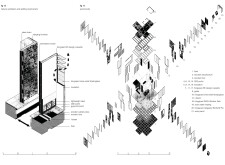
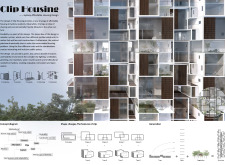
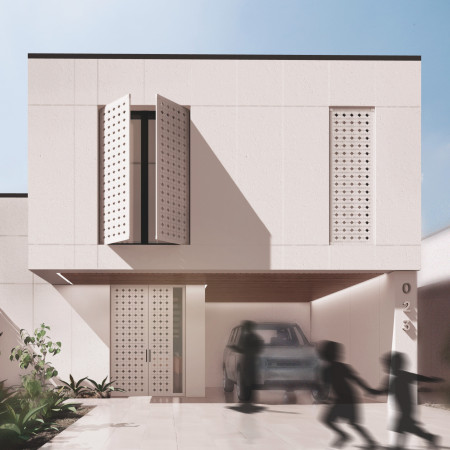
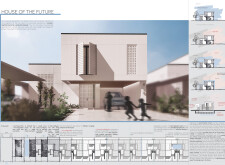
Constructed with prefabricated concrete panels that incorporate a triangular pattern for enhanced light diffusion, the design seamlessly adapts to family growth while providing sustainable urban living.
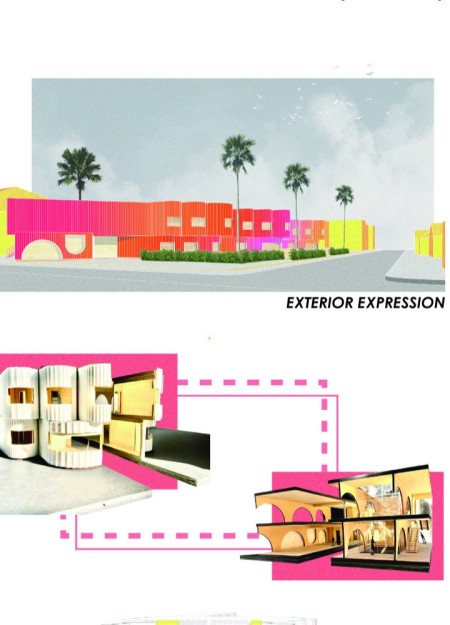
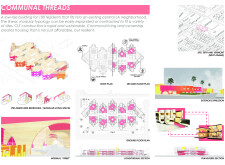
Integrating charred wooden shingles with prefabricated panels, this communal living environment enhances connectivity and sustainability in the heart of Los Angeles.
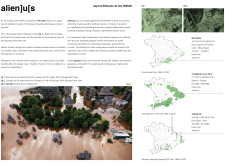
Utilizing prefabricated panels and a buoyant foundation, the design addresses the challenges of flooding in Eldorado do Sul by creating adaptable housing that promotes community resilience.
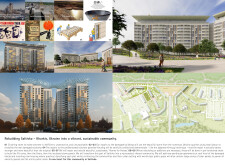
Incorporating Kintsugi design principles and utilizing locally sourced quarry stone and prefabricated panels, the residential development aims to revitalize the community while promoting sustainable living practices.
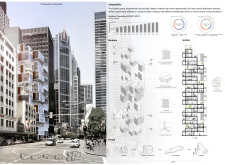
Crafted with prefabricated CCT panels and enhanced by integrated vertical gardens, this sustainable housing solution in Sydney addresses urban density challenges while promoting community interaction.


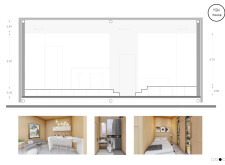

Constructed with birch wood and illuminated by polycarbonate panels, the space creates a tranquil environment designed for meditation and self-reflection.
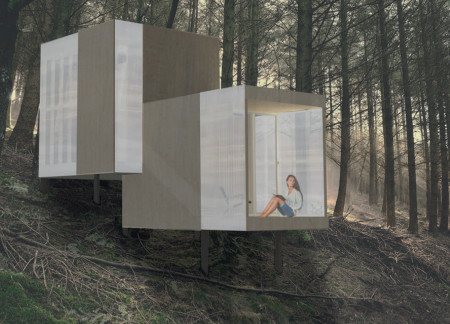
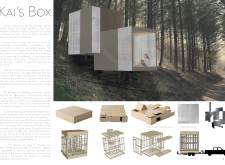
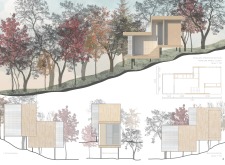
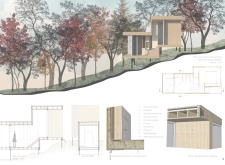
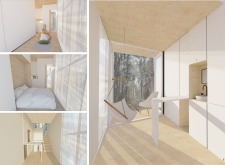
Elevated above potential flood levels, this microhome utilizes green concrete, triple glazing, and renewable energy systems to create a self-sufficient living space that harmonizes with its natural woodland surroundings.
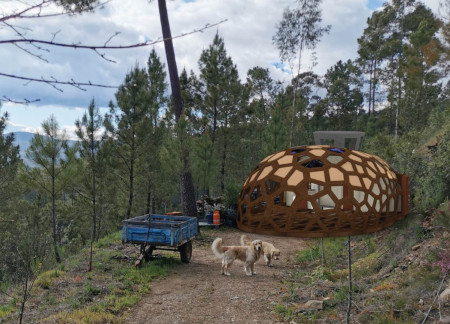
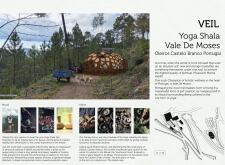
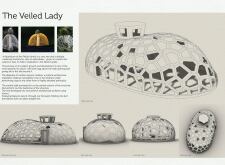
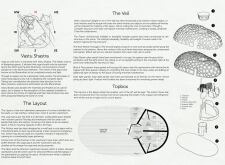
With its delicate cork panels and warm wooden flooring, the design fosters a tranquil environment for yoga practices, emphasizing a connection with nature through an innovative layout based on Vastu Shastra principles.
Anna Mokropova,Rusa Shatskih,Daria Kuznetsova,Anastasiia Ievtushenko
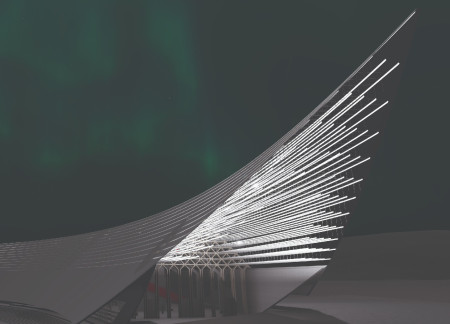
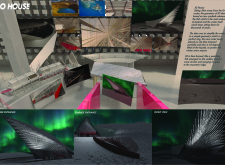
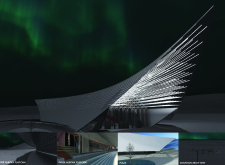
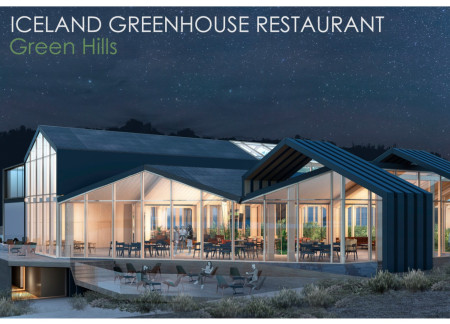
Elevated by piles for optimal views, the sustainable restaurant combines light steel structures and prefabricated panels with distinct terraces designed for viewing the northern lights.
With a design that utilizes stacked roofs to create unobstructed jungle views, this wooden retreat fosters a close connection to nature while providing essential shelter and spaces for relaxation and meditation.
Crafted with natural brown tones and a focus on simplicity, the hut integrates into the Cambodian landscape, offering a serene retreat for reflection and relaxation.
Elevated on stilts, the structure utilizes cross-laminated timber panels and translucent surfaces to create a harmonious integration with the surrounding environment, serving as a serene space for meditation and reflection.
A central tree anchors a gabled cabin designed for relaxation and self-discovery, while cross ventilation and sustainable wood construction enhance the connection with nature.
The proposal examines a visitor-oriented facility situated within a natural park landscape, designed to accommodate both recreational and educational functions. The study considers how spatial organization, vertical circulation, and cultural elements can enhance the visitor experience while addressing operational needs such as security and staff requirements.
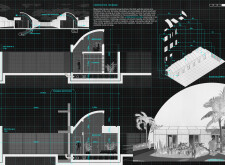
The undulating roof structure, supported by wooden elements and complemented by a reflection garden featuring preserved mature trees, creates a contemplative memorial space honoring the lives lost during the Sri Lankan Civil War.
Incorporating a double-skin facade of translucent polycarbonate and locally sourced timber, the structure harmonizes with the volcanic landscape while providing essential facilities for winter recreation.
Maria Turcu,Mihai Mitrică,Alina Măldărescu,Alina Lixeanu
Incorporating vertical gardens and green façades, the design enhances urban connectivity and sustainability while providing multi-functional spaces for offices and public interaction.
Use architecture to create different emotional states
Edition #9ideas COMPETITIONSILENT CONTEST For this competition, NO DESCRIPTION TEXT is allowed. The architecture ideas must be communicated strictly with visuals.
Prize Monetary award
Eligibility Open to all
Advance registration deadline 12 November 2026
Open architecture competitions
Closest deadline first
Project competitions first
Selected winning projects have the potential to be constructed
Ideas competitions
Experimental competitions with the focus on pushing the boundaries of creativity
Use architecture to create different emotional states
Edition #9ideas COMPETITIONSILENT CONTEST For this competition, NO DESCRIPTION TEXT is allowed. The architecture ideas must be communicated strictly with visuals.
Only participants selected and invited by Buildner can enter these closed competitions. To be considered for future opportunities, please set up your account on Architects' Network Plus.