Johanna Wurm,Stefanie Marie-christin Schmutz,Nina Kipper,Philippe Roderich Matei
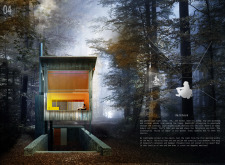
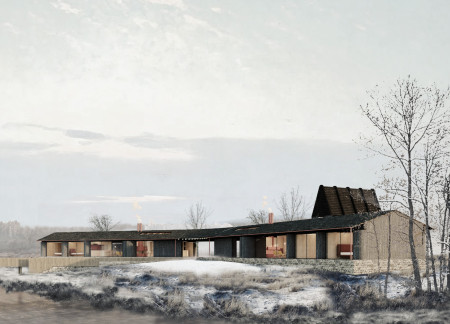
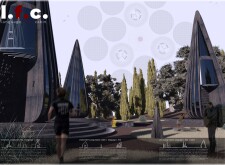
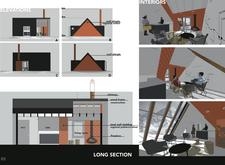
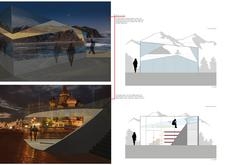
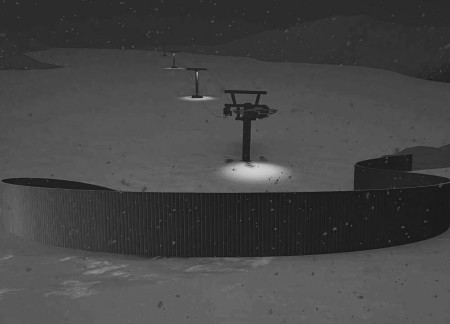
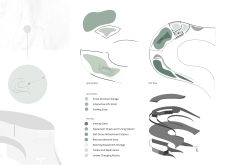
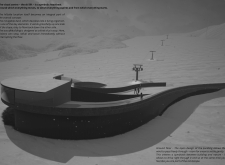
Crafted from weathered steel and enhanced by a navigable deck, the facility integrates seamlessly with the landscape to provide essential amenities and a respite for winter recreation enthusiasts.
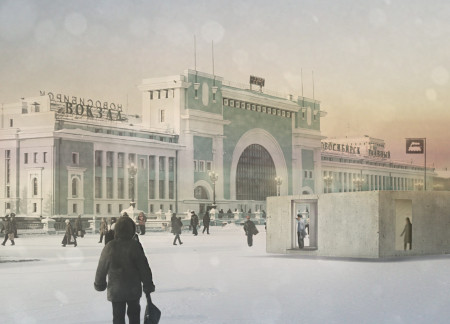
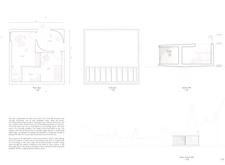
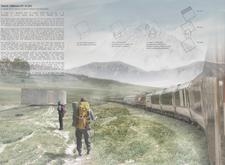
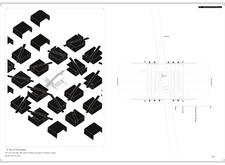
Modular cast concrete structures with organic cuts provide essential amenities for travelers along the Trans-Siberian railway, fostering both convenience and community engagement.
Employing 3D-printed soil materials and biocompatible structures, the design creates multifunctional pit stops along the Trans-Siberian Railway, emphasizing sustainability and adaptability in remote locations.
Steven Wells,John Collamore,Lexi Glass,Marquis Brown
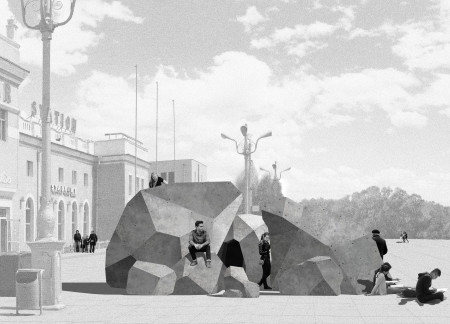
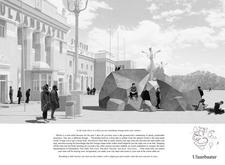
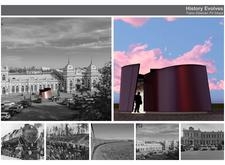
Crafted from faceted concrete and undulating recycled wood, the architectural installation transforms transit points along the Trans-Siberian Railway into engaging spaces that invite exploration and social interaction.
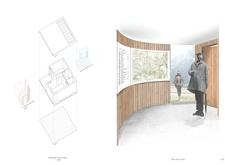
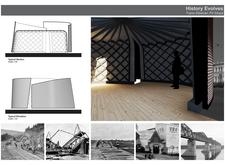
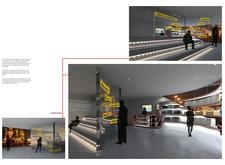
Inspired by nomadic architecture, the design showcases curvilinear roofs and an interactive media wall constructed from sustainable timber, creating functional pit stops that educate travelers along the Trans-Siberian Railway.
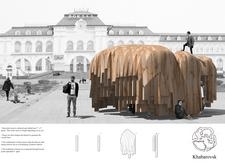
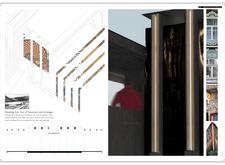
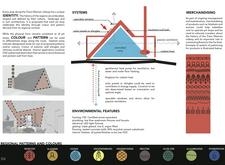
Constructed using charred wooden shingles and modular timber forms, the design creates an inviting series of cultural hubs that facilitate community engagement along the Trans-Siberian Railway.
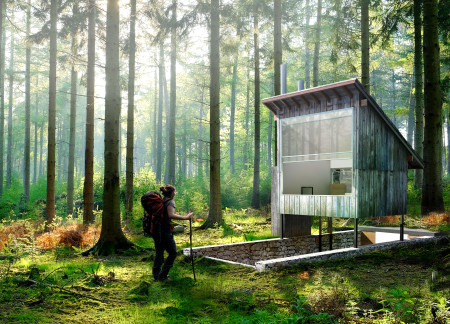
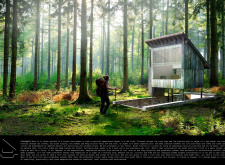
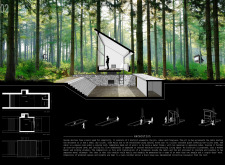
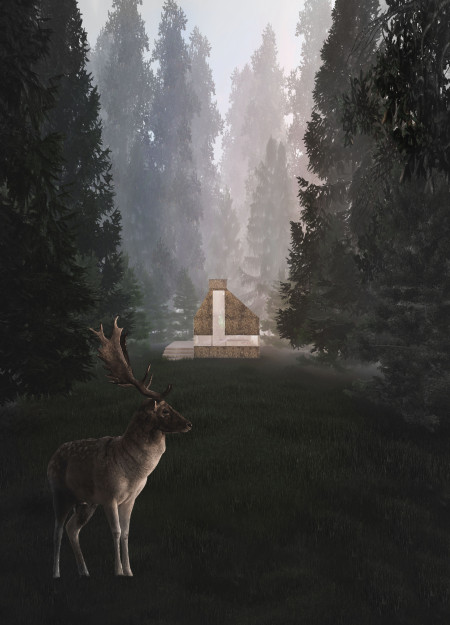
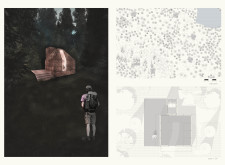
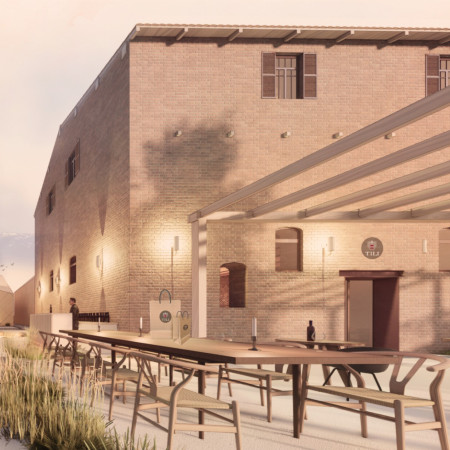
Constructed with natural stone and plain concrete, the forest cabin offers a minimalist retreat that integrates essential amenities with the surrounding landscape for immersive nature experiences.
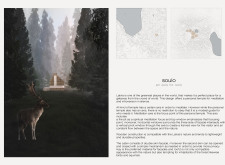
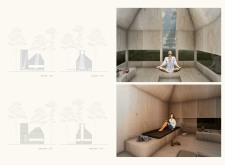
A green roof envelops a meditation space, enhanced by a corten steel fire pit and a carved stone altar, creating a tranquil environment for reflection amidst the natural landscape of New Zealand.
Shajee Haider,Noor Abdul rehman,Aimen Abbas,Zainab Sohail
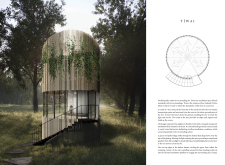
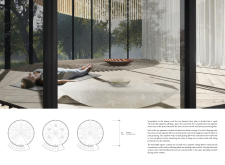
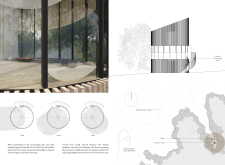
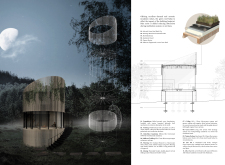
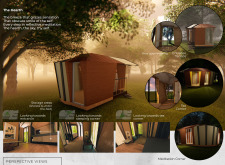
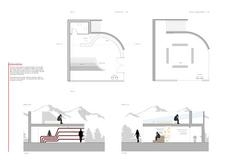
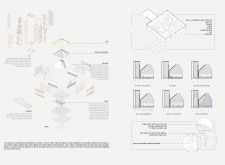
Elevated on adjustable supports and enveloped in a vapor barrier, this retreat integrates mineral wool insulation to provide a meditative space within the tranquil Latvian forest.
José alberto Hernández natividad,Estefanía Goméz jiménez,Pablo humberto Oliva iruretagoyena
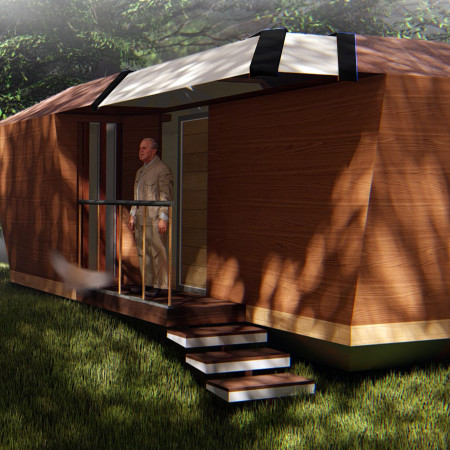
Constructed with Yakisugi wood and designed around a central communal fire pit, the retreat offers artists a focused environment for creativity and connection with nature.
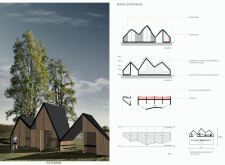
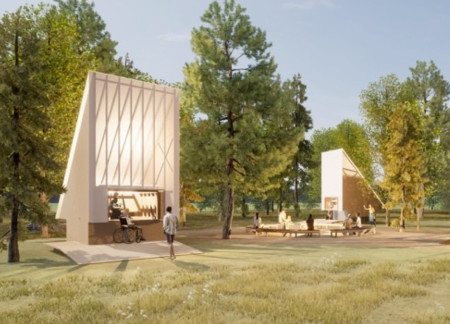
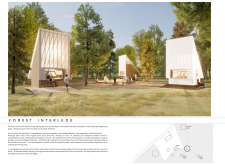
Utilizing charred wooden shingles and cross-laminated timber panels, the cabin seamlessly integrates sustainable construction with its natural surroundings to provide a multifunctional space for recreation and community interaction.
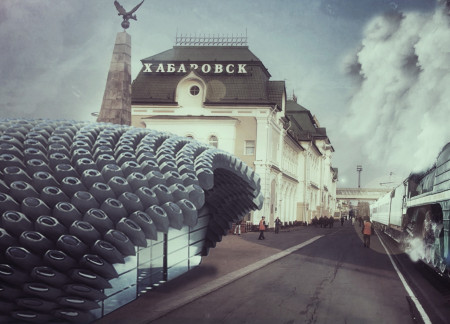
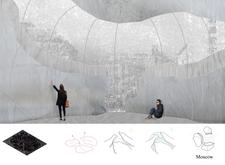
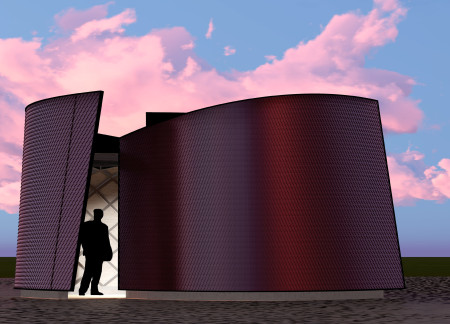
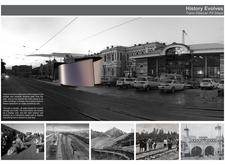
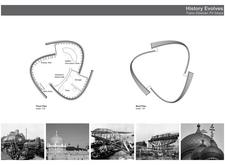
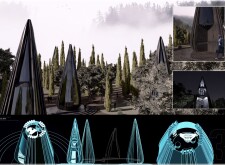
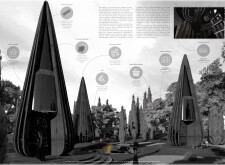
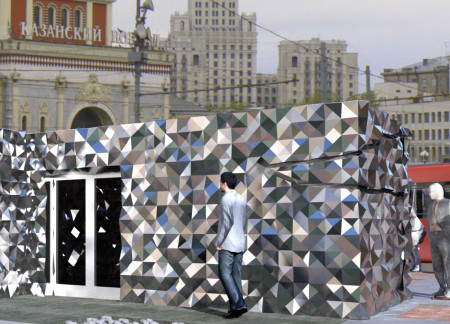
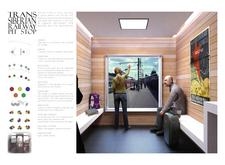
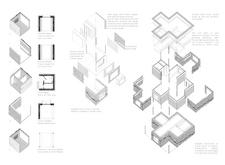
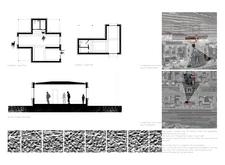
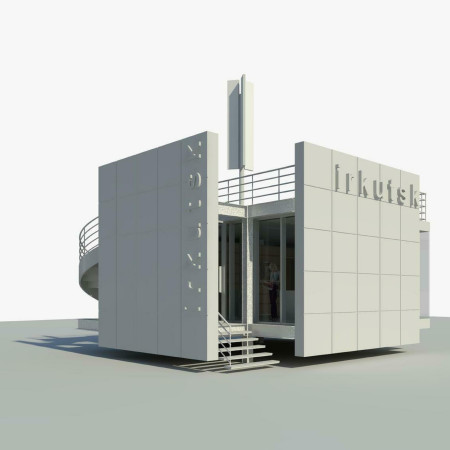
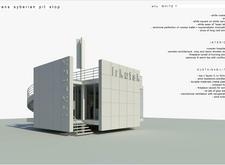
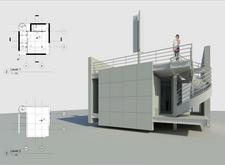
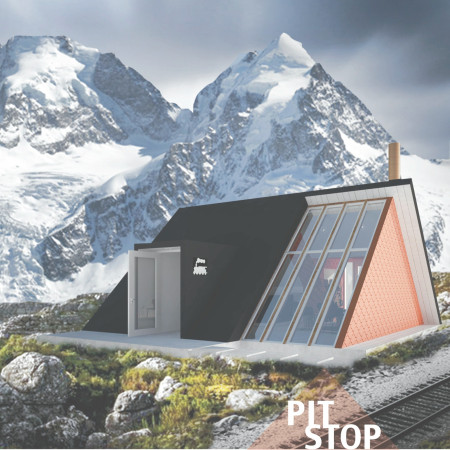
Crafted from faceted metal and Siberian ash, the modular stopover serves as a functional respite for travelers along the Trans-Siberian Railway, combining contemporary design with sustainable materials to enhance the journey experience.
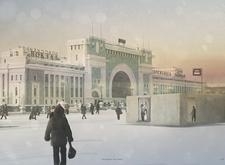
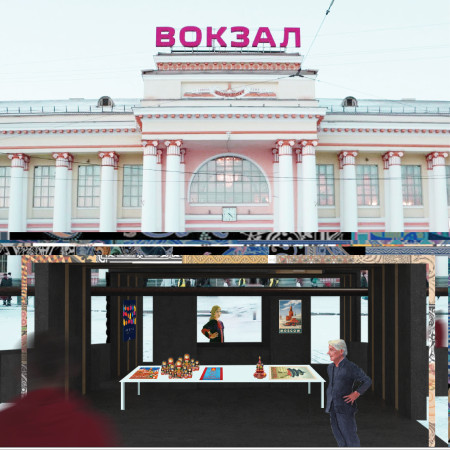
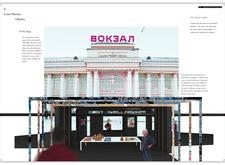
Constructed with charred wooden shingles and concrete panels, the design serves as a functional transit hub that embraces local cultural elements and provides essential hospitality for travelers along the Trans-Siberian railway.
Utilizing charred wooden shingles and FSC Certified wood, the design offers sustainable pit stops that blend seamlessly with the landscape, providing essential rest and information facilities for travelers along the Trans-Siberian railway.
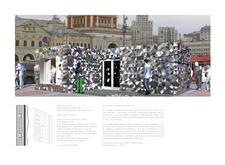
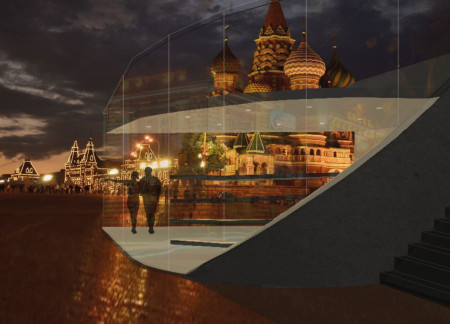
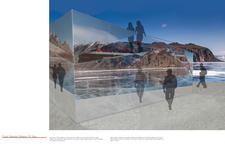
Mirrored glass panels reflect the expansive Siberian landscape while concrete and communal spaces create a functional rest stop for travelers along the Trans Siberian Railway.
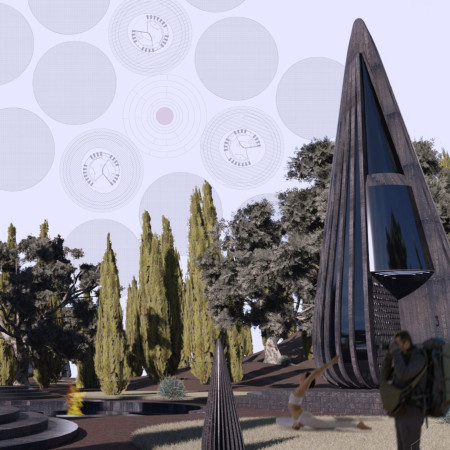
The integration of a hay-thatched roof and an elevated veranda creates a unique personal retreat designed for meditation, ensuring a harmonious connection with the surrounding landscape.
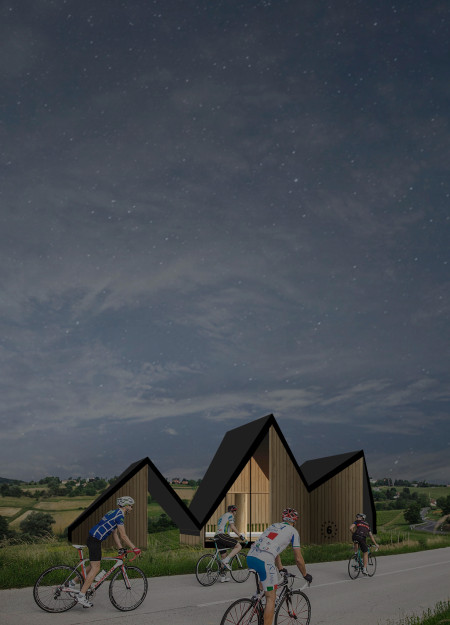
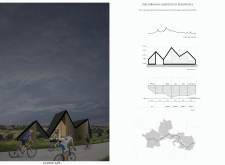
Crafted from wood, the facility integrates solar energy and rainwater collection to provide essential amenities for cyclists along the Eurovelo 6 route.
Utilizing translucent materials and angular forms, the food court offers a unique communal space that fosters social interaction and reflection within the context of a vibrant forest festival.
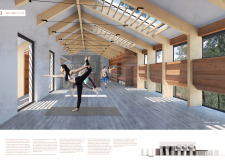
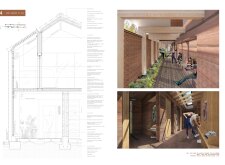
A bamboo walkway guides users through spaces defined by rammed earth and permeable greenery, culminating in a tranquil zen garden designed for yoga practice and communal reflection.
Constructed with locally sourced materials and integrated ecological water ponds, the retreat offers a wellness-focused environment that fosters connection to both nature and local wine-making traditions.
Located within a uniform residential landscape in the United Arab Emirates, the design introduces a contemporary response to the region’s repetitive built environment. It proposes a modular residential typology that accommodates changing household needs while engaging with its environmental and social context.
Shiyen Wu,Jun-han Huang,Pei-shan Chen,Chun-teng Lin
Constructed with charred wooden shingles and enhanced by biophilic green walls, the design integrates residential and commercial spaces to promote community interaction within an urban setting.
Constructed with modular cross-laminated timber panels and green roof systems, the design establishes a contemporary urban hub that supports intergenerational living and promotes social cohesion.
Repurposed oil rigs form the foundation for a resilient water-based community, integrating fish farms and urban agriculture to create a sustainable habitat for future residents.
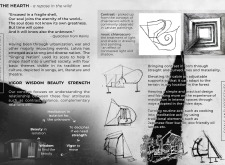
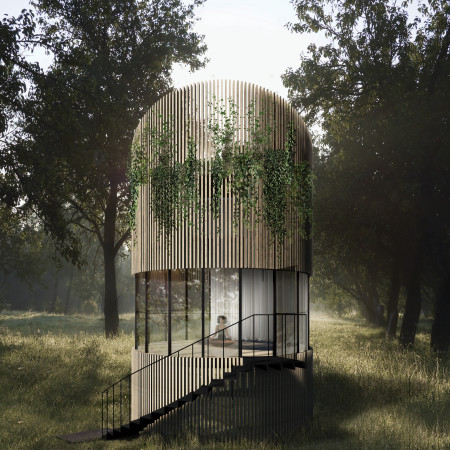
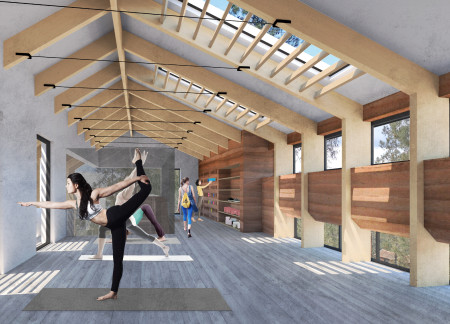
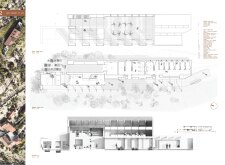
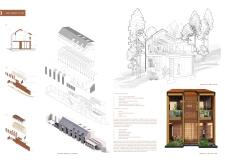
The project is a wellness retreat that brings together yoga, meditation, and communal living through an architecture focused on minimal environmental impact. Using ecologically responsible materials and passive design strategies, it fosters a balanced relationship between daily life and the surrounding natural landscape.
Utilizing bamboo and recycled steel, the design incorporates vertical gardens to enhance urban living environments while fostering community engagement through adaptable micro-housing units.
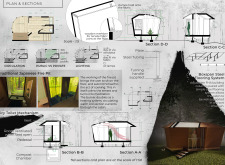
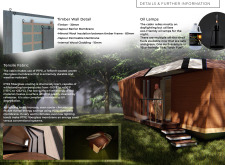
The project addresses the complexities of urban density while fostering social engagement and pedestrian accessibility by integrating flexible office spaces with vibrant communal areas. The design not only enhances functionality within a constrained urban footprint but also strengthens connections between disparate elements of the city’s fabric.
Use architecture to create different emotional states
Edition #9ideas COMPETITIONSILENT CONTEST For this competition, NO DESCRIPTION TEXT is allowed. The architecture ideas must be communicated strictly with visuals.

Prize Monetary award
Eligibility Open to all
Advance registration deadline 12 November 2026
Open architecture competitions
Closest deadline first
Project competitions first
Selected winning projects have the potential to be constructed
Ideas competitions
Experimental competitions with the focus on pushing the boundaries of creativity
Use architecture to create different emotional states
Edition #9ideas COMPETITIONSILENT CONTEST For this competition, NO DESCRIPTION TEXT is allowed. The architecture ideas must be communicated strictly with visuals.

Only participants selected and invited by Buildner can enter these closed competitions. To be considered for future opportunities, please set up your account on Architects' Network Plus.