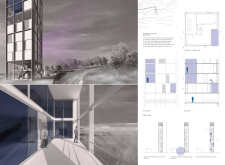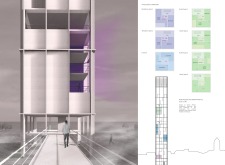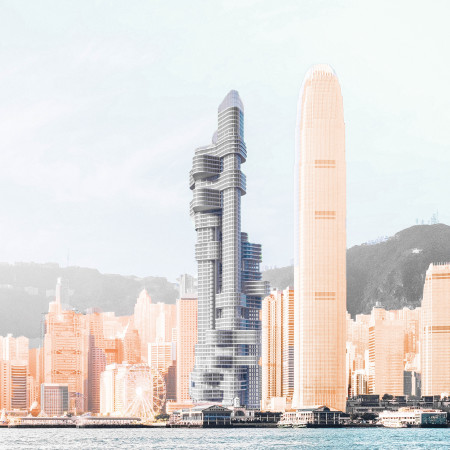
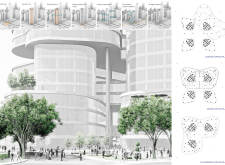
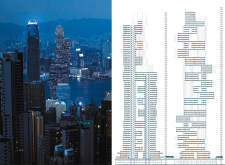
With its unique externalized elevator systems and rotating components, the design redefines vertical living and enhances urban connectivity in a bustling office environment.
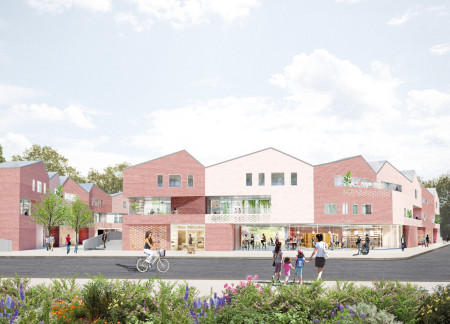
Incorporating a perimeter block design that promotes community connections, the housing initiative integrates commercial spaces and open areas to foster a cohesive living environment for residents.
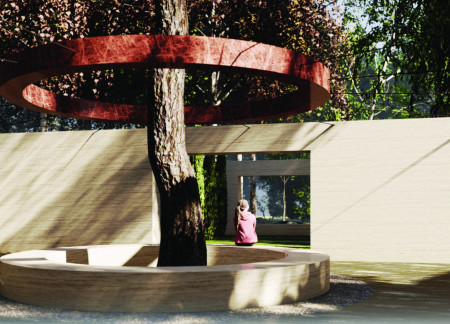

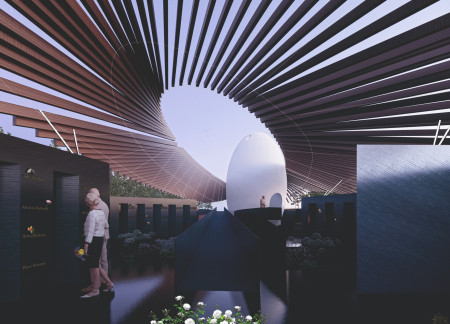
A suspended red marble ring accents the centralized chamber, while regional limestone walls frame contemplative niches, creating a serene environment focused on reflection and memory.
Andrea Barrera,Antonio Sánchez,Adrian Almeida,Marcos Reyes
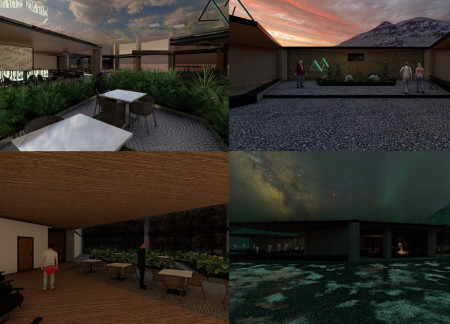
Inspired by the form of a crater, the design incorporates thermal water for plant cultivation and a double crystal roof to enhance natural lighting, creating an immersive dining experience that connects visitors with Iceland's unique ecology.
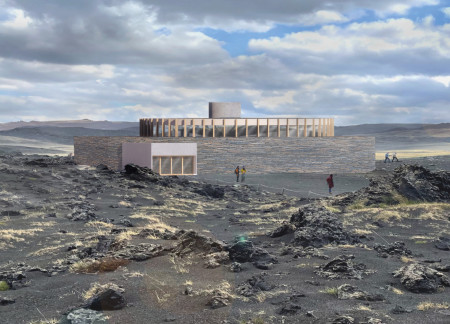
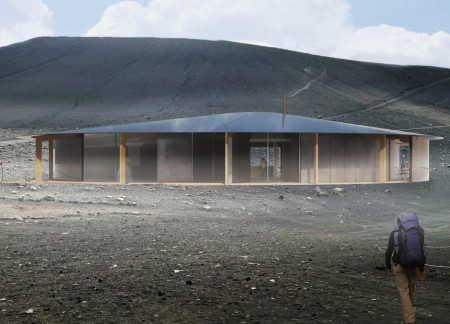
Crafted with a central mass stove and local stone, the structure offers hikers a warm and inviting refuge while enhancing their experience amid the rugged Icelandic landscape.
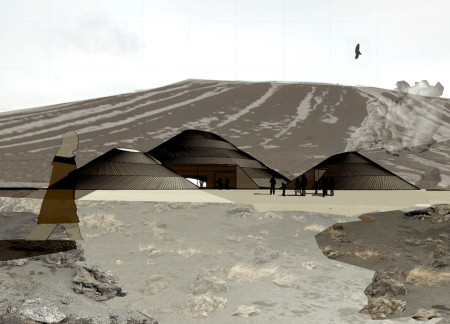
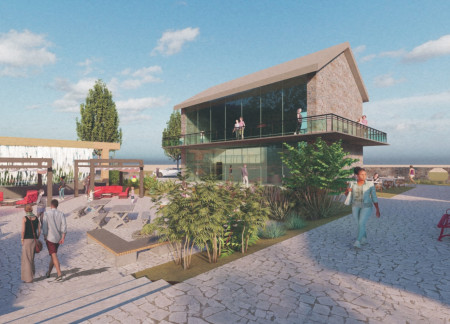
Constructed with volcanic rock and timber, the community hub integrates conical forms and glazed oculi to connect occupants with the surrounding Icelandic landscape while serving as a coffee shop and exhibition space.
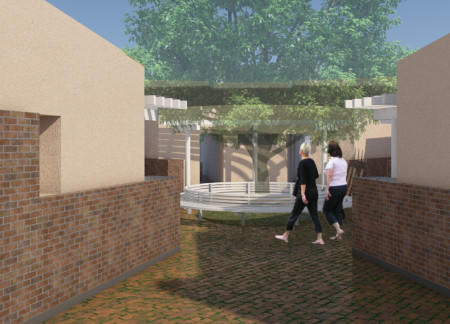
Radial guest house designed with reclaimed bricks and heat-insulated blocks, anchored by a central courtyard that fosters community while providing individual privacy.
Cristina Alfaro,ARANCHA COT SANCHEZ,VERONICA DURAN PALLARES
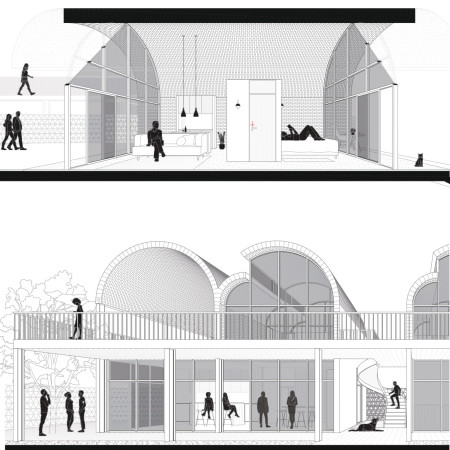
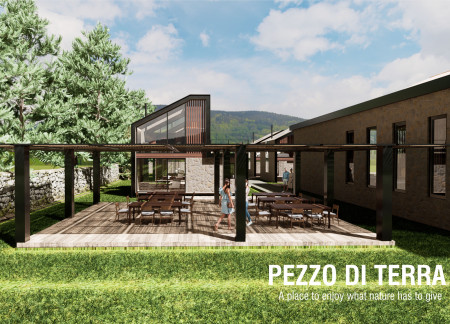
Utilizing ceramic brick and permeable latticework, the design fosters a strong connection to the landscape while promoting community interaction in a space dedicated to wine culture and hospitality.
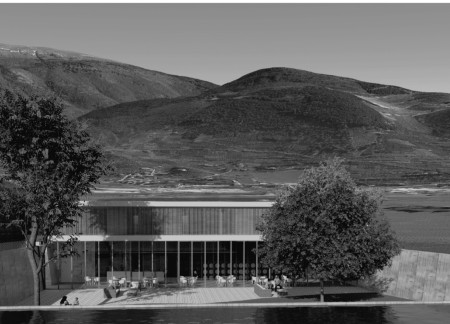
With its channeling walls that connect the interior to the vineyard landscape, the design fosters social interactions in a flexible community space tailored to the essence of Italian rural life.
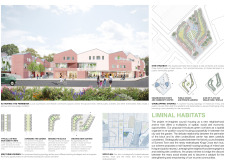
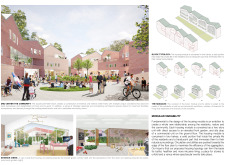
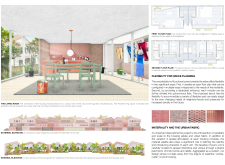
Incorporating charred wooden shingles and a dynamic perimeter layout, the design enhances community interaction while providing diverse residential options in an urban setting.
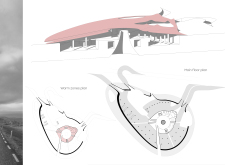
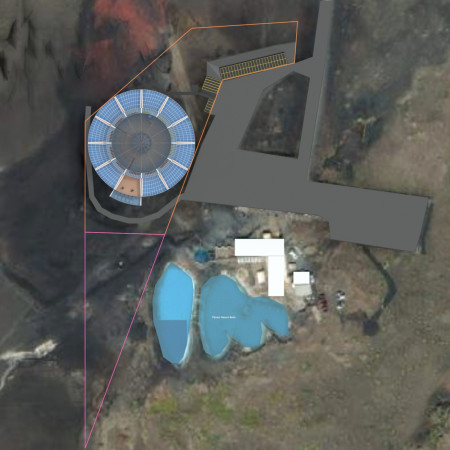
Inspired by volcanic lava flows, the design integrates dedicated pathways and perimeter parking to facilitate efficient movement for visitors within a landscape that reflects its geological context.
With circular urn niches crafted from textured concrete and infused with ash, the columbarium facilitates communal reflection and personal solace for those navigating the complexities of grief.
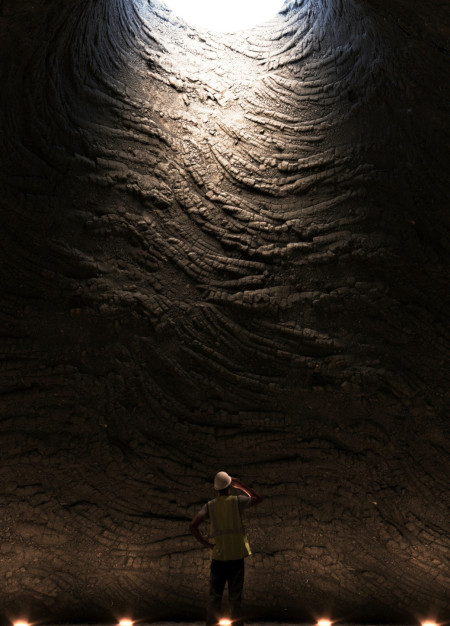
With a focus on intimate niches and a time-decaying memory hall, the design creates a contemplative underground space that facilitates personal reflection and remembrance.
Circular forms constructed from charred timber and integrated basalt create a distinct architectural response to the volcanic landscape, serving as a functional cafe for visitors to gather and engage with the surrounding environment.
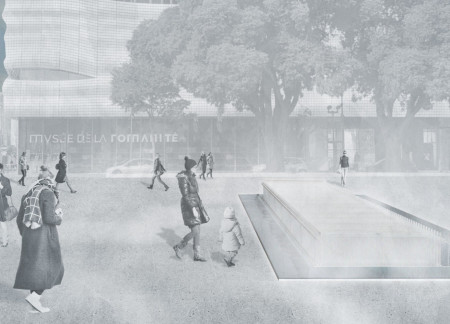
Suspended fiberglass nets create a misty atmosphere that engages visitors in a contemporary cultural space, seamlessly connecting the museum to the rich archaeological heritage of Nîmes.
Constructed with hempcrete walls and timber trusses, the facility emerges as a sustainable oasis in Iceland’s geothermal landscape, offering visitors a unique thermal bathing experience enriched by its integration with nature.
Framed by a contextual wall that defines its boundaries, the arrangement of guest houses and a central courtyard fosters community engagement while providing a tranquil retreat within the Tuscan landscape.
Belén Pérez montelongo,Camila Giaconi,Sabrina Do Canto
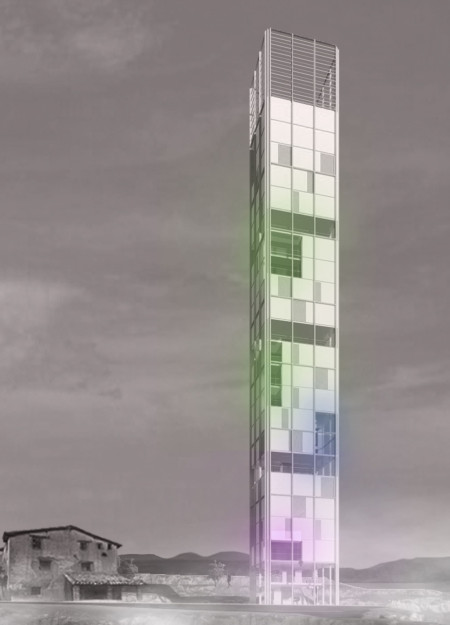
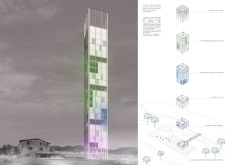
Microperforated steel panels and colorful voids define a new tower in Puebla de Fantova, offering versatile spaces for hostels, coworking, and residences.
A circular atrium encased in polycarbonate panels enhances natural light while promoting a sense of openness and privacy in a residential setting at the foot of Tanglang Mountain.
Incorporating stone walls and wooden elements, the design creates a sustainable retreat that harmonizes with the natural landscape, offering a unique hospitality experience centered around local culinary traditions.
Shiyen Wu,Jun-han Huang,Pei-shan Chen,Chun-teng Lin
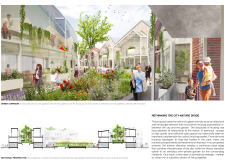
Constructed with charred wooden shingles and enhanced by biophilic green walls, the design integrates residential and commercial spaces to promote community interaction within an urban setting.
Constructed with modular cross-laminated timber panels and green roof systems, the design establishes a contemporary urban hub that supports intergenerational living and promotes social cohesion.
Repurposed oil rigs form the foundation for a resilient water-based community, integrating fish farms and urban agriculture to create a sustainable habitat for future residents.
The project is a wellness retreat that brings together yoga, meditation, and communal living through an architecture focused on minimal environmental impact. Using ecologically responsible materials and passive design strategies, it fosters a balanced relationship between daily life and the surrounding natural landscape.
Positioned between the Baltic Sea and the Jaunupes River, the Pilgrimage Yoga House is a multifunctional space designed for yoga, meditation, and communal gathering. The project combines sustainable construction with a strong sensitivity to its landscape and users, offering a setting that supports both individual reflection and shared experience.

Utilizing bamboo and recycled steel, the design incorporates vertical gardens to enhance urban living environments while fostering community engagement through adaptable micro-housing units.
The project addresses the complexities of urban density while fostering social engagement and pedestrian accessibility by integrating flexible office spaces with vibrant communal areas. The design not only enhances functionality within a constrained urban footprint but also strengthens connections between disparate elements of the city’s fabric.
This study examines a multi-volume building designed to connect users with the forest landscape while accommodating communal and educational functions. Architectural strategies in these contexts can balance visual distinction with environmental sensitivity, providing spaces for learning and observation.
Use architecture to create different emotional states
Edition #9ideas COMPETITIONSILENT CONTEST For this competition, NO DESCRIPTION TEXT is allowed. The architecture ideas must be communicated strictly with visuals.
Prize Monetary award
Eligibility Open to all
Advance registration deadline 12 November 2026
Open architecture competitions
Closest deadline first
Project competitions first
Selected winning projects have the potential to be constructed
Ideas competitions
Experimental competitions with the focus on pushing the boundaries of creativity
Use architecture to create different emotional states
Edition #9ideas COMPETITIONSILENT CONTEST For this competition, NO DESCRIPTION TEXT is allowed. The architecture ideas must be communicated strictly with visuals.
Only participants selected and invited by Buildner can enter these closed competitions. To be considered for future opportunities, please set up your account on Architects' Network Plus.