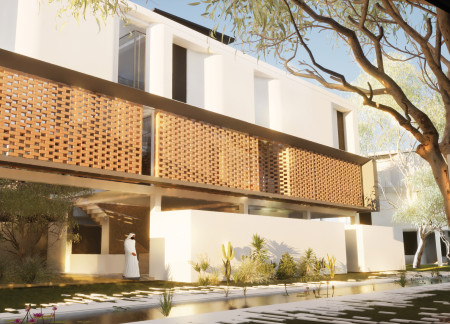
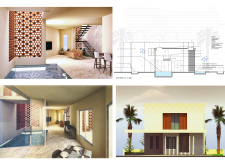
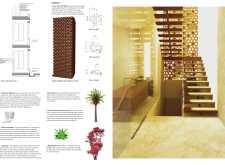
Crafted with honeycomb vent bricks and AAC blocks, this residence offers optimal thermal comfort and ventilation, serving as a functional family home in a challenging climate.
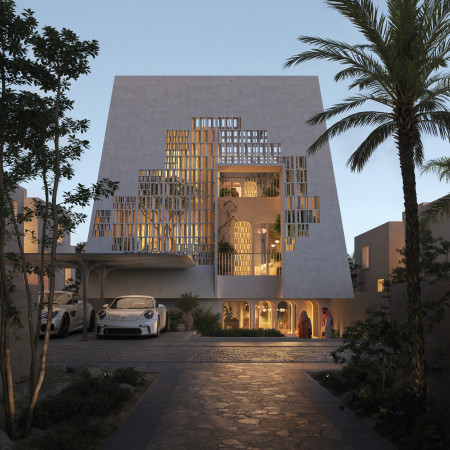
Utilizing earth blocks for thermal mass and incorporating Mashrabiya for passive cooling, this family-centric residence in Dubai seamlessly combines cultural heritage with sustainable living practices.
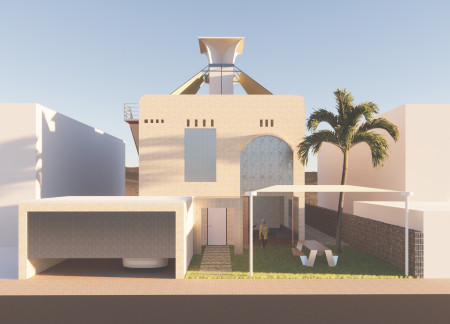
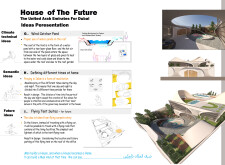
Incorporating a modern wind tower for passive cooling, the design utilizes foamed aluminum and MgO concrete to create a sustainable residence that addresses the environmental challenges of a desert climate.
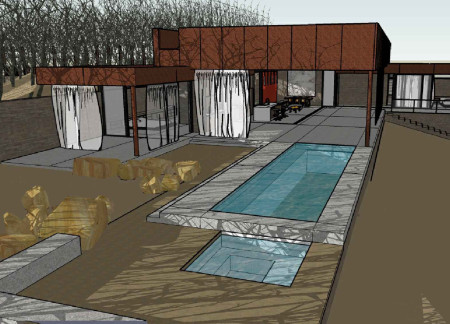
Integrating cross-laminated timber panels and passive cooling techniques, the design fosters a sustainable community environment while providing comfortable residential spaces.
Vahid Parhoodeh,Manoochehr Shamsaei Motlagh Kashani
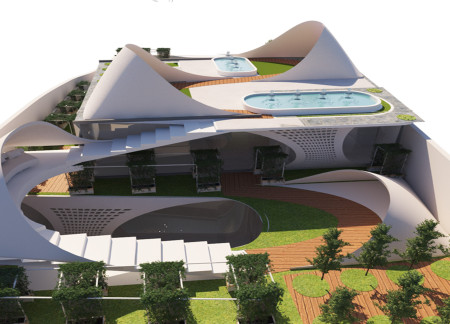
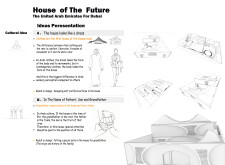
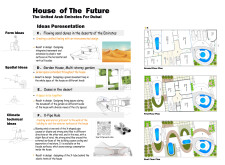
Featuring fluid tent-like structures and an advanced X-Pipe cooling system, this design integrates multi-level gardens and natural materials to create a sustainable family residence in the Dubai landscape.
Kana Sricharoenchai,Napapa Soonjan,Thanapat Limpanaset
Combining traditional wind towers for passive cooling with a modular design and natural materials, this residence exemplifies a contemporary approach to sustainable living in the UAE.
Constructed with engineered bamboo and equipped with a floating foundation, this residence is designed to adapt to rising floodwaters while providing a sustainable living environment in an urban context.
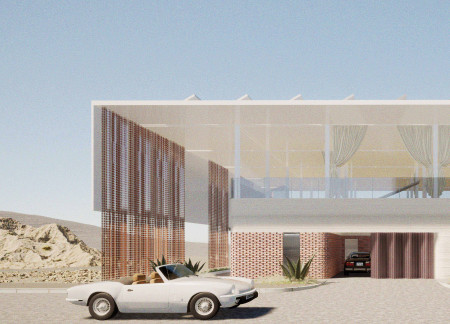
Thermal-treated cedar overhangs and reinforced concrete integrate seamlessly into the arid landscape, creating a sustainable residence that prioritizes passive cooling while accommodating both residents and guests comfortably.
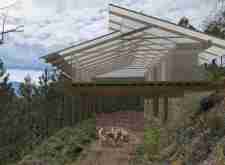
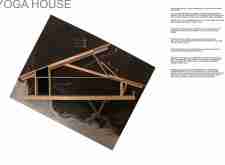
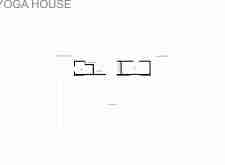
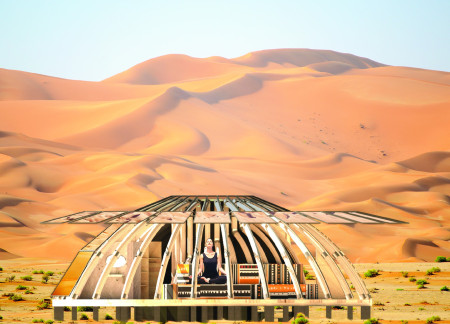
Equipped with ceramic radiant heating and an EvoNiq clerestory that enhances natural light, the design creates an efficient and inviting space dedicated to yoga practice.
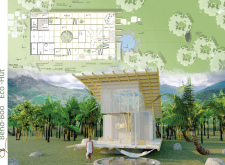
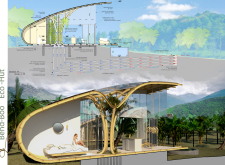
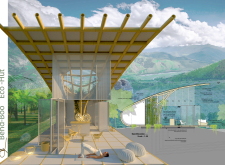
A bamboo framework supports climbing vegetation while incorporating an underground cooling system and solar energy, creating a sustainable living space that harmonizes with its Cambodian environment.

Incorporating a windcatcher system and cavity walls, the design maximizes natural ventilation and thermal efficiency, serving as a sustainable residential solution in a desert environment.
Incorporating Barjeel for passive cooling and vertical fins for shading, the design creates a sustainable community housing solution that balances environmental efficiency with modern living requirements.
Employing locally sourced 3D printed clay elements and ceramic tiles for passive cooling, this sustainable residential community integrates traditional materials with modern construction techniques to create an environmentally responsive living space.
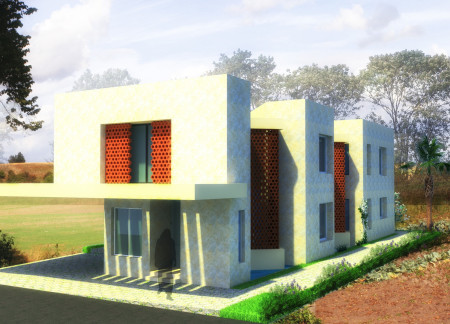
Utilizing traditional passive cooling methods through perforated screens and compressed sand blocks, this residence achieves a sustainable and comfortable living environment in a desert setting.
Employing traditional wind catchers and intricate jali screens, the residence enhances passive cooling while fostering community interaction through a thoughtfully designed central courtyard.
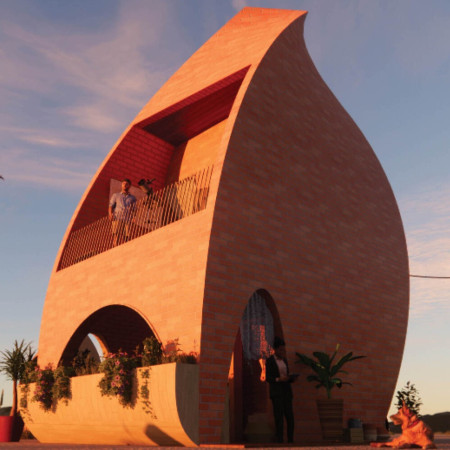
Incorporating a natural brick facade and a tailored passive cooling system, this desert residence achieves energy efficiency while providing a comfortable living environment.
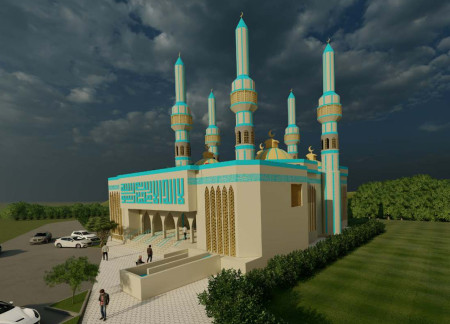
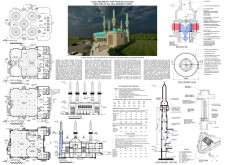
Utilizing an innovative passive cooling system through minarets constructed from glass fiber reinforced concrete and complemented by natural wood, this mosque serves as a communal space for worship and gatherings in Islamabad's unique climate.
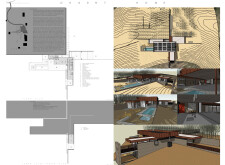
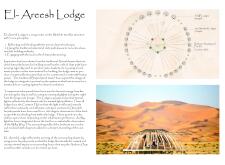
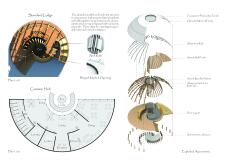
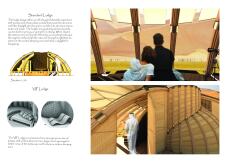
Utilizing reflective facades and locally sourced date palm leaves, the retreat intertwines with the desert landscape while providing a sustainable living space for its occupants.
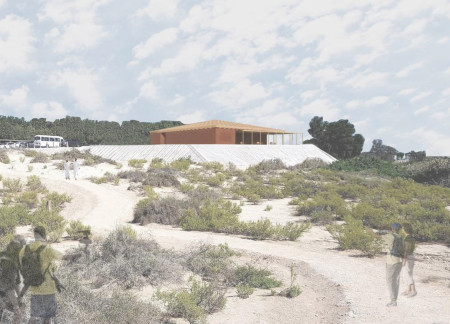
With a pitched roof that incorporates perforations for passive cooling and masonry thermal blocks for insulation, the design enhances visitor engagement with the surrounding wetlands through an educational atrium.
The twisting air shaft captures cooling breezes while facilitating rainwater harvesting in a rammed earth residence designed for two young doctors serving their rural community.


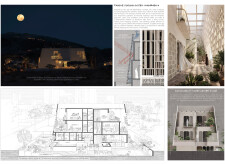

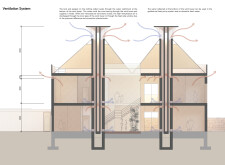

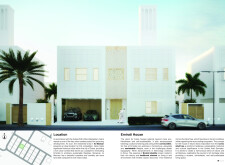
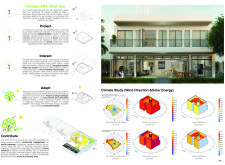
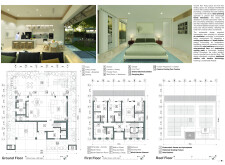
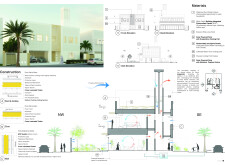
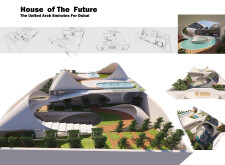



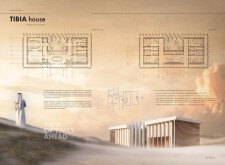
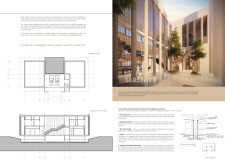
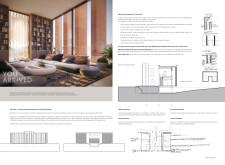
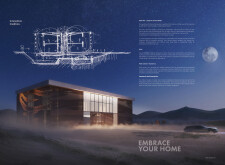
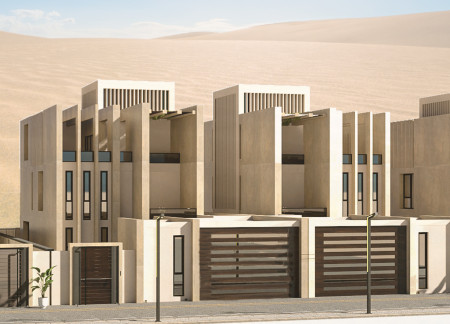
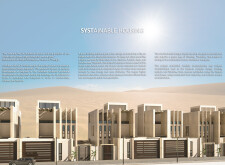

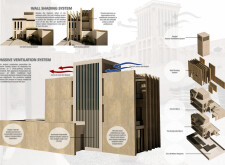
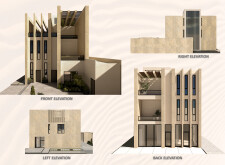
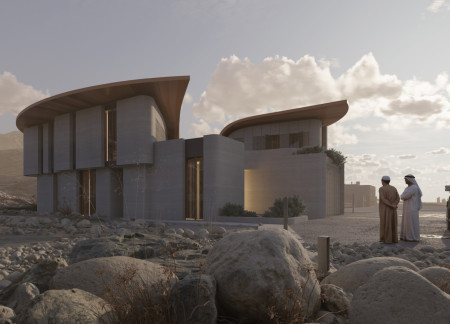
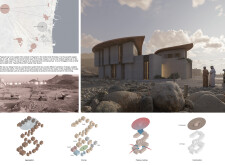
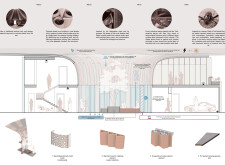


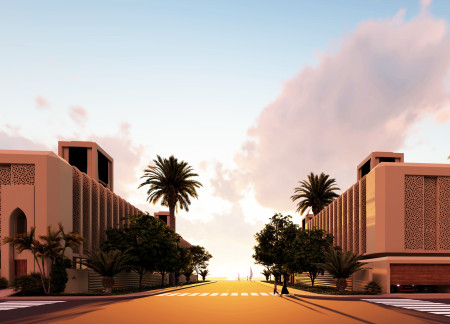
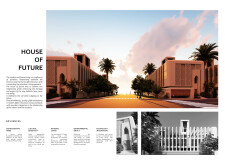
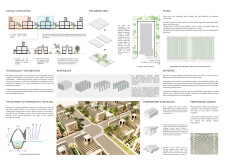
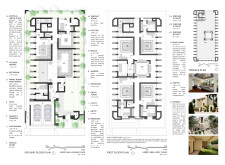
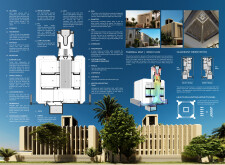
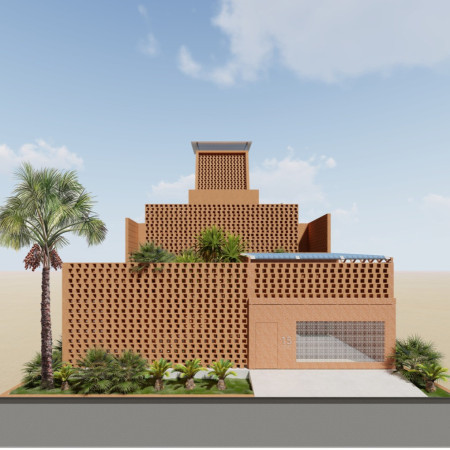
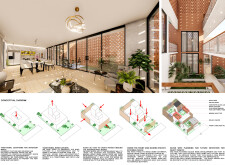
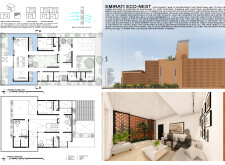
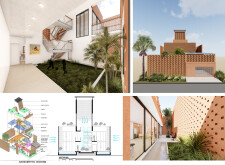
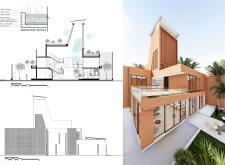
Located within a uniform residential landscape in the United Arab Emirates, the design introduces a contemporary response to the region’s repetitive built environment. It proposes a modular residential typology that accommodates changing household needs while engaging with its environmental and social context.
Shiyen Wu,Jun-han Huang,Pei-shan Chen,Chun-teng Lin
Constructed with charred wooden shingles and enhanced by biophilic green walls, the design integrates residential and commercial spaces to promote community interaction within an urban setting.
Constructed with modular cross-laminated timber panels and green roof systems, the design establishes a contemporary urban hub that supports intergenerational living and promotes social cohesion.
Repurposed oil rigs form the foundation for a resilient water-based community, integrating fish farms and urban agriculture to create a sustainable habitat for future residents.
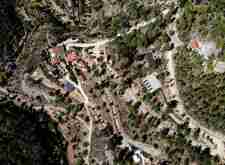
The project is a wellness retreat that brings together yoga, meditation, and communal living through an architecture focused on minimal environmental impact. Using ecologically responsible materials and passive design strategies, it fosters a balanced relationship between daily life and the surrounding natural landscape.
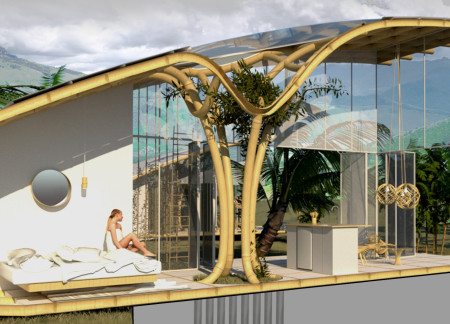
Utilizing bamboo and recycled steel, the design incorporates vertical gardens to enhance urban living environments while fostering community engagement through adaptable micro-housing units.
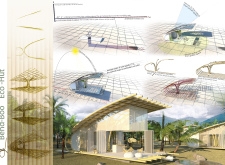
The project addresses the complexities of urban density while fostering social engagement and pedestrian accessibility by integrating flexible office spaces with vibrant communal areas. The design not only enhances functionality within a constrained urban footprint but also strengthens connections between disparate elements of the city’s fabric.

Use architecture to create different emotional states
Edition #9ideas COMPETITIONSILENT CONTEST For this competition, NO DESCRIPTION TEXT is allowed. The architecture ideas must be communicated strictly with visuals.
Prize Monetary award
Eligibility Open to all
Advance registration deadline 12 November 2026
Open architecture competitions
Closest deadline first
Project competitions first
Selected winning projects have the potential to be constructed
Ideas competitions
Experimental competitions with the focus on pushing the boundaries of creativity
Use architecture to create different emotional states
Edition #9ideas COMPETITIONSILENT CONTEST For this competition, NO DESCRIPTION TEXT is allowed. The architecture ideas must be communicated strictly with visuals.
Only participants selected and invited by Buildner can enter these closed competitions. To be considered for future opportunities, please set up your account on Architects' Network Plus.