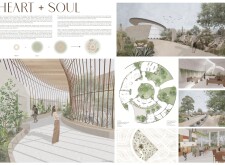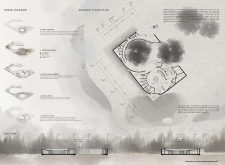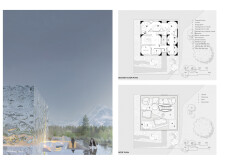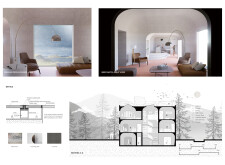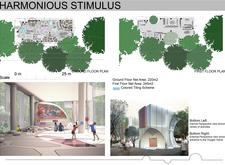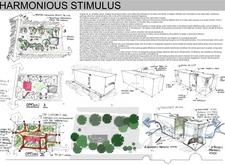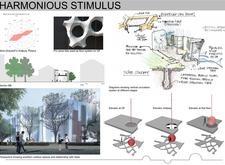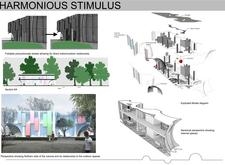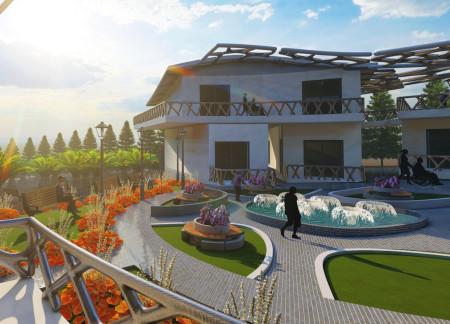
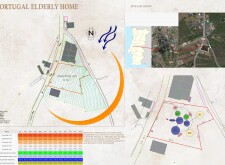
The circular design utilizes binary fission concepts and features thermal glazing alongside sustainable insulation, creating a community-focused residence that promotes social interaction and well-being for elderly residents.
Denise Michelle Madera,Edward Jay Hsueh,Mia Francesca Pustz,Gaela-isabel Sitoy Yap
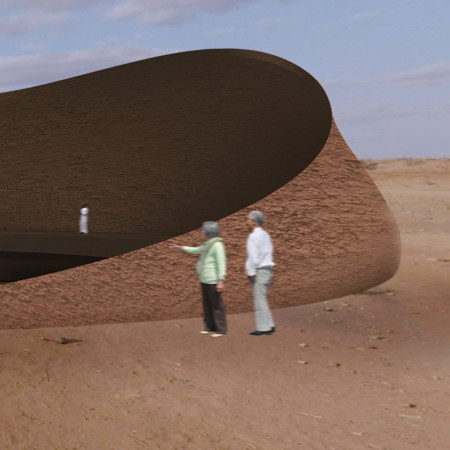
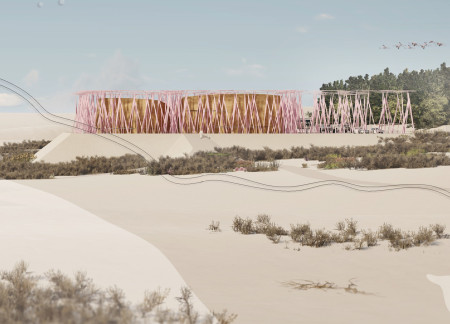
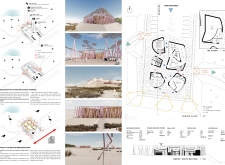
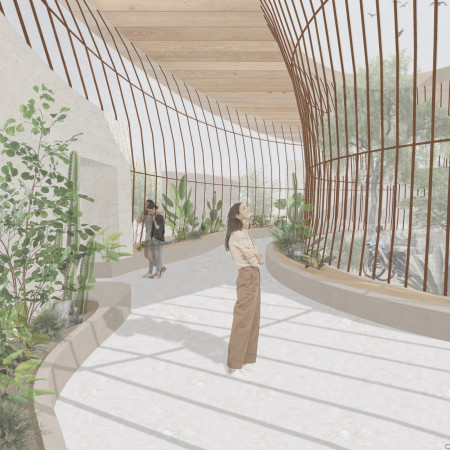
Curvilinear forms and the use of cross-laminated timber panels create a harmonious dialogue between the built environment and the desert landscape, serving as a therapeutic sanctuary dedicated to emotional and mental well-being.
Lilit Poghosyan,Fjoralba Murati,Tim Daniel Battelino
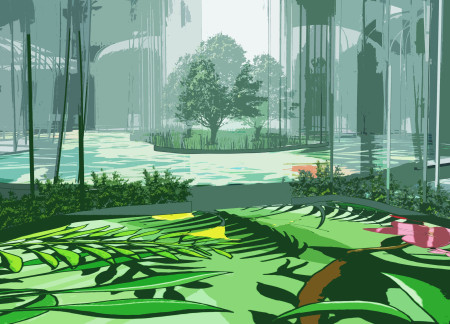
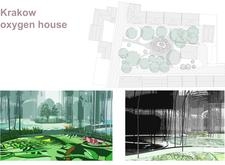
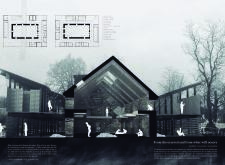
Charred wooden shingles and reclaimed timber create a harmonious connection to nature in this Krakow residence, designed to foster well-being through flexible indoor and outdoor living spaces.
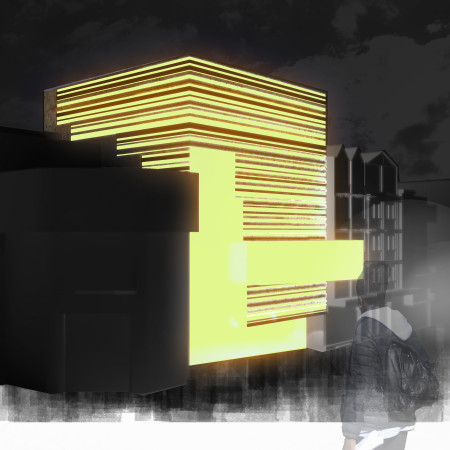
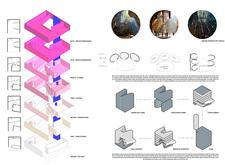
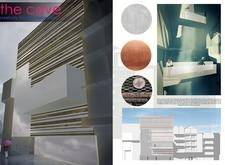
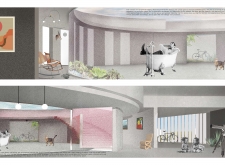
Utilizing a central atrium to enhance natural light, the design integrates raw concrete and warm copper accents to create versatile spaces for artistic collaboration in Bangkok.
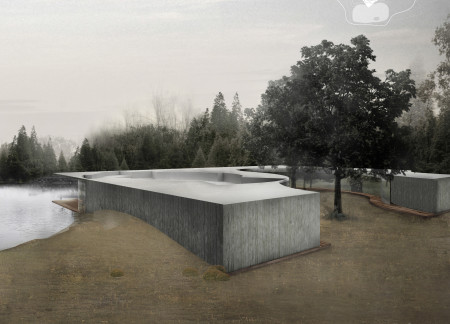
Utilizing cast-in-place concrete and local oak, this retreat seamlessly integrates curvilinear forms with the landscape, creating a tranquil environment dedicated to wellness and rejuvenation.
Daniel Westendorf,Kevin Rosenberg,Christina Smith,Treesa John
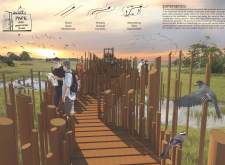
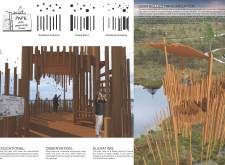
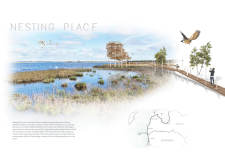
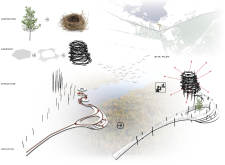
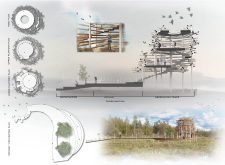
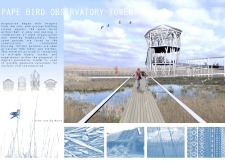
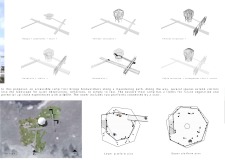
Crafted from sustainably sourced timber and featuring curvilinear pathways that integrate seamlessly with the landscape, the observation tower enhances birdwatching experiences while promoting environmental education.
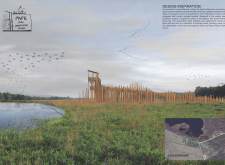
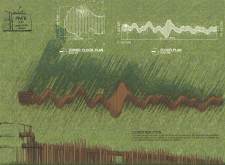
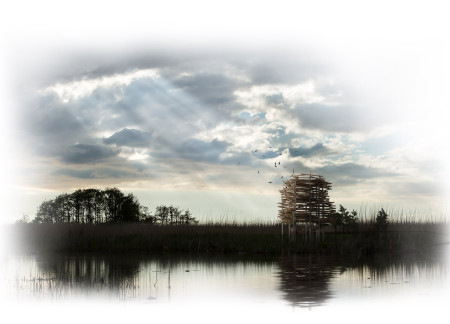
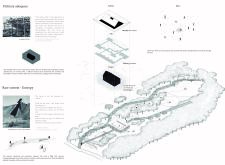
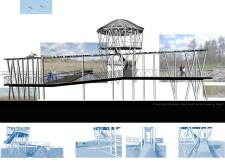
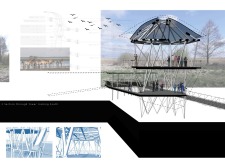
Elevated platforms constructed from charred wooden shingles and timber create a sustainable observation tower that integrates seamlessly into the Pape Nature Park, enhancing birdwatching experiences while minimizing environmental impact.
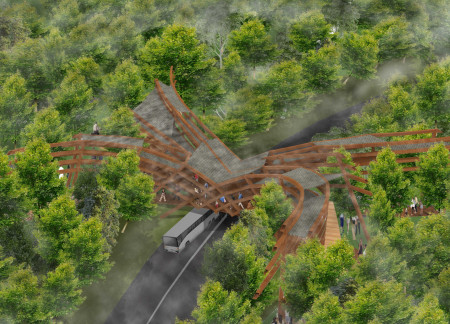
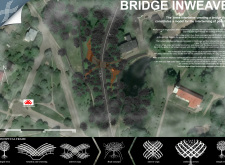
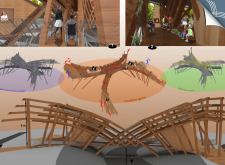
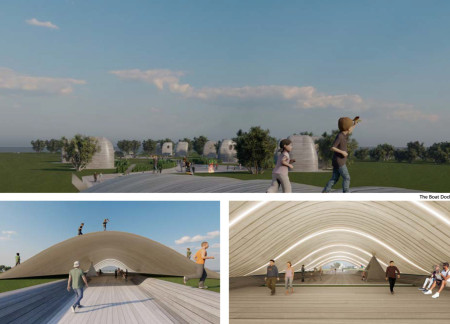
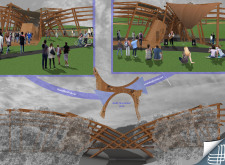
A canopy roof formed by intertwining tree branches creates a unique bridge that fosters cultural exchange and community interaction in a forested landscape.
Napon Manopirom,Kerkpon Nilrapat,Tatiya Jearawattanasawadi
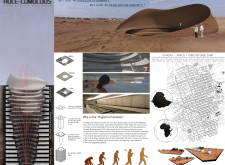
With an underground circulation system and circular forms that enhance connectivity, the design serves as a community hub addressing humanitarian needs in a refugee context.
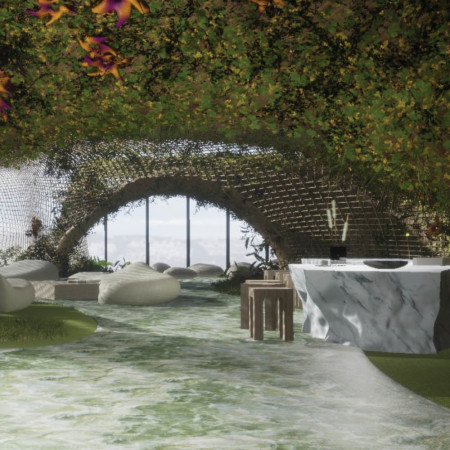
With its organic partitions and integration of nature, the high-rise workspace on the 35th floor of Torre Reforma redefines the traditional office environment to enhance collaboration and well-being.
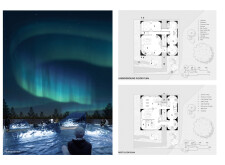
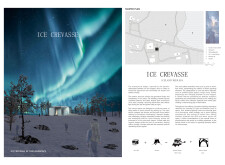
Crystalline facades made from reflective glass and polished steel immerse visitors in a therapeutic environment that amplifies the serene beauty of Iceland's landscape within a dedicated wellness spa.
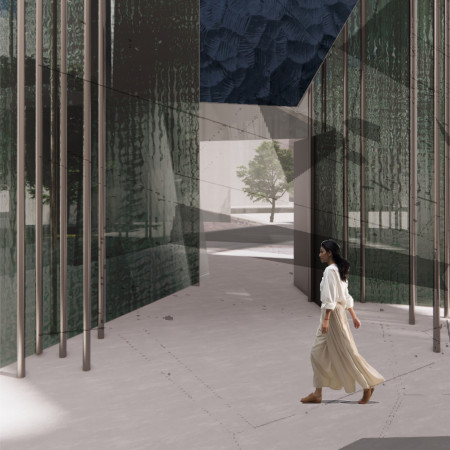
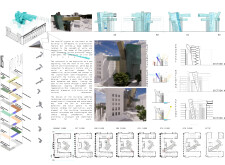
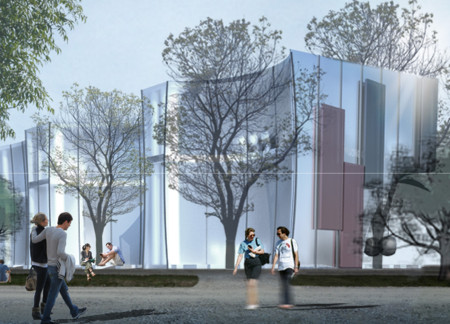
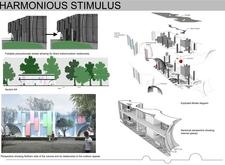
Crafted with angular glass facades and bioclimatic panels, the design promotes community engagement through its innovative use of sustainable materials while serving as a multifunctional public space.
Elie Hawi,Mikael tawk,Sarah Mardini,Melissa el hachem
With a polycarbonate facade that seamlessly merges indoor and outdoor environments, this healthcare facility utilizes geothermal systems and air-purifying tiles to foster community interaction and well-being.
Laura Zura - Puntaroni,Matilde Valagussa,Andrea Brambilla,Alberto Benetti Genolini
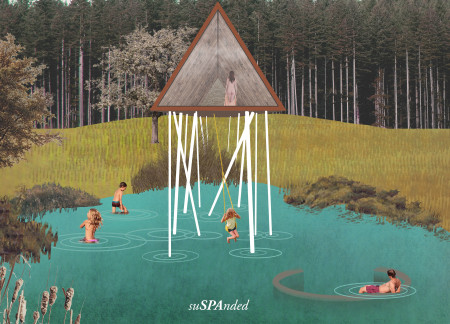
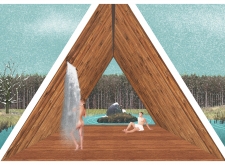
Constructed with cross-laminated timber panels and raised above a tranquil water surface, the design creates a seamless integration of nature and space, serving as a multifunctional environment for communal interaction and private reflection.
José Gabriel López Cabrera,David Alejandro Rodriguez Sarzosa,Daniel Esteban Romero Freire,Dennis Ricardo Sola Duque
Incorporating charred wood shingles and expansive glass elements, the design fosters a seamless connection with the landscape while serving as a versatile retreat for reflection and community engagement.
Crafted from sustainably sourced timber, the elevated observation platforms provide an immersive experience in Latvia's coastal wetlands, designed to enhance nature observation and environmental education.
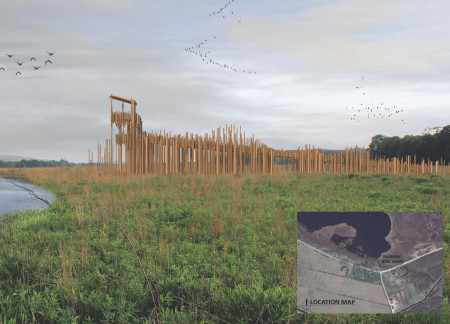
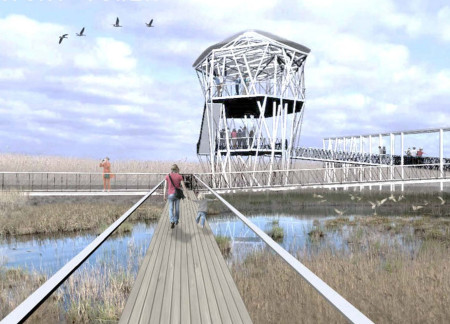
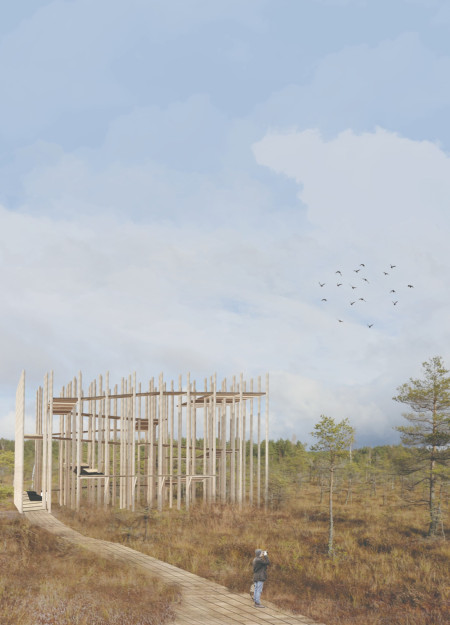
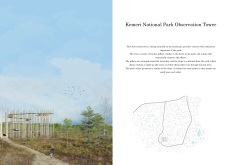
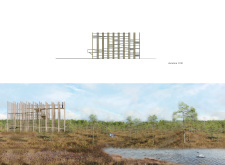
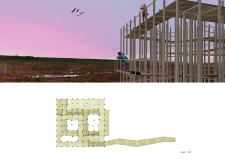
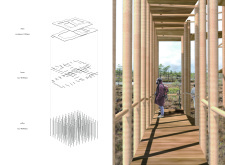
Emphasizing its wooden pillars and organic pathways, the observation tower invites visitors to engage with the natural landscape of Kemeri National Park while providing elevated views of the surrounding environment.
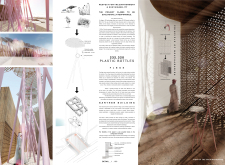
Utilizing 232,320 recycled plastic bottles and integrated solar energy systems, this architectural endeavor fosters ecological awareness while providing interactive learning opportunities within the Al Wathba Reserve.
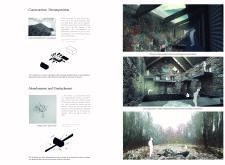
Integrating a scent-releasing Essence Holder along a pathway, the retreat uses organic forms and wooden beams to create a tranquil environment for meditation and reflection.
Curvilinear pathways weave through a landscape characterized by charred wooden shingles and cross-laminated timber panels, creating a sustainable retreat that enhances the natural beauty of the Caramel Shore while serving as a comfortable accommodation for travelers.
Constructed with modular cross-laminated timber panels and green roof systems, the design establishes a contemporary urban hub that supports intergenerational living and promotes social cohesion.
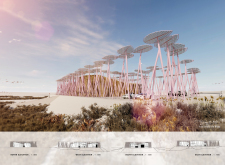
Repurposed oil rigs form the foundation for a resilient water-based community, integrating fish farms and urban agriculture to create a sustainable habitat for future residents.
Valeria Baeza
Mario Arancibia
Felipe Gonzalez
Tomas Zelada
The project is a wellness retreat that brings together yoga, meditation, and communal living through an architecture focused on minimal environmental impact. Using ecologically responsible materials and passive design strategies, it fosters a balanced relationship between daily life and the surrounding natural landscape.
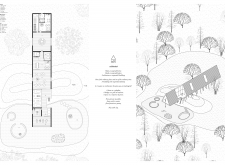
Positioned between the Baltic Sea and the Jaunupes River, the Pilgrimage Yoga House is a multifunctional space designed for yoga, meditation, and communal gathering. The project combines sustainable construction with a strong sensitivity to its landscape and users, offering a setting that supports both individual reflection and shared experience.
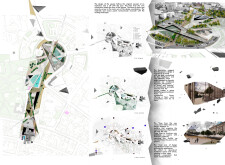
The project addresses the complexities of urban density while fostering social engagement and pedestrian accessibility by integrating flexible office spaces with vibrant communal areas. The design not only enhances functionality within a constrained urban footprint but also strengthens connections between disparate elements of the city’s fabric.
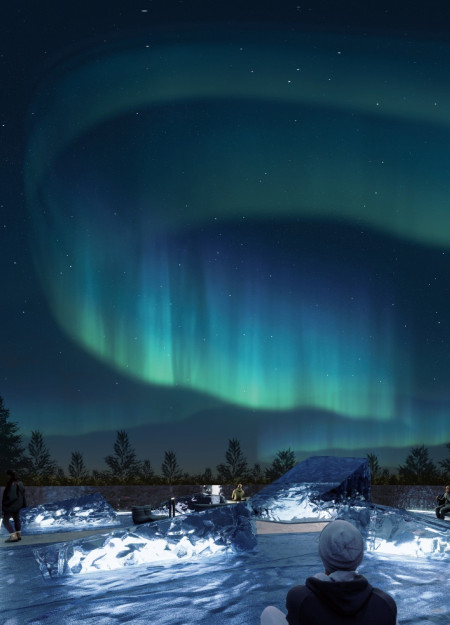
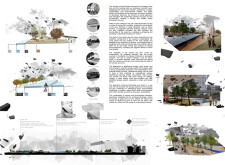
This study examines a multi-volume building designed to connect users with the forest landscape while accommodating communal and educational functions. Architectural strategies in these contexts can balance visual distinction with environmental sensitivity, providing spaces for learning and observation.

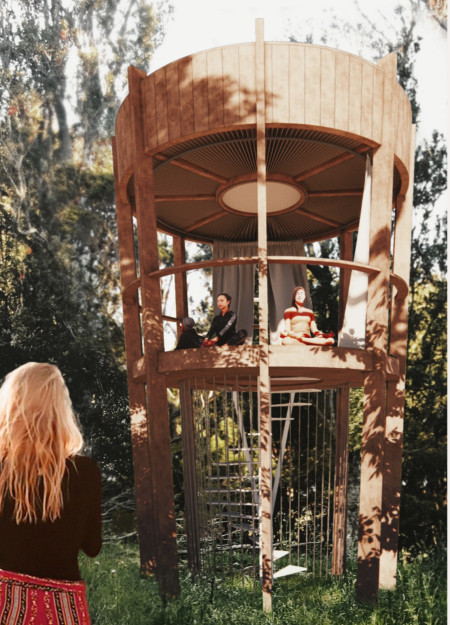
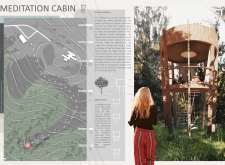
With a design that utilizes stacked roofs to create unobstructed jungle views, this wooden retreat fosters a close connection to nature while providing essential shelter and spaces for relaxation and meditation.
Use architecture to create different emotional states
Edition #9ideas COMPETITIONSILENT CONTEST For this competition, NO DESCRIPTION TEXT is allowed. The architecture ideas must be communicated strictly with visuals.
Prize Monetary award
Eligibility Open to all
Advance registration deadline 12 November 2026
Open architecture competitions
Closest deadline first
Project competitions first
Selected winning projects have the potential to be constructed
Ideas competitions
Experimental competitions with the focus on pushing the boundaries of creativity
Use architecture to create different emotional states
Edition #9ideas COMPETITIONSILENT CONTEST For this competition, NO DESCRIPTION TEXT is allowed. The architecture ideas must be communicated strictly with visuals.
Only participants selected and invited by Buildner can enter these closed competitions. To be considered for future opportunities, please set up your account on Architects' Network Plus.