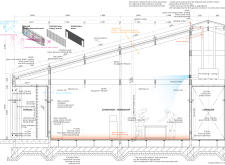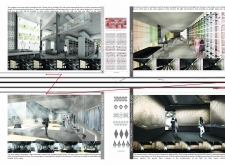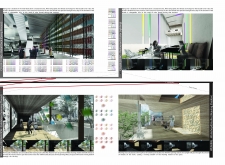
Integrating cross-laminated timber panels and passive cooling techniques, the design fosters a sustainable community environment while providing comfortable residential spaces.
Natalia Perez Pereyra,Jimena Soto Loustaunau,Valeria Gil Diaz Miron
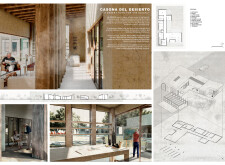
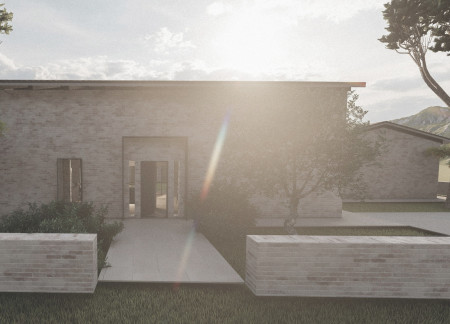
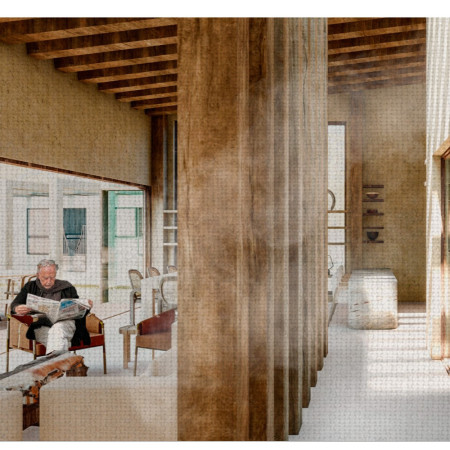
Utilizing locally sourced wood and extensive glass elements, this desert home is designed to enhance community living for the elderly while seamlessly integrating with its arid surroundings.
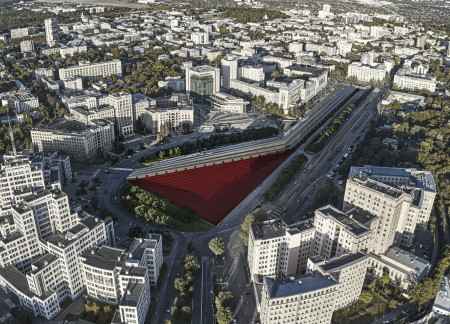
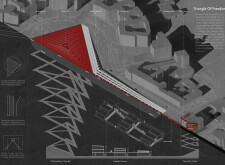
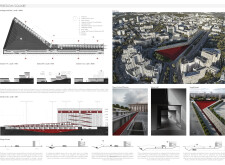
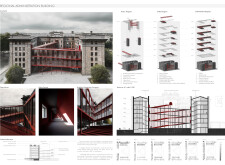
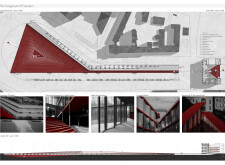
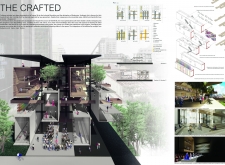
With a distinctive triangular form clad in charred wood shingles and expansive glass facades, the design creates an inviting community hub that fosters interaction and sustainability in an urban setting.
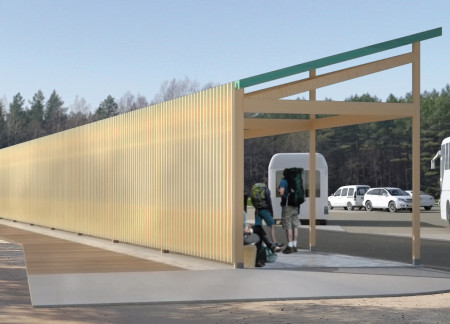
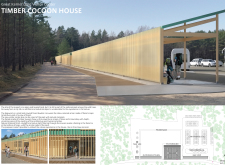

Timber louvers blend with the surrounding forest, drawing on sustainable practices to create a visitor center that enhances engagement with Latvia’s unique bog ecosystem.
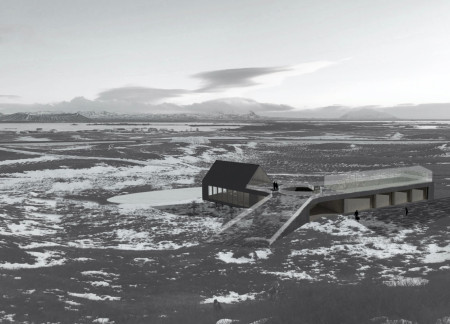
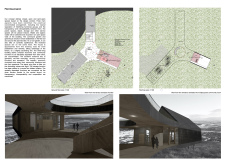
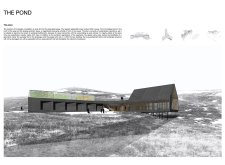
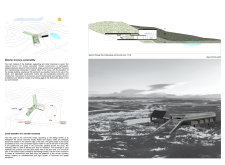
A central portico constructed from expanded metal offers panoramic views of Lake Mývatn, providing a unique educational experience about the region’s volcanic landscape through its multifunctional exhibition and community spaces.
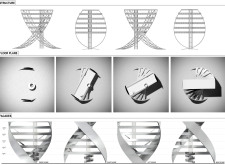
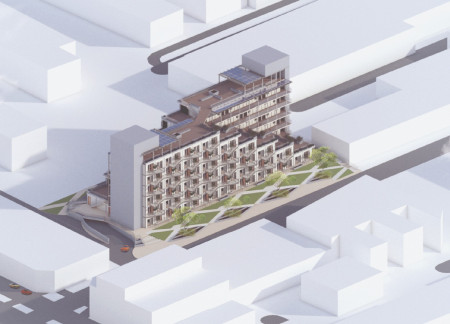
With step-back terraces that promote natural light and vertical greenery enhancing biodiversity, the design integrates sustainable living into a community-focused residential complex.

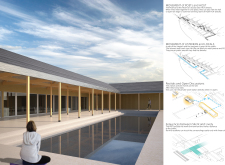
An uncovered patio and a repurposed building create a focal point for communal interaction in a residential complex designed to enhance privacy and connectivity among its guests.
Pooi wai Lam,Jia Yi Pang,Kam Chun Chee,Tan Weiying Audrey
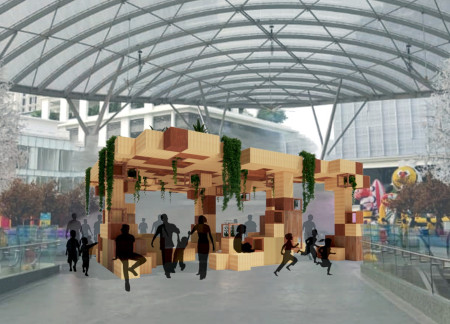
Constructed from recycled timber, the pavilion creates a nature-centric community space designed to foster social interaction and engagement within an urban environment.
With a horseshoe-shaped observation tower crafted from steel and glass, the design integrates seamlessly into the Ardennes landscape while serving as a hub for breeding rare Latvian Ardennes animals and promoting community interaction through an educational riding school and accessible pedestrian paths.
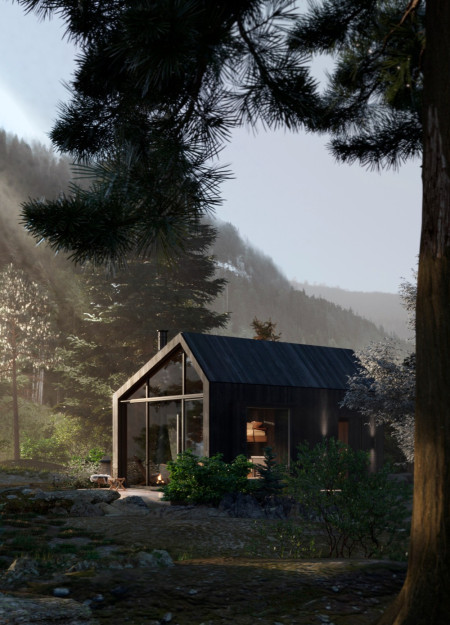
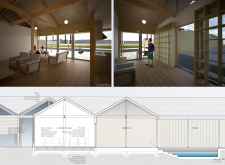
With expansive windows that frame the surrounding landscape and locally sourced timber employed for its structure, the microhome offers a sustainable retreat designed for immersive nature experiences.
Emphasizing the use of charred wooden shingles and expansive glass facades, the design creates a harmonious connection between the interior living spaces and nature, ultimately serving as a contemporary residence that promotes community interaction and personal retreat.
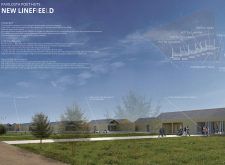
Utilizing charred wooden shingles and reclaimed timber, the design creates a robust and sustainable community that emphasizes resilience and self-sufficiency in the wake of environmental challenges.
Rotating grid cells mimic the cocooning phase of silk production while harnessing natural light to create a dynamic, educational hub that engages the community in traditional textile craftsmanship.
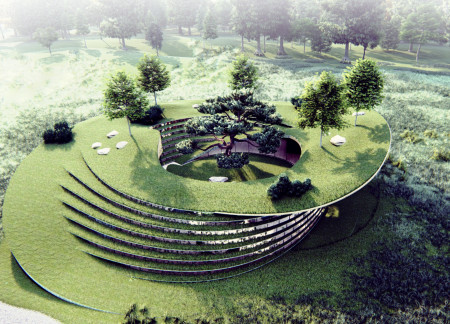
A green roof complements repurposed materials in a thoughtfully designed community space that fosters relaxation and tea culture throughout its unique functional areas.

With a central courtyard designed for natural ventilation and a façade utilizing brise soleil for sunlight control, the home creates a harmonious living environment that fosters community interaction while embracing the tropical climate.
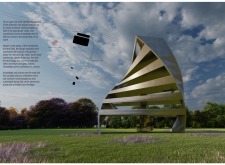

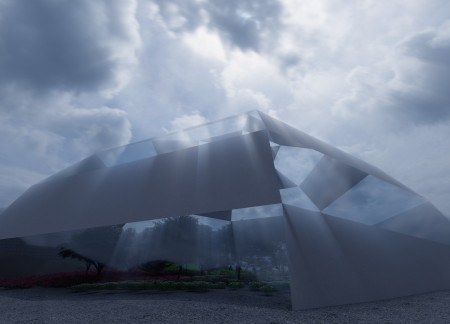
With its geometric structure crafted from transparent materials that blend seamlessly with the landscape, the design fosters community interaction and enhances the use of natural light in shared gathering spaces.
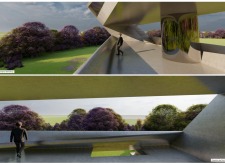
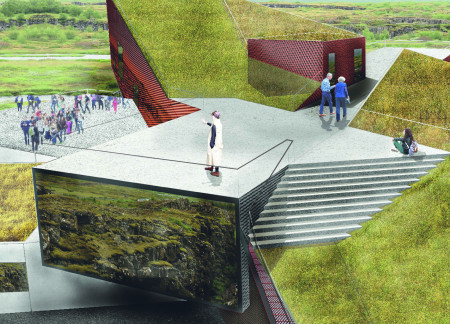
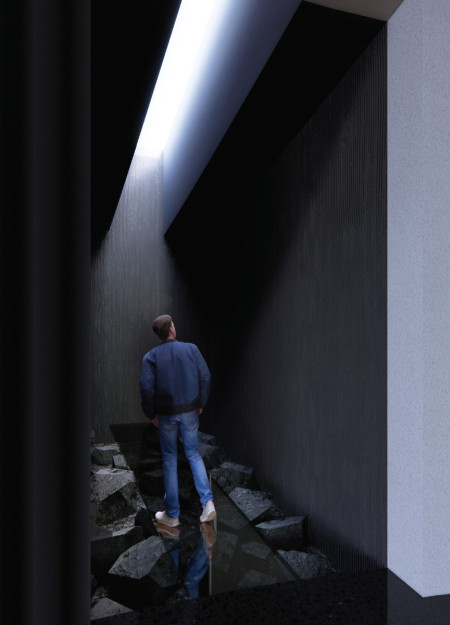
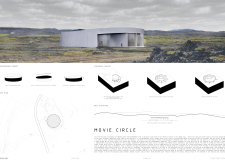
Constructed from basalt and pumice, the pavilion offers panoramic views of Hverfjall crater while serving as a venue for film screenings and community events.
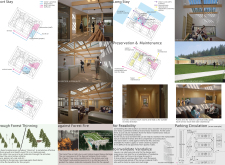
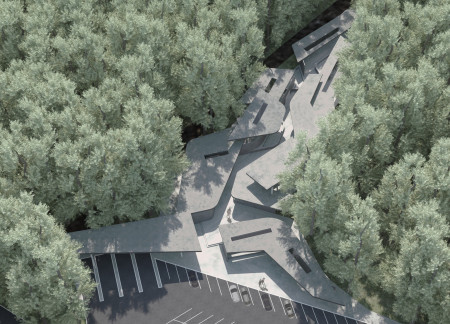
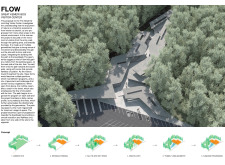
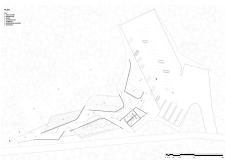
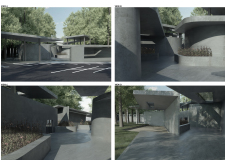
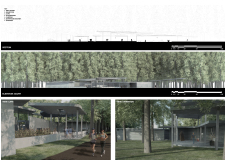
Characterized by flowing geometries that integrate with the surrounding forest, the design enhances visitor circulation while providing an immersive experience within the unique ecosystem of the Kemeri Bog.
Built with burnt wood and enhanced by rooftop gardens, the design promotes community engagement while effectively integrating sustainable waste management practices.
Constructed with Picea siding and designed to harmonize with its surroundings, a series of independent huts provide a creative haven for poets and foster community engagement in Pavilosta.
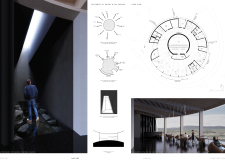
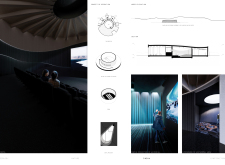
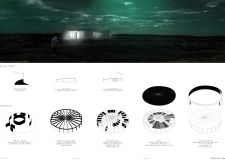
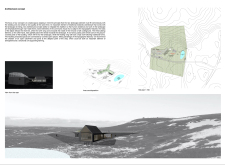
Situated in a remote and challenging landscape, the design explores the relationship between humanity, nature, and time through a combined memorial and educational facility. The structure addresses themes of memory, ecological responsibility, and philosophical inquiry within a carefully considered architectural framework.
Incorporating clay as a central element, the design fosters communal creativity and storytelling, providing a space where individual narratives converge within an interactive environment.
Incorporating advanced robotic parking technology and sustainable green roofs, this urban housing solution maximizes space efficiency while addressing the growing demand for adaptable living environments.
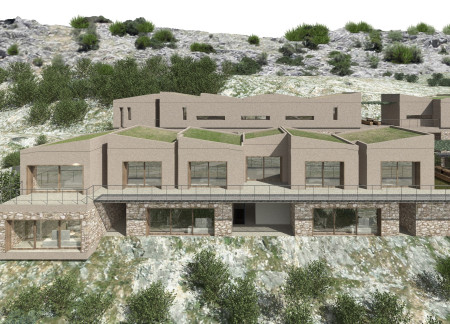

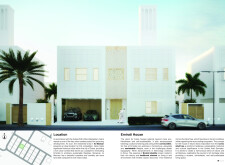
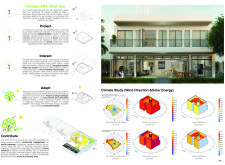
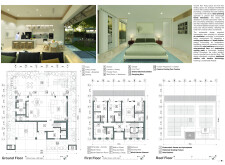
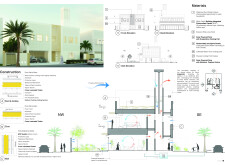
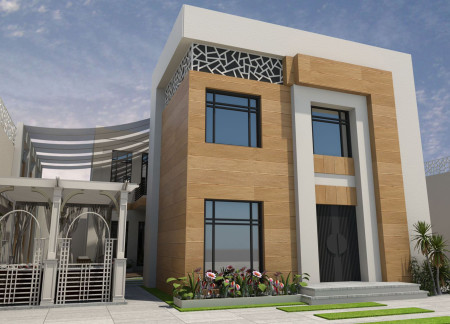

Constructed with hempcrete and rammed earth, the residence combines traditional Middle Eastern design strategies with contemporary sustainable technologies to create an efficient family dwelling in Dubai's desert environment.
Utilizing a frame-wall structure and a steel plate system, the design integrates natural elements to facilitate interactive learning within the diverse ecosystems of the Al Wathba Wetland Reserve.
Constructed using woven palm leaves and local materials, the visitor center integrates with the Al Wathba Wetland Reserve, providing educational spaces that foster a connection between visitors and the surrounding ecosystem.
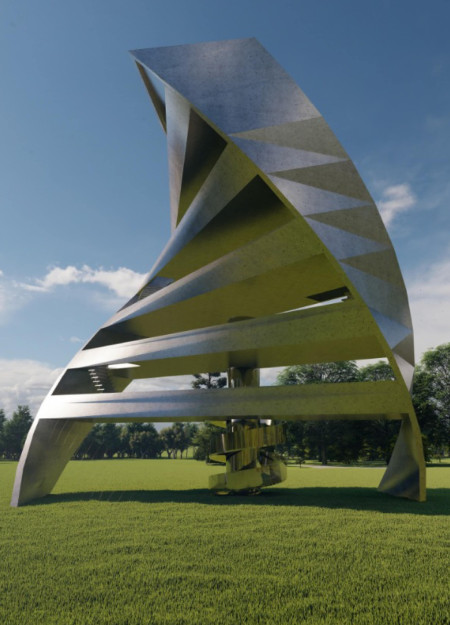
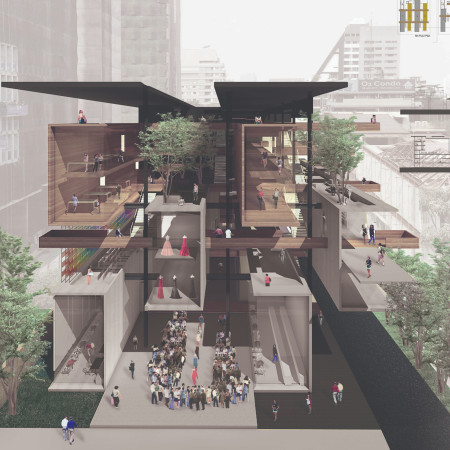
An enclosed observation area with all-round visibility allows visitors to engage deeply with the surrounding landscape while a series of designed balconies promotes social interaction and solitude, functioning as an urban lookout point.
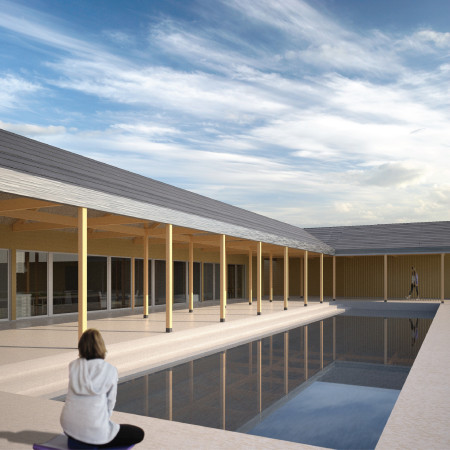
The proposal explores retreat spaces designed for quiet reflection and meditation. The study focuses on creating a calm environment that fosters a connection to nature while supporting both individual and group activities.
Use architecture to create different emotional states
Edition #9ideas COMPETITIONSILENT CONTEST For this competition, NO DESCRIPTION TEXT is allowed. The architecture ideas must be communicated strictly with visuals.
Prize Monetary award
Eligibility Open to all
Advance registration deadline 12 November 2026
Open architecture competitions
Closest deadline first
Project competitions first
Selected winning projects have the potential to be constructed
Ideas competitions
Experimental competitions with the focus on pushing the boundaries of creativity
Use architecture to create different emotional states
Edition #9ideas COMPETITIONSILENT CONTEST For this competition, NO DESCRIPTION TEXT is allowed. The architecture ideas must be communicated strictly with visuals.

Only participants selected and invited by Buildner can enter these closed competitions. To be considered for future opportunities, please set up your account on Architects' Network Plus.