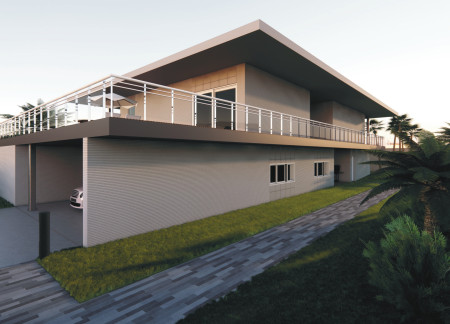
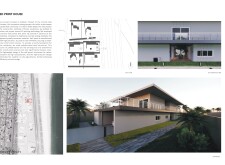
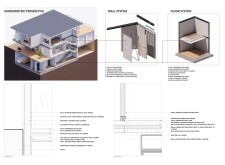
Constructed using advanced 3D printing techniques and incorporating concrete wall panels alongside natural wood finishes, the residence in Kalba offers versatile living spaces designed for modern functionality and sustainability.
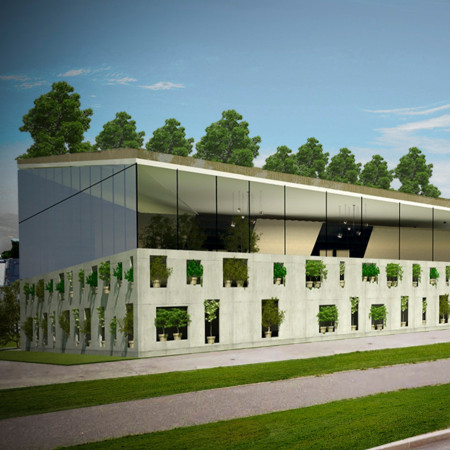
Incorporating vertical gardens and advanced acoustic treatments within a structure of reinforced concrete, the facility serves as a versatile community hub designed for diverse cultural activities and events.
Crafted with charred wooden shingles and cross-laminated timber panels, the community hub serves as a versatile gathering space that seamlessly integrates sustainability with architectural precision.

Madison Wittman,Caroline Tilger,Payton Kiehn,Logan v
Utilizing charred wooden shingles and reclaimed wood, the design fosters a seamless integration of indoor and outdoor community spaces, emphasizing sustainability while serving as a multifunctional gathering place.
Incorporating charred wooden shingles and cross-laminated timber panels, the design fosters a seamless connection between nature and urban living while serving as a functional mixed-use community space.
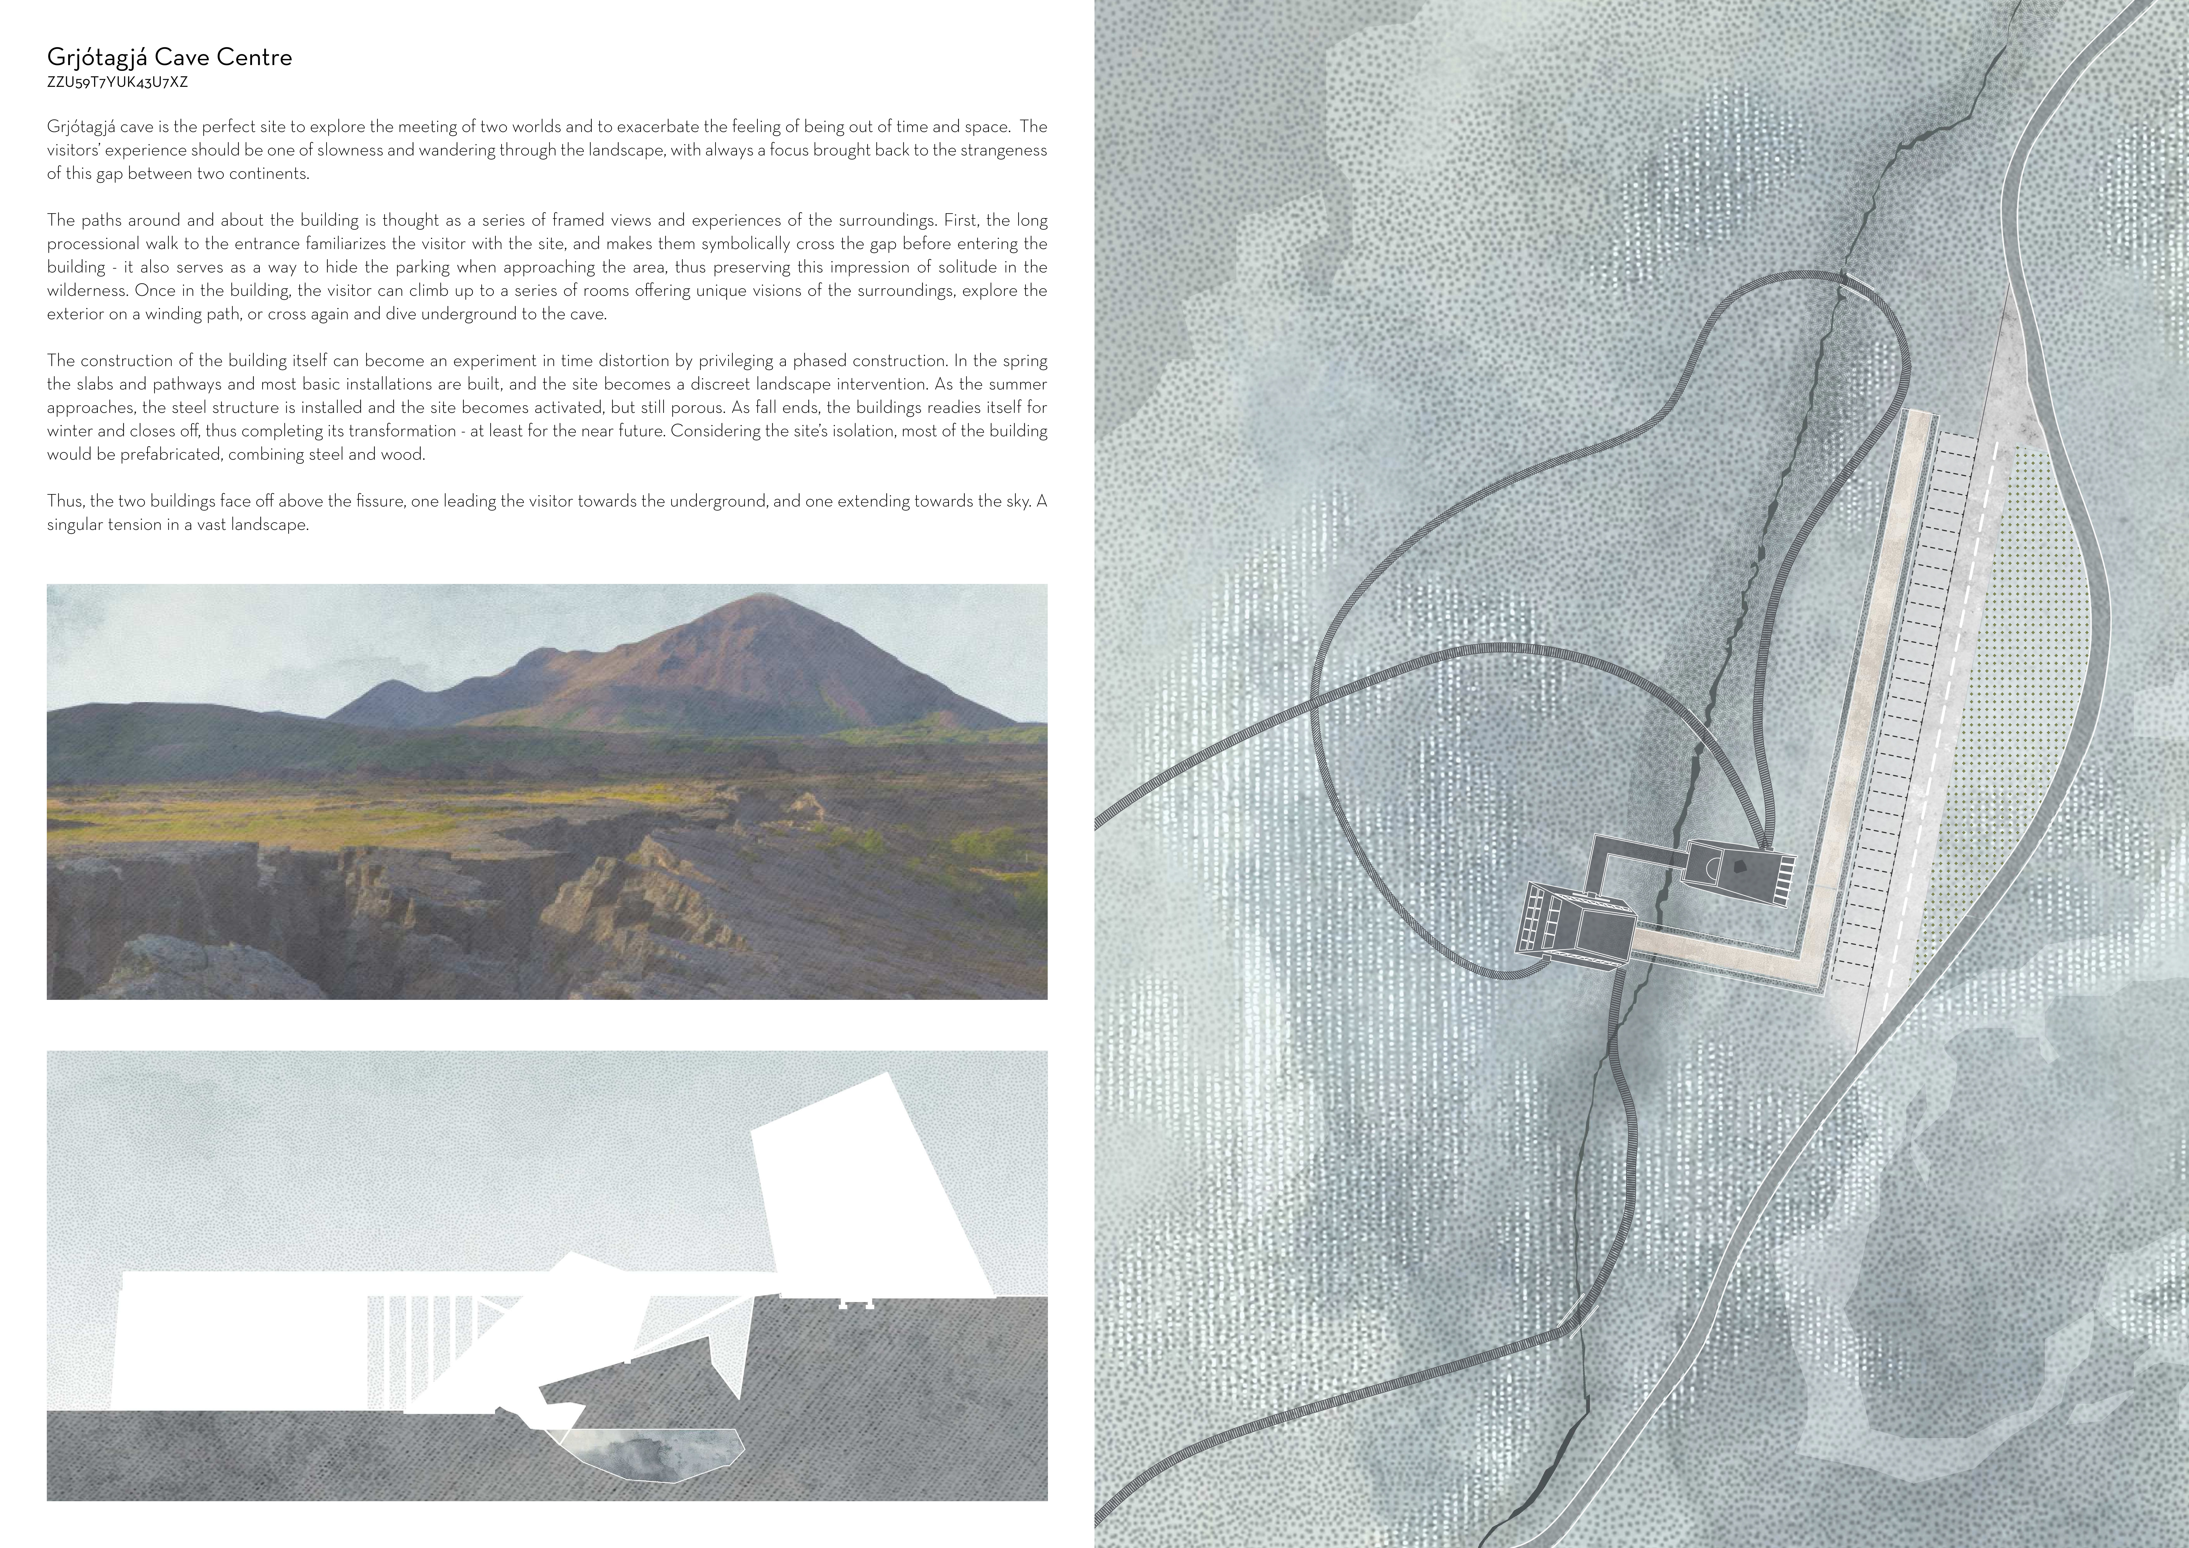
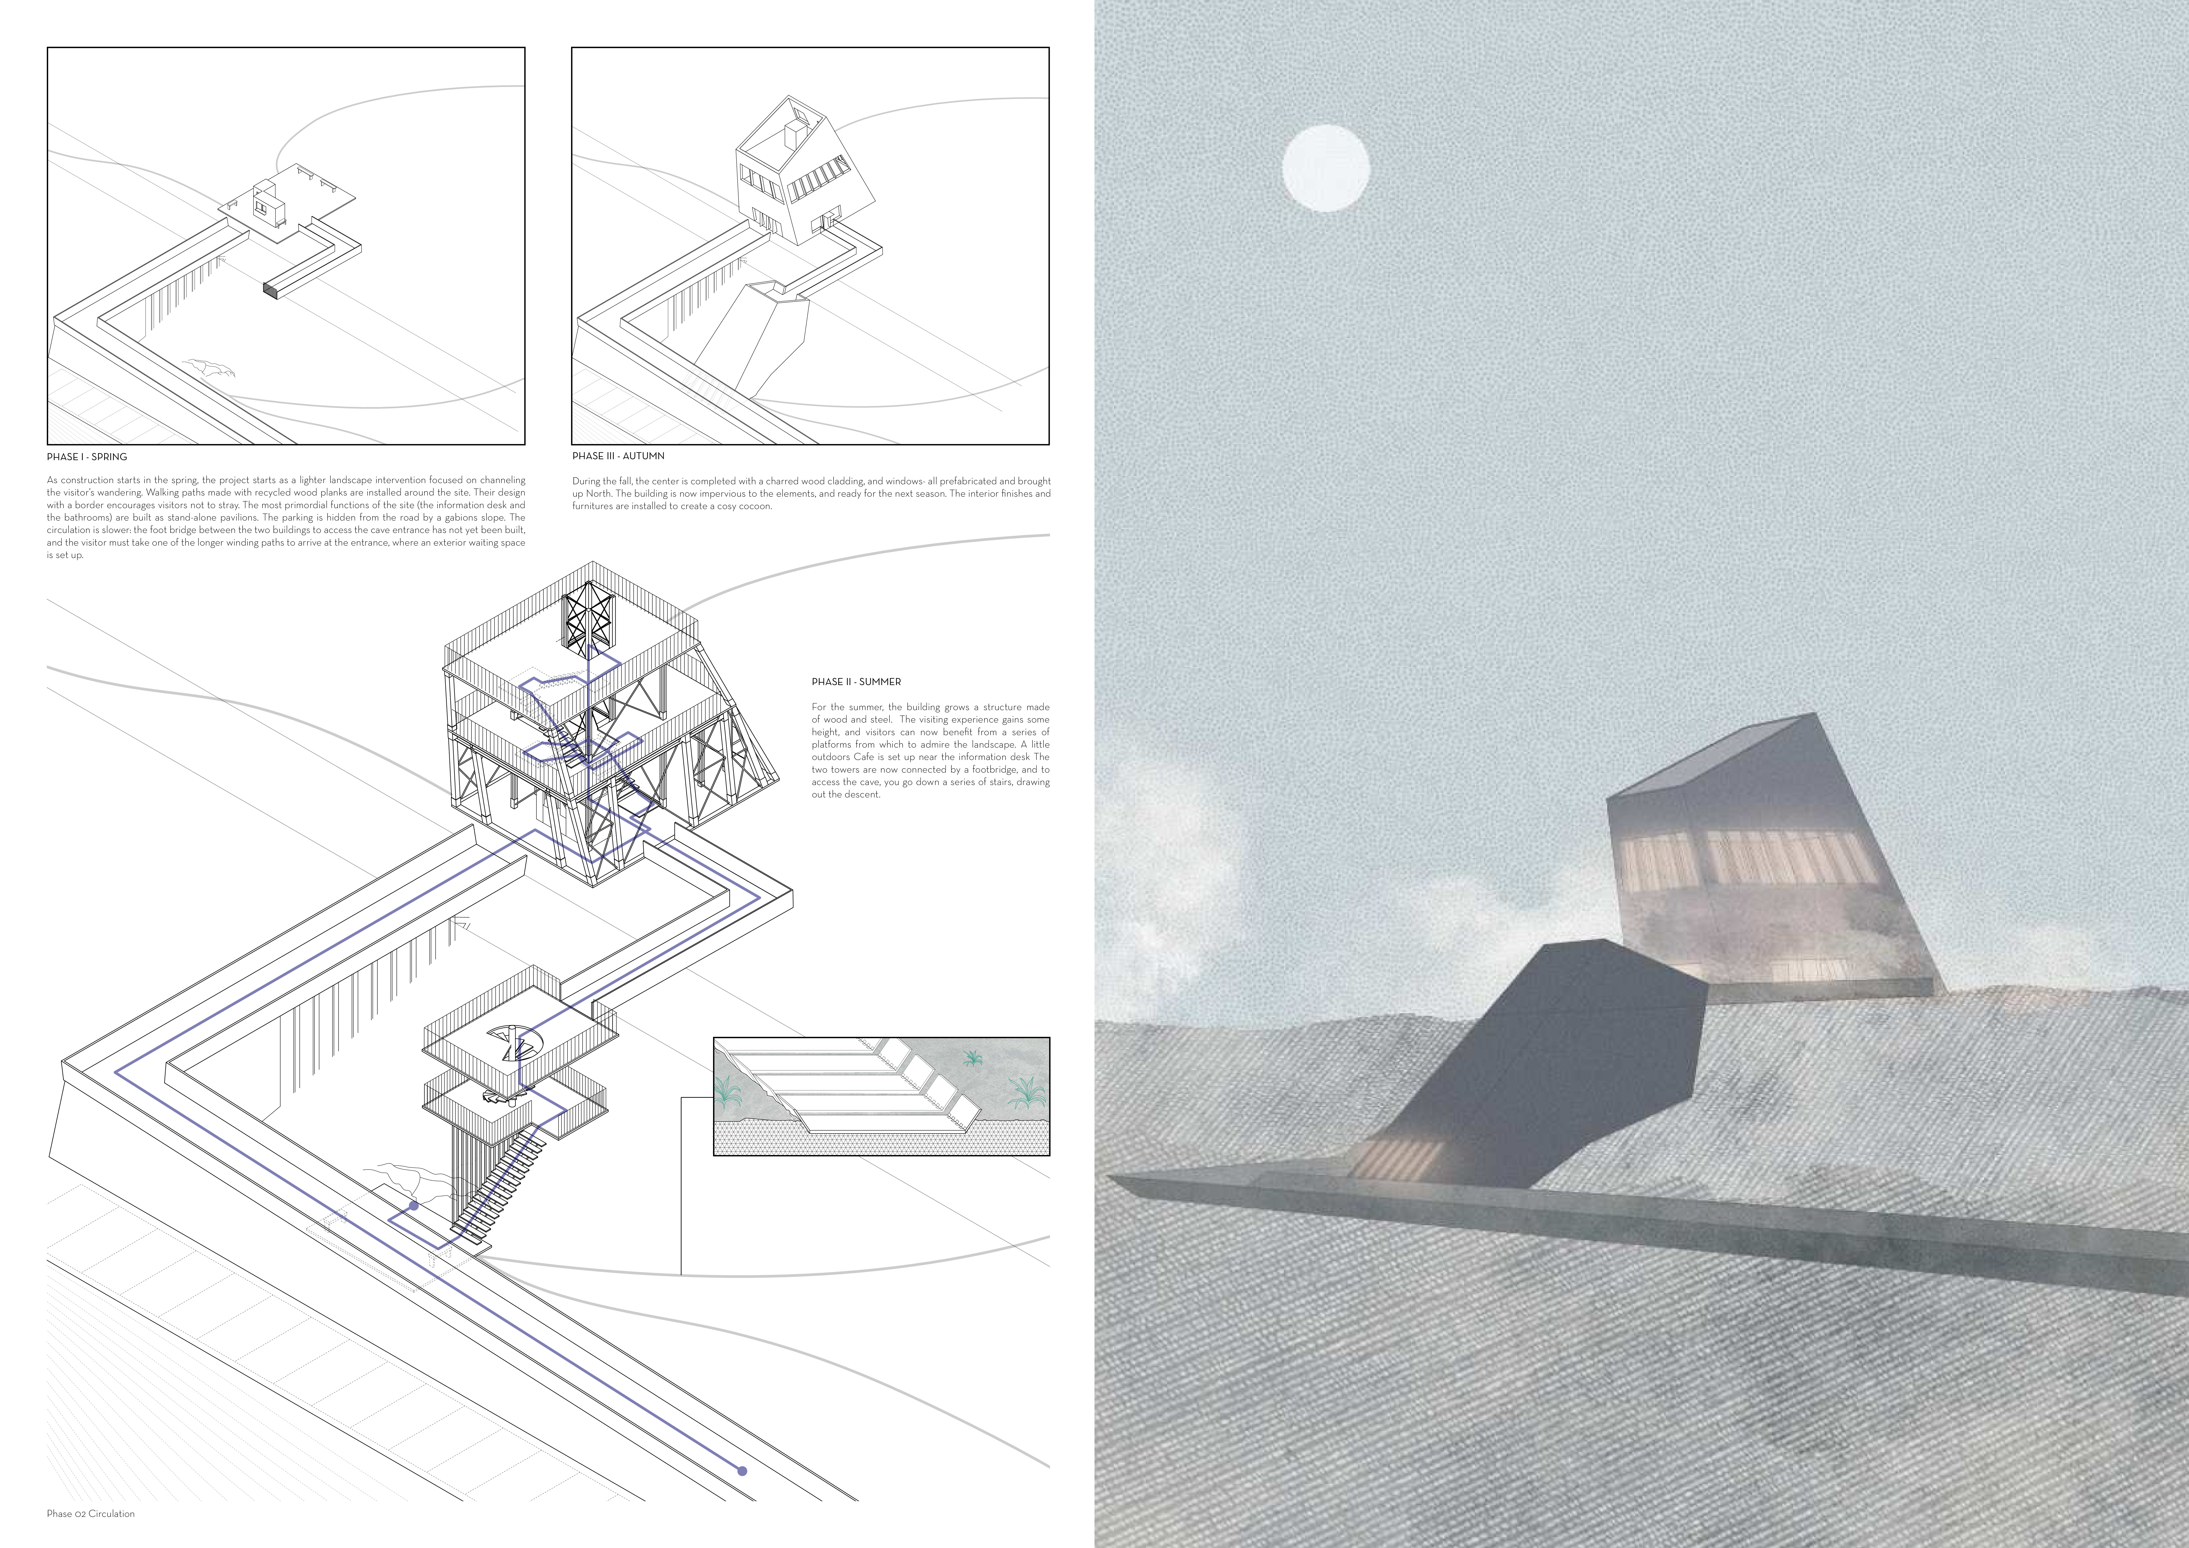
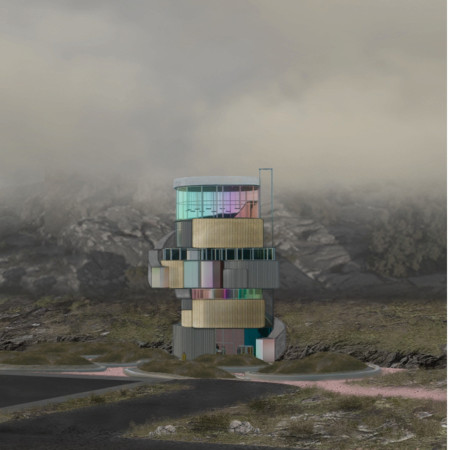
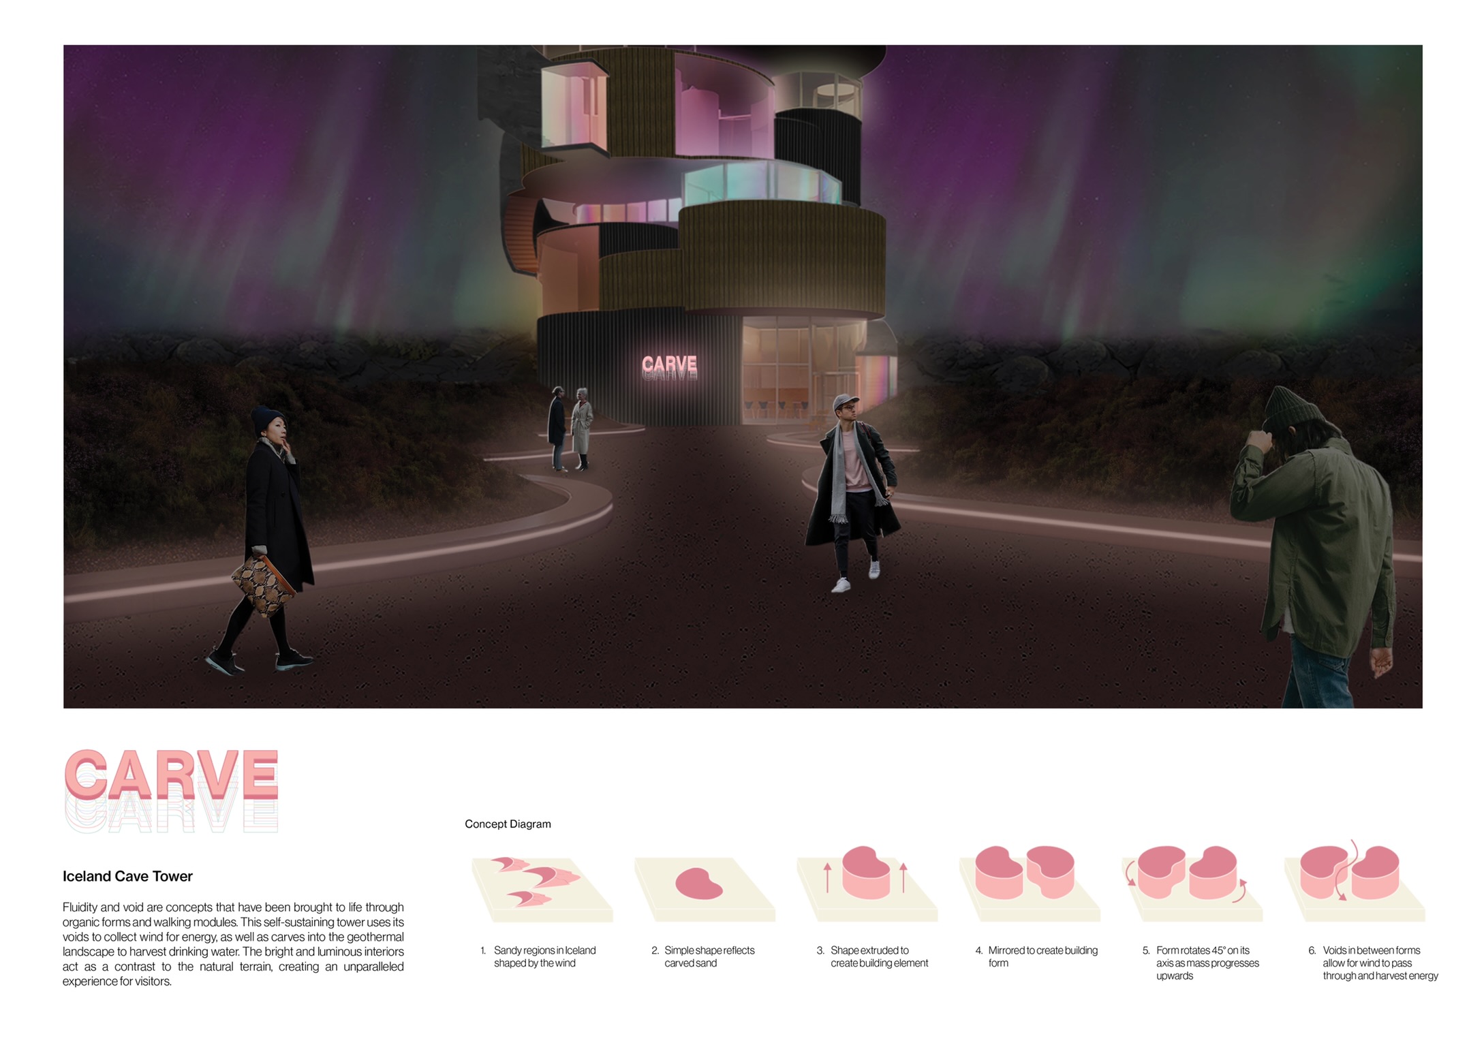
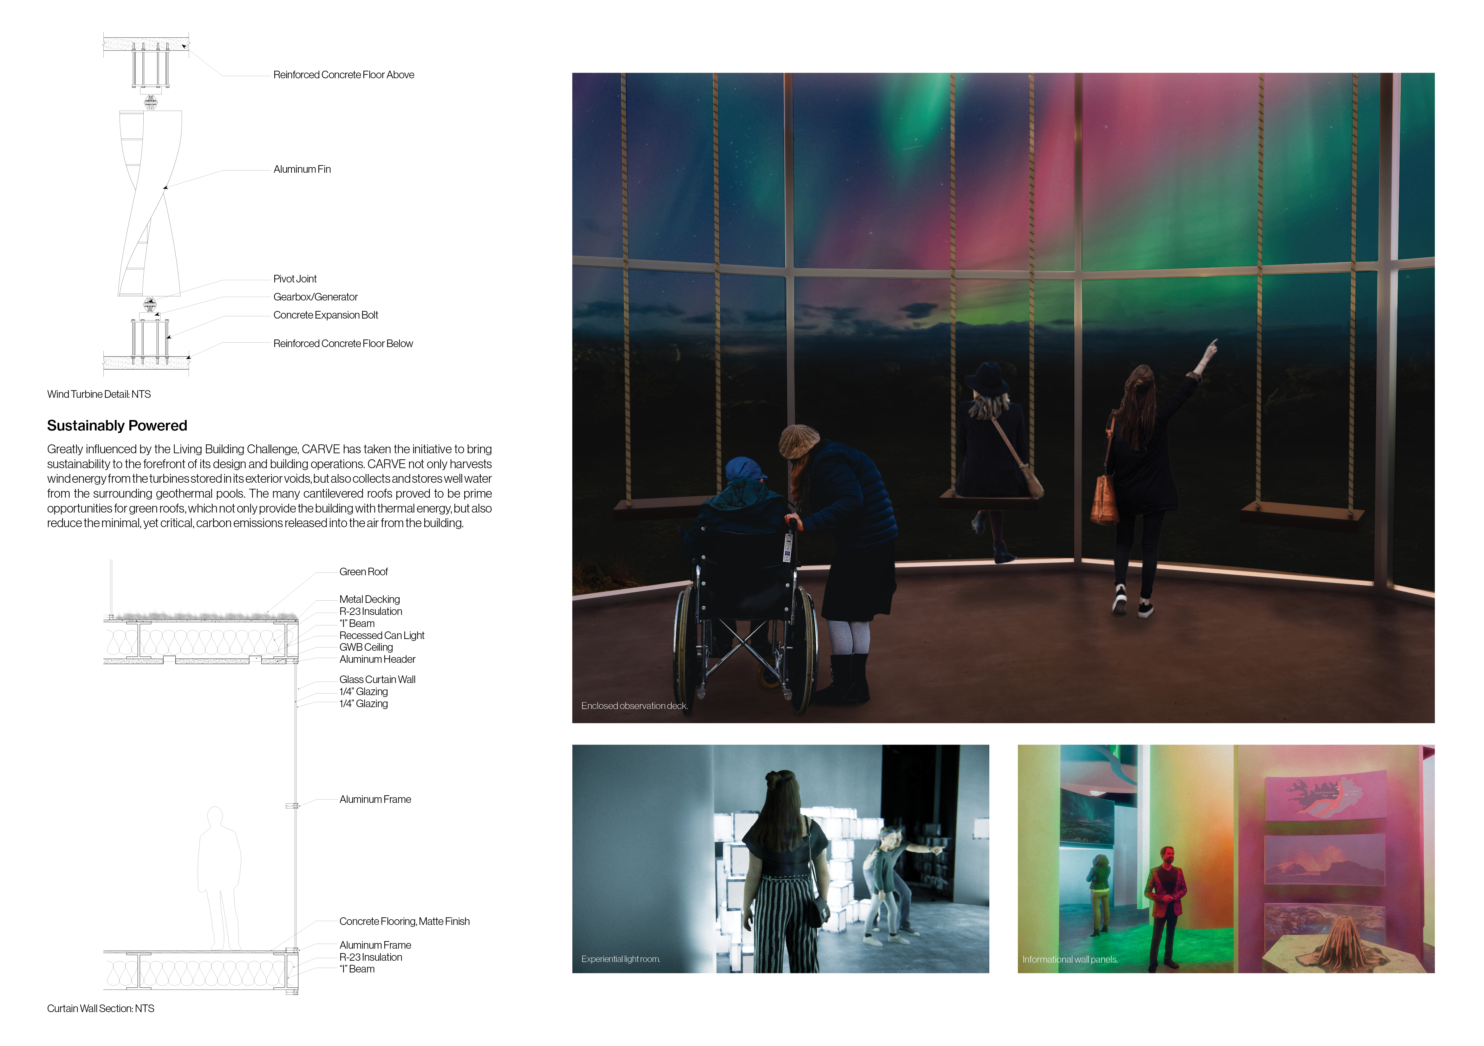
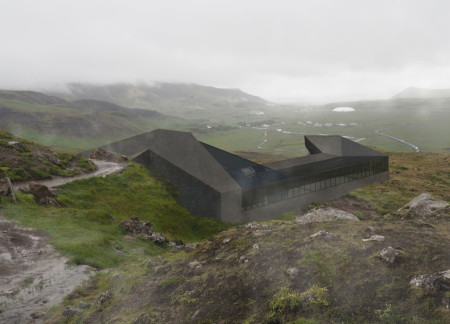
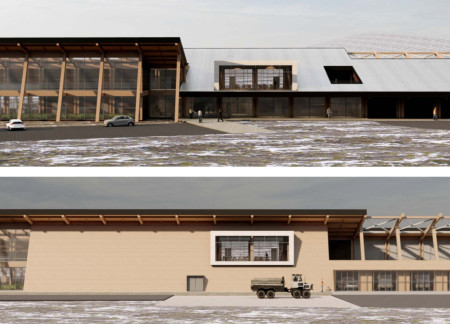
With its metal framing and geothermal heating, the building enhances local agricultural initiatives while providing a multifunctional community hub for education and cultural activities in the Mývatn region.
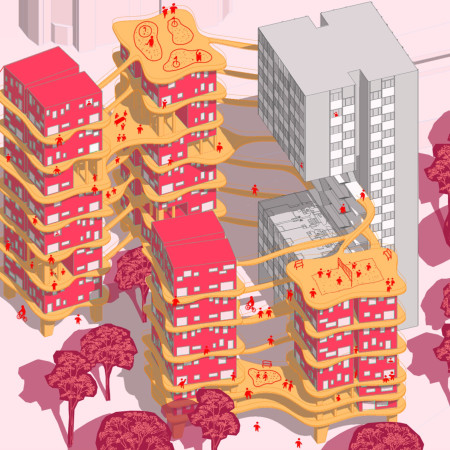
With a focus on vertical living and community engagement, the design incorporates dual-purpose walkways and spacious terraces that redefine urban housing in Berlin.
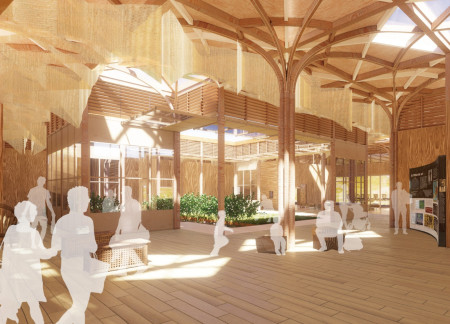
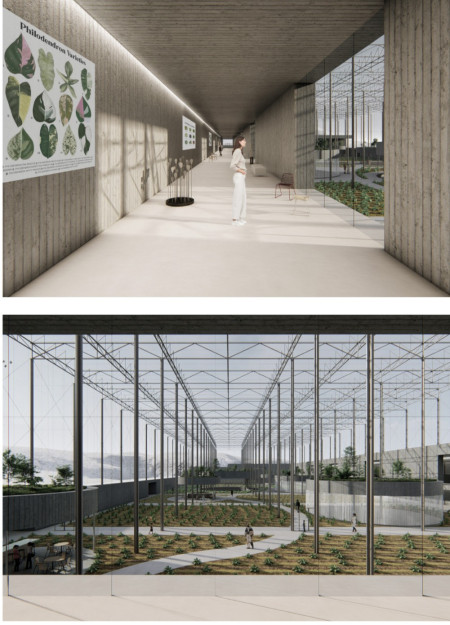
With a vertical greenhouse that integrates rainwater harvesting and an aluminium frame, the design emphasizes sustainability and education while serving as a multifunctional space for cultural exhibitions and dining.
Incorporating whalebone-like structures and natural ventilation, the pavilion serves as an educational hub for sustainability, utilizing recycled timber and a circular economy framework within the Myvatn region.
With a living ceiling for temperature control and green roofs for rainwater management, the restaurant offers a unique farm-to-table experience alongside the milky blue mineral water of Myvatn.
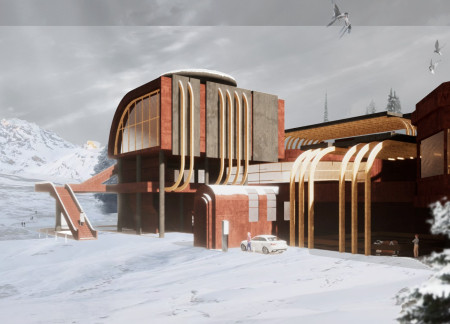
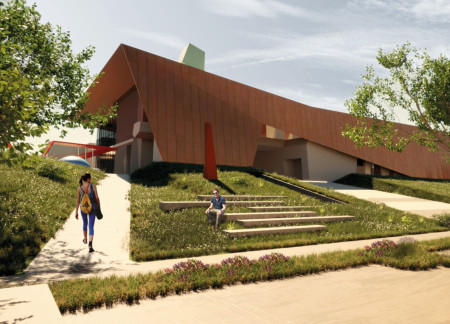
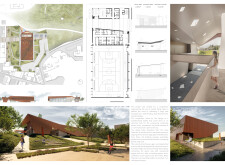
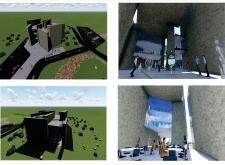
Constructed with a weathered Cortén steel facade that harmonizes with the surrounding landscape, the multifunctional community center integrates diverse recreational spaces, promoting social interaction and connectivity among residents.
Marco emanuele Biesuz,Humberto Menacho,Matias Dezi pfannl
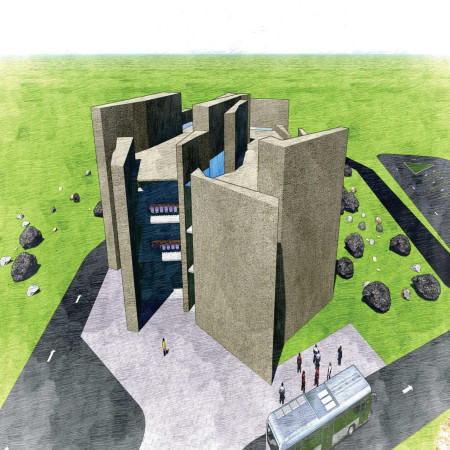
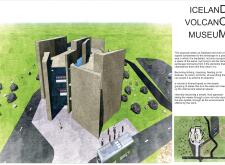
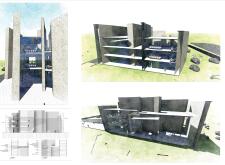
Constructed from cast-in-place concrete, the museum harmonizes with Iceland's volcanic landscape to create multipurpose exhibition spaces that educate and engage visitors with the region's geological heritage.
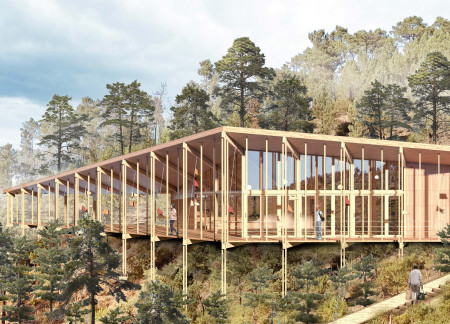
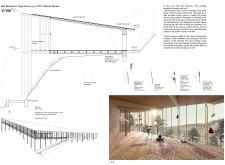
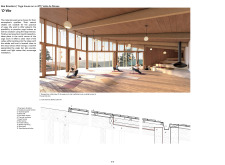
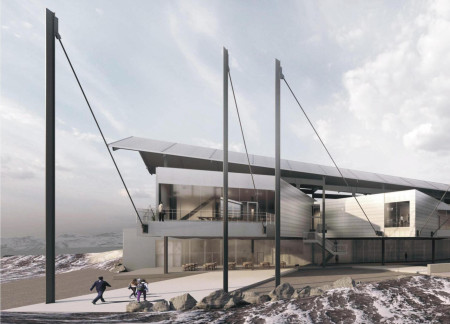
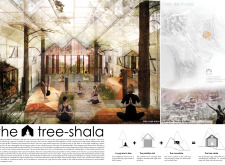
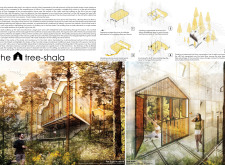
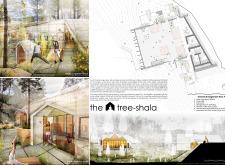
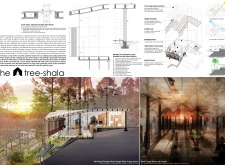
Utilizing a polycarbonate roof and incorporating existing trees, the design seamlessly integrates with its forest surroundings to create a tranquil space dedicated to yoga practice and mindfulness.
Paola dalila Martínez chávez,Jonathán noé Salazar anaya,Arely Montes hurtado
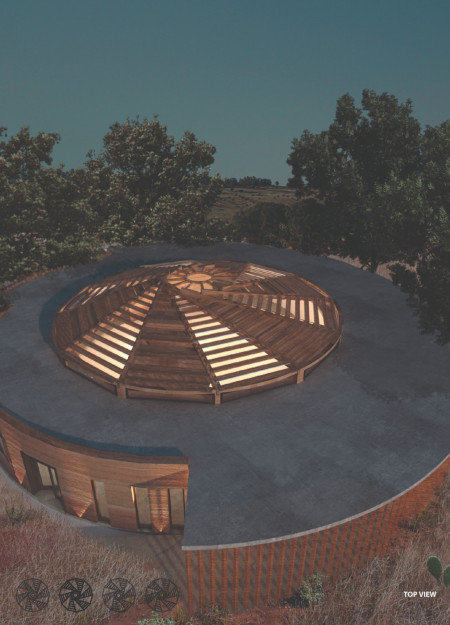
A dome-covered structure constructed with rammed earth and gabion walls creates a functional community hub designed for diverse group activities and interactions.
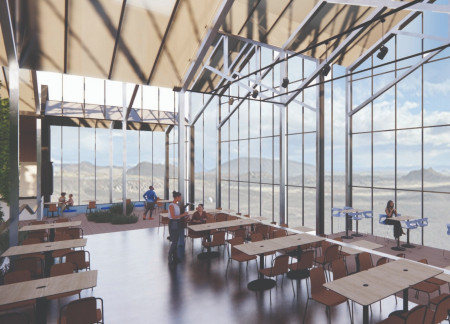
Incorporating charred wood shingles and expansive glass walls, this ecological dining space seamlessly blends indoor and outdoor experiences amidst the Icelandic landscape.
Blending charred wooden shingles with expansive glass facades, the design creates an immersive experience that connects diners with the surrounding Icelandic landscape through sustainable practices and a community-centered dining environment.
A transparent glass atrium, complemented by burned wood veneer, creates a vibrant space dedicated to organic farming and community engagement, seamlessly integrating with the stunning backdrop of Volcano Hverfjall and Lake Myvatn.
Constructed with cross-laminated timber and clad in charred shingles, this community resource hub integrates waste management and education within a multifunctional space designed for sustainable practices.
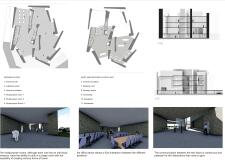
Constructed with a focus on recycled materials, the design integrates varying floor heights to create a three-dimensional community space that responds to the natural landscape while serving diverse functions for local residents.
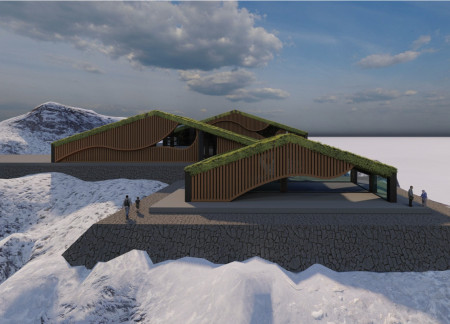
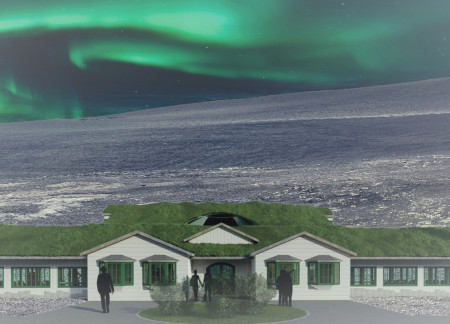
With turf roofs and stone walls inspired by Icelandic heritage, the farmhouse serves as a sustainable community hub that integrates agricultural practices and local cuisine.
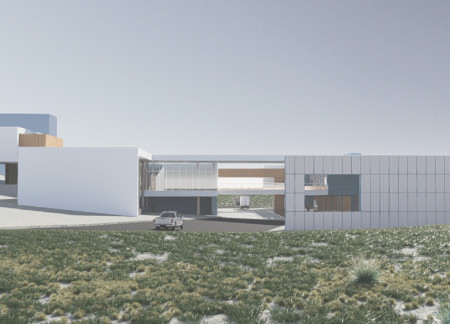
This residential complex is designed to enhance active ageing to support its elderly residents. It prioritizes autonomy and community engagement, offering a unique blend of individual living spaces and communal areas.
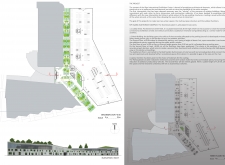
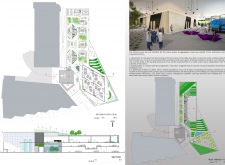
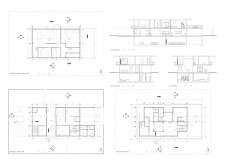
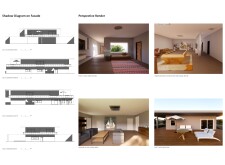
Located within a uniform residential landscape in the United Arab Emirates, the design introduces a contemporary response to the region’s repetitive built environment. It proposes a modular residential typology that accommodates changing household needs while engaging with its environmental and social context.
Shiyen Wu
Jun-han Huang
Pei-shan Chen
Chun-teng Lin
Constructed with charred wooden shingles and enhanced by biophilic green walls, the design integrates residential and commercial spaces to promote community interaction within an urban setting.
Constructed with modular cross-laminated timber panels and green roof systems, the design establishes a contemporary urban hub that supports intergenerational living and promotes social cohesion.
Repurposed oil rigs form the foundation for a resilient water-based community, integrating fish farms and urban agriculture to create a sustainable habitat for future residents.
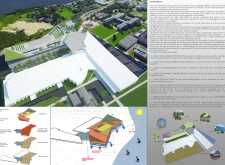
Positioned between the Baltic Sea and the Jaunupes River, the Pilgrimage Yoga House is a multifunctional space designed for yoga, meditation, and communal gathering. The project combines sustainable construction with a strong sensitivity to its landscape and users, offering a setting that supports both individual reflection and shared experience.
Utilizing bamboo and recycled steel, the design incorporates vertical gardens to enhance urban living environments while fostering community engagement through adaptable micro-housing units.
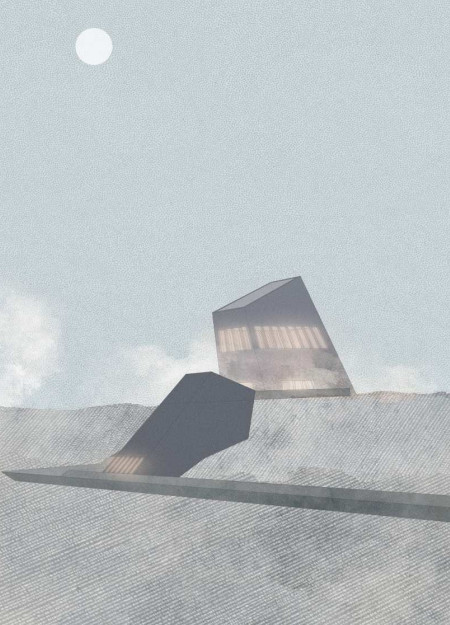
Use architecture to create different emotional states
Edition #9ideas COMPETITIONSILENT CONTEST For this competition, NO DESCRIPTION TEXT is allowed. The architecture ideas must be communicated strictly with visuals.
Prize Monetary award
Eligibility Open to all
Advance registration deadline 12 November 2026
Open architecture competitions
Closest deadline first
Project competitions first
Selected winning projects have the potential to be constructed
Ideas competitions
Experimental competitions with the focus on pushing the boundaries of creativity
Use architecture to create different emotional states
Edition #9ideas COMPETITIONSILENT CONTEST For this competition, NO DESCRIPTION TEXT is allowed. The architecture ideas must be communicated strictly with visuals.
Only participants selected and invited by Buildner can enter these closed competitions. To be considered for future opportunities, please set up your account on Architects' Network Plus.