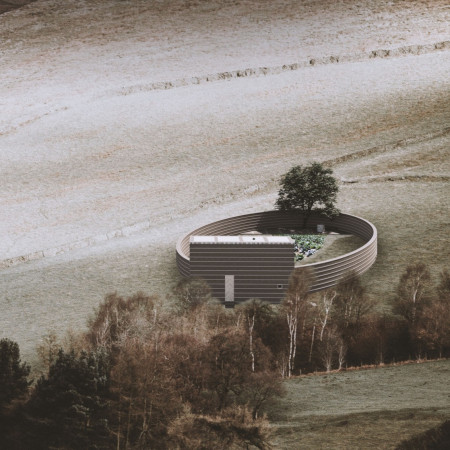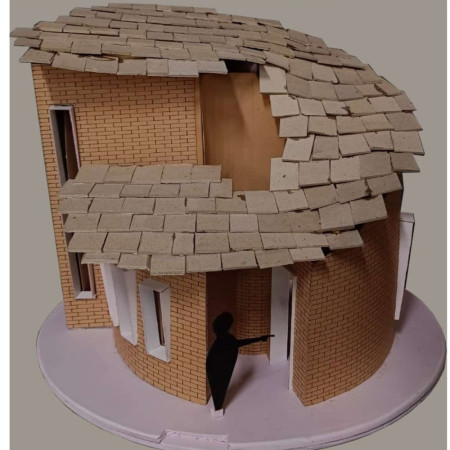
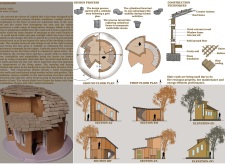
A cylindrical structure constructed from mud bricks and topped with slate roofing not only withstands seismic forces but also maximizes thermal efficiency and passive ventilation, serving as a compact living space in the challenging climate of Ladakh.
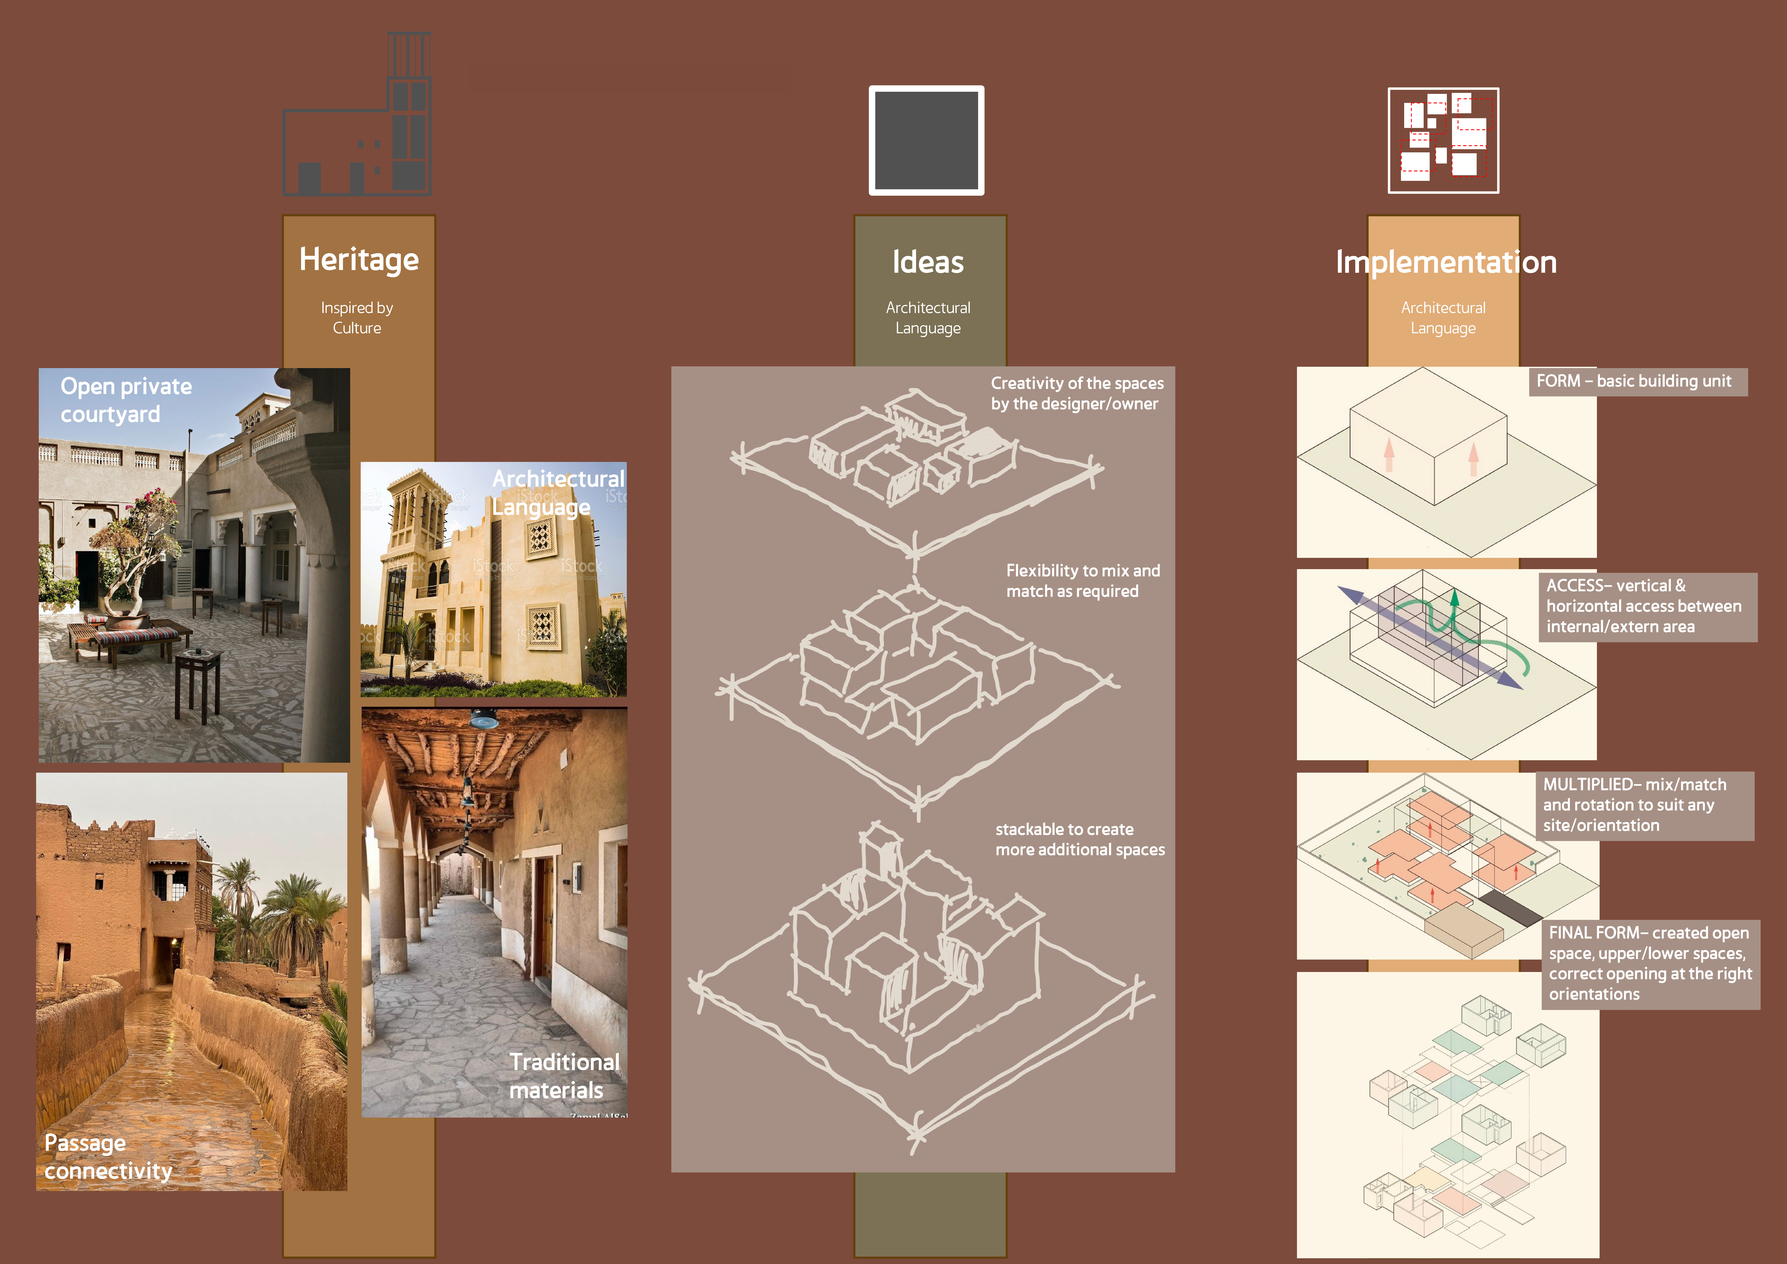
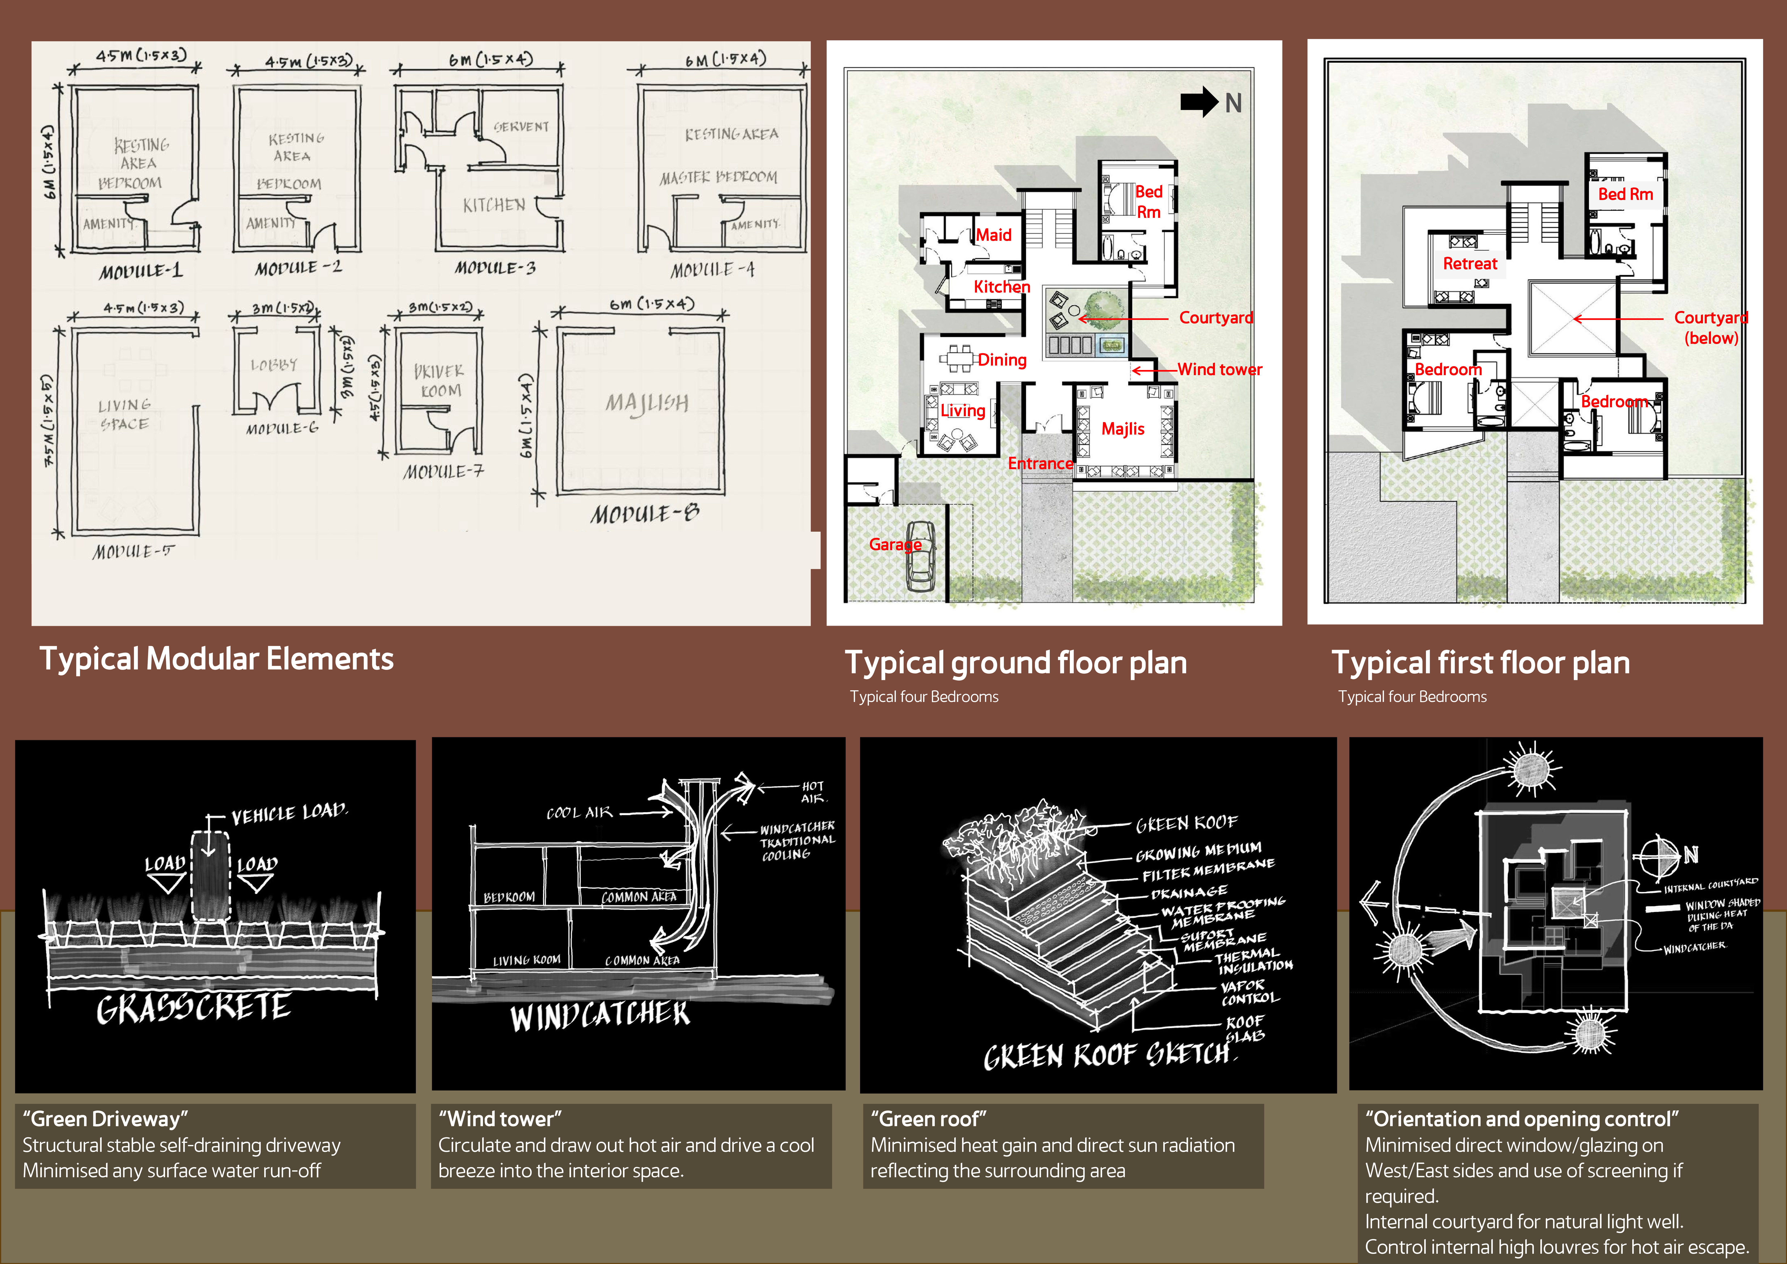
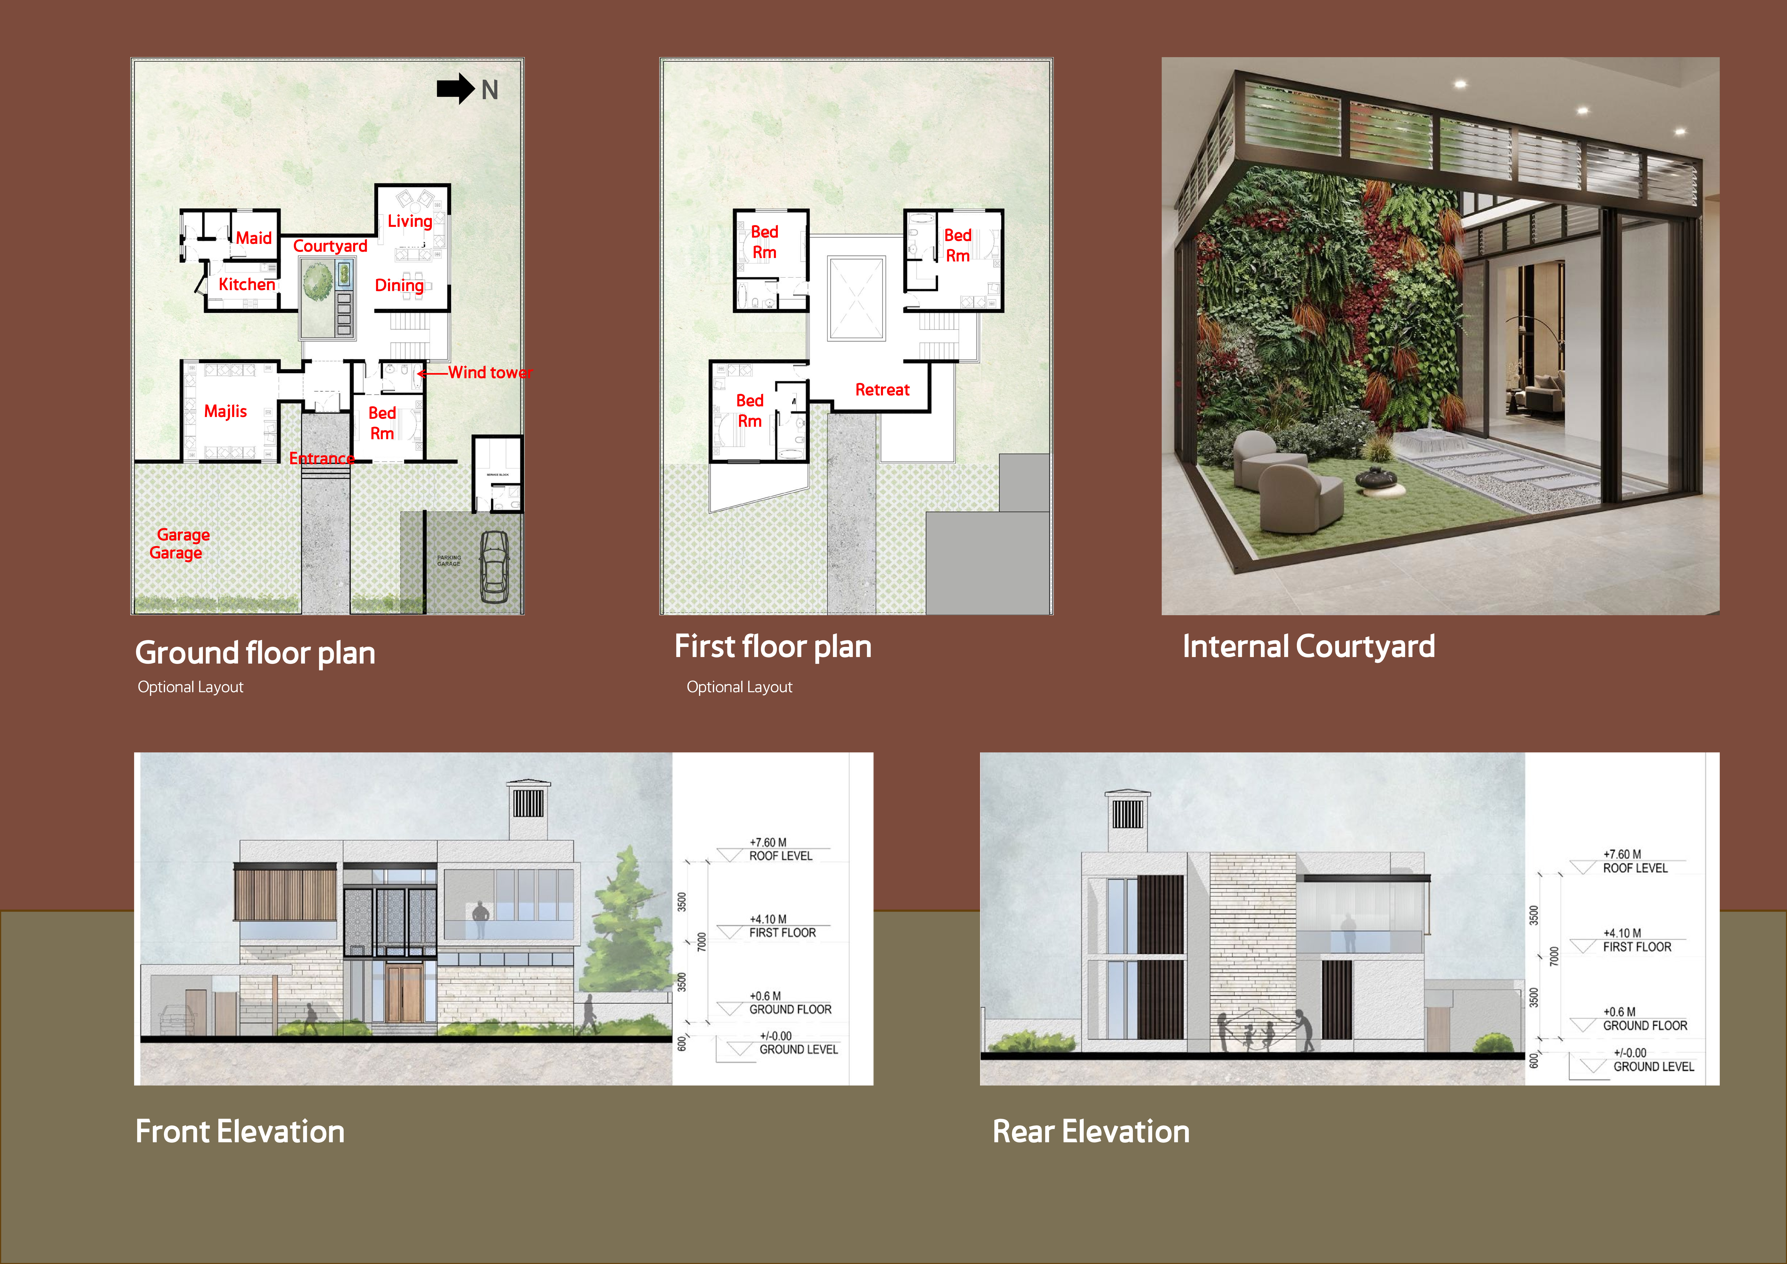
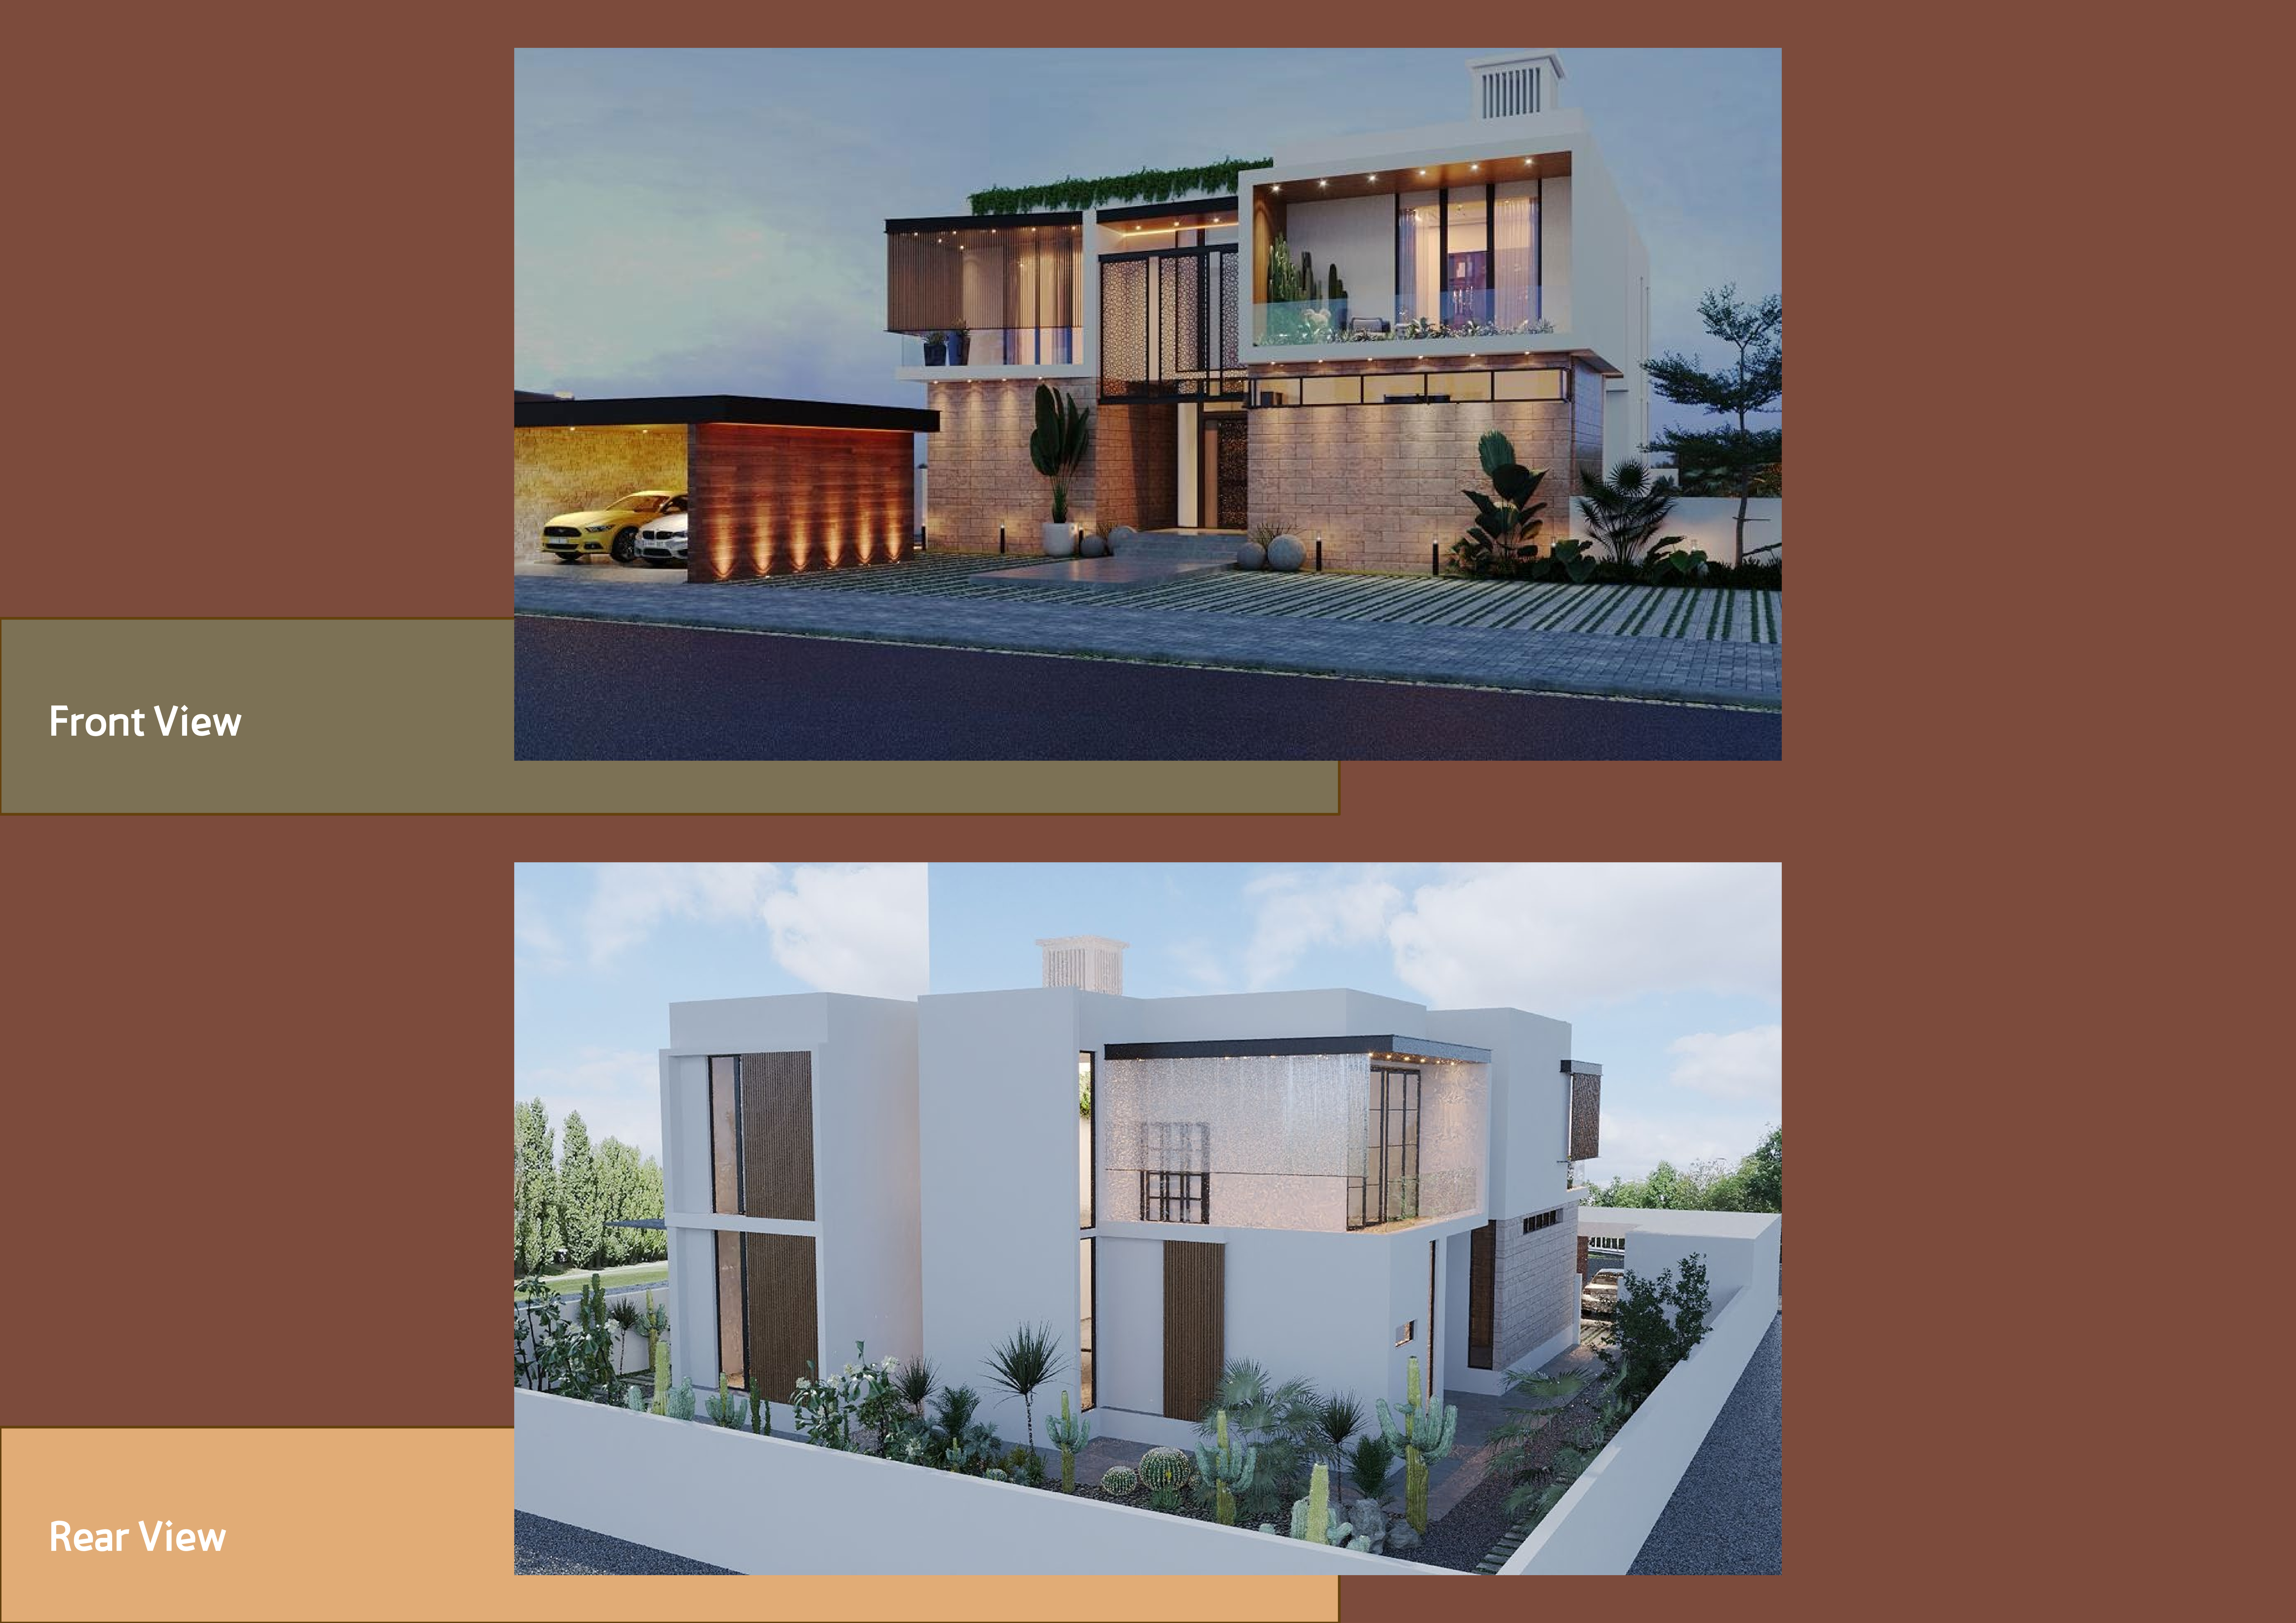

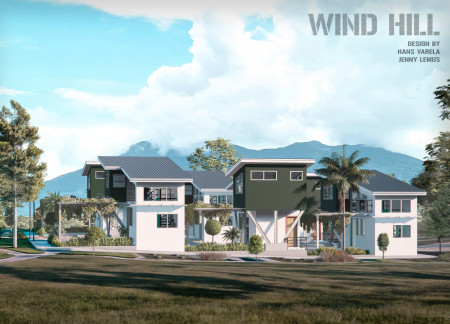
Utilizing traditional mud bricks and wind catchers, this residential design prioritizes passive cooling and sustainable living through thoughtfully integrated green roofs and adaptable modular units.
Yasmeen Elabbasy,Moamen Hamza Abdelmoamen Farag Elakrat,Yaser Ahmed Saed Mohamed Ali,Ismail Yousry
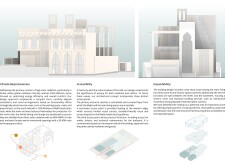
Incorporating traditional wind catchers and durable mud brick walls, this residential design seamlessly merges environmental responsiveness and family-centric planning to create a sustainable living environment.
Najlaa abdelhakim elsayed mohamed Elsayed,Salma Mohamed Khaled Ismail Zanaty,Reim Mahmoud Mahmoud Eldesouki Elbosily,Mohamed Ibrahim Ahmed Mohamed Ahmed
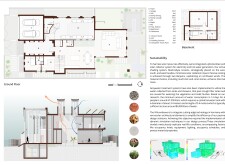
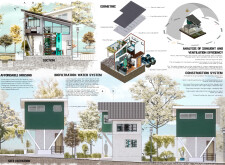
Constructed with natural mud brick and equipped with advanced grey water recycling systems, the residence exemplifies a sustainable approach to modern living in the desert, prioritizing energy efficiency and environmental sensitivity.
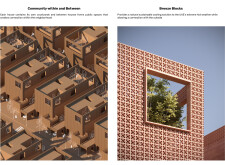
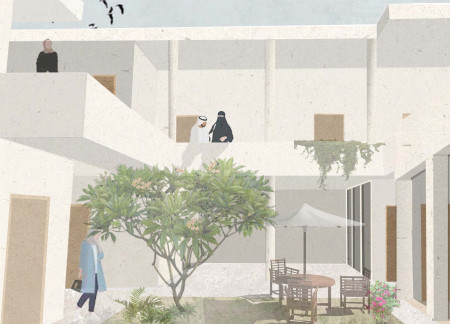
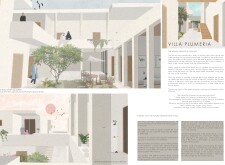
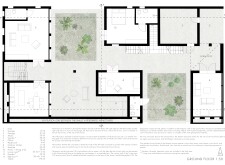
Utilizing breeze blocks and mud brick, the design fosters a community-centric environment with integrated courtyards, creating a functional residential space that promotes social interaction among residents.
Cristina MaÑas Garcia,Patricia MuÑoz Fernandez De Cordoba
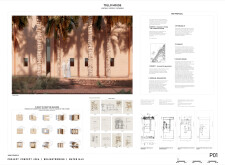
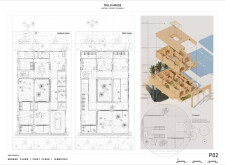
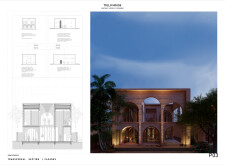
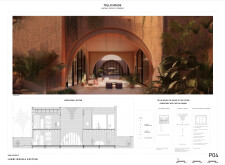
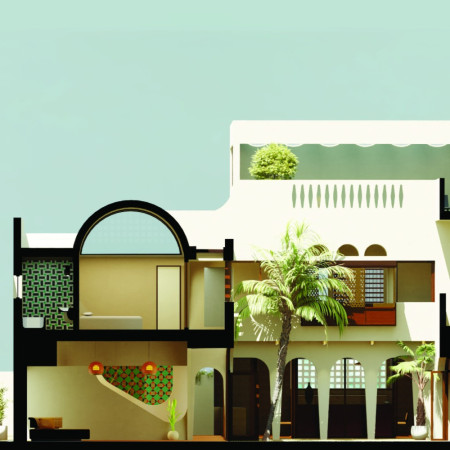



Emphasizing traditional mud brick and natural stone, the design creates a central courtyard that enhances ventilation and light, ultimately serving as a sustainable family home.
Rafael Atri,Rafael Atri,Rodrigo de la cerda,Abraham Cohen
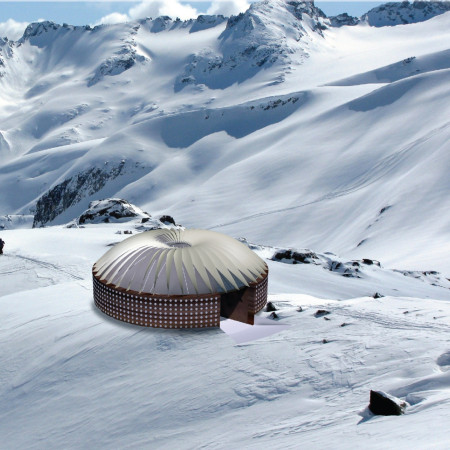

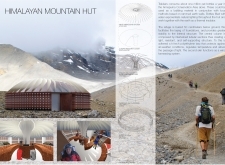
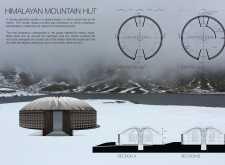
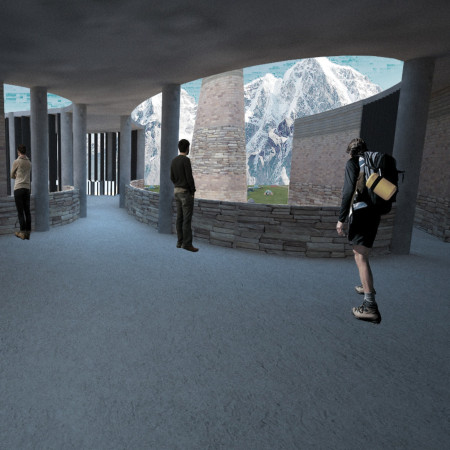
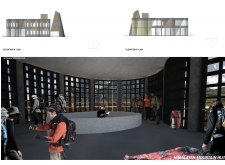
Utilizing recycled PET for insulation and a circular design for enhanced wind resistance, the shelter provides a sustainable and functional refuge in a high-altitude environment.
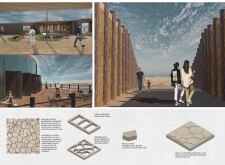
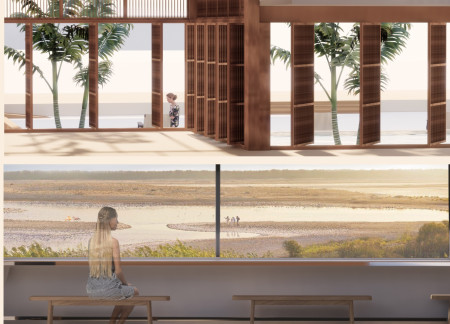
Using mud brick construction and palm frond shading, the center enhances visitor engagement with the Al Wathba Wetland Reserve while promoting environmental awareness and education.
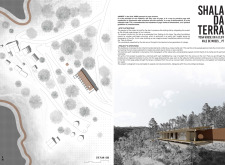
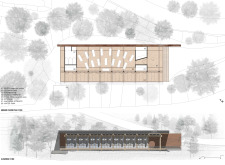
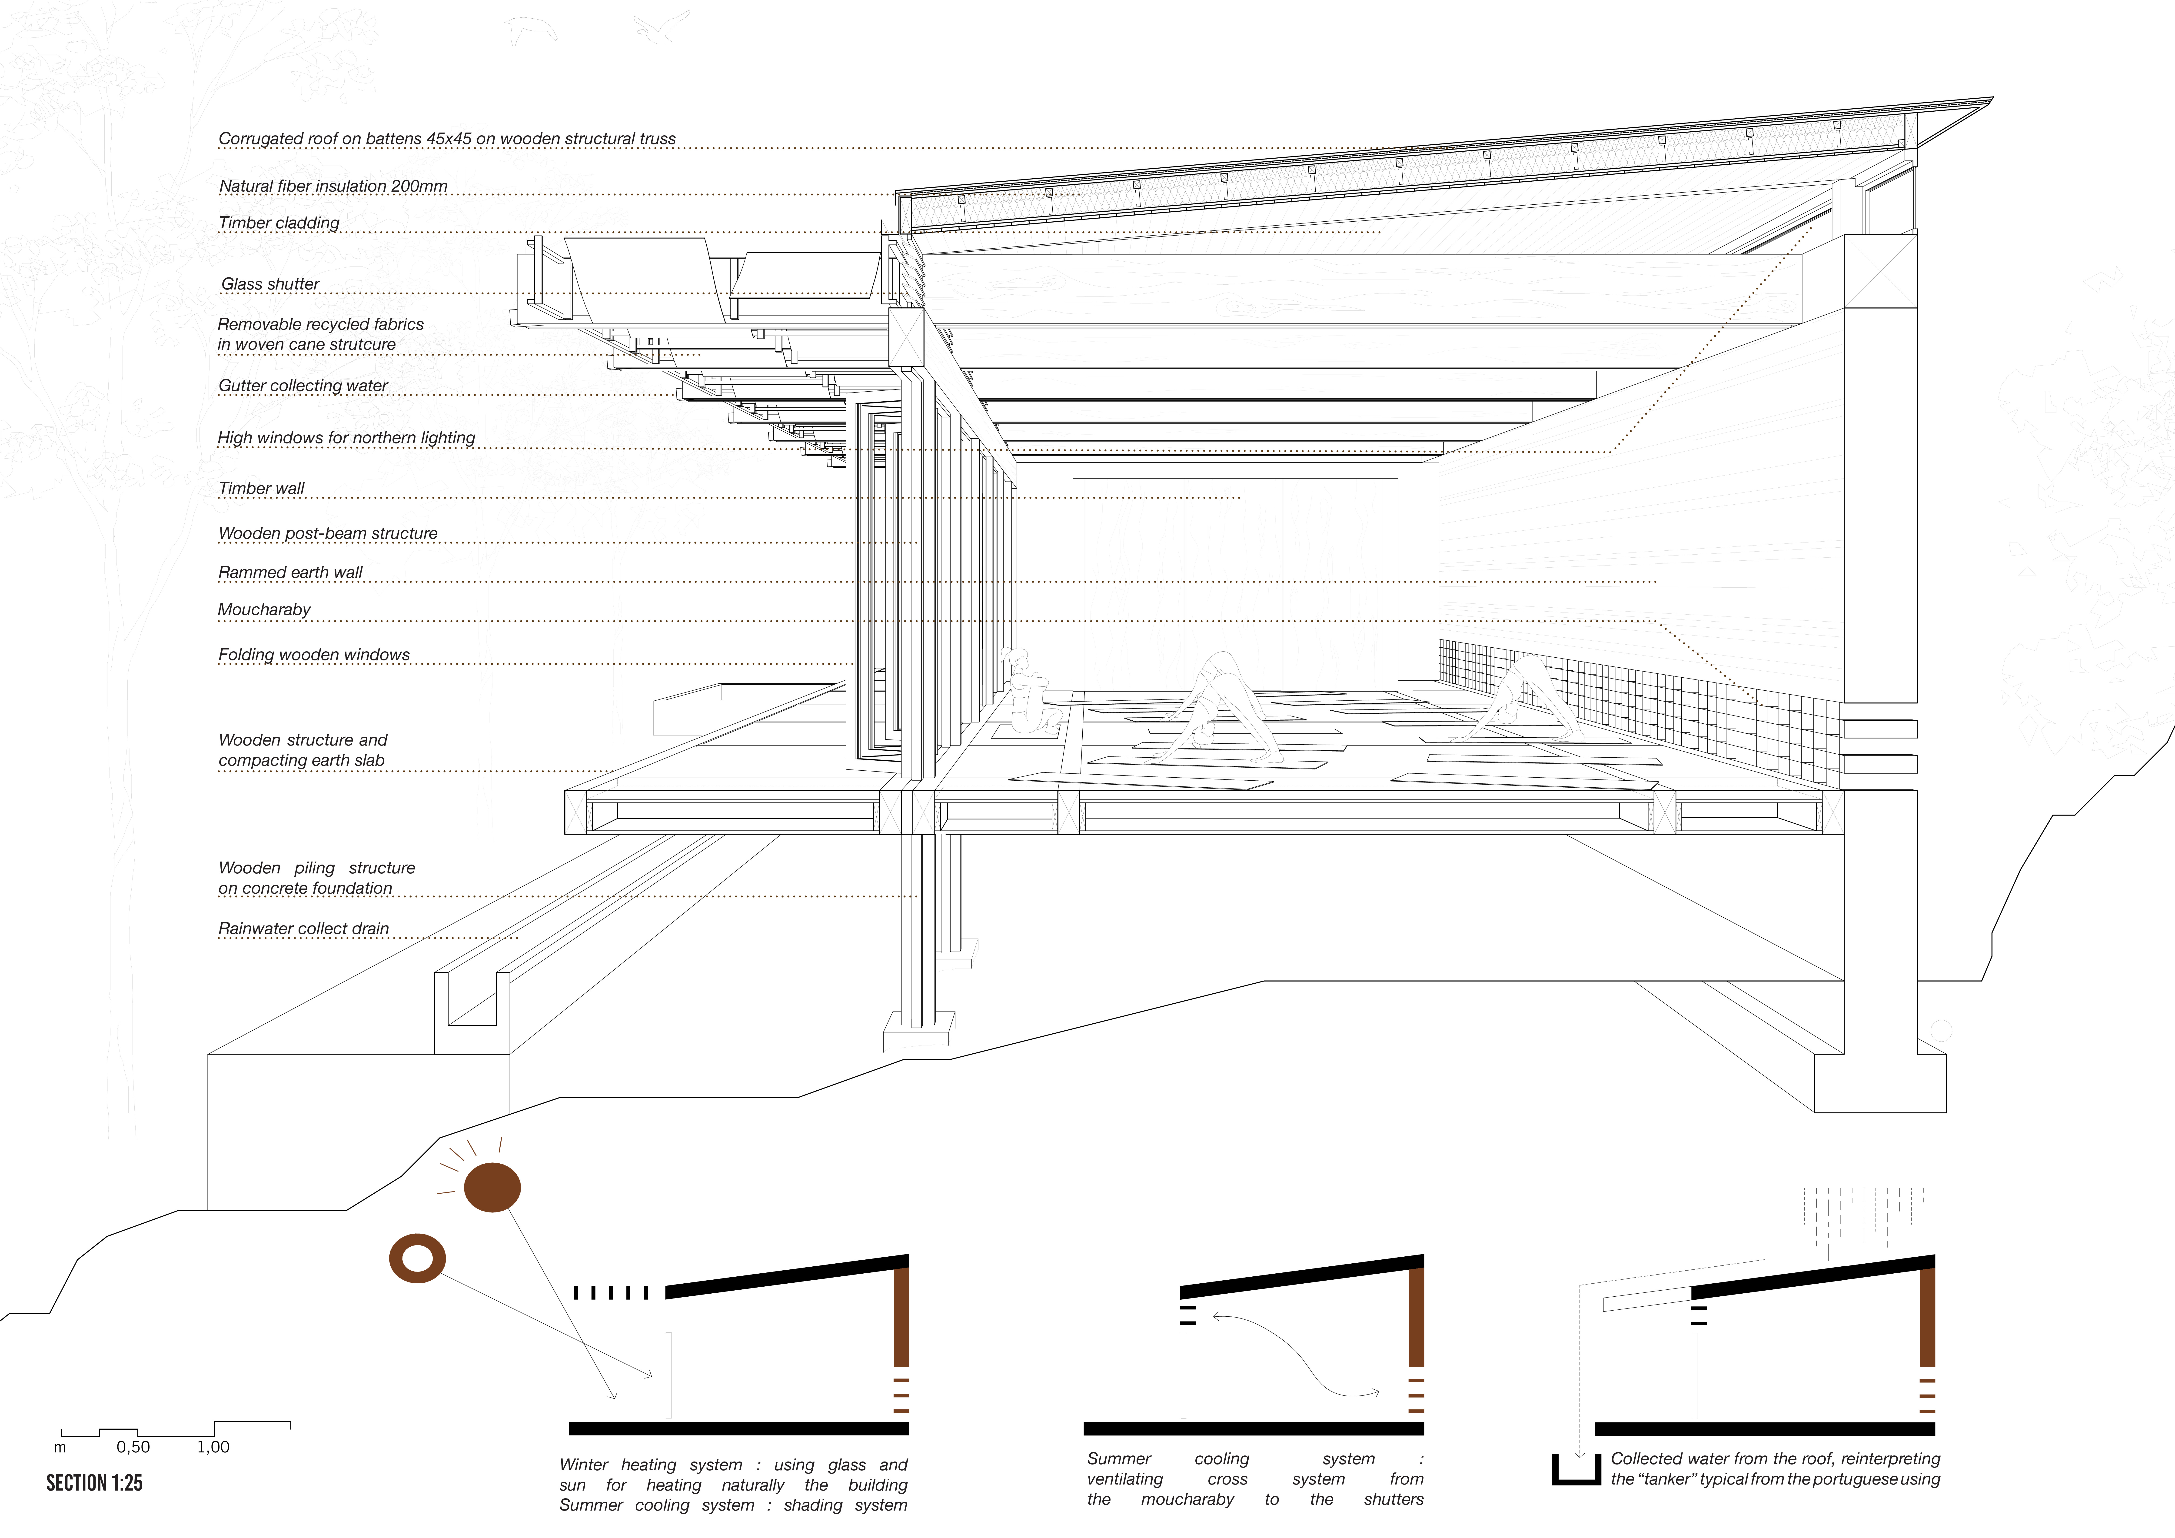
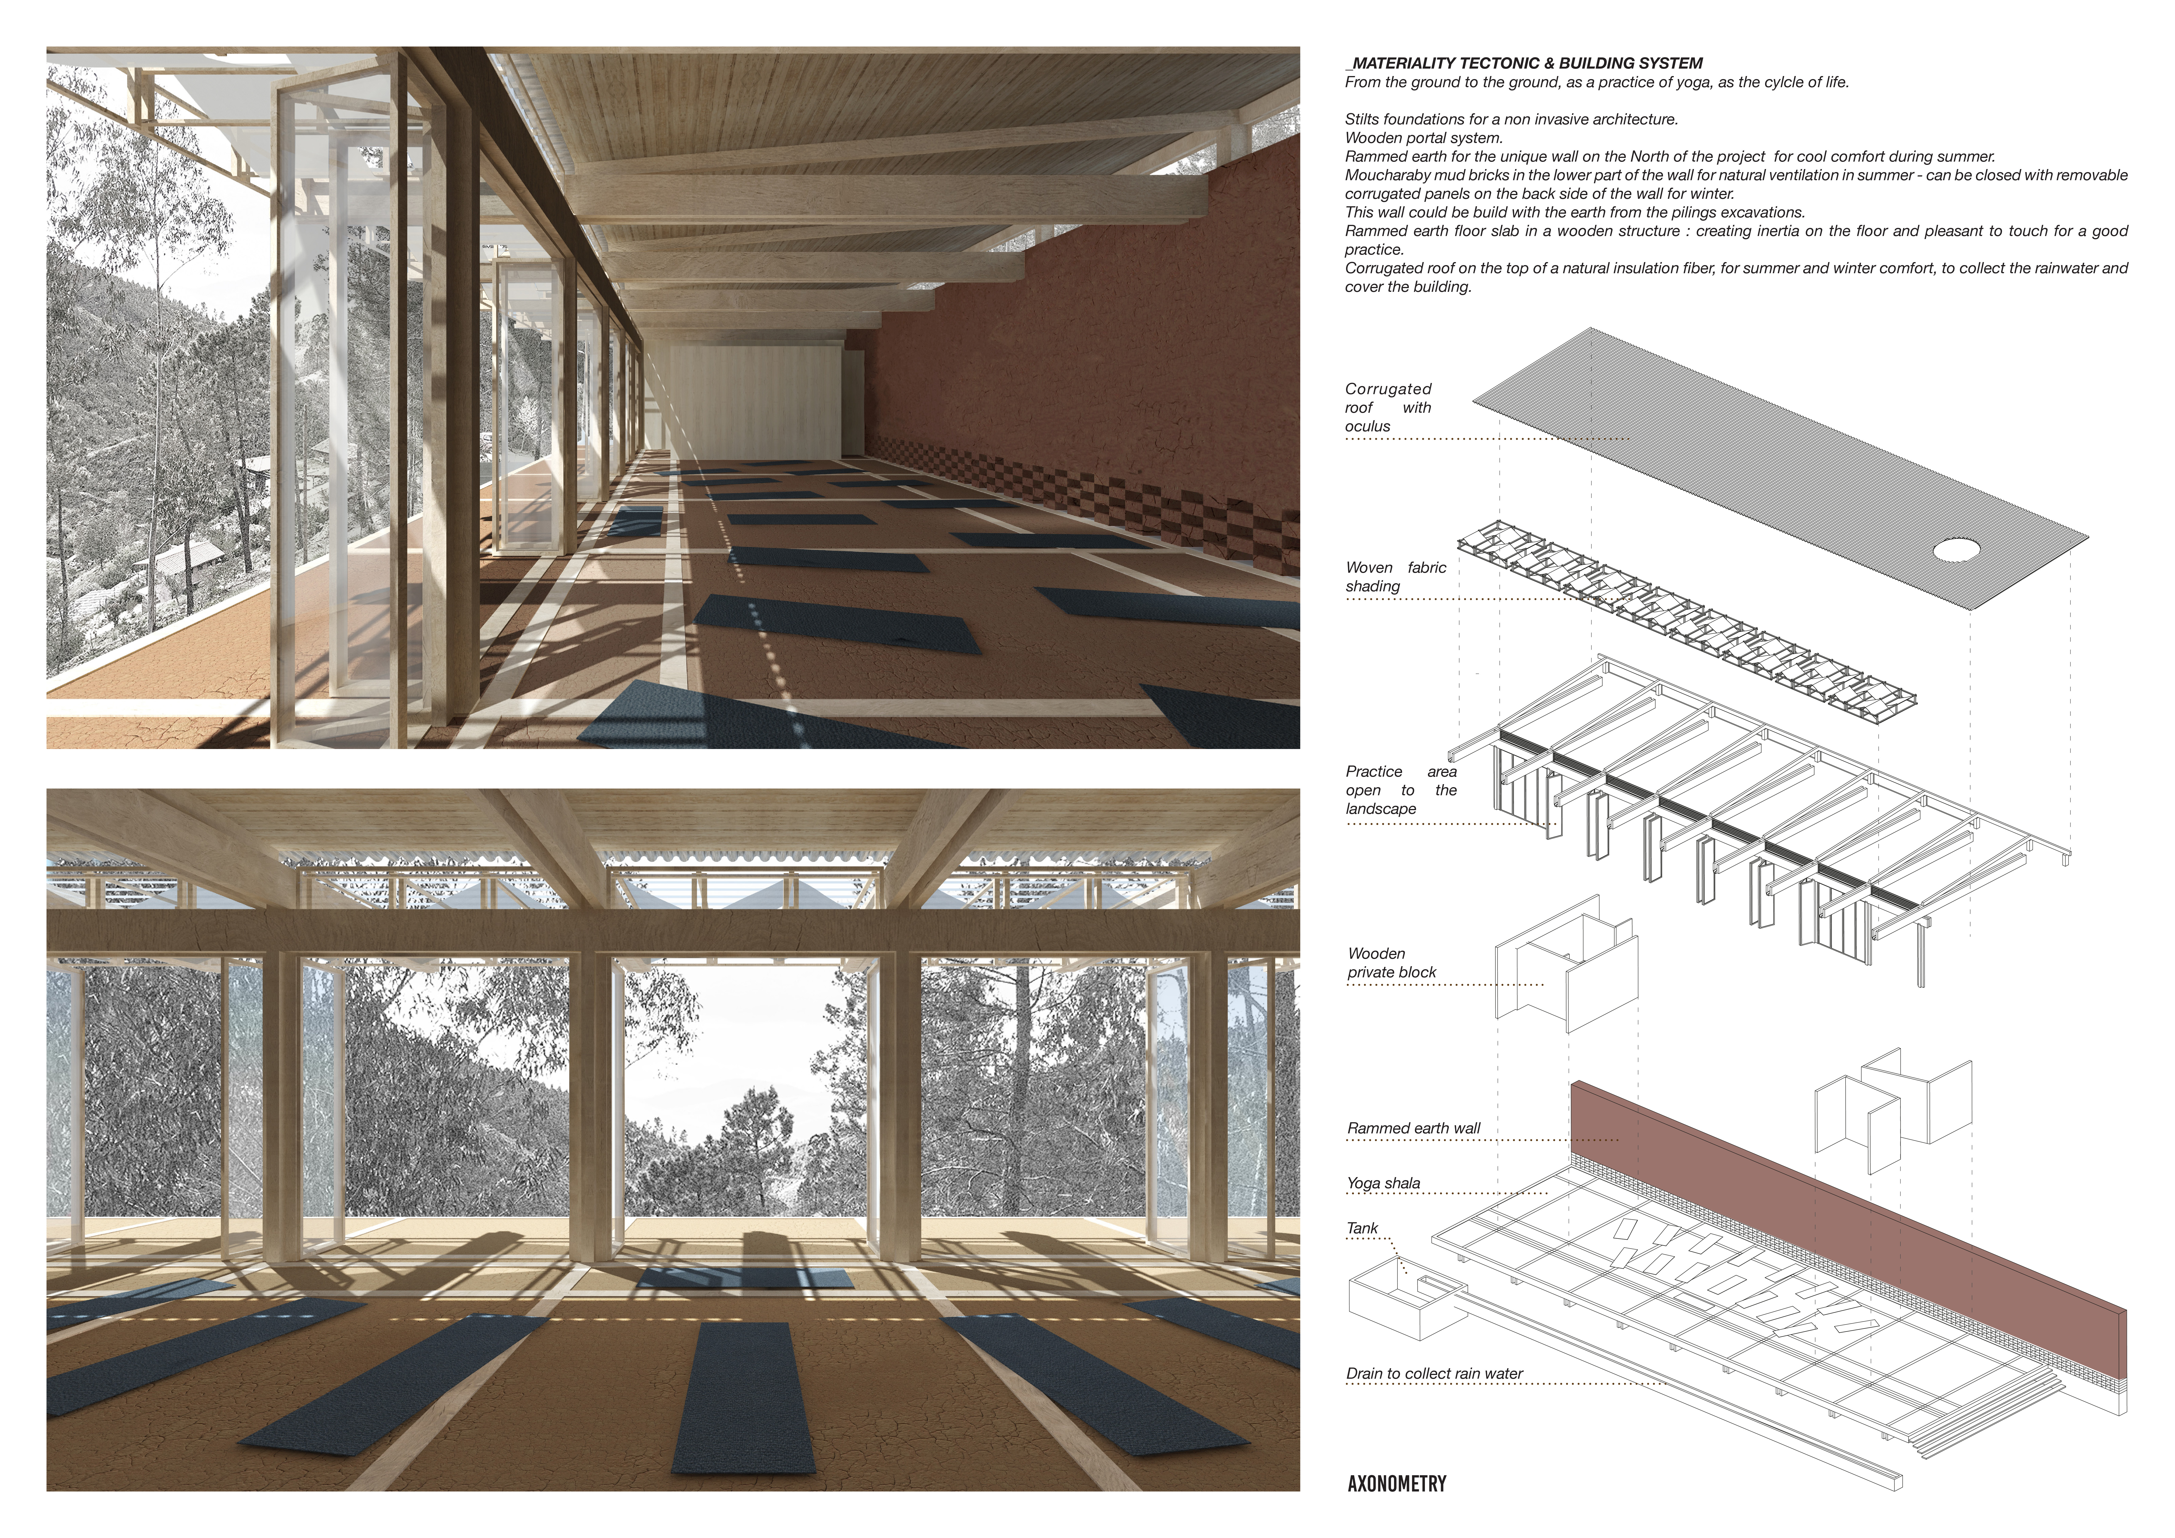
Constructed with rammed earth walls and enhanced natural ventilation, the design provides a serene environment for meditation within the tranquil landscape of the Vale de Moses.
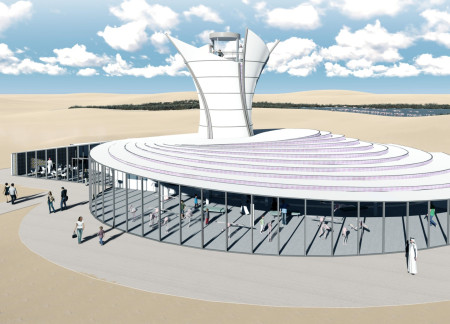

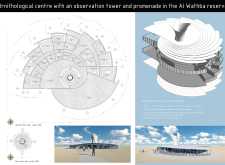
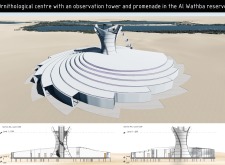
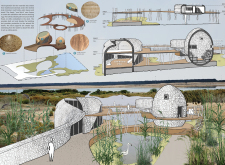
Incorporating a wind tower and constructed with mud bricks, the centre enhances its functionality as a wildlife observation point while promoting ecological awareness within the Al Wathba reserve.
Saman Saffarian,Adam Unger,Thomas Samuel Blight,Tereza UngerovÁ
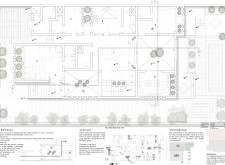
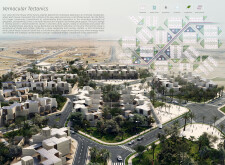
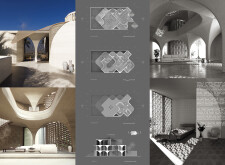
Utilizing earth materials and advanced greywater systems, the design creates a series of sustainable homes that integrate with the arid landscape while fostering a strong sense of community.
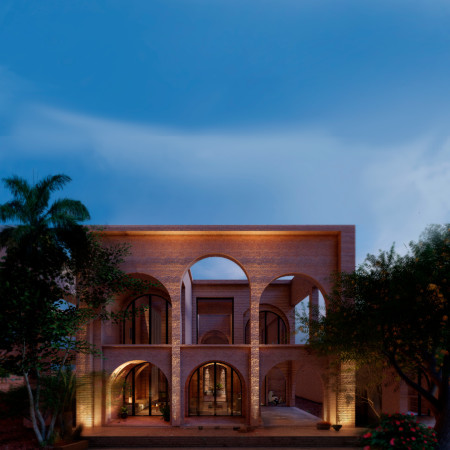
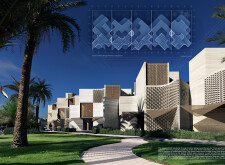
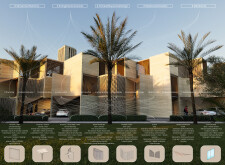
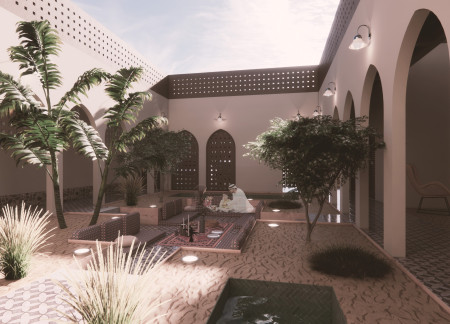
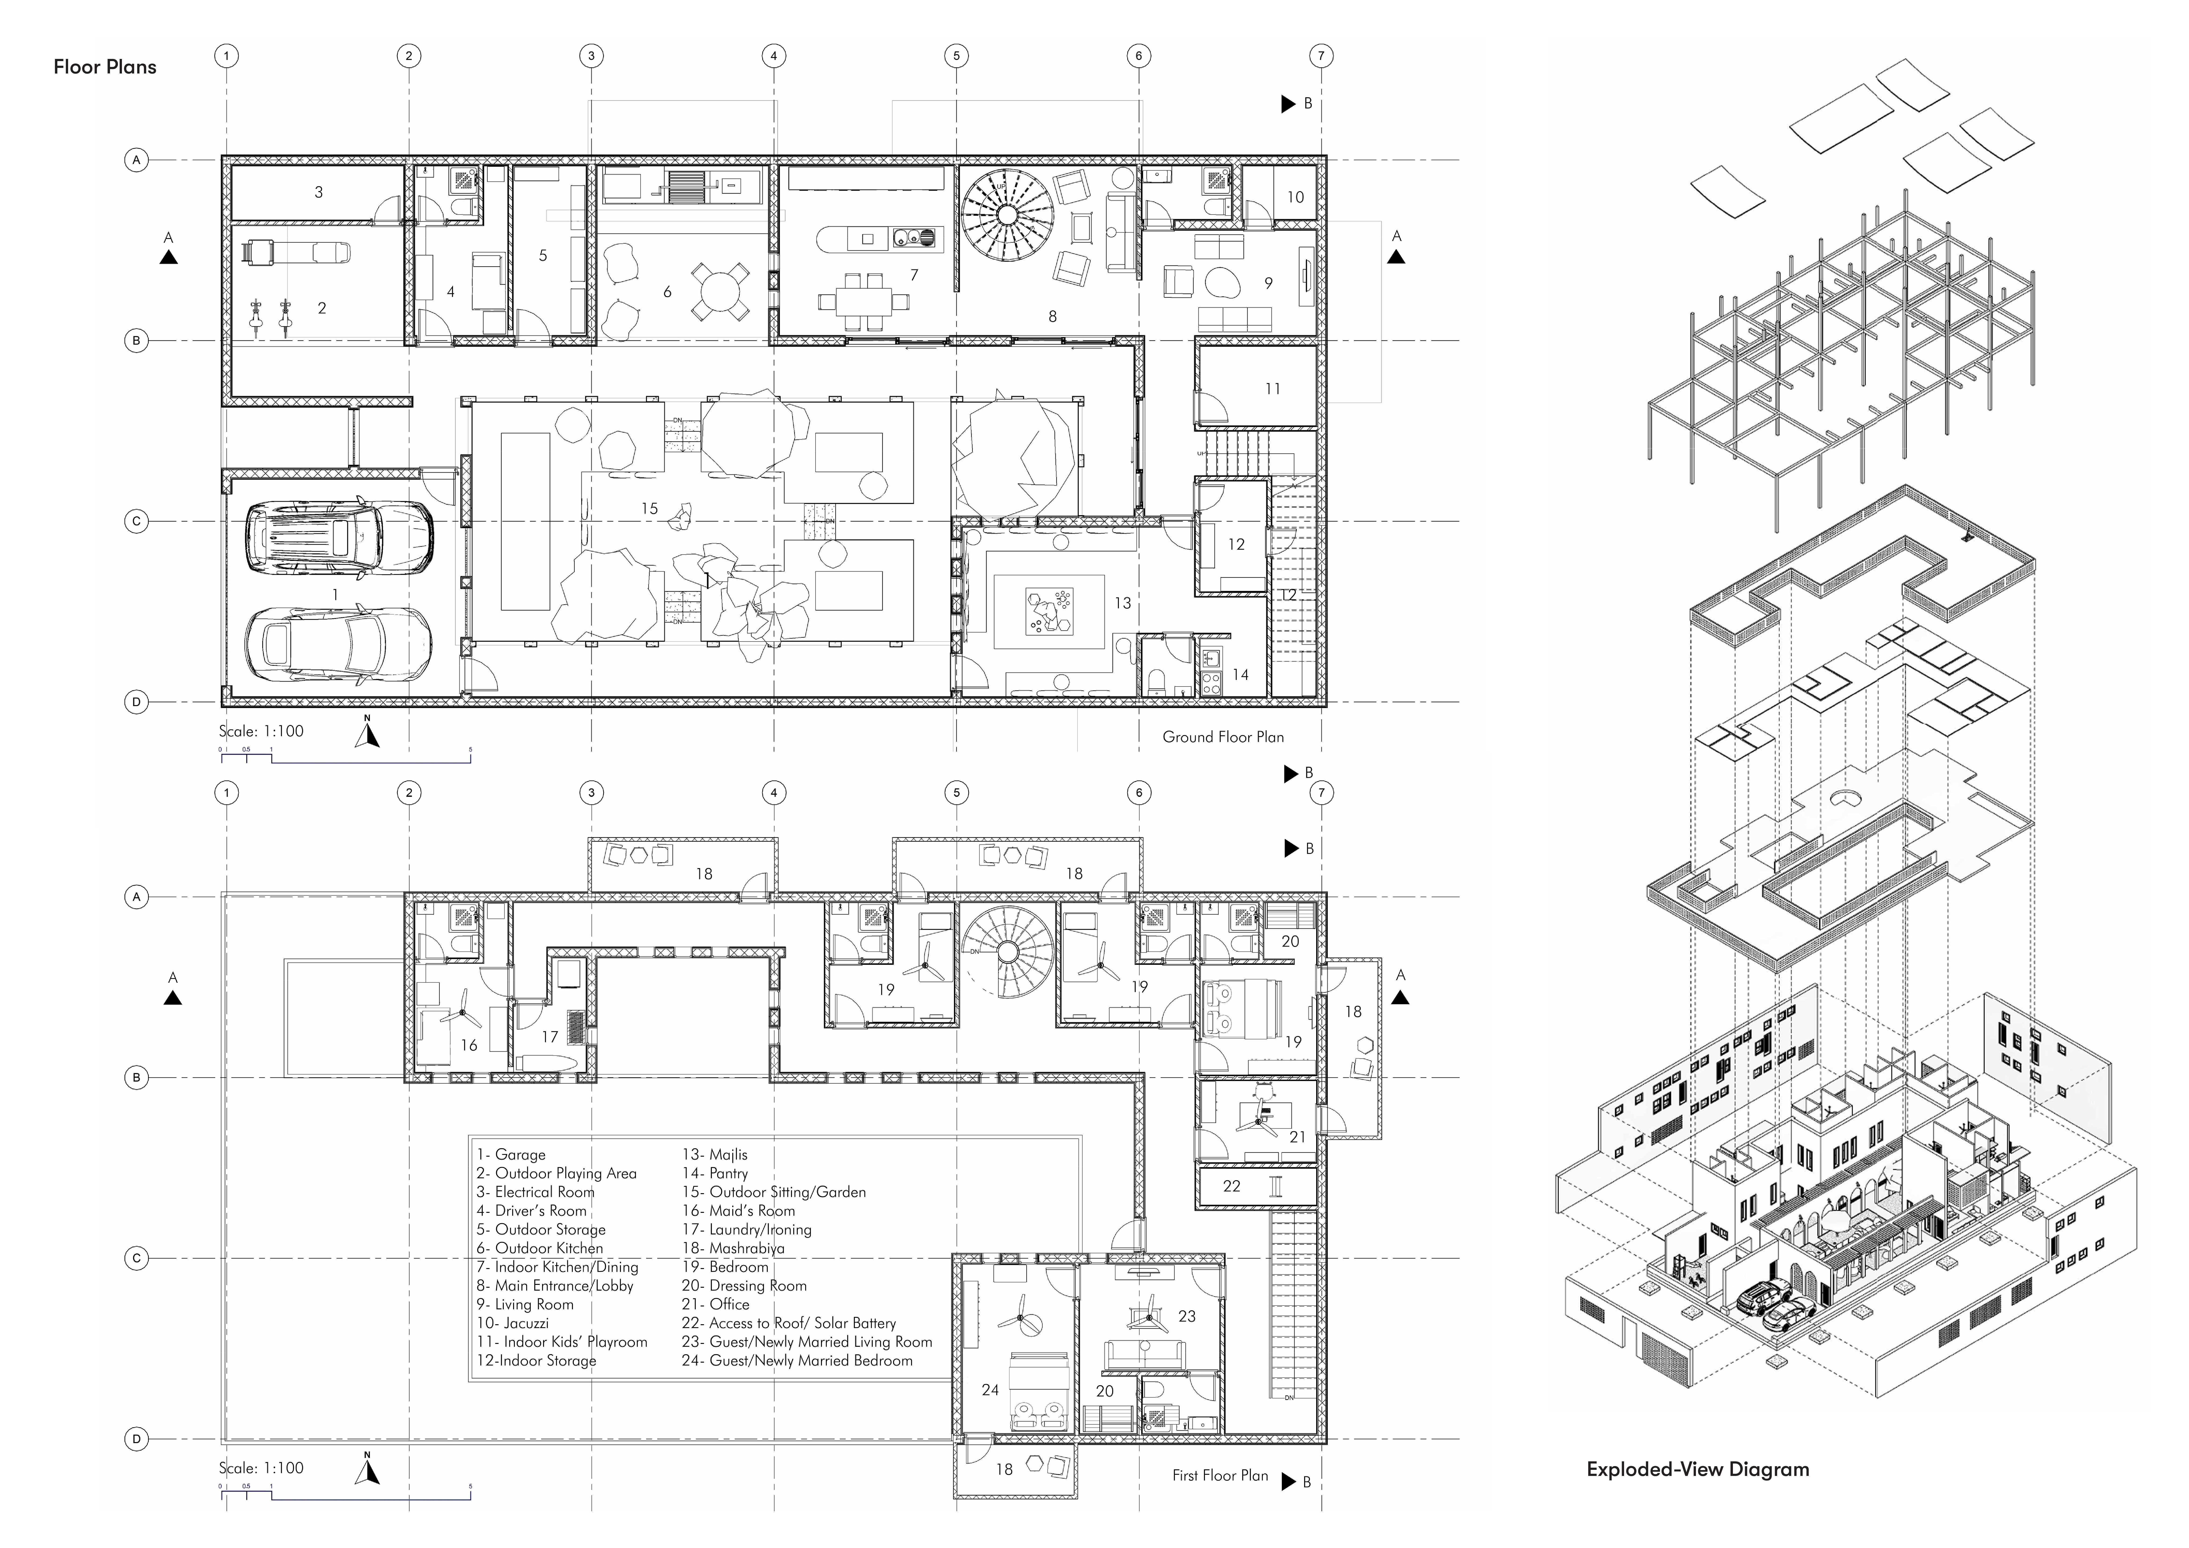
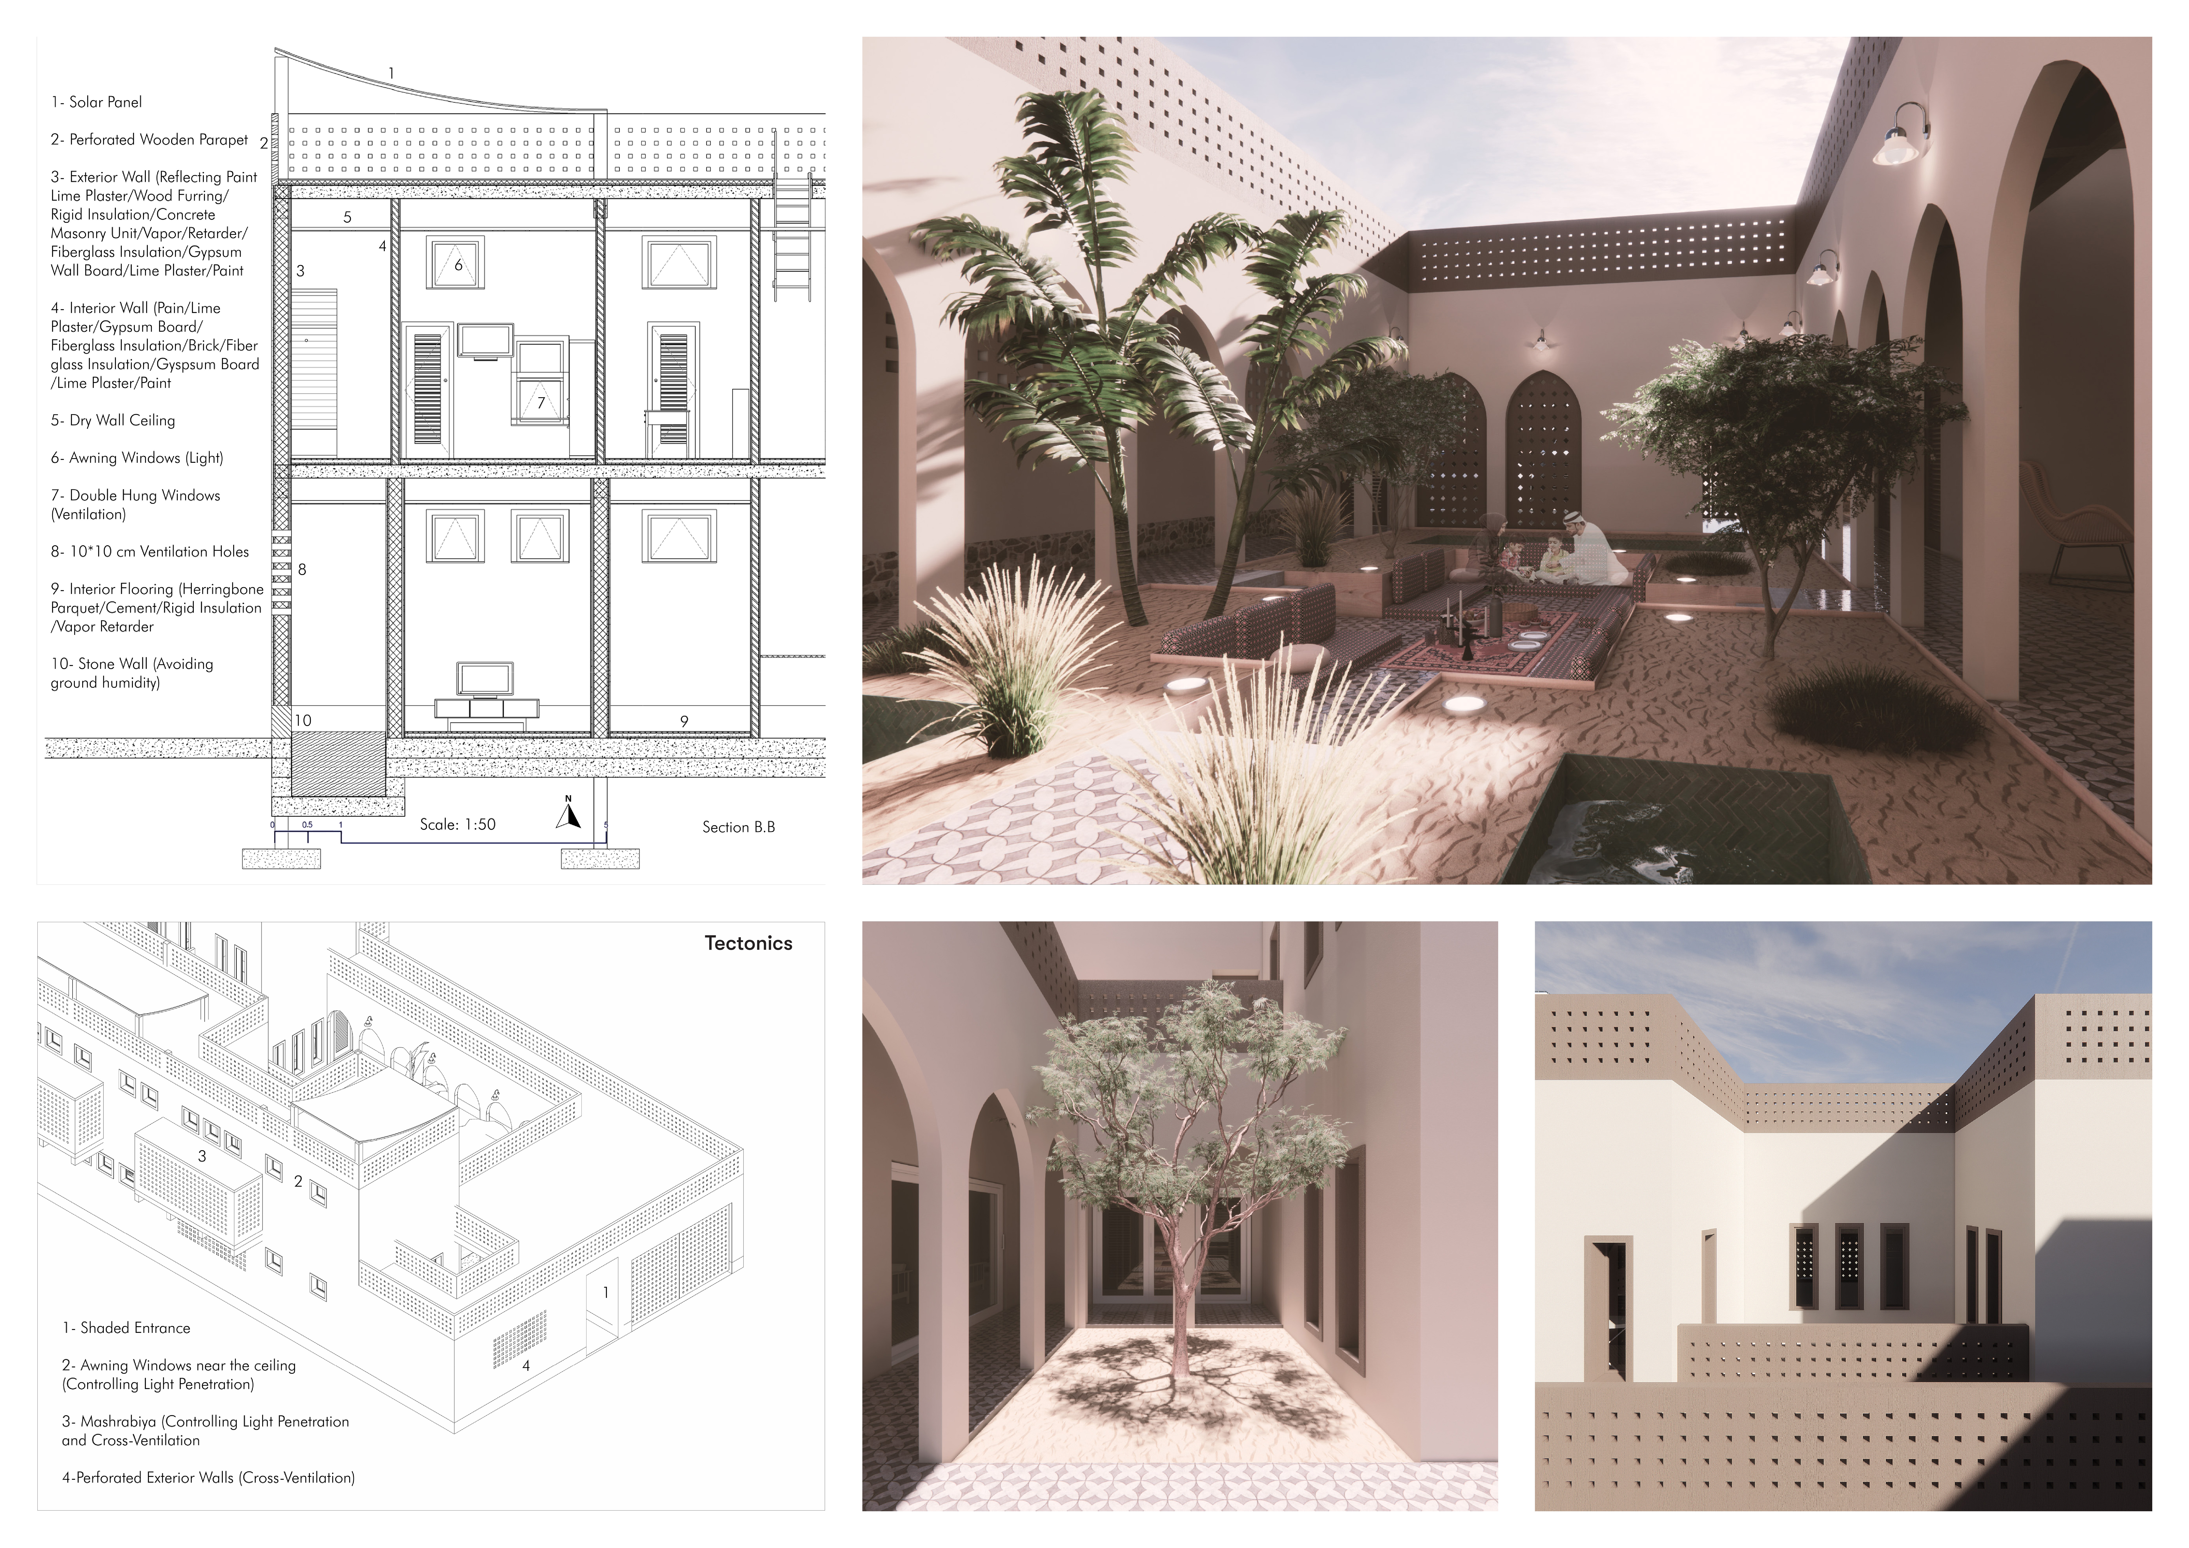
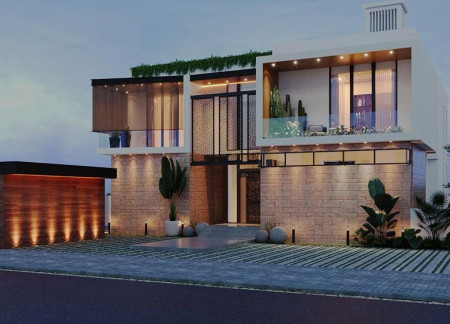
Employing sustainable mud brick and passive cooling techniques, the design creates harmonious outdoor living spaces that enhance family interactions within a contemporary Emirati residence.
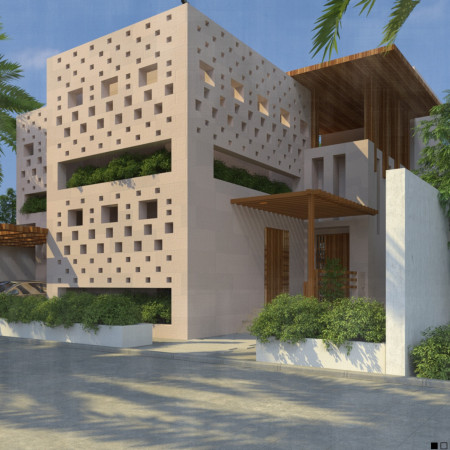
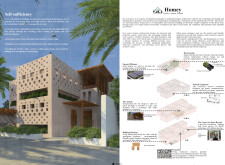
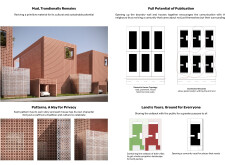
Incorporating mud brick and perforated concrete, the design emphasizes passive cooling and thermal regulation while fostering communal engagement in a residential setting.
Mohammad Reza Ganjali Bonjar,Estefani Marx,Tianpei Zhou,Javad Ganjali Bonjar
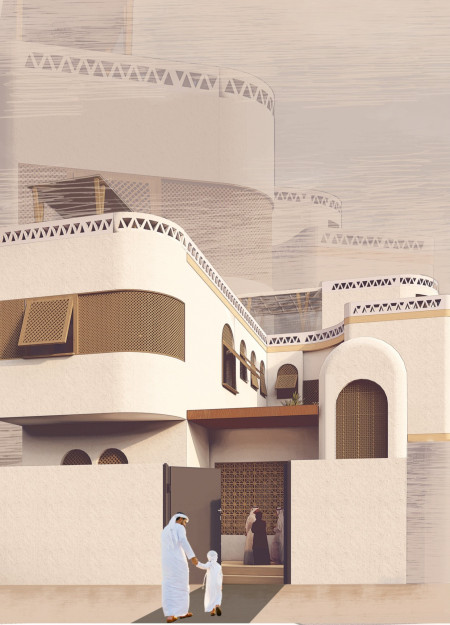
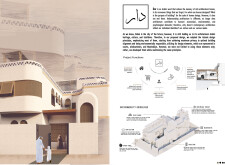
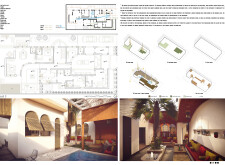
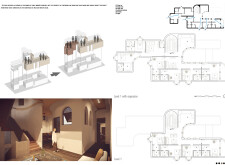
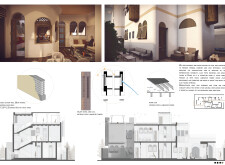
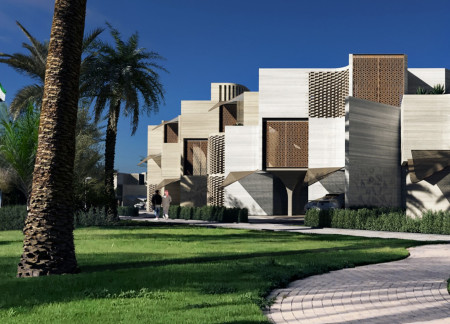
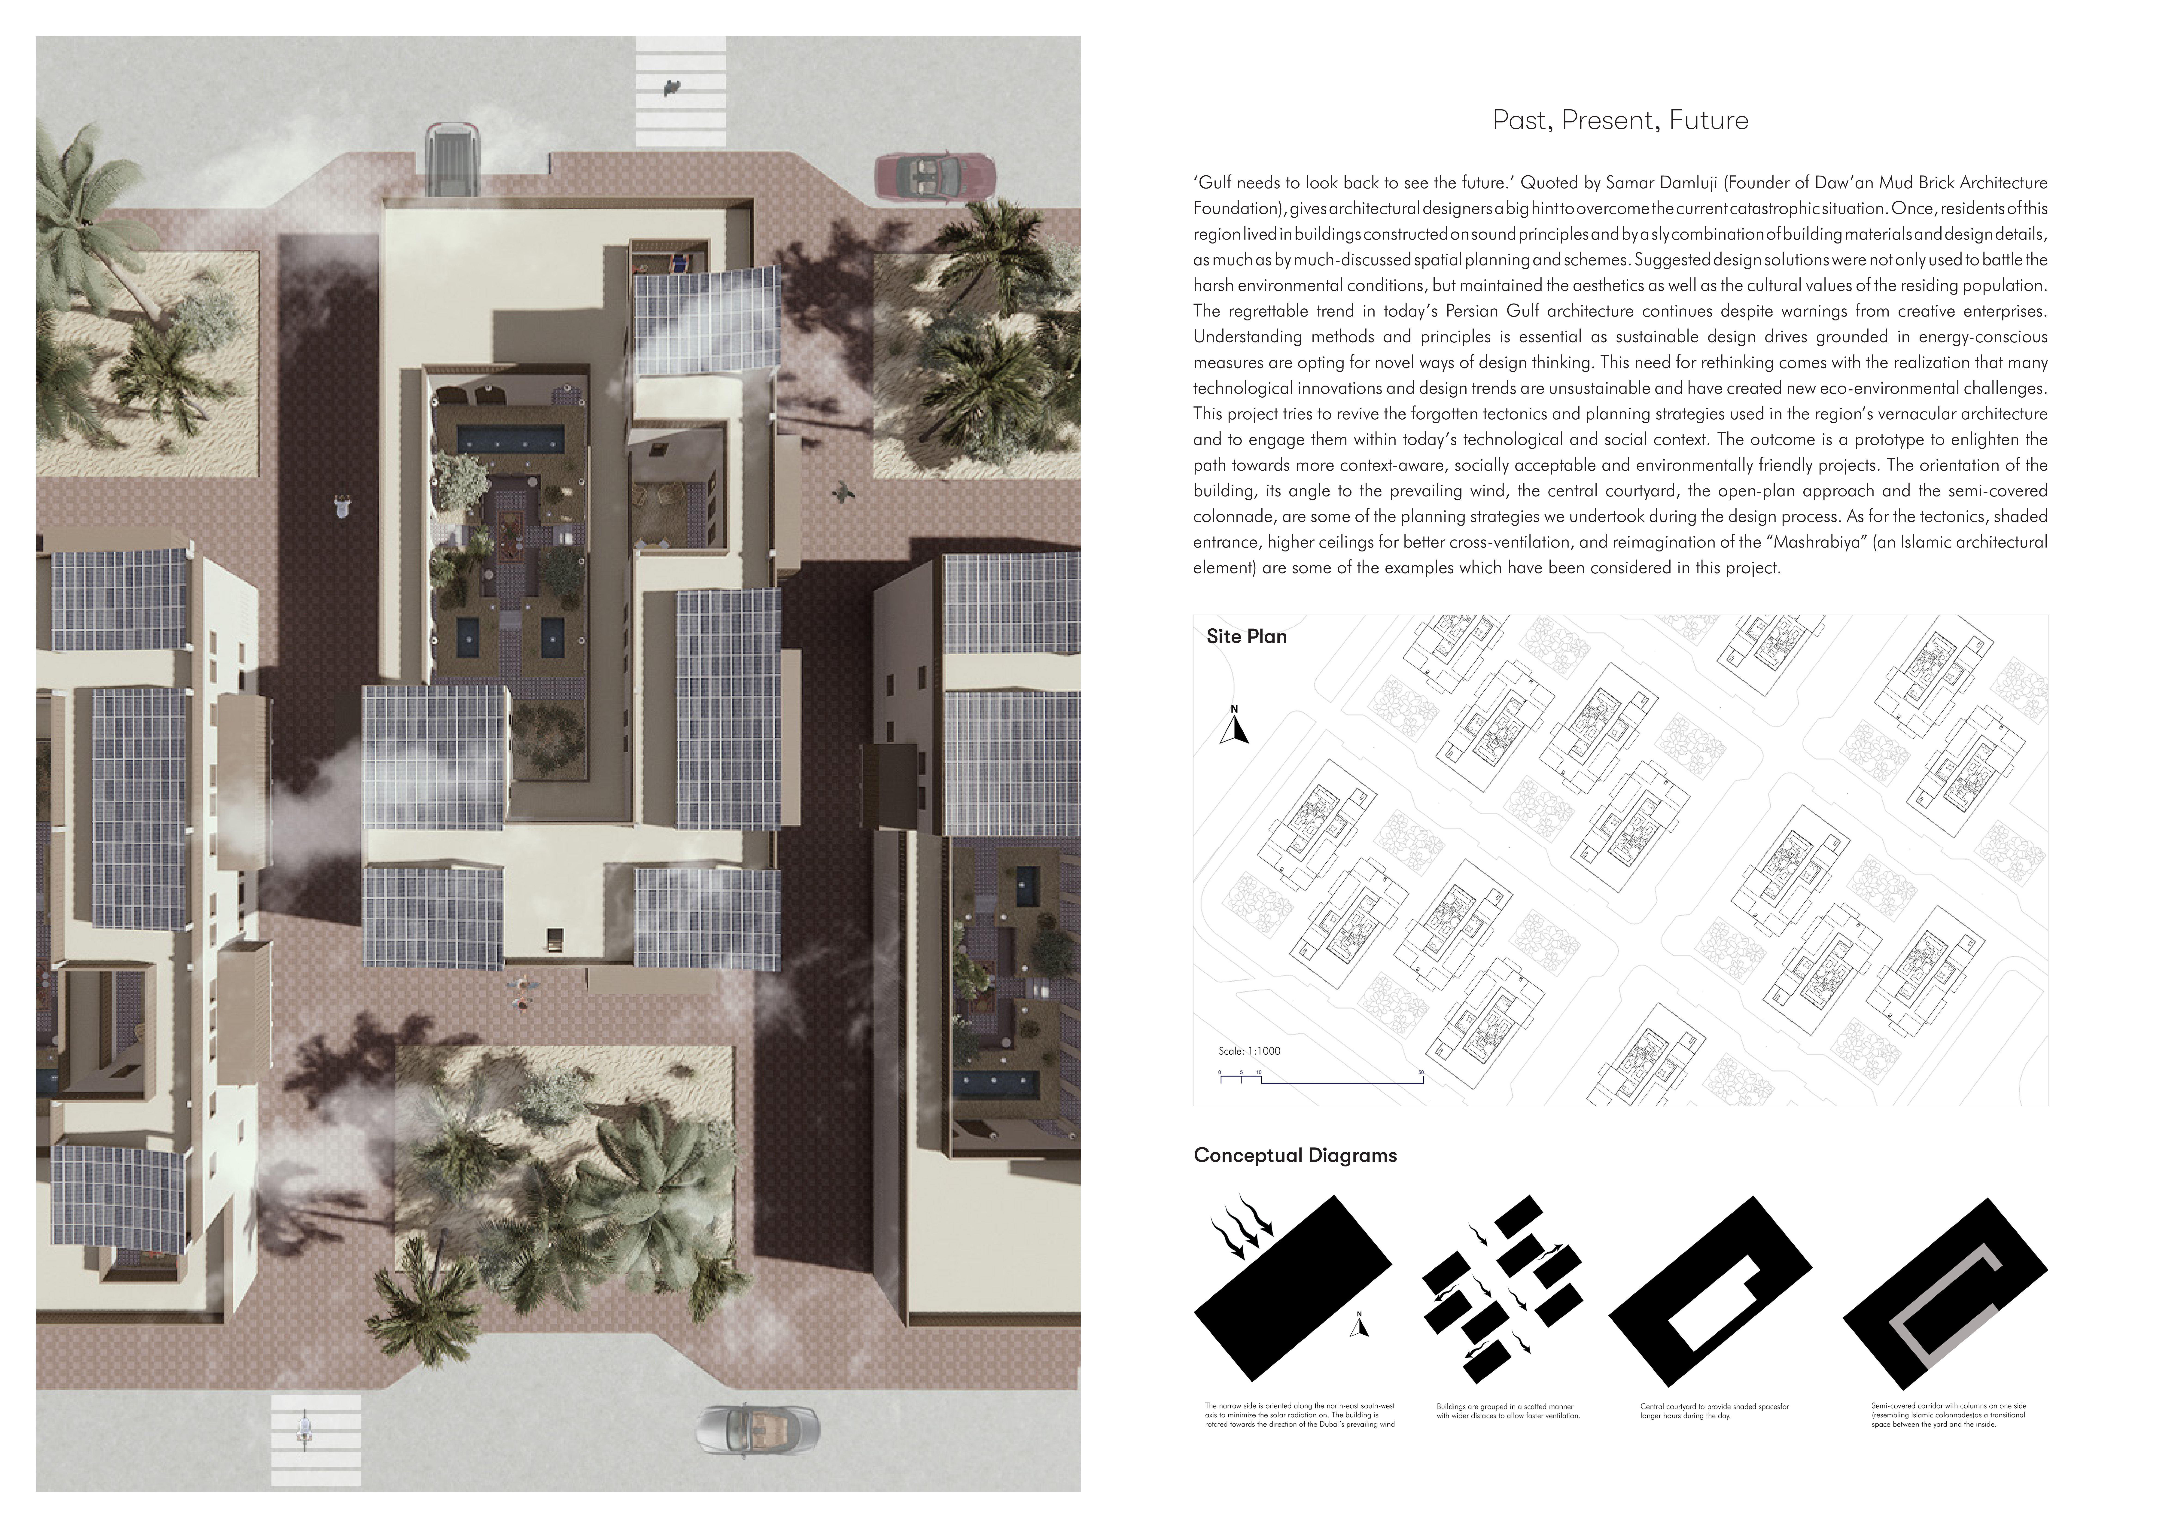
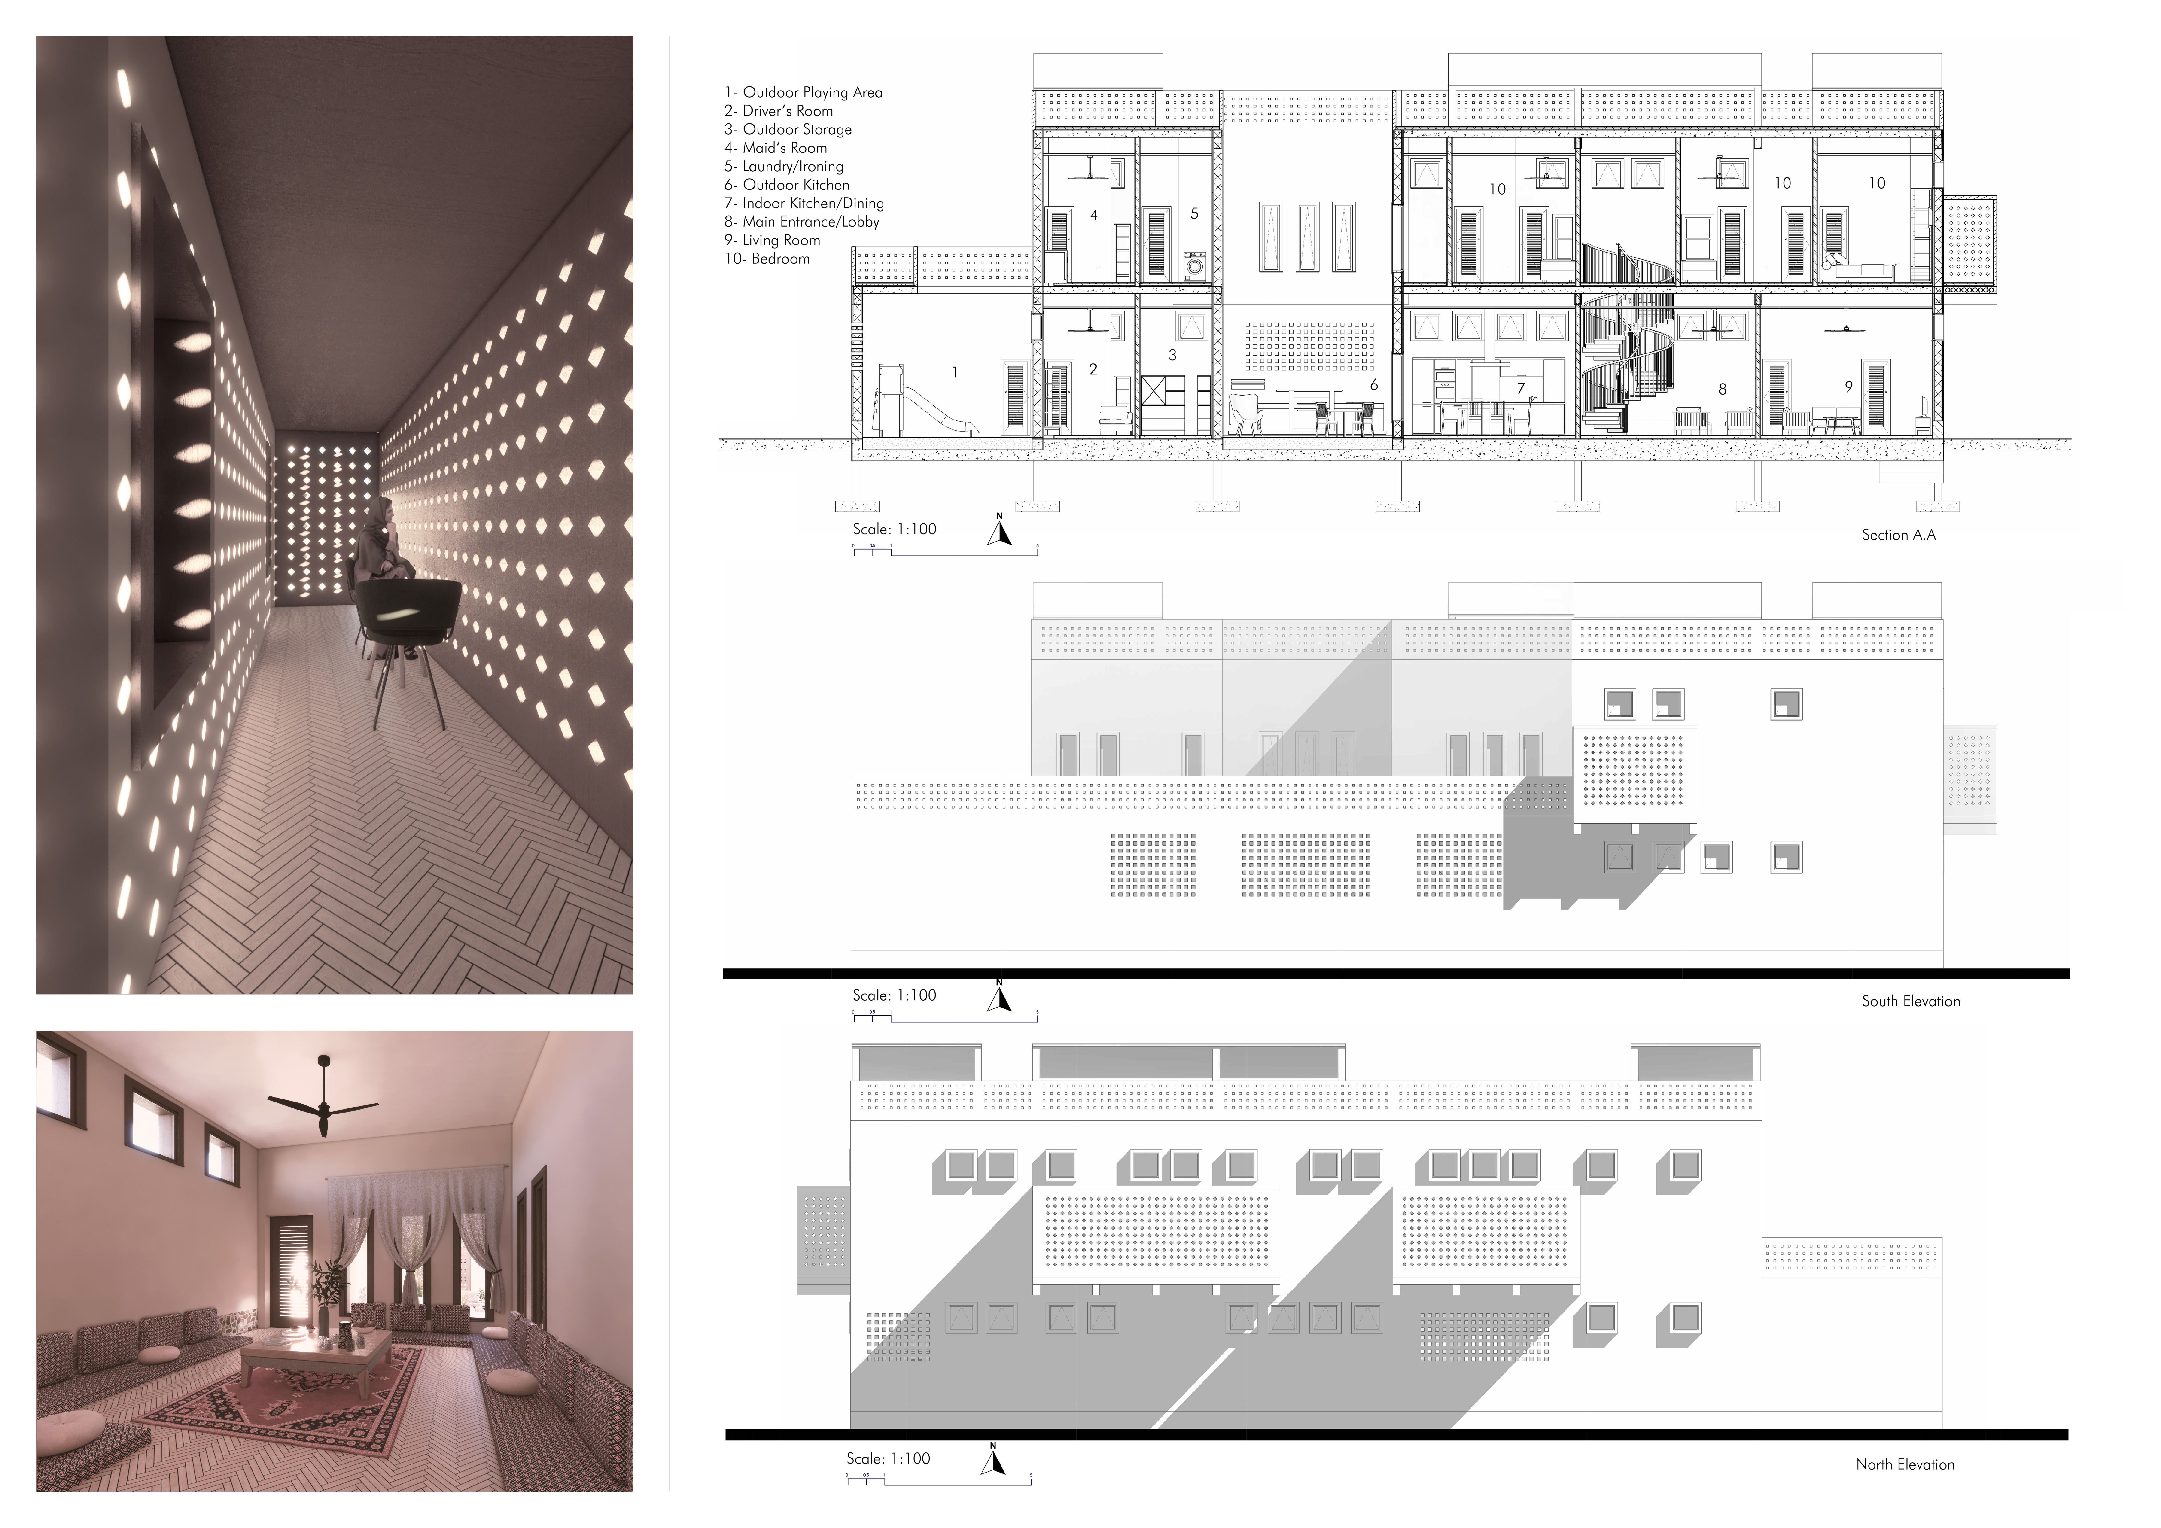
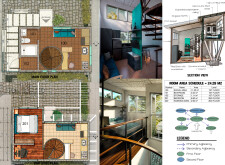
Utilizing traditional mud brick construction and dynamic mashrabiya screens, this villa effectively incorporates passive cooling strategies while providing a sustainable living space in a culturally responsive residential design.
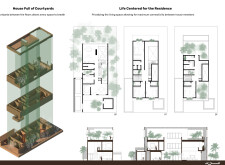
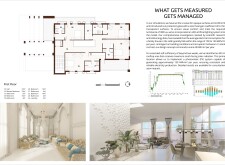
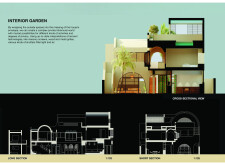
The integration of mud brick and indoor gardens creates a sustainable courtyard that enhances natural ventilation and fosters community interaction within a modern residential setting.
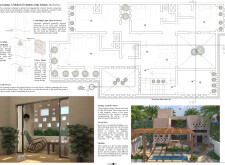
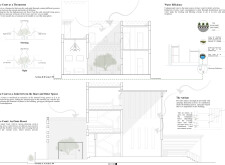
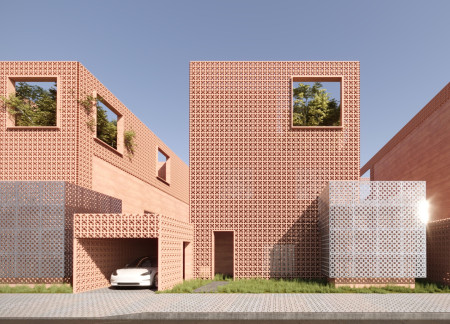
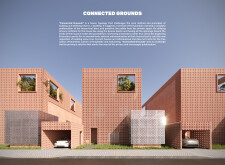
Incorporating locally sourced red brick and an integrated biofiltration system, this residential design emphasizes sustainability and community engagement while providing compact, affordable living spaces.
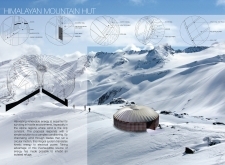
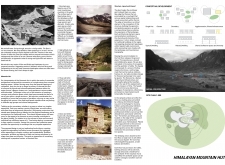
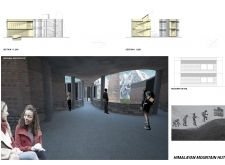
Constructed with locally sourced mud brick and stone, this mountain shelter skillfully integrates timber framing to provide a sustainable refuge for trekkers in the challenging Himalayan terrain.
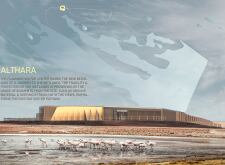
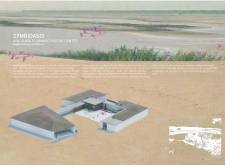
Constructed from locally sourced mud brick and dry stone, the visitor center integrates seamlessly into the Al Wathba Wetland Reserve, providing an educational hub that fosters a profound connection between visitors and the unique flamingo habitat.
Rammed earth walls create an efficient thermal envelope around a central courtyard-garden, providing a sustainable living space for an immigrant family in Dobrogea, Romania.
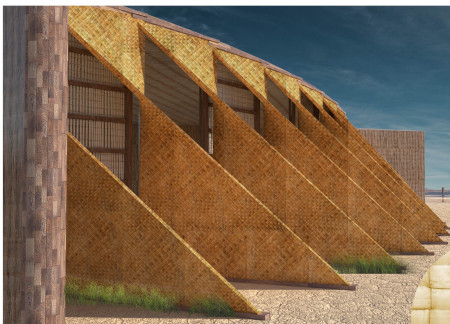
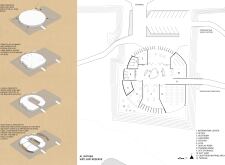
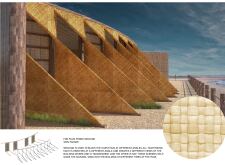
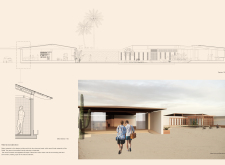
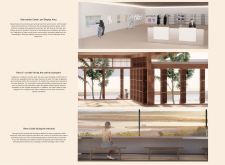
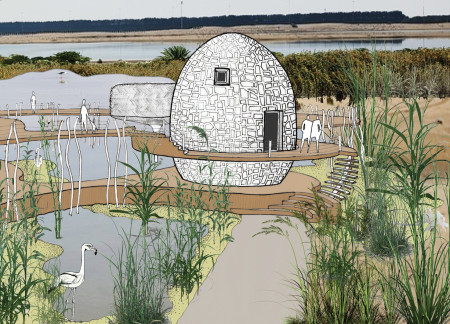
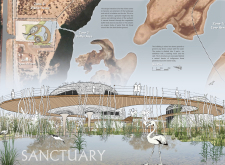
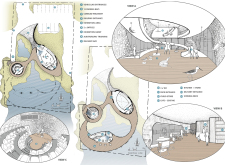
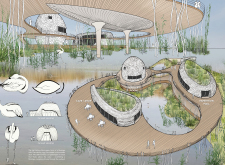
Utilizing a flamingo arch form with mud brick construction and thatch palm roofing, the visitor center integrates into the wetland landscape while providing essential exhibition and training spaces for ecological education.
With a design that utilizes stacked roofs to create unobstructed jungle views, this wooden retreat fosters a close connection to nature while providing essential shelter and spaces for relaxation and meditation.
Crafted with natural brown tones and a focus on simplicity, the hut integrates into the Cambodian landscape, offering a serene retreat for reflection and relaxation.
Elevated on stilts, the structure utilizes cross-laminated timber panels and translucent surfaces to create a harmonious integration with the surrounding environment, serving as a serene space for meditation and reflection.
A central tree anchors a gabled cabin designed for relaxation and self-discovery, while cross ventilation and sustainable wood construction enhance the connection with nature.
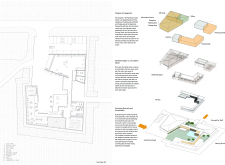
The proposal examines a visitor-oriented facility situated within a natural park landscape, designed to accommodate both recreational and educational functions. The study considers how spatial organization, vertical circulation, and cultural elements can enhance the visitor experience while addressing operational needs such as security and staff requirements.
The undulating roof structure, supported by wooden elements and complemented by a reflection garden featuring preserved mature trees, creates a contemplative memorial space honoring the lives lost during the Sri Lankan Civil War.
Incorporating a double-skin facade of translucent polycarbonate and locally sourced timber, the structure harmonizes with the volcanic landscape while providing essential facilities for winter recreation.
Maria Turcu,Mihai Mitrică,Alina Măldărescu,Alina Lixeanu
Incorporating vertical gardens and green façades, the design enhances urban connectivity and sustainability while providing multi-functional spaces for offices and public interaction.
Use architecture to create different emotional states
Edition #9ideas COMPETITIONSILENT CONTEST For this competition, NO DESCRIPTION TEXT is allowed. The architecture ideas must be communicated strictly with visuals.
Prize Monetary award
Eligibility Open to all
Advance registration deadline 12 November 2026
Open architecture competitions
Closest deadline first
Project competitions first
Selected winning projects have the potential to be constructed
Ideas competitions
Experimental competitions with the focus on pushing the boundaries of creativity
Use architecture to create different emotional states
Edition #9ideas COMPETITIONSILENT CONTEST For this competition, NO DESCRIPTION TEXT is allowed. The architecture ideas must be communicated strictly with visuals.
Only participants selected and invited by Buildner can enter these closed competitions. To be considered for future opportunities, please set up your account on Architects' Network Plus.