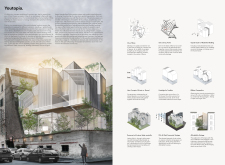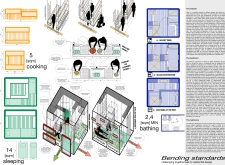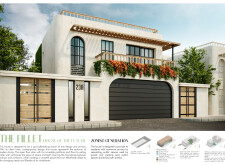
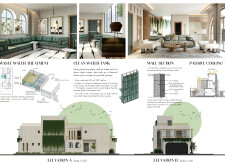
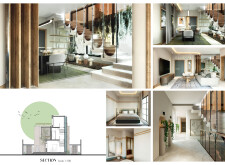
Incorporating movable partitions and a glass clean water tank, this sustainable dwelling maximizes flexibility and energy efficiency, catering to contemporary residential needs while maintaining a strong connection to its surroundings.
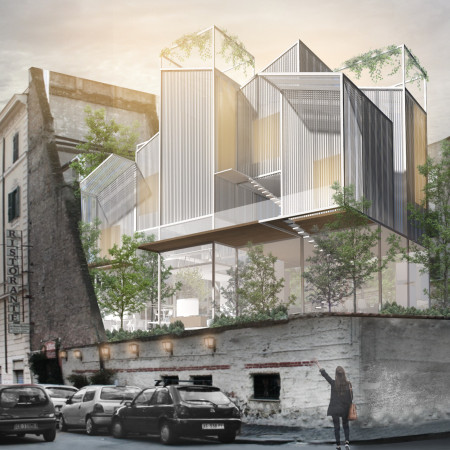
Utilizing prefabricated elements and abundant natural light, the design fosters adaptable living environments that encourage community interaction in an urban setting.
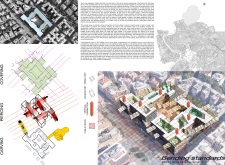
Incorporating charred wooden shingles and biophilic design principles, the residential complex redefines urban living by offering modular units that promote adaptability and communal interaction.
Incorporating charred wooden shingles and biophilic design elements, the structure emphasizes sustainable materials and flexible spaces to serve as a vibrant community hub.
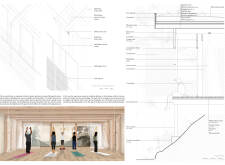
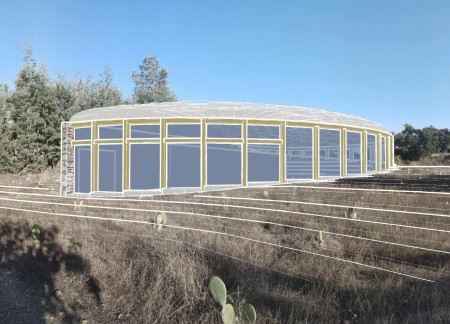
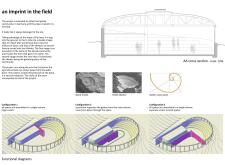
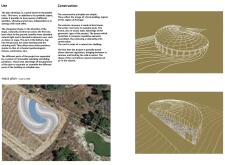
Embedded within a sloped landscape, the use of local stone and natural zinc creates a spiraled community space that accommodates both dynamic activities and reflective gatherings.
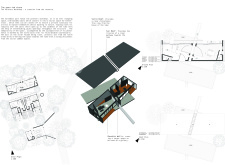
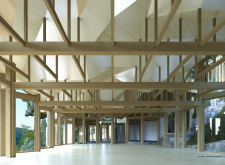
Utilizing charred wooden shingles and cross-laminated timber panels, the design integrates flexible community spaces that adapt to diverse activities and foster engagement among users.
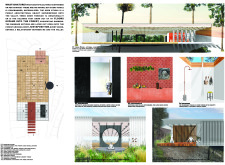
With a folded roof designed for rainwater collection and reinforced concrete walls for stability, the coffee shop seamlessly integrates traditional Icelandic architectural elements while providing a sustainable space for community interaction.
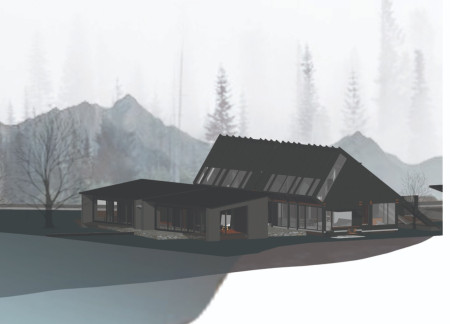
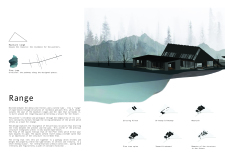
Utilizing charred wooden shingles and a modular layout, the design creates flexible spaces that seamlessly connect with the surrounding landscape while serving as an inspiring retreat for artists.
Andrea daniela Avila ramirez,Hermella Markos,Akash Gurramkonda,Abhishek Ojha
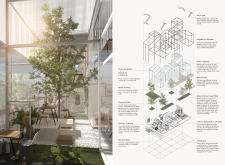
A central tree and expansive glass openings create a harmonious connection between indoor and outdoor living, forming a adaptable home designed to accommodate families in the Latvian landscape.

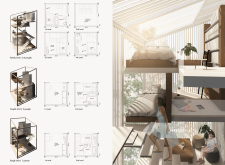
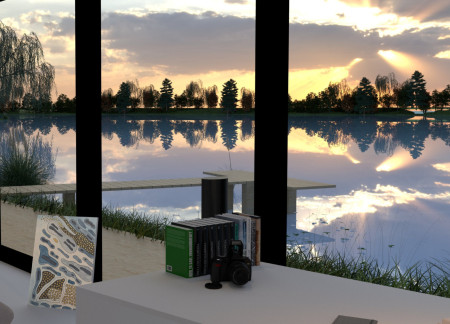
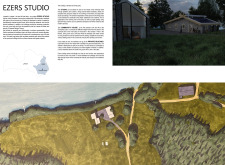
With flexible studios incorporating reused materials and a design that emphasizes natural integration, a harmonious living environment is created for artists and families in the serene landscape of Latgale.
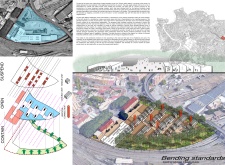
Characterized by its use of tailing bricks and modular polycarbonate partitions, the design creates a flexible housing solution that enhances community resilience against climate-related challenges.
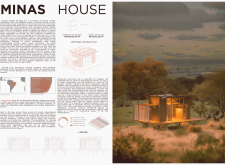
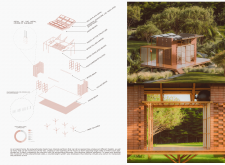
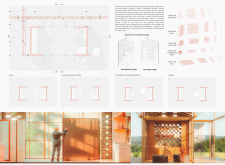
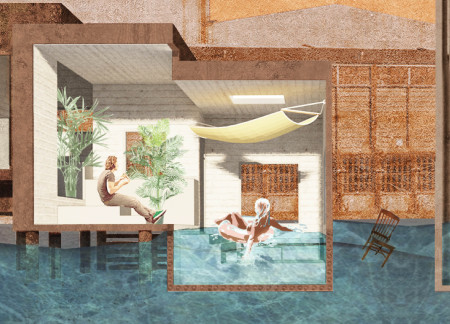
Constructed using charred wooden shingles and cross-laminated timber panels, the design adapts to rising water levels while fostering community interaction in a resilient coastal living environment.
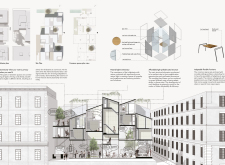
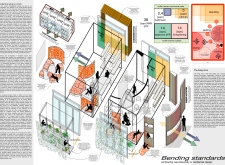
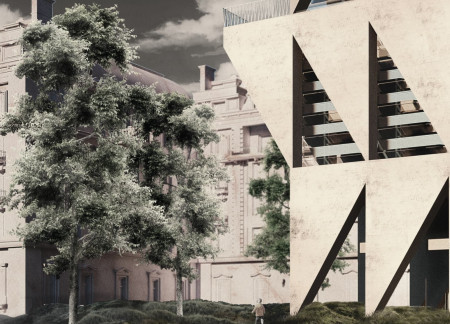
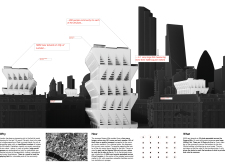
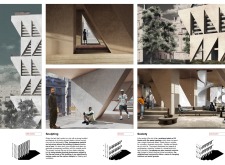
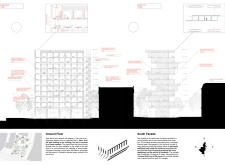
Incorporating vertical gardens and adaptable floor plans within robust concrete structures, the design addresses urban housing needs while fostering community engagement in London.
Constructed with reclaimed wood and designed to resemble a cave, this retreat harmonizes with the natural landscape while providing a tranquil space for families and pets.
Incorporating charred wooden shingles and cross-laminated timber, the design achieves a harmonious blend of durability and aesthetic appeal, serving as a multifunctional community hub that fosters engagement and collaboration.
Characterized by its flexible brick partitions and expansive glass surfaces, the workspace integrates community green spaces to foster collaboration and productivity.
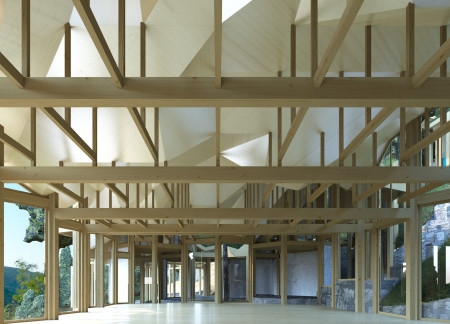
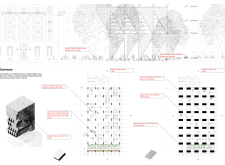
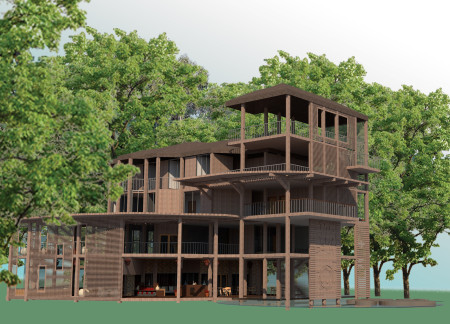
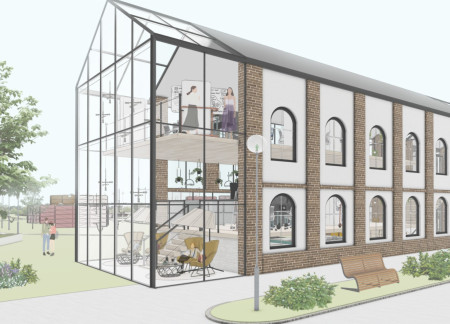
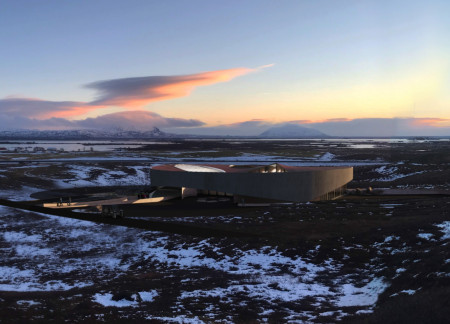
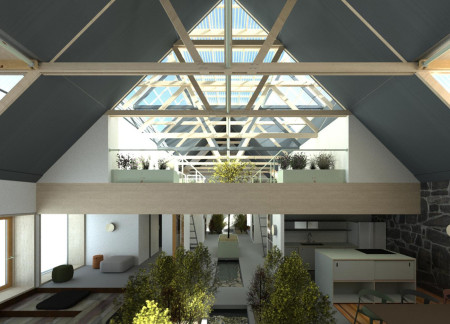
Engineered glulam structures seamlessly integrate with a double-height winter garden, creating a flexible community hub that fosters interaction and sustainability in the heart of Lake Mývatn.
Ni komang dira maria Parahita,Rina sari Tarigan-baumbach
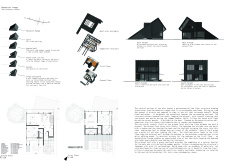
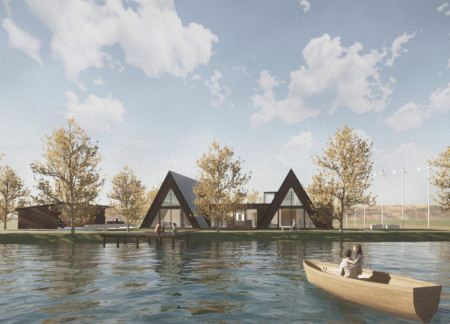
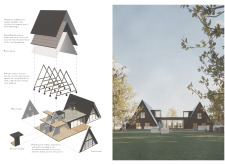
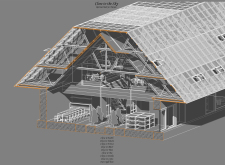
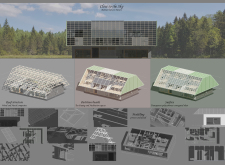
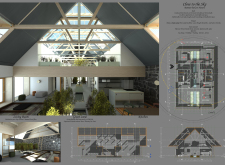
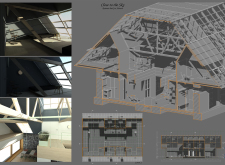
Constructed with wood fiber insulation, the A-frame homes seamlessly integrate sustainable living with natural surroundings, creating a communal space that supports artistic collaboration among families.
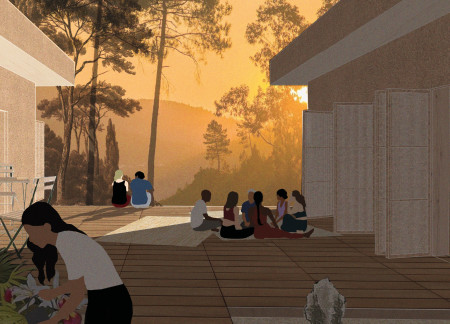
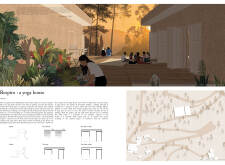
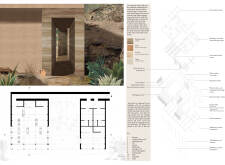
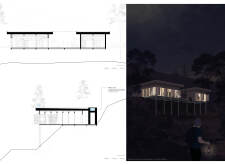
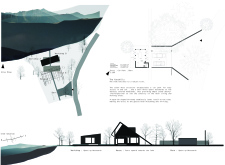
A stream canal connects Lake Bezdibene to a retreat built with rammed earth and movable partitions, creating adaptable spaces for meditation and community activities amidst nature.
Utilizing parametric algorithms and movable partitions, the design creates flexible and adaptive workspaces that can swiftly evolve to meet various functional demands.
Crafted with natural brown tones and a focus on simplicity, the hut integrates into the Cambodian landscape, offering a serene retreat for reflection and relaxation.
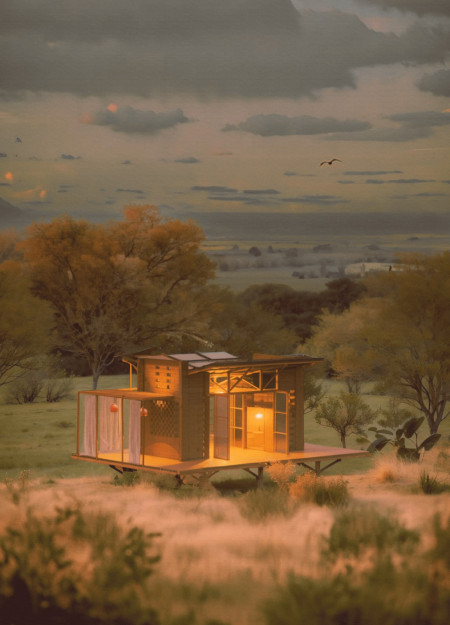
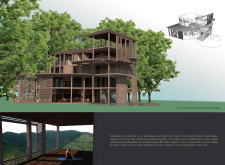
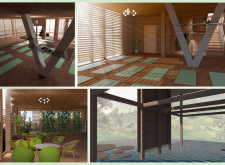
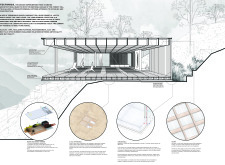
Elevated on stilts, the structure utilizes cross-laminated timber panels and translucent surfaces to create a harmonious integration with the surrounding environment, serving as a serene space for meditation and reflection.
A central tree anchors a gabled cabin designed for relaxation and self-discovery, while cross ventilation and sustainable wood construction enhance the connection with nature.
The proposal examines a visitor-oriented facility situated within a natural park landscape, designed to accommodate both recreational and educational functions. The study considers how spatial organization, vertical circulation, and cultural elements can enhance the visitor experience while addressing operational needs such as security and staff requirements.
Maria Paz Debarre,Maria Azul Fontao,Eliana Daniela Lejtman
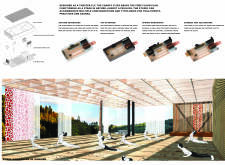
The proposal examines a series of modular cabins designed to support cyclists along a major European route. The study focuses on how compact structures equipped with essential facilities can provide comfort and rest while maintaining a low impact on the natural environment.
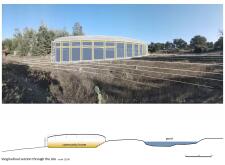
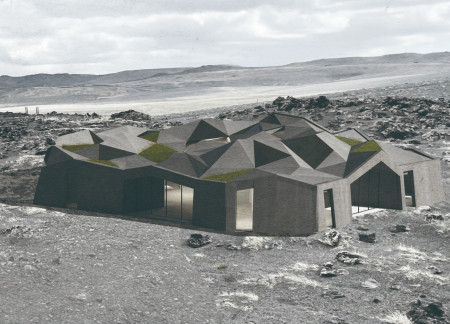
Incorporating a double-skin facade of translucent polycarbonate and locally sourced timber, the structure harmonizes with the volcanic landscape while providing essential facilities for winter recreation.
Maria Turcu,Mihai Mitrică,Alina Măldărescu,Alina Lixeanu
Incorporating vertical gardens and green façades, the design enhances urban connectivity and sustainability while providing multi-functional spaces for offices and public interaction.
The conical structure clad in iridescent terracotta tiles offers a seamless blend of ecological sensitivity and cultural resonance, providing an elevated platform for observing the diverse wildlife of the Al Wathba Wetland Reserve, UAE.
Use architecture to create different emotional states
Edition #9ideas COMPETITIONSILENT CONTEST For this competition, NO DESCRIPTION TEXT is allowed. The architecture ideas must be communicated strictly with visuals.
Prize Monetary award
Eligibility Open to all
Advance registration deadline 12 November 2026
Open architecture competitions
Closest deadline first
Project competitions first
Selected winning projects have the potential to be constructed
Ideas competitions
Experimental competitions with the focus on pushing the boundaries of creativity
Use architecture to create different emotional states
Edition #9ideas COMPETITIONSILENT CONTEST For this competition, NO DESCRIPTION TEXT is allowed. The architecture ideas must be communicated strictly with visuals.
Only participants selected and invited by Buildner can enter these closed competitions. To be considered for future opportunities, please set up your account on Architects' Network Plus.