Get inspired!

17,725 architecture projects

Learn from past Buildner architecture competition participants through our extensive project library, curated over more than 15 years!

Rammed Earth Retreat with Movable Partitions and Natural Green Spaces

Author:
Sumiya Ochirbat
Rammed Earth Retreat with Movable Partitions and Natural Green Spaces
Explore the full project presentation!
Subscribers only
A stream canal connects Lake Bezdibene to a retreat built with rammed earth and movable partitions, creating adaptable spaces for meditation and community activities amidst nature.
5 key facts about this project
01
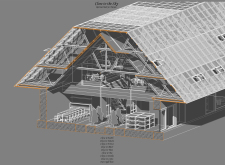
Rammed earth construction enhances thermal efficiency and sustainability.
02
Movable partition boards allow for dynamic reconfiguration of interior spaces.
03
Integration of a stream canal connects the building to Lake Bezdibene.
04
A designated Green Zone promotes agricultural activities like tea tree planting.
05
Large windows create continuous visual links to the surrounding landscape.

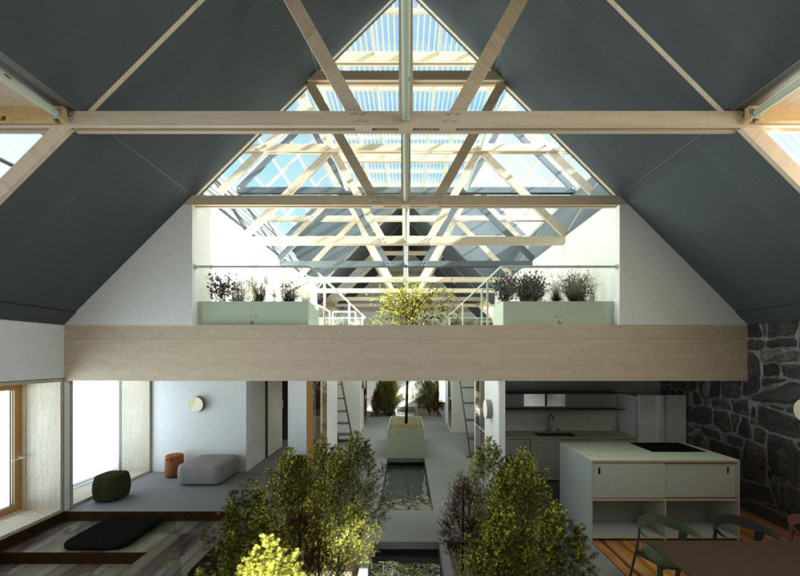
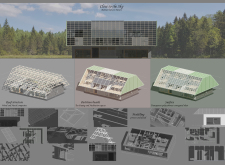
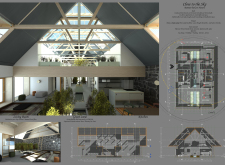
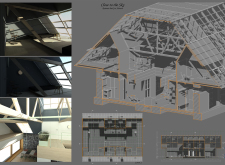
The project titled "Close to the Sky: Retreat Back to Nature" is located in a setting that fosters a strong relationship with the natural world. It serves as a retreat designed for relaxation and mindfulness, focusing on the connection between indoor and outdoor spaces. The aim is to create an atmosphere where individuals can step away from their busy lives and engage with the surrounding environment.

Spatial Organization

The layout features distinct areas for different activities, including living rooms, meditation spaces, and kitchens. Each space is positioned to maximize light and views of the landscape, enhancing the overall experience for users. Large windows are key in this design, allowing nature to filter into the spaces and creating a sense of openness.

Flexible Design

Movable partition boards are a notable element in the interior design. These partitions can be adjusted vertically and horizontally, providing flexibility that allows for various uses of space. This adaptability helps create environments that can easily transition between private moments and communal gatherings. The ability to change configurations enhances how people interact with the spaces.

Natural Elements

A Green Zone within the design creates a calming area reminiscent of being near a stream. This feature plays an essential role in promoting tranquility and emphasizes the importance of the natural world. The design encourages activities like planting tea trees, integrating agricultural practices into the architecture. This connection to nature enriches the user experience and emphasizes sustainability.

Water Feature

The proposed stream canal connects Lake Bezdibene to the facility, adding a water element that serves both aesthetic and functional purposes. This feature contributes to cooling the space and facilitates an engaging landscape that links the building to its surroundings. The inclusion of water creates a dynamic aspect within the overall design.

Materials used in the project include plywood, wood, metal, stone, concrete, rammed earth, and glass. These choices reflect a commitment to durability while maintaining an ecological sensitivity, ensuring that the structure serves its purpose effectively while enhancing the experience of those who use it.


Noticed a mistake?
Highlight the text and click on
Noticed a mistake

Enter an open architecture
competition now

Kingspan MICROHOME 2026: Building Less to Create More

`
Competition organisers

The Kingspan MICROHOME 2026 competition invites architects and designers worldwide to rethink small-scale living by creating an off-grid, modular micro dwelling under 25 m². Now in its 11th edition, the contest emphasizes sustainable, innovative, and human-centered design that demonstrates how compact living can have a big impact.

With a €100,000 prize fund, entries will be evaluated for originality, efficiency, and their response to contemporary environmental and social challenges. The competition is open to everyone, with submissions allowed individually or in teams of up to four. Registration closes on 30 September 2026, and winners will be announced on 15 December 2026.

By celebrating creativity within strict limits, MICROHOME 2026 continues to push the boundaries of compact architecture and sustainable living.

MICROHOME 2026

Design a new concept of small-scale home and share a prize fund of 100,000€

100,000 € Prize Fund / Kingpsan Edition #11 ideas COMPETITION
Prize 100,000 €
Eligibility Open to all
Final registration deadline 30 September 2026

Open architecture competitions

  • Closest deadline first
  • Project competitions first
    Selected winning projects have the potential to be constructed
  • Ideas competitions
    Experimental competitions with the focus on pushing the boundaries of creativity
New York High Falls 
Riverfront Market

Design a New Riverfront Market in Rochester, New York

ideas COMPETITION
Prize Monetary award
Eligibility Open to all
Advance registration deadline 7 October 2026
Valli Wine 
Tasting Room

Design a wine tasting room in Italy

project COMPETITION
Prize Monetary award
Eligibility Open to all
Advance registration deadline 8 October 2026
The 
Quiet 
Tower

Design an observation tower in Latvia

project COMPETITION
Prize Monetary award
Eligibility Open to all
Advance registration deadline 15 October 2026
Vancouver 
Tall Challenge

Design the future of Vancouver’s skyline

Building higher downtown ideas COMPETITION
Prize Monetary award
Eligibility Open to all
Final registration deadline 29 October 2026
The Oak 
Moon 
Pavilion

Design a yoga pavilion in Italy

project COMPETITION
Prize Monetary award
Eligibility Open to all
Advance registration deadline 5 November 2026
Portugal Long Table 
Restaurant

Design a slow-living restaurant in Portugal

project COMPETITION
Prize Monetary award
Eligibility Open to all
Final registration deadline 9 December 2026

Recurring architecture competitions

MICROHOME 2026

Design a new concept of small-scale home and share a prize fund of 100,000€

100,000 € Prize Fund / Kingpsan Edition #11 ideas COMPETITION
Prize 100,000 €
Eligibility Open to all
Final registration deadline 30 September 2026
Kinderspace

Design a kindergarten of tomorrow

Architecture for Children’s Development #4 ideas COMPETITION
Prize Monetary award
Eligibility Open to all
Final registration deadline 28 October 2026
Museum of 
Emotions

Use architecture to create different emotional states

Edition #9 ideas COMPETITION SILENT CONTEST For this competition, NO DESCRIPTION TEXT is allowed. The architecture ideas must be communicated strictly with visuals.
Prize Monetary award
Eligibility Open to all
Advance registration deadline 12 November 2026
The 
Architect's 
Chair

Take a seat and make a statement!

Stockholm Furniture Fair Edition #6 ideas COMPETITION
Prize Monetary award + Exhibition at Stockholm Furniture Fair
Eligibility Open to all
Final registration deadline 3 December 2026
new
Buildner's Unbuilt Award

Celebrating your unbuilt architecture visions with a 50,000€ prize

50,000€ Prize / 2027 ideas COMPETITION
Prize 50,000 €
Eligibility Open to all
Early bird registration deadline 4 February 2027

Media, partners and clients

To view this project in detail,
please log in with your
Architects’ Network Plus account.
Subscription instantly unlocks all the architecture projects plus other member-only benefits:
  • Access the 17,725 Concept Library
  • Professional tools including file transfer, email, portfolio management, and more
Register now
Already a member? Log in





























