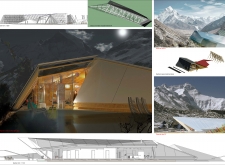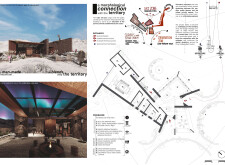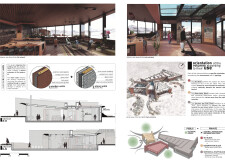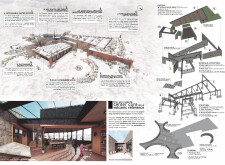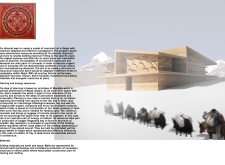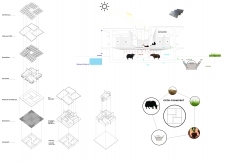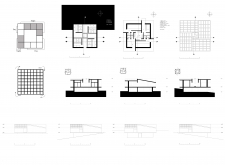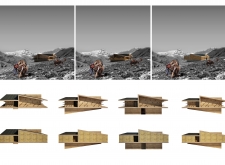
Crafted from cross-laminated timber and charred wooden shingles, the cabin seamlessly integrates into the rugged Icelandic landscape, providing a communal retreat designed for warmth and social interaction among winter visitors.
Yunle Chen,Shixun Wang,Seung Min Kim,Huzaifa Chughtai
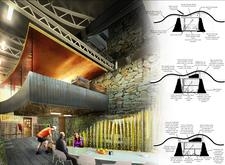
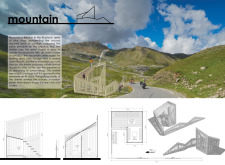
Utilizing corrugated wood cladding and angular forms, the design creates a harmonious interplay between the interior and the surrounding mountain landscape, offering a functional space for recreation and community engagement.
Utilizing charred wooden shingles and locally sourced stone, the design embodies a sustainable approach that integrates seamlessly with the mountainous terrain, offering a tranquil retreat for nature-focused tourism.

Utilizing local stone and timber framing, the design offers durable and sustainable mountain shelters that harmonize with the rugged terrain, providing essential refuge for climbers and trekkers.
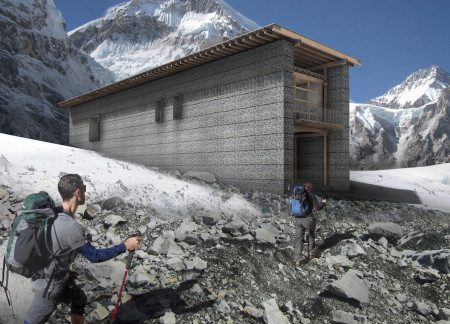
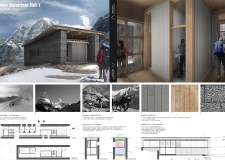
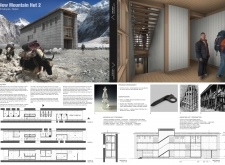

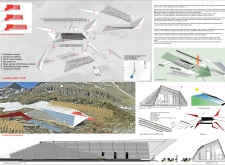
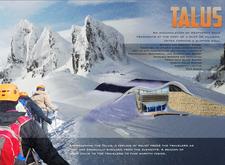
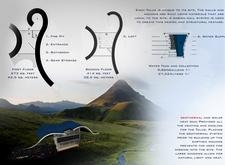
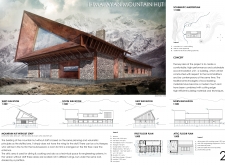
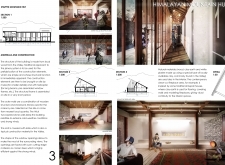
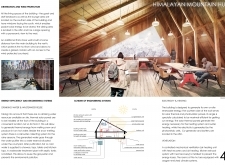

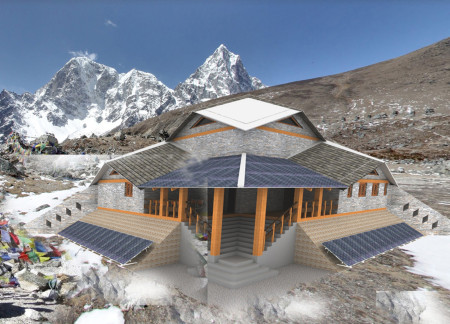
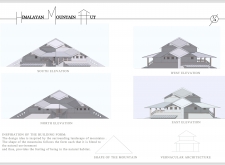
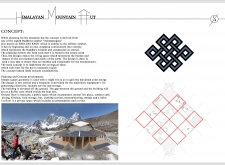
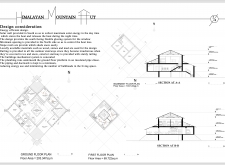
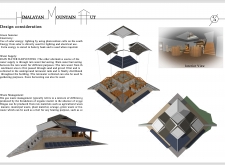
Constructed with locally sourced charred wooden shingles and laminated timber, the mountain hut integrates passive solar design and rainwater management to provide a sustainable shelter for trekkers and climbers in the Himalayas.
David Huntly-Grant,Espen Andreassen,Michael Curtis
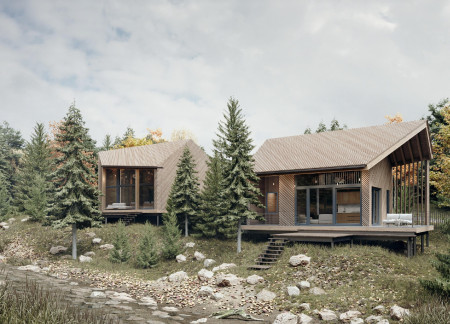
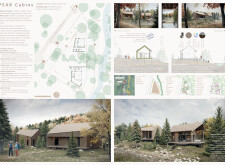
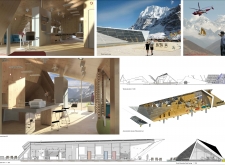
Utilizing charred wooden shingles and cross-laminated timber, the design integrates with the mountainous landscape to create a sustainable retreat that offers comfortable accommodation and communal spaces for visitors.
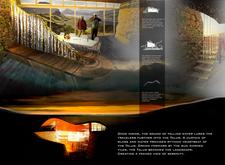
Constructed with gabion walls and bamboo, this self-sufficient mountain habitat integrates renewable energy and water management systems to provide an eco-friendly living space.
Utilizing gabion walls and geothermal heating, the design integrates local stone and reclaimed timber to create a sustainable refuge that harmonizes with the alpine environment while serving as a base for outdoor enthusiasts.
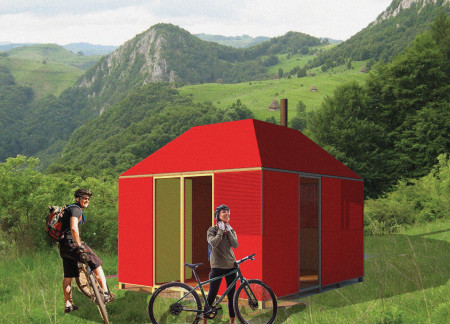
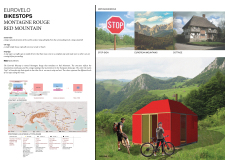
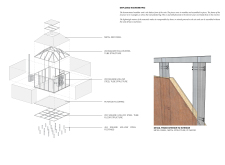
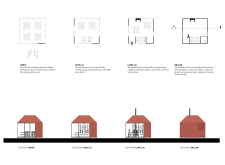
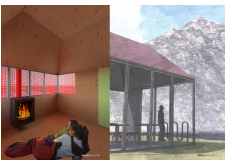
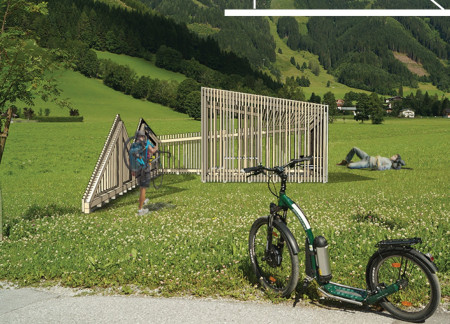
Combining red metal cladding and warm plywood interiors, the Bikestop provides a functional resting space for cyclists in mountainous regions, designed to enhance comfort while integrating with the natural landscape.
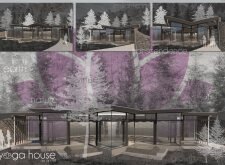
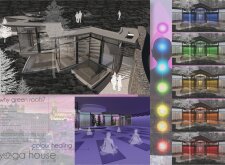
Constructed with energy-efficient materials, the yoga shala integrates seamlessly with its steep mountain forest setting and draws inspiration from the lotus flower, creating a tranquil environment for mindfulness and wellness practices.
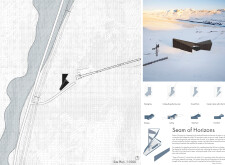
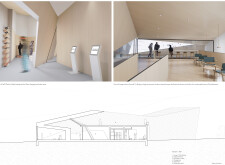
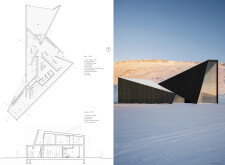
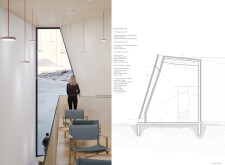
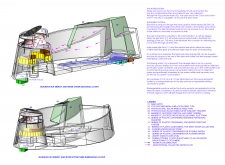
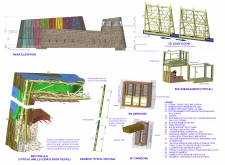
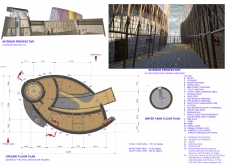
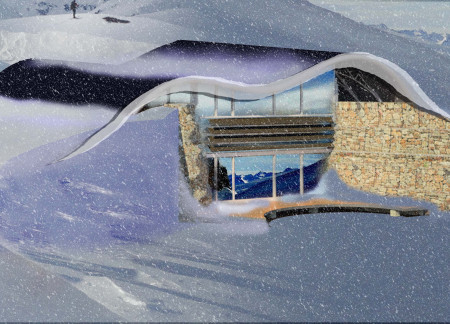
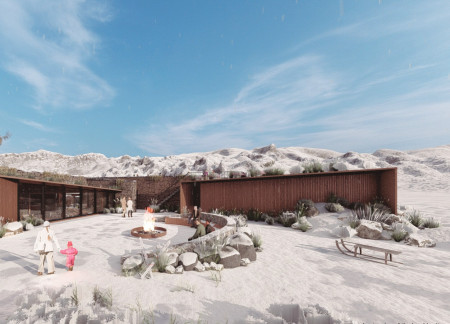
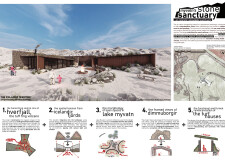
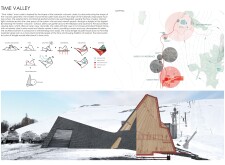
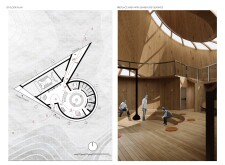
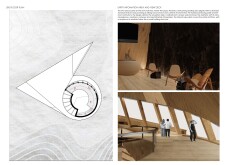
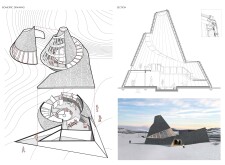
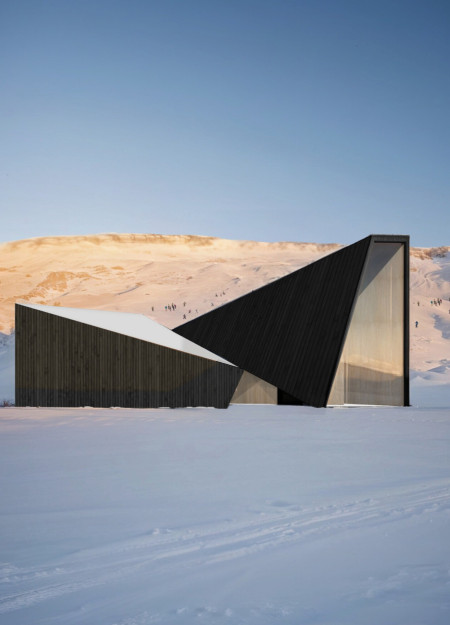
Combining cross-laminated timber panels with charred wooden shingles, this ski cabin seamlessly integrates into Iceland's volcanic landscape while offering a functional space for recreation and relaxation.
Ko Taeseok ,Noh Jung Woo ,Kyoungmin Shin,정우 노,Shin Kyoungmin
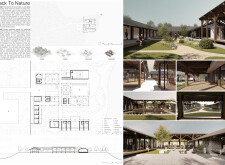
Constructed with charred wooden shingles and a modular layout, this community space facilitates natural ventilation and seamless indoor-outdoor connections while fostering social interaction among residents.
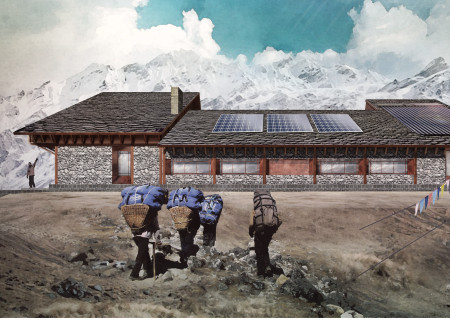
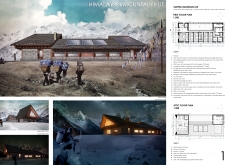
Using charred wooden shingles and locally sourced stone, the design achieves a harmonious blend with the surrounding landscape while providing essential accommodation for trekkers in the Himalayan terrain.
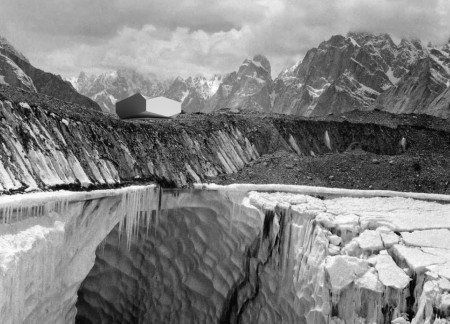
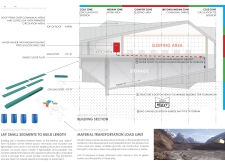
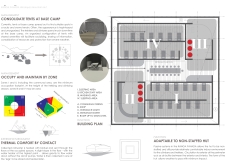

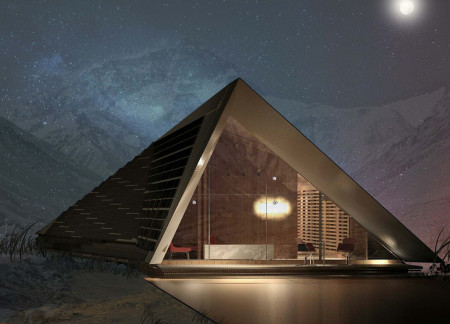

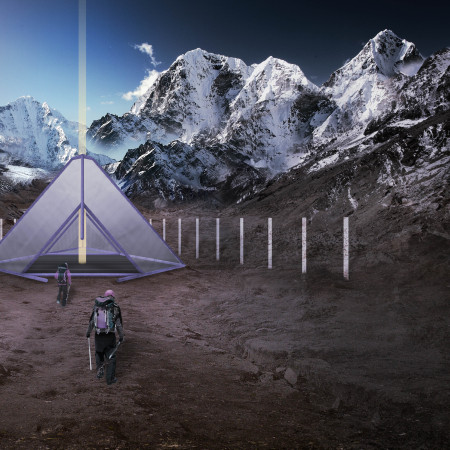
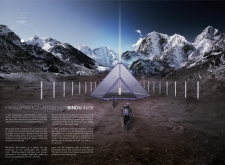
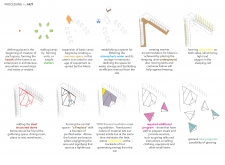
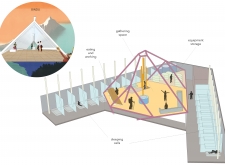
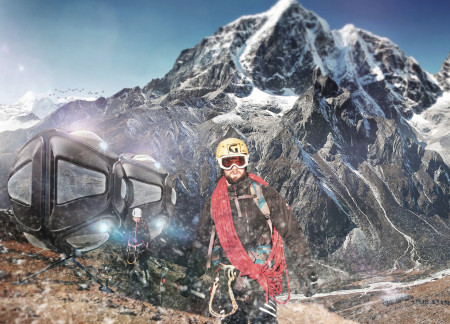
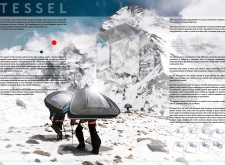
Constructed with a pyramidal shape and translucent thermal insulation, the high-altitude shelter provides a unique refuge for climbers, merging efficient design with environmental sensitivity to meet the needs of adventurers in extreme conditions.
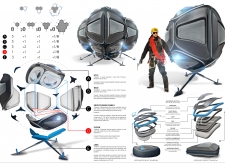
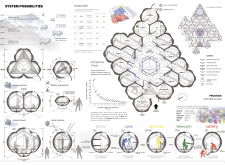
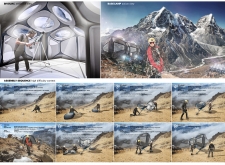
Constructed with a modular dodecahedron design and composite materials, this high-altitude shelter offers adaptable and efficient living spaces for climbers navigating extreme environments.
Utilizing rammed earth and local timber in a circular layout, this mountain hut incorporates solar energy systems to create a functional and sustainable living space for its inhabitants in Nepal's challenging terrain.
Constructed with locally sourced stone and charred wooden shingles, the lodge integrates sustainable design principles within a mountainous landscape, providing a cozy retreat for adventurers.
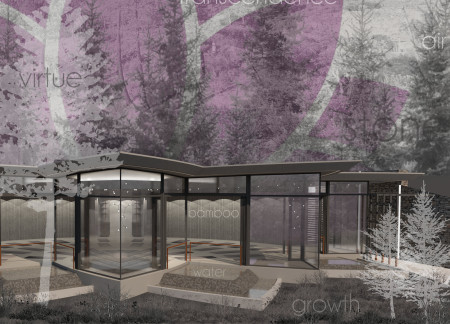
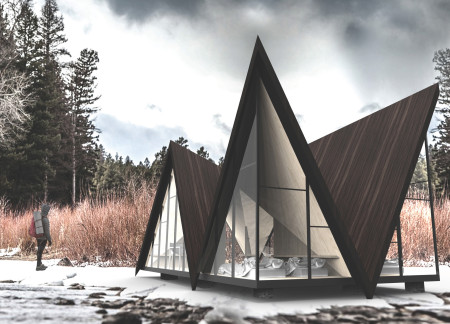
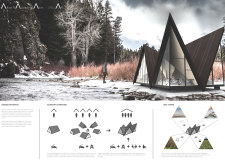
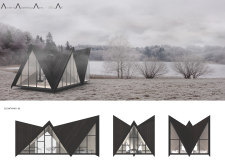
Utilizing charred wooden shingles and oiled plywood, the design creates a series of angular cabins that harmoniously blend with the mountainous landscape, providing a communal lodging experience for trekkers in a sustainable environment.
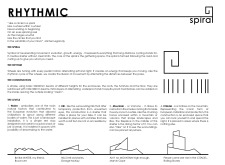

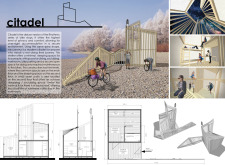
With a series of spiral shelters that include open patios and communal fire pits, the design addresses the needs of long-distance cyclists, providing functional spaces for rest and social interaction in natural settings.
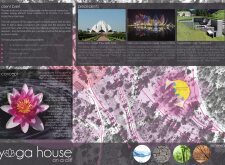
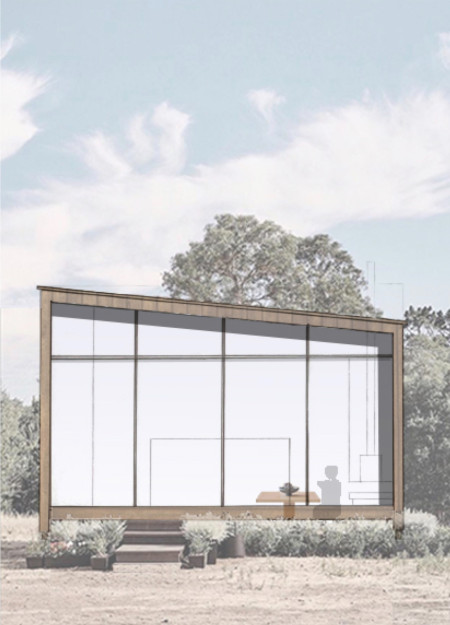
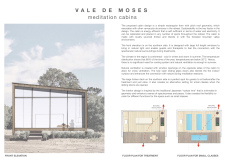
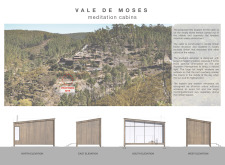
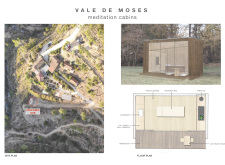
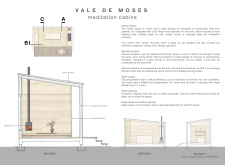
Constructed from timber and employing natural insulation alongside cross-ventilation strategies, these cabins provide an energy-efficient environment designed specifically for meditation and relaxation.
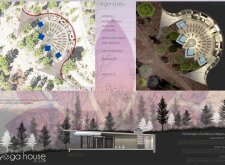
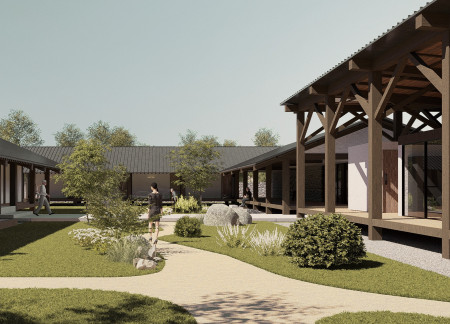
Positioned between the Baltic Sea and the Jaunupes River, the Pilgrimage Yoga House is a multifunctional space designed for yoga, meditation, and communal gathering. The project combines sustainable construction with a strong sensitivity to its landscape and users, offering a setting that supports both individual reflection and shared experience.

Utilizing bamboo and recycled steel, the design incorporates vertical gardens to enhance urban living environments while fostering community engagement through adaptable micro-housing units.

The project addresses the complexities of urban density while fostering social engagement and pedestrian accessibility by integrating flexible office spaces with vibrant communal areas. The design not only enhances functionality within a constrained urban footprint but also strengthens connections between disparate elements of the city’s fabric.
This study examines a multi-volume building designed to connect users with the forest landscape while accommodating communal and educational functions. Architectural strategies in these contexts can balance visual distinction with environmental sensitivity, providing spaces for learning and observation.
Crafted with natural brown tones and a focus on simplicity, the hut integrates into the Cambodian landscape, offering a serene retreat for reflection and relaxation.
Elevated on stilts, the structure utilizes cross-laminated timber panels and translucent surfaces to create a harmonious integration with the surrounding environment, serving as a serene space for meditation and reflection.
A central tree anchors a gabled cabin designed for relaxation and self-discovery, while cross ventilation and sustainable wood construction enhance the connection with nature.
Use architecture to create different emotional states
Edition #9ideas COMPETITIONSILENT CONTEST For this competition, NO DESCRIPTION TEXT is allowed. The architecture ideas must be communicated strictly with visuals.
Prize Monetary award
Eligibility Open to all
Advance registration deadline 12 November 2026
Open architecture competitions
Closest deadline first
Project competitions first
Selected winning projects have the potential to be constructed
Ideas competitions
Experimental competitions with the focus on pushing the boundaries of creativity
Use architecture to create different emotional states
Edition #9ideas COMPETITIONSILENT CONTEST For this competition, NO DESCRIPTION TEXT is allowed. The architecture ideas must be communicated strictly with visuals.
Only participants selected and invited by Buildner can enter these closed competitions. To be considered for future opportunities, please set up your account on Architects' Network Plus.