Paula Dayanna Tapia Coellar,Andres Camilo Rivas Rojas,Jorge Jara,Nicolas Andres Marin Palacios

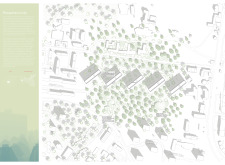
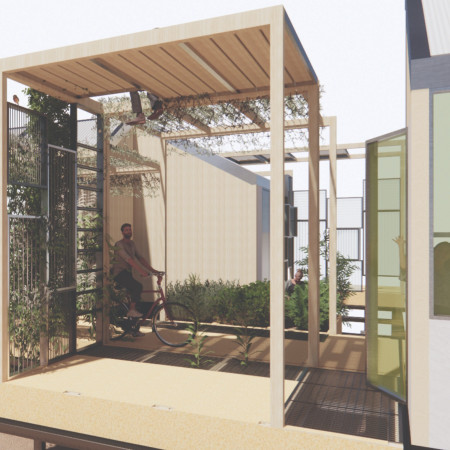
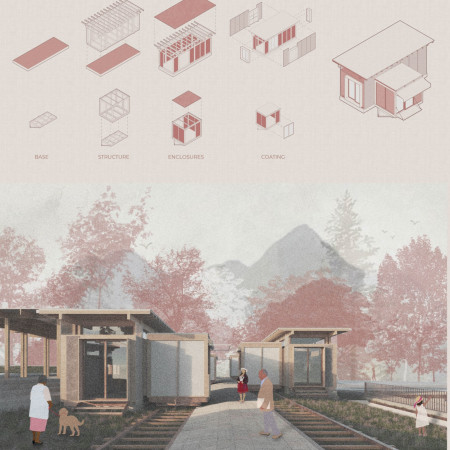


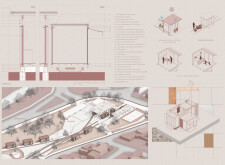

Translucent panels and modular timber units create adaptive community spaces that reclaim a historic railway site, fostering social interaction and sustainability in urban living.
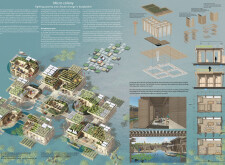
Elevated above potential flood levels, the design utilizes bamboo as a primary material and integrates green roofs to create adaptable housing solutions for communities in Bangladesh facing climate challenges.
Harnessing local stone and hydroponic gardens, the design creates a sustainable framework for communal living in the mountains, emphasizing ecological resilience and community engagement.
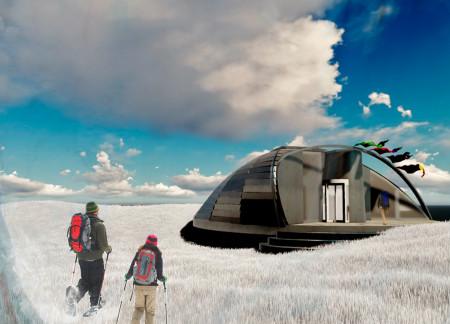
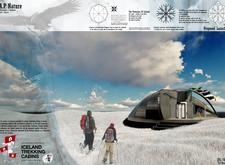
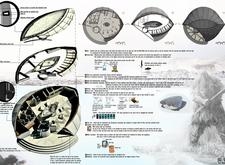
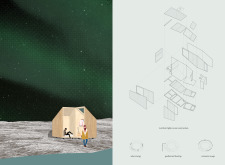
Constructed from recycled aluminum and reclaimed timber, these elliptical cabins provide eco-friendly accommodation designed for trekkers navigating the rugged landscapes of Iceland.
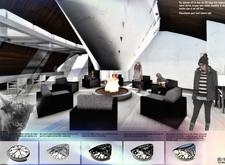
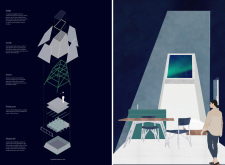
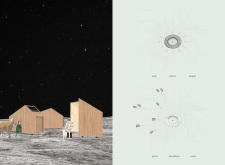
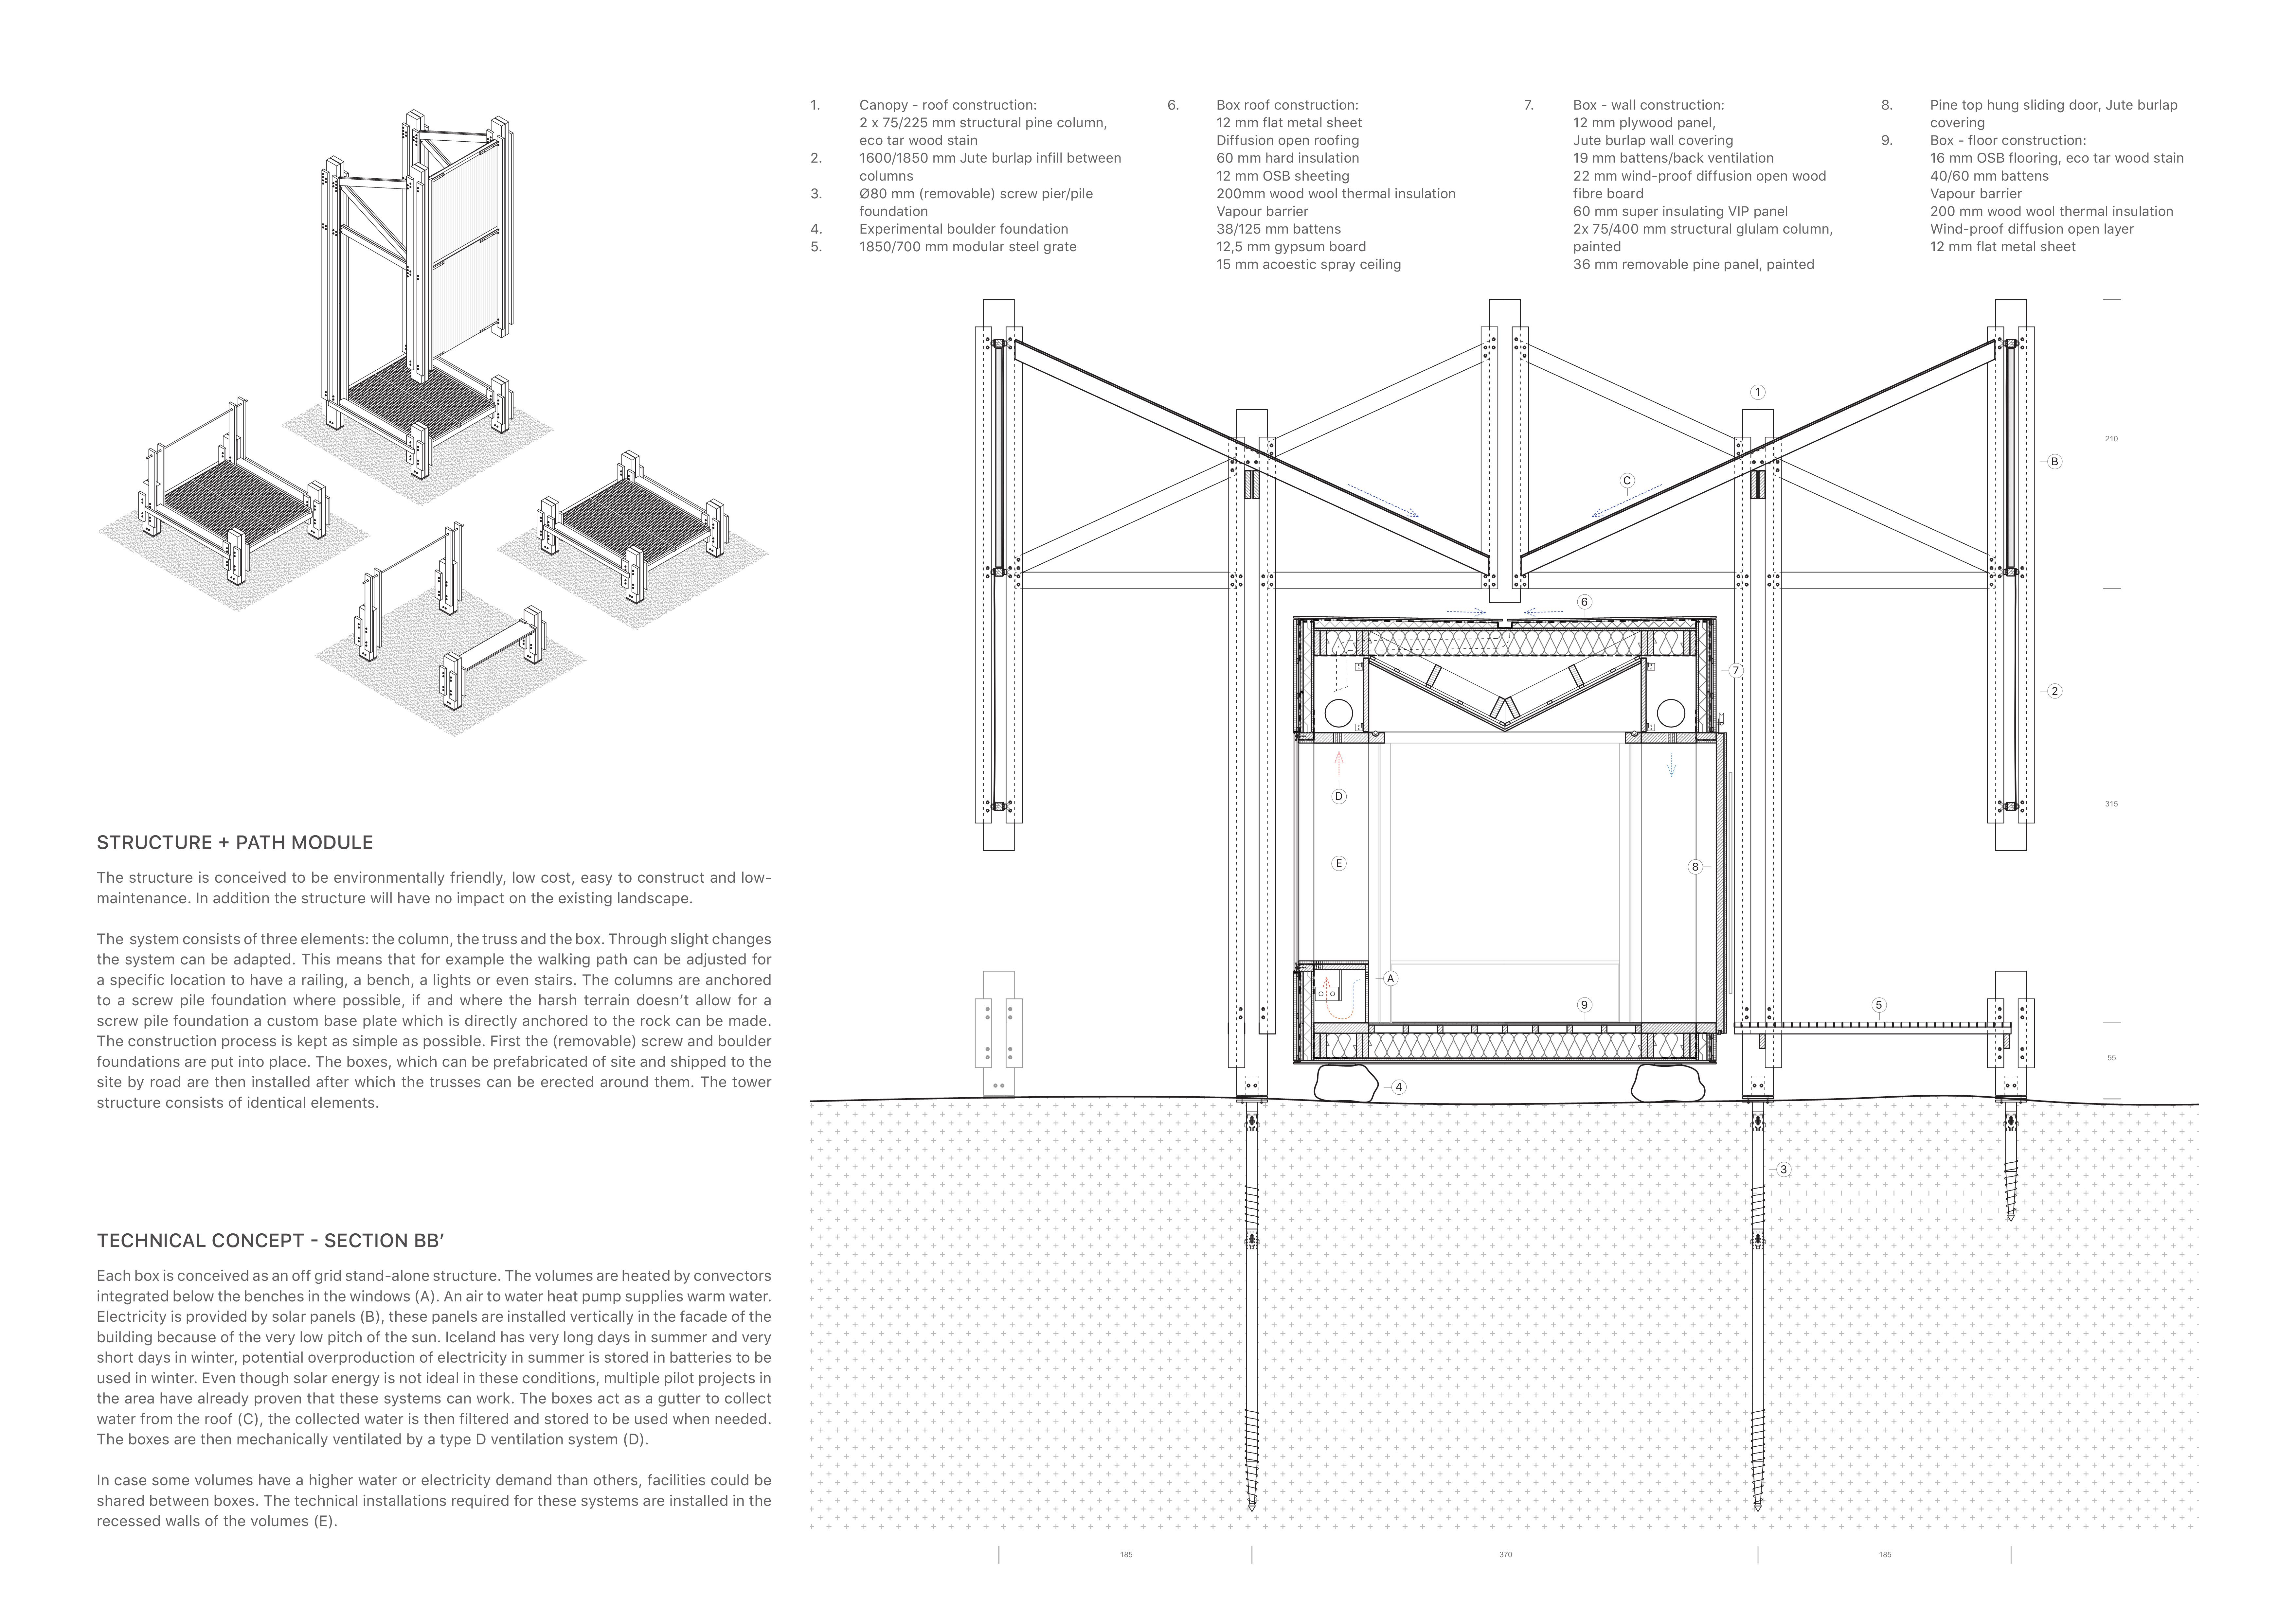
With twisted roofs designed for optimal Aurora visibility and modular guest houses constructed from local materials, the project integrates geothermal heating to create an efficient communal space in Iceland's unique landscape.
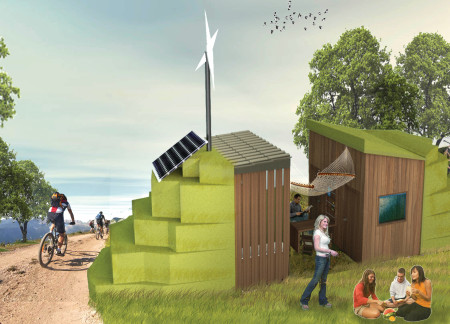
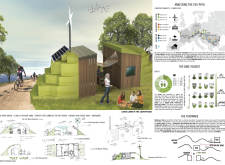
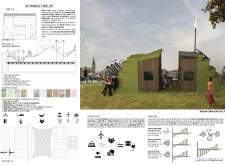
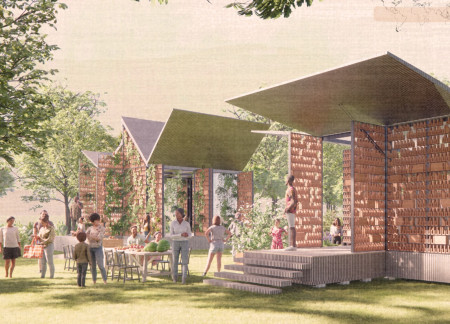
Curvilinear structures constructed from cross-laminated timber and adorned with green roofs provide sustainable amenities for cyclists along the EuroVelo 6 route.
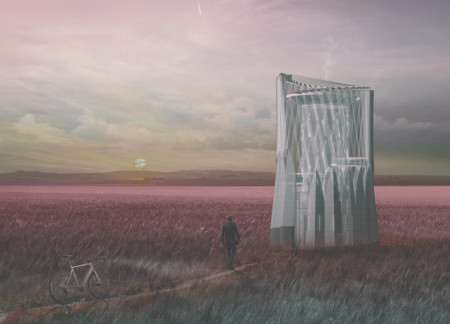
Using polycarbonate and ETFE, the design creates modular shelters that blend with the landscape while providing essential services for cyclists traversing the EuroVelo 6 route.
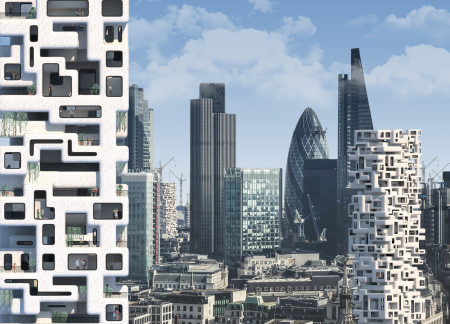
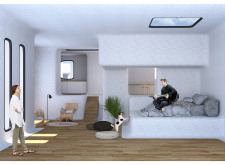
Harnessing the potential of prefabricated spatial units, the modular design reconfigures residential living spaces to adapt to the evolving needs of urban households in London.
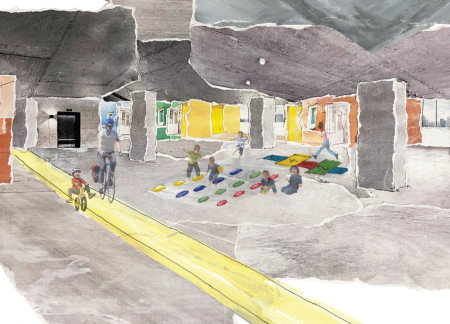
Colored rockpanel cladding and vibrant community gardens reimagine vacant office buildings into temporary housing solutions, fostering social interaction and addressing urban housing needs in Berlin.
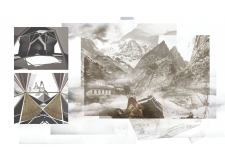
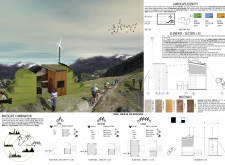
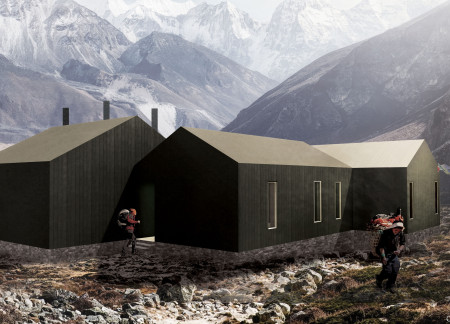
Utilizing charred wooden shingles and cross-laminated timber panels, the design creates a symbiotic relationship with the alpine landscape, offering a reflective space for personal introspection and community engagement.
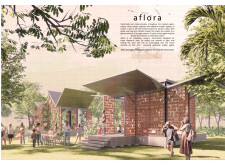
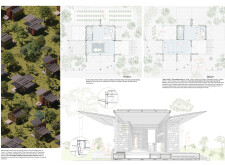
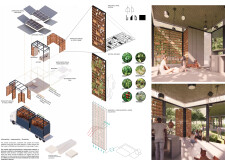
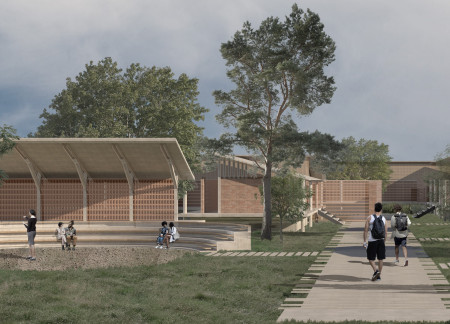
Incorporating a flexible modular design with terracotta screens and vertical gardens, this housing solution addresses the challenges of tropical living while promoting community resilience and sustainable practices.
Abraham Tuachi Ambe,Luz De Los Angeles Lizarraga Santos,Brenda Yannet Avila Suarez
Elevated platforms constructed with compressed earth blocks provide resilient shelter and adaptable community spaces, addressing the needs of displaced populations in a sustainable manner.
RODRIGO MATHIAS,HELENA OBINO,MARIA VITTORIA OLIVEIRA,FERNANDO PAAL
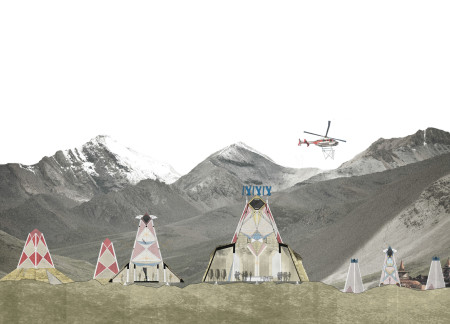
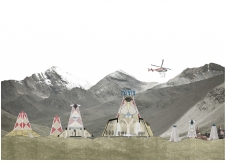
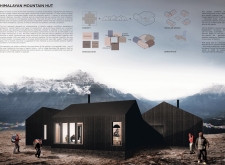
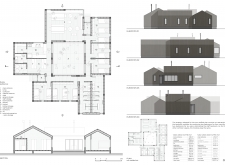
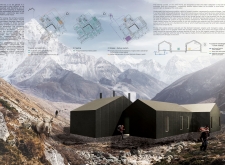
With its charred wooden shingles and integrated biogas systems, the retreat seamlessly combines sustainable materials and modern construction techniques to offer a reliable shelter for hikers in the Himalayas.
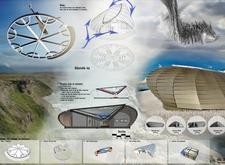
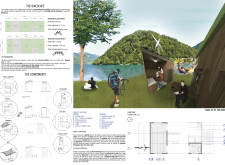
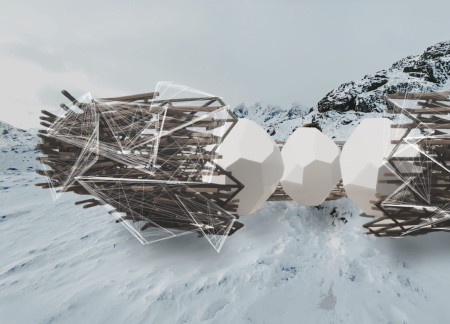
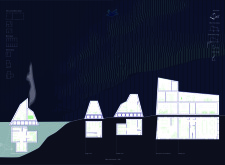
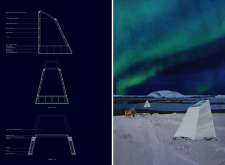
Inspired by the forms of icebergs, a series of adaptable, modular units constructed with polycarbonate and sustainable wood create a seamless connection with the Icelandic landscape while offering unique lodging experiences near Lake Mývatn.
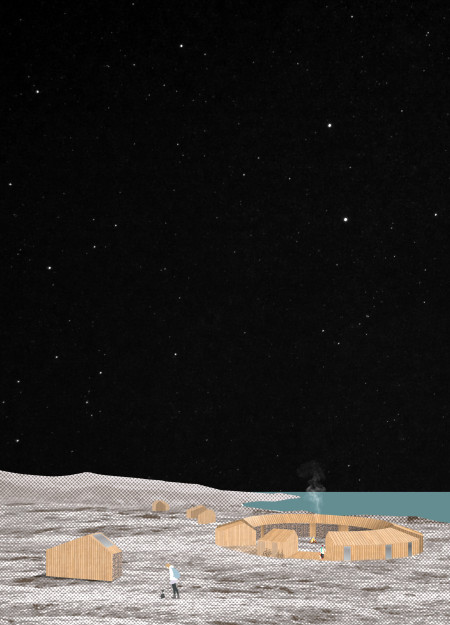
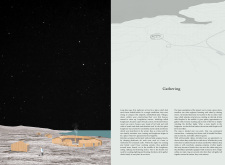
Circular structures clad in charred wooden shingles create a communal retreat designed for fostering interaction and connection in a natural landscape.


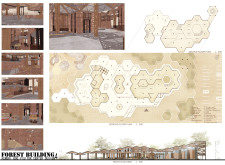
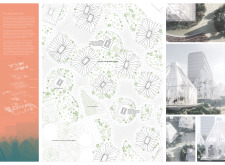
Umbrella-shaped hexagonal units create dynamic light patterns while providing essential visitor amenities in a nature-integrated setting that encourages exploration of the surrounding bog environment.
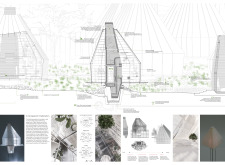
Pyramid-shaped residences constructed with recycled concrete and sustainable timber create a flexible urban community, seamlessly integrating shared green spaces for enhanced social interaction.
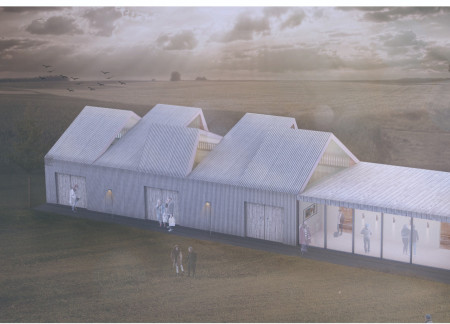
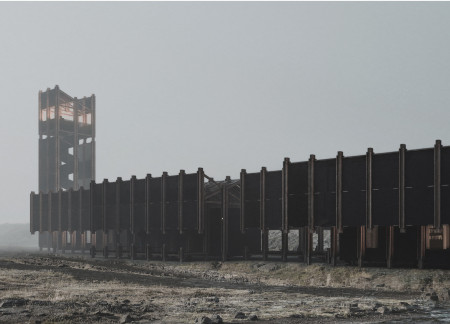
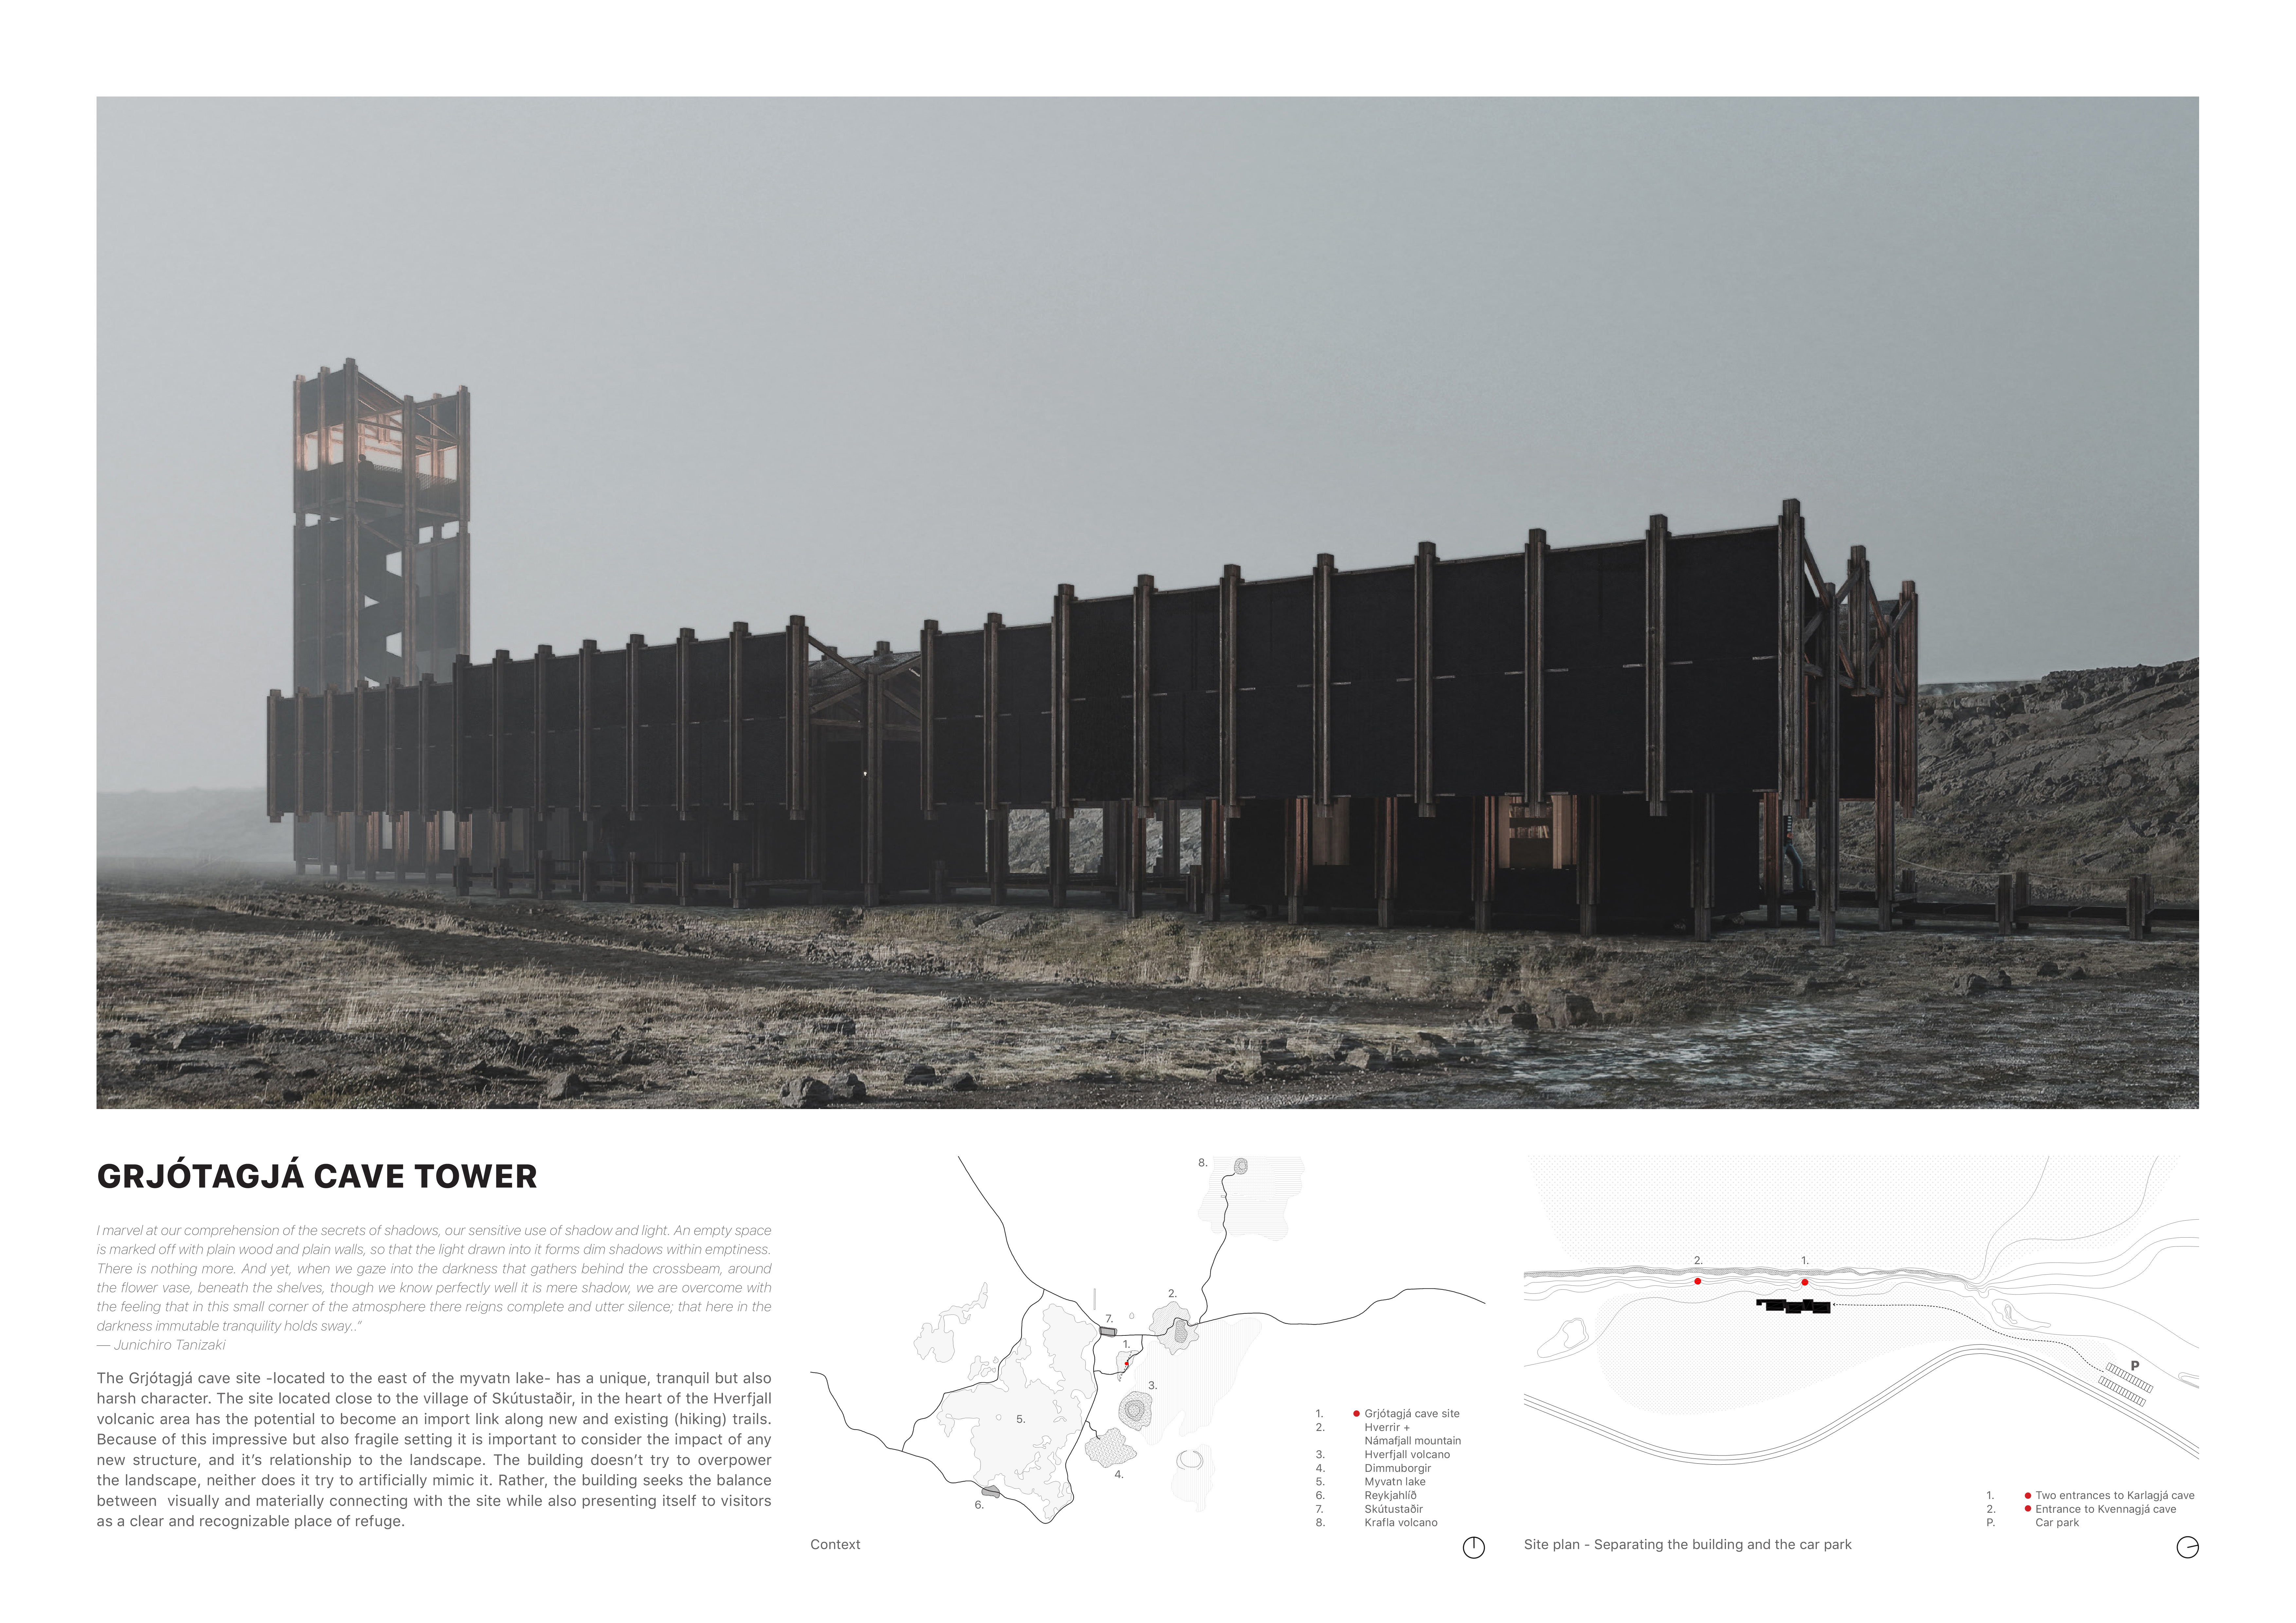
Constructed with engineered wood and integrated into the volcanic landscape, the visitor center seamlessly blends natural materials with sustainable design to enhance access to Iceland's geothermal features.
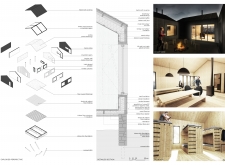
Constructed with Structural Insulated Panels and a proprietary rail system, these flexible modular units adapt to various climatic conditions while promoting community living in a sustainable, off-grid environment.
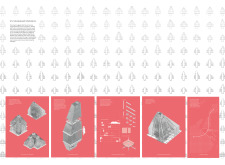
Constructed using modular tetrahedrons, the design provides robust bunkers for community safety in karst regions, addressing the urgent needs of urban areas prone to sinkholes.
Located within a uniform residential landscape in the United Arab Emirates, the design introduces a contemporary response to the region’s repetitive built environment. It proposes a modular residential typology that accommodates changing household needs while engaging with its environmental and social context.
Shiyen Wu,Jun-han Huang,Pei-shan Chen,Chun-teng Lin
Constructed with charred wooden shingles and enhanced by biophilic green walls, the design integrates residential and commercial spaces to promote community interaction within an urban setting.
Constructed with modular cross-laminated timber panels and green roof systems, the design establishes a contemporary urban hub that supports intergenerational living and promotes social cohesion.
Repurposed oil rigs form the foundation for a resilient water-based community, integrating fish farms and urban agriculture to create a sustainable habitat for future residents.

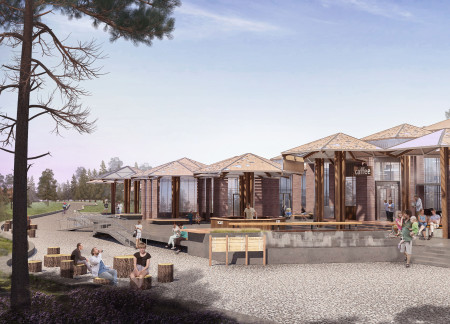
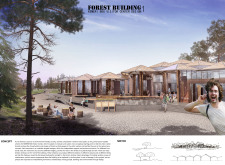

The project is a wellness retreat that brings together yoga, meditation, and communal living through an architecture focused on minimal environmental impact. Using ecologically responsible materials and passive design strategies, it fosters a balanced relationship between daily life and the surrounding natural landscape.
Utilizing bamboo and recycled steel, the design incorporates vertical gardens to enhance urban living environments while fostering community engagement through adaptable micro-housing units.
The project addresses the complexities of urban density while fostering social engagement and pedestrian accessibility by integrating flexible office spaces with vibrant communal areas. The design not only enhances functionality within a constrained urban footprint but also strengthens connections between disparate elements of the city’s fabric.
Use architecture to create different emotional states
Edition #9ideas COMPETITIONSILENT CONTEST For this competition, NO DESCRIPTION TEXT is allowed. The architecture ideas must be communicated strictly with visuals.
Prize Monetary award
Eligibility Open to all
Advance registration deadline 12 November 2026
Open architecture competitions
Closest deadline first
Project competitions first
Selected winning projects have the potential to be constructed
Ideas competitions
Experimental competitions with the focus on pushing the boundaries of creativity
Use architecture to create different emotional states
Edition #9ideas COMPETITIONSILENT CONTEST For this competition, NO DESCRIPTION TEXT is allowed. The architecture ideas must be communicated strictly with visuals.
Only participants selected and invited by Buildner can enter these closed competitions. To be considered for future opportunities, please set up your account on Architects' Network Plus.