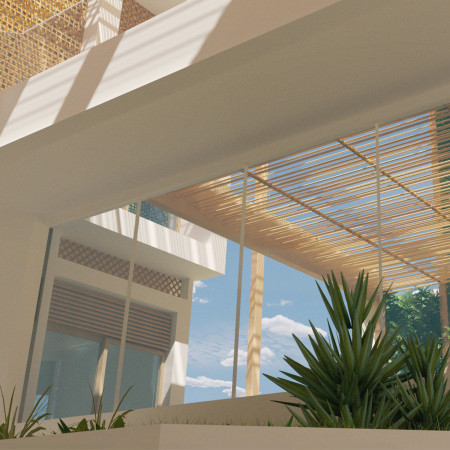
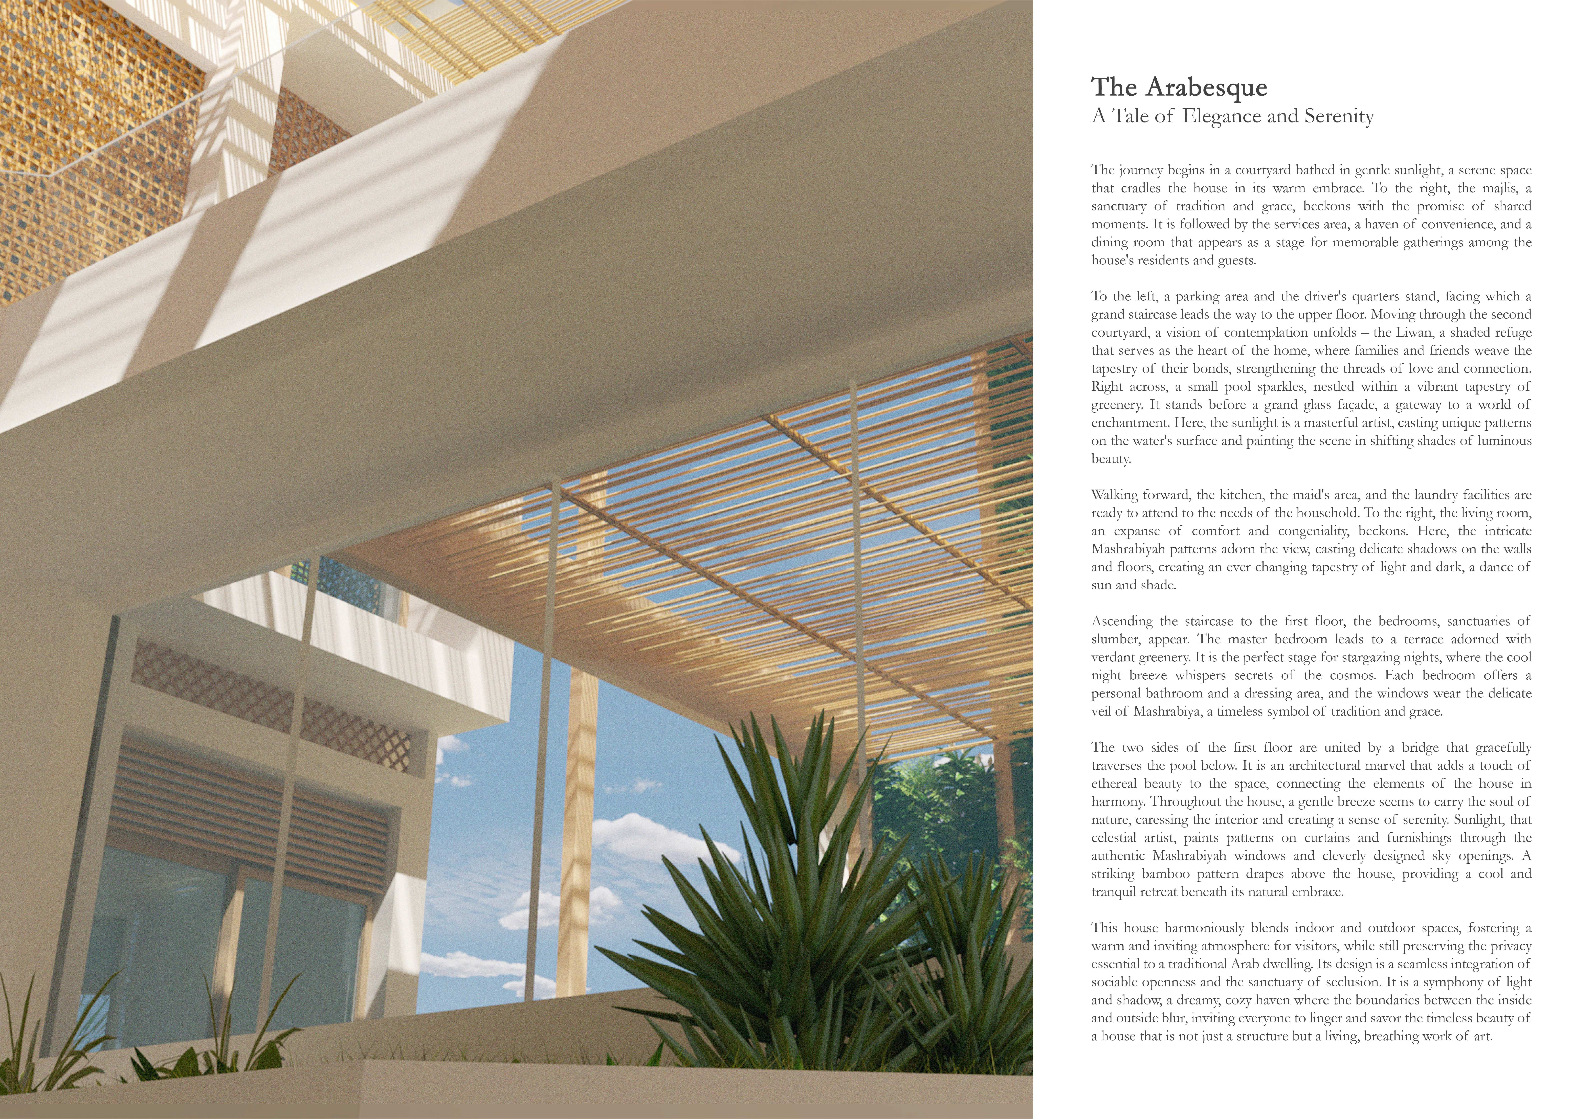
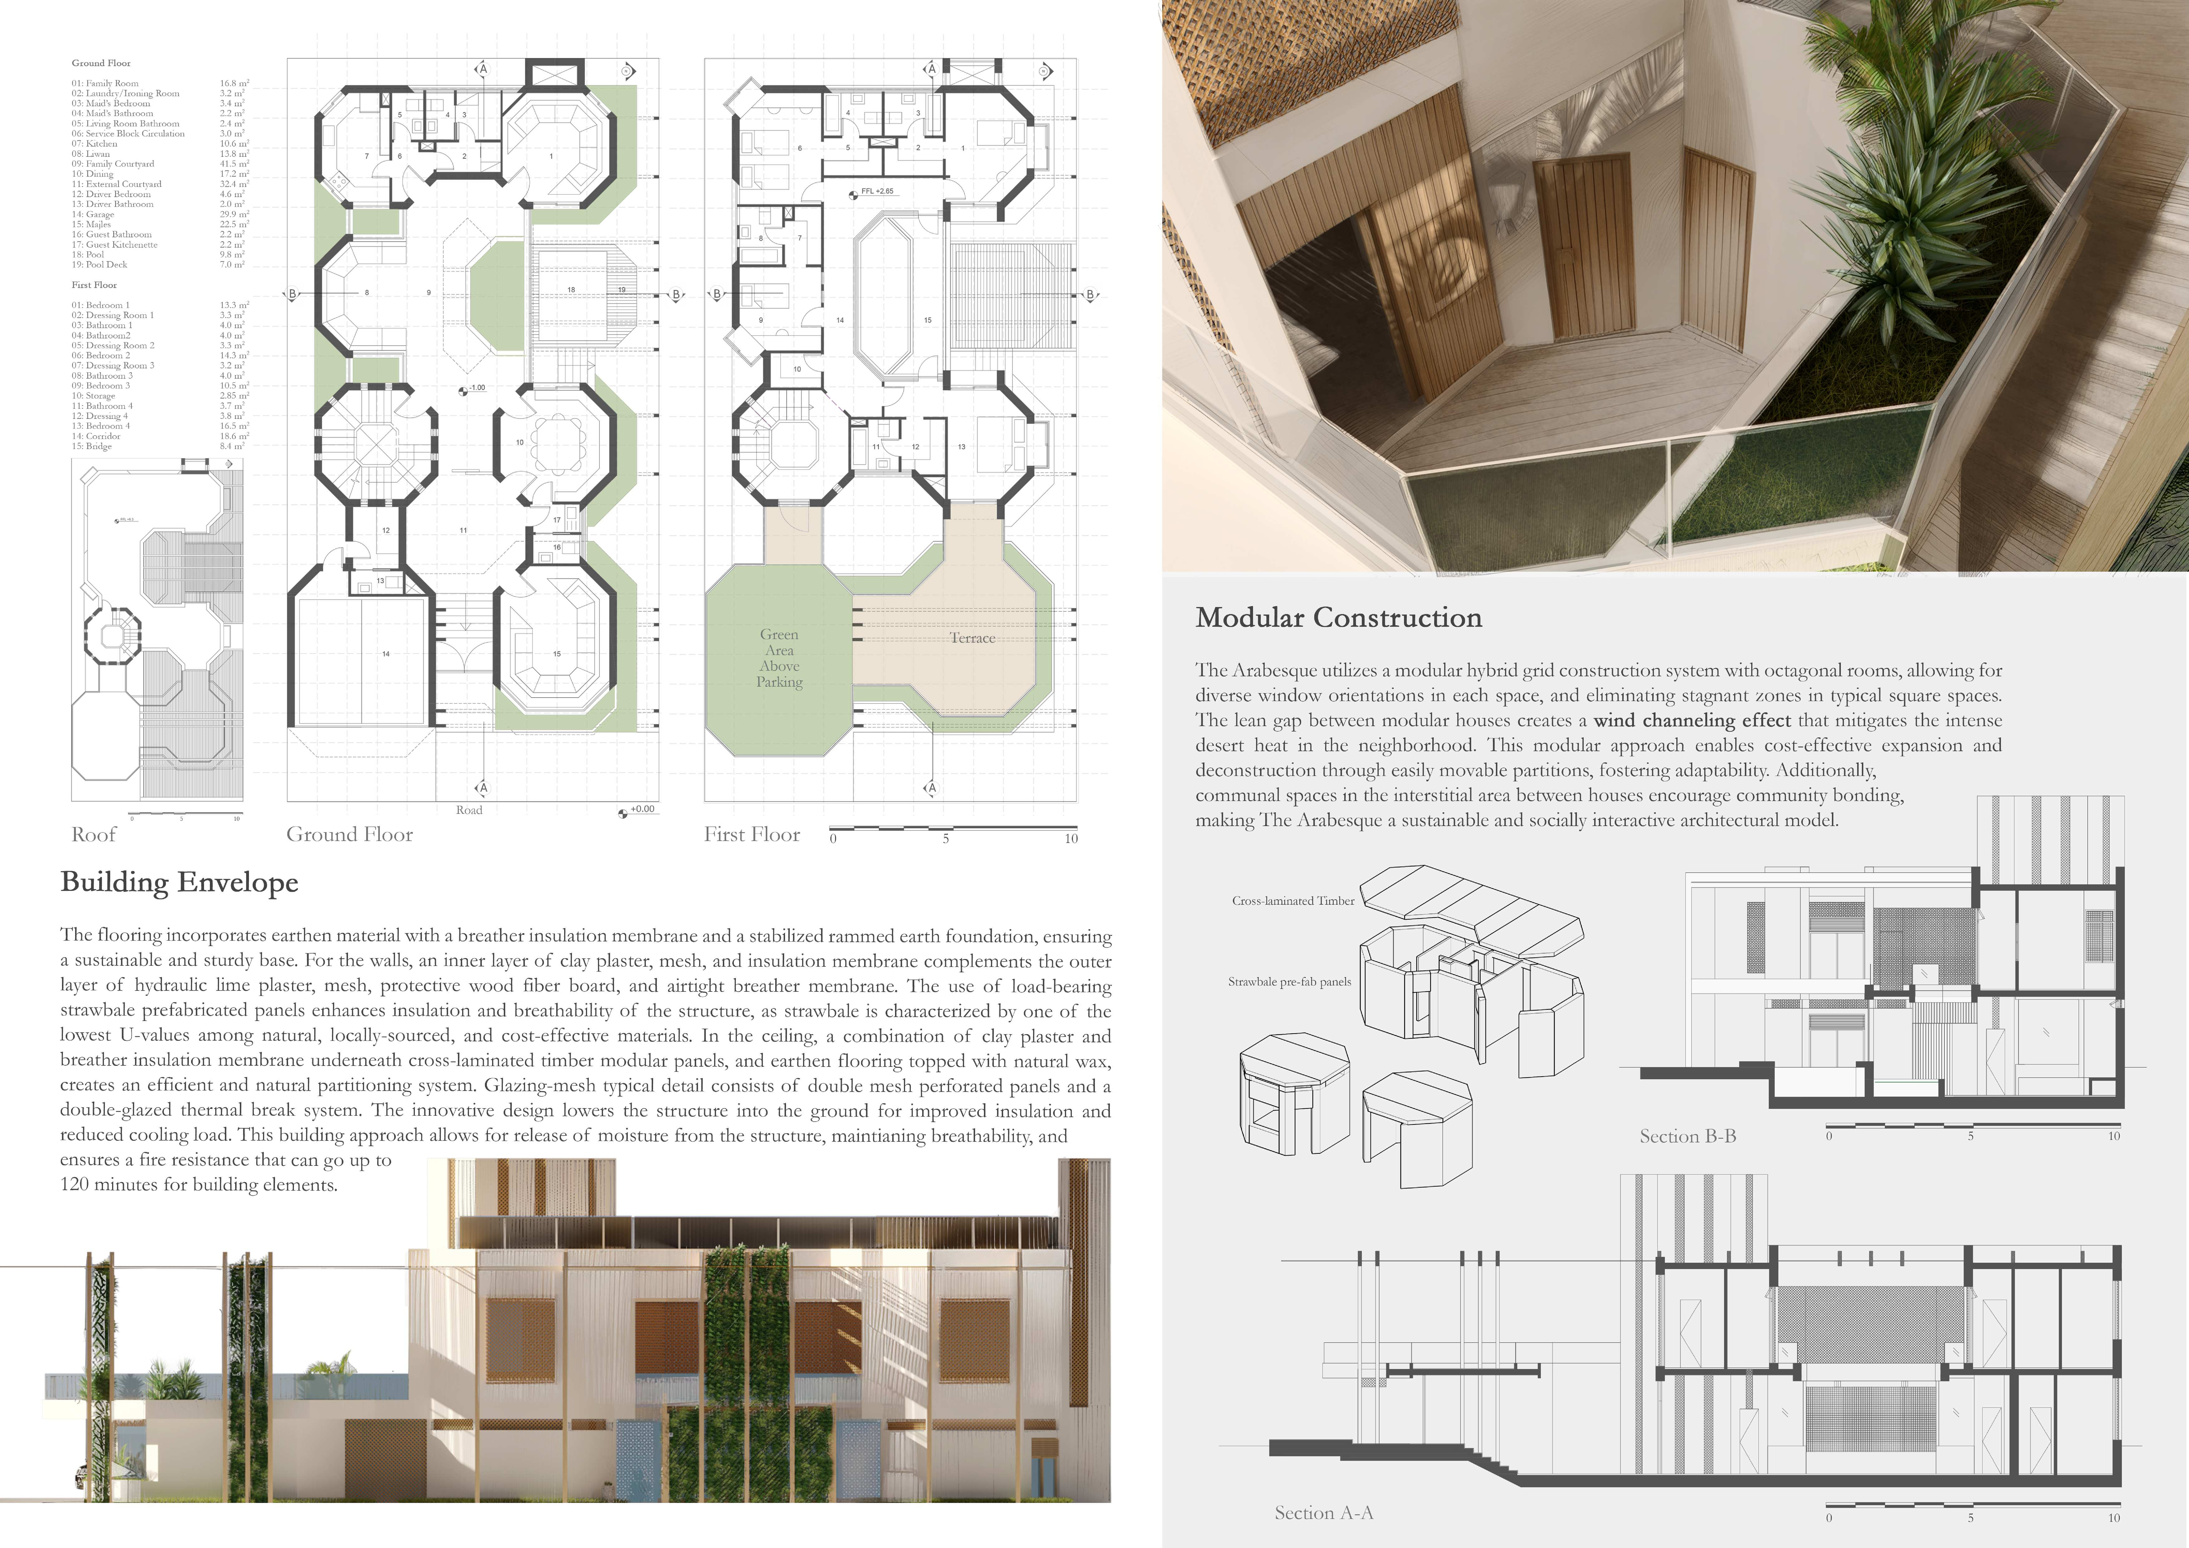
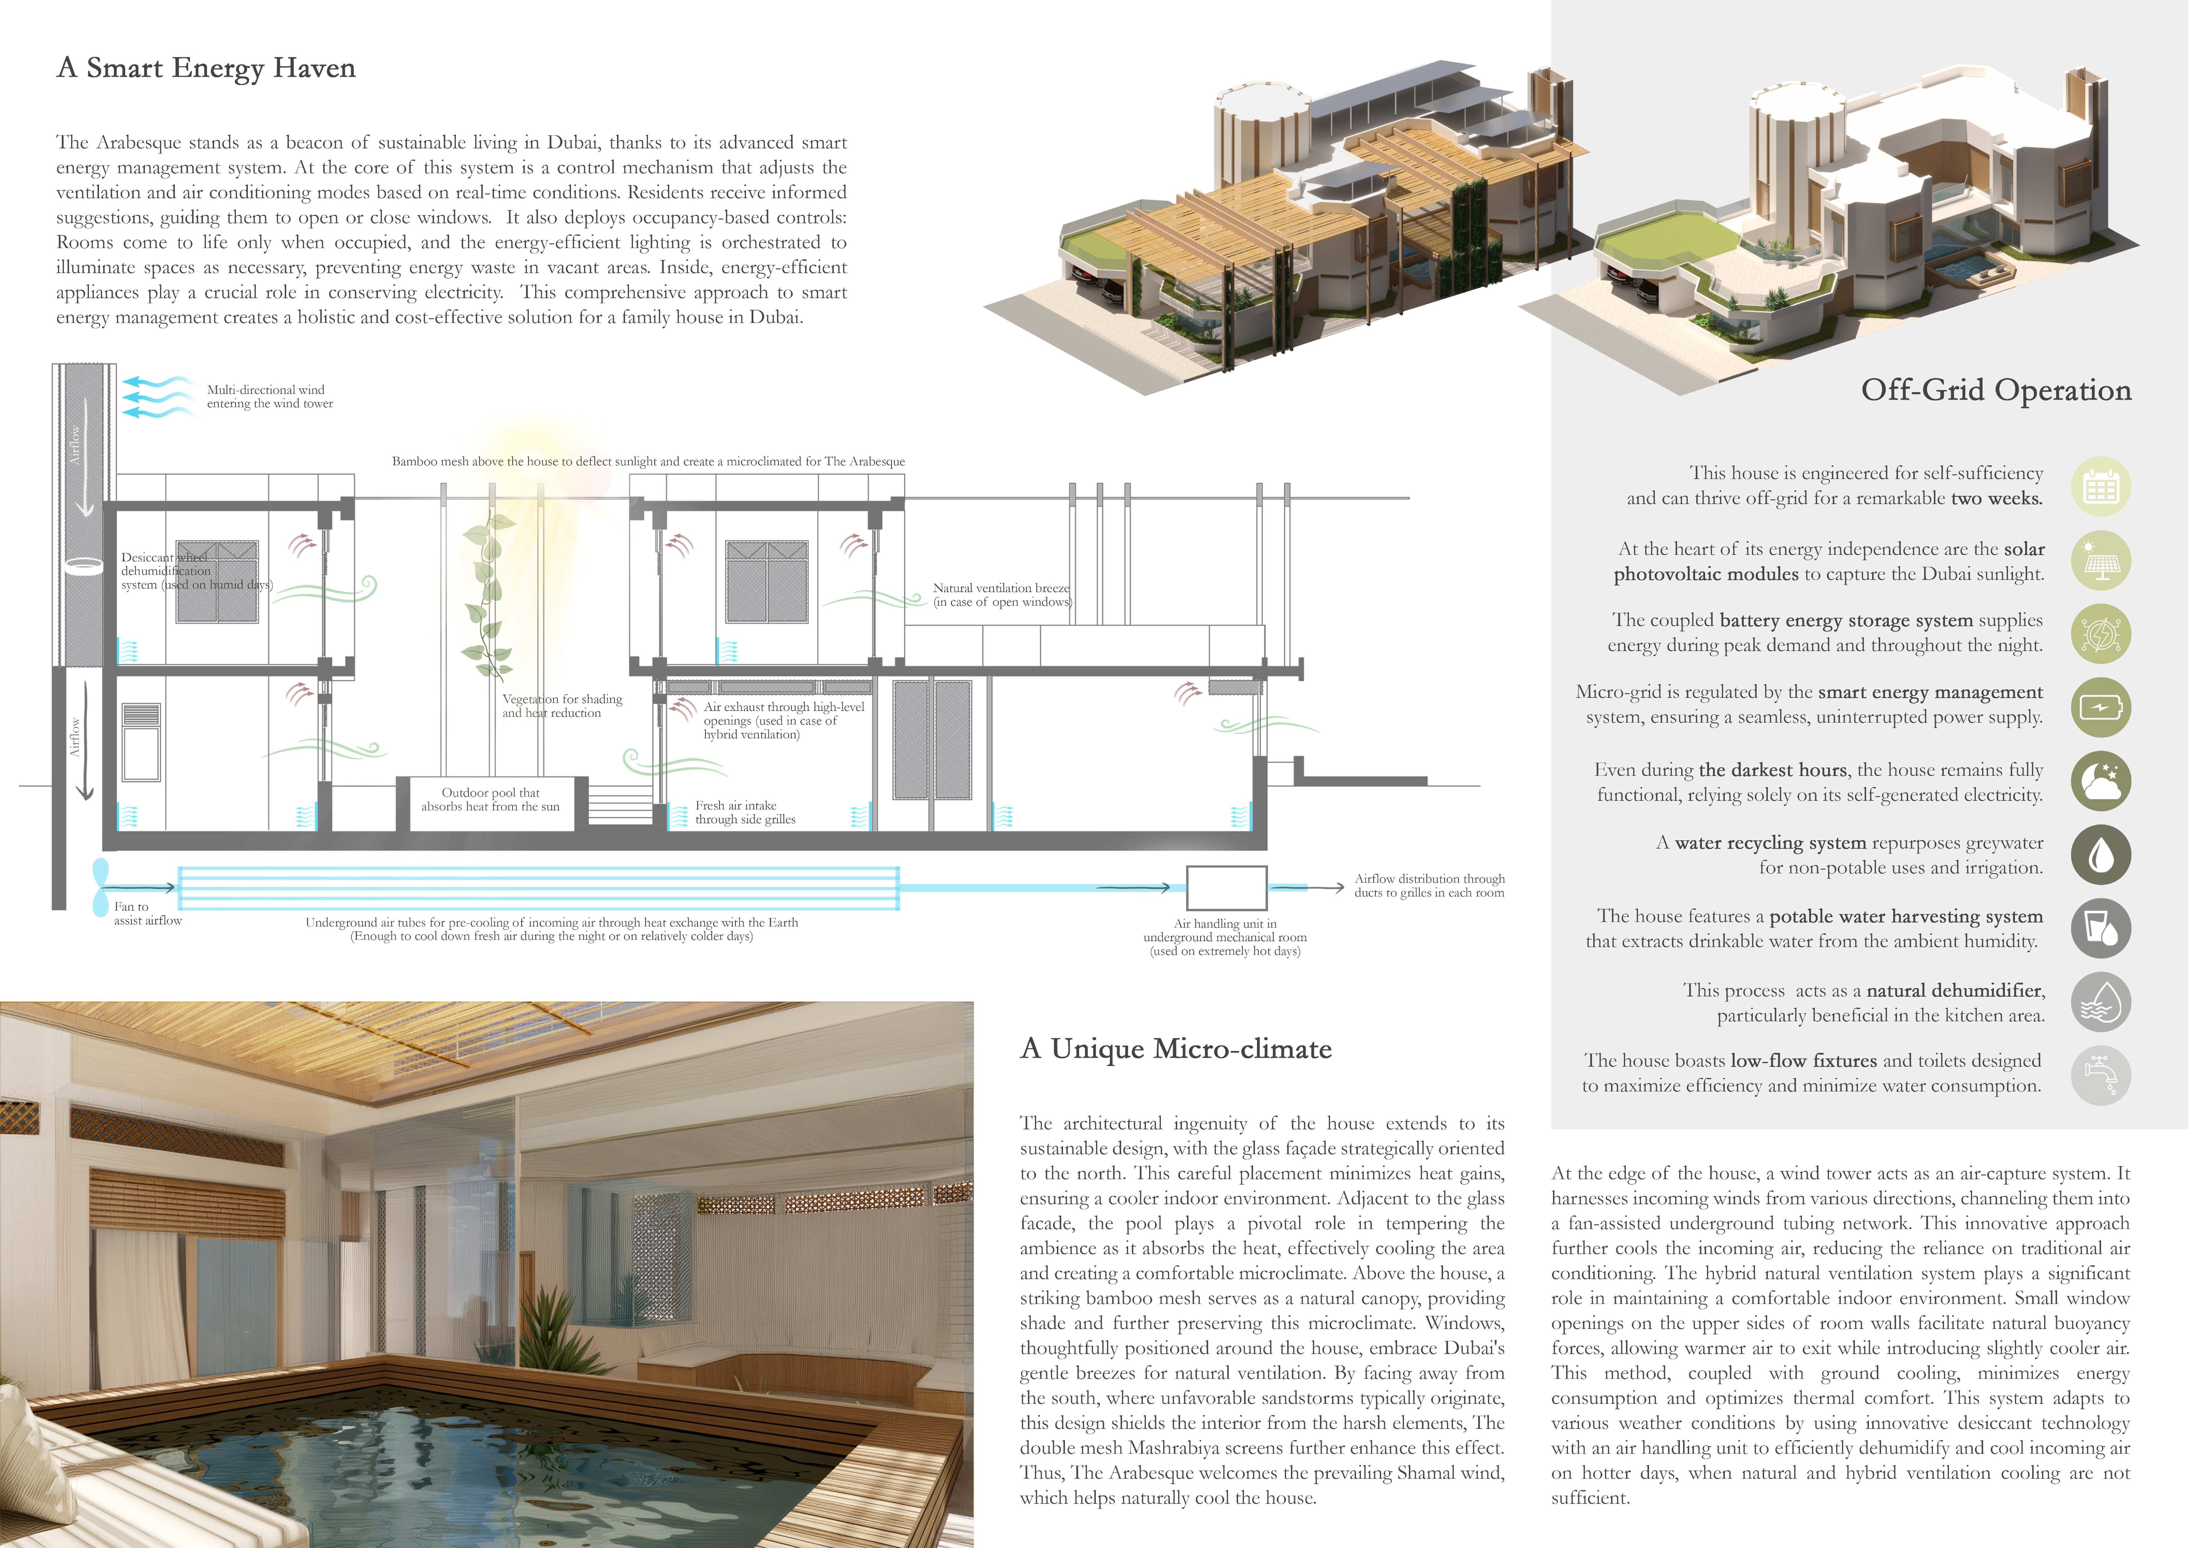
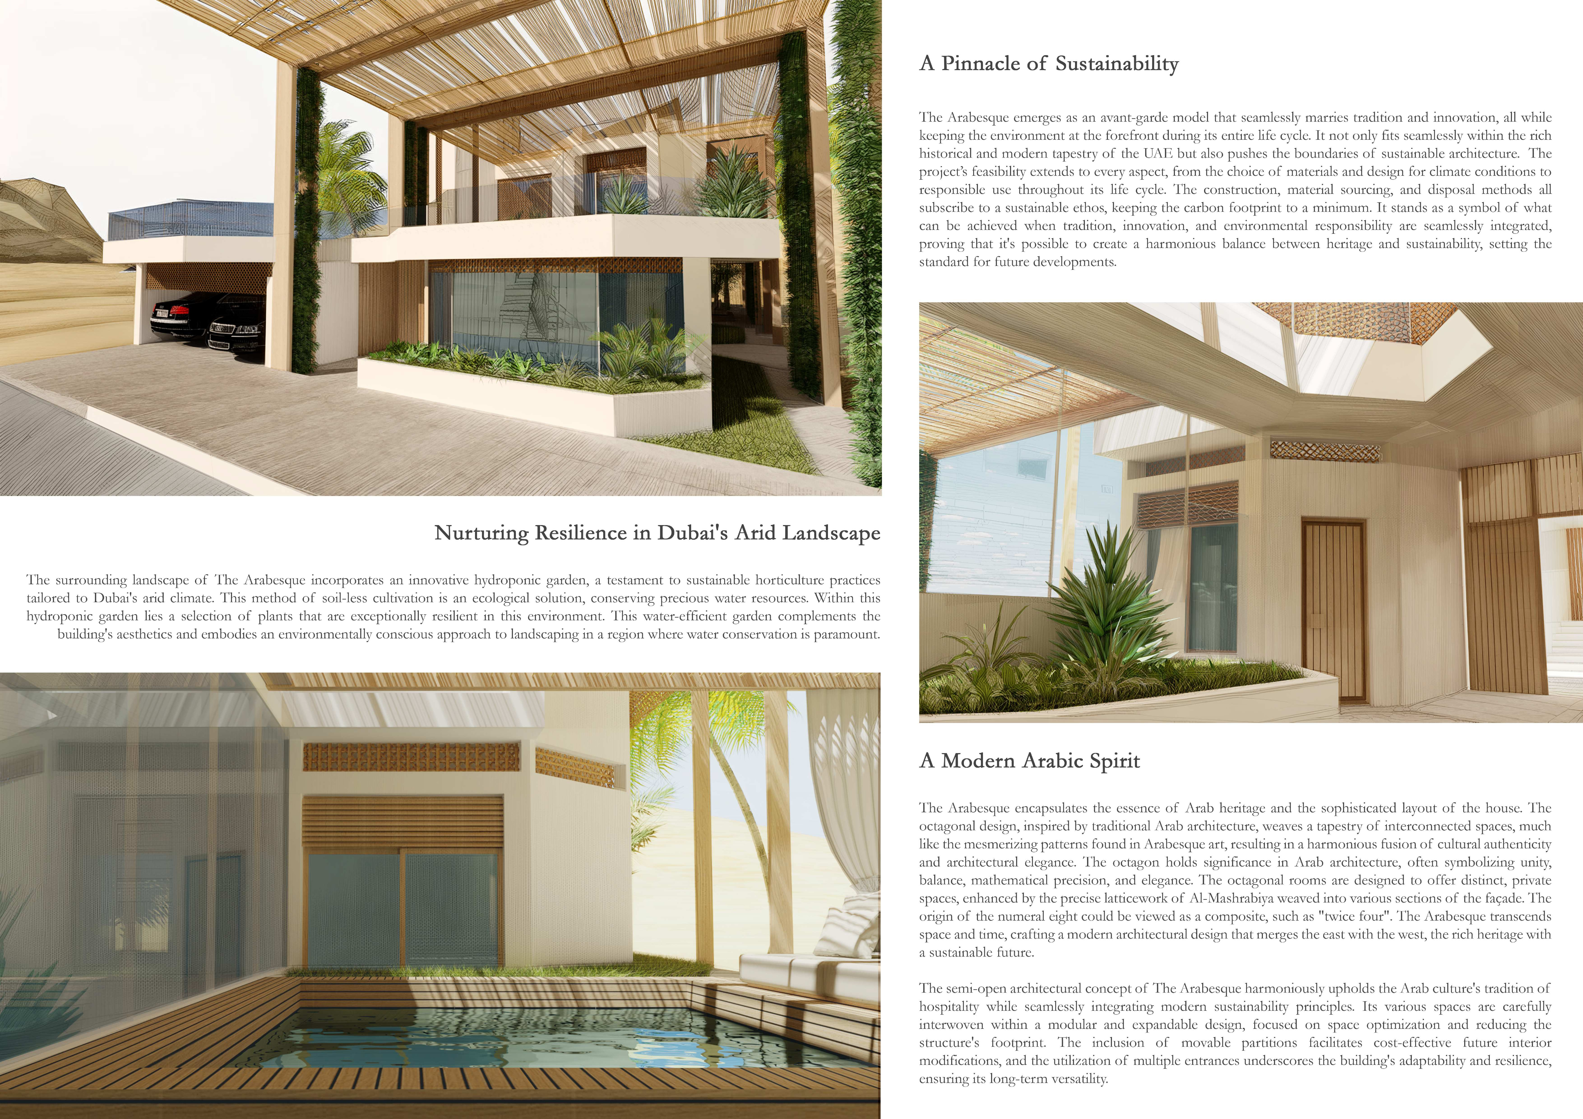
Integrating rammed earth and bamboo structures within an octagonal layout, the design fosters natural ventilation and community interaction, offering a sustainable living environment in the heart of Dubai.
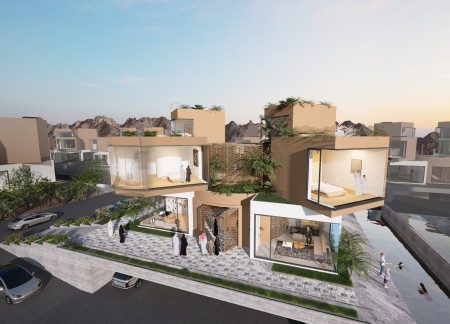
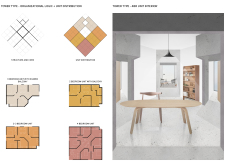
With rotating rooms optimized for sunlight exposure and constructed using 3D printed concrete, the design creates a modular family residence that adapts seamlessly to growing household needs.
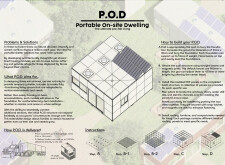
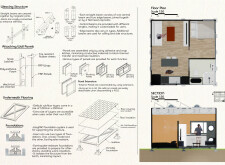
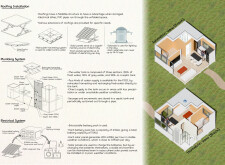
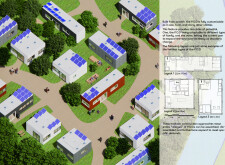
Utilizing magnetic joint connections and Fiber-Reinforced Plastic panels, the design creates a flexible and sustainable shelter solution that can adapt to the immediate needs of displaced populations.


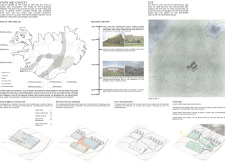
Asymmetrical concrete structures with integrated thermal insulation and natural wood accents create a seamless connection to the volcanic landscape, serving as a functional ski cabin for outdoor enthusiasts.
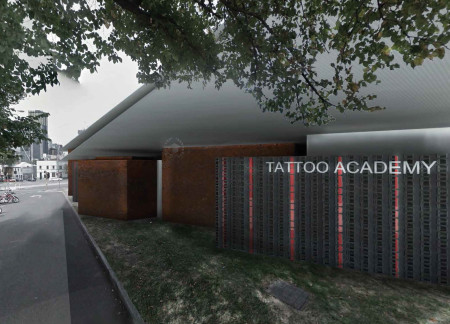
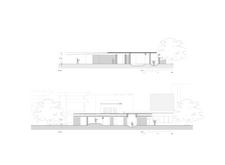
Utilizing a facade of corten steel and dynamic perforated metal panels, the educational facility fosters an interactive learning atmosphere for aspiring tattoo artists.
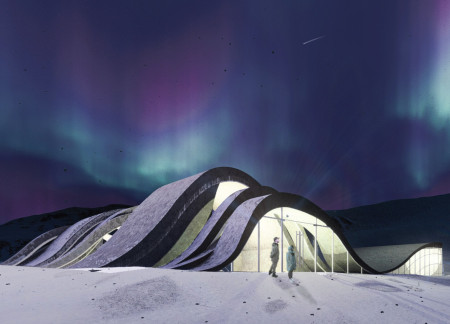
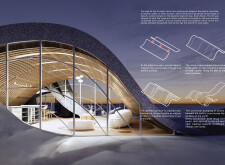
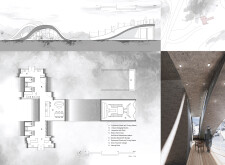
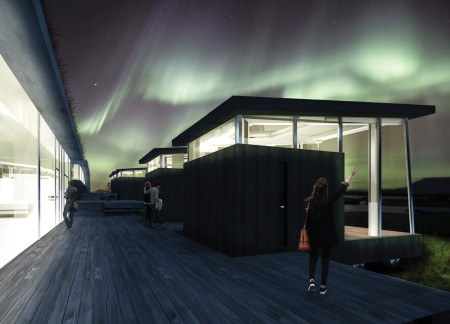

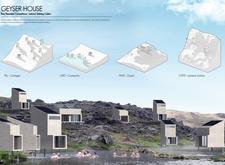
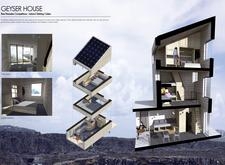
Harnessing vertical geothermal systems and incorporating dark wood cladding, this retreat offers panoramic views of the aurora borealis while providing essential accommodations for nature immersion in Iceland.
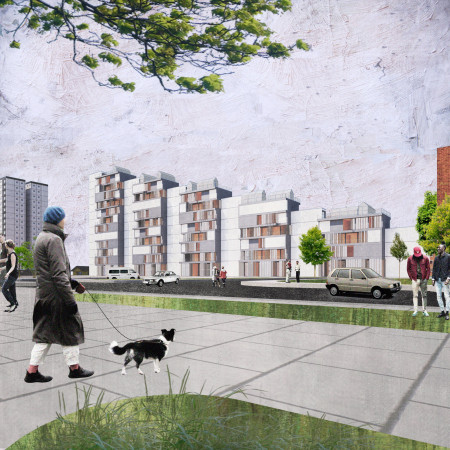
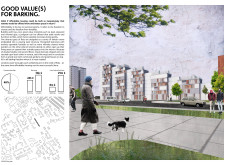
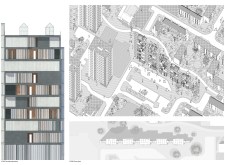
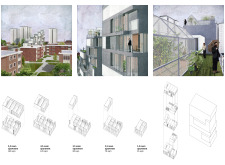
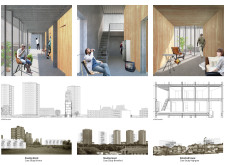
Stacked timber rooms with openable balconies and shared winter gardens form a flexible housing solution that fosters community interaction in the heart of Barking.
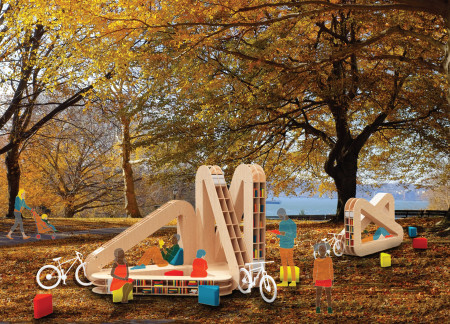
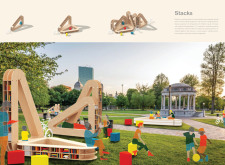
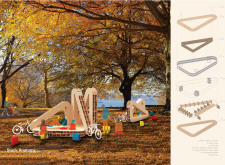
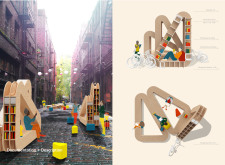
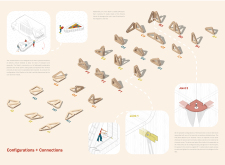
Constructed in a triangular form, this modular system utilizes lightweight plywood and flexible foam seating to create adaptable reading rooms that foster community engagement and accessibility.
Andreea - cristina Huiu,Diana Listeveanu,Raluca - elena Zahariea,Roxana-maria Zahariea
Incorporating wood bracing and clay plates, the design enhances natural light flow and adaptability, creating a sustainable living space rooted in traditional practices.
Jan Christian Jahnsen Caballero,Astrid Saori Yamanija Uyema,Gonzalo Sebastian Pablo La Hoz Astengo,Nathalie Jeanette Rodriguez Elsner
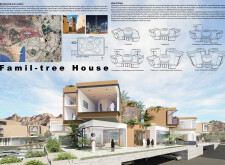
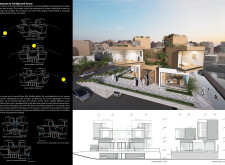
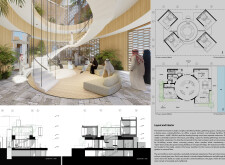
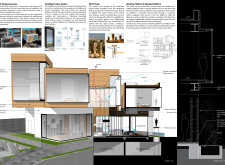
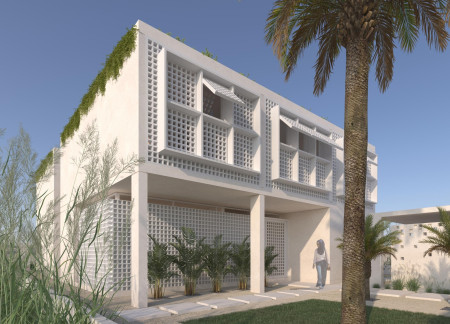
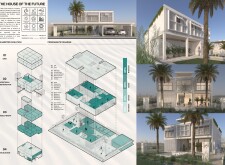
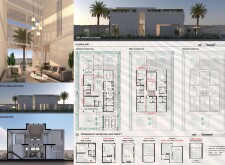
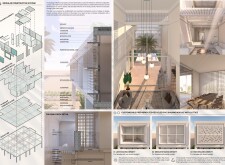
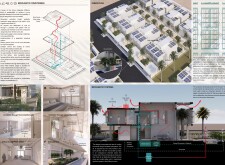
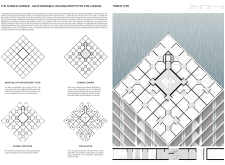
Utilizing prefabricated concrete walls and innovative lattice shading, the design creates a harmonious indoor-outdoor connection, offering a sustainable living environment tailored for modern family dynamics.
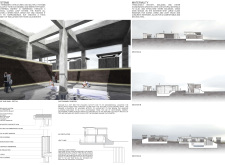
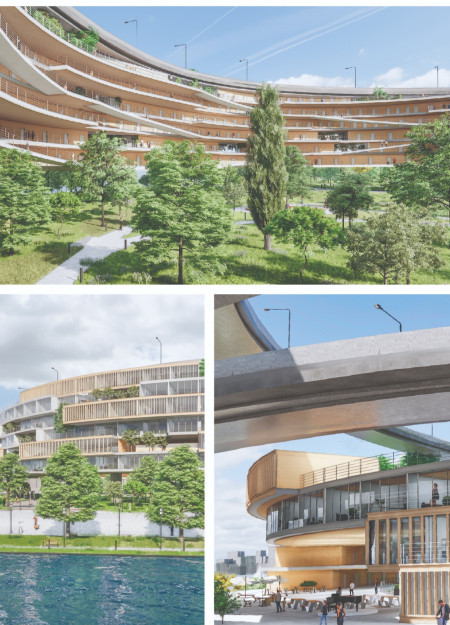
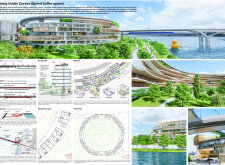
Utilizing charred wooden shingles and green roofs, this design transforms neglected under-bridge spaces into functional residential units that foster community interaction and sustainability.
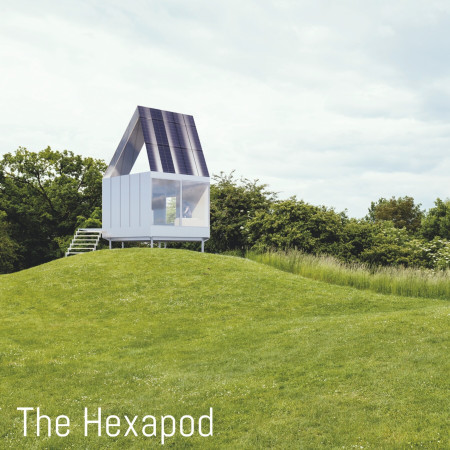
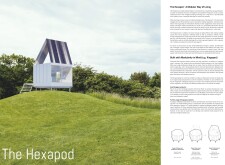
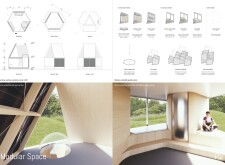
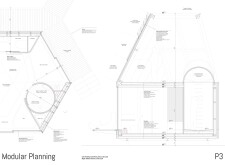
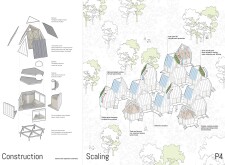
A prefabricated hexagonal structure with integrated solar panels and sustainable steel framing offers adaptable living solutions tailored for urban professionals.
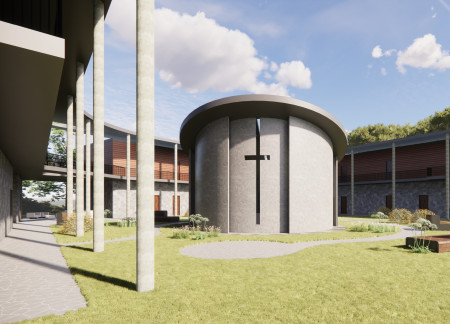
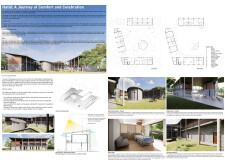
Crafted from local stone and wood, the facility integrates a meditation garden and modular design to provide a supportive and serene hospice environment for families navigating end-of-life care.
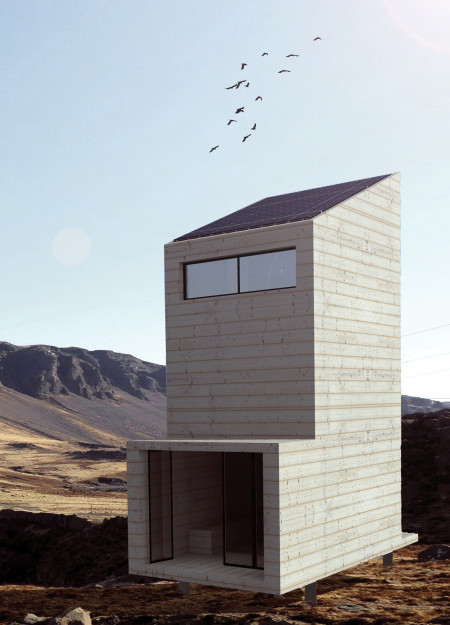
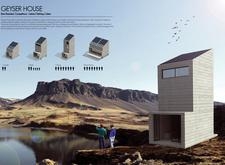
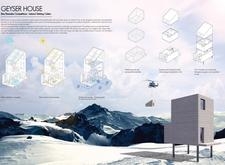
Constructed using helicopter-dropped cross-laminated timber and accentuated with charred wooden shingles, these modular shelters provide a sustainable retreat for trekkers in Iceland's rugged landscape.
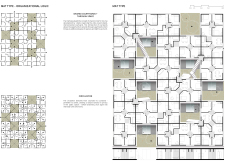
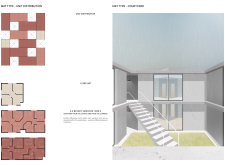
Incorporating interstitial spaces to connect modular rooms, this affordable housing solution maximizes community interaction while addressing London's demand for high-density living.
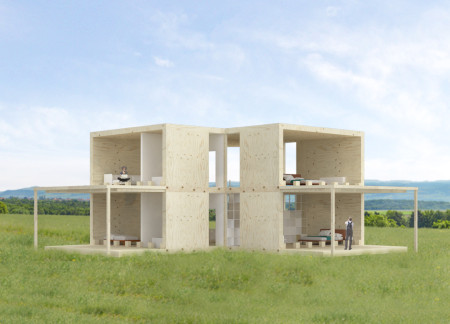
Constructed from plywood and wooden slabs, this modular living solution emphasizes adaptability through interchangeable wall units, allowing for personalized spaces that cater to evolving residential needs.
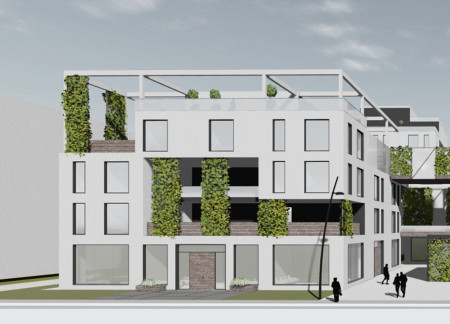
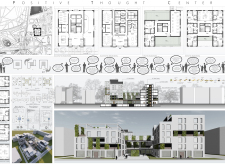
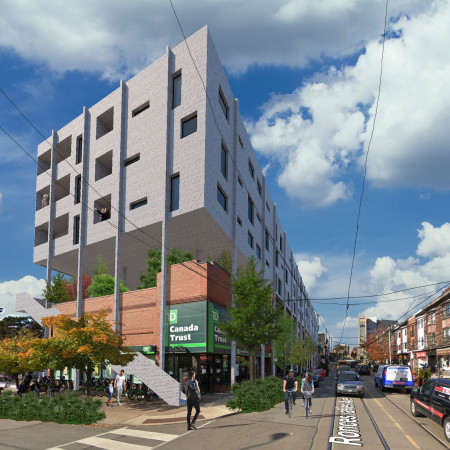
With a focus on green atriums and modular flat configurations, the design promotes urban densification while enhancing community interaction in a Toronto setting.
Equipped with movable walls and integrated rainwater collection systems, this modular house offers flexible living solutions while emphasizing sustainability through the use of durable ceramic and parquet materials.
Utilizing a frame-wall structure and a steel plate system, the design integrates natural elements to facilitate interactive learning within the diverse ecosystems of the Al Wathba Wetland Reserve.
Constructed with plywood panels and strategically designed lightwells, these cabins utilize stone foundations to create versatile spaces for wellness and meditation.
Constructed using woven palm leaves and local materials, the visitor center integrates with the Al Wathba Wetland Reserve, providing educational spaces that foster a connection between visitors and the surrounding ecosystem.
An enclosed observation area with all-round visibility allows visitors to engage deeply with the surrounding landscape while a series of designed balconies promotes social interaction and solitude, functioning as an urban lookout point.
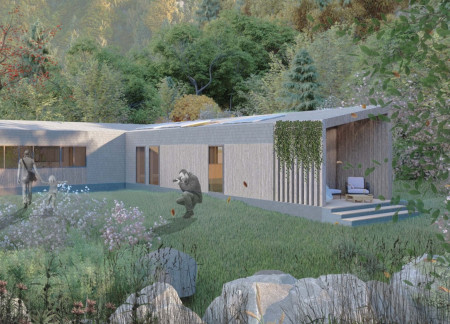
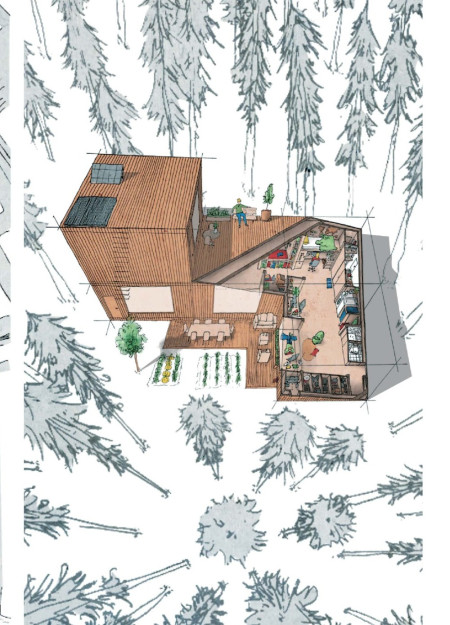
The proposal explores retreat spaces designed for quiet reflection and meditation. The study focuses on creating a calm environment that fosters a connection to nature while supporting both individual and group activities.
Incorporating a facade of burned wood that echoes Icelandic folklore, the retreat offers guests immersive views of Lake Mývatn and serves as a cultural haven for visitors seeking connection to local mythology and nature.
Henrique Giovani Canan,Maria Fernanda Del Giovannino De Oliveira,Lia Balassiano Strosberg,Gabriela Tiely Barros Giotoku
The design uses terraced landscapes to connect with the surrounding olive groves, creating a peaceful guest retreat that balances sustainability, community interaction, and everyday comfort.
Use architecture to create different emotional states
Edition #9ideas COMPETITIONSILENT CONTEST For this competition, NO DESCRIPTION TEXT is allowed. The architecture ideas must be communicated strictly with visuals.
Prize Monetary award
Eligibility Open to all
Advance registration deadline 12 November 2026
Open architecture competitions
Closest deadline first
Project competitions first
Selected winning projects have the potential to be constructed
Ideas competitions
Experimental competitions with the focus on pushing the boundaries of creativity
Use architecture to create different emotional states
Edition #9ideas COMPETITIONSILENT CONTEST For this competition, NO DESCRIPTION TEXT is allowed. The architecture ideas must be communicated strictly with visuals.
Only participants selected and invited by Buildner can enter these closed competitions. To be considered for future opportunities, please set up your account on Architects' Network Plus.