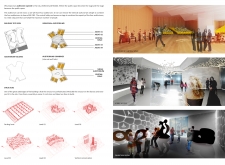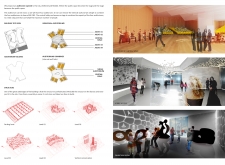
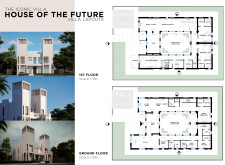
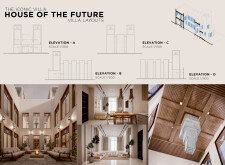
Khaled Saeed Abdel Latif Shanaah,Ahmed Ata Ahmed Mohammad
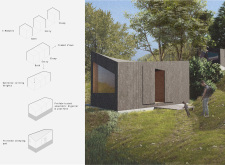
Incorporating charred wooden shingles and modular construction techniques, this sustainable residence exemplifies a thoughtful blend of traditional materials and modern efficiency, designed to adapt to contemporary living needs.
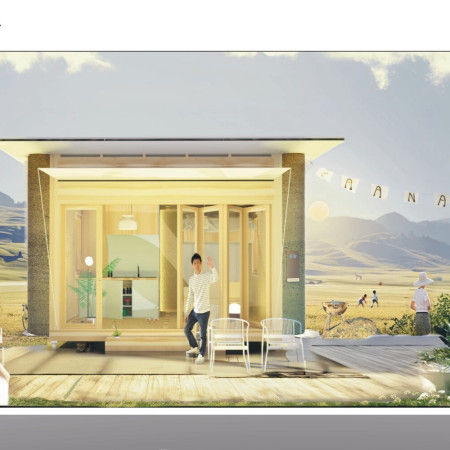
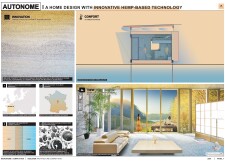
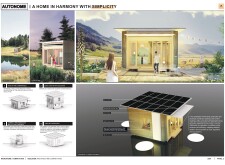
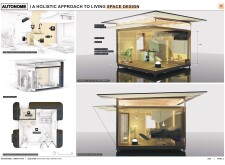
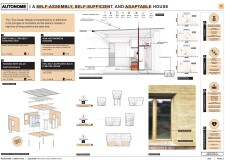
Constructed with hempcrete and designed for passive solar efficiency, the residence integrates modular elements to create a self-sufficient living space that harmonizes with its environment.
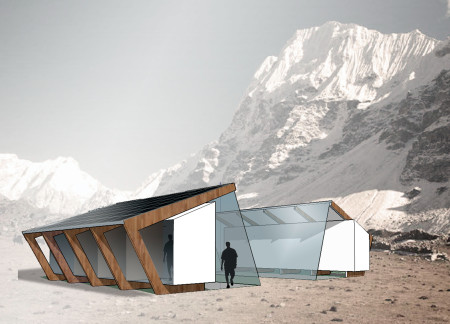
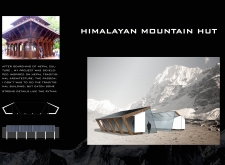
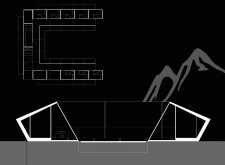
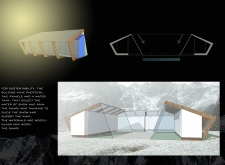
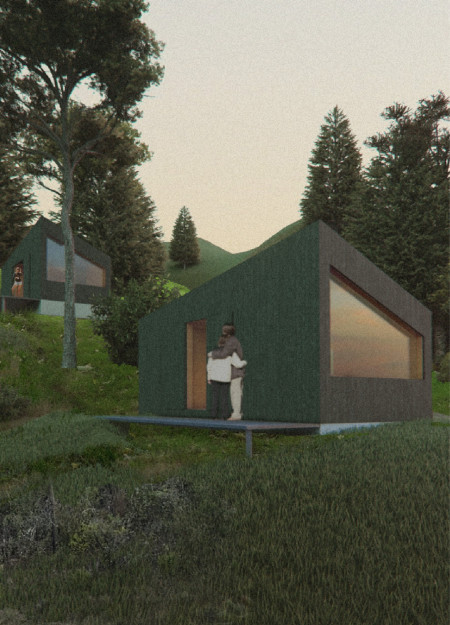
Utilizing charred wooden shingles and a modular design, this high-altitude retreat addresses environmental challenges while providing a functional space for community gatherings and individual retreats.

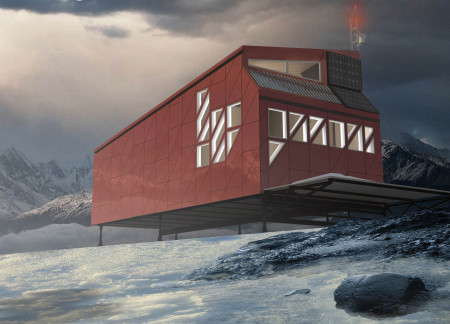
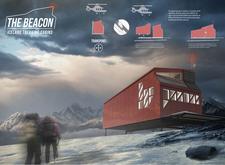
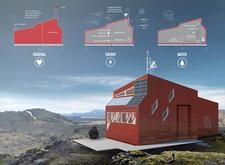
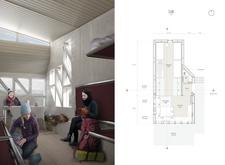
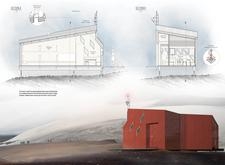
Utilizing a modular system composed of durable aluminum panels, these sustainable cabins provide essential refuge for trekkers in the remote Icelandic landscape.
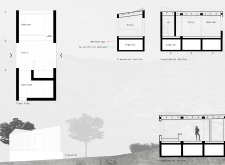
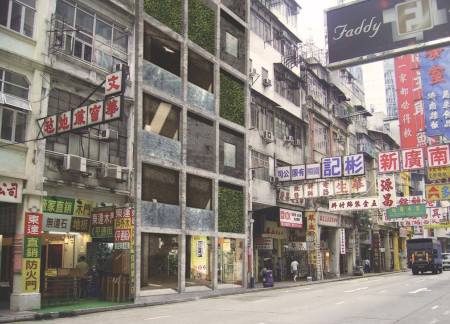
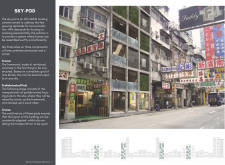
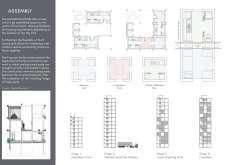
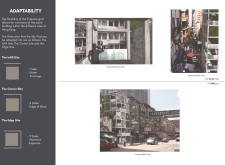
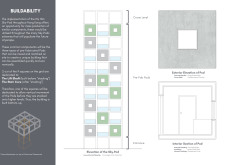
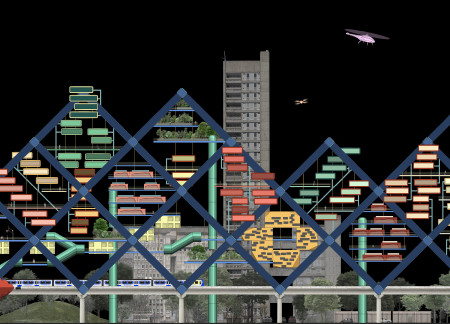
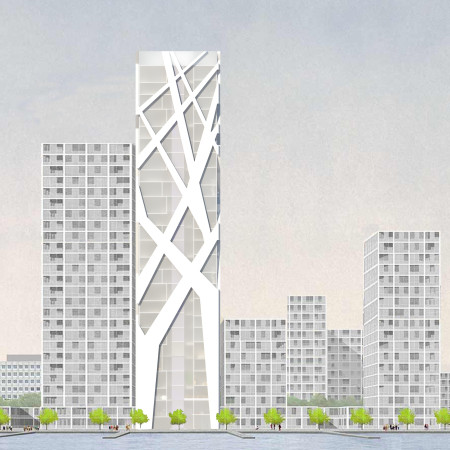
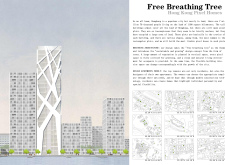
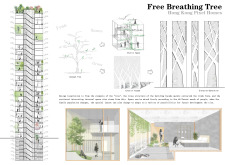
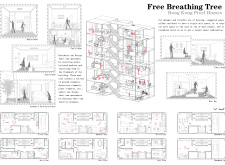
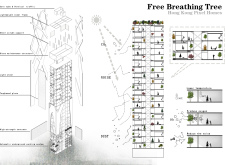
Utilizing modular construction and integrated green walls, this high-density housing solution addresses urban living challenges in Hong Kong, providing adaptable and sustainable residences.

Utilizing charred wooden shingles and modular construction techniques, the design addresses urban housing needs while fostering community engagement through shared and flexible spaces.

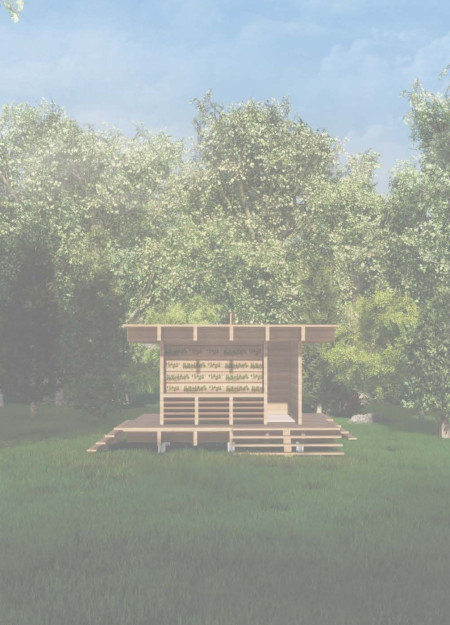
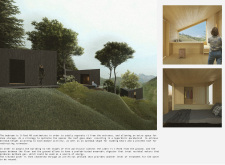
Utilizing cross-laminated timber panels and modular construction, the design integrates seamlessly into the landscape, offering a focused space for meditation and mindfulness practices.
Constructed with modular elements and integrated biophilic features, the design emphasizes living walls and natural materials to create a multifunctional space that fosters community engagement.
Elevated above the ground, the Modular Hyperbolic Pod integrates an anaerobic digester for sustainable waste management within a series of distinct modules designed for sleeping and bathing, all while enhancing connections to the surrounding landscape.
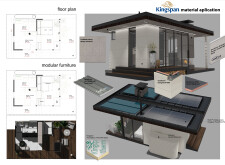
Constructed with advanced QuadCore panels and designed for modularity, this microhome optimizes space and sustainability, offering a contemporary solution for efficient living.
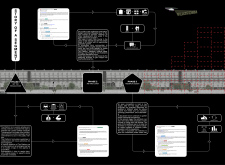
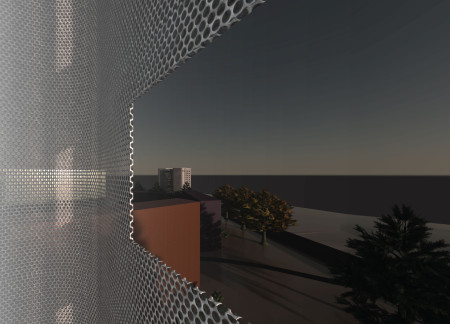
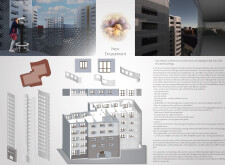
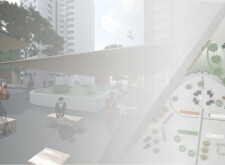
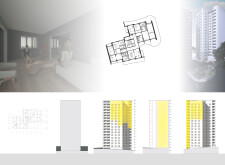
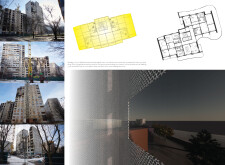
Utilizing perforated metal screens and modular construction techniques, the design transforms existing prefabricated structures into adaptable urban living spaces that promote community engagement and sustainability.
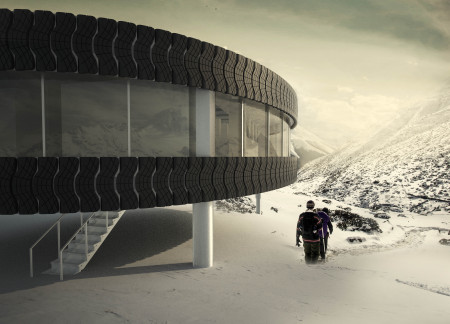
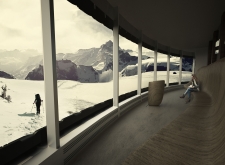
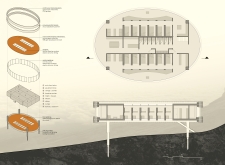
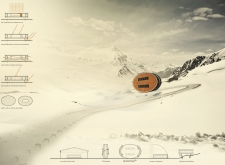
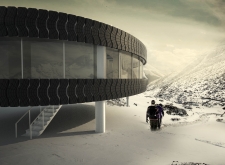
Integrating electric-chromic glass within a circular form and utilizing recycled rubber cladding, the lodge offers a sustainable retreat designed for outdoor enthusiasts in a mountainous setting.
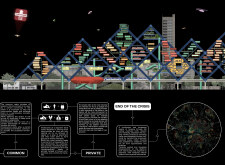
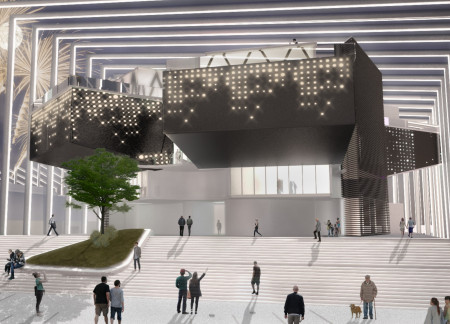
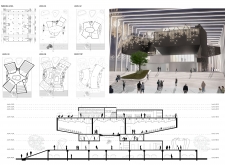
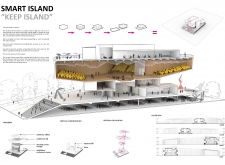
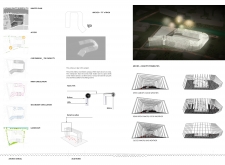
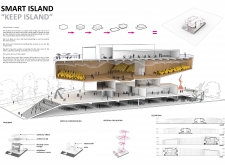
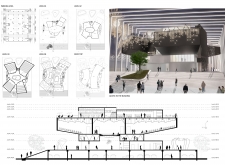
Equipped with a smart fabric canopy that responds to changing weather, this multi-level cultural center in Riga is defined by its arched structures, providing a versatile public space for community engagement.
Integrating vertical gardens with modular units, this sustainable urban living solution enhances community engagement while addressing the need for adaptable housing in a densely populated environment.
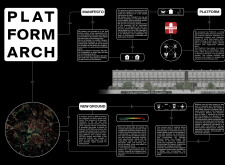
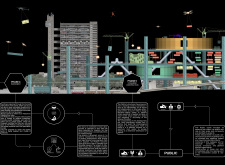
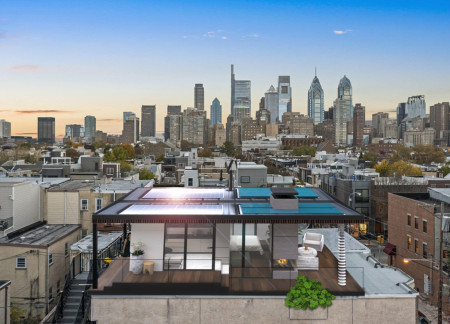
Set above the urban landscape, the elevated platform uniquely incorporates food forests and communal gardens with Cross Laminated Timber structures to provide affordable housing in a connected, sustainable community.
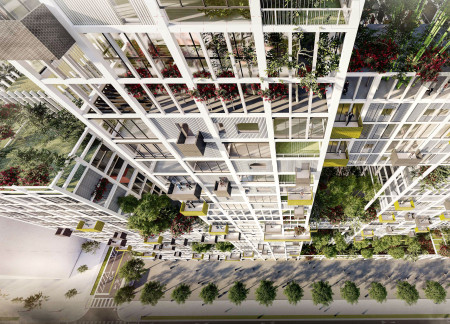
Utilizing modular construction and implementing a micro-climate strategy, the development houses over 1,300 units alongside interactive green spaces and co-working areas to foster community engagement in a densely populated urban environment.
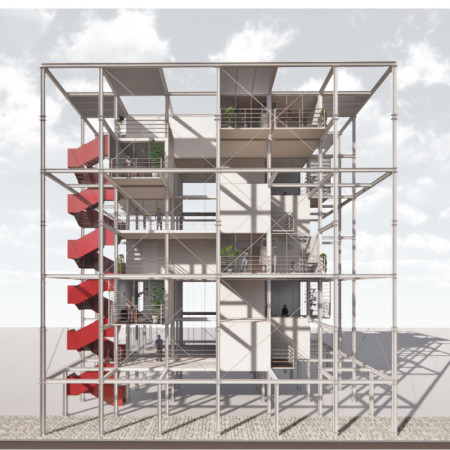
Emphasizing modularity and natural ventilation, the structure combines steel framing with warm wood finishes to create an adaptable community living space that addresses housing needs in Vancouver.
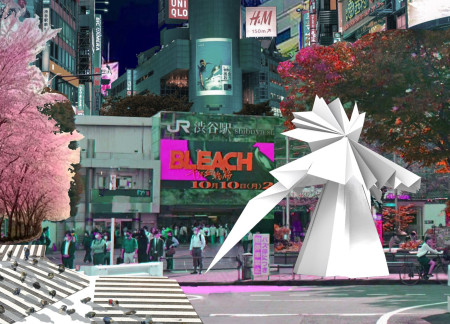
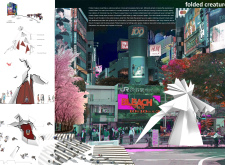
Constructed with folded high-pressure laminate panels and adorned with dark red rice paper, these modular cabins serve as reflective spaces within Tokyo's bustling urban centers, aimed at promoting mental health awareness.
Constructed from recycled HDPE, this modular housing solution integrates rainwater harvesting and flexible spaces, addressing urban living needs with a focus on sustainability and efficiency.
Incorporating traditional azulejos and sustainable photovoltaic panels, the facility fosters community interaction among elderly residents through thoughtfully designed spaces that blend functionality with regional cultural elements.
This residential complex is designed to enhance active ageing to support its elderly residents. It prioritizes autonomy and community engagement, offering a unique blend of individual living spaces and communal areas.
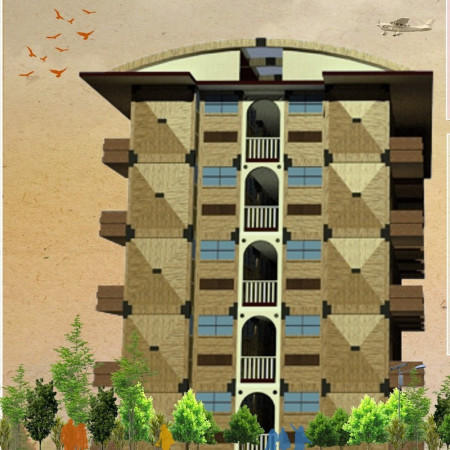
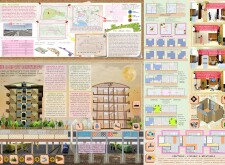
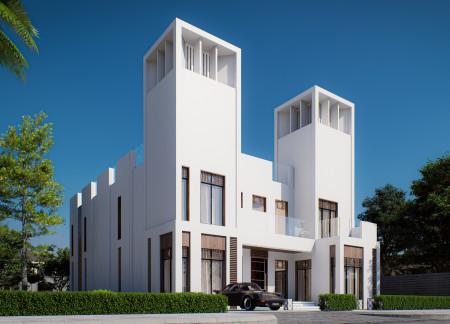
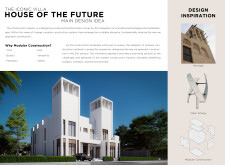
Located within a uniform residential landscape in the United Arab Emirates, the design introduces a contemporary response to the region’s repetitive built environment. It proposes a modular residential typology that accommodates changing household needs while engaging with its environmental and social context.
Shiyen Wu,Jun-han Huang,Pei-shan Chen,Chun-teng Lin
Constructed with charred wooden shingles and enhanced by biophilic green walls, the design integrates residential and commercial spaces to promote community interaction within an urban setting.
Constructed with modular cross-laminated timber panels and green roof systems, the design establishes a contemporary urban hub that supports intergenerational living and promotes social cohesion.
The project is a wellness retreat that brings together yoga, meditation, and communal living through an architecture focused on minimal environmental impact. Using ecologically responsible materials and passive design strategies, it fosters a balanced relationship between daily life and the surrounding natural landscape.
Positioned between the Baltic Sea and the Jaunupes River, the Pilgrimage Yoga House is a multifunctional space designed for yoga, meditation, and communal gathering. The project combines sustainable construction with a strong sensitivity to its landscape and users, offering a setting that supports both individual reflection and shared experience.
Use architecture to create different emotional states
Edition #9ideas COMPETITIONSILENT CONTEST For this competition, NO DESCRIPTION TEXT is allowed. The architecture ideas must be communicated strictly with visuals.
Prize Monetary award
Eligibility Open to all
Advance registration deadline 12 November 2026
Open architecture competitions
Closest deadline first
Project competitions first
Selected winning projects have the potential to be constructed
Ideas competitions
Experimental competitions with the focus on pushing the boundaries of creativity
Use architecture to create different emotional states
Edition #9ideas COMPETITIONSILENT CONTEST For this competition, NO DESCRIPTION TEXT is allowed. The architecture ideas must be communicated strictly with visuals.
Only participants selected and invited by Buildner can enter these closed competitions. To be considered for future opportunities, please set up your account on Architects' Network Plus.