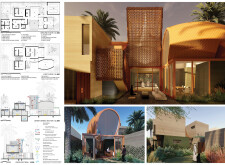
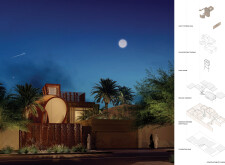
Anand Devarajan,Kenia Nicole Roman Cortez,Kengo Kawagashira

Utilizing rammed earth walls and vertical gardens, the villa achieves a sustainable living environment that caters to family dynamics while merging contemporary design with cultural heritage.
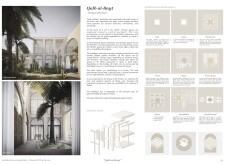
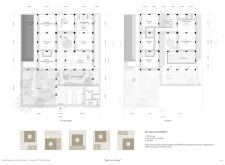
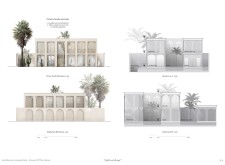
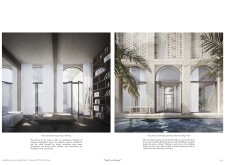
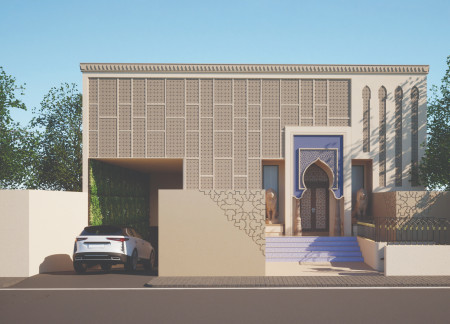
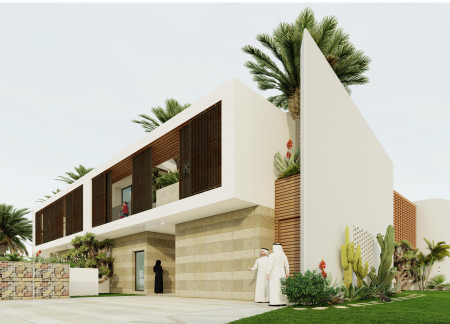
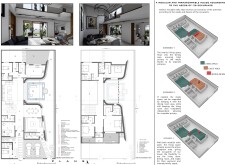
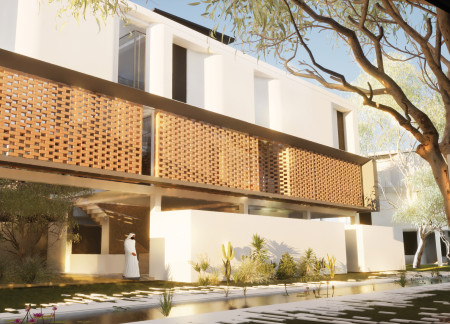
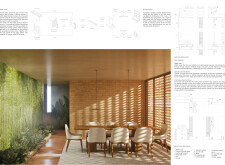
Incorporating intricate lattice screens and locally sourced sandstone, this residence emphasizes thermal comfort and flexible space usage for modern family living.
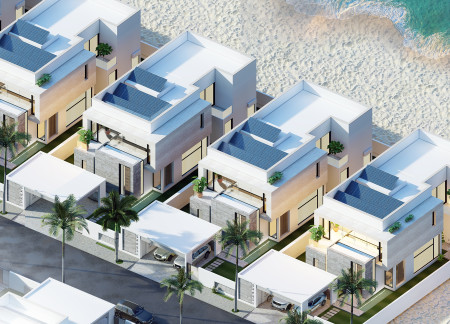
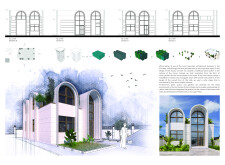
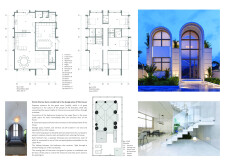
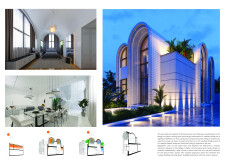
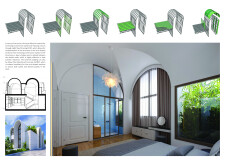



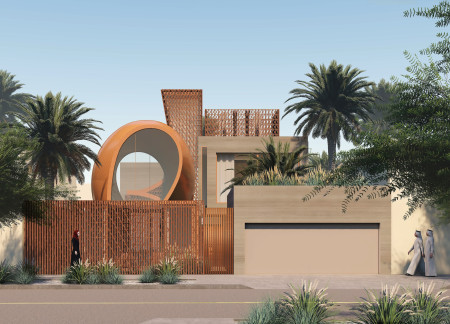
Built with perforated screens and enhanced by monocrystalline solar panels, the design prioritizes sustainability and cultural integration, offering a modern living space tailored for extended family dynamics in Dubai.
Crafted with variable spaces and optimized for natural ventilation, the residence utilizes a combination of concrete and expansive glass surfaces to create a modern family home that balances communal areas with private retreats.
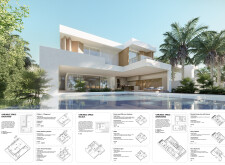
With a distinctive blend of travertine and expansive glass elements, the residence achieves comprehensive natural light integration while delivering functional spaces for family living.
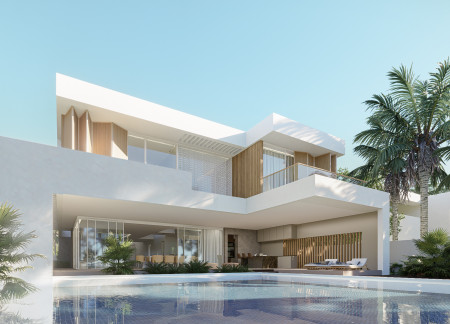
Incorporating a contemporary wind-catcher structure made from Glass Fiber-Reinforced Concrete, this villa maximizes natural ventilation and light while seamlessly blending indoor and outdoor spaces for a modern family living experience.
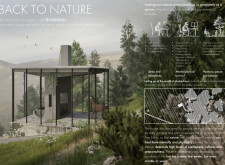
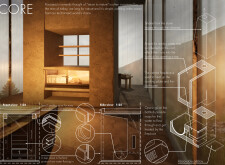
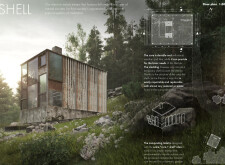
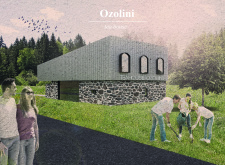

Constructed with charred wooden shingles and reinforced concrete, this residence integrates sustainable practices with a flexible layout that emphasizes harmony with the surrounding landscape.
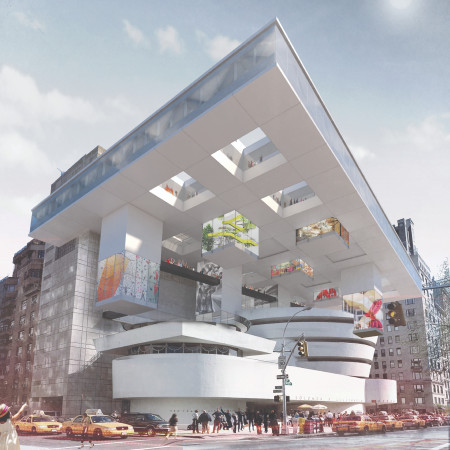
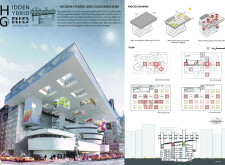
Elevated concrete platforms with modular glass facades redefine urban engagement in this cultural venue, providing versatile spaces for exhibitions and gatherings.
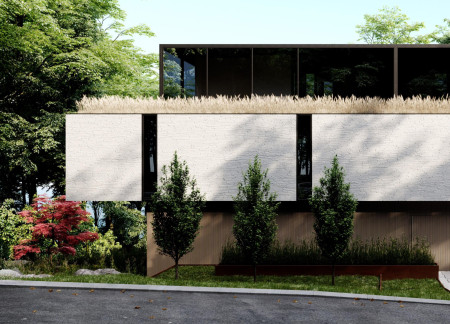
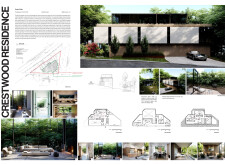
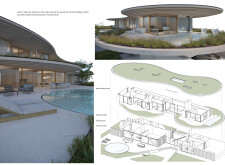
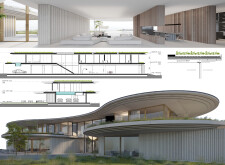
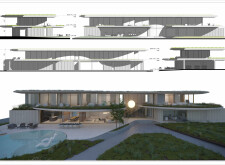
Constructed with charred wooden shingles and a green roof, the residence harmonizes with its natural surroundings while providing a contemporary living space that emphasizes sustainability and visual connectivity to the landscape.
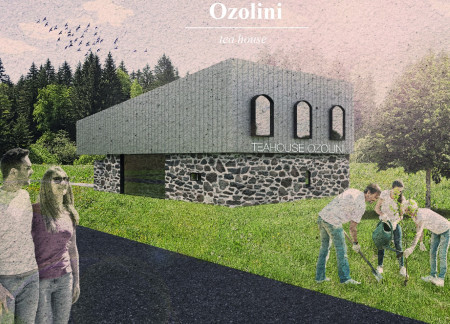
Constructed with preserved 1850 masonry and a modern aluminum roof, the teahouse serves as a community hub dedicated to tea culture and social interaction.
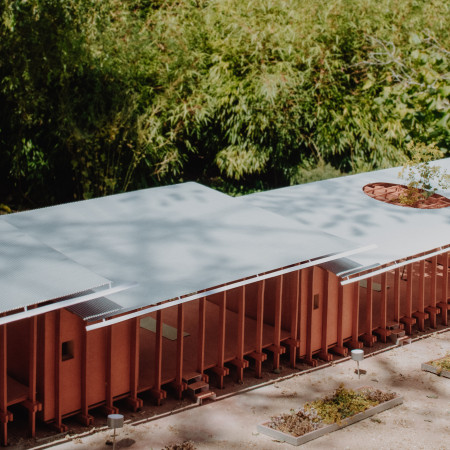
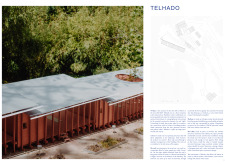
Distinctively incorporating a corten steel facade and a central courtyard, the design prioritizes natural ventilation while seamlessly accommodating modern family living.
Constructed with charred wooden shingles and powered by solar energy, the residence exemplifies a modern response to sustainable living while seamlessly blending indoor and outdoor spaces for communal engagement.
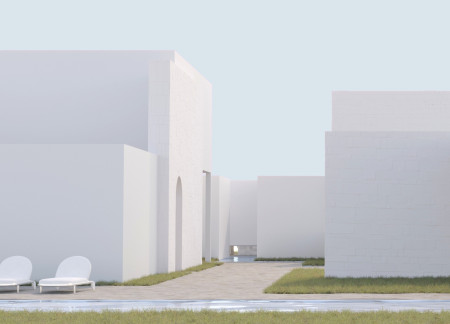
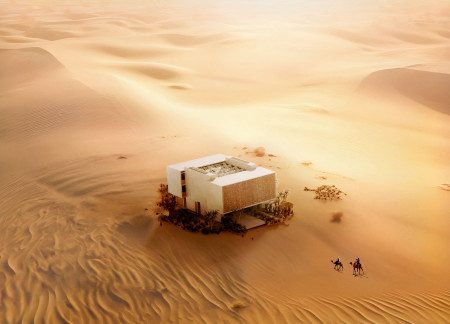
Incorporating micro-cement facades and green roofs, the residence is designed to seamlessly integrate with the desert environment while providing sustainable living solutions.
Kana Sricharoenchai,Napapa Soonjan,Thanapat Limpanaset
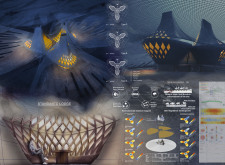
Combining traditional wind towers for passive cooling with a modular design and natural materials, this residence exemplifies a contemporary approach to sustainable living in the UAE.

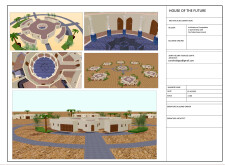
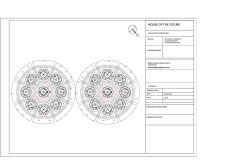
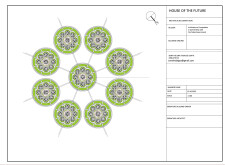
Crafted from adobe and designed with a radial layout, the residence prioritizes communal family interaction while maximizing natural light and energy efficiency in a modern living environment.
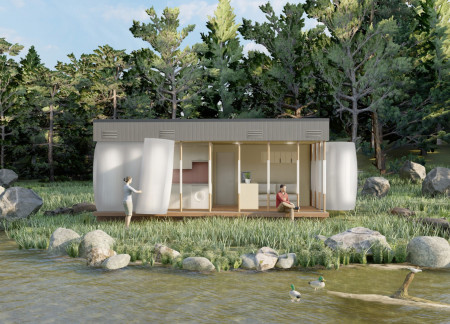
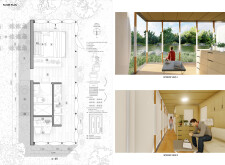

Utilizing pneumatic membrane walls and advanced Kingspan insulation, this micro residence exemplifies a modern approach to efficient living while integrating seamlessly with its natural surroundings.
Charred wood and natural stone harmonize within a historically restored structure, providing a functional and contemporary family living space that respects its heritage.
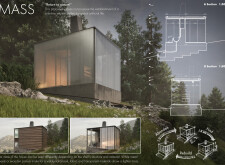

A seamless blend of expansive glass walls and preserved stone creates a modern farmhouse that enhances its natural surroundings while serving as a functional family residence.
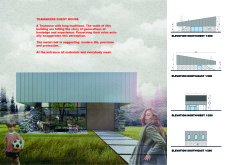
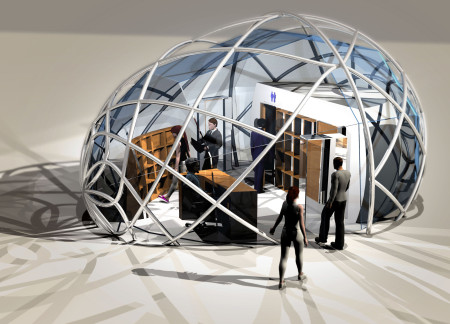
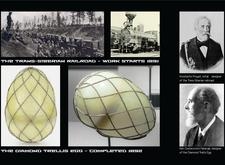
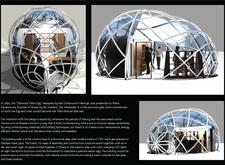
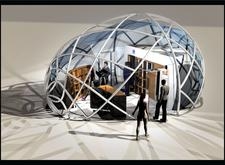
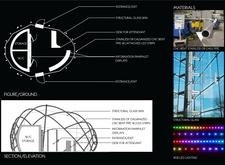
The integration of CNC-bent stainless steel and a transparent glass facade embodies a contemporary reinterpretation of cultural heritage, serving as a multifunctional community space in Russia.
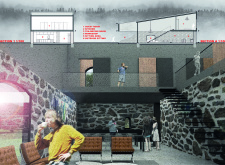
With a focus on repurposed bricks and strategically placed skylights, this modern interpretation of the Roman Domus seamlessly integrates communal living and personal privacy in a contemporary residential setting.
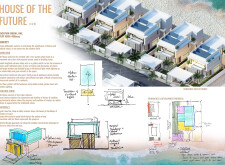
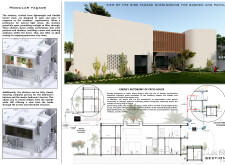
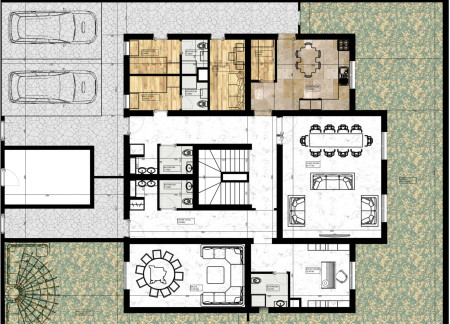
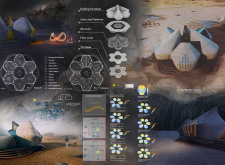
Utilizing hollow brick construction and modular design, this sustainable residential initiative captures wind and solar energy to create adaptable living spaces for families in Dubai's arid climate.

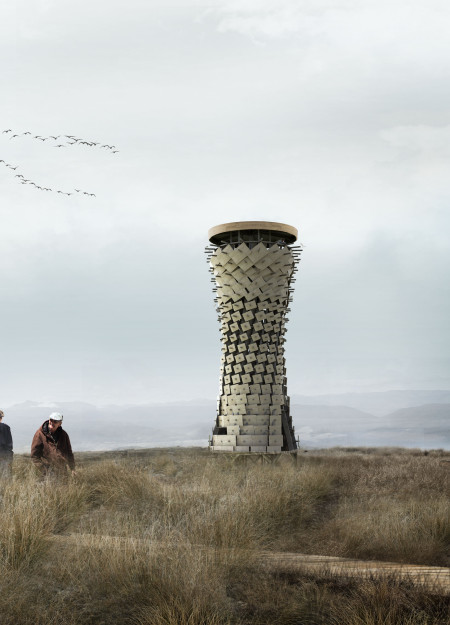
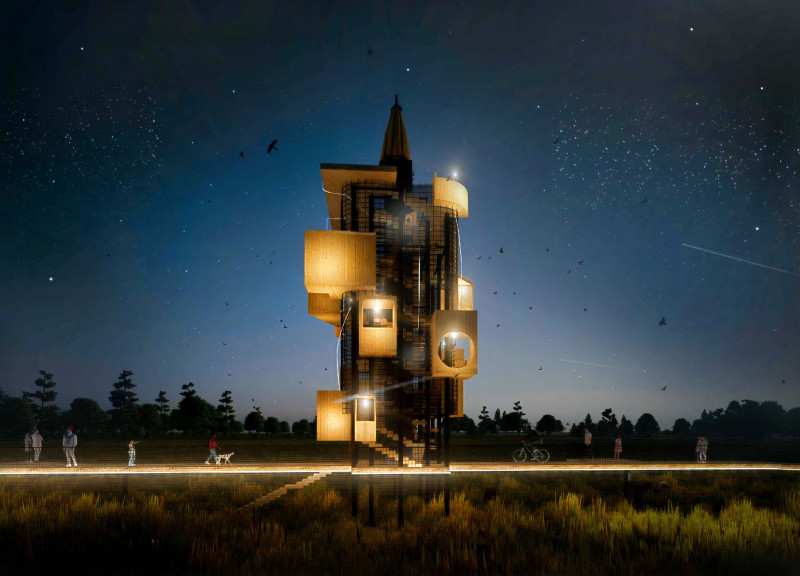
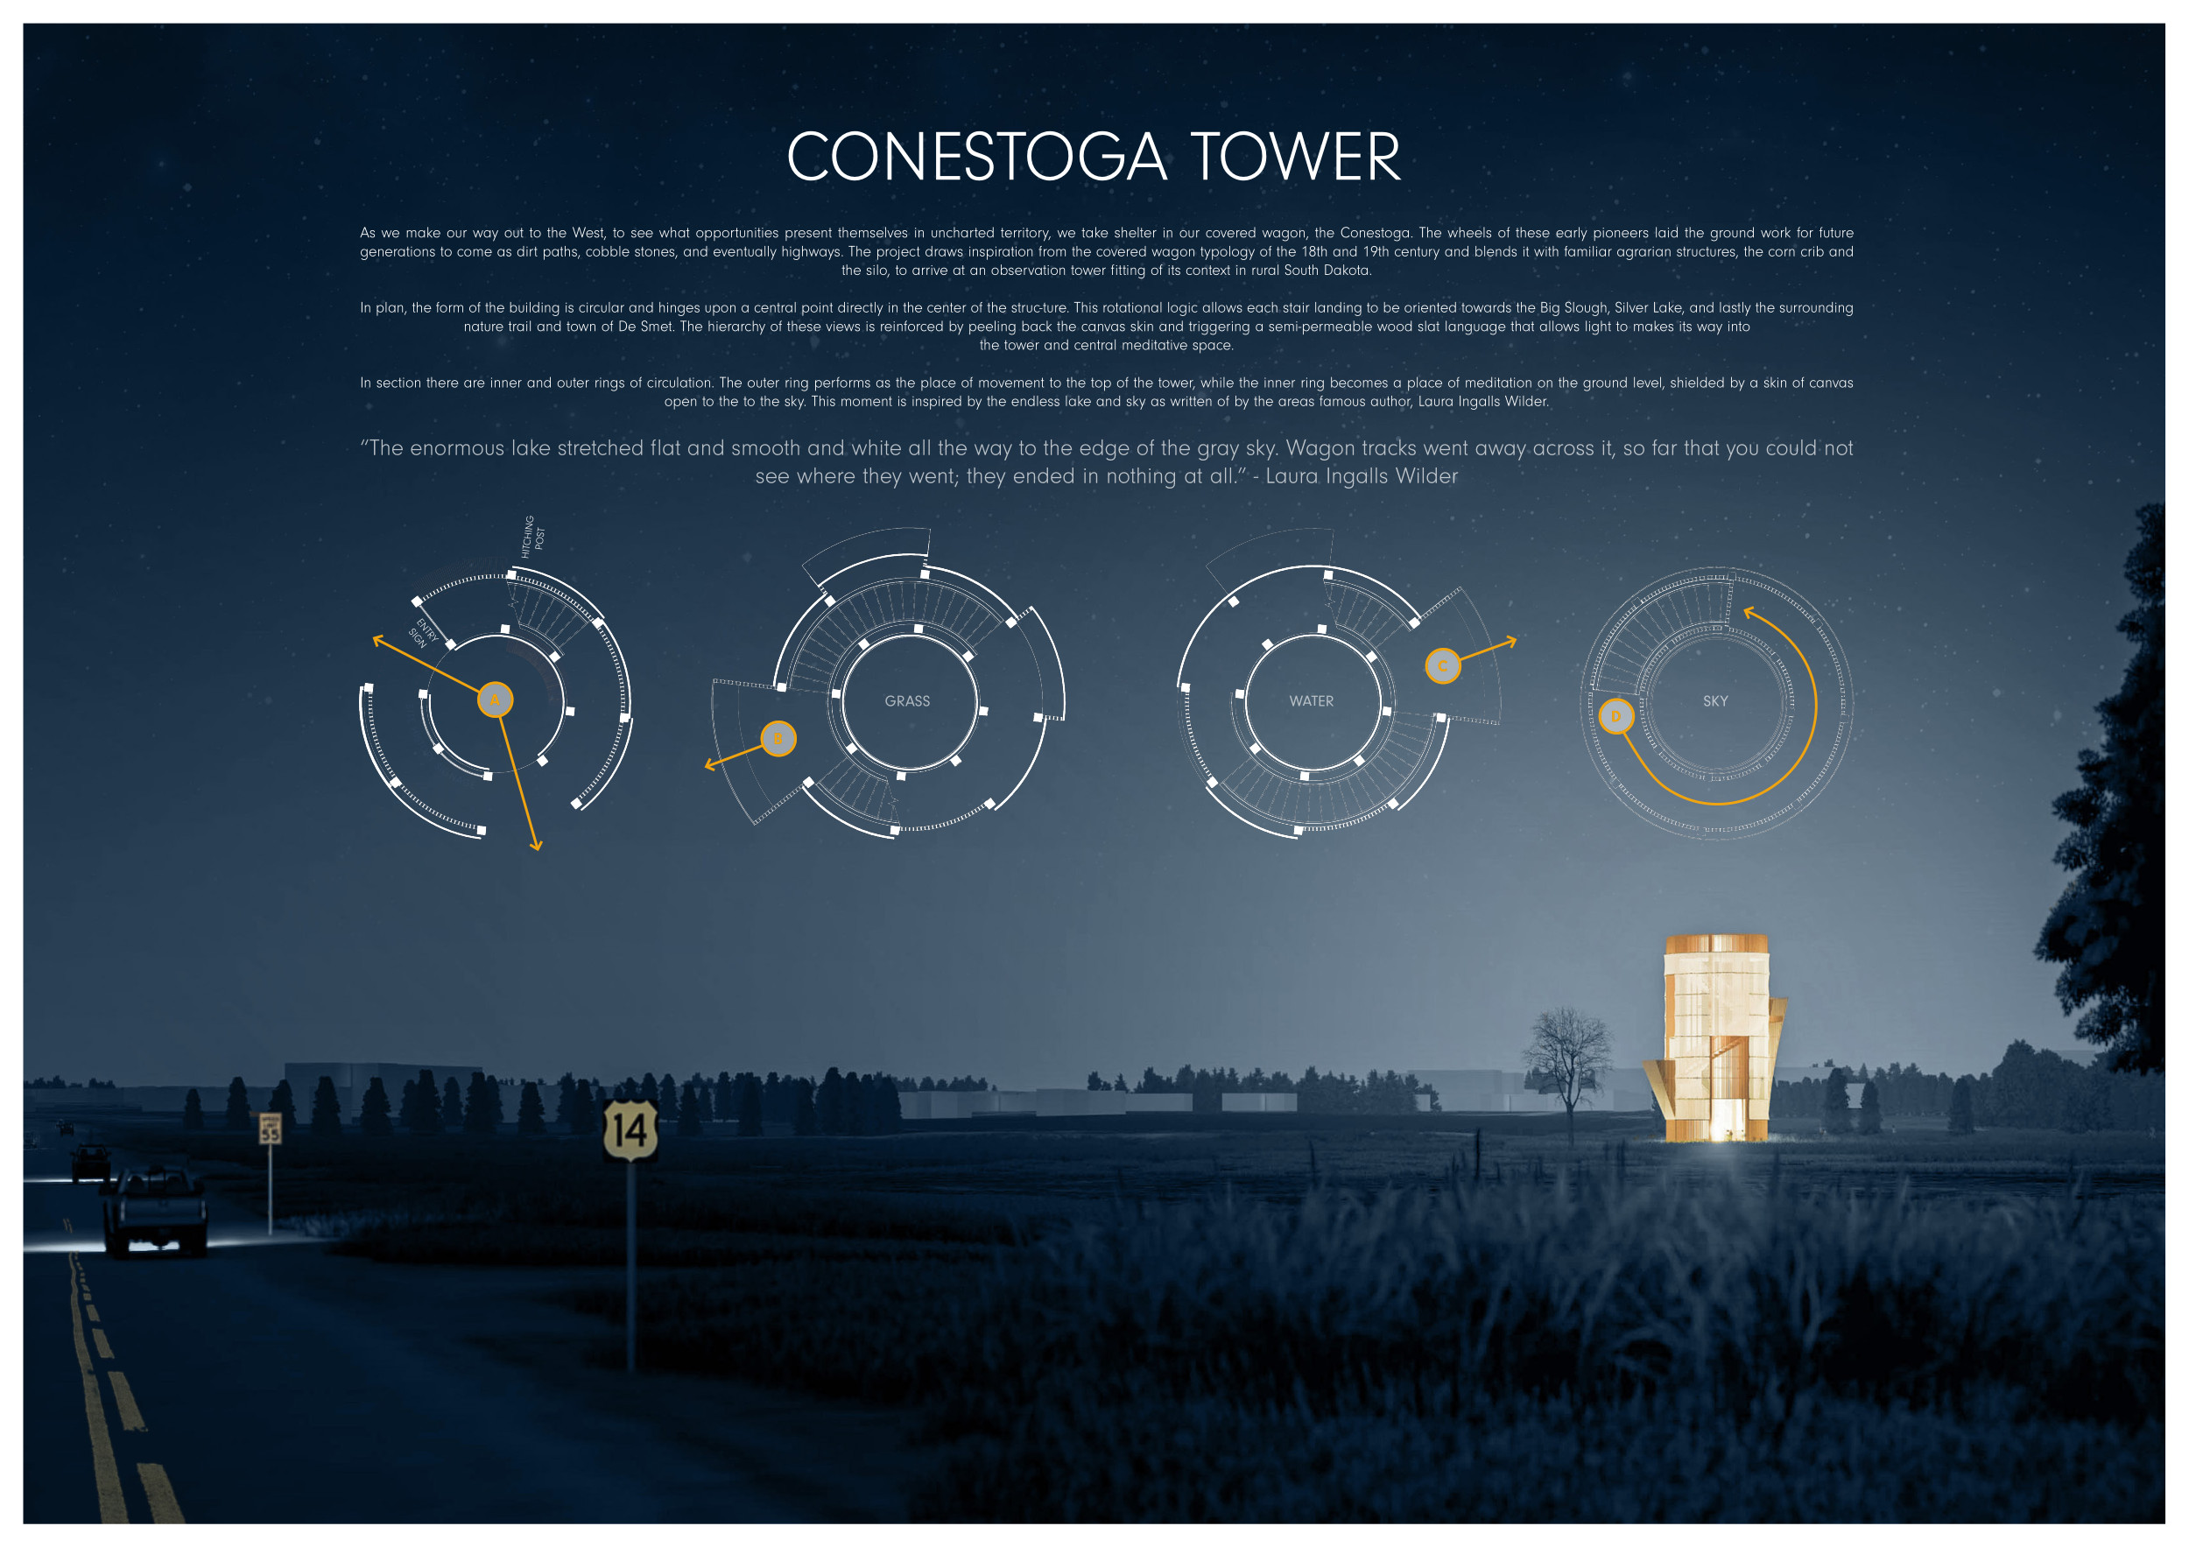
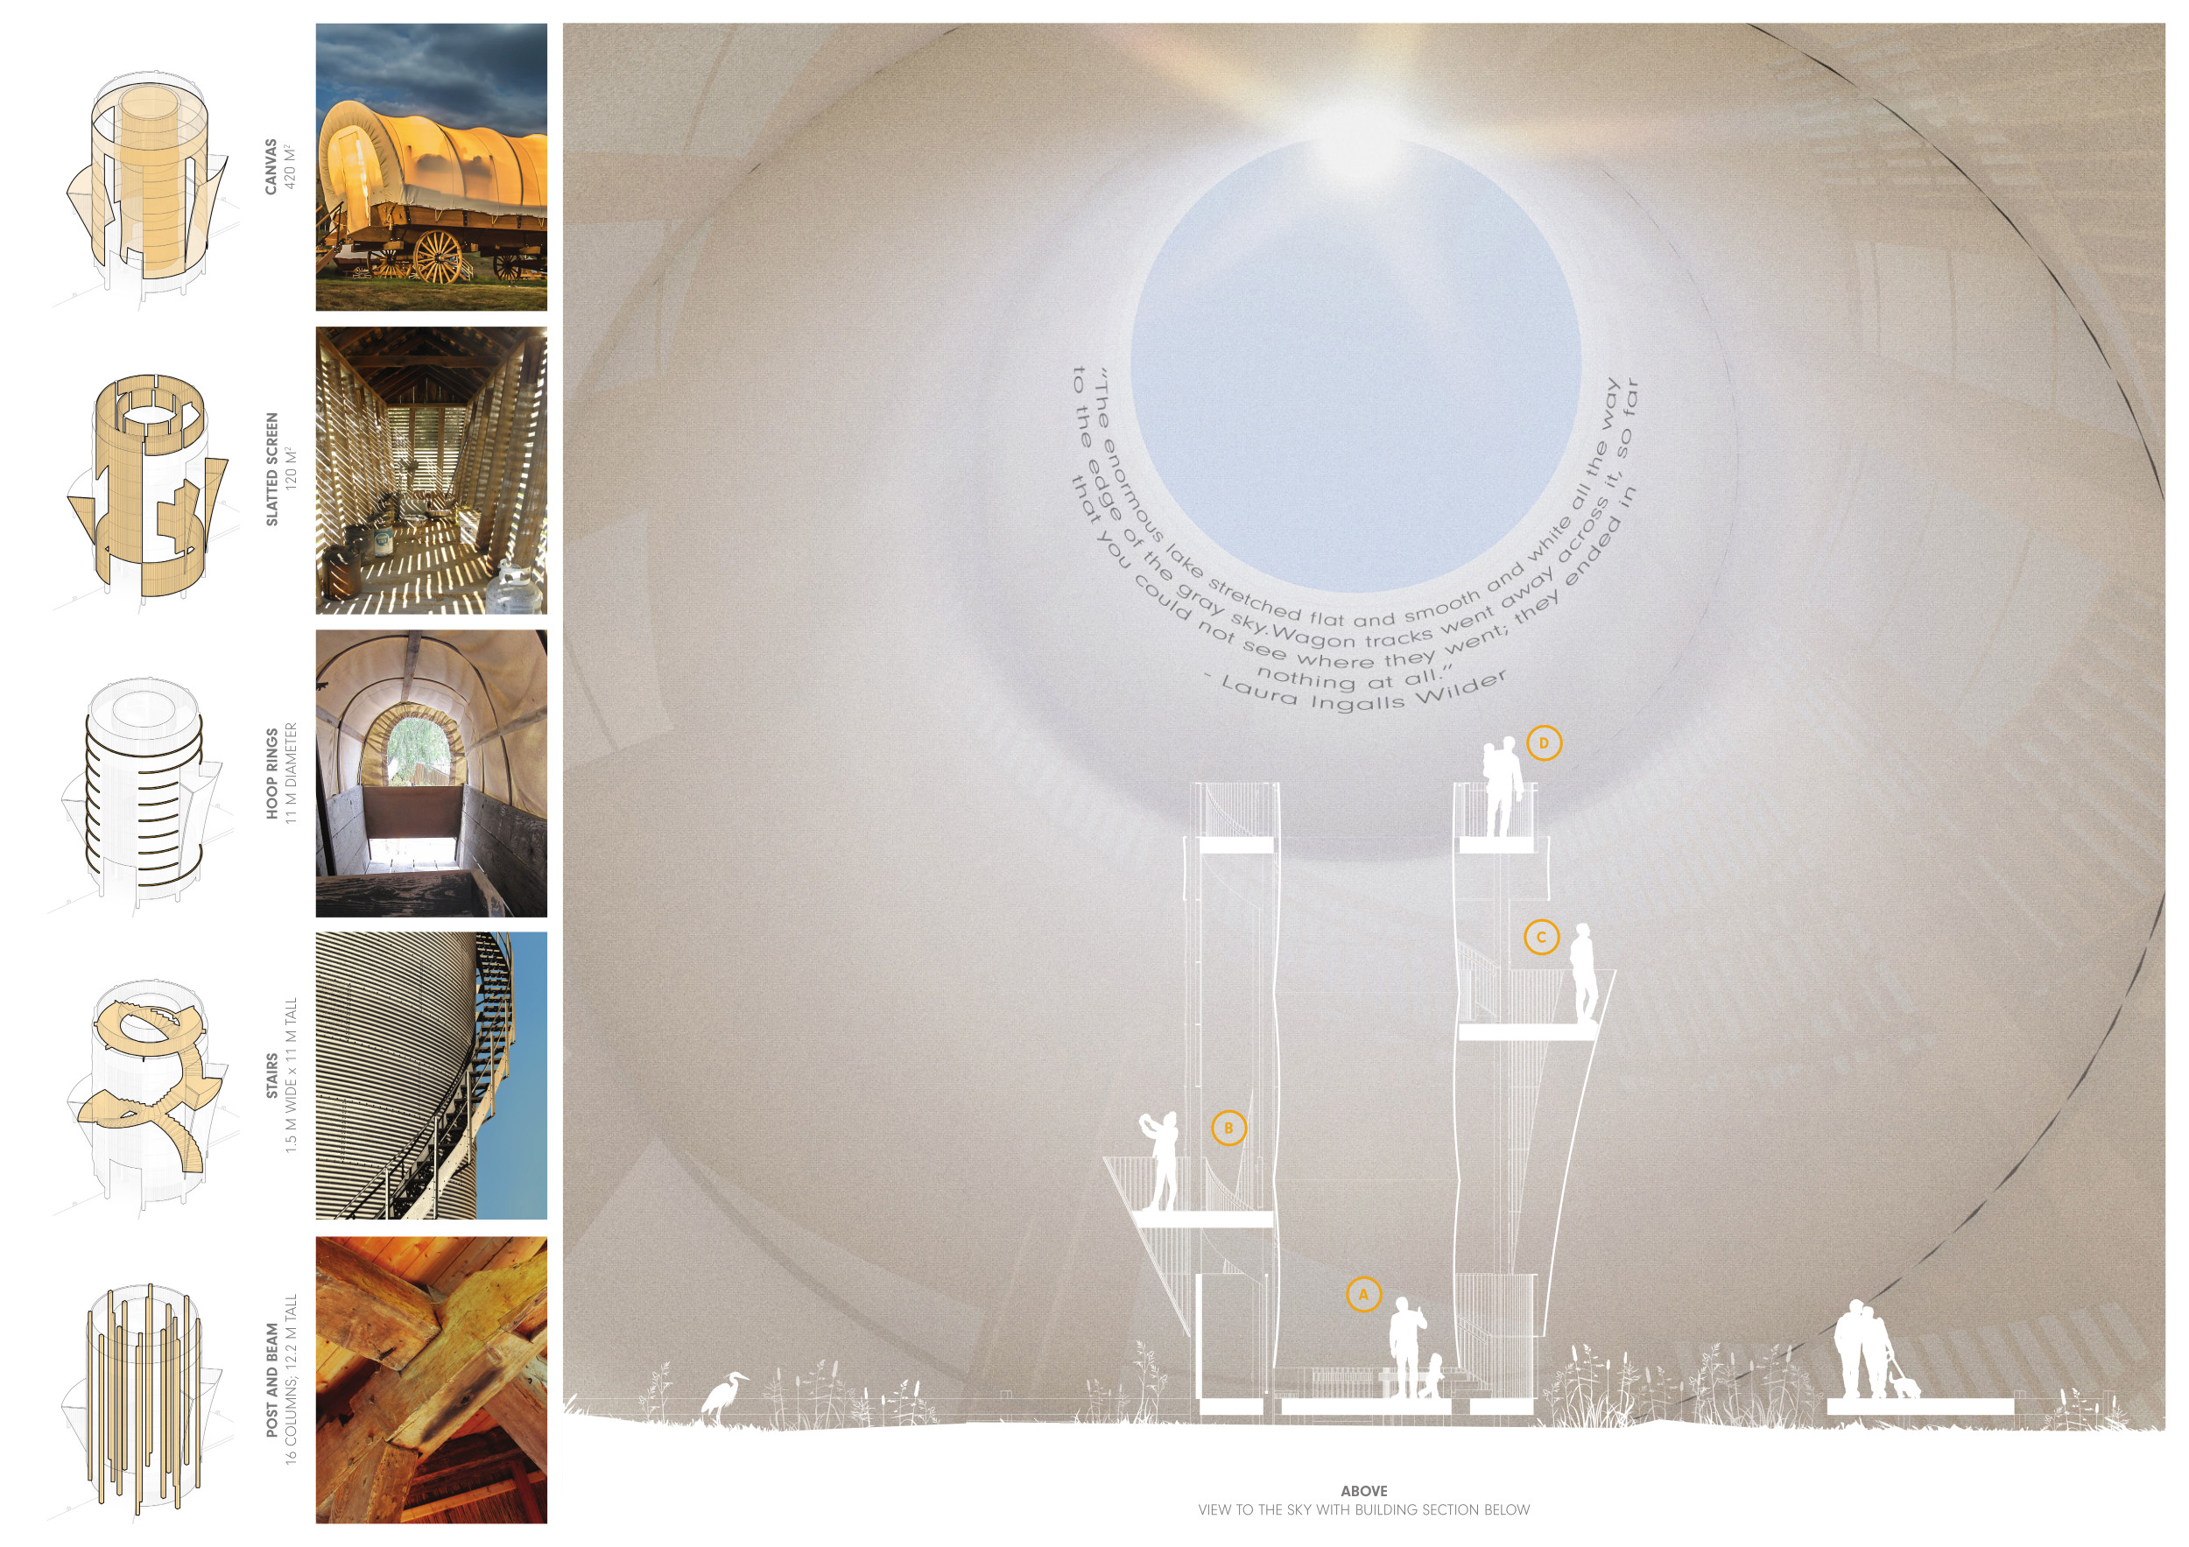
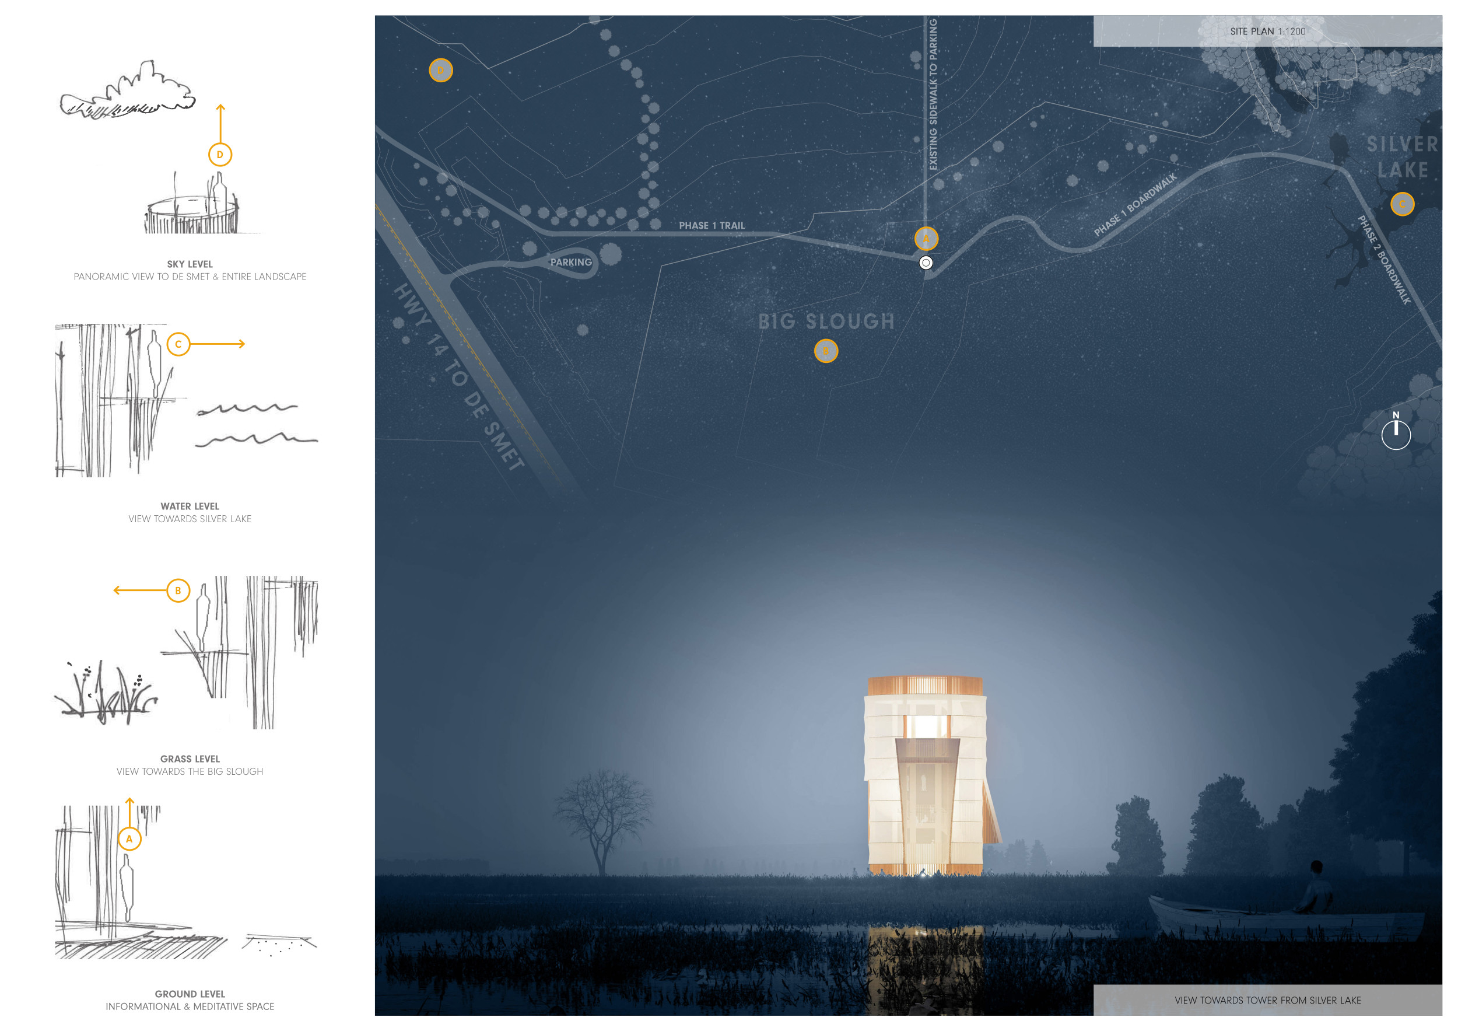
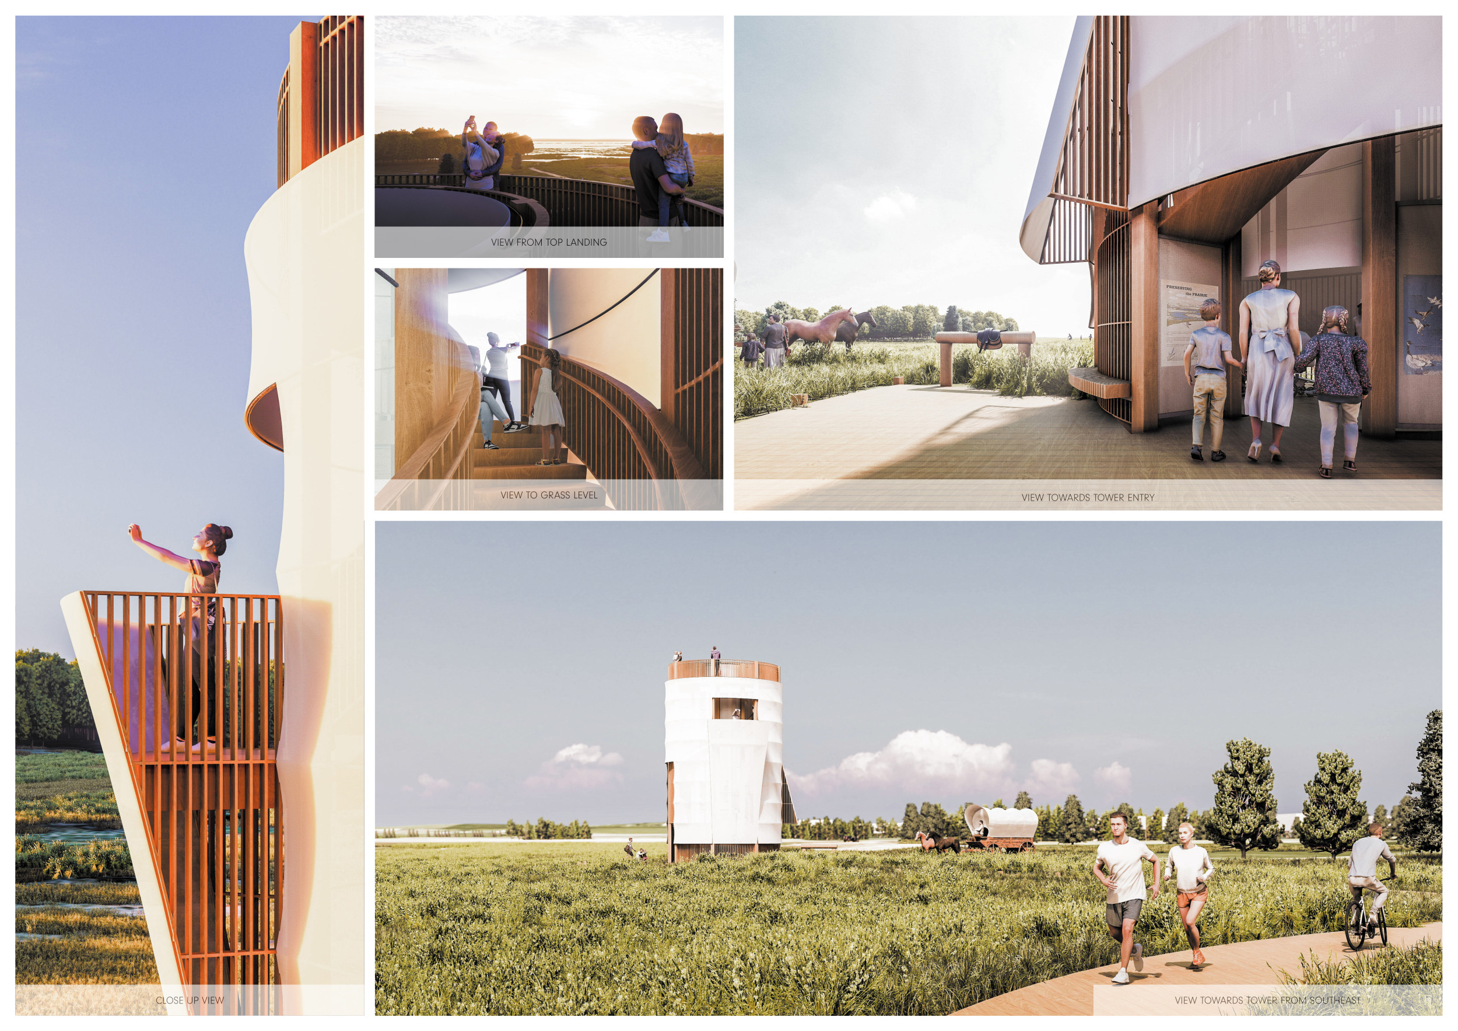
The design responds to the need for enhanced interaction between visitors and the surrounding natural environment by providing elevated observation points within a wetland setting. It integrates with the existing trail system to support wildlife viewing and outdoor recreation.

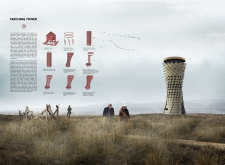
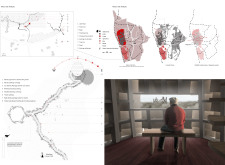
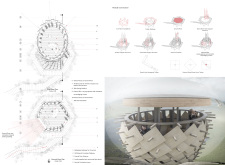
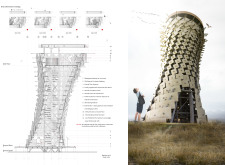
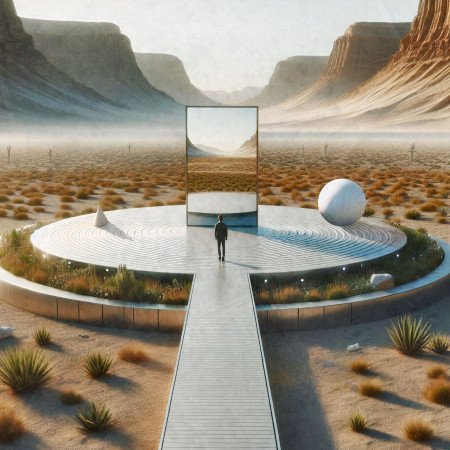
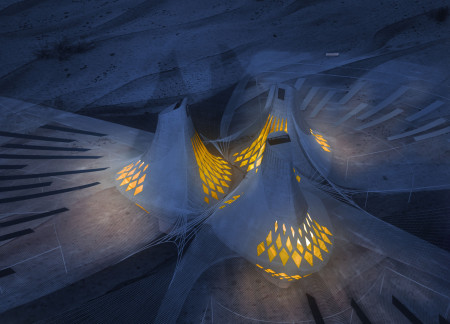
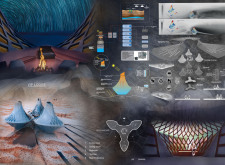
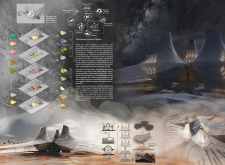
Situated in a remote and challenging landscape, the design explores the relationship between humanity, nature, and time through a combined memorial and educational facility. The structure addresses themes of memory, ecological responsibility, and philosophical inquiry within a carefully considered architectural framework.
Incorporating clay as a central element, the design fosters communal creativity and storytelling, providing a space where individual narratives converge within an interactive environment.
Incorporating advanced robotic parking technology and sustainable green roofs, this urban housing solution maximizes space efficiency while addressing the growing demand for adaptable living environments.
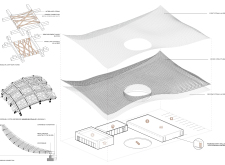
Utilizing a frame-wall structure and a steel plate system, the design integrates natural elements to facilitate interactive learning within the diverse ecosystems of the Al Wathba Wetland Reserve.
Constructed with plywood panels and strategically designed lightwells, these cabins utilize stone foundations to create versatile spaces for wellness and meditation.
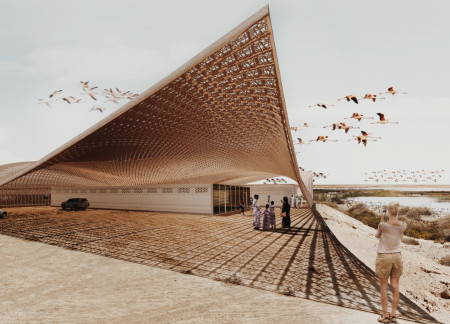
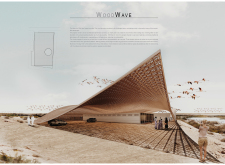
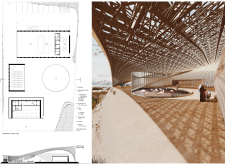
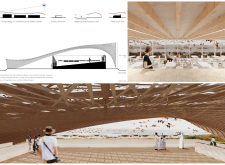
Constructed using woven palm leaves and local materials, the visitor center integrates with the Al Wathba Wetland Reserve, providing educational spaces that foster a connection between visitors and the surrounding ecosystem.
Use architecture to create different emotional states
Edition #9ideas COMPETITIONSILENT CONTEST For this competition, NO DESCRIPTION TEXT is allowed. The architecture ideas must be communicated strictly with visuals.
Prize Monetary award
Eligibility Open to all
Advance registration deadline 12 November 2026
Open architecture competitions
Closest deadline first
Project competitions first
Selected winning projects have the potential to be constructed
Ideas competitions
Experimental competitions with the focus on pushing the boundaries of creativity
Use architecture to create different emotional states
Edition #9ideas COMPETITIONSILENT CONTEST For this competition, NO DESCRIPTION TEXT is allowed. The architecture ideas must be communicated strictly with visuals.
Only participants selected and invited by Buildner can enter these closed competitions. To be considered for future opportunities, please set up your account on Architects' Network Plus.