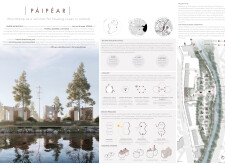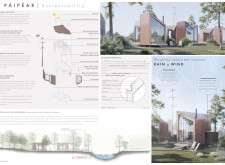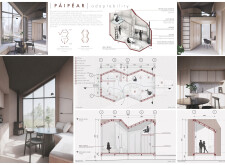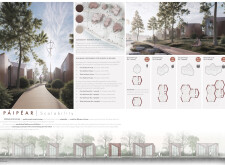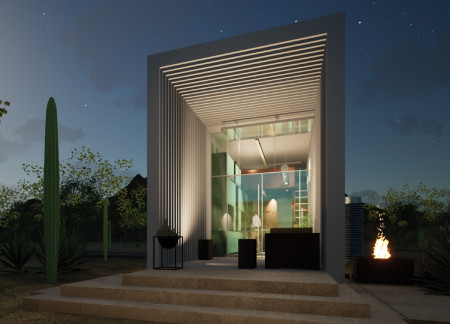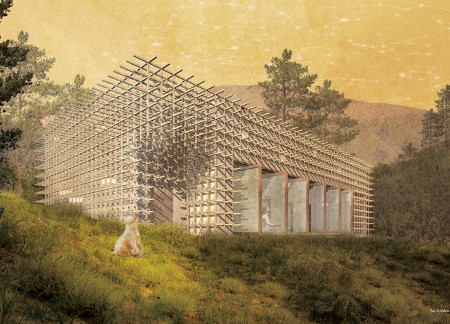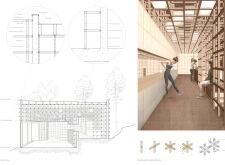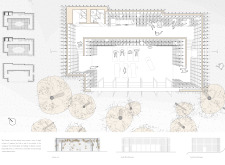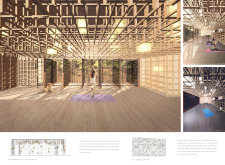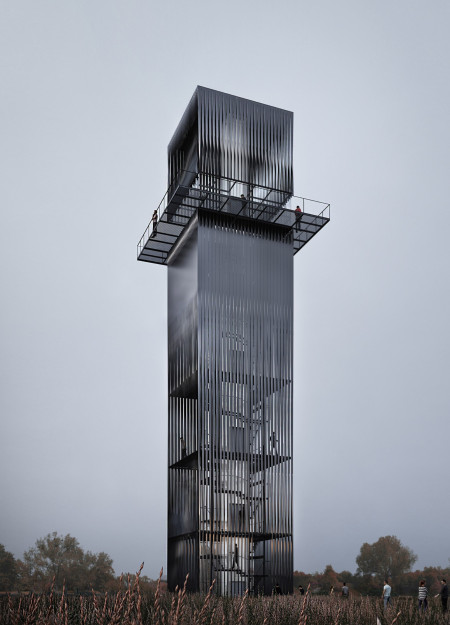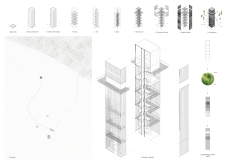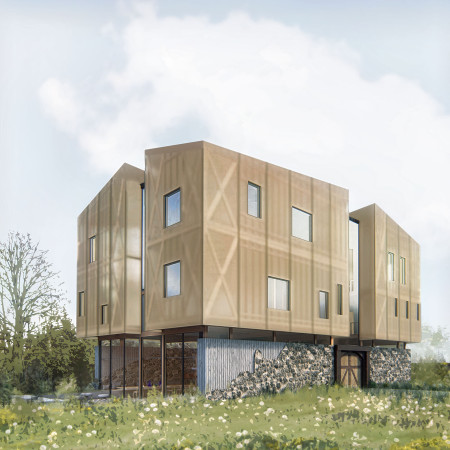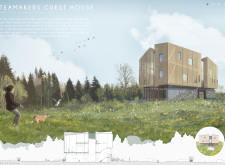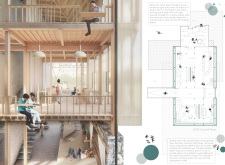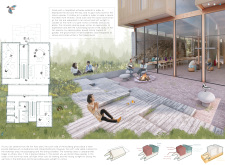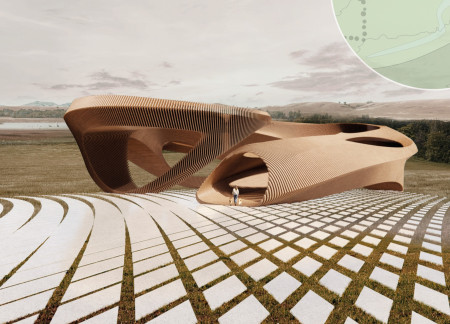
A twisting structure of milled timber panels intertwines with the landscape, creating an immersive observatory that integrates local cultural narratives while providing visitors with panoramic views of Silver Lake’s natural beauty.
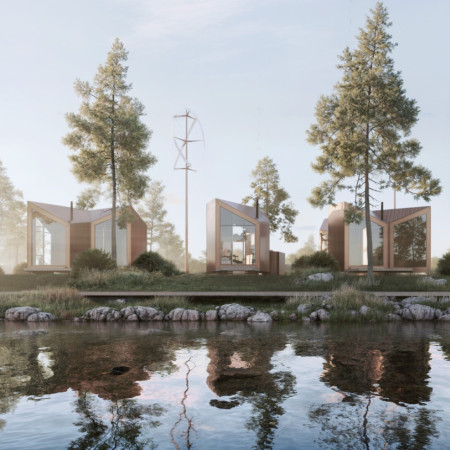
Utilizing charred wooden shingles and insulated Kingspan panels, this design redefines micro-living in Dublin with flexible, sustainable dwellings that prioritize community engagement and environmental responsibility.
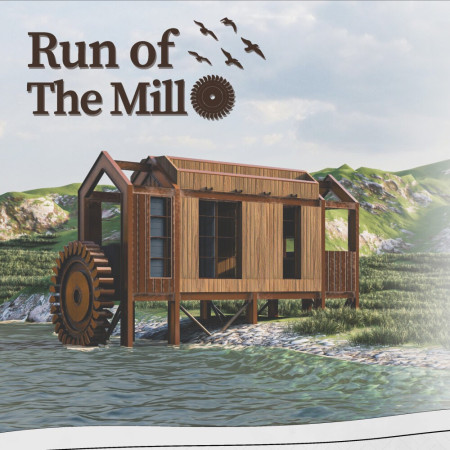
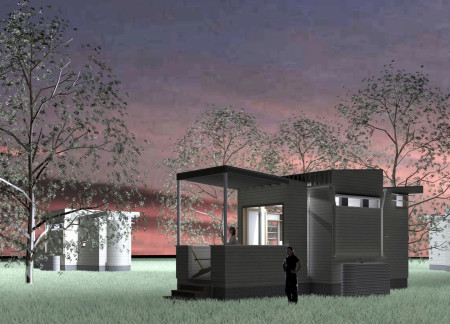
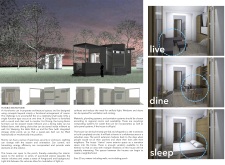
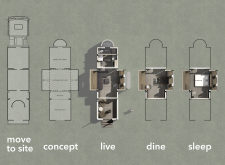
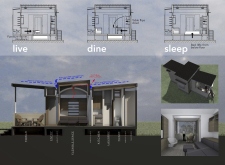
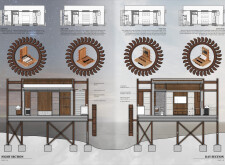
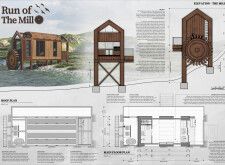
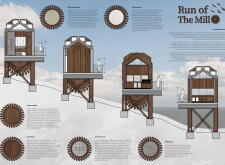
Using a unique pivoting floor system, the design incorporates millwork elements and rainwater collection features to create a multifunctional microhome that adapts to various living needs.
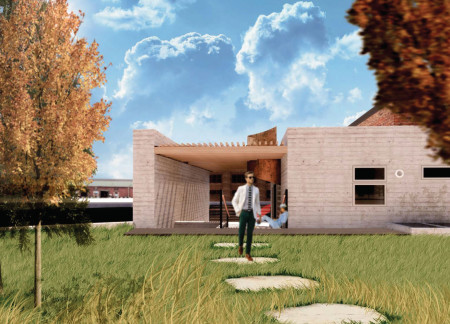
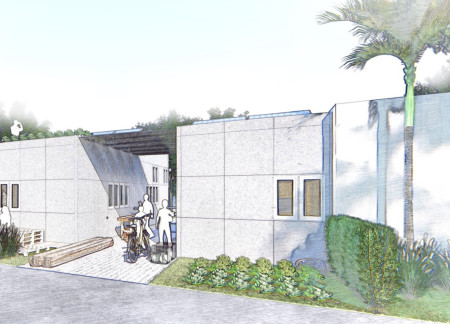
Utilizing recycled brick and black steel, these tiny homes incorporate green roofs that enhance sustainability while providing urban housing solutions in Lowell, Massachusetts.
Wang chun kieran Tse,Wai jong jonathan Siu,Gary ka chun Fung,Chenglin Zhu
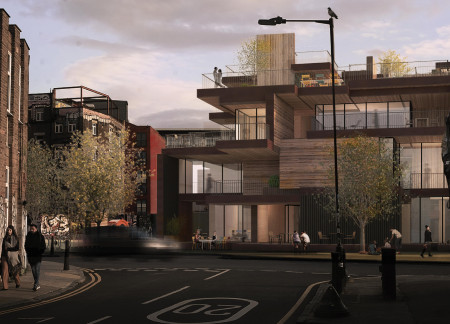
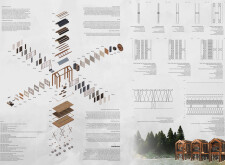
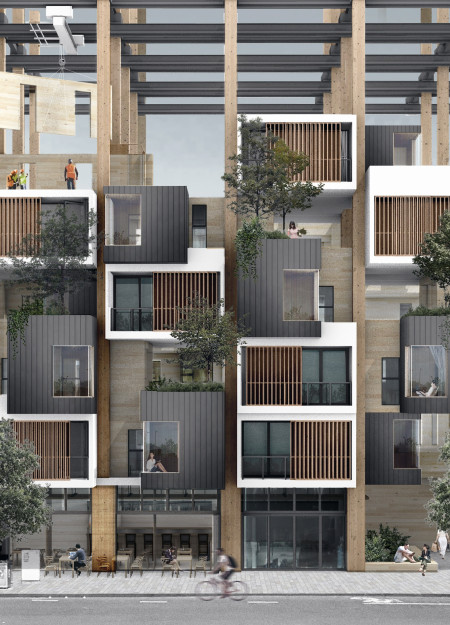
Cross-laminated timber forms a flexible, multifaceted living environment in Hackney Wick, offering a unique, subscription-based housing solution that prioritizes communal engagement and adaptability.
Oswaldo Escobar,Andres Felipe Tavera Reyes,Ruben Leoncio Guzman Hernandez
Transforming community waste into valuable resources, the design employs concrete and greenery to create a versatile space for social and educational activities.
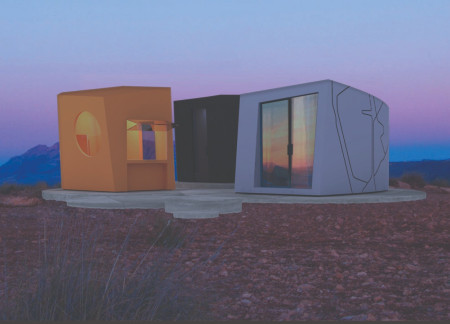
With a modular design that incorporates curvilinear forms and integrates photovoltaic panels and extensive glass elements, this microhome offers an adaptable living space tailored for the modern lifestyle.
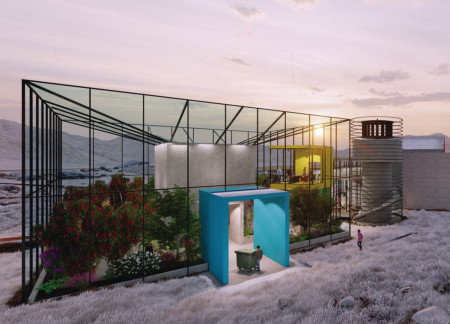
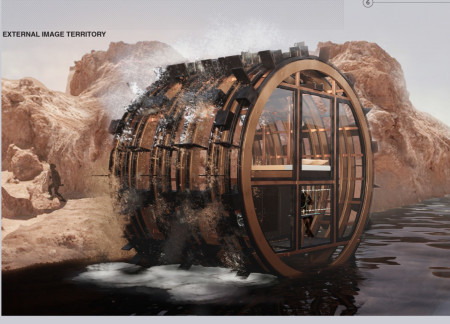
Combining hydropower generation with a dedicated vernacular greenhouse, this shelter on northern Chile's riverbanks serves as a model for sustainable living and agriculture.
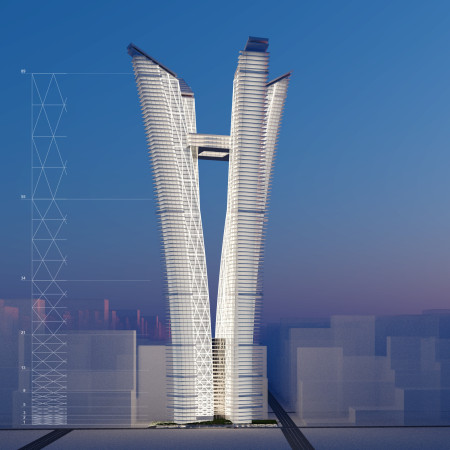
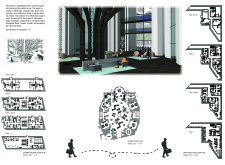
Outward-leaning towers adorned with vertical gardens are set against a backdrop of a reinforced concrete core, creating a sustainable mixed-use skyscraper that enhances urban living.
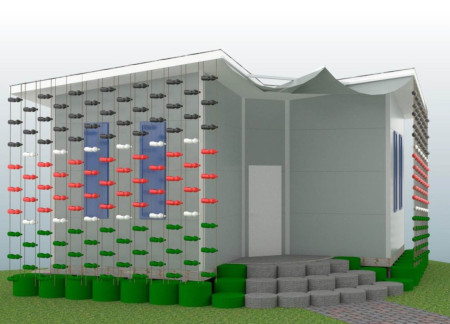
Constructed from recycled HDPE, this modular housing solution integrates rainwater harvesting and flexible spaces, addressing urban living needs with a focus on sustainability and efficiency.
Constructed with aerated concrete and enhanced by a green roof, the elevated residence seamlessly blends timber and bronze accents while utilizing water management systems to function effectively as a sustainable home.
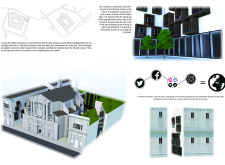
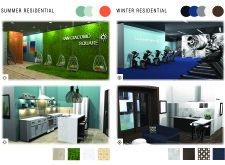
A repurposed church at the heart of the development creates a central courtyard that fosters community interaction, supporting the living needs of millennials through diverse co-living spaces.
Integrated honeycomb composite panels form the structural core of a modular living space designed for tropical climates, promoting sustainable community living through adaptable layouts and efficient use of materials.
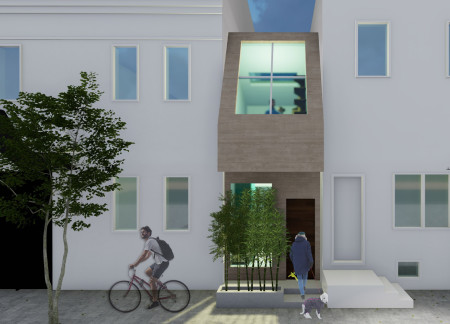
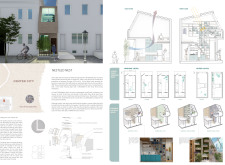
Utilizing cross-laminated timber, the design maximizes small urban lots in Philadelphia to create flexible, sustainable housing tailored for millennials in need of affordable living options.
The telescopic steel framework of this modular housing solution adapts to varying family sizes while prominently addressing the need for affordable living in an urban context.
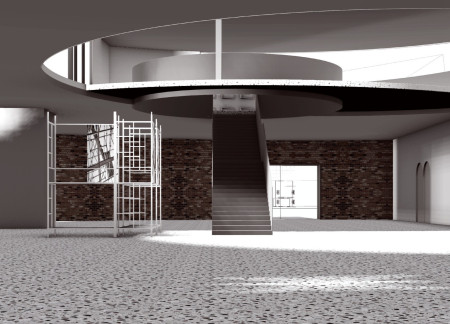
Incorporating a dedicated olive oil mill within its scaffolding framework and using local stone slates, this community-focused space blends agricultural functions with multipurpose areas for education and artistic expression.
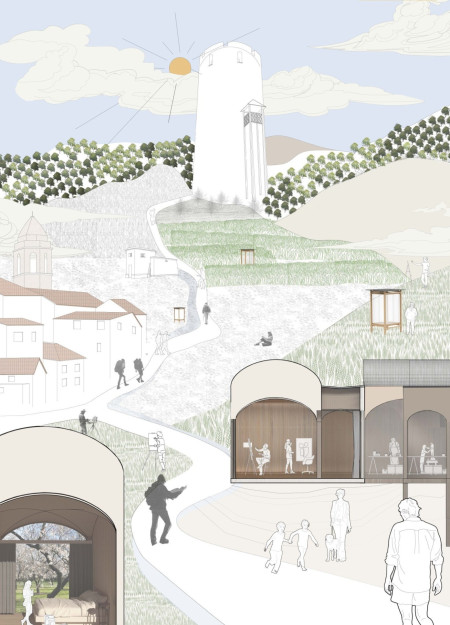
Modular timber structures accommodate olive and almond farming while fostering community connections, designed to enhance seasonal agricultural activities and creative residency functions.
Stephanie andrea Herrera ruiz,Daniel Castellanos pineda,Francisca Diaz cortes
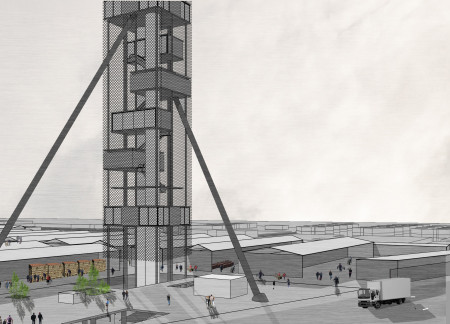
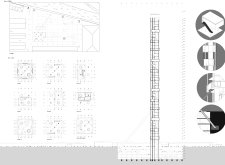
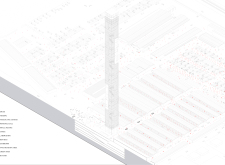
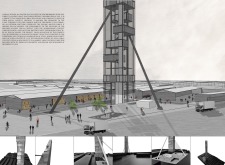
A vertical structure featuring a steel framework and integrating public spaces creates a dynamic environment for agricultural research and community engagement.
Anna Foster,Rebecca Murden,Emily Rice,Nick Coppula
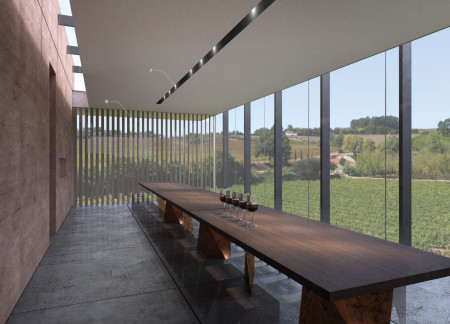
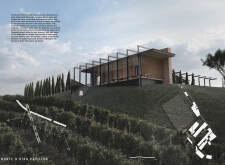
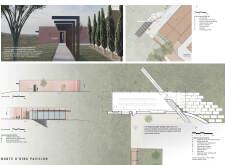
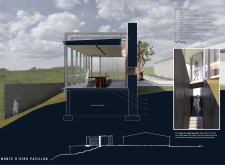
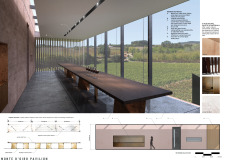
With a heavy stucco wall that follows the natural contours of the landscape and exposed steel columns reminiscent of vineyard trellises, the pavilion enhances wine-tasting experiences while integrating sustainably into its environment.
Lenz tychonoff Tedadjio guimfacq,Emmaüs Djuami tchami,Berthold franklin Touoyem nimpa,Bobys Mbe
Constructed from recycled plastic and hybrid roof panels, this compact shelter provides sustainable living solutions in the densely populated environment of Kibera.
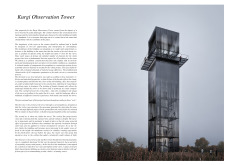
The design responds to the need for enhanced interaction between visitors and the surrounding natural environment by providing elevated observation points within a wetland setting. It integrates with the existing trail system to support wildlife viewing and outdoor recreation.
Situated in a remote and challenging landscape, the design explores the relationship between humanity, nature, and time through a combined memorial and educational facility. The structure addresses themes of memory, ecological responsibility, and philosophical inquiry within a carefully considered architectural framework.
Victor(seulmir) Yu
Geonhee Park
Eric Lee
Derek Jeong
Incorporating clay as a central element, the design fosters communal creativity and storytelling, providing a space where individual narratives converge within an interactive environment.
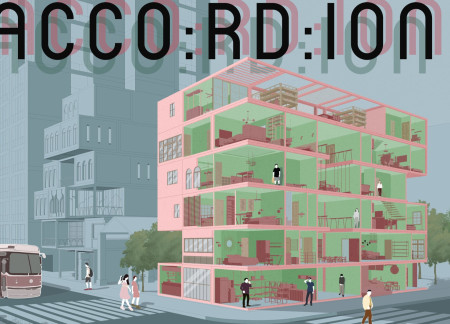
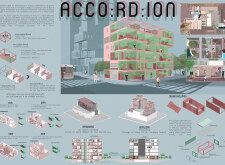
Incorporating advanced robotic parking technology and sustainable green roofs, this urban housing solution maximizes space efficiency while addressing the growing demand for adaptable living environments.
Constructed with hempcrete and rammed earth, the residence combines traditional Middle Eastern design strategies with contemporary sustainable technologies to create an efficient family dwelling in Dubai's desert environment.
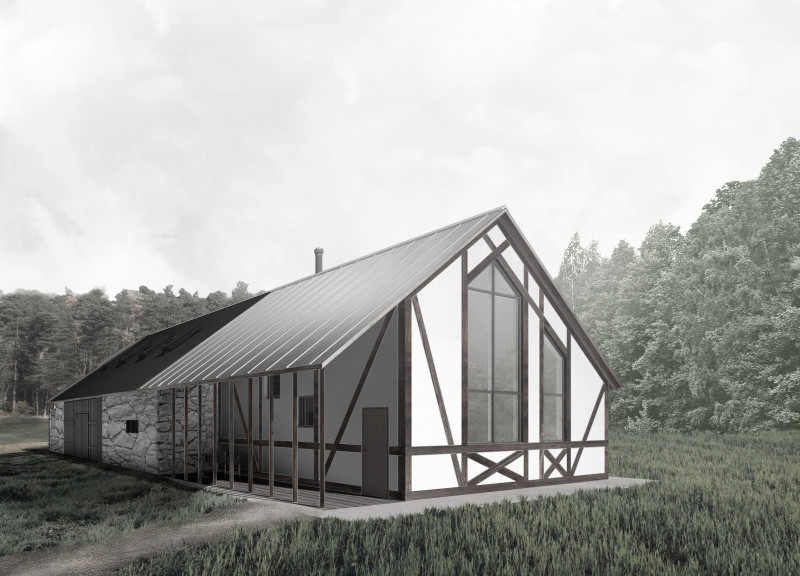
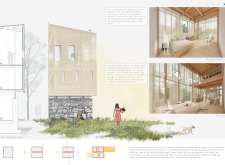
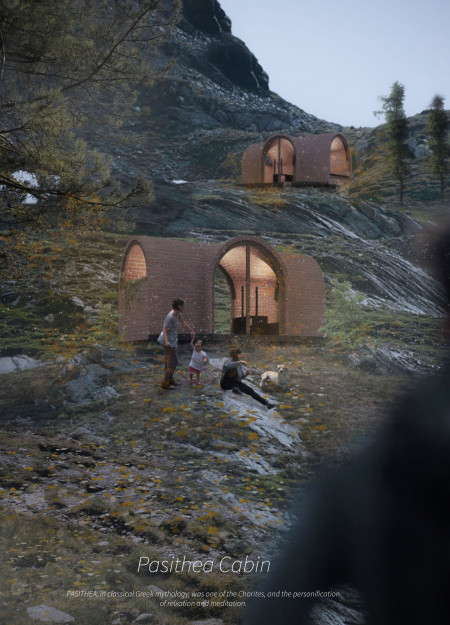
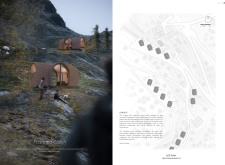
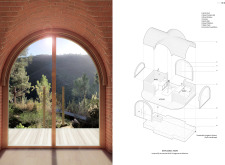
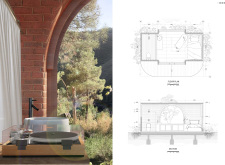
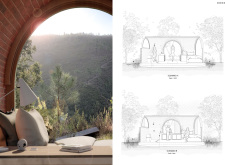
Constructed with plywood panels and strategically designed lightwells, these cabins utilize stone foundations to create versatile spaces for wellness and meditation.
Constructed using woven palm leaves and local materials, the visitor center integrates with the Al Wathba Wetland Reserve, providing educational spaces that foster a connection between visitors and the surrounding ecosystem.
An enclosed observation area with all-round visibility allows visitors to engage deeply with the surrounding landscape while a series of designed balconies promotes social interaction and solitude, functioning as an urban lookout point.
Use architecture to create different emotional states
Edition #9ideas COMPETITIONSILENT CONTEST For this competition, NO DESCRIPTION TEXT is allowed. The architecture ideas must be communicated strictly with visuals.
Prize Monetary award
Eligibility Open to all
Advance registration deadline 12 November 2026
Open architecture competitions
Closest deadline first
Project competitions first
Selected winning projects have the potential to be constructed
Ideas competitions
Experimental competitions with the focus on pushing the boundaries of creativity
Use architecture to create different emotional states
Edition #9ideas COMPETITIONSILENT CONTEST For this competition, NO DESCRIPTION TEXT is allowed. The architecture ideas must be communicated strictly with visuals.
Only participants selected and invited by Buildner can enter these closed competitions. To be considered for future opportunities, please set up your account on Architects' Network Plus.