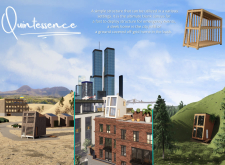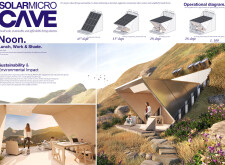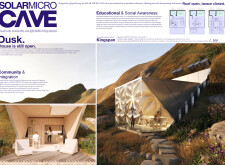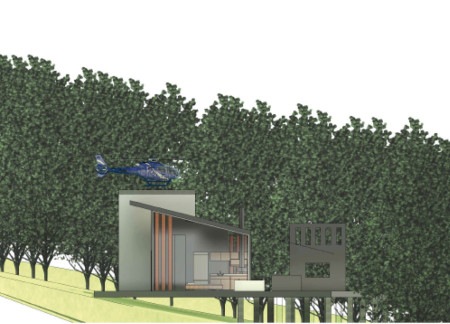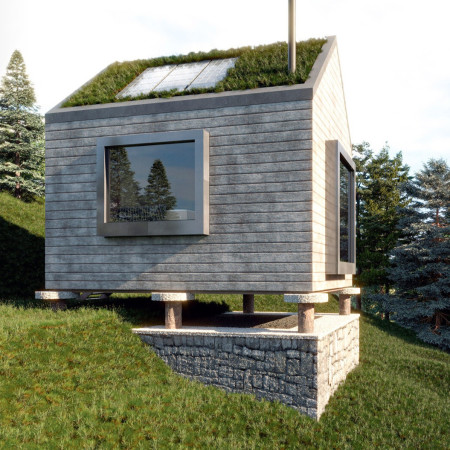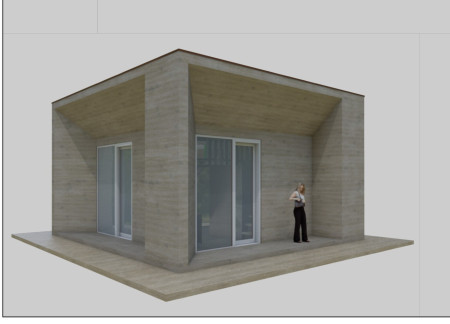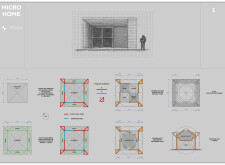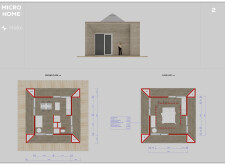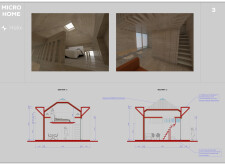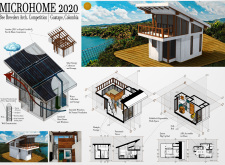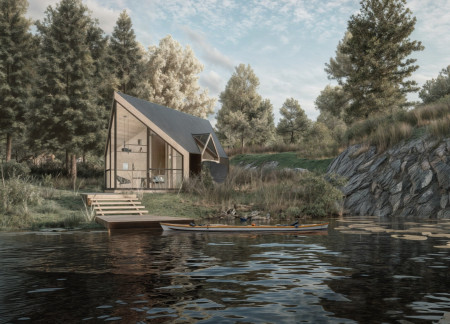

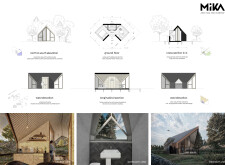

Utilizing charred wooden shingles and large glazing panels, this compact dwelling integrates sustainable features like solar panels and a greywater system to create an efficient living space harmonized with its natural surroundings.
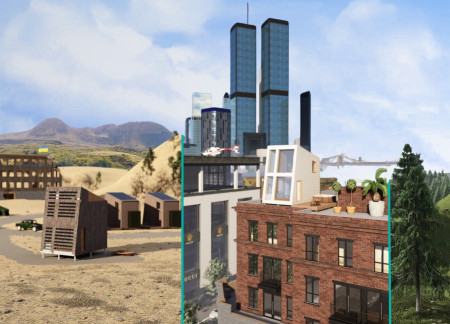
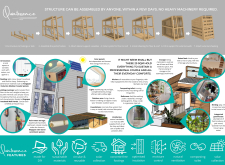
Constructed with a focus on self-assembly and sustainable materials like Kingspan insulation and concrete-free foundations, the micro dwelling redefines adaptable living through efficient design and practical functionality.
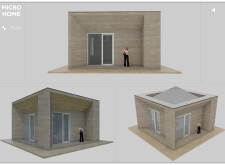
Utilizing rammed earth and hemp insulation, this community-focused micro dwelling seamlessly integrates sustainable materials into efficient living spaces designed for modern resilience and social connectivity.
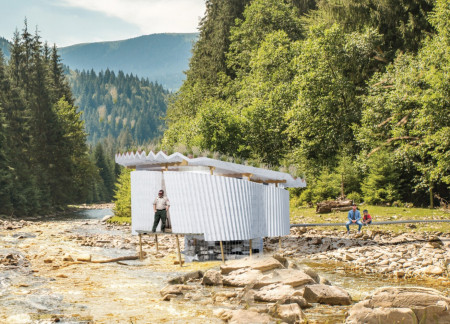
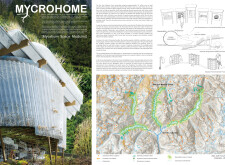
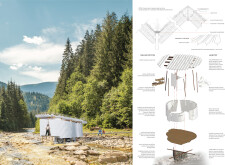
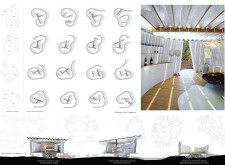
Utilizing mycelium as a primary structural material, this housing solution seamlessly integrates with the forest ecosystem, promoting ecological restoration while providing adaptable living spaces for residents.
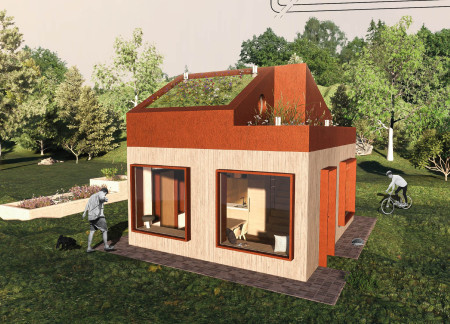

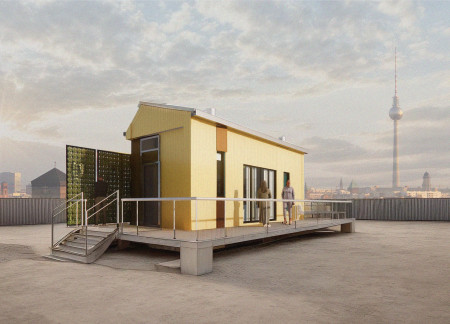

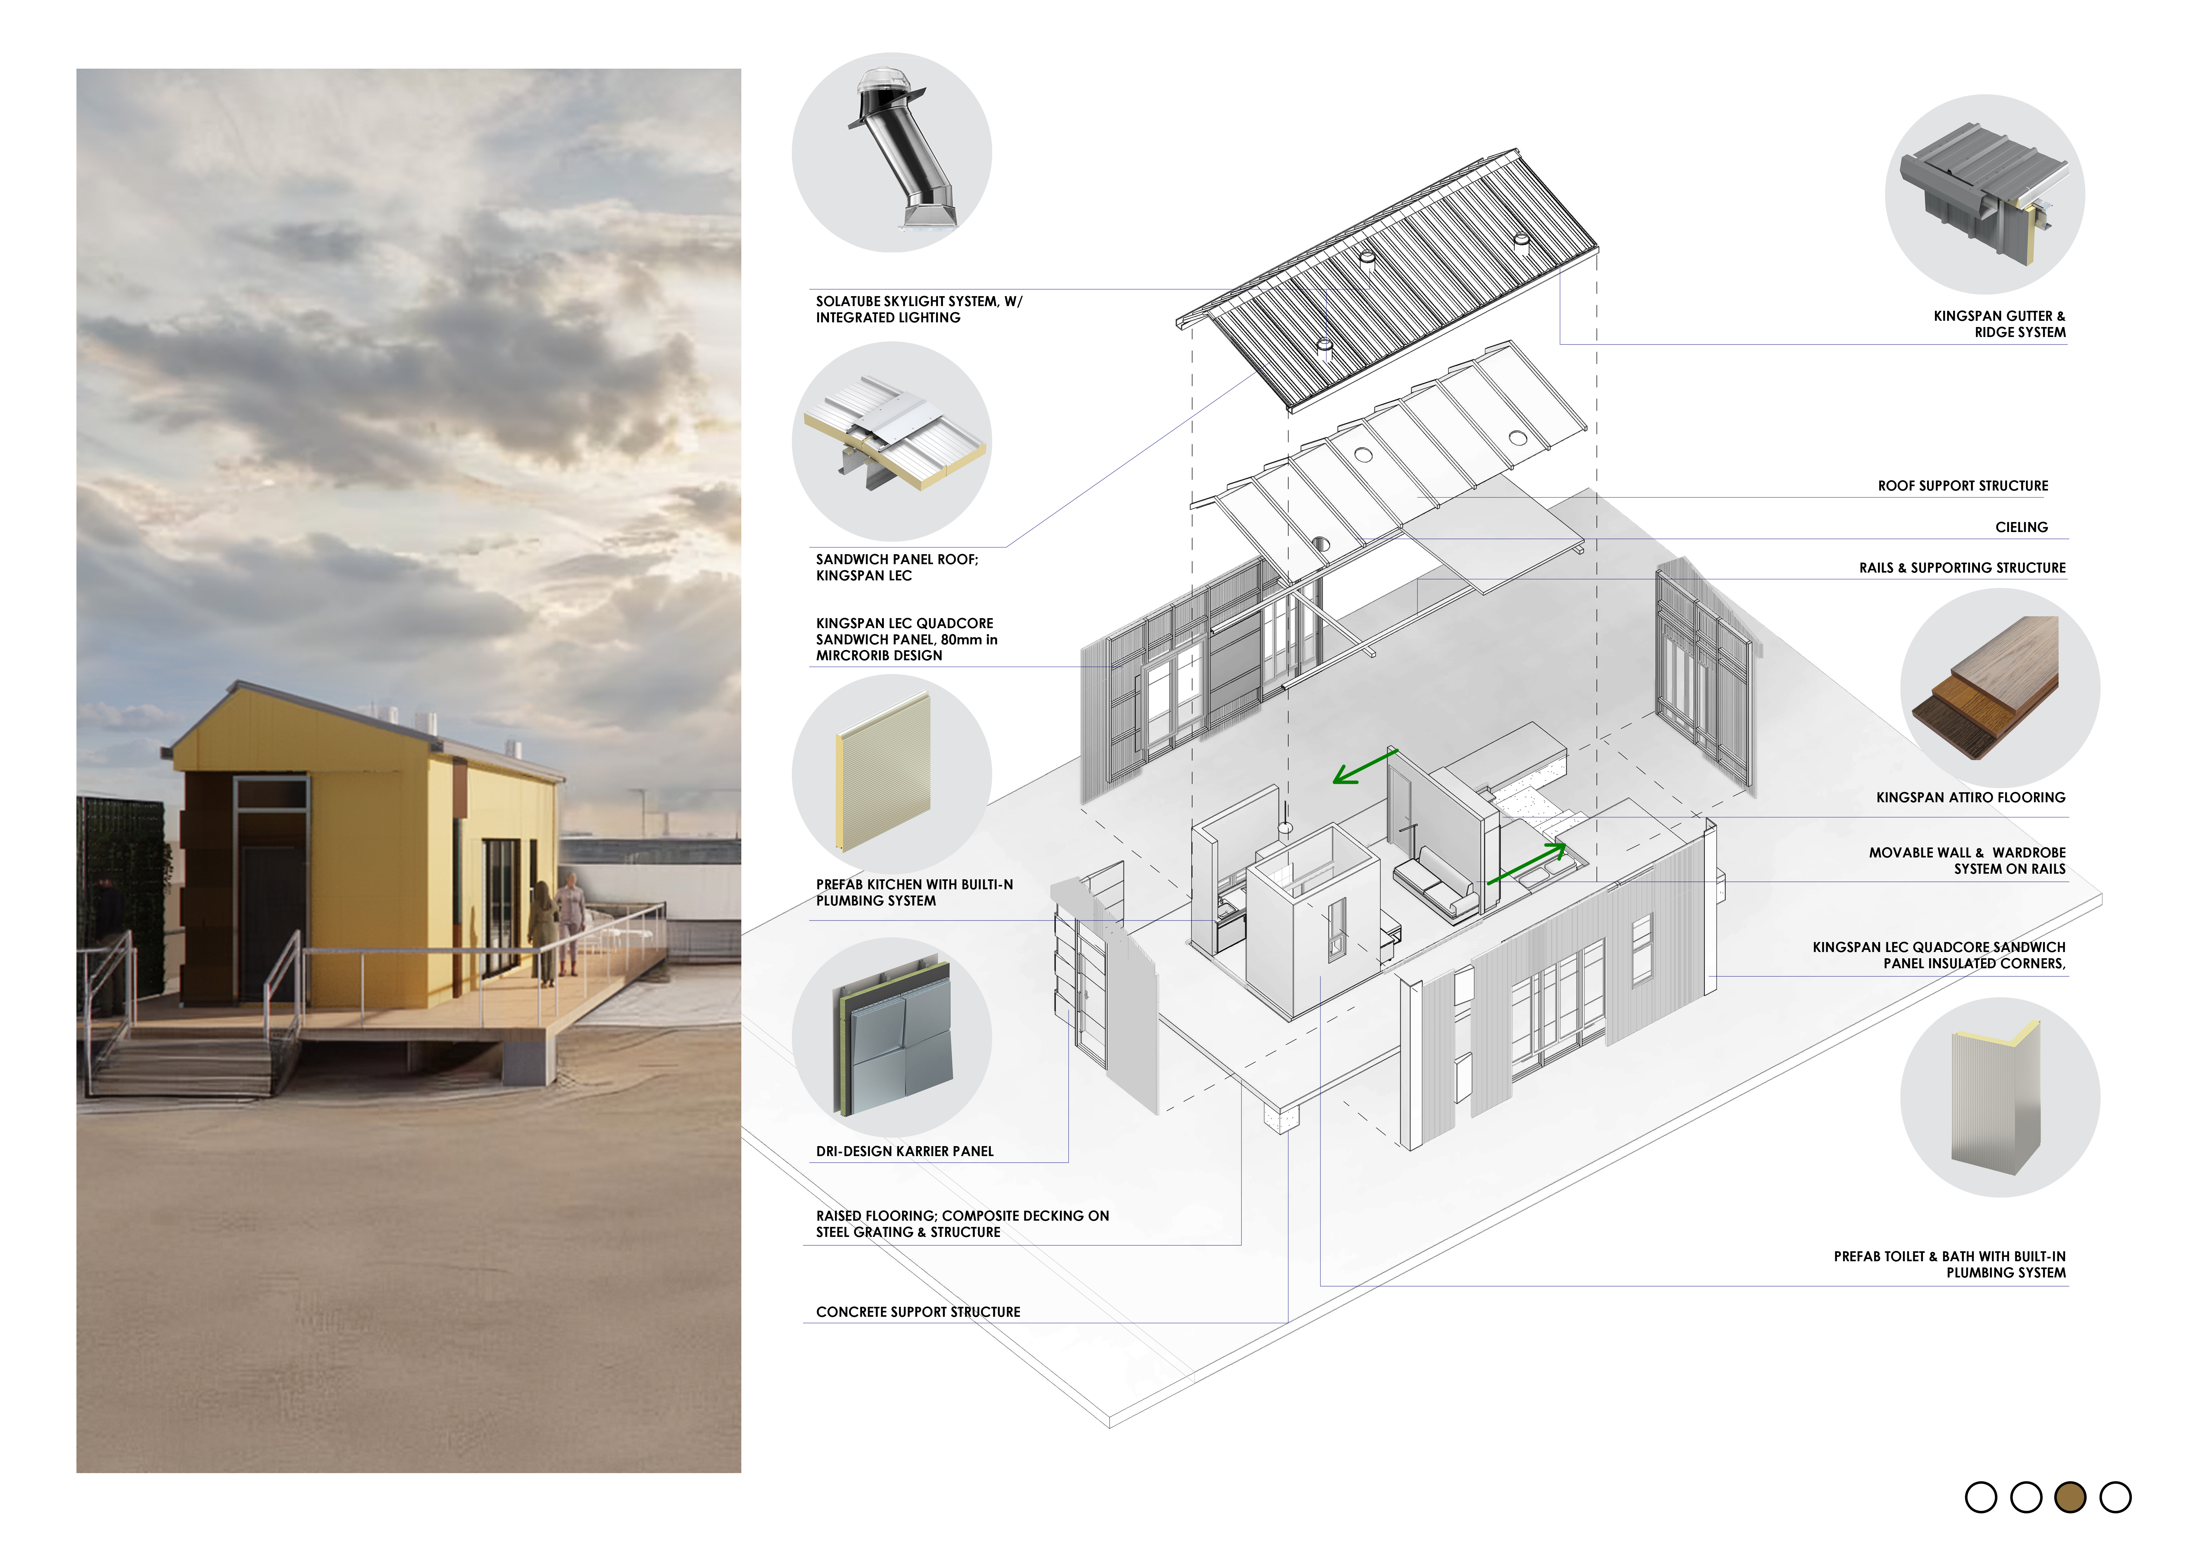

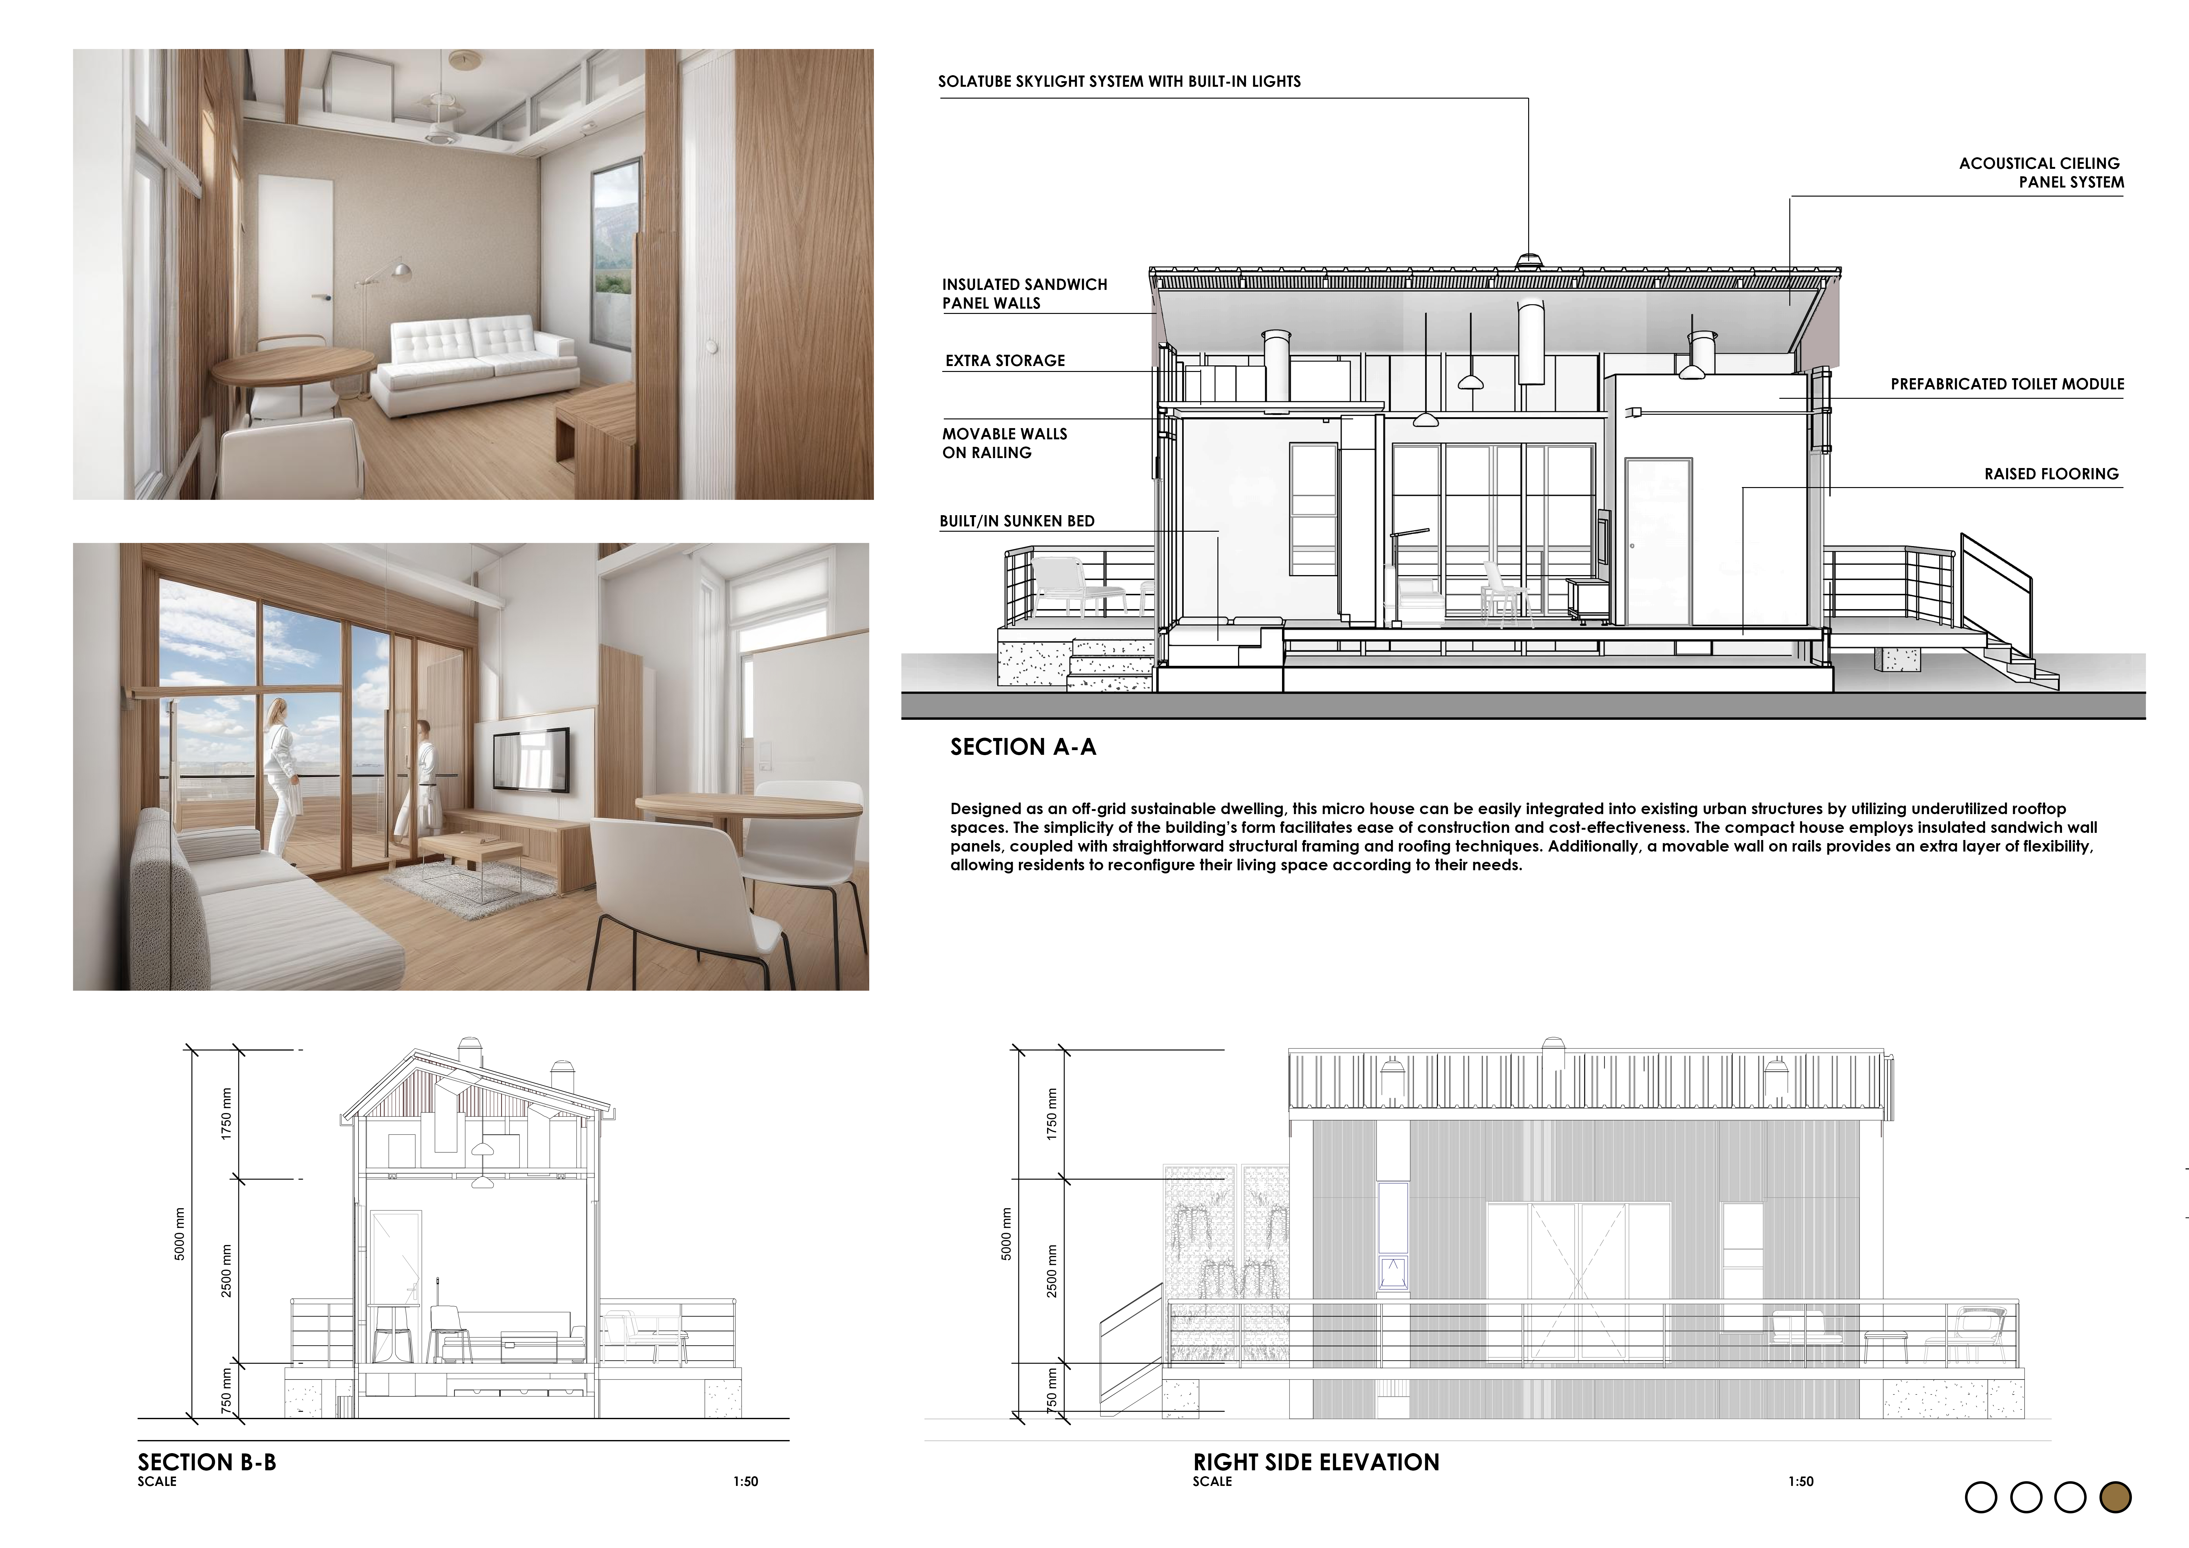
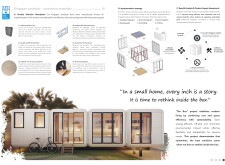
Crafted from energy-efficient Kingspan sandwich panels, this compact dwelling redefines urban living through its adaptable design and modular construction, providing a versatile space for modern habitation.
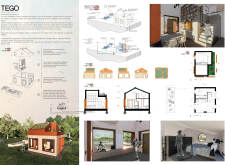
Constructed with modular QuadCore wall panels and equipped with a rainwater collection system, this micro-home exemplifies sustainable living solutions tailored for urban environments.

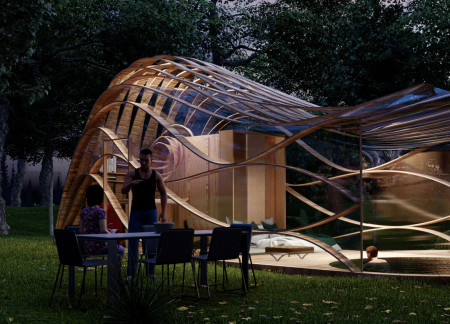
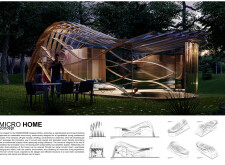
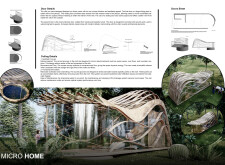
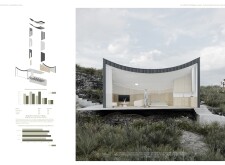
Curved solar panels and laminated wood structures define an innovative approach to micro-living, seamlessly integrating sustainable design with functional residential space.

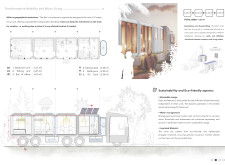
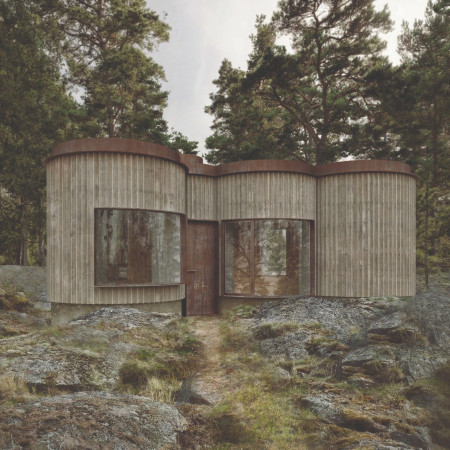
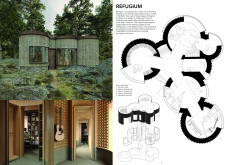
With a series of fragmented circular rooms enhancing privacy and fostering creativity, the dwelling serves as a functional retreat for a writer and musician on the serene island of Bornholm.
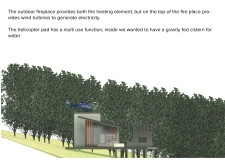
Utilizing a phytopurification pond and Savonius wind turbines, this compact dwelling achieves energy independence and sustainable water management, providing a modern solution for efficient living in a temperate climate.
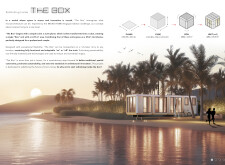
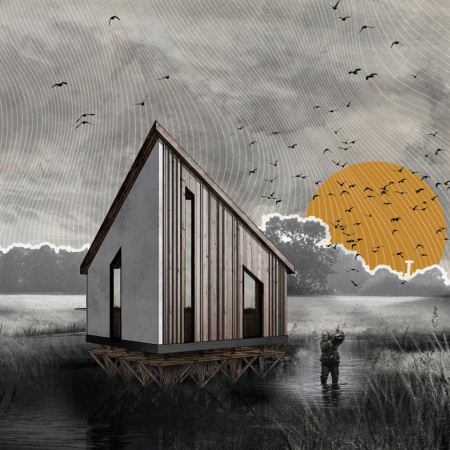
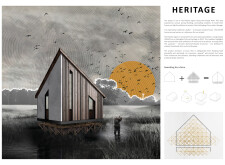
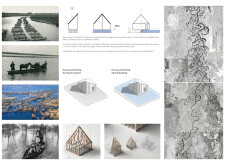
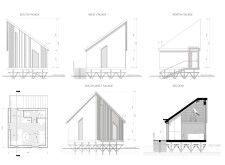
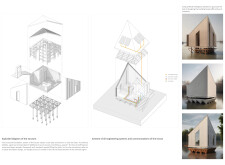
The elevated diamond-shaped structure, constructed with charred wooden shingles and reinforced concrete, provides a resilient housing solution that harmonizes modern design with traditional cultural elements in a flood-prone region.
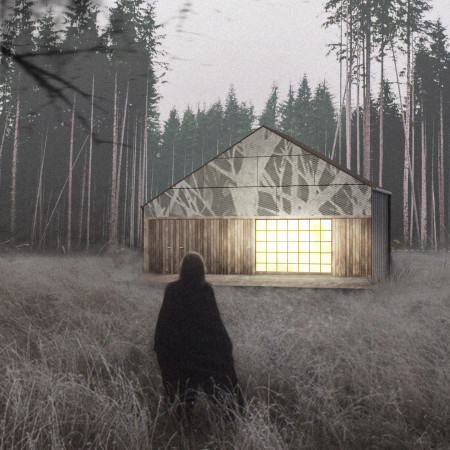
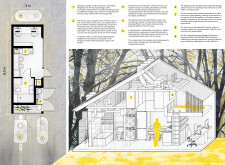
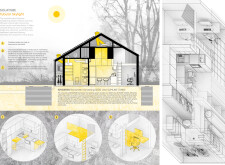
The integration of a perforated façade with rainwater harvesting systems defines a compact dwelling that emphasizes sustainability and efficient living in a natural environment.
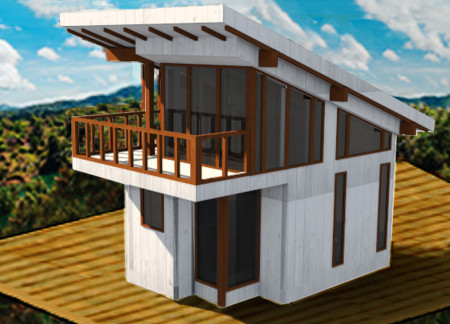
Integrating dynamic sloping roofs with Kingspan insulation and modular PVC elements, the architectural solution redefines compact living by offering a flexible and energy-efficient residential space.
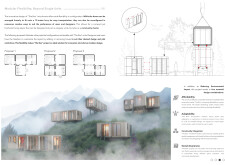
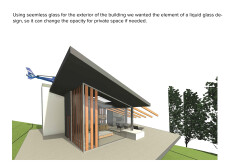
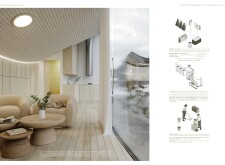
With a louvered facade made from reclaimed wood and large seamless glass panels offering panoramic views, the design creates a seamless interplay between indoor and outdoor living in a compact mountain retreat.
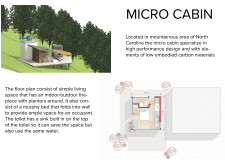
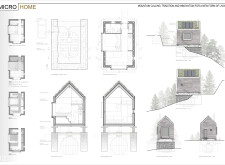
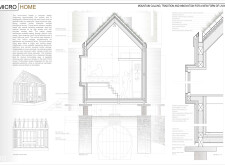
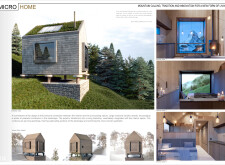
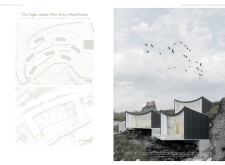
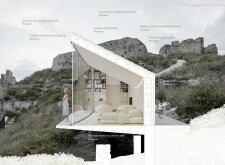
Utilizing charred wooden shingles and cross-laminated timber, the design integrates with its mountainous surroundings while providing a compact and functional living space focused on sustainability.
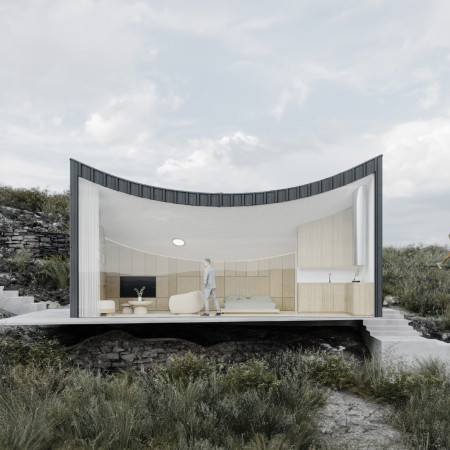
The parabolic roof and Kingspan Quadcore panels create an energy-efficient microhome that seamlessly integrates biophilic design, offering a compact living solution amidst the natural landscape.
A rotating structure equipped with photovoltaic panels and efficient integrated storage solutions redefines compact living by maximizing functionality and promoting sustainability in urban environments.
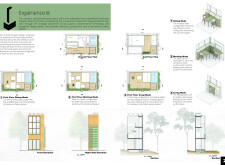
Built with FSC-certified lumber and featuring operable windows that frame panoramic views, the microhome offers flexible living spaces designed for sustainable urban living.
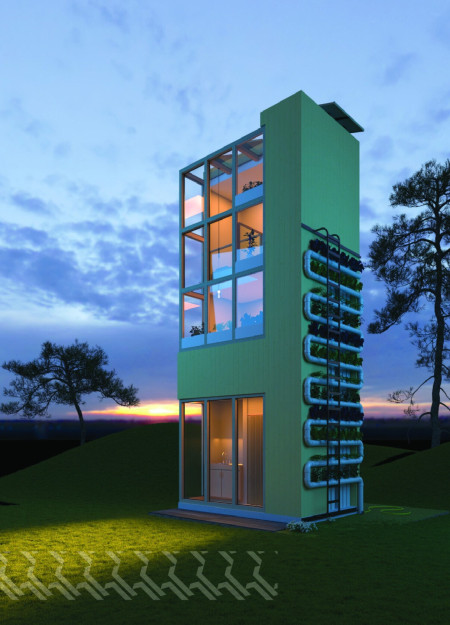
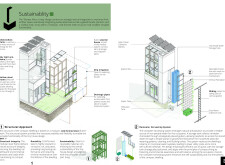
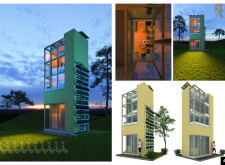
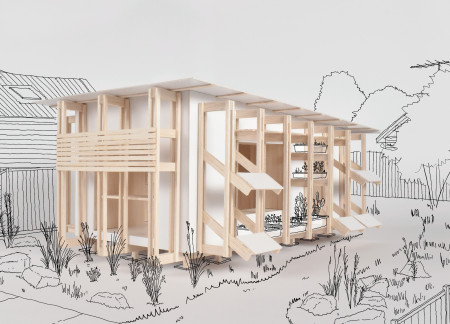
With a reconfigurable framing system and integrated vertical gardens, the design offers adaptable micro homes that address urban housing affordability challenges while promoting sustainable living solutions.
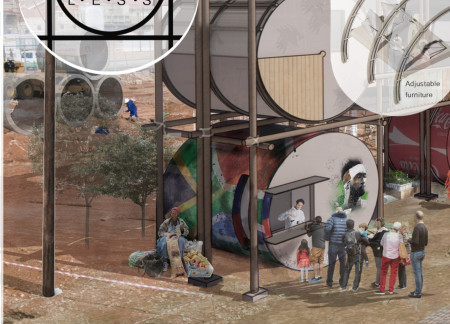
Incorporating 3D printed concrete and recycled gum poles, this adaptable micro home features a movable shading system and an integrated aquaponic garden, offering residents a sustainable living and working environment in urban South Africa.
Constructed with hempcrete and rammed earth, the residence combines traditional Middle Eastern design strategies with contemporary sustainable technologies to create an efficient family dwelling in Dubai's desert environment.
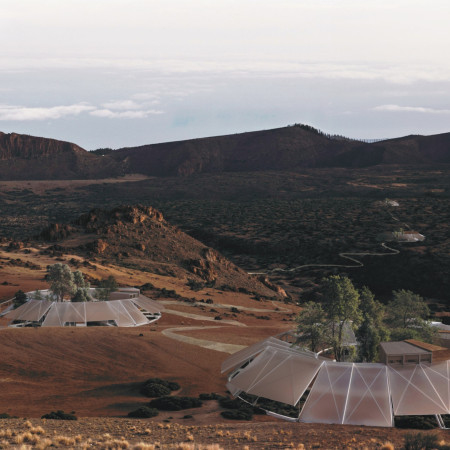
Utilizing a frame-wall structure and a steel plate system, the design integrates natural elements to facilitate interactive learning within the diverse ecosystems of the Al Wathba Wetland Reserve.
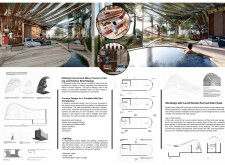
Constructed with plywood panels and strategically designed lightwells, these cabins utilize stone foundations to create versatile spaces for wellness and meditation.
Constructed using woven palm leaves and local materials, the visitor center integrates with the Al Wathba Wetland Reserve, providing educational spaces that foster a connection between visitors and the surrounding ecosystem.
An enclosed observation area with all-round visibility allows visitors to engage deeply with the surrounding landscape while a series of designed balconies promotes social interaction and solitude, functioning as an urban lookout point.

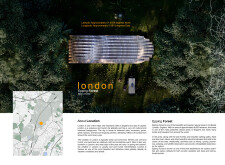
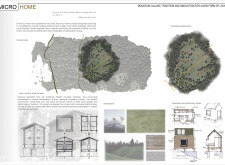
Located within a forested area near Gozjā “Little Lake” in Latvia, the proposal examines how small-scale architecture can support retreat and observation in a natural setting. The study considers the relationship between built forms, landscape, and light, focusing on spaces for rest, reflection, and communal gathering.
Incorporating a facade of burned wood that echoes Icelandic folklore, the retreat offers guests immersive views of Lake Mývatn and serves as a cultural haven for visitors seeking connection to local mythology and nature.
Use architecture to create different emotional states
Edition #9ideas COMPETITIONSILENT CONTEST For this competition, NO DESCRIPTION TEXT is allowed. The architecture ideas must be communicated strictly with visuals.
Prize Monetary award
Eligibility Open to all
Advance registration deadline 12 November 2026
Open architecture competitions
Closest deadline first
Project competitions first
Selected winning projects have the potential to be constructed
Ideas competitions
Experimental competitions with the focus on pushing the boundaries of creativity
Use architecture to create different emotional states
Edition #9ideas COMPETITIONSILENT CONTEST For this competition, NO DESCRIPTION TEXT is allowed. The architecture ideas must be communicated strictly with visuals.
Only participants selected and invited by Buildner can enter these closed competitions. To be considered for future opportunities, please set up your account on Architects' Network Plus.