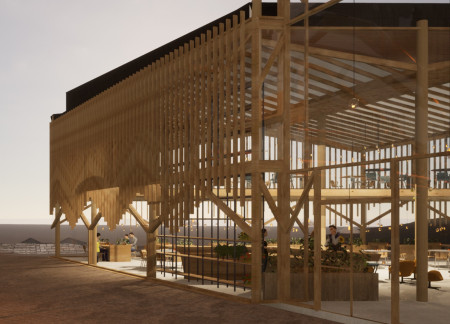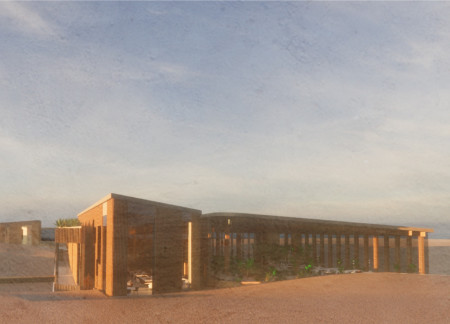
Curvilinear forms crafted from fiber-reinforced concrete seamlessly integrate with locally sourced wood to create a community hub focused on sustainability and cultural enrichment.
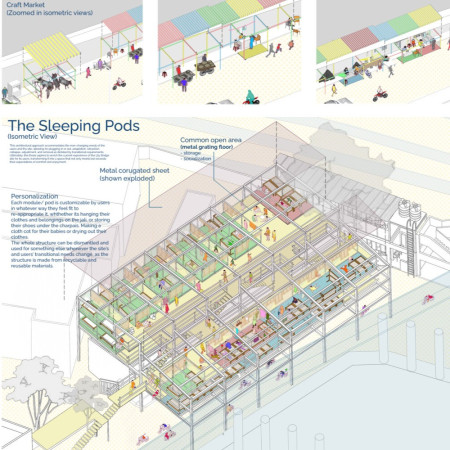
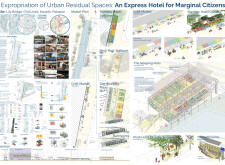
Modular steel sleeping pods constructed with corrugated metal seamlessly integrate into a vibrant urban marketplace, providing essential transitional housing for marginalized citizens.
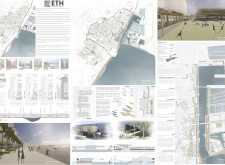
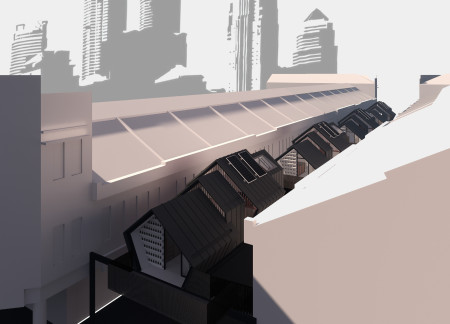
With its charred wooden shingles and innovative permeable surfaces, the design enhances urban ecology while creating a vibrant mixed-use waterfront that promotes community interaction and sustainability.
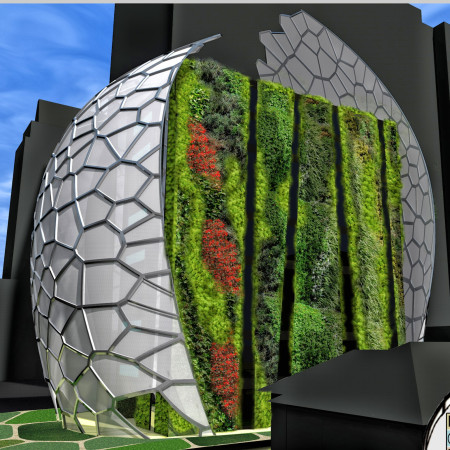
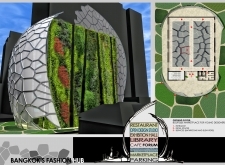
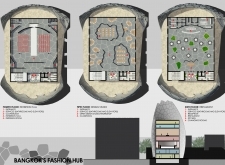
A dynamic Voronoi-patterned facade integrates living walls and sustainable materials, creating a versatile hub for Bangkok's emerging fashion community.
Yan Tang,Andrew Tamplin,Cailin Mackey,Lachlan Marshall
Utilizing charred wooden shingles and an integrated urban farming initiative, the design creates a sustainable community hub that fosters local engagement and social interaction.
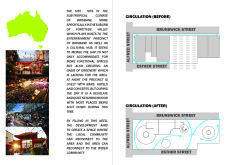
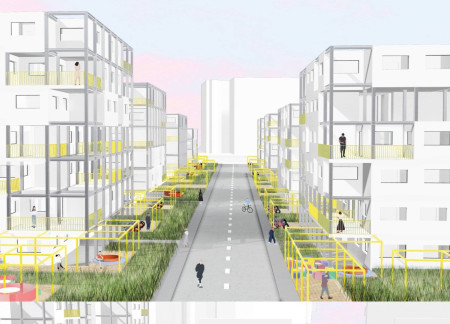
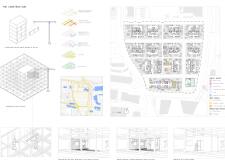
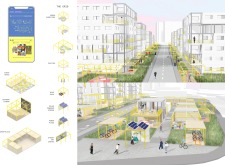
Incorporating hydrophonic systems and aluminium-framed structures, the initiative revitalizes Kuala Lumpur's back alleys into engaging social spaces that foster community interaction and sustainable living.
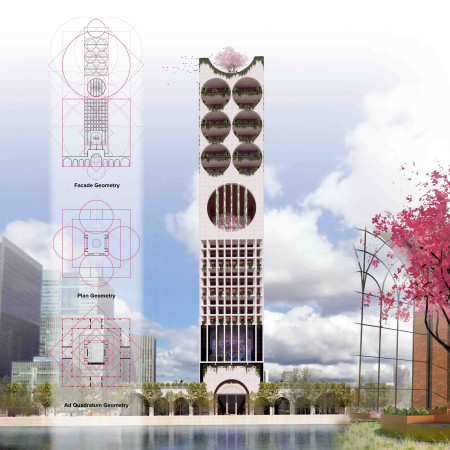
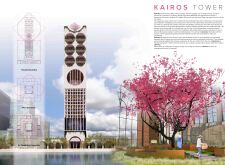
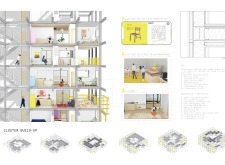
The integration of large greenhouses and solid panels creates a unique vertical community space in London that promotes sustainability and urban agriculture within a residential framework.
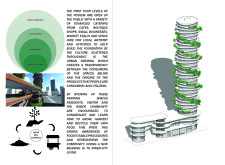
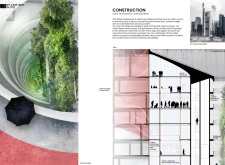
Incorporating extensive greenhouses within a multifunctional framework, the design emphasizes community engagement through accessible cultivation spaces and a market, offering a cohesive environment for social interaction and sustainable practices.
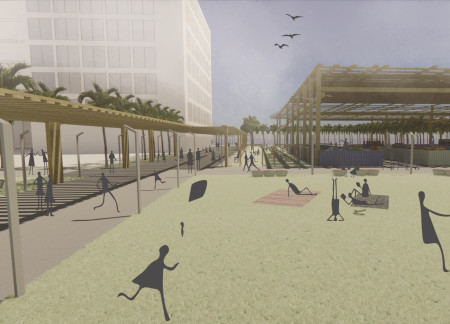
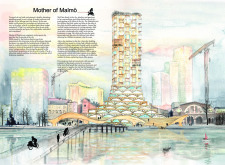
High-altitude gardens provide elevated green spaces overlooking the waterfront, creating community-focused areas that support local economies through public engagement and flexible working environments.
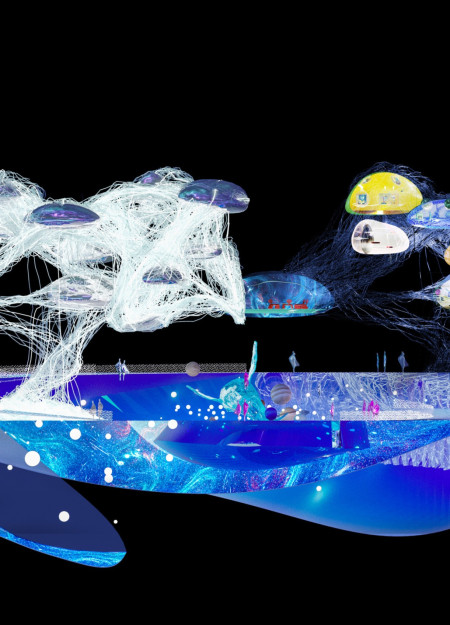

Integrating a virtual butler within a dynamic digital landscape, the design facilitates community engagement while offering multifunctional spaces for commerce and cultural activities.
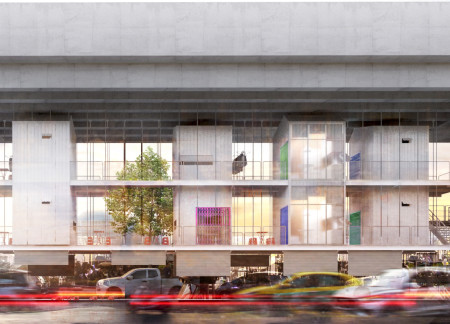
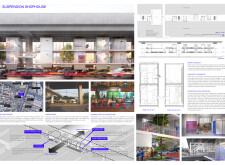
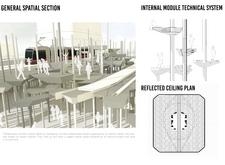
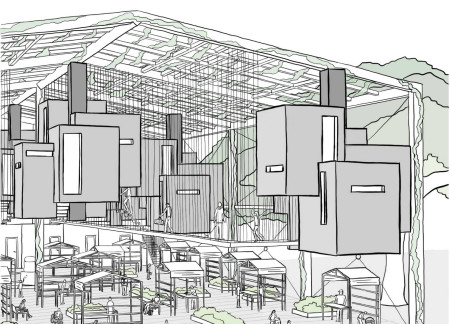
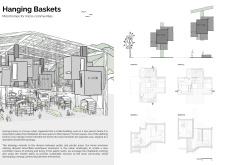
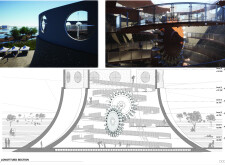
Elevated above the bustling streets of Bangkok, a suspended structure crafted from reinforced concrete incorporates an open marketplace beneath residential units, merging community functions with urban living.
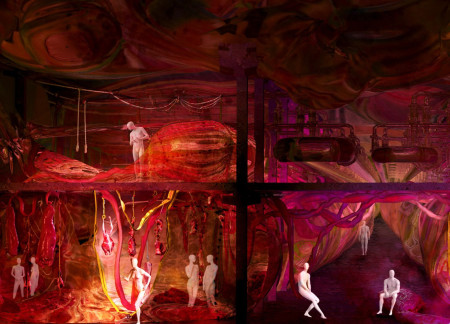
Utilizing reclaimed wood and glass to enhance transparency, the marketplace emphasizes sustainable meat practices while inviting community engagement through interactive educational spaces.
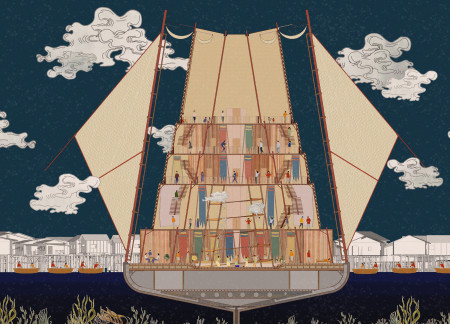
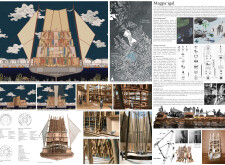
Crafted with bamboo and natural timber, this elevated marketplace integrates traditional community rituals into its design, fostering social interaction and cultural continuity in a coastal setting.
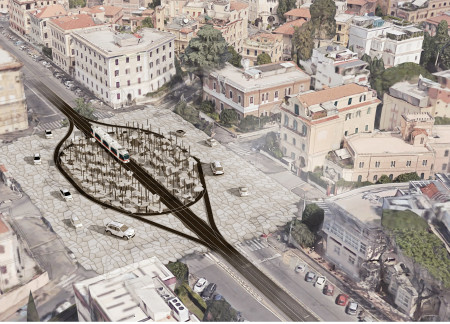
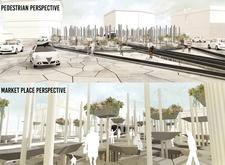
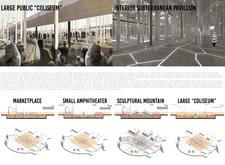
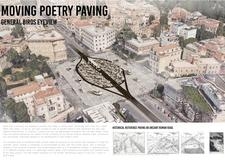
Integrating prefabricated concrete modules with a subterranean pavilion, this urban development honors Roman architectural principles while creating an adaptable multifunctional space for community engagement.
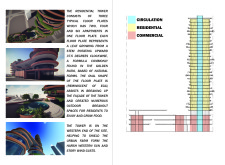
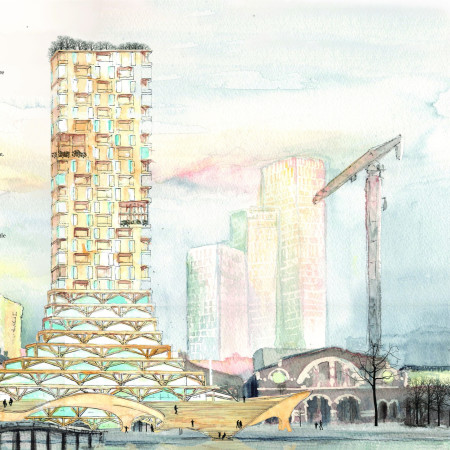
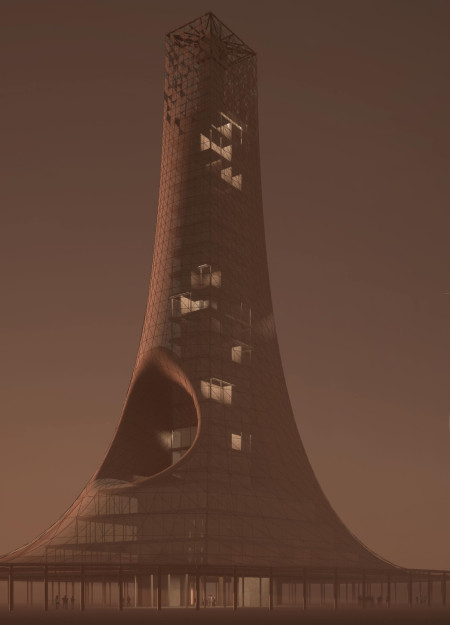
Utilizing carbon concrete and Kerto wood, the design creates high towers that foster community resilience while integrating marketplaces and vertical farms for sustainable living.
Constructed with fibre cement cladding and enhanced by woodfibre insulation, the development offers flexible urban residences designed to facilitate community engagement and social interaction.
Repurposing brownfield warehouse structures, the design creates microhomes that prioritize privacy and community engagement through dedicated living and working areas.
Constructed with heat-retaining materials and designed with an elevated walkway, the facility integrates greenhouse functions with a multipurpose community space to enhance local engagement and commerce.
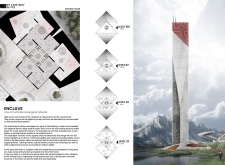
A secondary textile façade facilitates natural ventilation while a concrete core supports a mixed-use urban tower that houses residential, commercial, and community spaces.
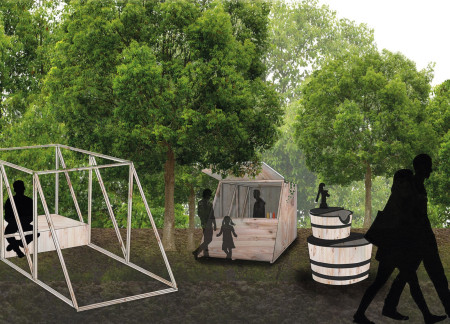
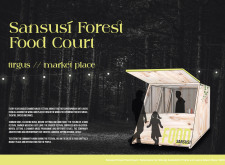
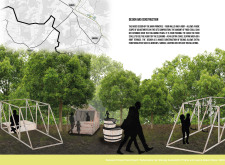
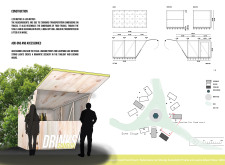
Incorporating stackable stalls crafted from spruce wood and complemented by green roof gardens, this food court enhances community engagement at the Sansusi Chamber Music Festival while seamlessly blending into the rural Latvian landscape.
Located within a forested area near Gozjā “Little Lake” in Latvia, the proposal examines how small-scale architecture can support retreat and observation in a natural setting. The study considers the relationship between built forms, landscape, and light, focusing on spaces for rest, reflection, and communal gathering.
Incorporating a facade of burned wood that echoes Icelandic folklore, the retreat offers guests immersive views of Lake Mývatn and serves as a cultural haven for visitors seeking connection to local mythology and nature.
Henrique Giovani Canan,Maria Fernanda Del Giovannino De Oliveira,Lia Balassiano Strosberg,Gabriela Tiely Barros Giotoku
The design uses terraced landscapes to connect with the surrounding olive groves, creating a peaceful guest retreat that balances sustainability, community interaction, and everyday comfort.
The integration of nine modular wooden boxes forms a serene inner dome that offers a versatile reading space, balancing private retreat with community interaction.
Incorporating traditional azulejos and sustainable photovoltaic panels, the facility fosters community interaction among elderly residents through thoughtfully designed spaces that blend functionality with regional cultural elements.
This residential complex is designed to enhance active ageing to support its elderly residents. It prioritizes autonomy and community engagement, offering a unique blend of individual living spaces and communal areas.
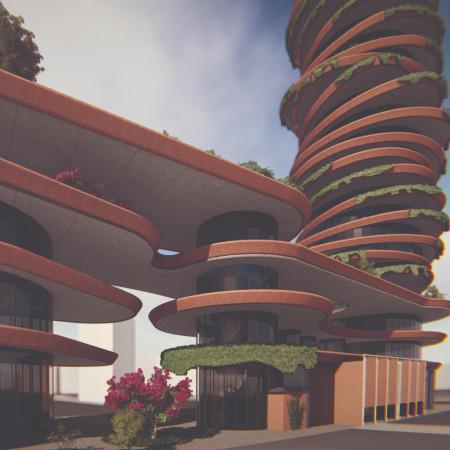
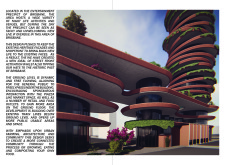
Located within a uniform residential landscape in the United Arab Emirates, the design introduces a contemporary response to the region’s repetitive built environment. It proposes a modular residential typology that accommodates changing household needs while engaging with its environmental and social context.
Use architecture to create different emotional states
Edition #9ideas COMPETITIONSILENT CONTEST For this competition, NO DESCRIPTION TEXT is allowed. The architecture ideas must be communicated strictly with visuals.
Prize Monetary award
Eligibility Open to all
Advance registration deadline 12 November 2026
Open architecture competitions
Closest deadline first
Project competitions first
Selected winning projects have the potential to be constructed
Ideas competitions
Experimental competitions with the focus on pushing the boundaries of creativity
Use architecture to create different emotional states
Edition #9ideas COMPETITIONSILENT CONTEST For this competition, NO DESCRIPTION TEXT is allowed. The architecture ideas must be communicated strictly with visuals.
Only participants selected and invited by Buildner can enter these closed competitions. To be considered for future opportunities, please set up your account on Architects' Network Plus.