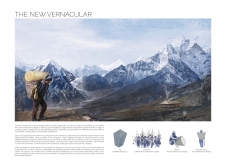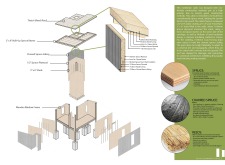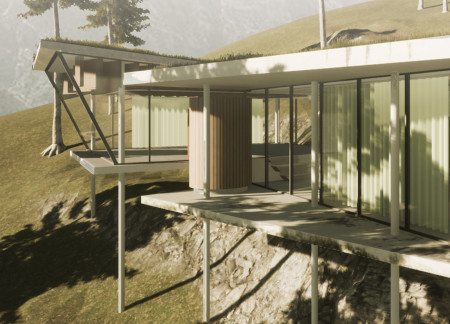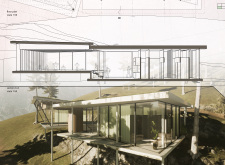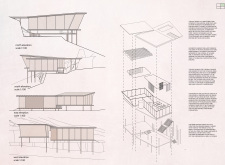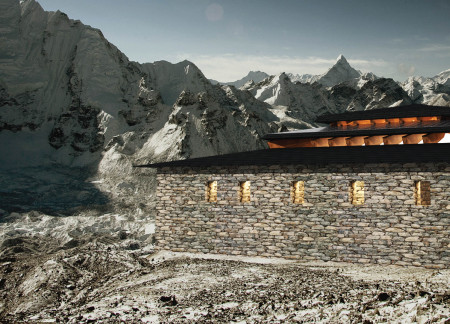

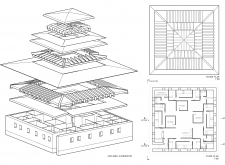
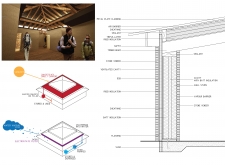
Engineered with floating roofs and clad in robust stone veneer, the design seamlessly integrates traditional mountain aesthetics with modern sustainability to create a communal shelter for climbers in the Himalayas.
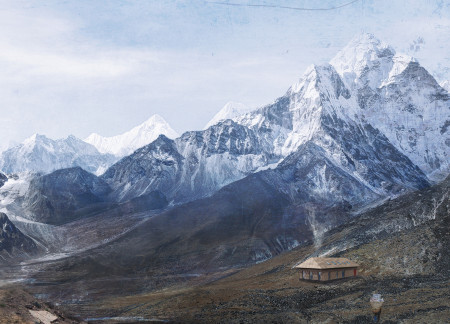
Alex Borrell,Jack Lewandowski,Julian Besems,Tom Badger
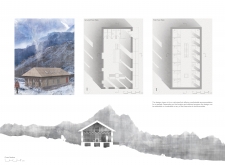
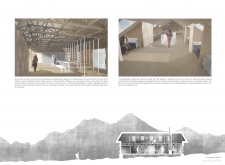
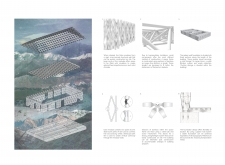
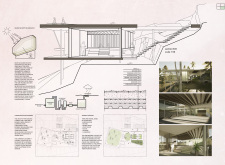
Constructed primarily from bamboo and stone, this modular design adapts to the harsh Himalayan environment while fostering community interaction and providing essential living spaces.
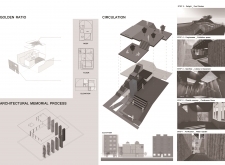
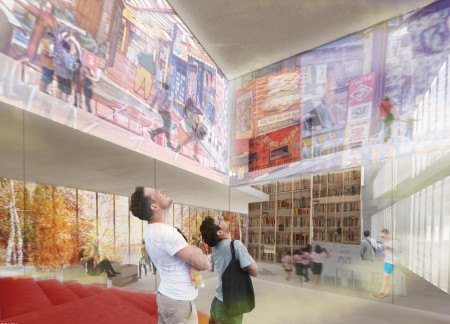
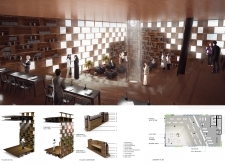
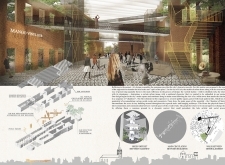
A harmonious integration of concrete structures and reflective water features creates a contemplative environment that serves as both a library and a memorial space in the heart of Casablanca.
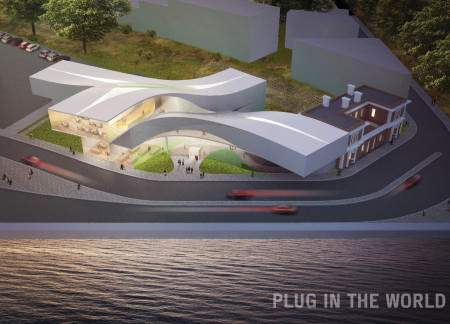
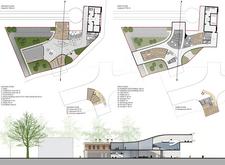

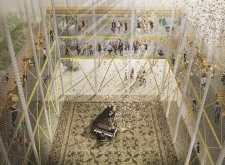
A flowing, curvilinear form clad in glass creates a seamless integration of educational spaces and community interaction within a historically significant site, emphasizing sustainability and modern functionality.
PIERRE FONSECA,LOIC LEMERCIER,CARLA CAUSSE,JULIEN PIDANCIER
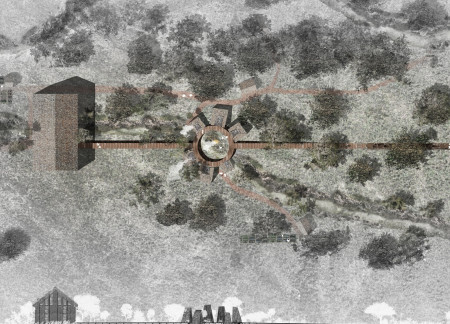
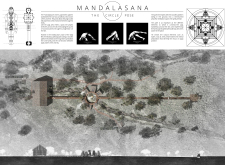
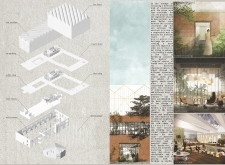
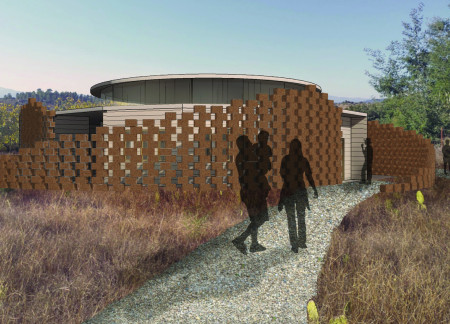
Constructed with thick brick and a natural thatched roof, the earth-sheltered shrine creates a contemplative space that seamlessly blends community and meditation within a holistic architectural environment.
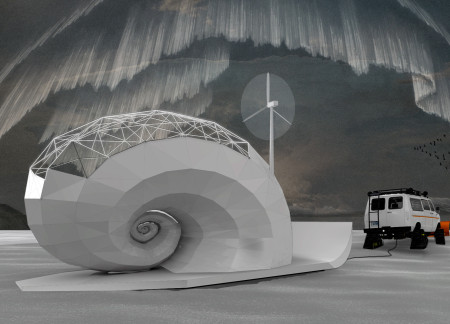
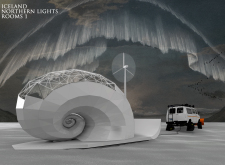
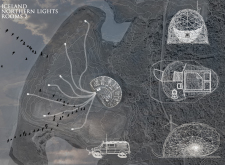
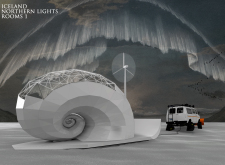
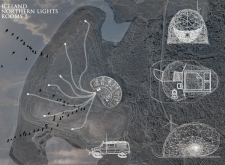
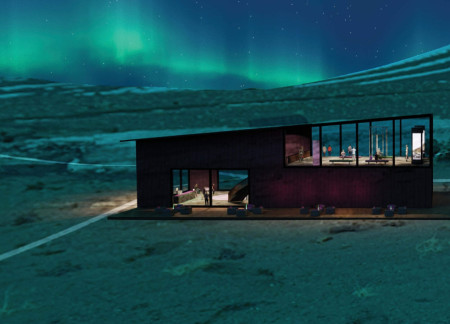
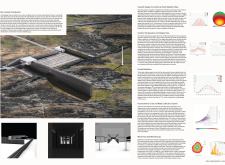
A spiraled shell structure composed of geodesic domes and expansive glass panels enhances the visitor experience in the remote Icelandic landscape, providing a unique accommodation for witnessing the Northern Lights.
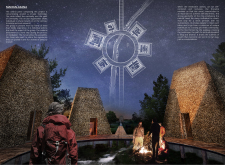
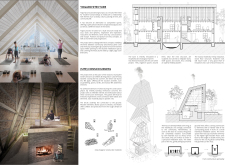
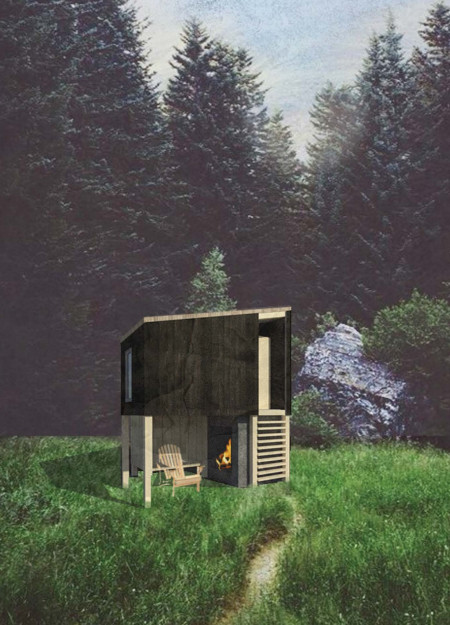
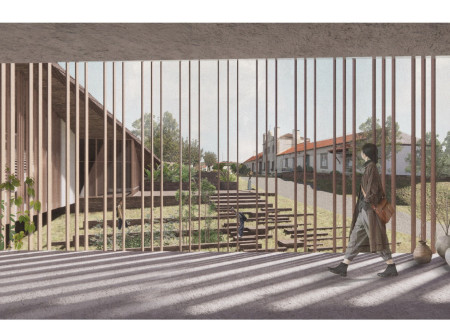
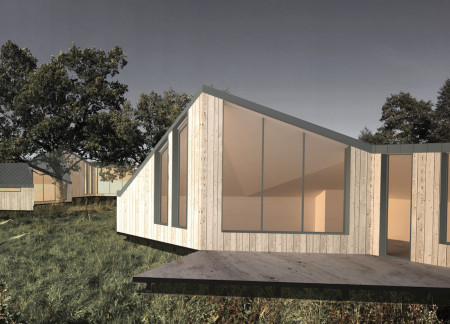
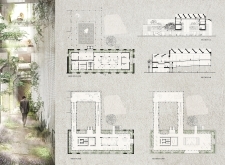
Charred spruce cladding and a traditional thatch roof define a compact retreat designed for meditation, seamlessly integrating into the surrounding forest while promoting mindfulness through its acoustic separation and natural light.
Incorporating charred wooden shingles and cross-laminated timber, the design creates a harmonious space that fosters community engagement through its adaptable living and gathering areas.
Tomas Portugues,Ricardo Escobar,Mario De Fina,Lucia Stefano
Utilizing charred wood for the facade and cross-laminated timber for structural integrity, the design integrates seamlessly with its vineyard setting while offering a refined experience for wine tourism.
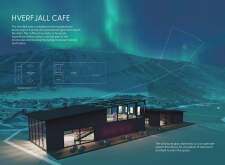
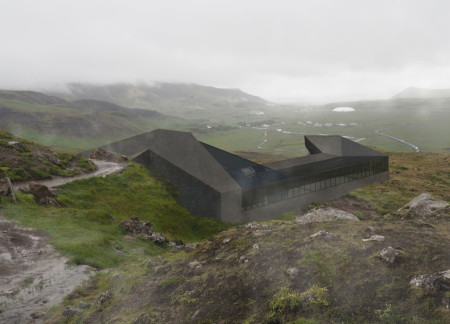
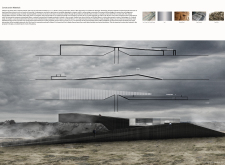
An all-around glass observatory enhances views of the Hverfjall volcano while incorporating thermally treated wood and exposed stone, creating a café that fosters connection with Iceland's striking landscape.
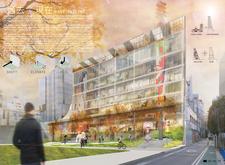
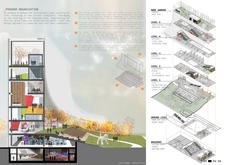
Incorporating charred wooden shingles and expansive glass façades, the design creates a cohesive urban environment that seamlessly integrates community spaces with educational functions.
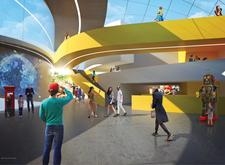
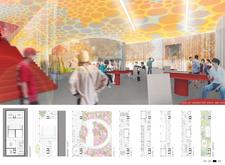
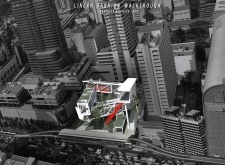
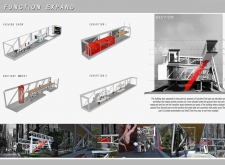
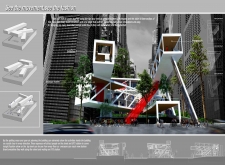
The integration of a prominent crimson staircase within transparent facades enhances visibility and engagement, creating a vibrant retail environment that connects fashion and community in the heart of Bangkok.
Incorporating charred wooden shingles and extensive biophilic design, the structure harmonizes with its environment while providing versatile communal spaces for social interaction.
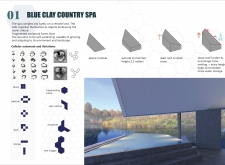
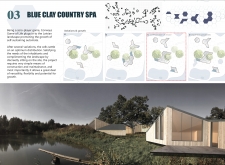
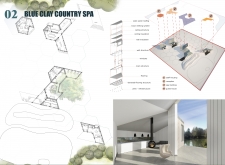
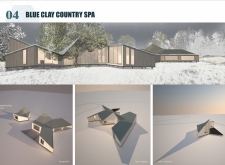
Incorporating charred wood shingles and expansive glass facades, the design seamlessly merges with its natural surroundings to create an adaptable wellness retreat focused on relaxation and rejuvenation.
Onea Ioana Alexandra,Nistor Raluca,Hirleata Stefania Daniela,Tirca Radu George
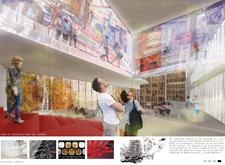
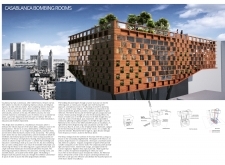
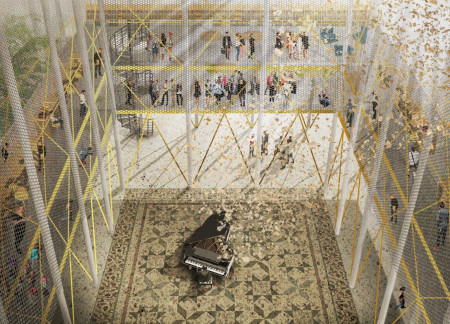
Suspended walkways and a metal mesh facade envelop a series of interconnected chambers, seamlessly integrating vertical gardens to establish a multifunctional hub for vinyl culture and community engagement.

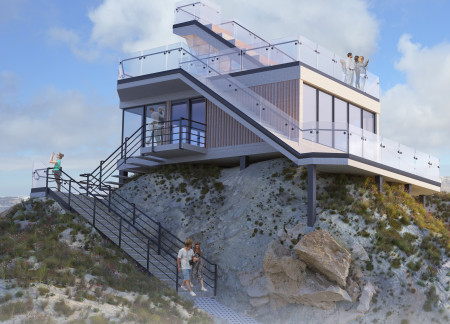
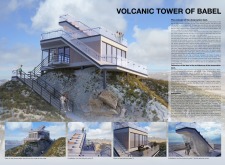
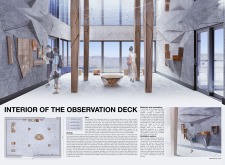
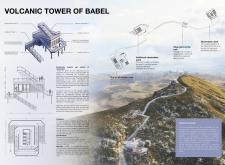
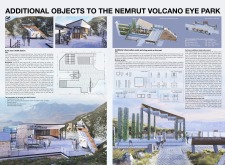
Utilizing tiered concrete and glass construction harmonized with the volcanic landscape, the observation deck provides engaging educational experiences while promoting sustainability through local material usage.
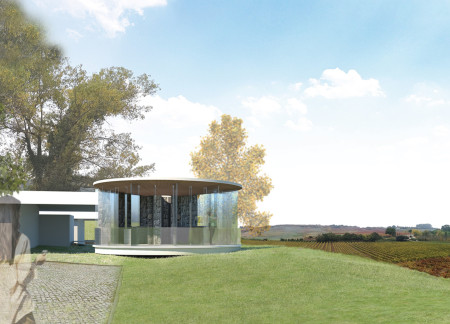

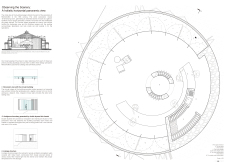
The circular structure, defined by gabion walls and an expanded metal mesh facade, artfully merges with the vineyard landscape, creating an engaging space for wine tasting that emphasizes transparency and connection to nature.
Constructed with cork brick walls and adaptable spaces, the design fosters community engagement by providing a central gathering area for residents to connect and participate in various activities.

Blending charred wooden shingles with expansive glass facades, the design creates an immersive experience that connects diners with the surrounding Icelandic landscape through sustainable practices and a community-centered dining environment.

Constructed with basalt fiber reinforced concrete and incorporating geothermal energy systems, this building harmonizes with Iceland's unique geological landscape while providing versatile spaces for community interaction.
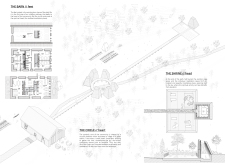
Constructed with hempcrete and rammed earth, the residence combines traditional Middle Eastern design strategies with contemporary sustainable technologies to create an efficient family dwelling in Dubai's desert environment.
Utilizing a frame-wall structure and a steel plate system, the design integrates natural elements to facilitate interactive learning within the diverse ecosystems of the Al Wathba Wetland Reserve.
Constructed with plywood panels and strategically designed lightwells, these cabins utilize stone foundations to create versatile spaces for wellness and meditation.
Constructed using woven palm leaves and local materials, the visitor center integrates with the Al Wathba Wetland Reserve, providing educational spaces that foster a connection between visitors and the surrounding ecosystem.
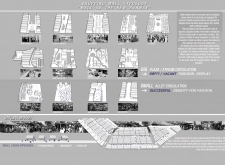
An enclosed observation area with all-round visibility allows visitors to engage deeply with the surrounding landscape while a series of designed balconies promotes social interaction and solitude, functioning as an urban lookout point.
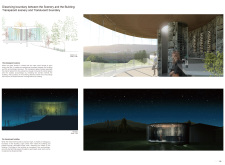
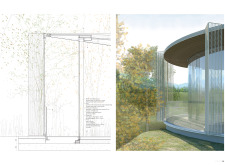
Located within a forested area near Gozjā “Little Lake” in Latvia, the proposal examines how small-scale architecture can support retreat and observation in a natural setting. The study considers the relationship between built forms, landscape, and light, focusing on spaces for rest, reflection, and communal gathering.
Incorporating a facade of burned wood that echoes Icelandic folklore, the retreat offers guests immersive views of Lake Mývatn and serves as a cultural haven for visitors seeking connection to local mythology and nature.
Use architecture to create different emotional states
Edition #9ideas COMPETITIONSILENT CONTEST For this competition, NO DESCRIPTION TEXT is allowed. The architecture ideas must be communicated strictly with visuals.
Prize Monetary award
Eligibility Open to all
Advance registration deadline 12 November 2026
Open architecture competitions
Closest deadline first
Project competitions first
Selected winning projects have the potential to be constructed
Ideas competitions
Experimental competitions with the focus on pushing the boundaries of creativity
Use architecture to create different emotional states
Edition #9ideas COMPETITIONSILENT CONTEST For this competition, NO DESCRIPTION TEXT is allowed. The architecture ideas must be communicated strictly with visuals.
Only participants selected and invited by Buildner can enter these closed competitions. To be considered for future opportunities, please set up your account on Architects' Network Plus.