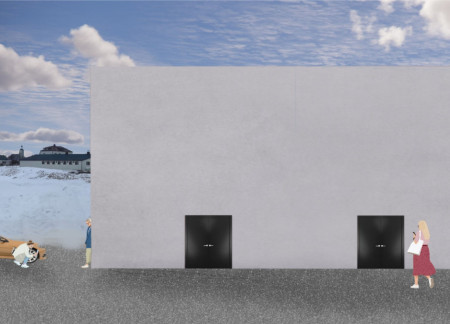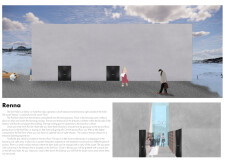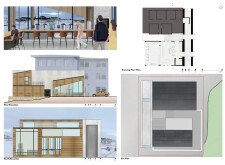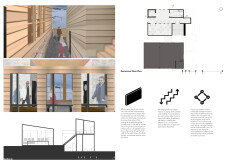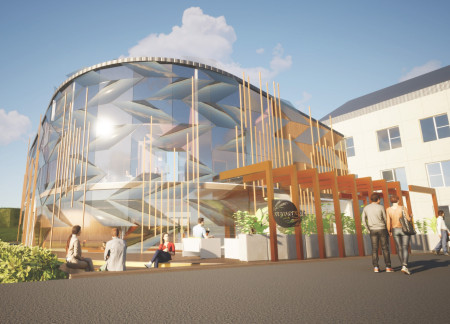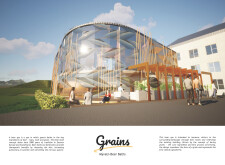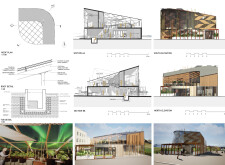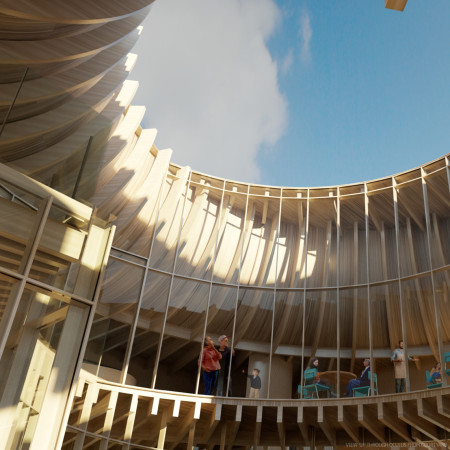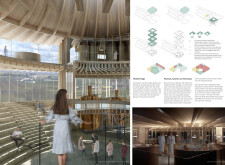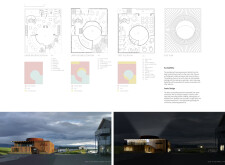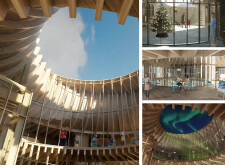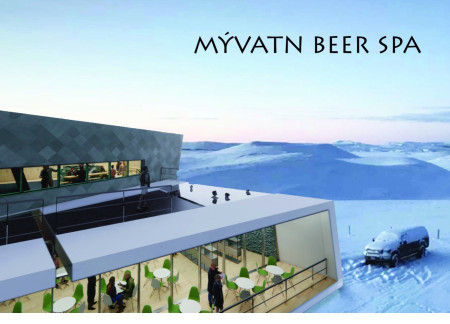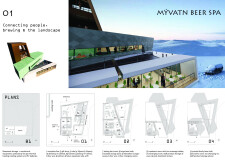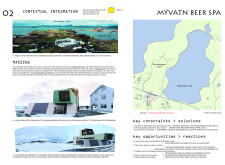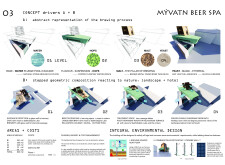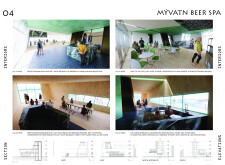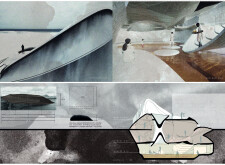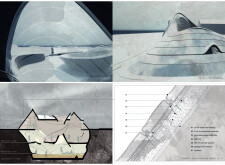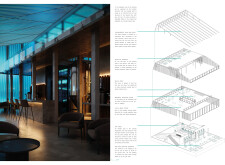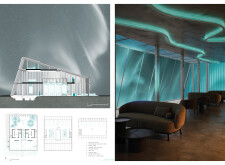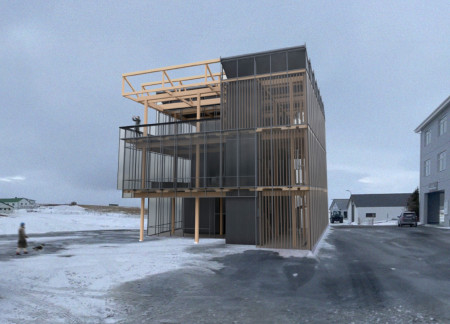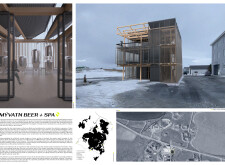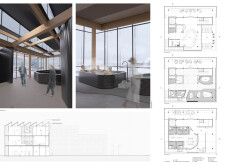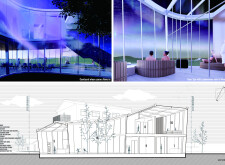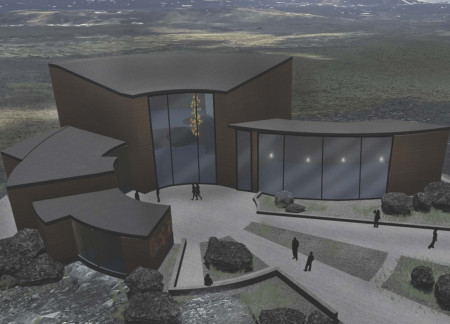
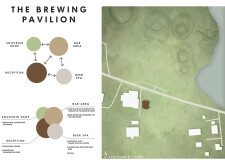
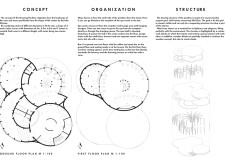
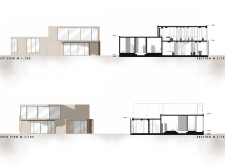
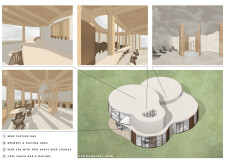
Crafted from a distinctive timber grid and encircled by expansive glass facades, the structure creates a seamless connection with the natural landscape while serving as a multifunctional space for wellness and brewing experiences.
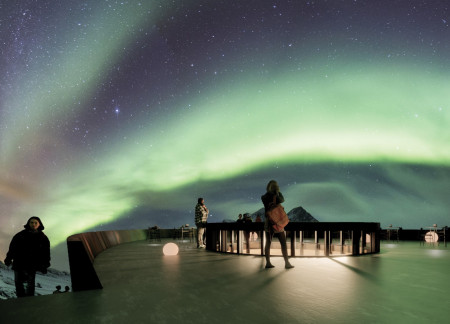
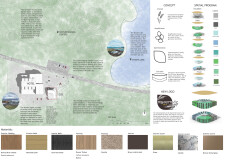
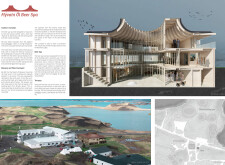
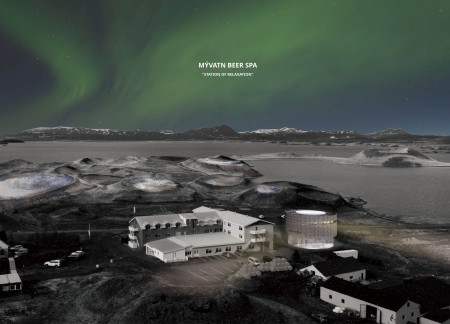
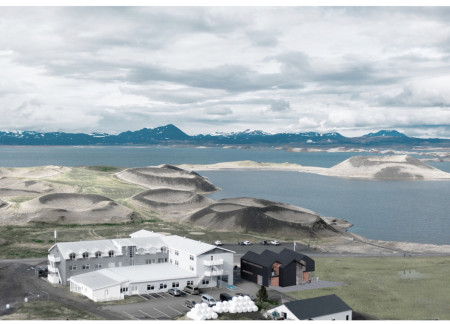

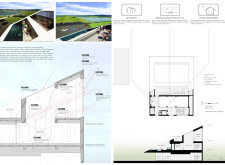
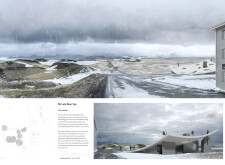
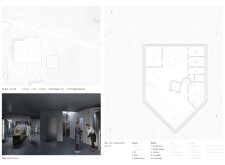
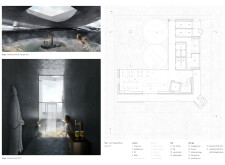
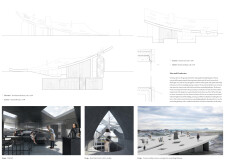
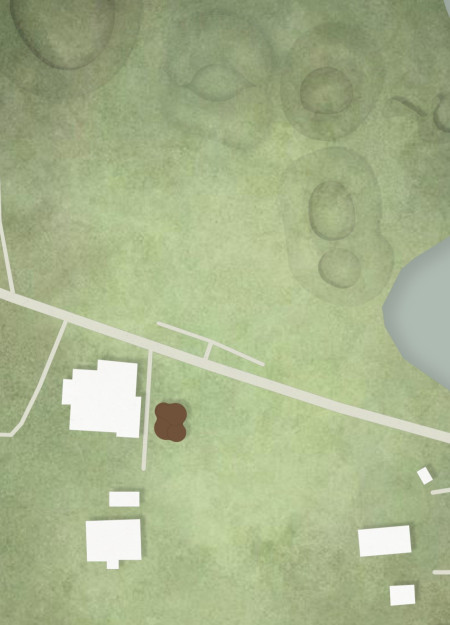
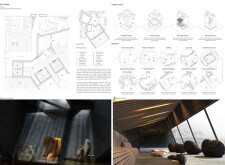
Blending cross-laminated timber and corten steel, the design creates a geothermal spa that integrates local brewing culture with wellness experiences amid the serene landscape of Lake Mývatn.
Constructed with birch and trusscore, the design seamlessly integrates the hotel with Iceland's natural landscape while providing diverse hospitality experiences, including a brewery and wellness facilities.
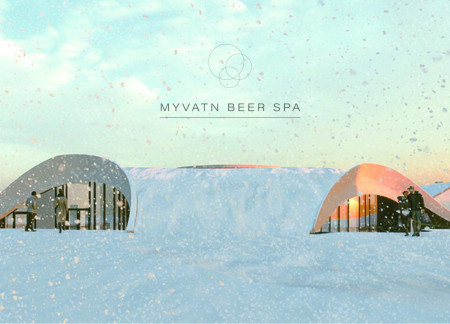
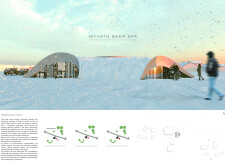
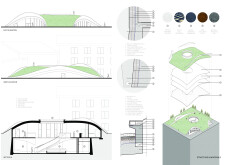
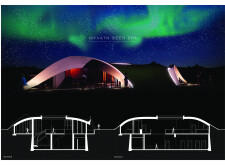
An undulating green roof integrates local timber and panoramic views while providing immersive beer bathing experiences in the serene landscape of Iceland.
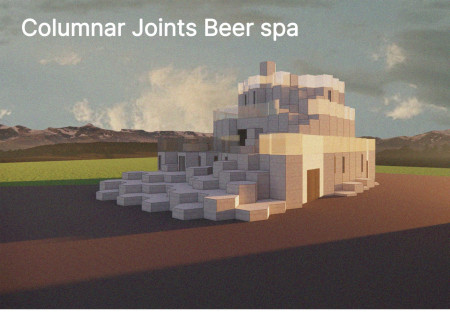
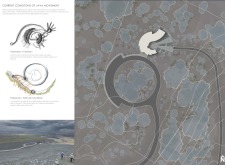
Built using rammed earth and charred timber, the spa integrates local brewing practices with its circular design, offering therapeutic experiences in a breathtaking volcanic landscape.
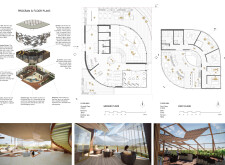
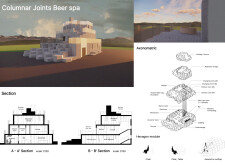
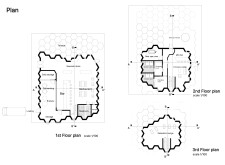
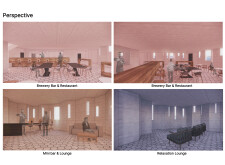
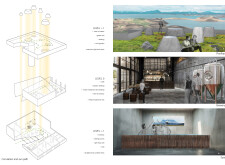
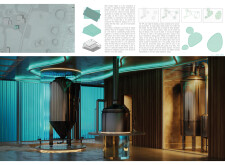
Employing charred wooden shingles and a hexagonal modular layout, the design integrates a brewery with relaxation spaces to cultivate a communal atmosphere centered around wellness and craft.
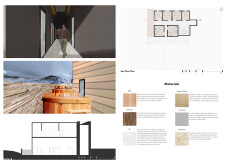
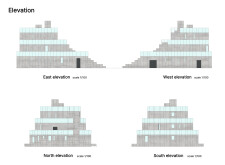
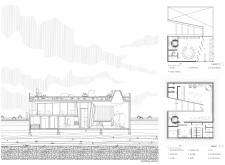
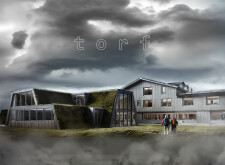
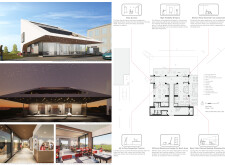
With its charred wooden shingles and laminated timber structure harmonizing with the rugged Icelandic landscape, the facility offers a uniquely immersive experience that combines local brewing traditions with wellness and relaxation.
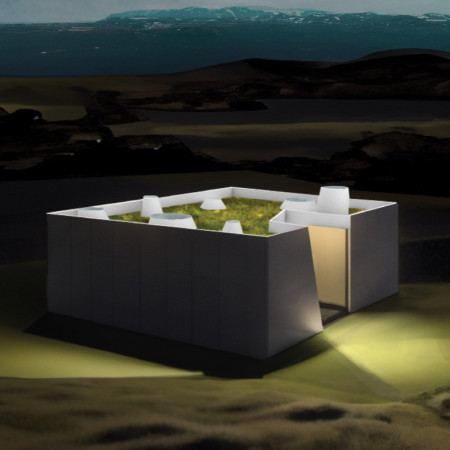
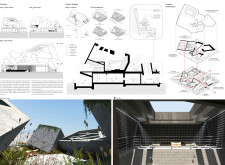
A green roof of native grasses and moss seamlessly integrates with local volcanic stone, creating a sustainable brewery that enhances the visitor experience in Iceland's Mývatn region.
Crafted from local stone and infused with geothermal energy, the retreat seamlessly integrates angular forms with natural elements to provide a unique brewery and wellness experience.
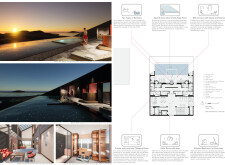
Crafted from local basalt and recycled timber, the spa utilizes thermal waters in a design that seamlessly integrates with Iceland's volcanic landscape, offering a unique wellness experience rooted in the region's cultural heritage.
Incorporating geothermal energy and bronze accents, the design utilizes natural stone to create a spa experience that seamlessly connects with the surrounding landscape and emphasizes the craft of brewing.
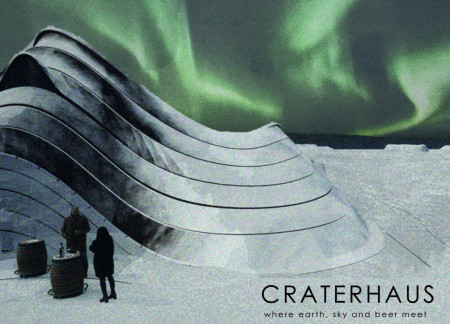
Combining a rust-finished exterior with a seamless integration into the volcanic landscape, the facility offers unique beer bathing experiences while fostering community engagement and interaction.
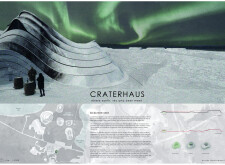
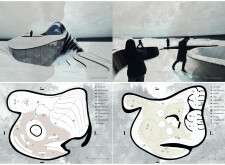
Charred timber and stainless steel form a striking façade that embraces the surrounding landscape, creating a unique destination for relaxation and cultural engagement centered around brewing and wellness near Mývatn Lake.



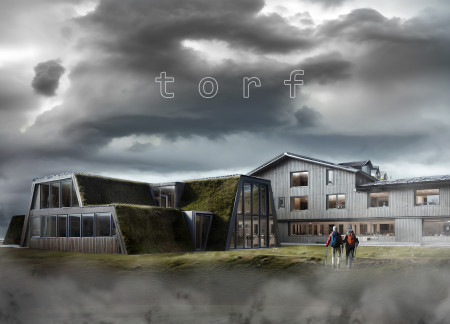
Integrating traditional turf architecture with fiber-concrete elements and a dedicated brewing facility, the design offers an immersive guest experience set against the backdrop of Iceland's Myvatn Lake.
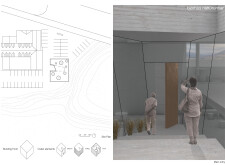
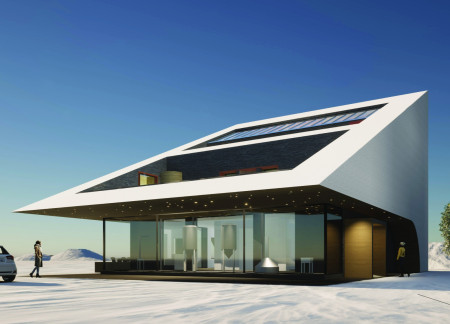
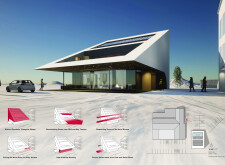
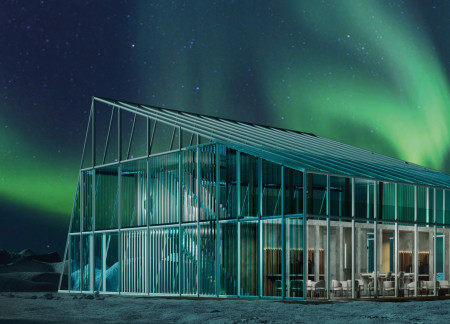
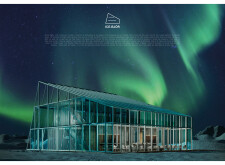
A triangular structure crafted from low-emissivity glass and concrete harmonizes with its surroundings, creating a distinctive wellness facility that prioritizes natural light and sustainable practices.
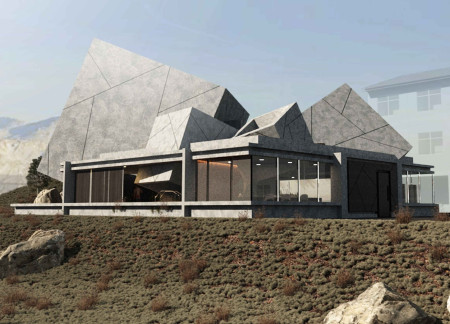
A transparent glass facade combined with natural timber elements establishes a cohesive architectural narrative that fosters community interaction within a sustainably designed brewery.
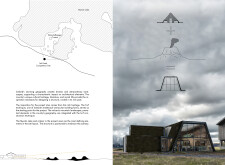
Charred wooden shingles and cross-laminated timber create a distinctive aesthetic for a facility that harmonizes craft brewing with wellness offerings next to the scenic Lake Mývatn.
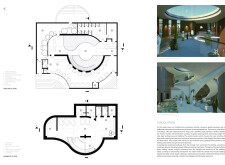
Curvilinear forms crafted from concrete and glass merge seamlessly with geothermal landscapes to create a wellness-focused spa and brewery that invites both relaxation and cultural engagement.
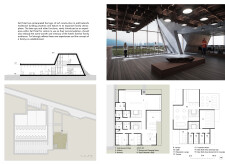
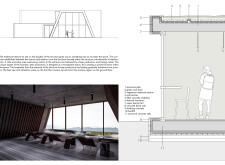
A sloping glass façade and integrated thermal zones create a harmonious connection between the interior and the Icelandic landscape, promoting wellness and relaxation through the experience of local brewing culture.
Crafted from locally-sourced wood and expansive glass panels, the visitor center embodies fluid forms that reflect the volcanic landscape, serving as an educational hub for Iceland's coffee culture and geological heritage.
Utilizing a frame-wall structure and a steel plate system, the design integrates natural elements to facilitate interactive learning within the diverse ecosystems of the Al Wathba Wetland Reserve.
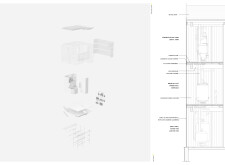
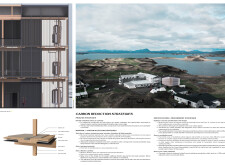
Constructed with plywood panels and strategically designed lightwells, these cabins utilize stone foundations to create versatile spaces for wellness and meditation.
Constructed using woven palm leaves and local materials, the visitor center integrates with the Al Wathba Wetland Reserve, providing educational spaces that foster a connection between visitors and the surrounding ecosystem.
An enclosed observation area with all-round visibility allows visitors to engage deeply with the surrounding landscape while a series of designed balconies promotes social interaction and solitude, functioning as an urban lookout point.
The proposal explores retreat spaces designed for quiet reflection and meditation. The study focuses on creating a calm environment that fosters a connection to nature while supporting both individual and group activities.
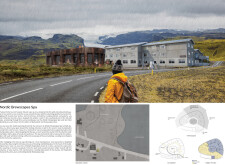
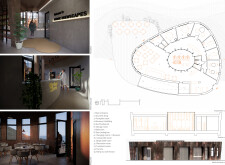
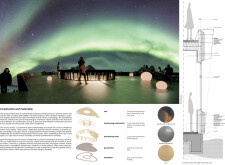
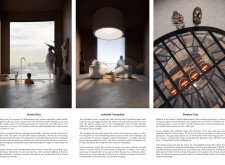
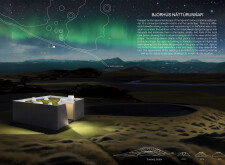
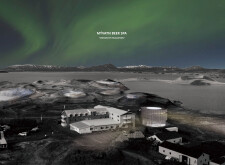
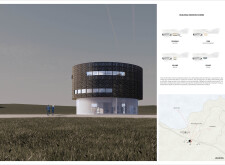
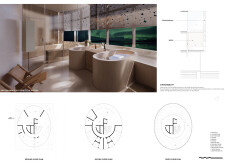
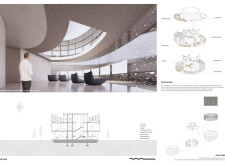
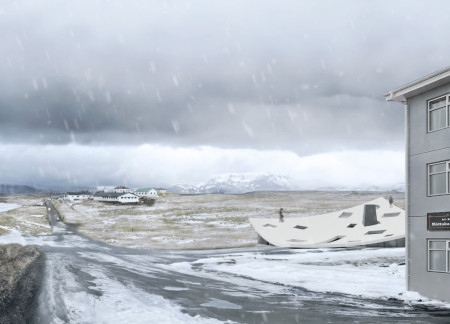
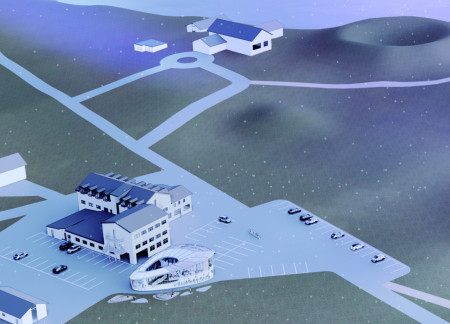
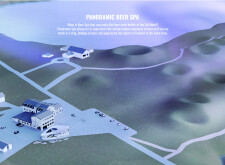
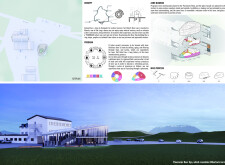
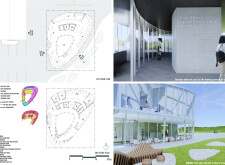
Incorporating a facade of burned wood that echoes Icelandic folklore, the retreat offers guests immersive views of Lake Mývatn and serves as a cultural haven for visitors seeking connection to local mythology and nature.
Henrique Giovani Canan,Maria Fernanda Del Giovannino De Oliveira,Lia Balassiano Strosberg,Gabriela Tiely Barros Giotoku
The design uses terraced landscapes to connect with the surrounding olive groves, creating a peaceful guest retreat that balances sustainability, community interaction, and everyday comfort.
Use architecture to create different emotional states
Edition #9ideas COMPETITIONSILENT CONTEST For this competition, NO DESCRIPTION TEXT is allowed. The architecture ideas must be communicated strictly with visuals.
Prize Monetary award
Eligibility Open to all
Advance registration deadline 12 November 2026
Open architecture competitions
Closest deadline first
Project competitions first
Selected winning projects have the potential to be constructed
Ideas competitions
Experimental competitions with the focus on pushing the boundaries of creativity
Use architecture to create different emotional states
Edition #9ideas COMPETITIONSILENT CONTEST For this competition, NO DESCRIPTION TEXT is allowed. The architecture ideas must be communicated strictly with visuals.

Only participants selected and invited by Buildner can enter these closed competitions. To be considered for future opportunities, please set up your account on Architects' Network Plus.