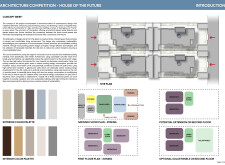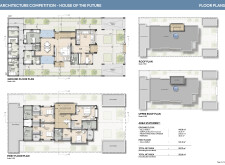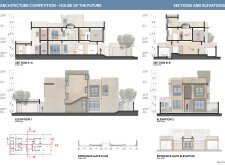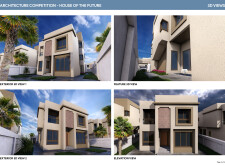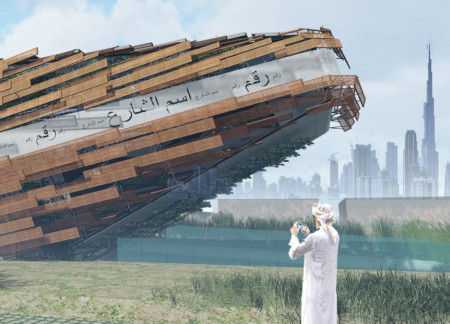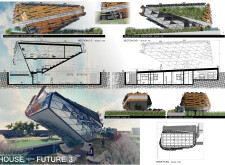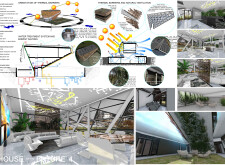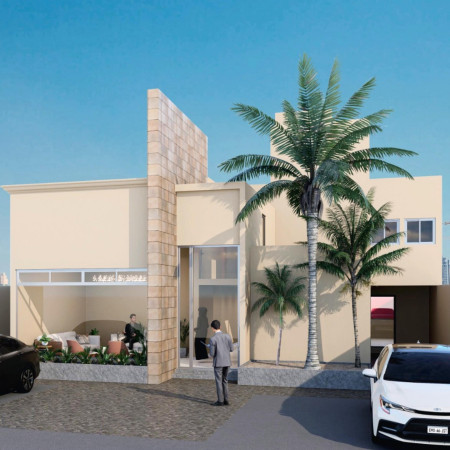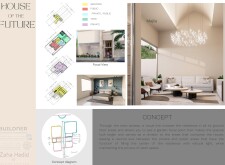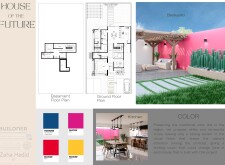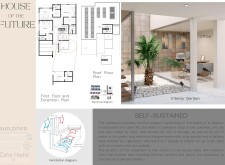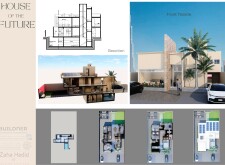
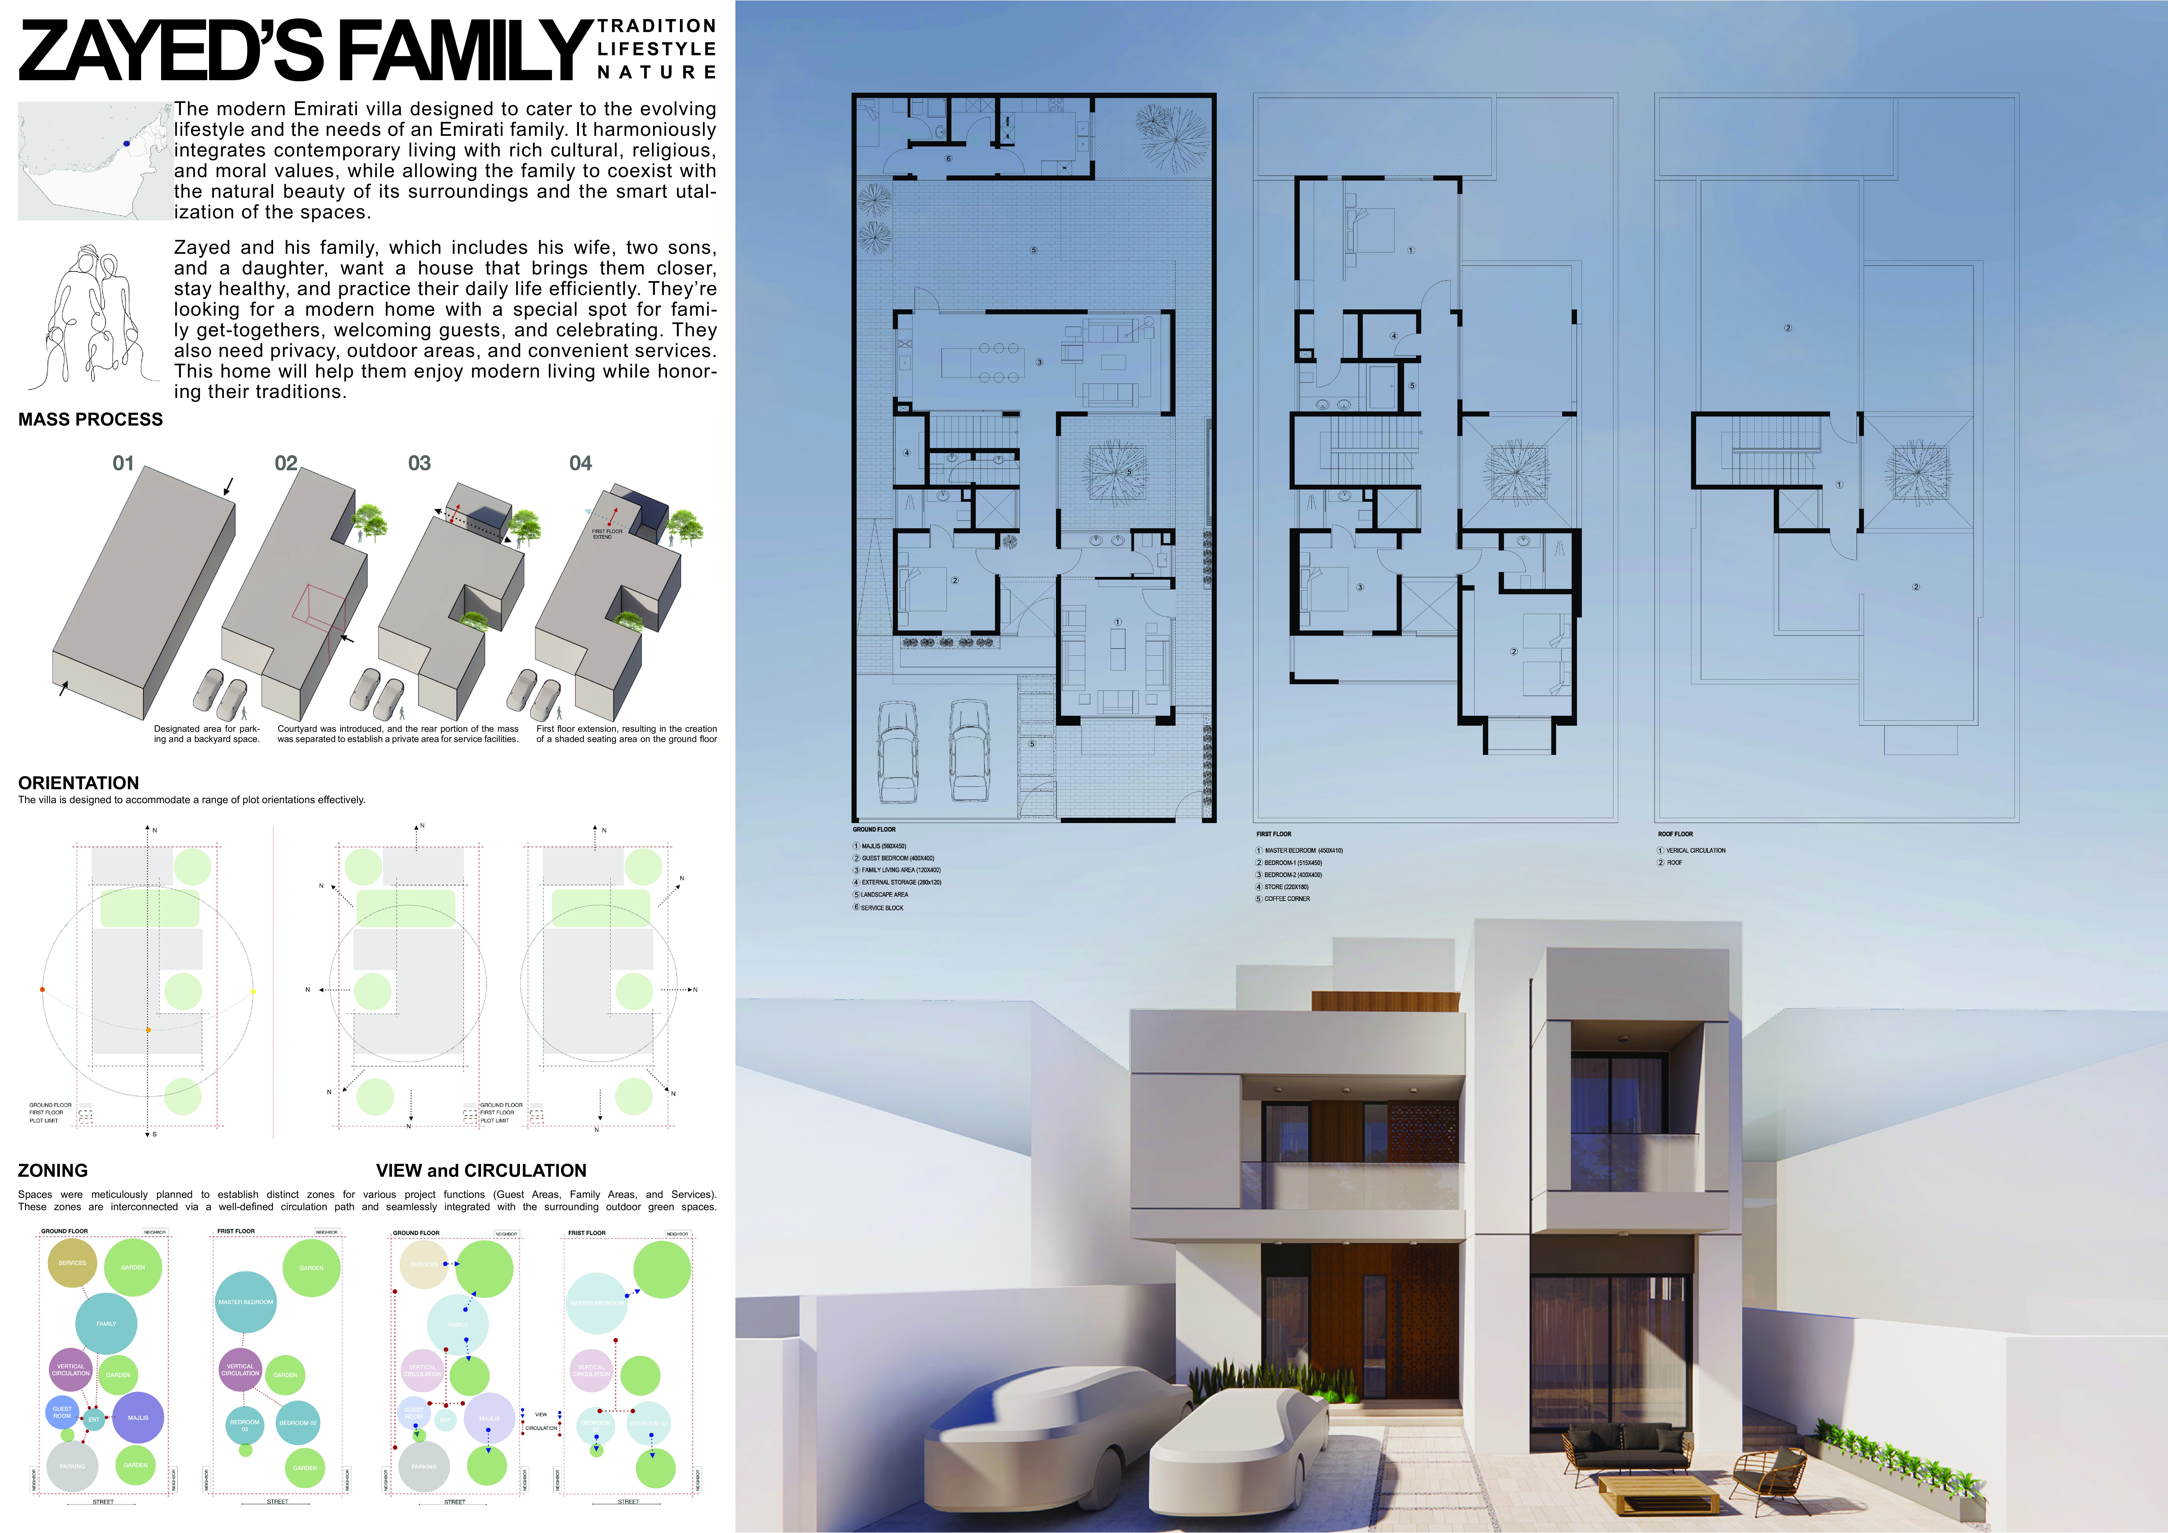
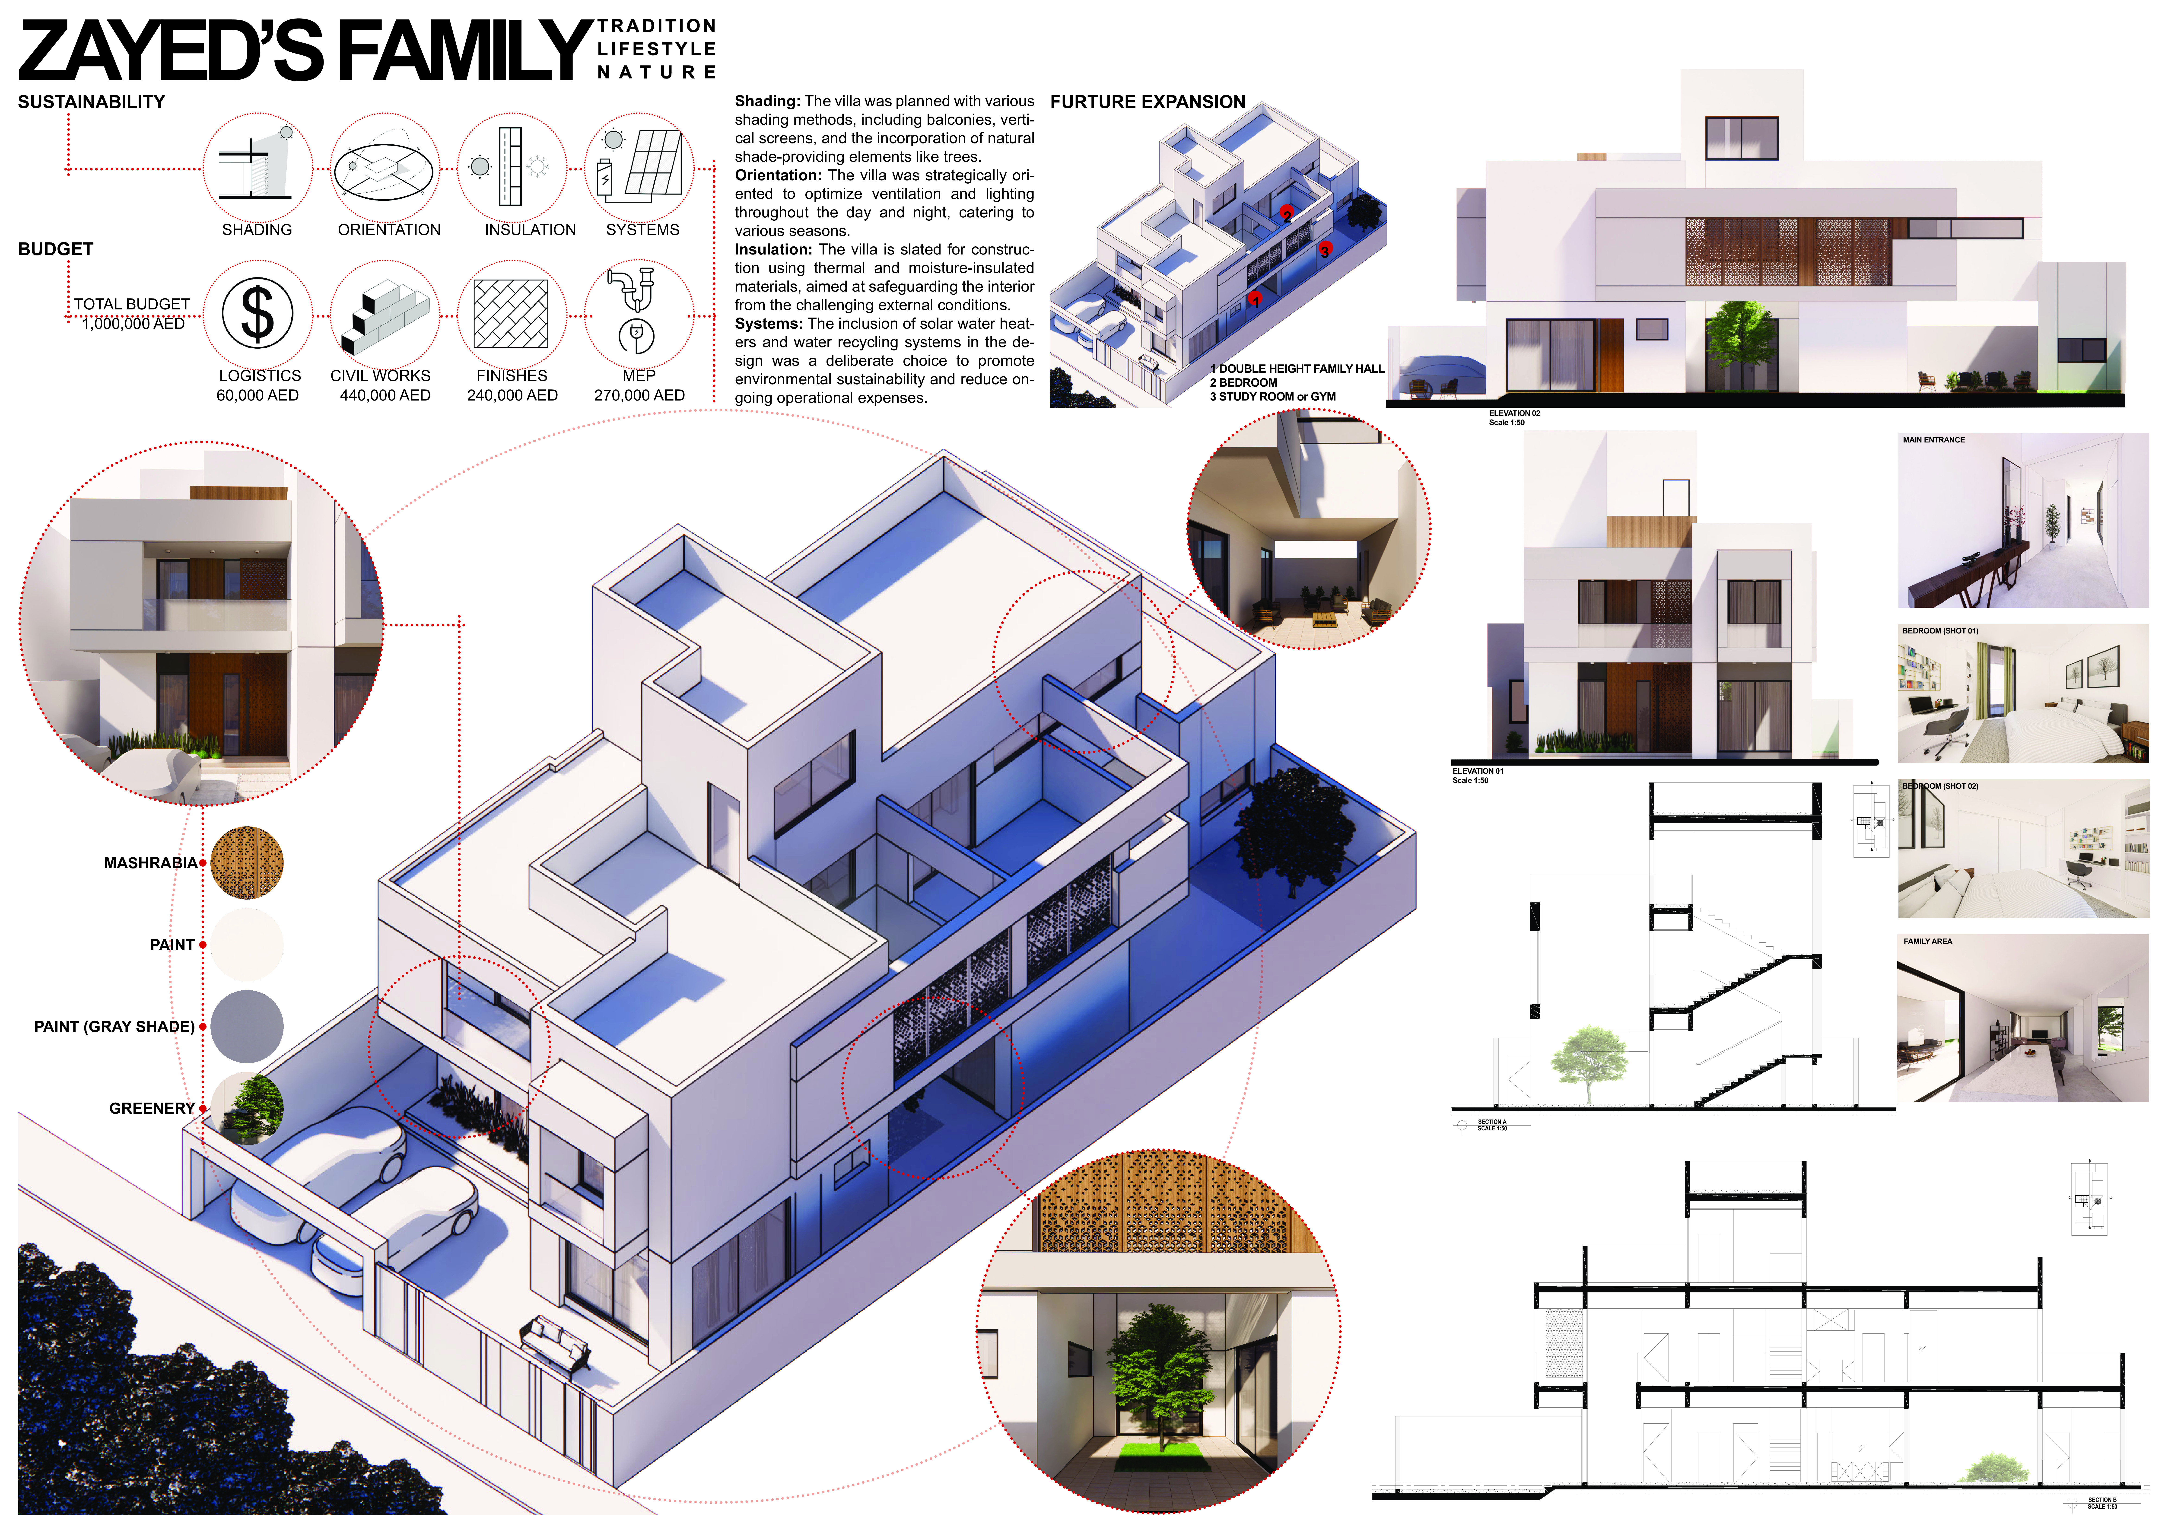
Incorporating charred wood details and energy-efficient systems, the villa exemplifies sustainable living while fostering family connections in a modern Emirati context.
Muwaffaq Abdulatif Mohammed Saleh Hilal,Kamal Muwaffaq Abdulatif Hilal
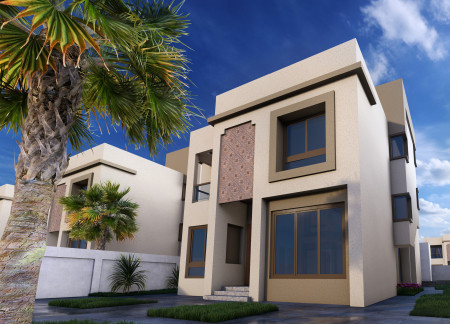
Charred wooden shingles combined with locally sourced concrete not only enhance sustainability but also create a functional, family-oriented living space designed for modern communal engagement.
Utilizing charred wooden shingles and cross-laminated timber panels, the design creates a multi-functional community hub that integrates sustainability with a focus on social interaction and environmental sensitivity.
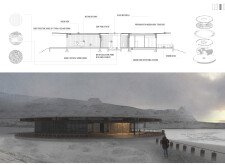


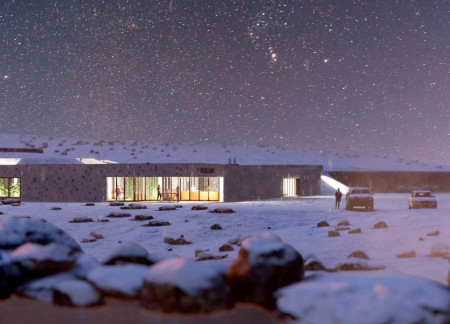
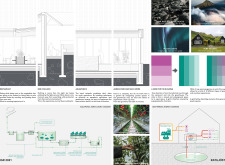
Employing a basalt façade and an integrated geothermal heating system, the structure uniquely harmonizes with the Mývatn landscape while providing a multifunctional hub for seasonal recreation.
Gabriel Caetano,Manon Sophie Marie Josabeth Vancaeyzeele
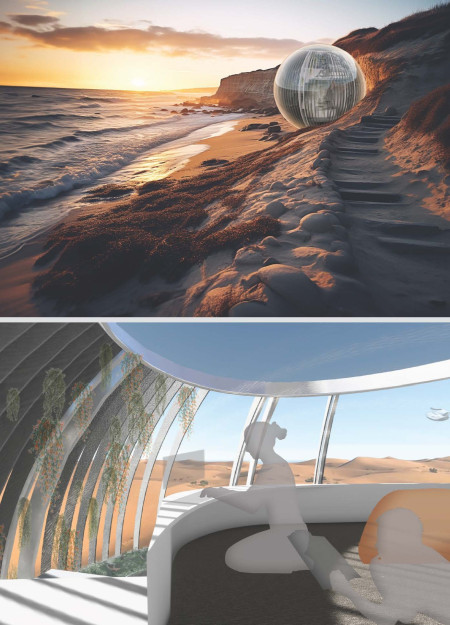
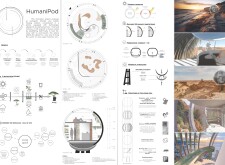
Utilizing a spherical form constructed from recycled glass and incorporating photovoltaic systems, the design creates an energy-efficient living space that fosters community interaction while minimizing environmental impact.

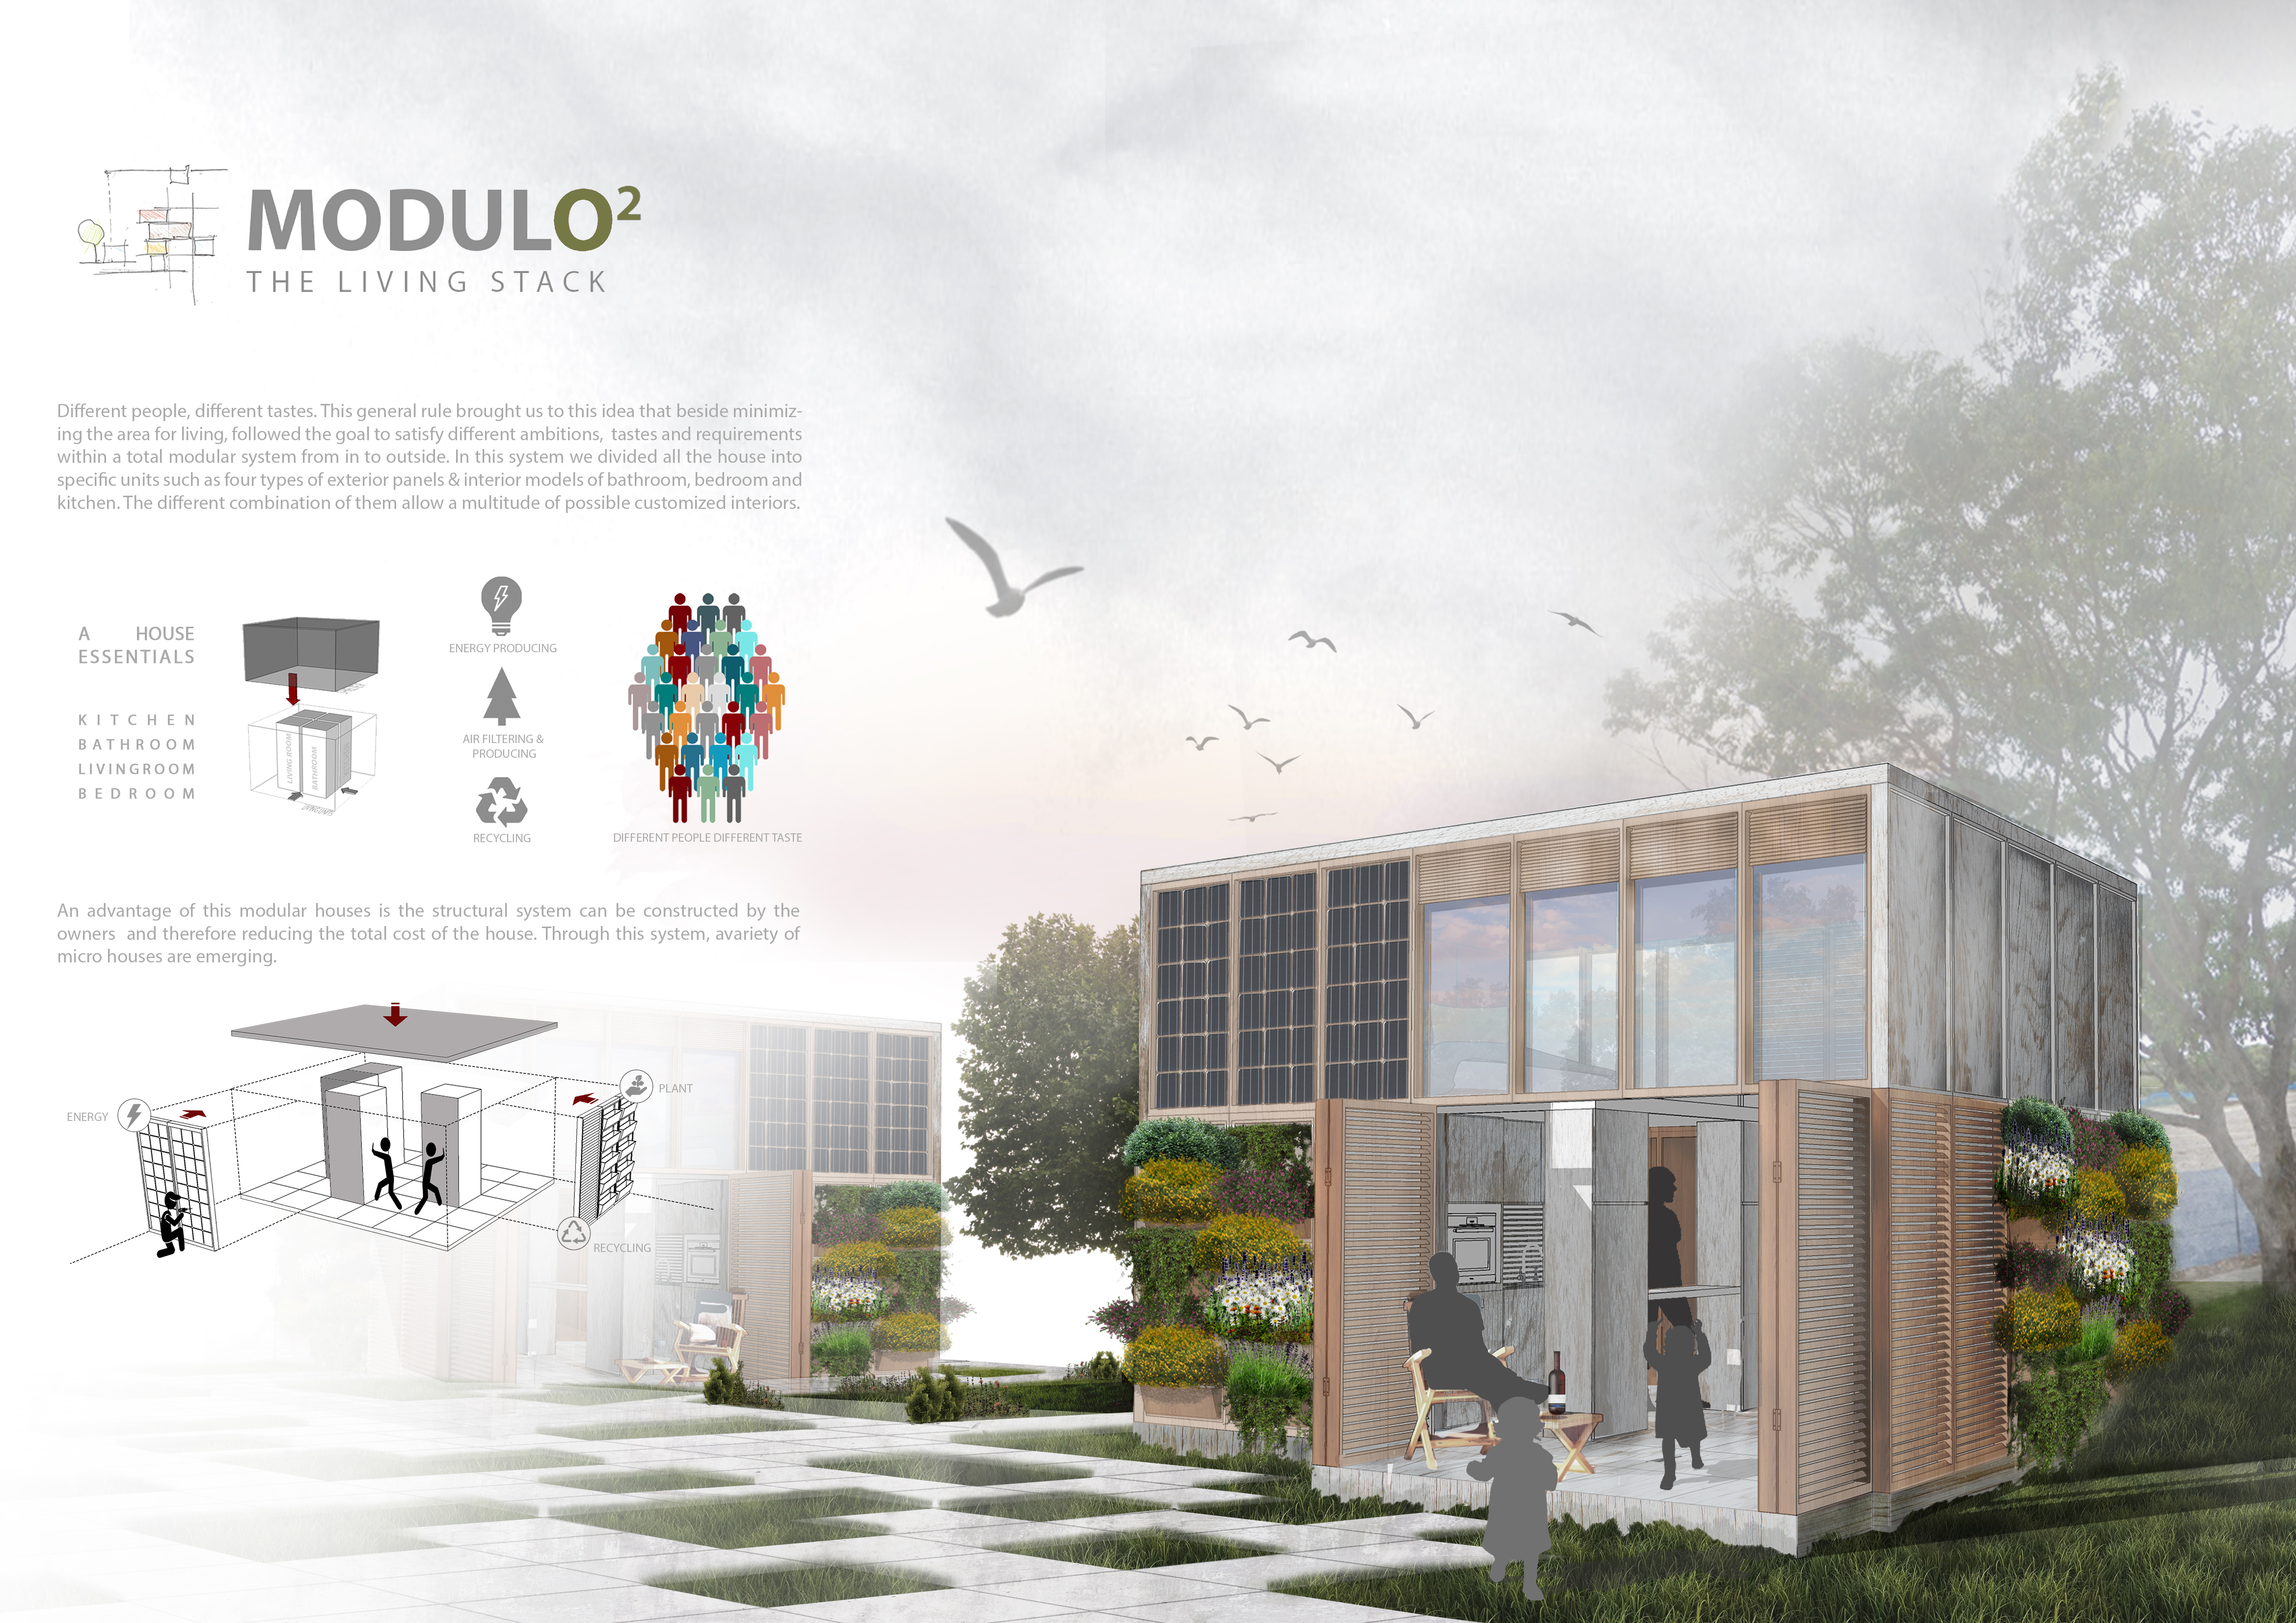
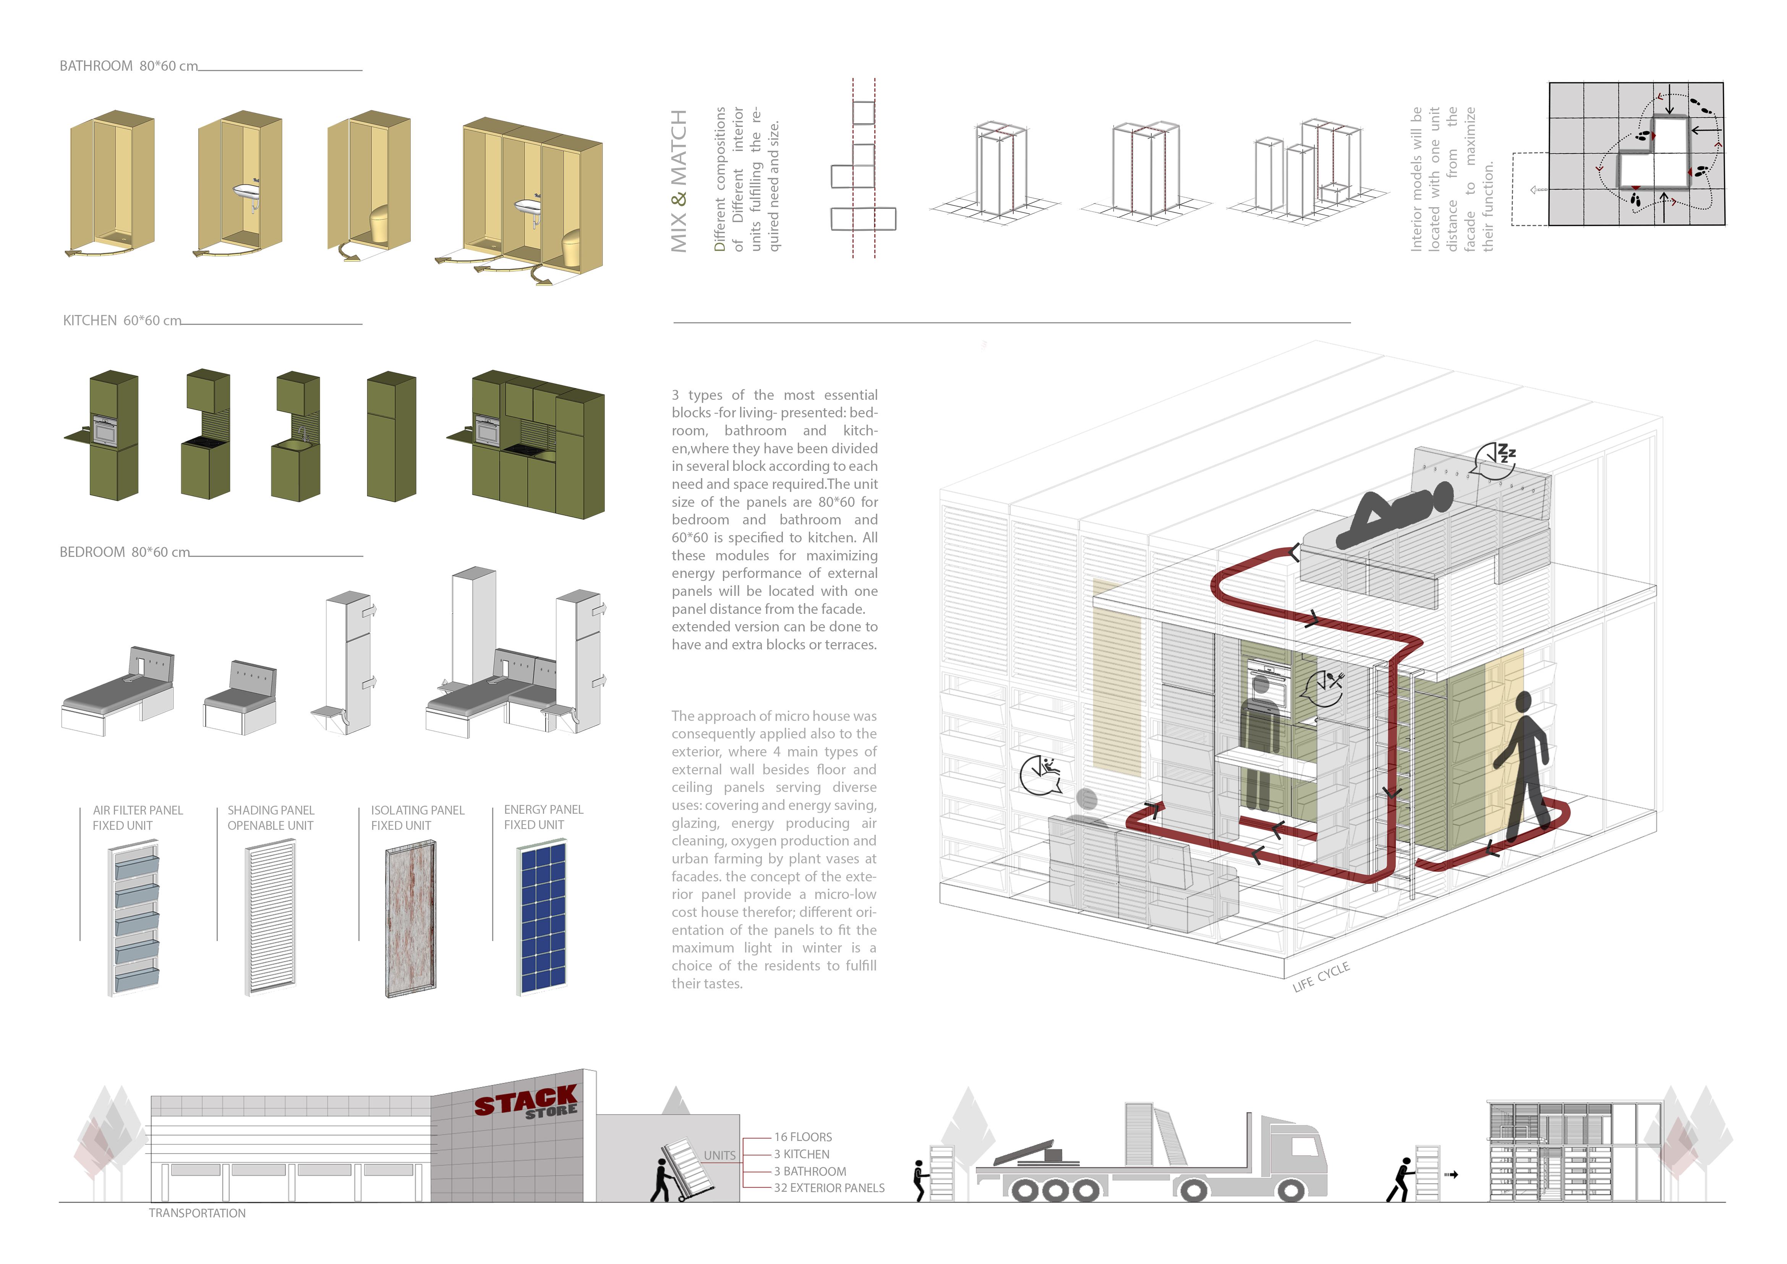
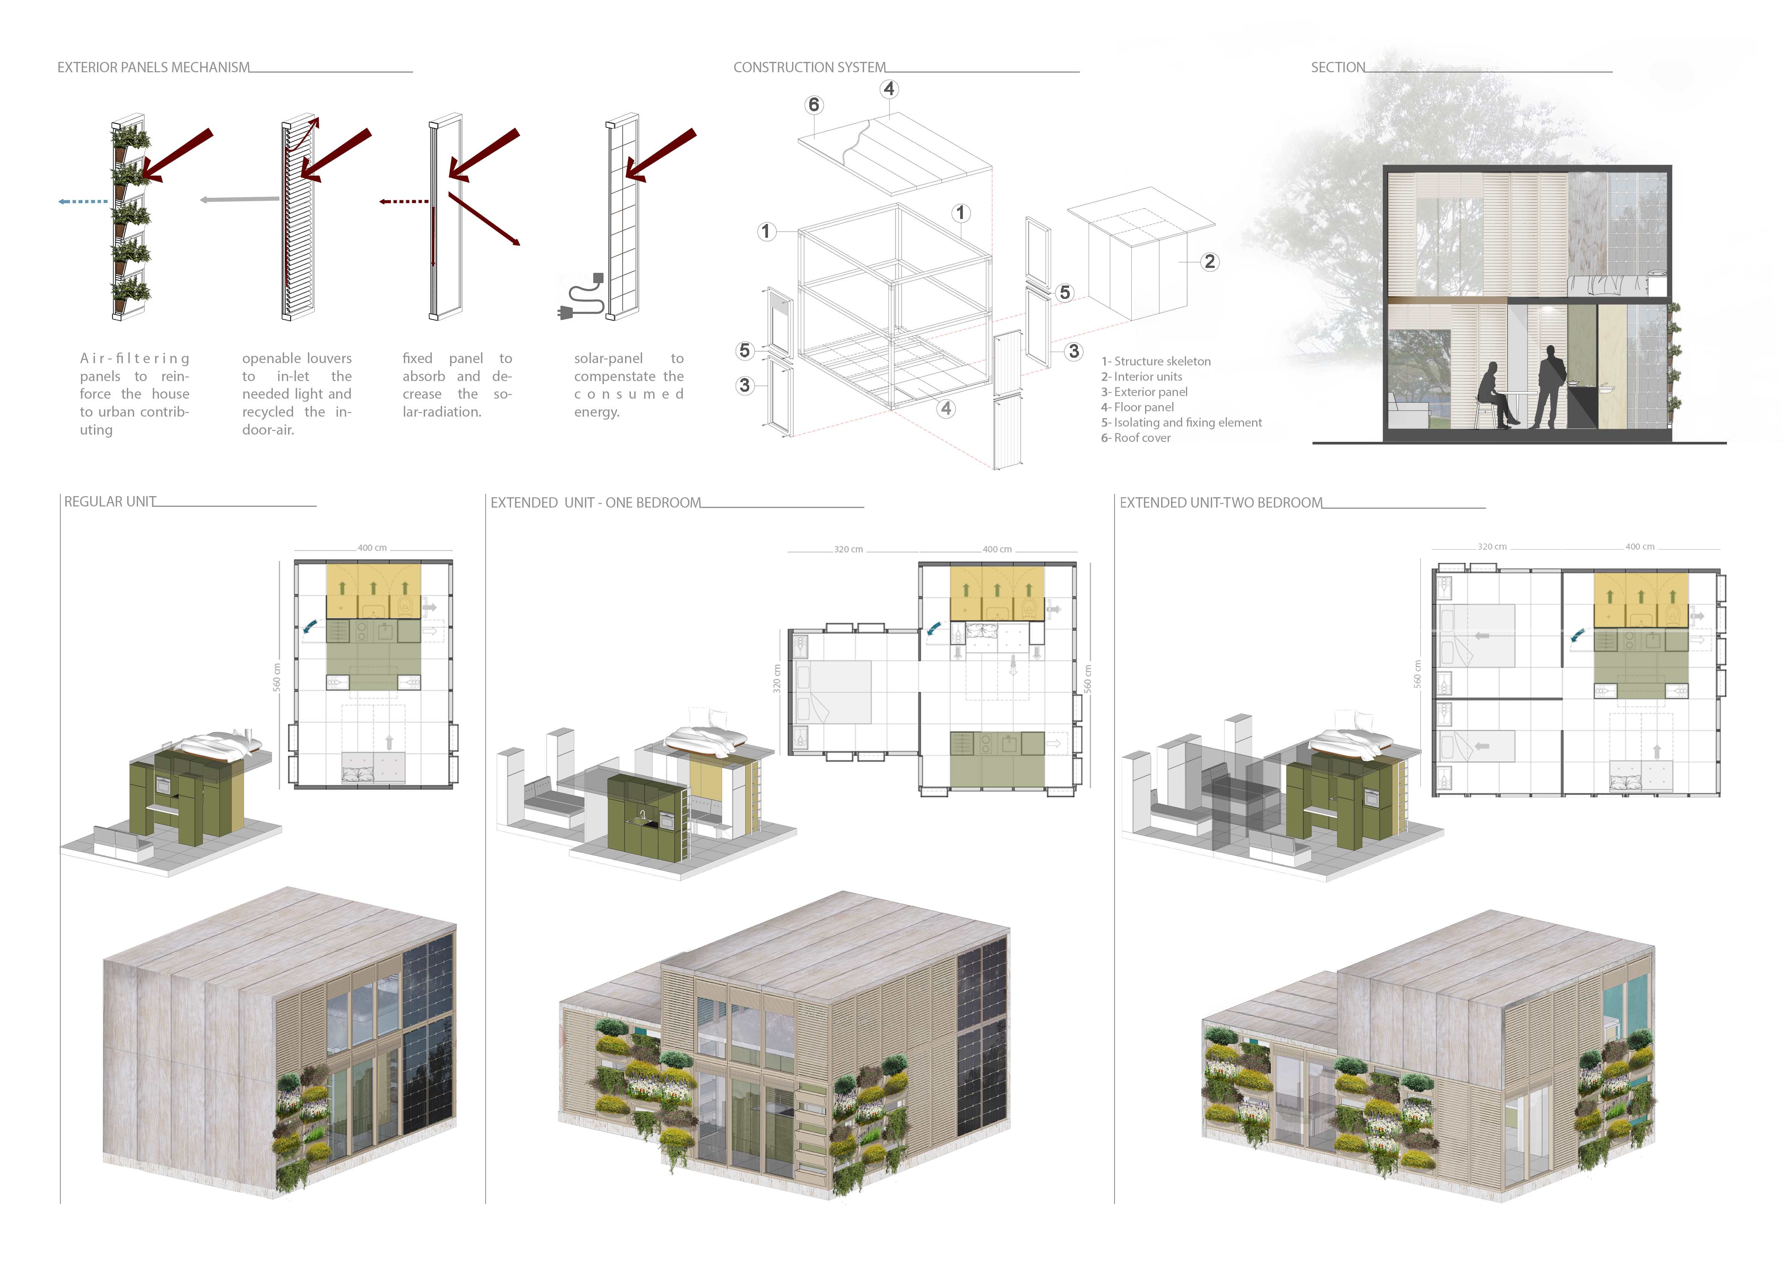
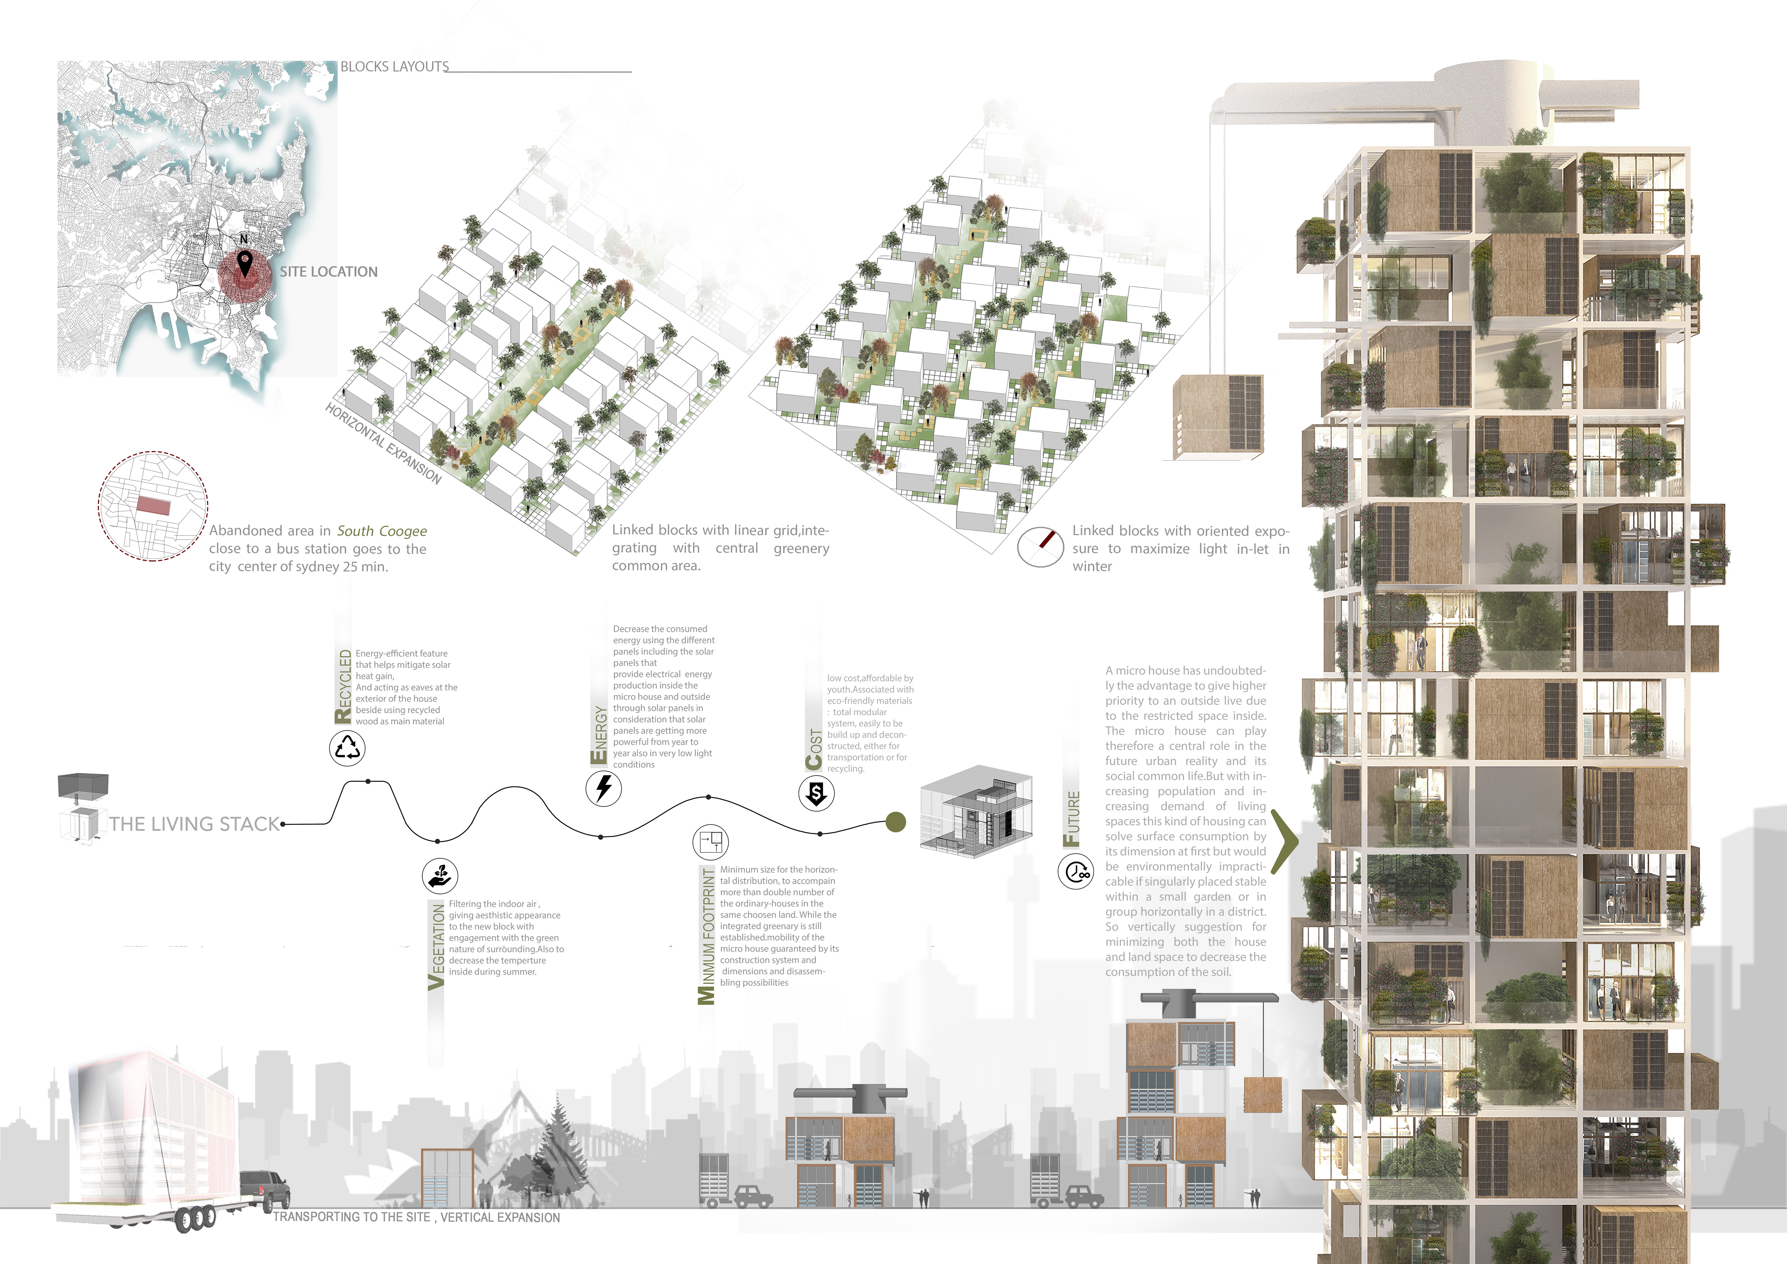
Incorporating vertical green facades and energy-generating solar panels, the design showcases modular living units that emphasize sustainability and flexibility in urban housing solutions.
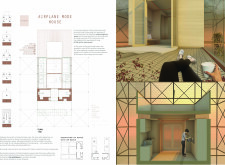
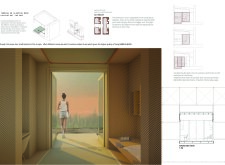
Utilizing a closed Faraday cage and metal framework for electromagnetic shielding, the compact off-grid residence fosters mindfulness and self-sufficiency while providing adaptable living spaces.
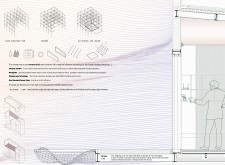
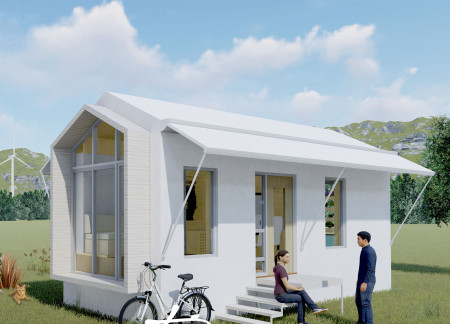
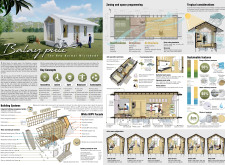
Equipped with a BIPV façade and piezoelectric energy generation, this bamboo plywood microhome supports sustainable living while providing a compact environment for urban residents.
Maciej Szczepanski,Weronika Piotrowska,Kinga Szymczyk,Agnieszka Laska
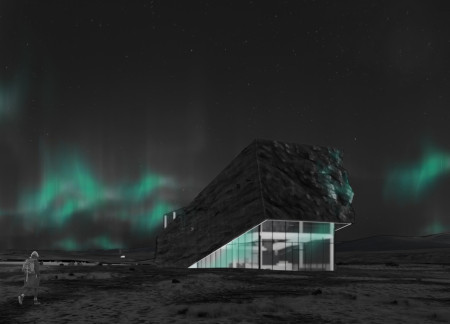
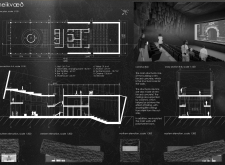
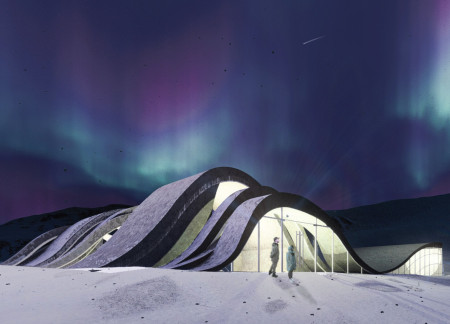
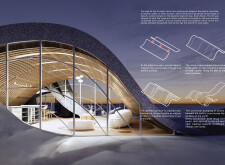
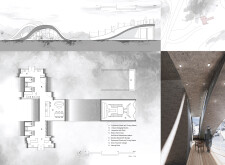

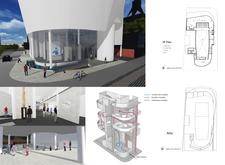
Incorporating negative space through a striking rift-inspired design, the structure utilizes reinforced concrete to create immersive environments that facilitate cinematic experiences and northern lights observation.
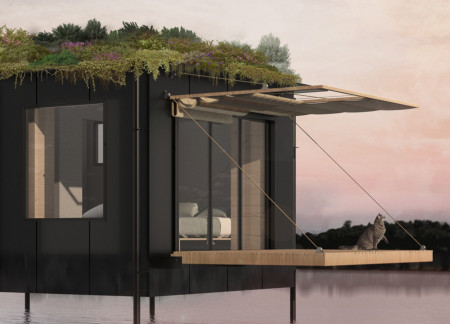
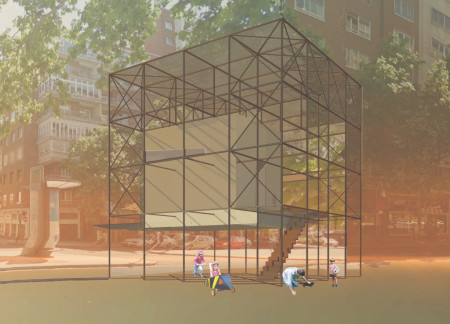
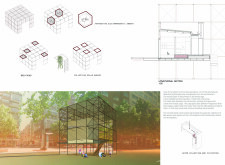
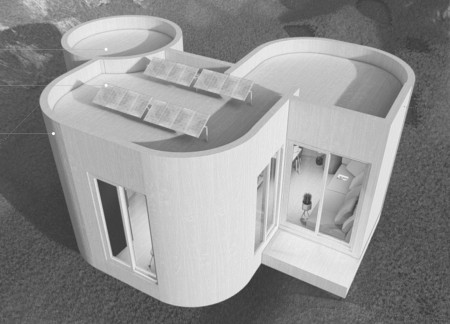
An interior garden enhances the living space of this microhome constructed with cross-laminated timber panels, effectively merging sustainable design with multifunctional urban living.
With a facade of micro-perforated metal and integrated vertical gardens, the residence employs geothermal cooling and sustainable materials to create an energy-efficient living space suited for arid climates.
Agustin Pedrote Aznar,Ma. Del Carmen Ramirez Becerril,Cesar Lucas Alva,Jorge Manuel Lucas BolaÑos
Designed with a terracotta facade and a functional indoor garden, the residence exemplifies sustainable living while providing a versatile space for modern family life.
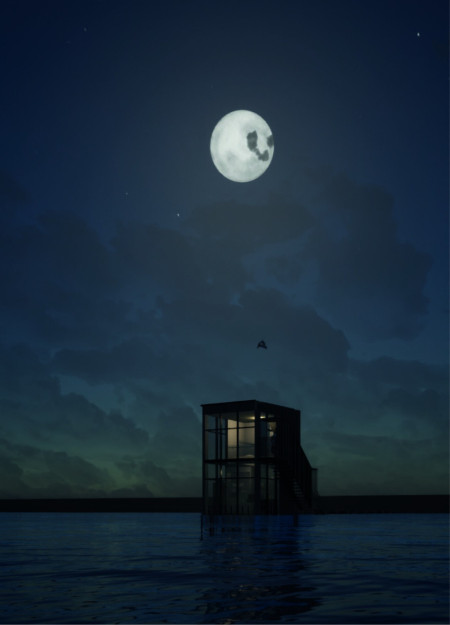
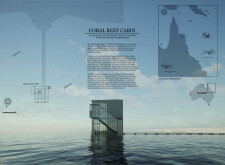
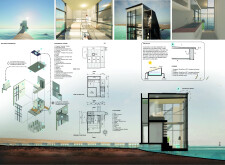
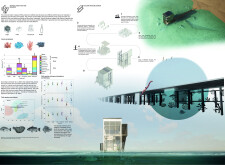
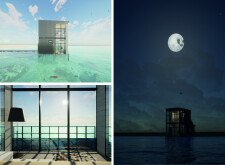
Constructed with durable concrete and expansive glass panels, the design supports marine life through its coral habitat features while serving as a sustainable retreat for eco-conscious visitors.
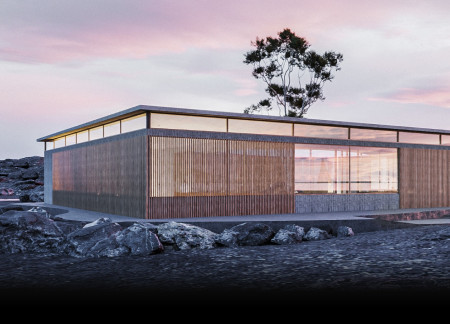
Asymmetrical concrete structures with integrated thermal insulation and natural wood accents create a seamless connection to the volcanic landscape, serving as a functional ski cabin for outdoor enthusiasts.
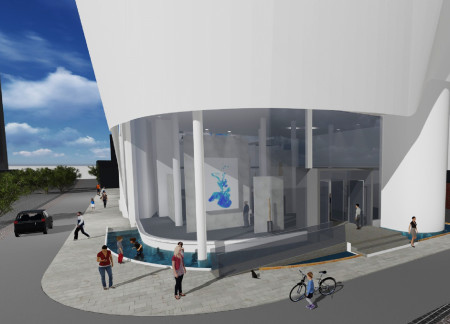
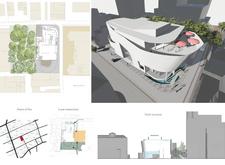
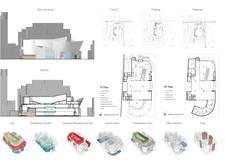

A curvilinear structure of reinforced concrete and expansive glass facades creates a seamless connection between interior and exterior, serving as a vibrant cultural center for community engagement and creative expression.
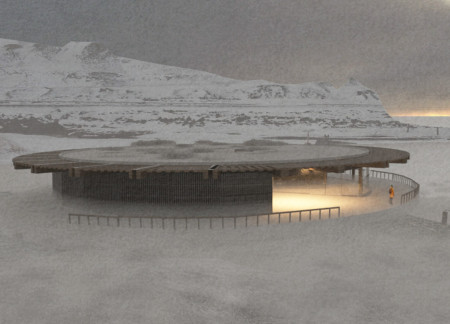
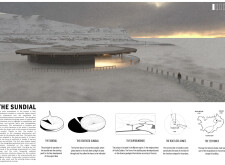

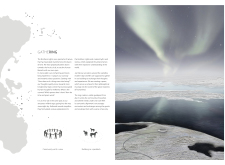
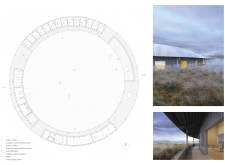
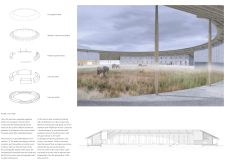
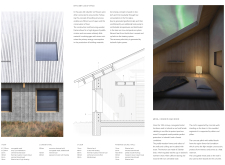

Constructed using sustainable cross-laminated timber, this circular community space harmonizes with its Arctic environment, providing a platform for reflection and connection beneath the Northern Lights.
Constructed with a butterfly roof that supports a green landscape and utilizes insulated glazing, the structure serves as an educational hub focused on environmental awareness and community engagement.
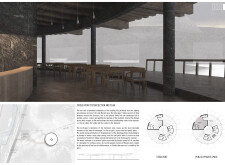
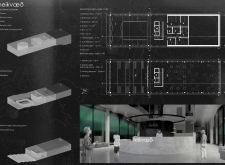
The design's volcano-inspired roof minimizes light pollution while offering expansive views of the night sky, supporting a sustainable dining experience and indoor farming in a community-focused environment.
David Don pablo méndez,Pamela Soriano díaz,Barbara Barrio martínez,Fernanda monserrat Olivera palazuelos
Inspired by the Eihwaz rune, the design integrates hydroponic cultivation with a transparent dining experience, allowing patrons to engage directly with sustainable agricultural practices in a distinctive restaurant setting.
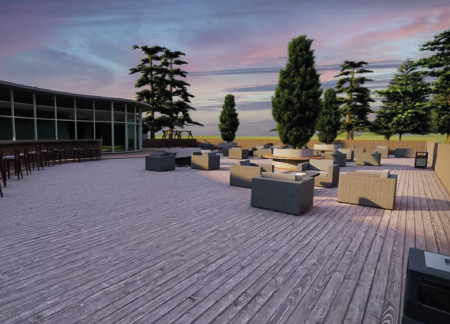
Built within a volcanic landscape, the design maximizes natural light and ventilation to create a comfortable coffee shop that blends seamlessly with its surroundings.
This study examines a multi-volume building designed to connect users with the forest landscape while accommodating communal and educational functions. Architectural strategies in these contexts can balance visual distinction with environmental sensitivity, providing spaces for learning and observation.
With a design that utilizes stacked roofs to create unobstructed jungle views, this wooden retreat fosters a close connection to nature while providing essential shelter and spaces for relaxation and meditation.
Crafted with natural brown tones and a focus on simplicity, the hut integrates into the Cambodian landscape, offering a serene retreat for reflection and relaxation.
Elevated on stilts, the structure utilizes cross-laminated timber panels and translucent surfaces to create a harmonious integration with the surrounding environment, serving as a serene space for meditation and reflection.
A central tree anchors a gabled cabin designed for relaxation and self-discovery, while cross ventilation and sustainable wood construction enhance the connection with nature.
Maria Paz Debarre,Maria Azul Fontao,Eliana Daniela Lejtman
The proposal examines a series of modular cabins designed to support cyclists along a major European route. The study focuses on how compact structures equipped with essential facilities can provide comfort and rest while maintaining a low impact on the natural environment.
The undulating roof structure, supported by wooden elements and complemented by a reflection garden featuring preserved mature trees, creates a contemplative memorial space honoring the lives lost during the Sri Lankan Civil War.
Incorporating a double-skin facade of translucent polycarbonate and locally sourced timber, the structure harmonizes with the volcanic landscape while providing essential facilities for winter recreation.
Use architecture to create different emotional states
Edition #9ideas COMPETITIONSILENT CONTEST For this competition, NO DESCRIPTION TEXT is allowed. The architecture ideas must be communicated strictly with visuals.
Prize Monetary award
Eligibility Open to all
Advance registration deadline 12 November 2026
Open architecture competitions
Closest deadline first
Project competitions first
Selected winning projects have the potential to be constructed
Ideas competitions
Experimental competitions with the focus on pushing the boundaries of creativity
Use architecture to create different emotional states
Edition #9ideas COMPETITIONSILENT CONTEST For this competition, NO DESCRIPTION TEXT is allowed. The architecture ideas must be communicated strictly with visuals.
Only participants selected and invited by Buildner can enter these closed competitions. To be considered for future opportunities, please set up your account on Architects' Network Plus.