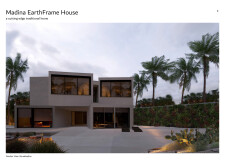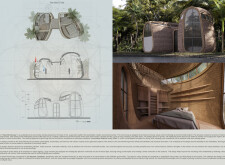
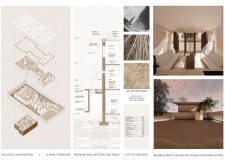
Incorporating dried palm facades and compressed earth walls, this family-oriented residence seamlessly blends sustainable practices with modern design, creating an inviting and functional living space.
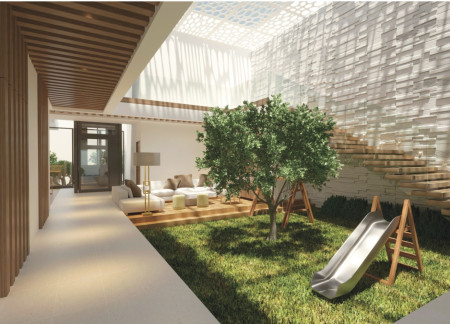
Utilizing a ventilated façade and an earth-air cooling system, this residence integrates limestone and oak to forge interconnected living spaces that promote family unity.
Utilizing cross-laminated timber panels and a mycelium facade, the design integrates sustainable materials with traditional cultural elements, creating a cohesive living environment that promotes energy efficiency and communal interaction.
Using earth-friendly materials such as lightweight clay and modular construction techniques, this residence integrates multiple courtyards to promote natural ventilation while facilitating communal living.
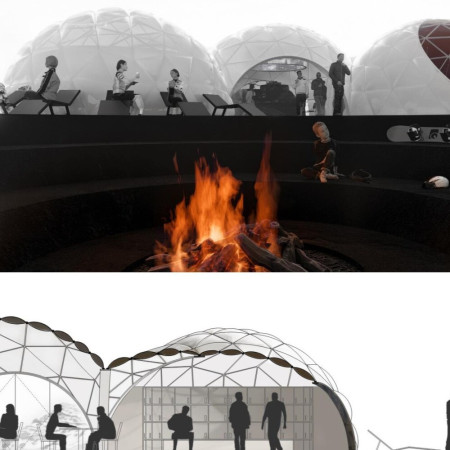
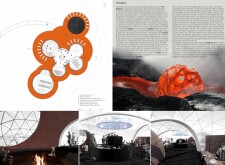
Comprising geodesic domes constructed with ETFE and basalt, the retreat seamlessly integrates with Iceland's volcanic landscape while providing a functional base for winter recreation.
Interconnected domes constructed from bamboo provide a sustainable living solution that harmonizes with the tropical environment while facilitating communal interactions in a compact footprint.
Jesse Clement Fung,Oliver Prince Bactad,Sirikitiya Naranun,Hayden Smith
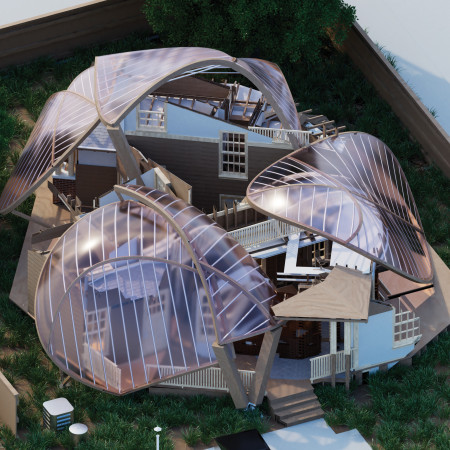
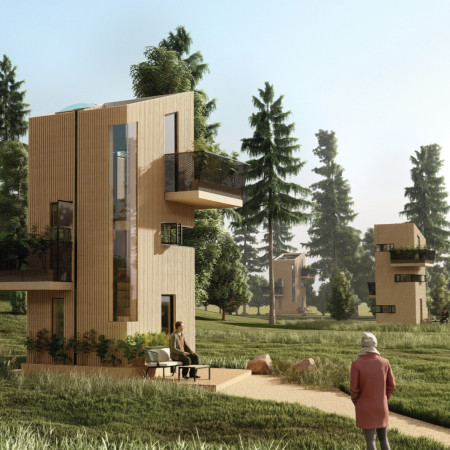
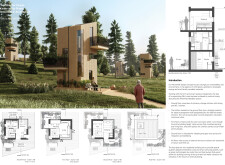
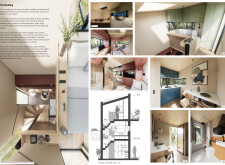
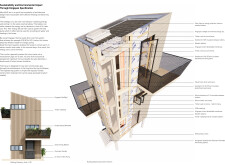
Utilizing translucent membranes and local timber, the design creates interconnected social spaces that enhance community interaction within a modern residential framework.
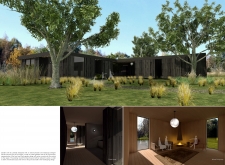
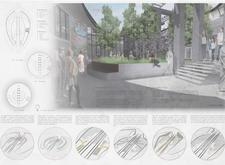
Charred wooden shingles complement cross-laminated timber structures in a thoughtfully designed community space that seamlessly integrates with the natural landscape and supports wellness initiatives.
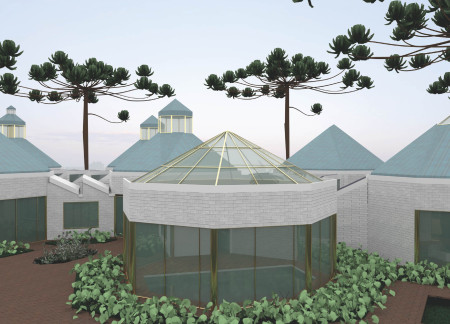
With interconnected octagonal forms, therapeutic topiary gardens, and immersive virtual reality rooms, the facility creates a comforting environment that prioritizes the emotional well-being of patients in palliative care.

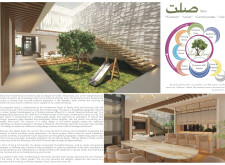
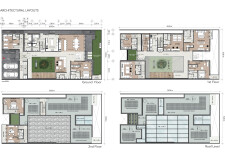

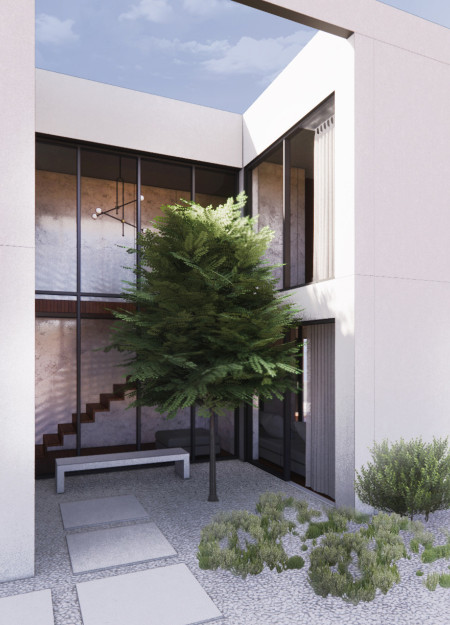
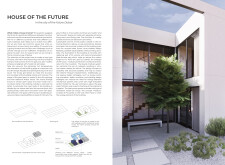
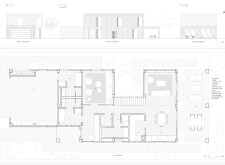
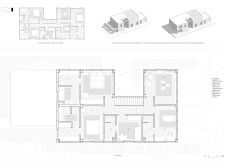
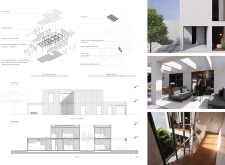
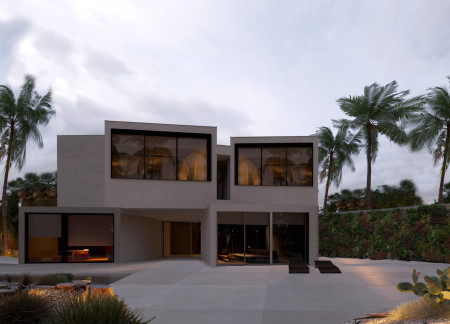
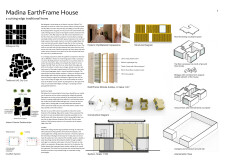
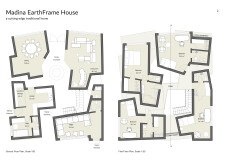
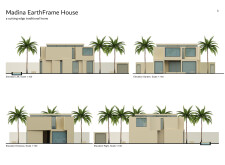
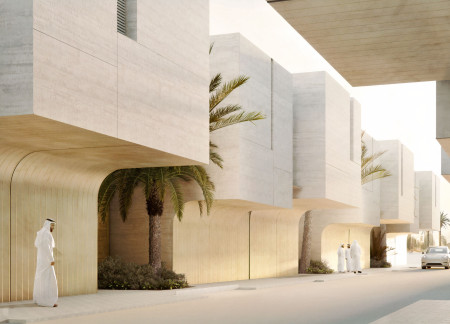
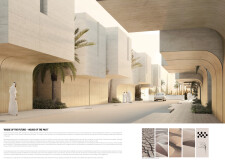
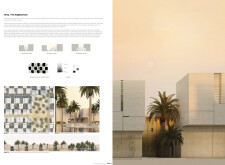
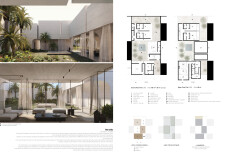

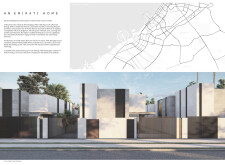
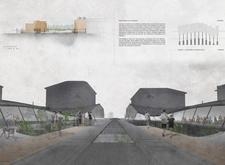
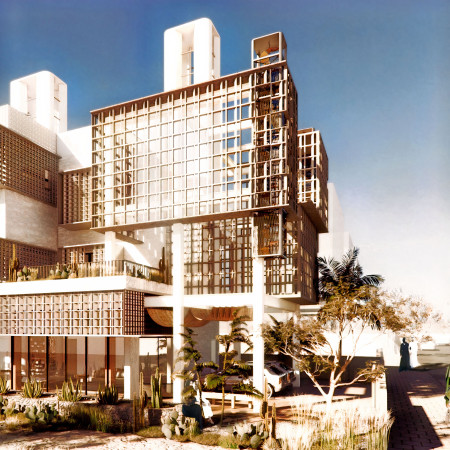
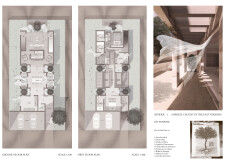
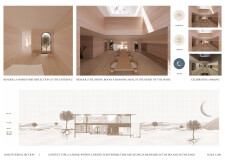
Set within a contemporary residential context in the United Arab Emirates, the design explores the relationship between traditional urban forms and present-day living requirements. It emphasizes community interaction, environmental responsiveness, and adaptability, responding to both cultural and climatic conditions.
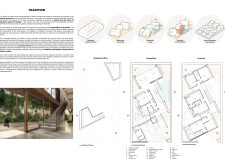
Rafael Cruz,Gabriel Andres Molina Solano,Sebastian Arturo Garcia NuÑez,Juan Sebastian Moreno Delgado
Utilizing rammed earth and retractable wooden panels, this residence effectively merges traditional construction techniques with modern sustainability practices to create a versatile living environment for families.
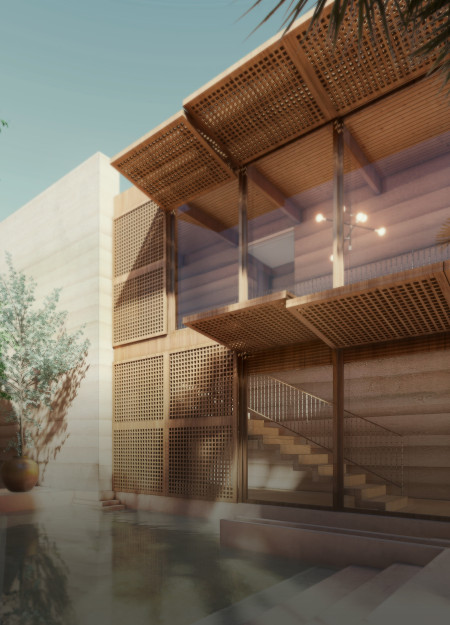
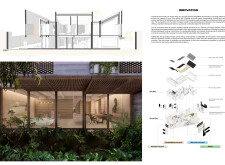
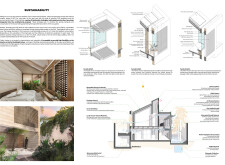
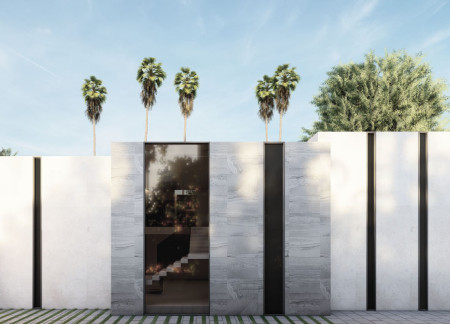
The integration of a natural stone facade and traditional mashrabiya screens creates a harmonious balance between sustainability and cultural heritage in a residence designed for family living and social gatherings.
Alexander Herrera-rojas,Katarzyna ZiÓŁkowska,Rafael Andres Dominguez Alarcon
Incorporating cross-laminated timber panels and a rainwater harvesting system, the design creates an efficient and sustainable living environment within a compact urban footprint.
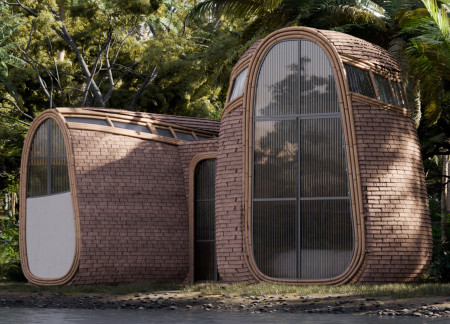
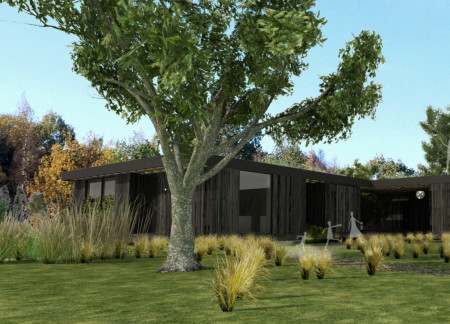
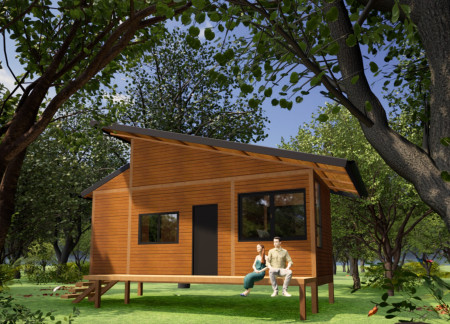
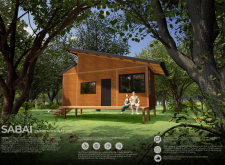
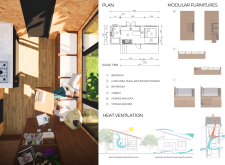
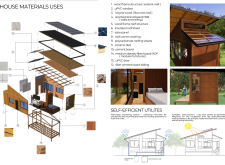
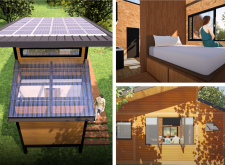
Crafted from recycled wood and polycarbonate, this dwelling integrates a rainwater harvesting system and emphasizes natural ventilation to create a sustainable retreat for a young couple in the Thai countryside.


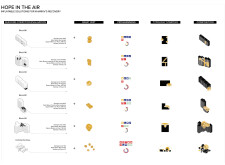
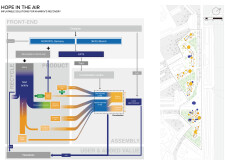
Utilizing inflatable structures made from ETFE and incorporating recycled concrete, the design fosters community resilience while providing adaptable spaces for social interaction and recovery in a post-conflict environment.

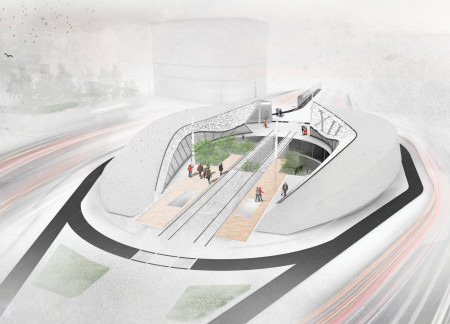
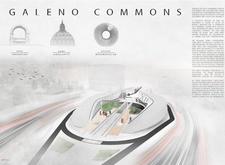
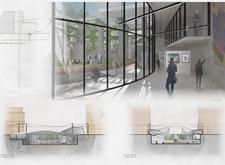
Textured concrete forms and strategically placed oculi channel natural light into a community hub that seamlessly integrates modern functionality with the historic fabric of Rome.
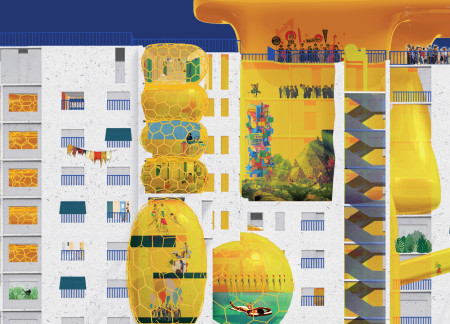

Layering multiple virtual worlds within a fluid spatial interface, the design creates an engaging environment for community interactions that transcends traditional boundaries of home.
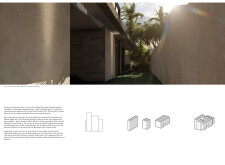
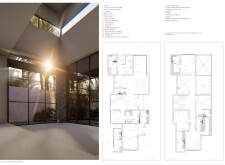
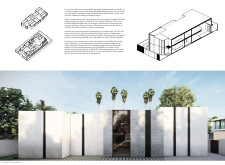
Utilizing hollow brick construction and modular design, this sustainable residential initiative captures wind and solar energy to create adaptable living spaces for families in Dubai's arid climate.
The design responds to the need for enhanced interaction between visitors and the surrounding natural environment by providing elevated observation points within a wetland setting. It integrates with the existing trail system to support wildlife viewing and outdoor recreation.
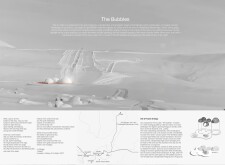
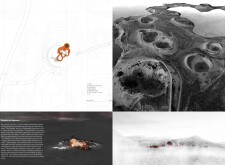
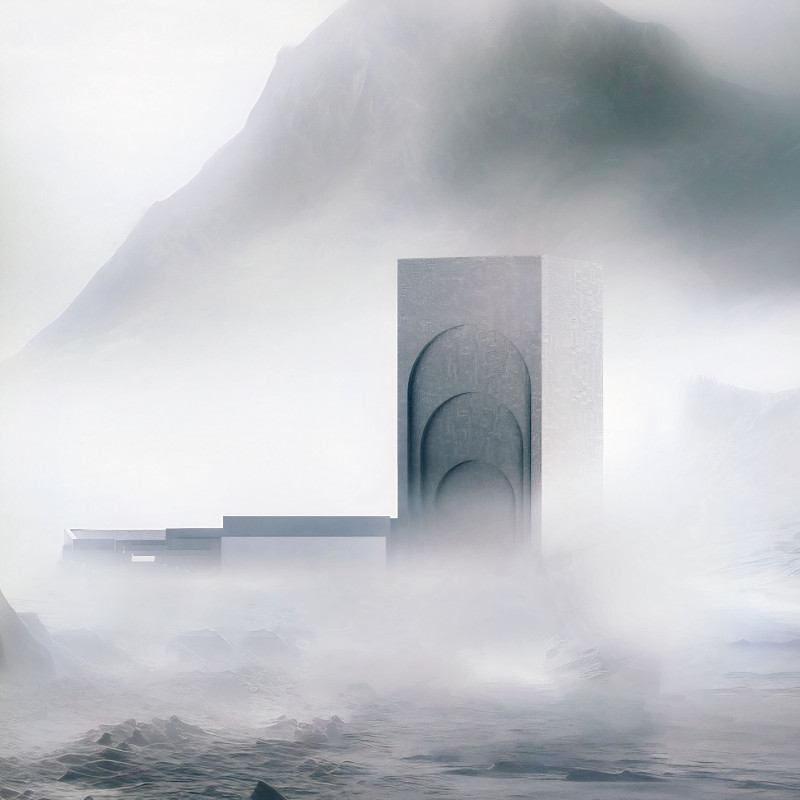
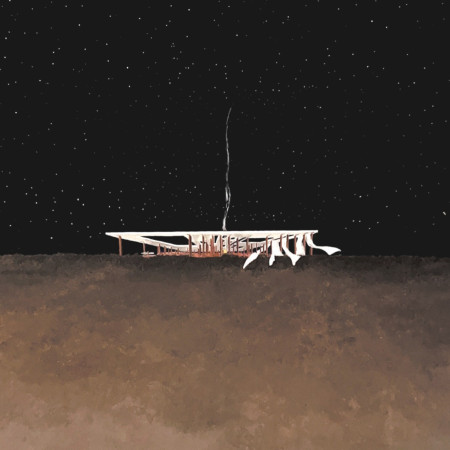
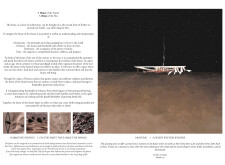
Situated in a remote and challenging landscape, the design explores the relationship between humanity, nature, and time through a combined memorial and educational facility. The structure addresses themes of memory, ecological responsibility, and philosophical inquiry within a carefully considered architectural framework.
Incorporating clay as a central element, the design fosters communal creativity and storytelling, providing a space where individual narratives converge within an interactive environment.
Incorporating advanced robotic parking technology and sustainable green roofs, this urban housing solution maximizes space efficiency while addressing the growing demand for adaptable living environments.
Utilizing a frame-wall structure and a steel plate system, the design integrates natural elements to facilitate interactive learning within the diverse ecosystems of the Al Wathba Wetland Reserve.
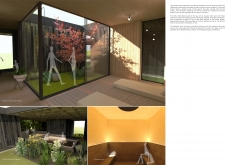
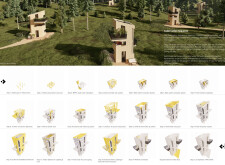
Constructed with plywood panels and strategically designed lightwells, these cabins utilize stone foundations to create versatile spaces for wellness and meditation.
Constructed using woven palm leaves and local materials, the visitor center integrates with the Al Wathba Wetland Reserve, providing educational spaces that foster a connection between visitors and the surrounding ecosystem.
Use architecture to create different emotional states
Edition #9ideas COMPETITIONSILENT CONTEST For this competition, NO DESCRIPTION TEXT is allowed. The architecture ideas must be communicated strictly with visuals.
Prize Monetary award
Eligibility Open to all
Advance registration deadline 12 November 2026
Open architecture competitions
Closest deadline first
Project competitions first
Selected winning projects have the potential to be constructed
Ideas competitions
Experimental competitions with the focus on pushing the boundaries of creativity
Use architecture to create different emotional states
Edition #9ideas COMPETITIONSILENT CONTEST For this competition, NO DESCRIPTION TEXT is allowed. The architecture ideas must be communicated strictly with visuals.
Only participants selected and invited by Buildner can enter these closed competitions. To be considered for future opportunities, please set up your account on Architects' Network Plus.