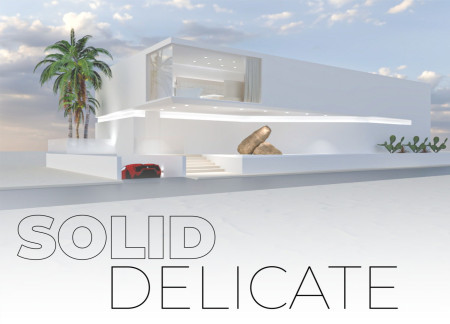
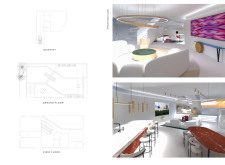
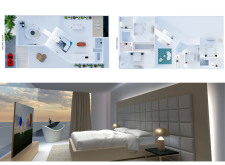
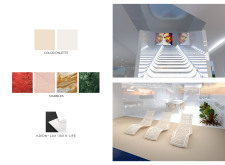
Utilizing a harmonious blend of Kreon and various types of marble, this contemporary residence integrates natural elements with advanced design techniques to create an inviting and functional living space.
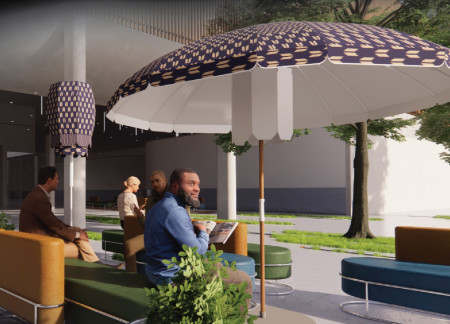
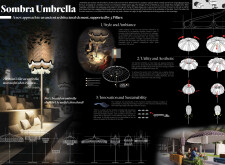
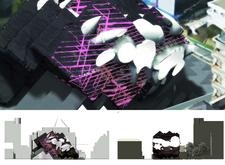
An elegant aluminum and fabric structure incorporates solar panels and Art Deco design, transforming outdoor environments by providing both shade and illumination for diverse functions.
Constructed with a blend of concrete and glass, the design integrates LED lighting elements and interactive spaces to create a multifunctional community hub that fosters engagement and education.
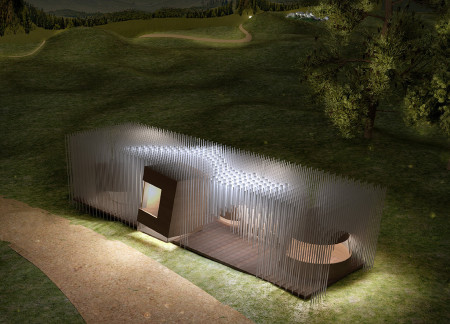
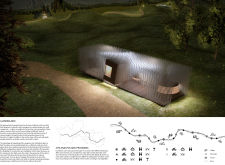
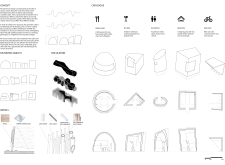
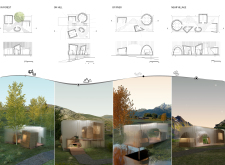
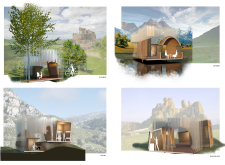
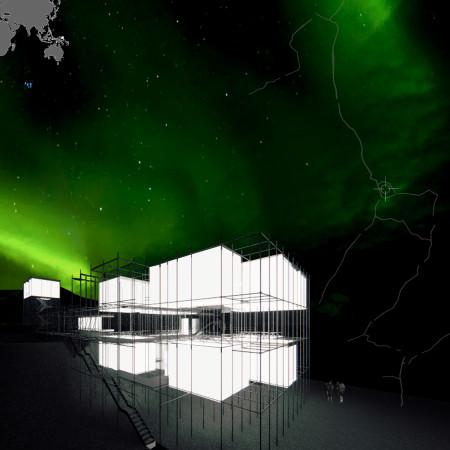
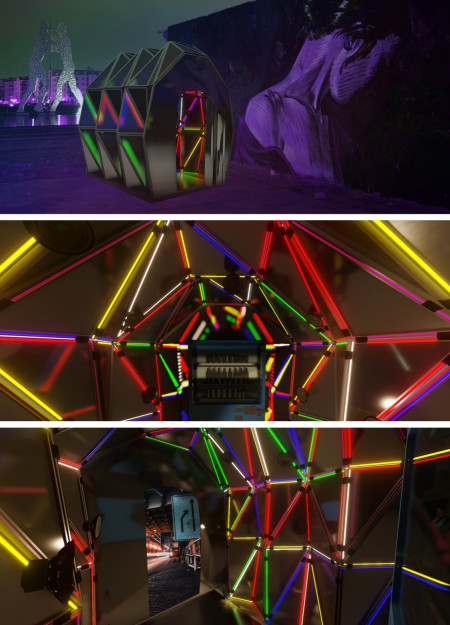
Reflective glass cabins encased in a translucent rod framework provide cyclists with functional rest stops along the EuroVelo 6 route, combining privacy and illumination in diverse landscapes.
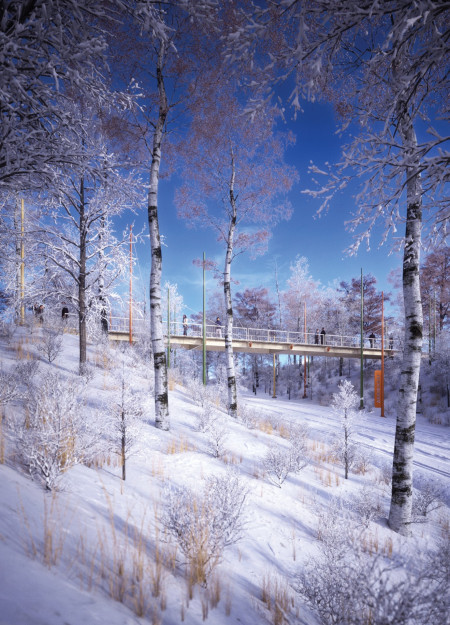
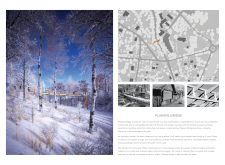
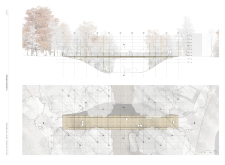
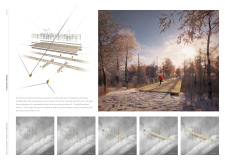
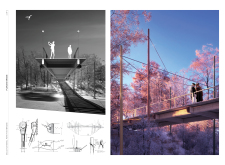
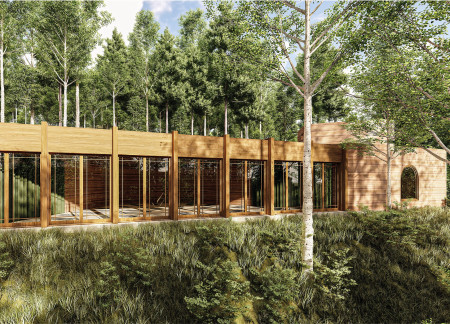
Emphasizing sustainable design, glulam timber construction, and integrated lighting, this pedestrian bridge elegantly navigates natural contours to enhance connectivity within its forested park setting.
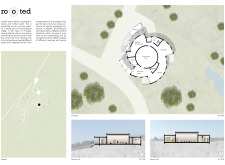
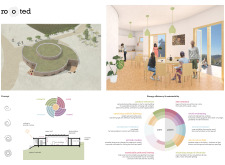
A spiral structure integrates natural ventilation and photovoltaic panels within a community hub, fostering connectivity and sustainable living in the heart of Portugal.
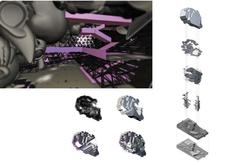
Set against a geological fault, the modular structure employs a polycarbonate facade to create a visually striking connection between the tower and hotel while enhancing the visitor experience of the surrounding landscape.
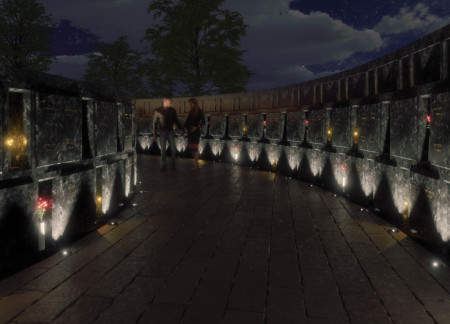
Curved walls of Nordic granite create intimate niches that invite personal reflection, establishing a serene memorial space for remembrance and connection.
With curvilinear forms crafted from high-performance polymer and detailed integrated lighting, the design fosters community interaction while seamlessly blending indoor and outdoor spaces.
Justinas Zuklys,Ieva Zuklyte,Salvatore Antonio Iasi
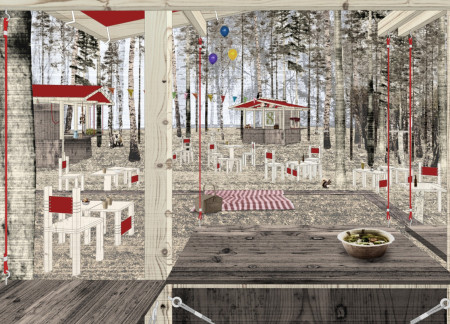
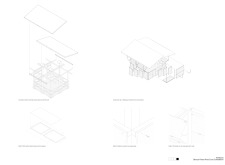
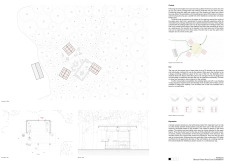
Operable shutters crafted from local planks enhance the functionality of three huts arranged around a central clearing, creating adaptable food courts that promote community engagement in a festival environment.
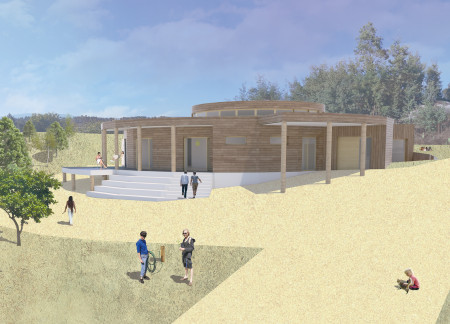
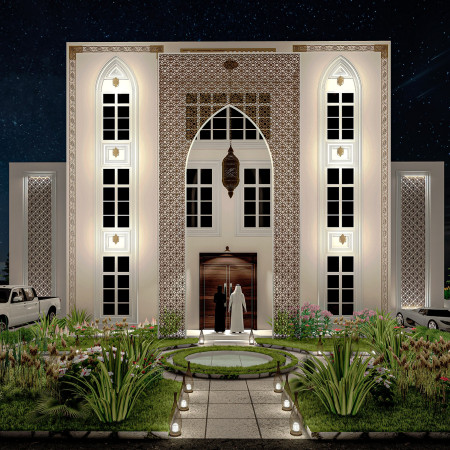
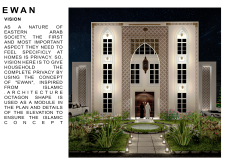
Characterized by its octagonal layout and intricate geometric patterns, this residence employs stone cladding and wooden elements to prioritize privacy while seamlessly integrating communal and private spaces.
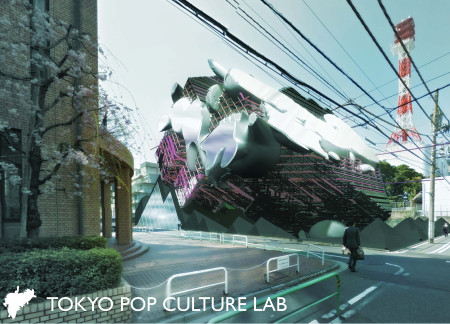
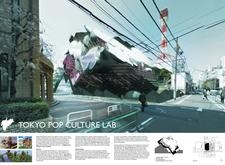
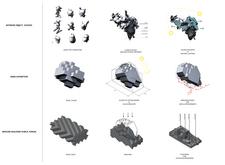
With a sculptural polycarbonate facade that allows natural light to flow through flexible exhibition spaces, the design serves as a vibrant community hub for creativity and cultural engagement in the heart of Tokyo.
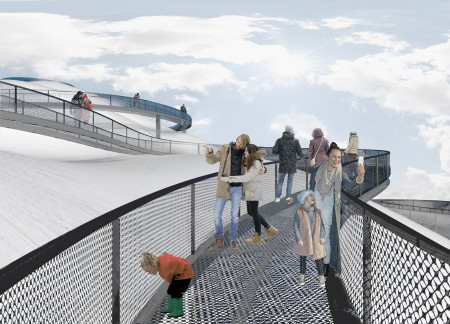
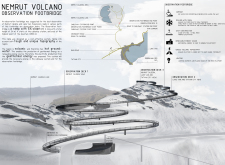
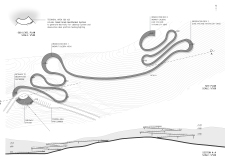
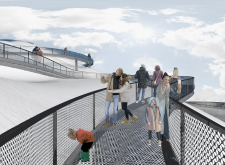
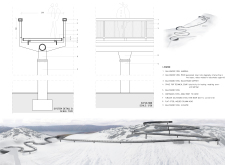
Utilizing geothermal energy, a galvanized steel footbridge elegantly spans the volcanic landscape, providing accessible viewpoints for visitors to engage with the unique geological features of the Nemrut Caldera.
Crafted from translucent acrylic and rich wood elements, the fluid spiral forms create an engaging space for community interaction while embodying a dialogue between nature and architectural geometry.
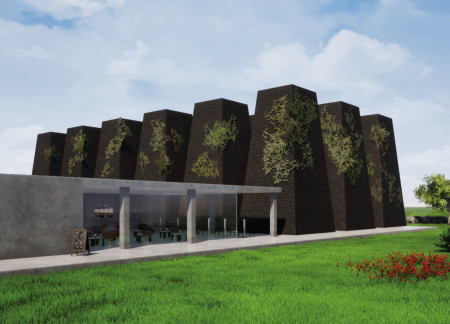
Set against the unique landscape of Myvatn Lake, 18 volcanic rock spines rise to create an educational hub, integrating an underground museum with a public café and office space in a thoughtful architectural response to its environment.
Combining charred wood cladding with high-performance glazing, this community hub enhances user interaction and environmental efficiency through its thoughtfully designed open spaces.
Inspired by mycelium, the design utilizes concrete and sea gravel to create an intimate columbarium that fosters reflection and connection within a natural landscape.

Utilizing volcanic ash in its concrete roof and a dynamic, sloping form, the coffeehouse fosters community engagement while seamlessly integrating with Iceland's rugged landscape.
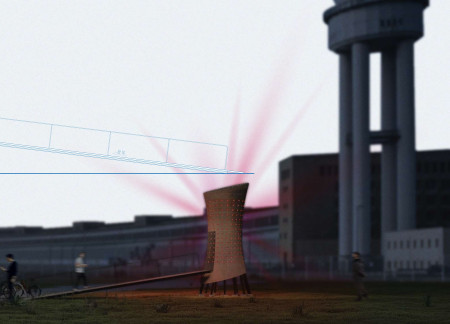
The distinctive curvature of Corten steel defines a vibrant community space that integrates renewable energy solutions and fosters engagement through dynamic lighting and interaction.
This residential complex is designed to enhance active ageing to support its elderly residents. It prioritizes autonomy and community engagement, offering a unique blend of individual living spaces and communal areas.
Located within a uniform residential landscape in the United Arab Emirates, the design introduces a contemporary response to the region’s repetitive built environment. It proposes a modular residential typology that accommodates changing household needs while engaging with its environmental and social context.
Shiyen Wu
Jun-han Huang
Pei-shan Chen
Chun-teng Lin
Constructed with charred wooden shingles and enhanced by biophilic green walls, the design integrates residential and commercial spaces to promote community interaction within an urban setting.
Constructed with modular cross-laminated timber panels and green roof systems, the design establishes a contemporary urban hub that supports intergenerational living and promotes social cohesion.
Repurposed oil rigs form the foundation for a resilient water-based community, integrating fish farms and urban agriculture to create a sustainable habitat for future residents.
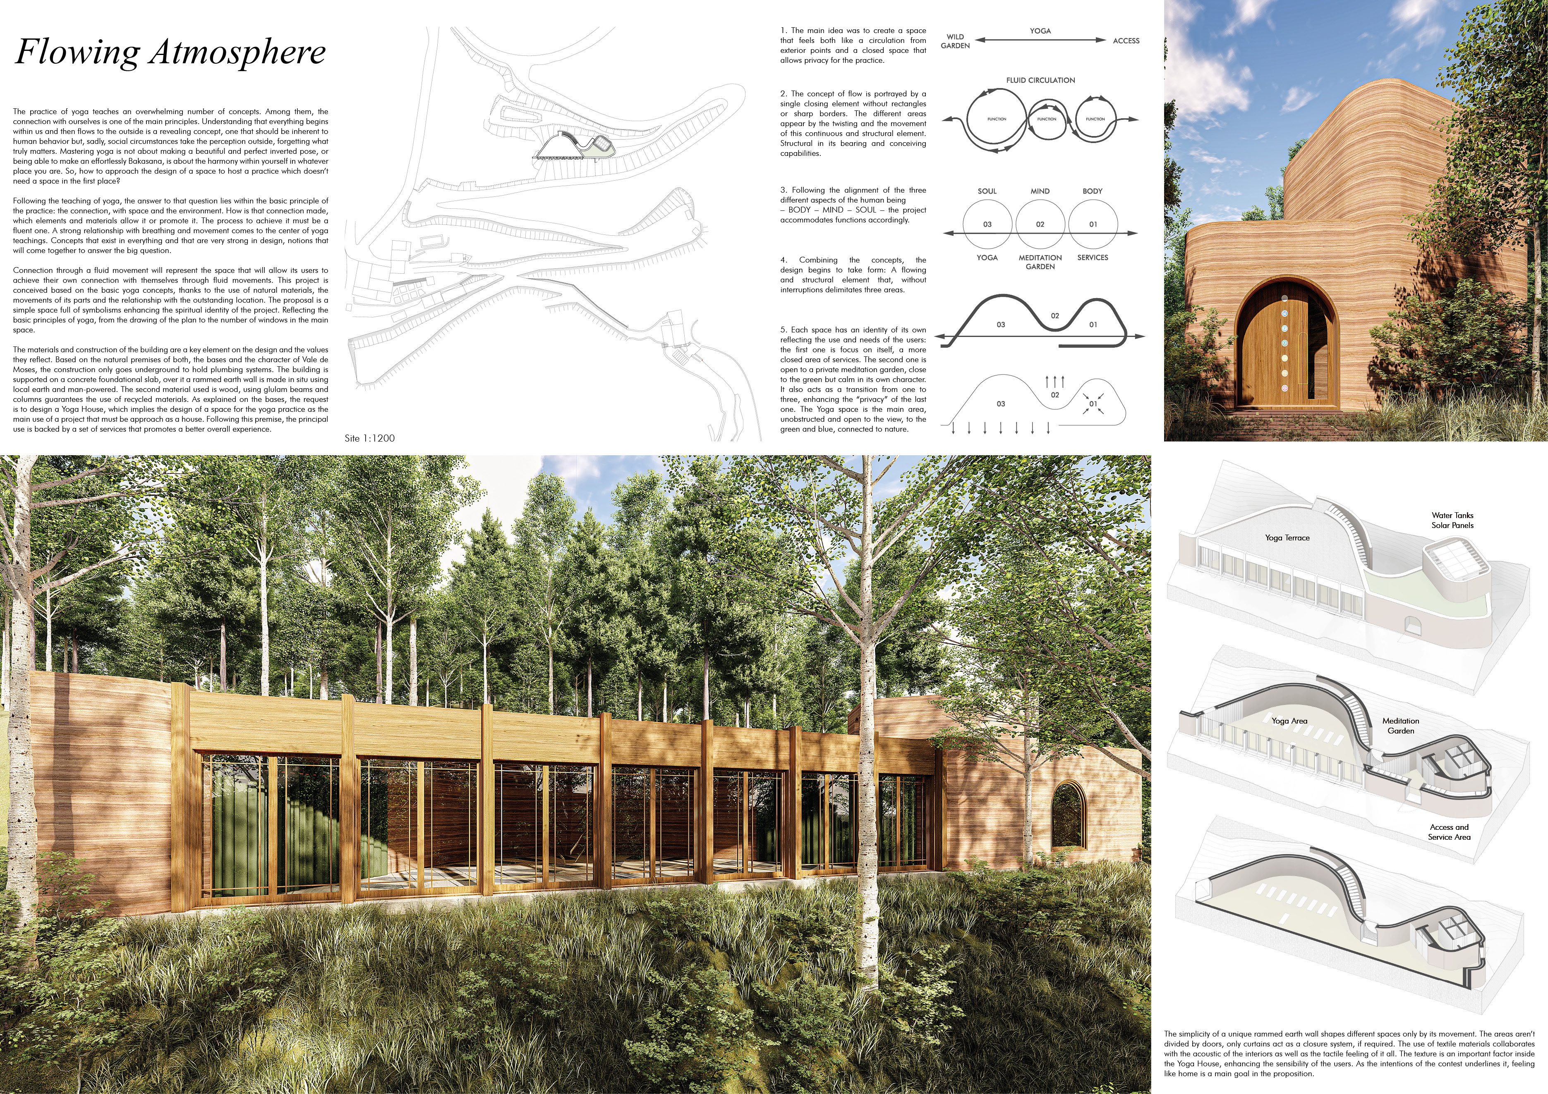
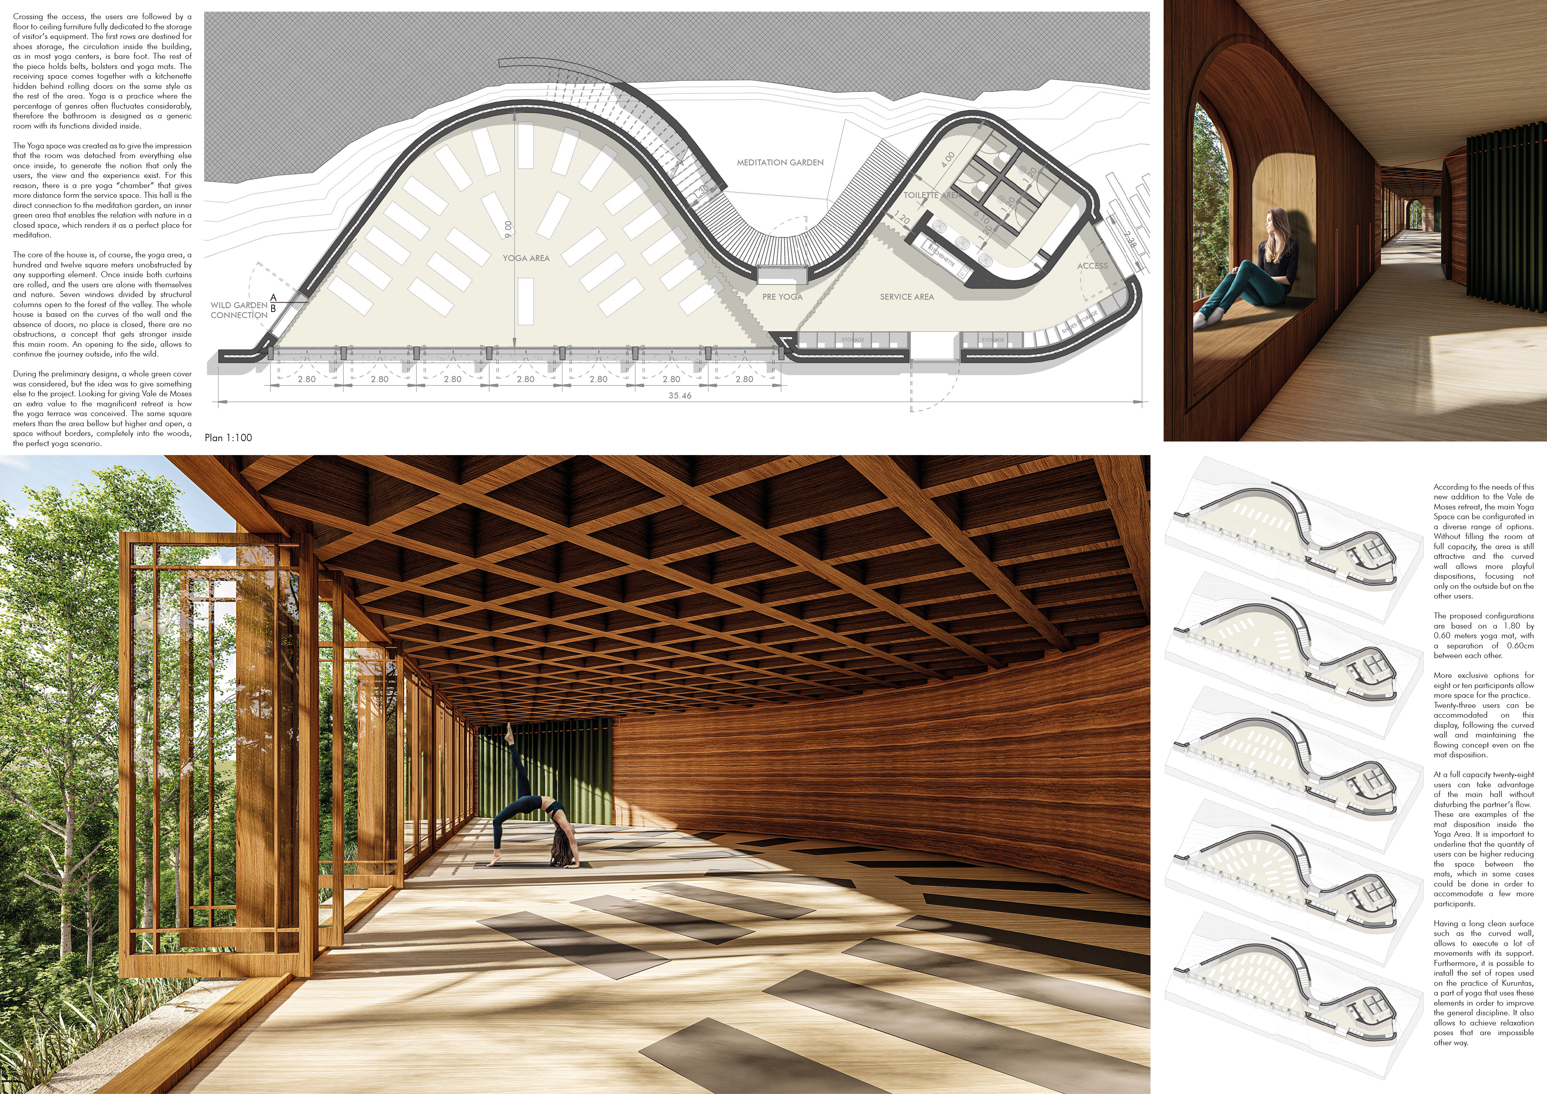
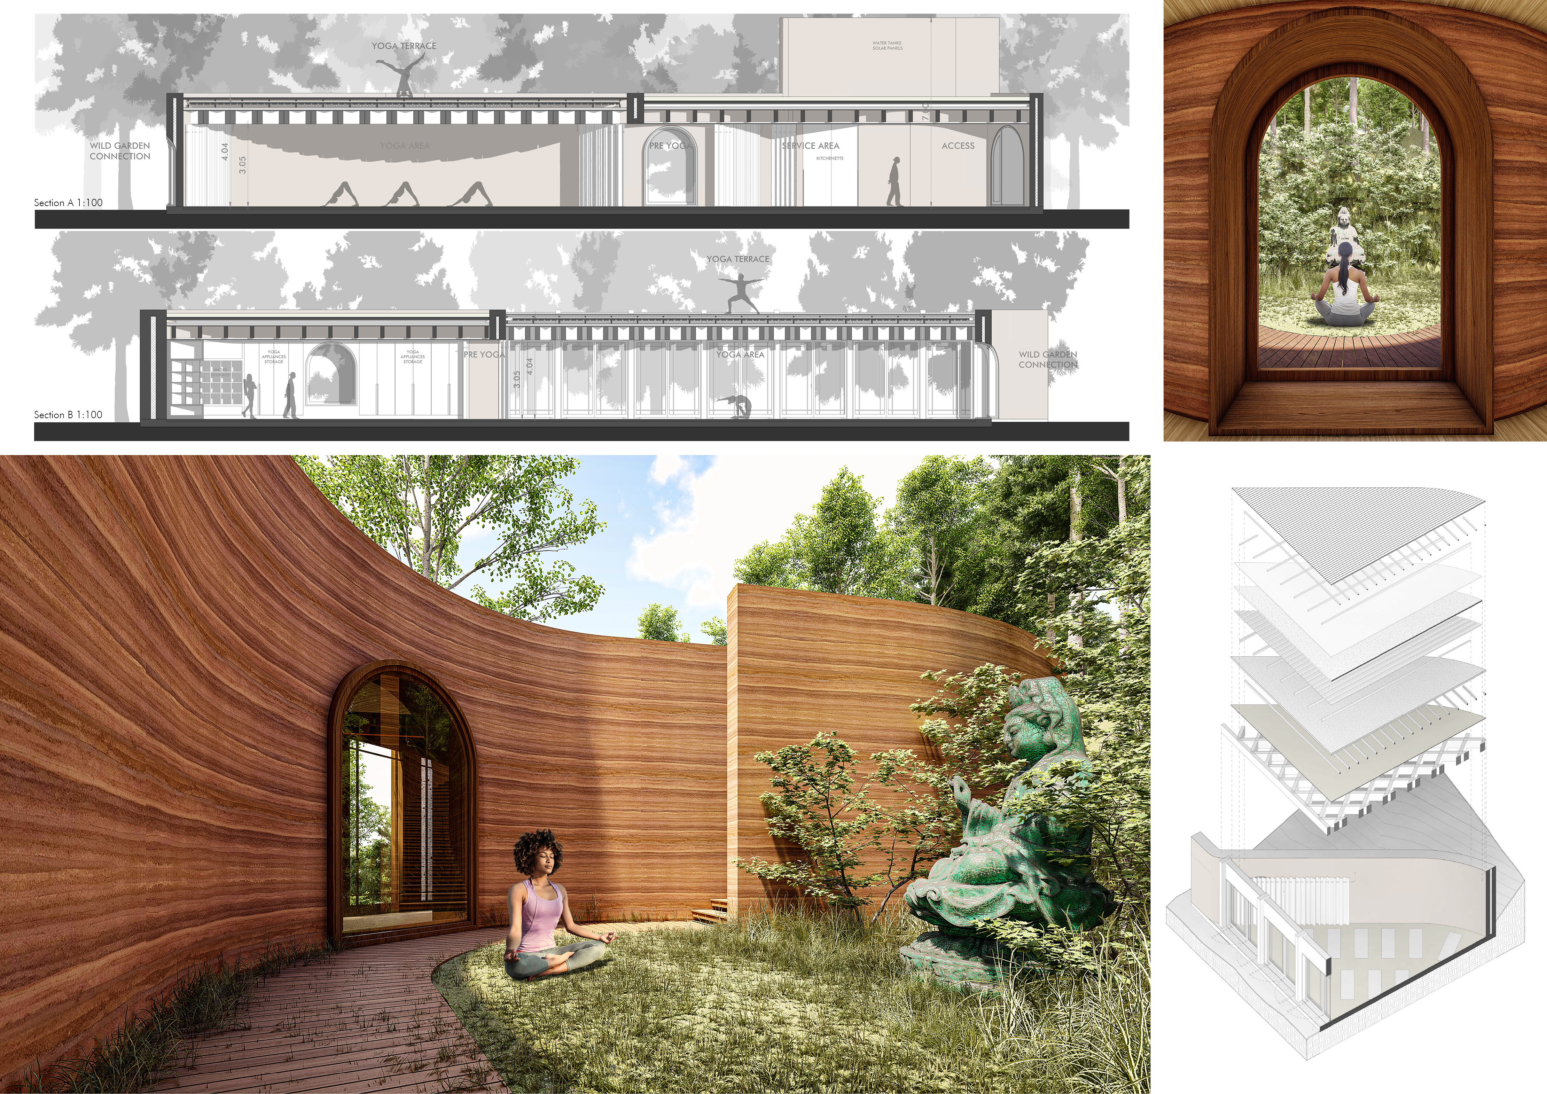
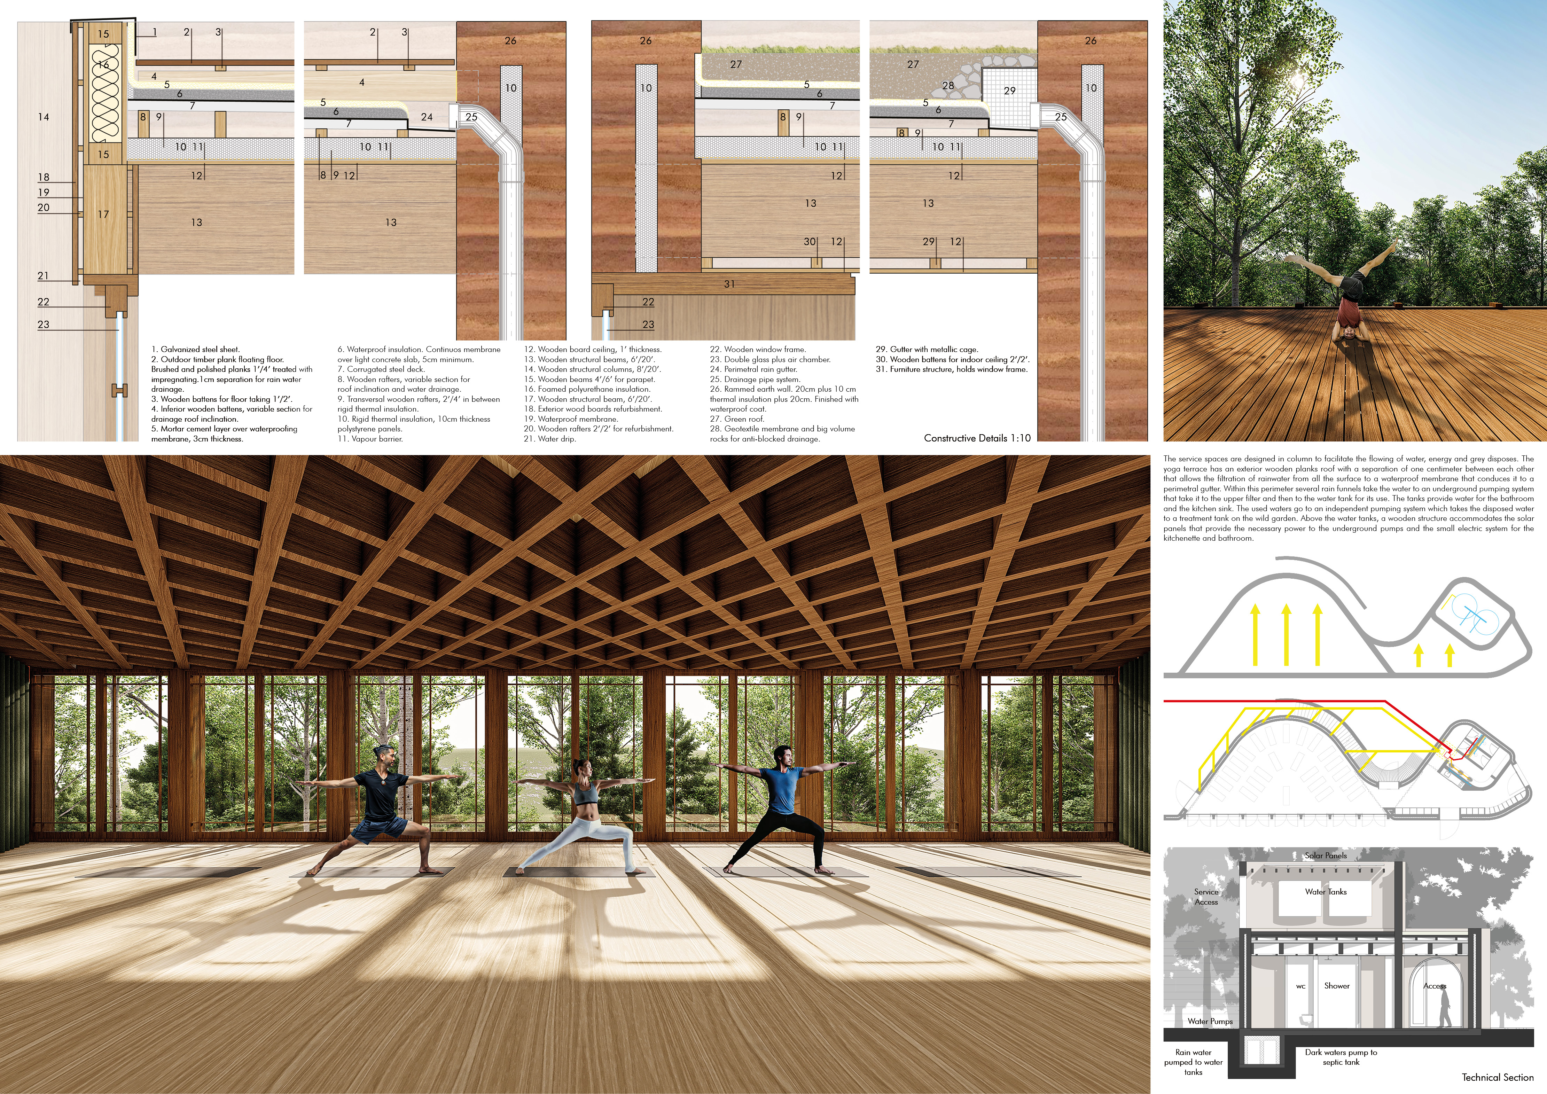
Positioned between the Baltic Sea and the Jaunupes River, the Pilgrimage Yoga House is a multifunctional space designed for yoga, meditation, and communal gathering. The project combines sustainable construction with a strong sensitivity to its landscape and users, offering a setting that supports both individual reflection and shared experience.
Utilizing bamboo and recycled steel, the design incorporates vertical gardens to enhance urban living environments while fostering community engagement through adaptable micro-housing units.
Use architecture to create different emotional states
Edition #9ideas COMPETITIONSILENT CONTEST For this competition, NO DESCRIPTION TEXT is allowed. The architecture ideas must be communicated strictly with visuals.

Prize Monetary award
Eligibility Open to all
Advance registration deadline 12 November 2026
Open architecture competitions
Closest deadline first
Project competitions first
Selected winning projects have the potential to be constructed
Ideas competitions
Experimental competitions with the focus on pushing the boundaries of creativity
Use architecture to create different emotional states
Edition #9ideas COMPETITIONSILENT CONTEST For this competition, NO DESCRIPTION TEXT is allowed. The architecture ideas must be communicated strictly with visuals.
Only participants selected and invited by Buildner can enter these closed competitions. To be considered for future opportunities, please set up your account on Architects' Network Plus.