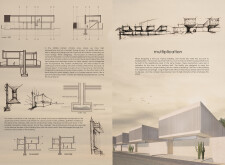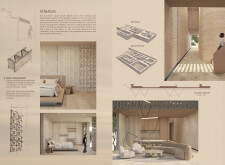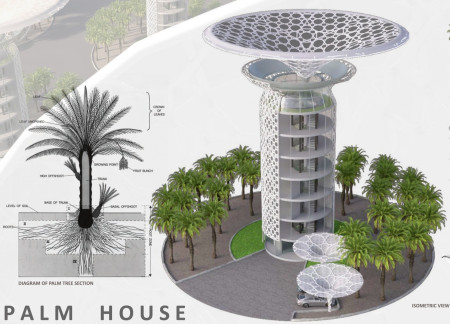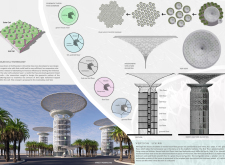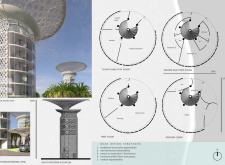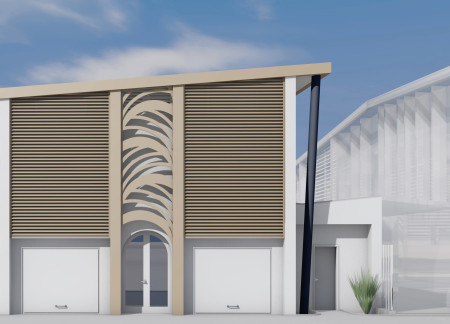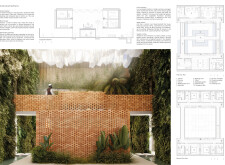
An adaptive façade system coupled with aluminum composite and sustainable materials creates a versatile circular residence that prioritizes family-oriented living while maximizing energy efficiency and privacy.
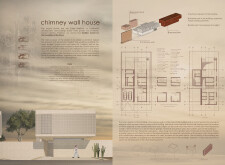
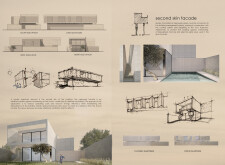
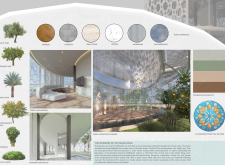
With a distinctive chimney wall that enhances natural ventilation and a second skin facade of openwork panels, this design optimizes climate responsiveness while providing a comfortable residential environment.
Yousef Abdulmohsen Salem Alharoun,Bashar Ali Hussain Alhaddad
The use of a geometric mashrabiya roof and a bamboo structure culminates in an environmentally sensitive residence designed to foster community interaction and sustainable living.
Incorporating charred wooden shingles and an innovative natural ventilation system, this community-focused housing development enhances senior living through adaptable spaces that promote social interaction and independence.
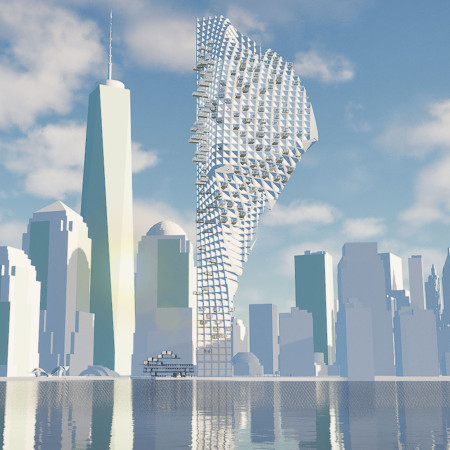
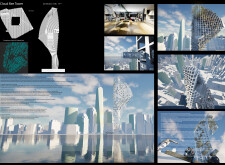
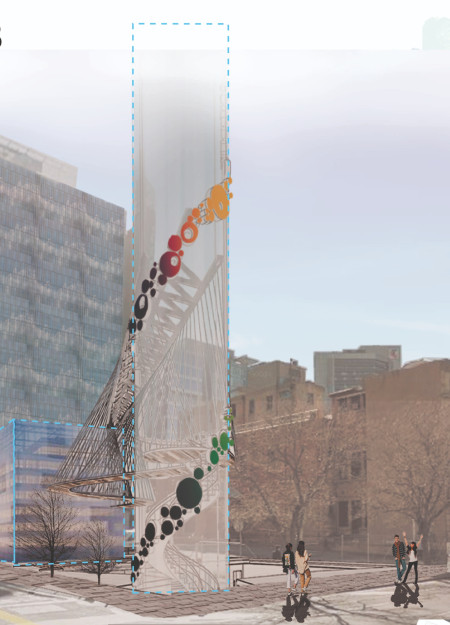
Characterized by a twisting form and integrated wind turbines, the design maximizes energy efficiency while incorporating biophilic elements and community spaces in a mixed-use high-rise development.
Incorporating charred wooden shingles and cross-laminated timber panels, the design creates a vibrant community space that emphasizes sustainability and adaptable use.
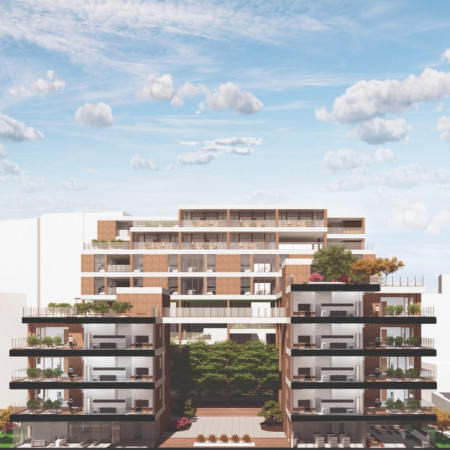
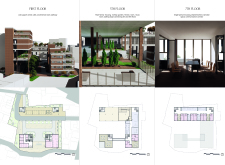
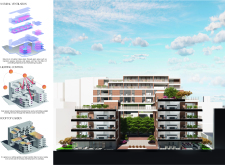
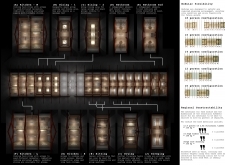
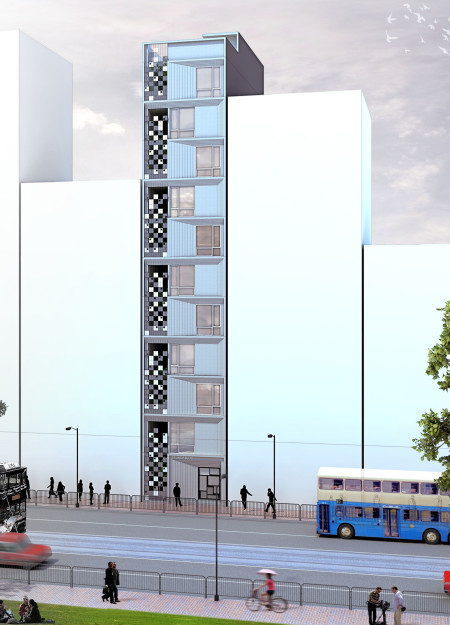

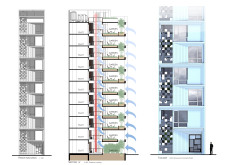
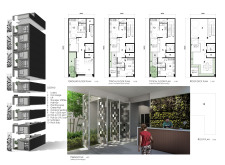
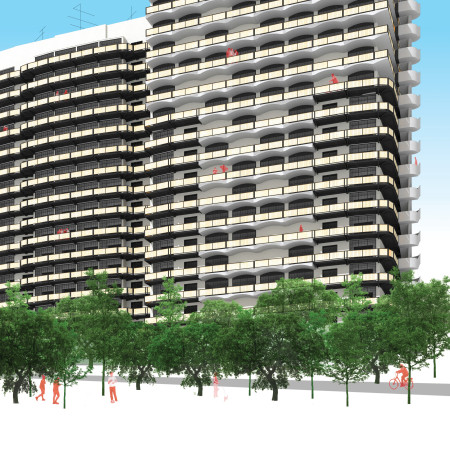
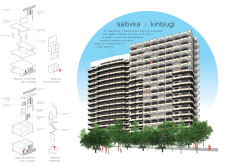
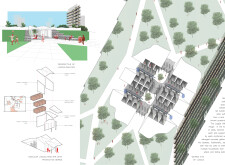
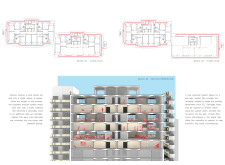
Pixelated metal screens and integrated vertical gardens define a compact residential complex in Hong Kong, blending sustainable living with a strong sense of community.
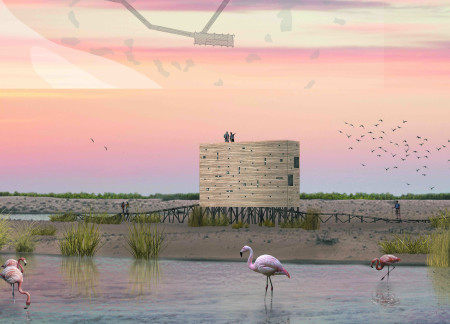
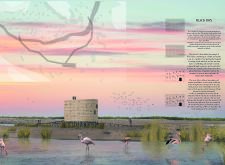
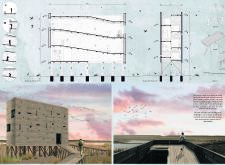
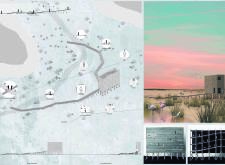
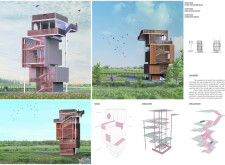
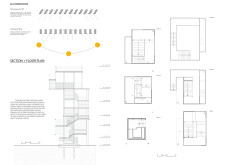
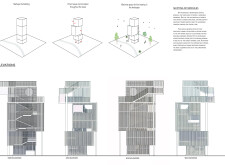
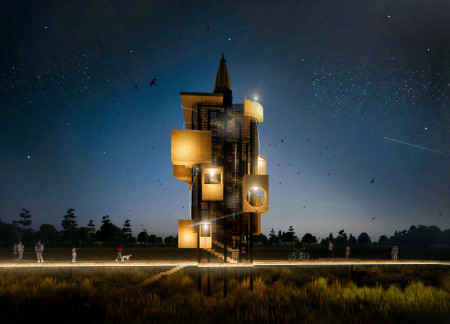
An elevated observation tower with strategically integrated lenses allows visitors to engage with the rich biodiversity of the Al Watthba Wetland Reserve while minimizing ecological disturbance.
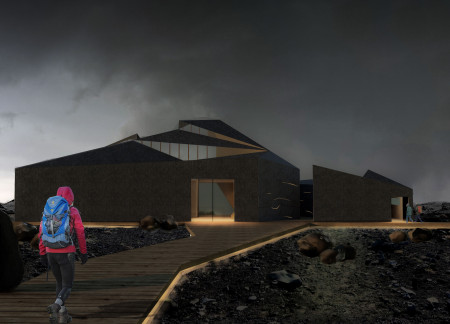
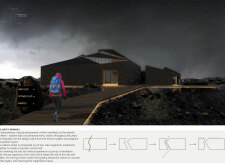
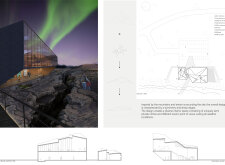
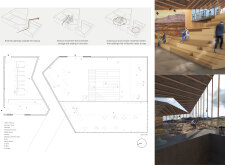
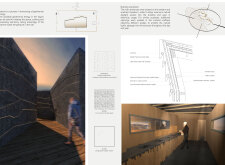
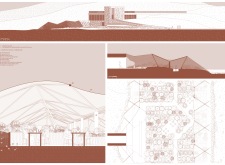
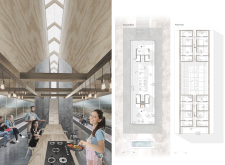
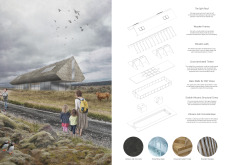
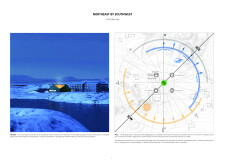
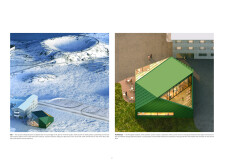
Drawing inspiration from the region's tectonic plates, the visitor center utilizes precast concrete and cross-laminated softwood to create a harmonious connection with the landscape while providing essential services for exploring the striking natural phenomena of northeastern Iceland.
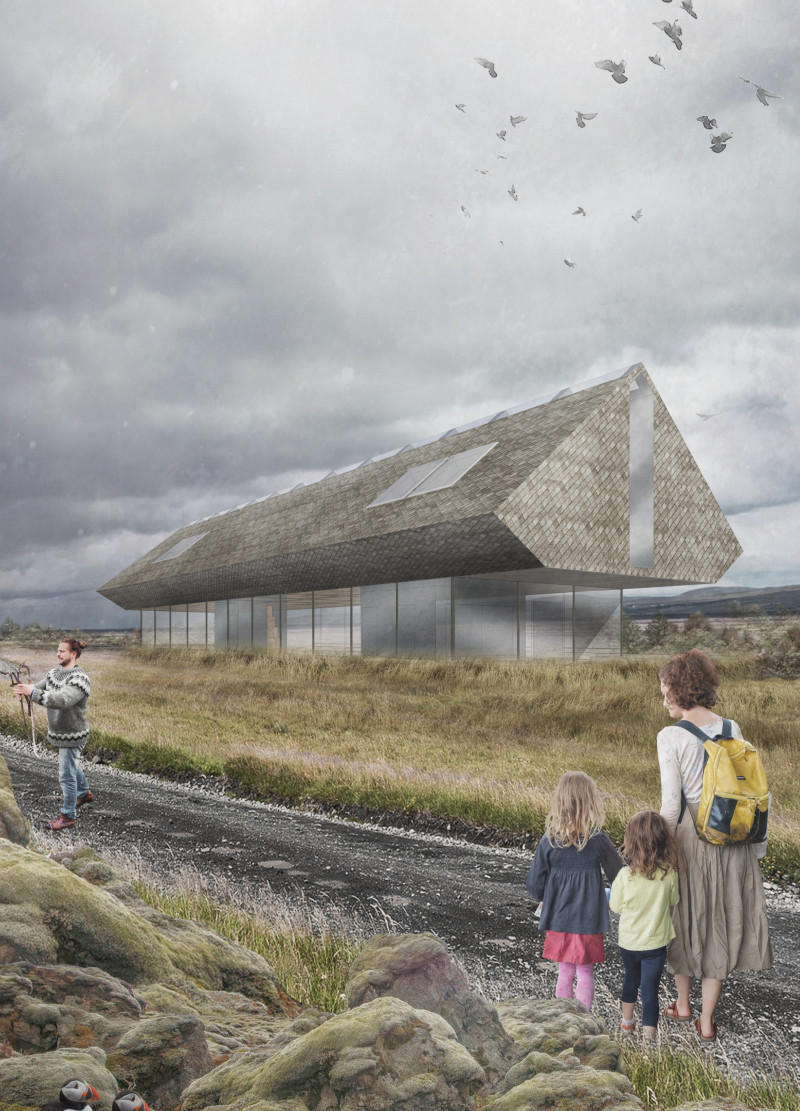
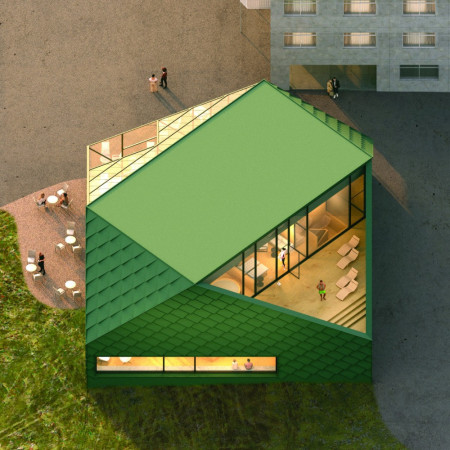
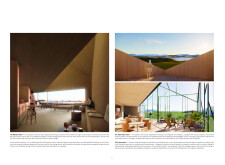
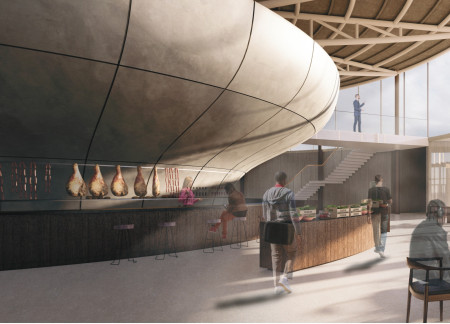
Utilizing charred wooden shingles and expansive glass panels, the design creates a seamless fusion with the geothermal landscape of Iceland, facilitating a sustainable farm-to-table dining experience.
Utilizing charred wooden shingles and high-performance windows, this residential design prioritizes sustainability and community interaction through thoughtfully integrated shared spaces.
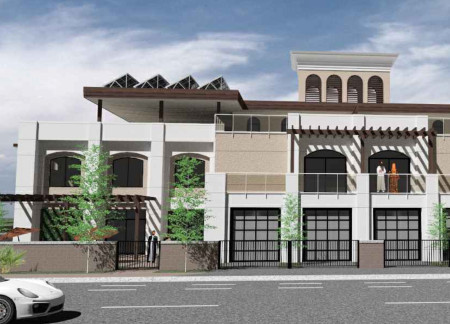
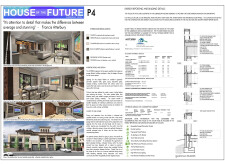
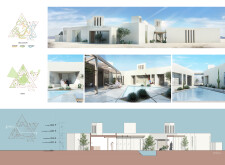
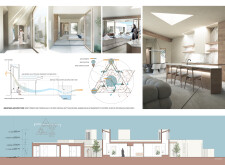
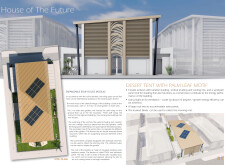
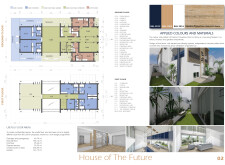
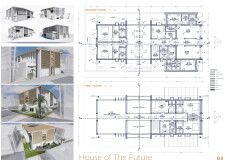
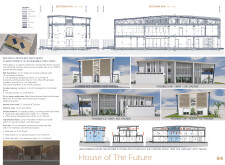
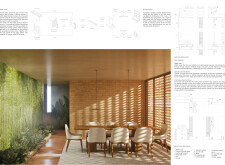
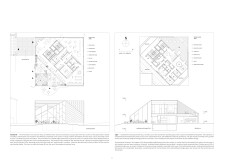
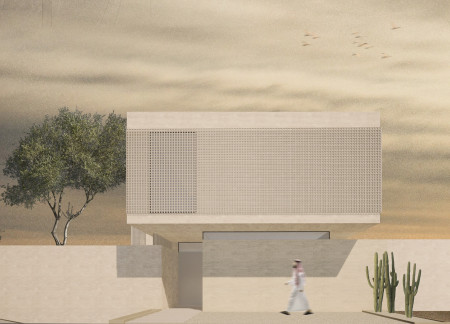
Integrating triangular geometric forms with reinforced concrete and ample natural light, the design optimizes passive cooling strategies to create a sustainable family residence in a desert environment.
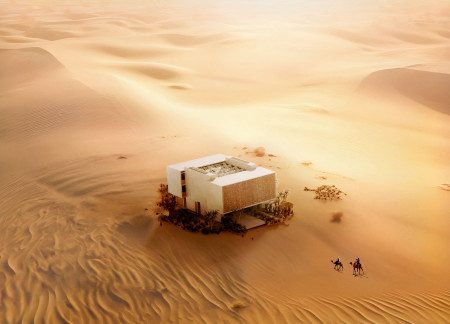
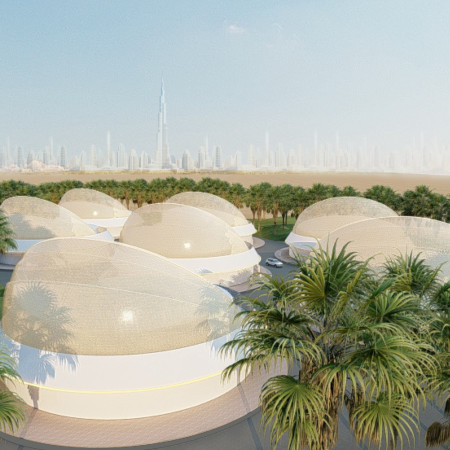
With a design centered around passive cooling through louvered blinds and solar panel integration, this flexible desert habitat exemplifies sustainable living while providing essential comfort and functionality for its inhabitants.
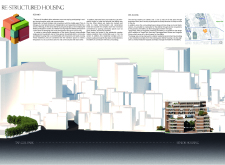
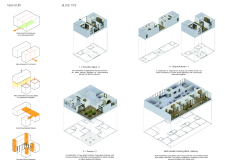
Utilizing curvilinear forms, recycled concrete, and modular steel construction, the design creates adaptable urban housing that prioritizes community engagement and sustainability.
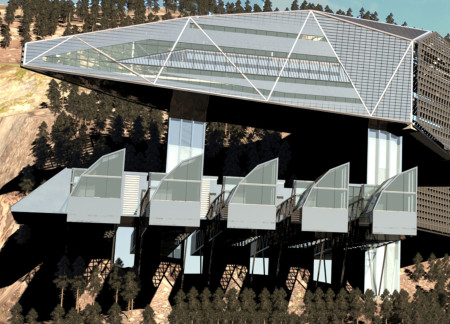
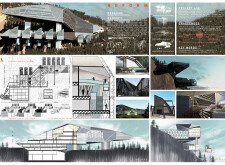
Nestled on a sloped landscape, the facility utilizes precast concrete and a green roof to create an open, rehabilitative environment designed for the transformative journey of young offenders.
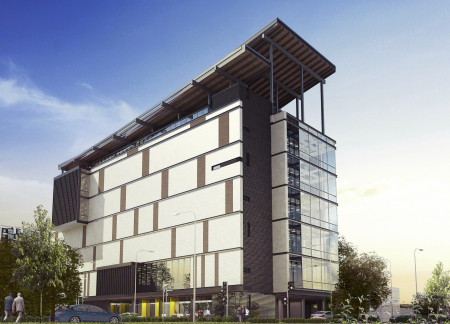
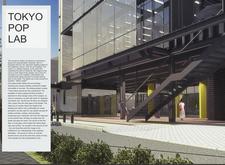
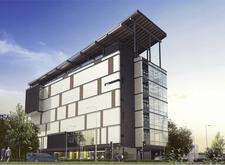
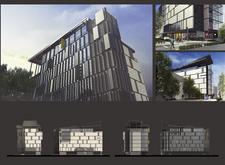
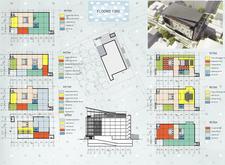
The integration of a translucent facade with composite panels creates an engaging visual connection while fostering dynamic collaborative workspaces in an urban environment.
Grace Andrea García Ordóñez,Diego Alejandro Vallejo Rueda,Javier Andrés Durán Mera
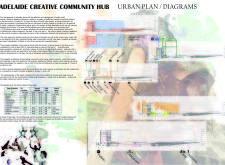
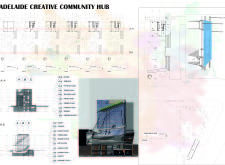
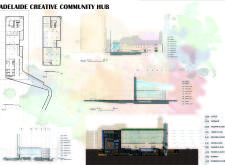
Bamboo-clad terraces designed for rainwater harvesting and integrated native vegetation create a sustainable environment that fosters creativity and collaboration in a community hub.
Rafael Gomez duran,Felipe Barragán,Sebastian Hernandez,Laura Pineda guacaneme
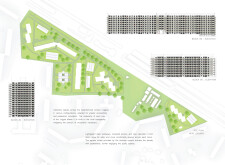
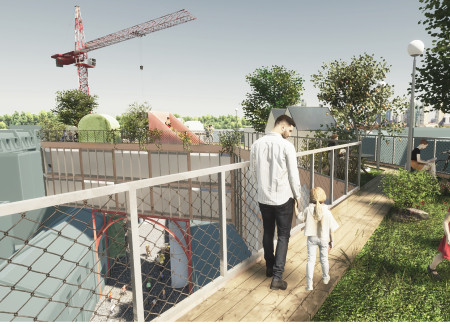
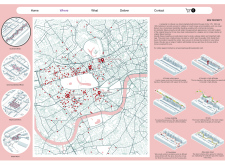
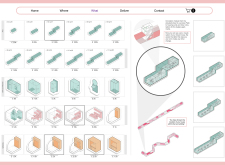
Rooted in the historical context of London mews, the linear arrangement of residential units maximizes natural light and accessibility, fostering community interaction in an affordable living environment.
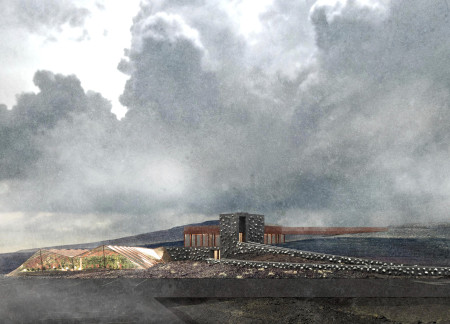
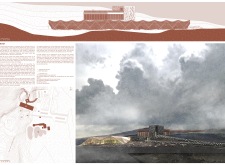
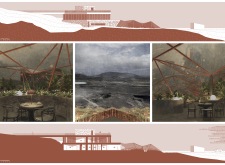
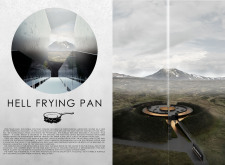
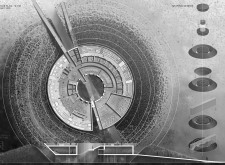
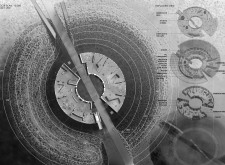
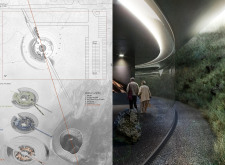
Set against the backdrop of Hverfjall Volcano, the structure's ETFE roof and in-situ reinforced concrete walls create a greenhouse restaurant that emphasizes sustainability and accessibility while fostering a strong connection to the surrounding landscape.
Constructed with a unique triangular facade of brick and stone, the design emphasizes communal spaces for guests while reflecting the cultural heritage of its Italian surroundings.
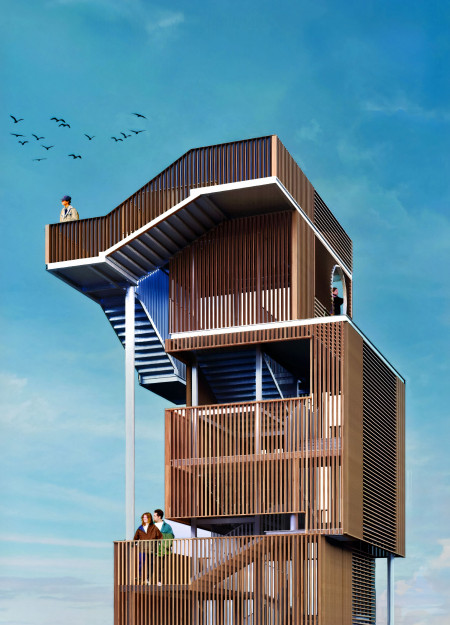
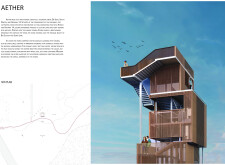
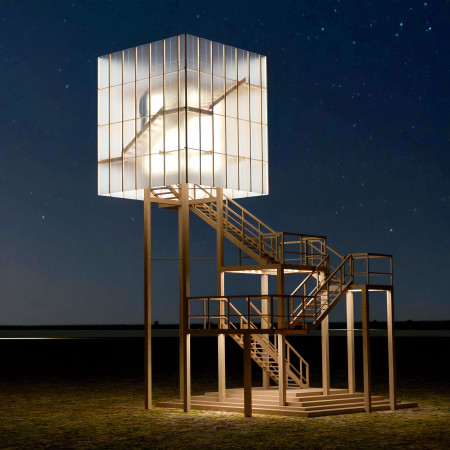
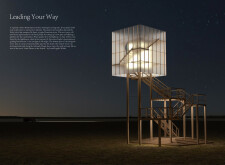
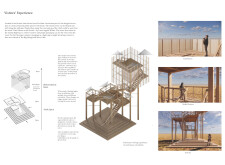
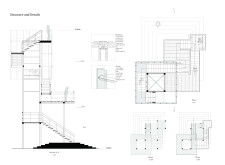
Located in the wetland landscape of Big Slough and Silver Lake, the design offers a vertical exploration of the natural environment through a carefully articulated watchtower structure. The project merges ecological awareness with spatial complexity, creating an architectural framework for observation, movement, and interaction.
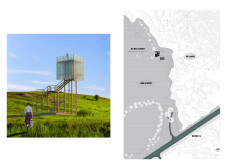
Positioned within the prairie landscape of De Smet, the structure functions as a vertical marker that combines public utility with cultural reference. Its design responds to local narratives and environmental conditions, offering spaces for observation, orientation, and gathering.
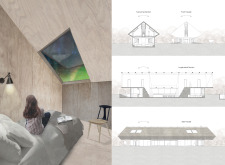
Constructed with volcanic ash concrete and cross-laminated timber, the sunken structure provides an immersive communal living space that integrates seamlessly with Iceland's striking landscape.
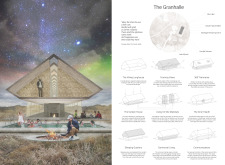
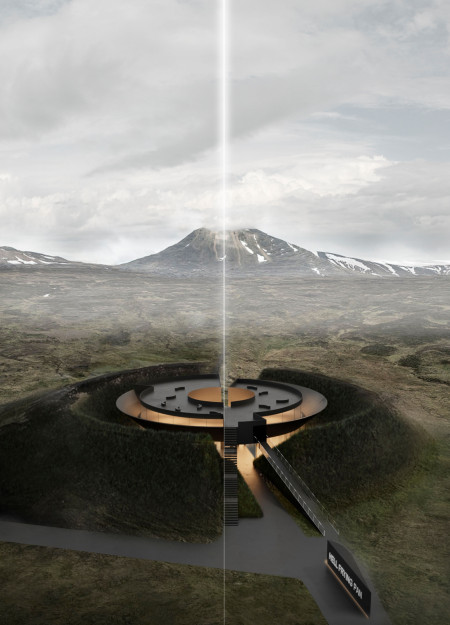
Rising as a conical structure above an embankment, the design offers a circular observation deck that provides expansive views of Hverfjall Volcano while serving as a museum dedicated to the natural and cultural heritage of the region.
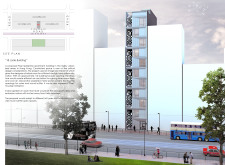
Located in a small urban center adjacent to open landscape, the structure supports both elevated viewing and pedestrian circulation across its site. Designed to enhance public engagement, it responds to local context through its spatial configuration and material logic.
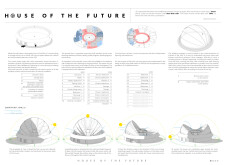
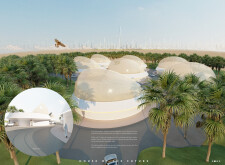
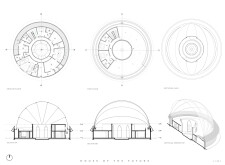
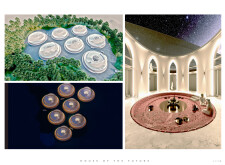
The design addresses the challenges of desert living by integrating sustainable strategies that support self-sufficiency and environmental resilience. Emphasizing resource efficiency and ecological balance, the project highlights the relationship between built form and natural systems in a harsh environment.
Wrapped in charred wooden shingles and built from cross-laminated timber, this community spa blends wellness, sustainability, and landscape-driven design in a remote Icelandic setting.
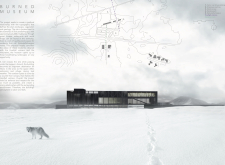
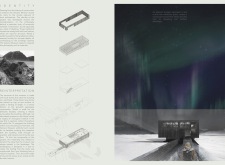
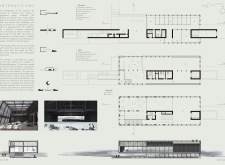
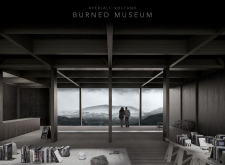
Incorporating charred wooden shingles and locally sourced volcanic stone, the museum functions as a cultural hub that seamlessly connects educational exhibits with the geological landscape of Iceland.

Use architecture to create different emotional states
Edition #9ideas COMPETITIONSILENT CONTEST For this competition, NO DESCRIPTION TEXT is allowed. The architecture ideas must be communicated strictly with visuals.
Prize Monetary award
Eligibility Open to all
Advance registration deadline 12 November 2026
Open architecture competitions
Closest deadline first
Project competitions first
Selected winning projects have the potential to be constructed
Ideas competitions
Experimental competitions with the focus on pushing the boundaries of creativity
Use architecture to create different emotional states
Edition #9ideas COMPETITIONSILENT CONTEST For this competition, NO DESCRIPTION TEXT is allowed. The architecture ideas must be communicated strictly with visuals.
Only participants selected and invited by Buildner can enter these closed competitions. To be considered for future opportunities, please set up your account on Architects' Network Plus.