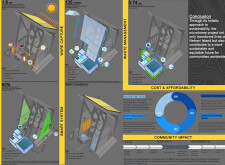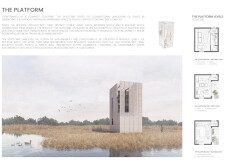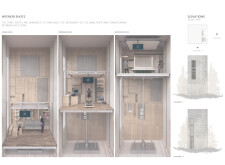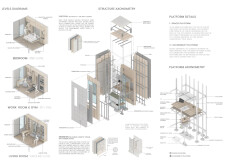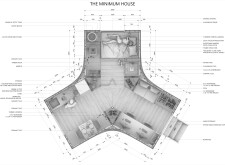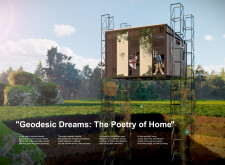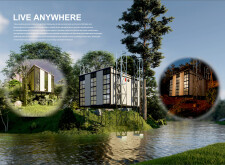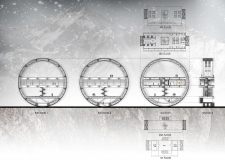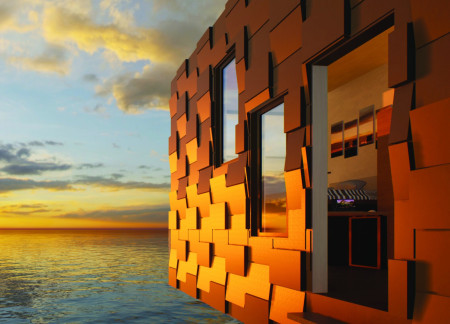
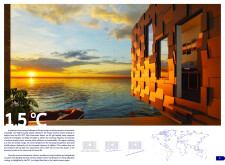
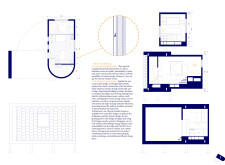
A solar-focusing circular design utilizing Dri-Design cassette panels promotes energy efficiency and resilience, offering a sustainable living solution in tropical savanna climates.
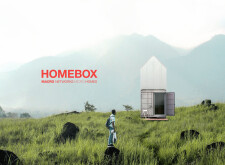
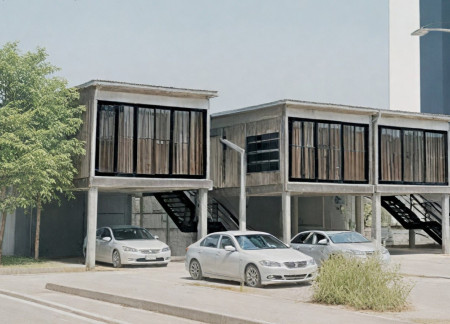
Constructed from repurposed shipping containers, equipped with advanced solar energy systems and optimized insulation, this design provides an adaptable and sustainable housing solution.
Cezary Marek Kostecki,Jan Kusznieruk,Maksymiliansky Plewa,Szymon Ignacy Krejtz
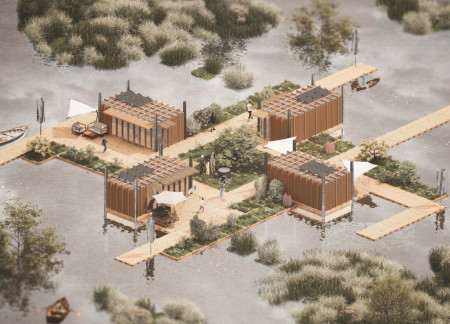
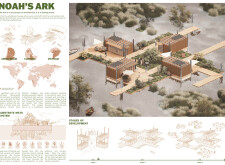
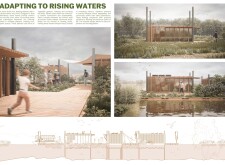
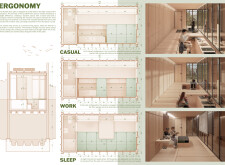
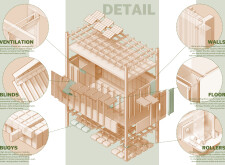
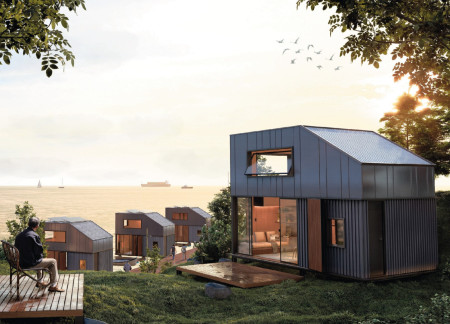

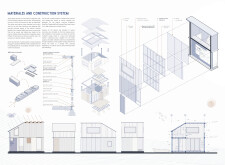
Constructed with floating modular habitats and high-performance insulation panels, this design adapts to rising water levels while fostering community resilience and ecological harmony through sustainable living spaces.
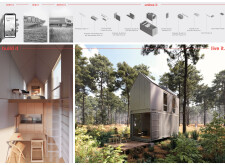
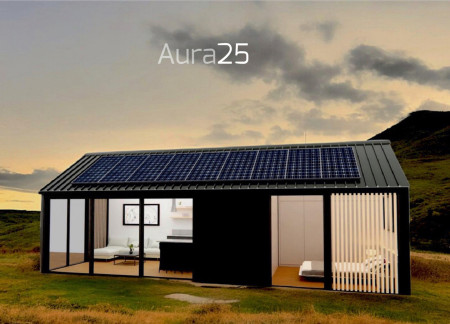
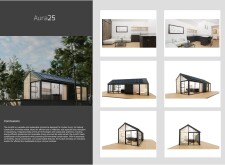
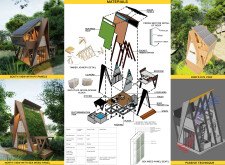
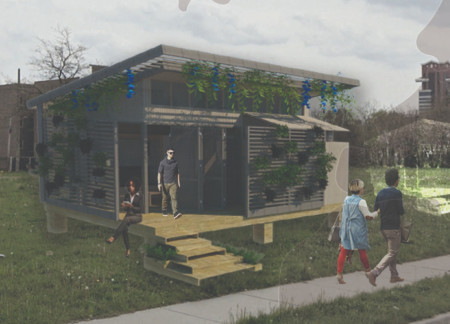

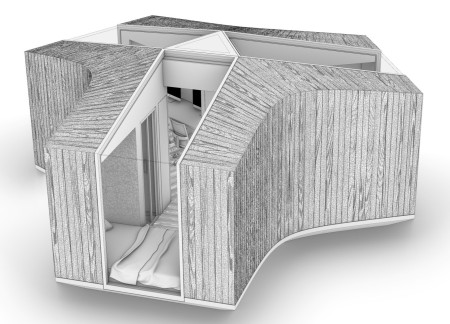
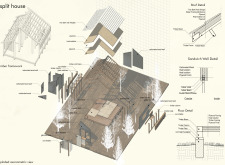
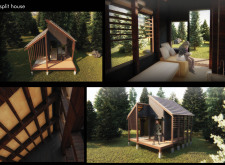
The use of QuadCore panels and a dual-pitch roof coupled with a charred timber facade defines a compact microhome designed for sustainable living and efficient resource use.
Incorporating seaweed panels and coconut timber, this micro home on Netra Island utilizes renewable materials and innovative design to promote sustainable living while providing a functional and communal space for its residents.
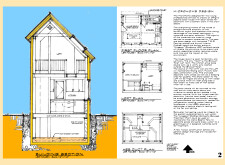
Utilizing charred wooden shingles and rigid insulation, this energy-efficient residence achieves superior thermal regulation while accommodating a family of four in a thoughtfully organized living space.
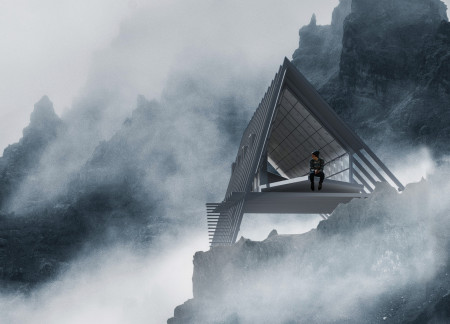
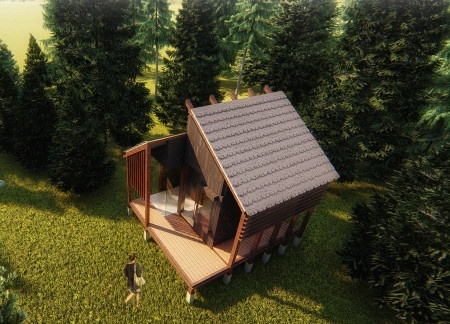
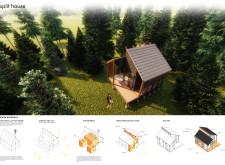
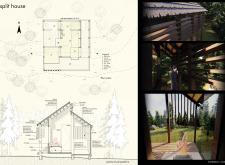
Utilizing charred wooden shingles and durable metal panels, the design embodies a harmonious integration with its mountainous surroundings while providing a self-sufficient retreat for sustainable living.
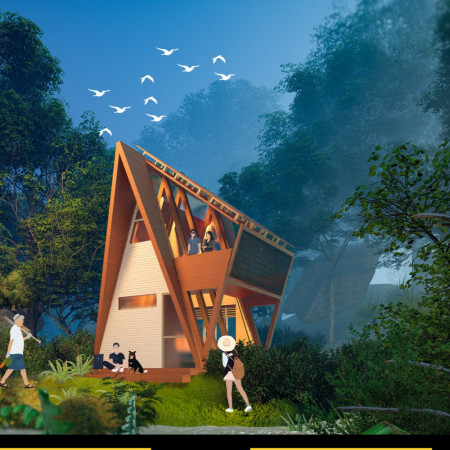
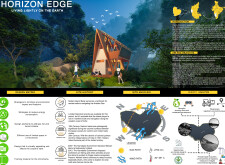
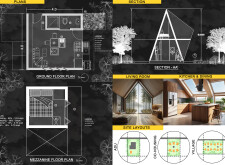

A solar chimney combined with recycled wood components allows for passive cooling and natural ventilation in a microhome designed to enhance connection with nature while providing efficient living spaces.

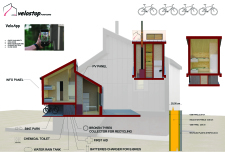
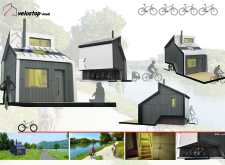
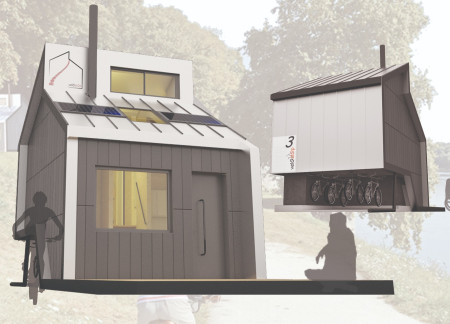
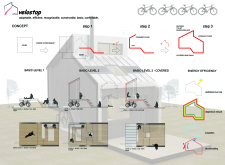
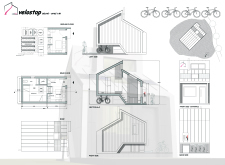
Constructed with OSB panels and incorporating essential amenities for cyclists, the facility provides a comprehensive solution for urban mobility and community engagement.
Tha'er Zuhier Hamad Saleem,Mohammad Muhsen Abdallah Alkayyali,Mo'ath Mohammad Adel Shalan,Husam Mohammad Adel Shalan

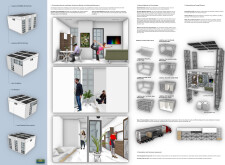
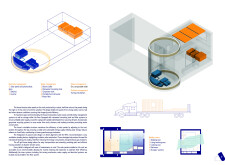
Utilizing hydraulic platform mechanisms and Kingspan insulation, this vertical living environment redefines spatial efficiency and sustainability for modern residential life.
Jose Antonio Patroni Robles,Francesco Iberico Bellomo,Maria Belen Santolalla Ruzo,María Belén Santolalla Ruzo
Using insulated panels and radiata pine cladding, the design integrates modular living units that adapt to coastal environments, providing flexible housing solutions for young professionals.

Nur irdina lee chun ling ,Elaine Ting Peir Shi,Meng Lai Lo,Muhammad Syazreensyazwan Mohd Shofri
Incorporating vertical gardening and Kingspan insulation, this compact urban dwelling optimizes space and energy efficiency while addressing the housing needs of young professionals in Kuala Lumpur.

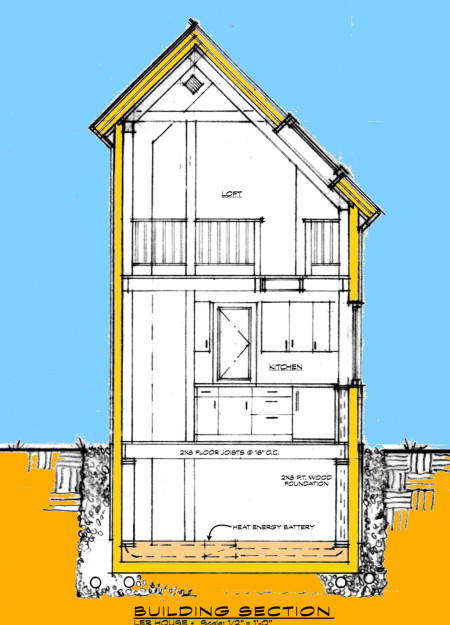
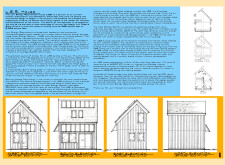
Utilizing charred timber cladding and advanced vacuum insulation, the design embodies a compact living space that efficiently caters to essential residential functions.
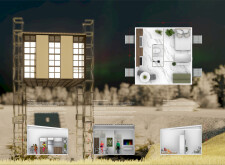
Elevated above the landscape, the modular structure employs lightweight steel and high-performance insulation to create an adaptable living space that prioritizes sustainability and energy efficiency.
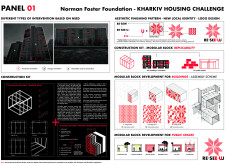
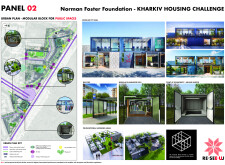
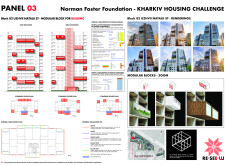
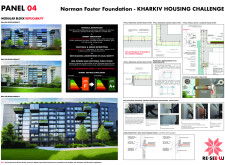
Utilizing modular blocks adorned with traditional Vyshyvanka motifs, this residential development in Kharkiv prioritizes energy efficiency and community interaction through designed public spaces and integrated safety features.
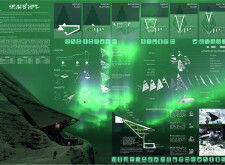
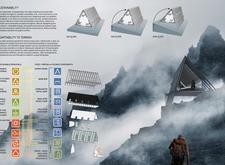
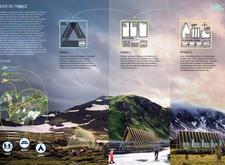
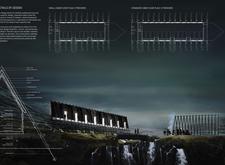
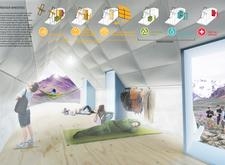
The rolling shelter, equipped with integrated wind turbines and constructed from lightweight composites, offers adaptable housing for mountaineers navigating the challenging terrains of the Himalayas.
Constructed with a tree bark roof and supported by timber columns, this residence offers a distinctive blend of sustainability and tranquility, creating dedicated spaces for both daily living and meditation in the rural landscape of Latvia.
Exposed concrete panels create a visually engaging privacy screen while acoustic tiles enhance sound insulation in a multifunctional space designed to promote community interaction.
Crafted from plywood panels and designed around urban gardening, this living space emphasizes community interaction and adaptability within the context of affordable housing in San Francisco.
Located within a uniform residential landscape in the United Arab Emirates, the design introduces a contemporary response to the region’s repetitive built environment. It proposes a modular residential typology that accommodates changing household needs while engaging with its environmental and social context.
Shiyen Wu,Jun-han Huang,Pei-shan Chen,Chun-teng Lin
Constructed with charred wooden shingles and enhanced by biophilic green walls, the design integrates residential and commercial spaces to promote community interaction within an urban setting.
Constructed with modular cross-laminated timber panels and green roof systems, the design establishes a contemporary urban hub that supports intergenerational living and promotes social cohesion.
Repurposed oil rigs form the foundation for a resilient water-based community, integrating fish farms and urban agriculture to create a sustainable habitat for future residents.
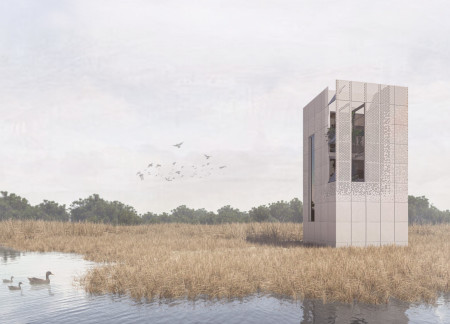
The project is a wellness retreat that brings together yoga, meditation, and communal living through an architecture focused on minimal environmental impact. Using ecologically responsible materials and passive design strategies, it fosters a balanced relationship between daily life and the surrounding natural landscape.
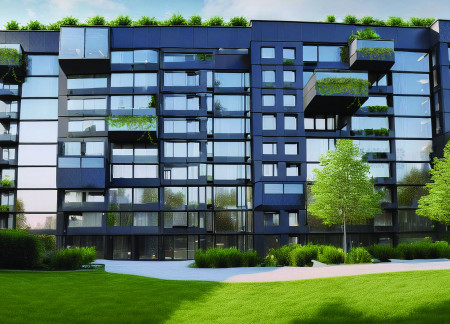
Utilizing bamboo and recycled steel, the design incorporates vertical gardens to enhance urban living environments while fostering community engagement through adaptable micro-housing units.
The project addresses the complexities of urban density while fostering social engagement and pedestrian accessibility by integrating flexible office spaces with vibrant communal areas. The design not only enhances functionality within a constrained urban footprint but also strengthens connections between disparate elements of the city’s fabric.
Use architecture to create different emotional states
Edition #9ideas COMPETITIONSILENT CONTEST For this competition, NO DESCRIPTION TEXT is allowed. The architecture ideas must be communicated strictly with visuals.
Prize Monetary award
Eligibility Open to all
Advance registration deadline 12 November 2026
Open architecture competitions
Closest deadline first
Project competitions first
Selected winning projects have the potential to be constructed
Ideas competitions
Experimental competitions with the focus on pushing the boundaries of creativity
Use architecture to create different emotional states
Edition #9ideas COMPETITIONSILENT CONTEST For this competition, NO DESCRIPTION TEXT is allowed. The architecture ideas must be communicated strictly with visuals.
Only participants selected and invited by Buildner can enter these closed competitions. To be considered for future opportunities, please set up your account on Architects' Network Plus.