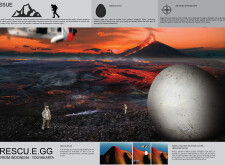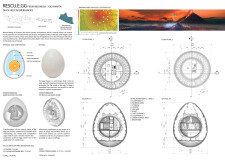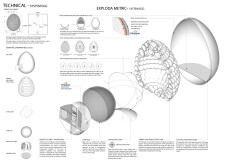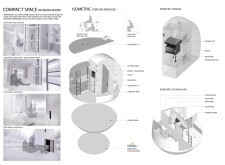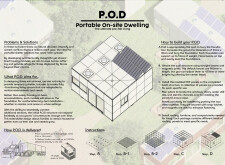
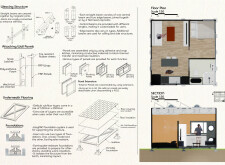
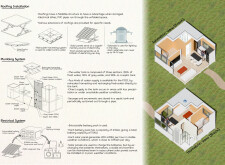
Utilizing magnetic joint connections and Fiber-Reinforced Plastic panels, the design creates a flexible and sustainable shelter solution that can adapt to the immediate needs of displaced populations.
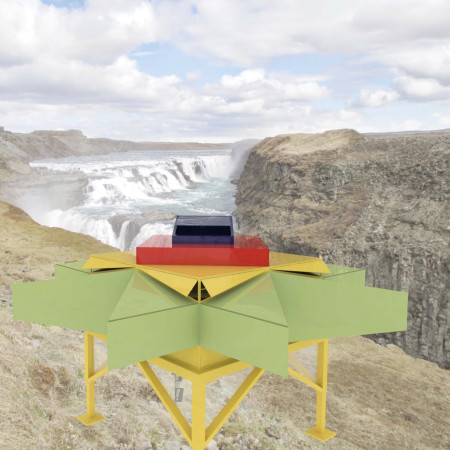
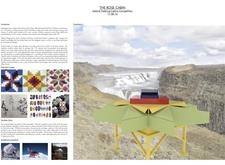
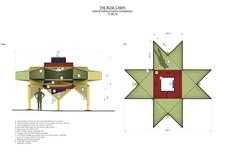
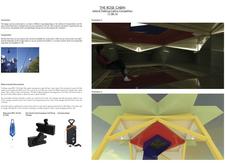
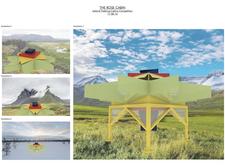
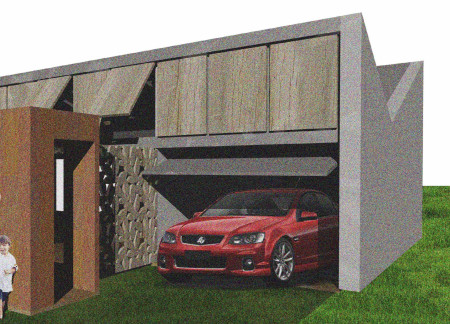
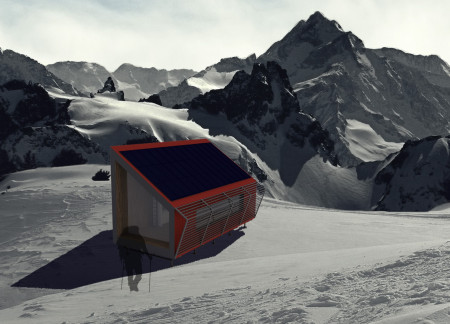
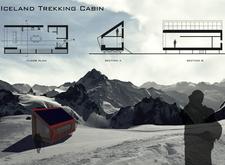
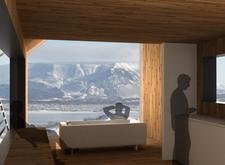
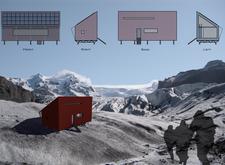
Crafted with aluminum composites and inspired by traditional Icelandic floral patterns, the cabin offers a modular design that seamlessly integrates functionality for trekkers within the rugged landscape.
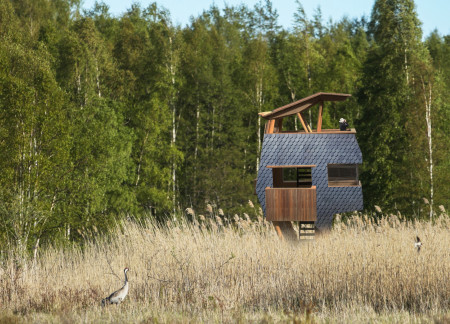
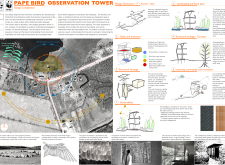
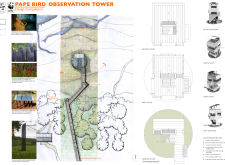
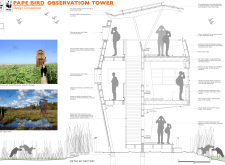
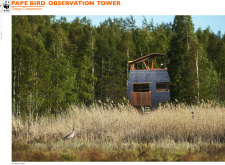
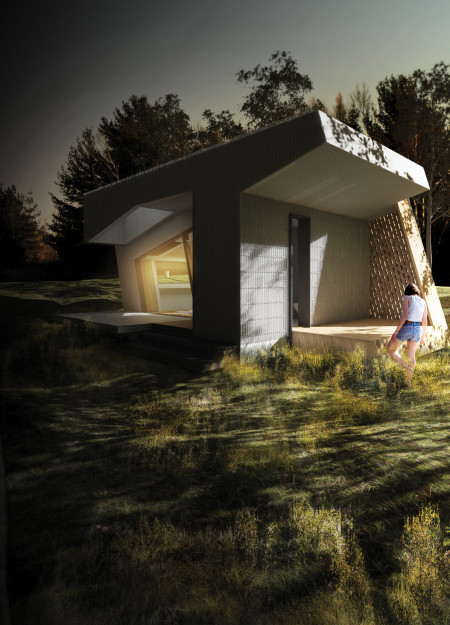
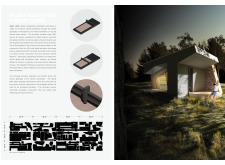
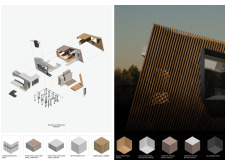
Constructed with structural insulated panels and hardwood timber, the elevated observation tower provides an immersive educational space for bird watching while seamlessly integrating into the natural landscape of Pape Nature Park.
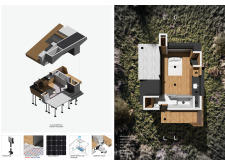
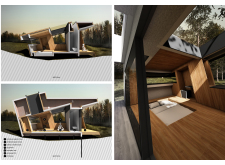
Constructed with structural insulated panels and supported by screw-piles, the design offers a flexible space for silent meditation, seamlessly integrating the indoor environment with the surrounding Latvian forest.
With a focus on superinsulated performance and modular construction techniques, the design integrates structural insulated panels to create accessible, single-level living units that effectively address the need for affordable housing in urban environments.
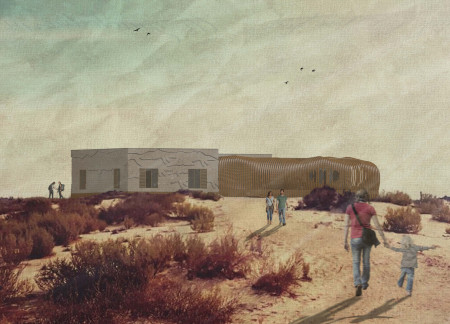
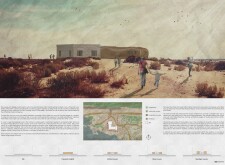
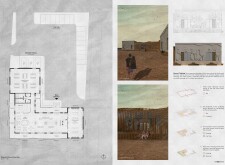
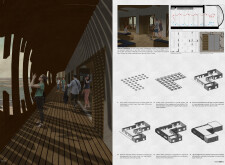
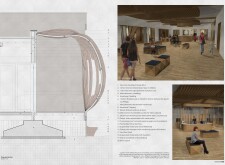
Clad in limestone and constructed primarily from Structural Insulated Panels, the centre offers an interactive educational experience in the heart of the Al Wathba Wetland Reserve.
With a focus on modularity and the effective use of insulated panels, the design integrates cross-ventilation strategies to enhance energy efficiency while providing adaptable living spaces for diverse families.
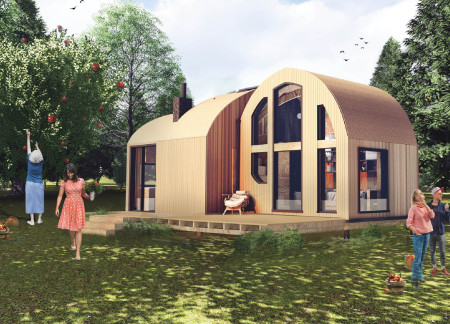
Constructed with a durable gothic arch design and modular timber, this micro-home utilizes structural insulated panels and rainwater collection systems to offer a sustainable retreat for urban dwellers.
Stacked units elevate the design while incorporating structural insulated panels and open-air galleries, creating a micro home that prioritizes community interaction and resilience in a flood-prone environment.
Lj Porter,Maria elena Fanna,Brandon Sanchez,Alex Sanchez
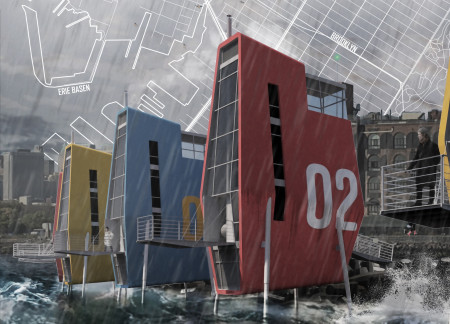

Elevated on adjustable legs and utilizing Tidal Energy Converters, the design integrates Structural Insulated Panels to create sustainable homes that address the challenges of coastal living.
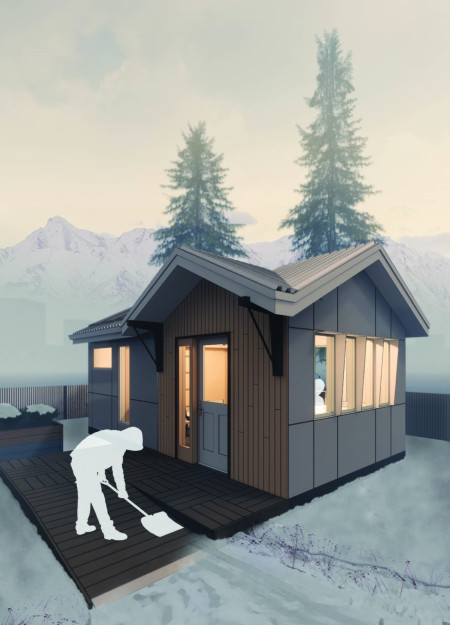
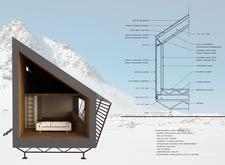
With a robust form clad in charred wooden shingles and enhanced by structural insulated panels, the design provides a sustainable oasis for trekkers amidst Iceland’s rugged terrain.
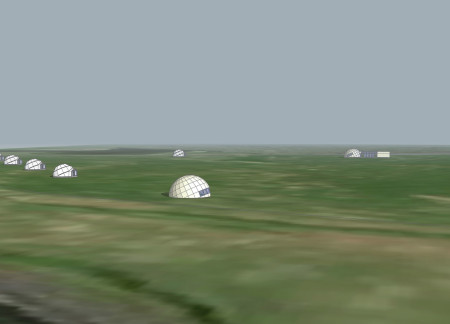
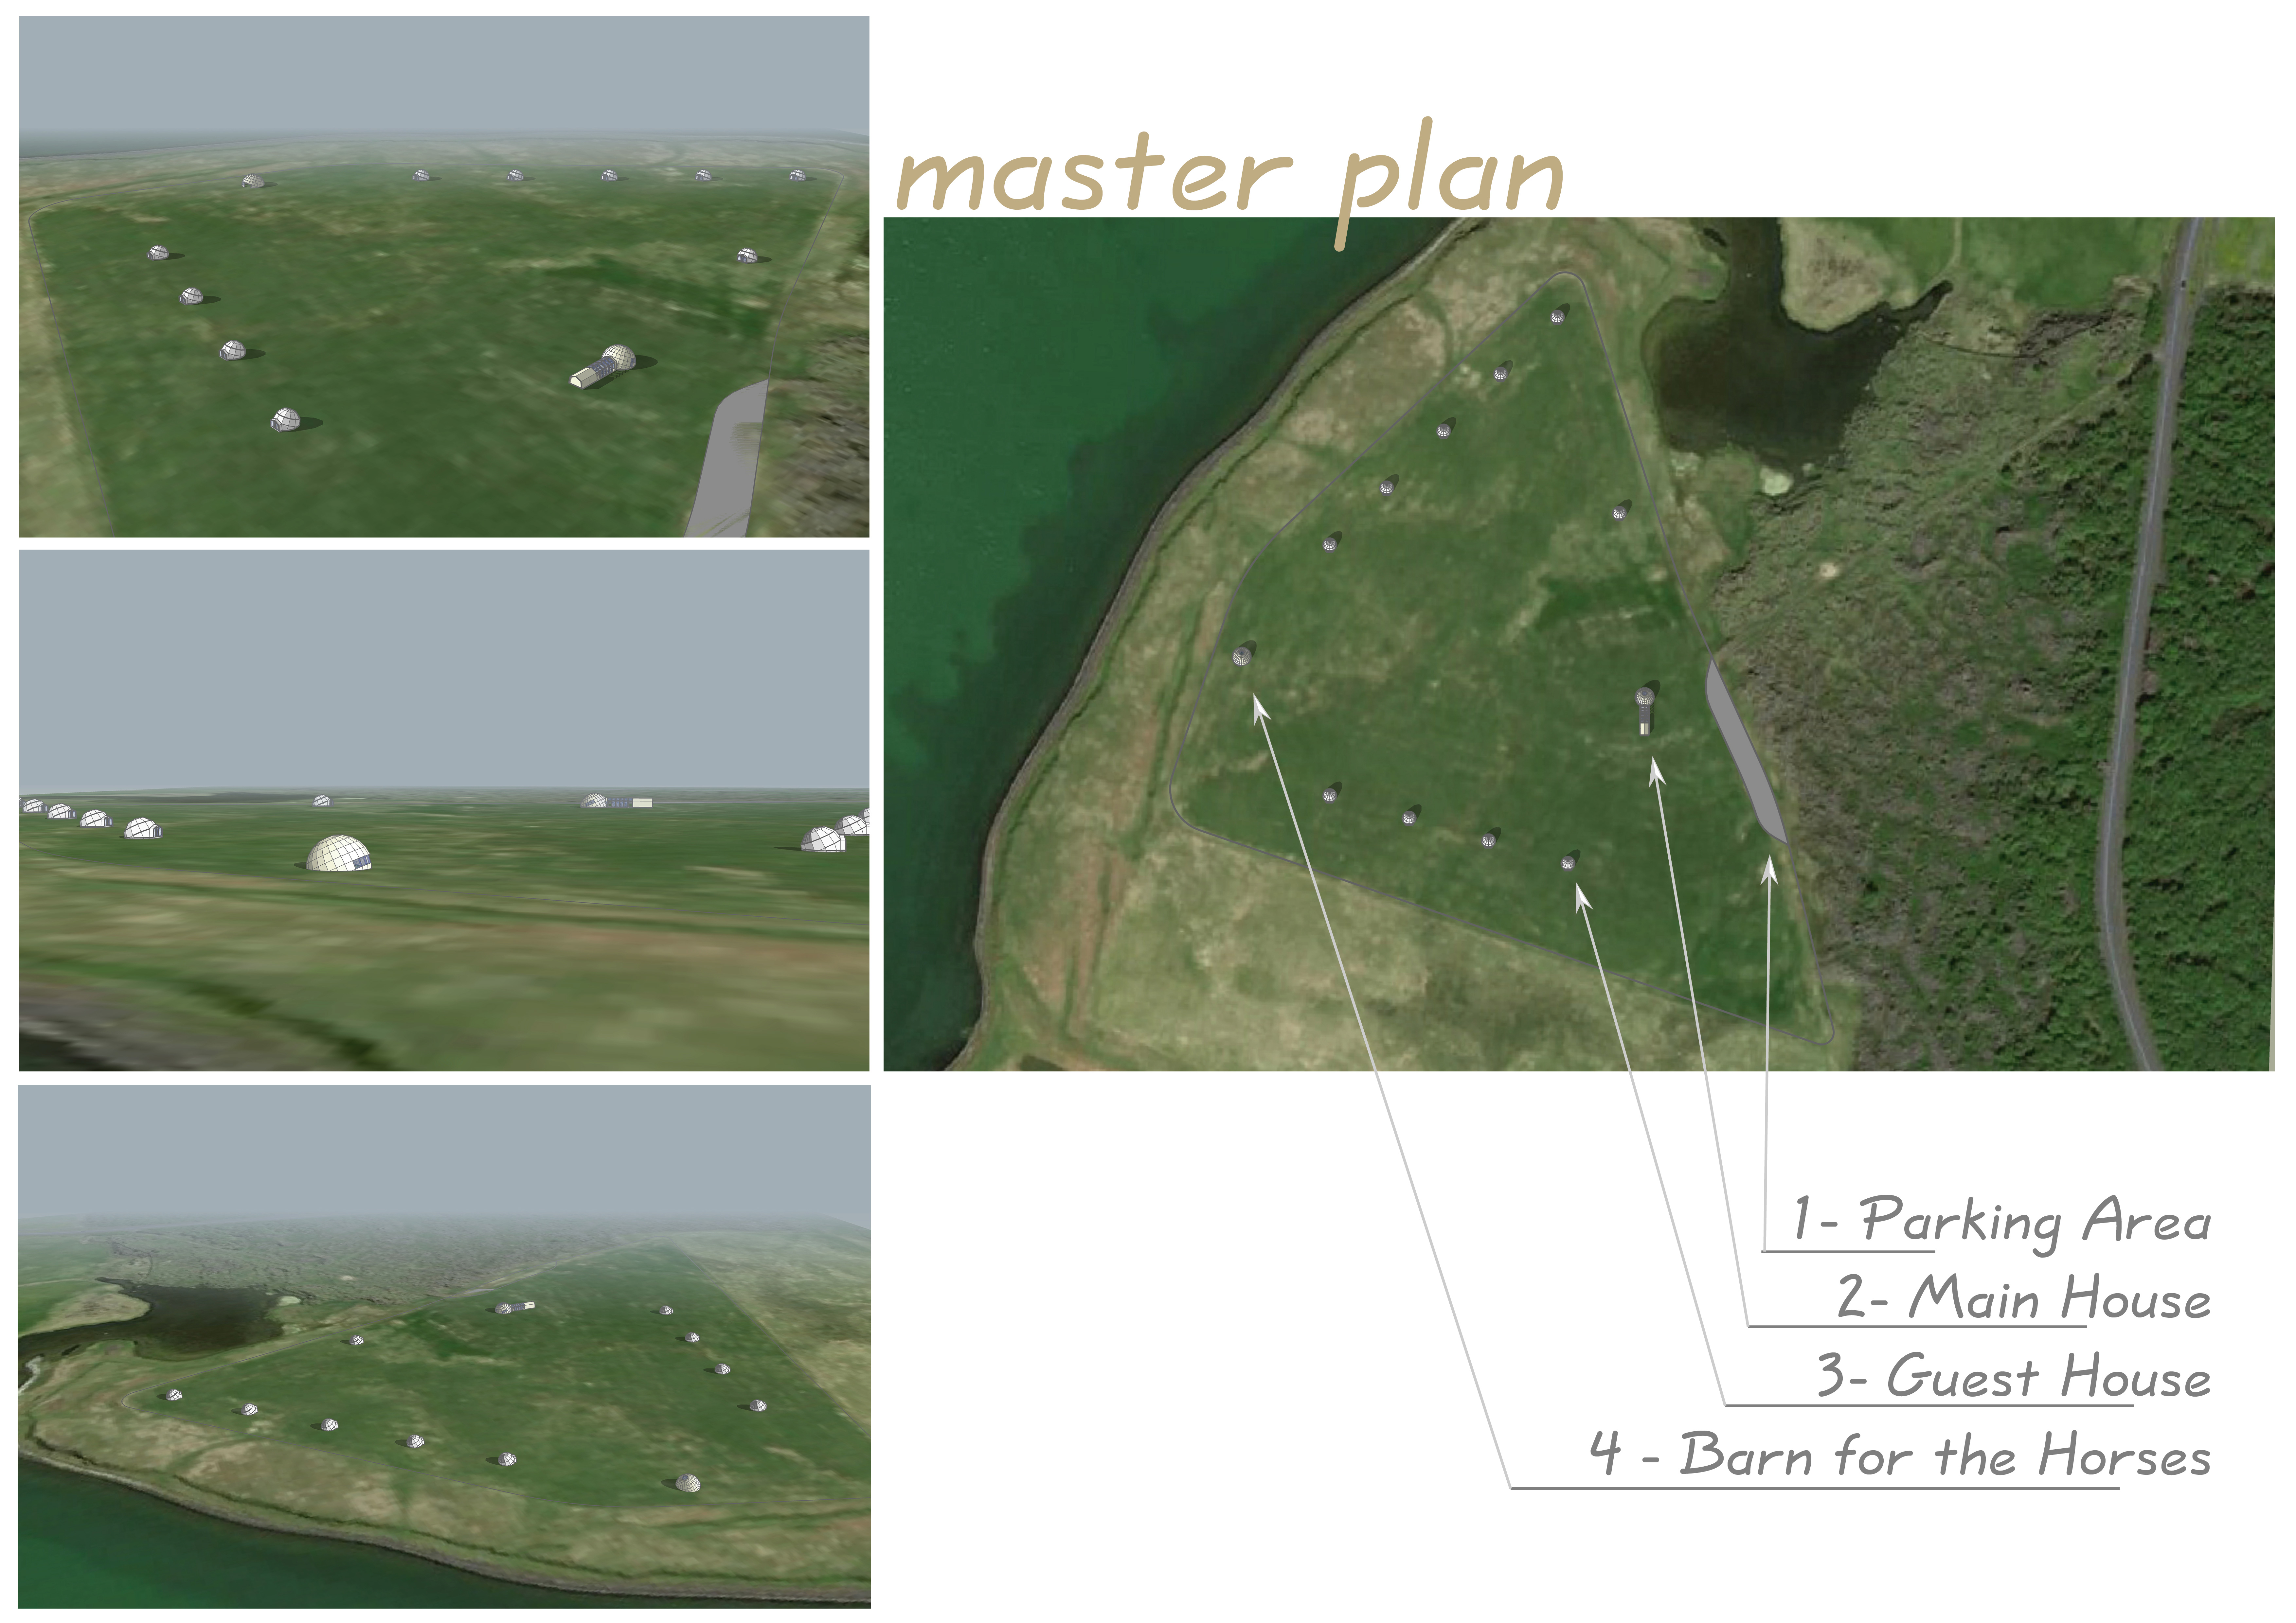
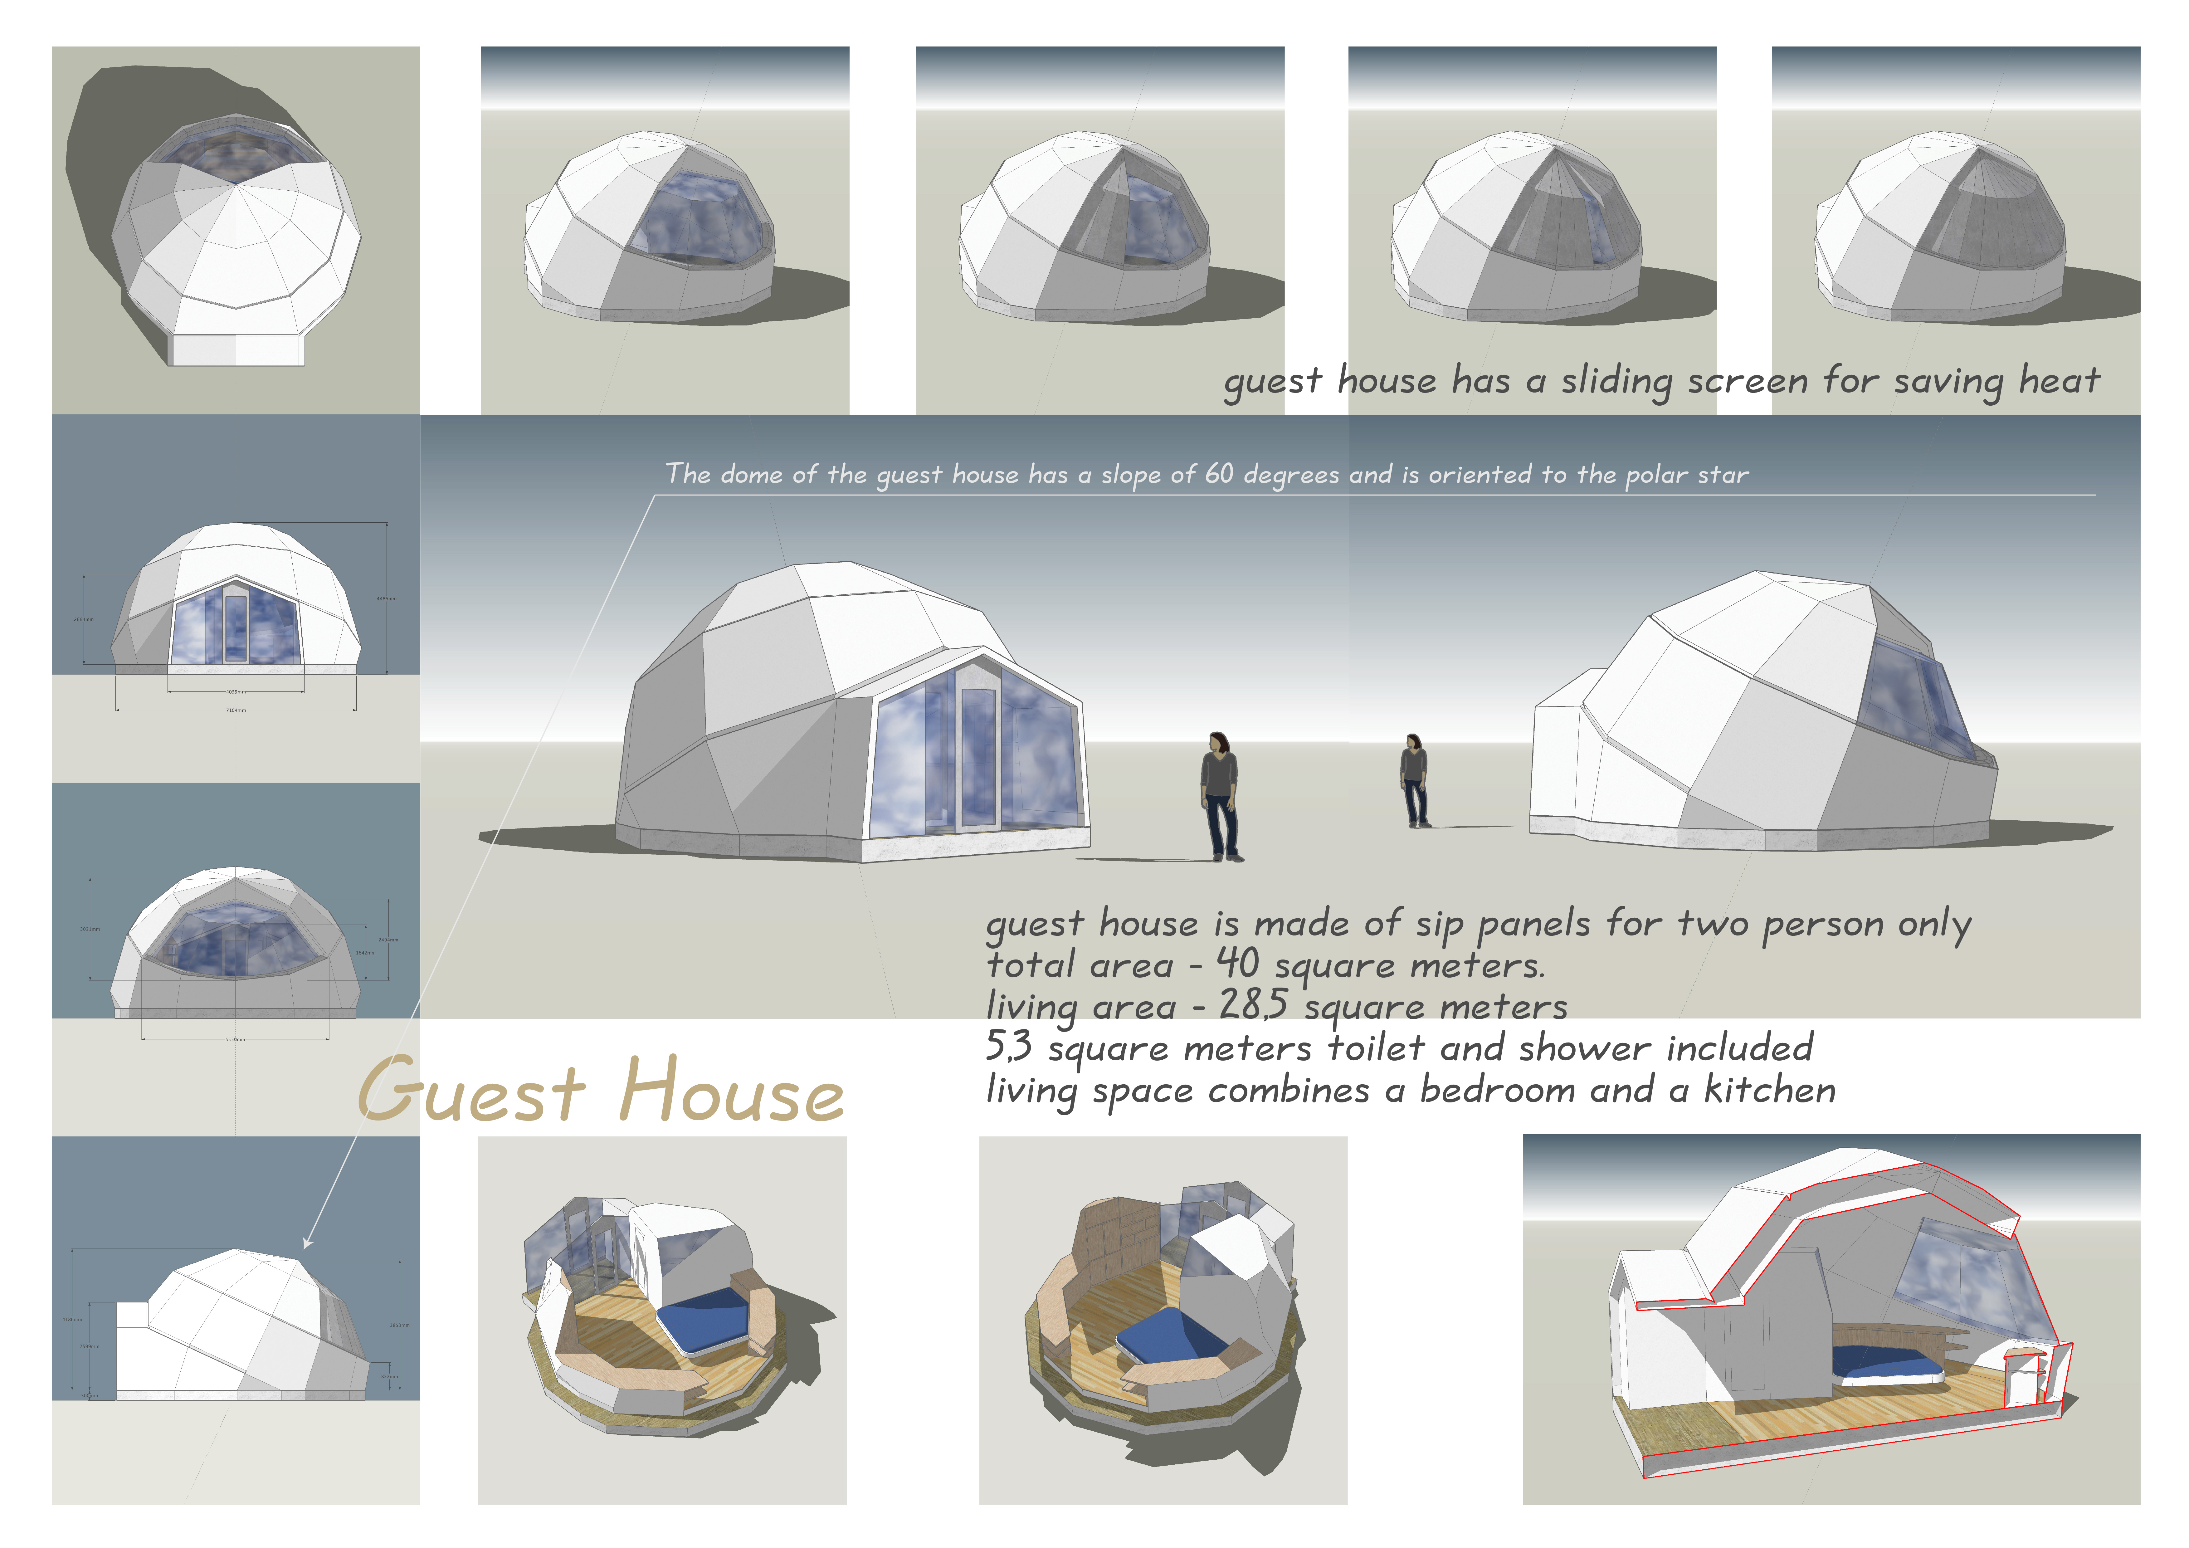
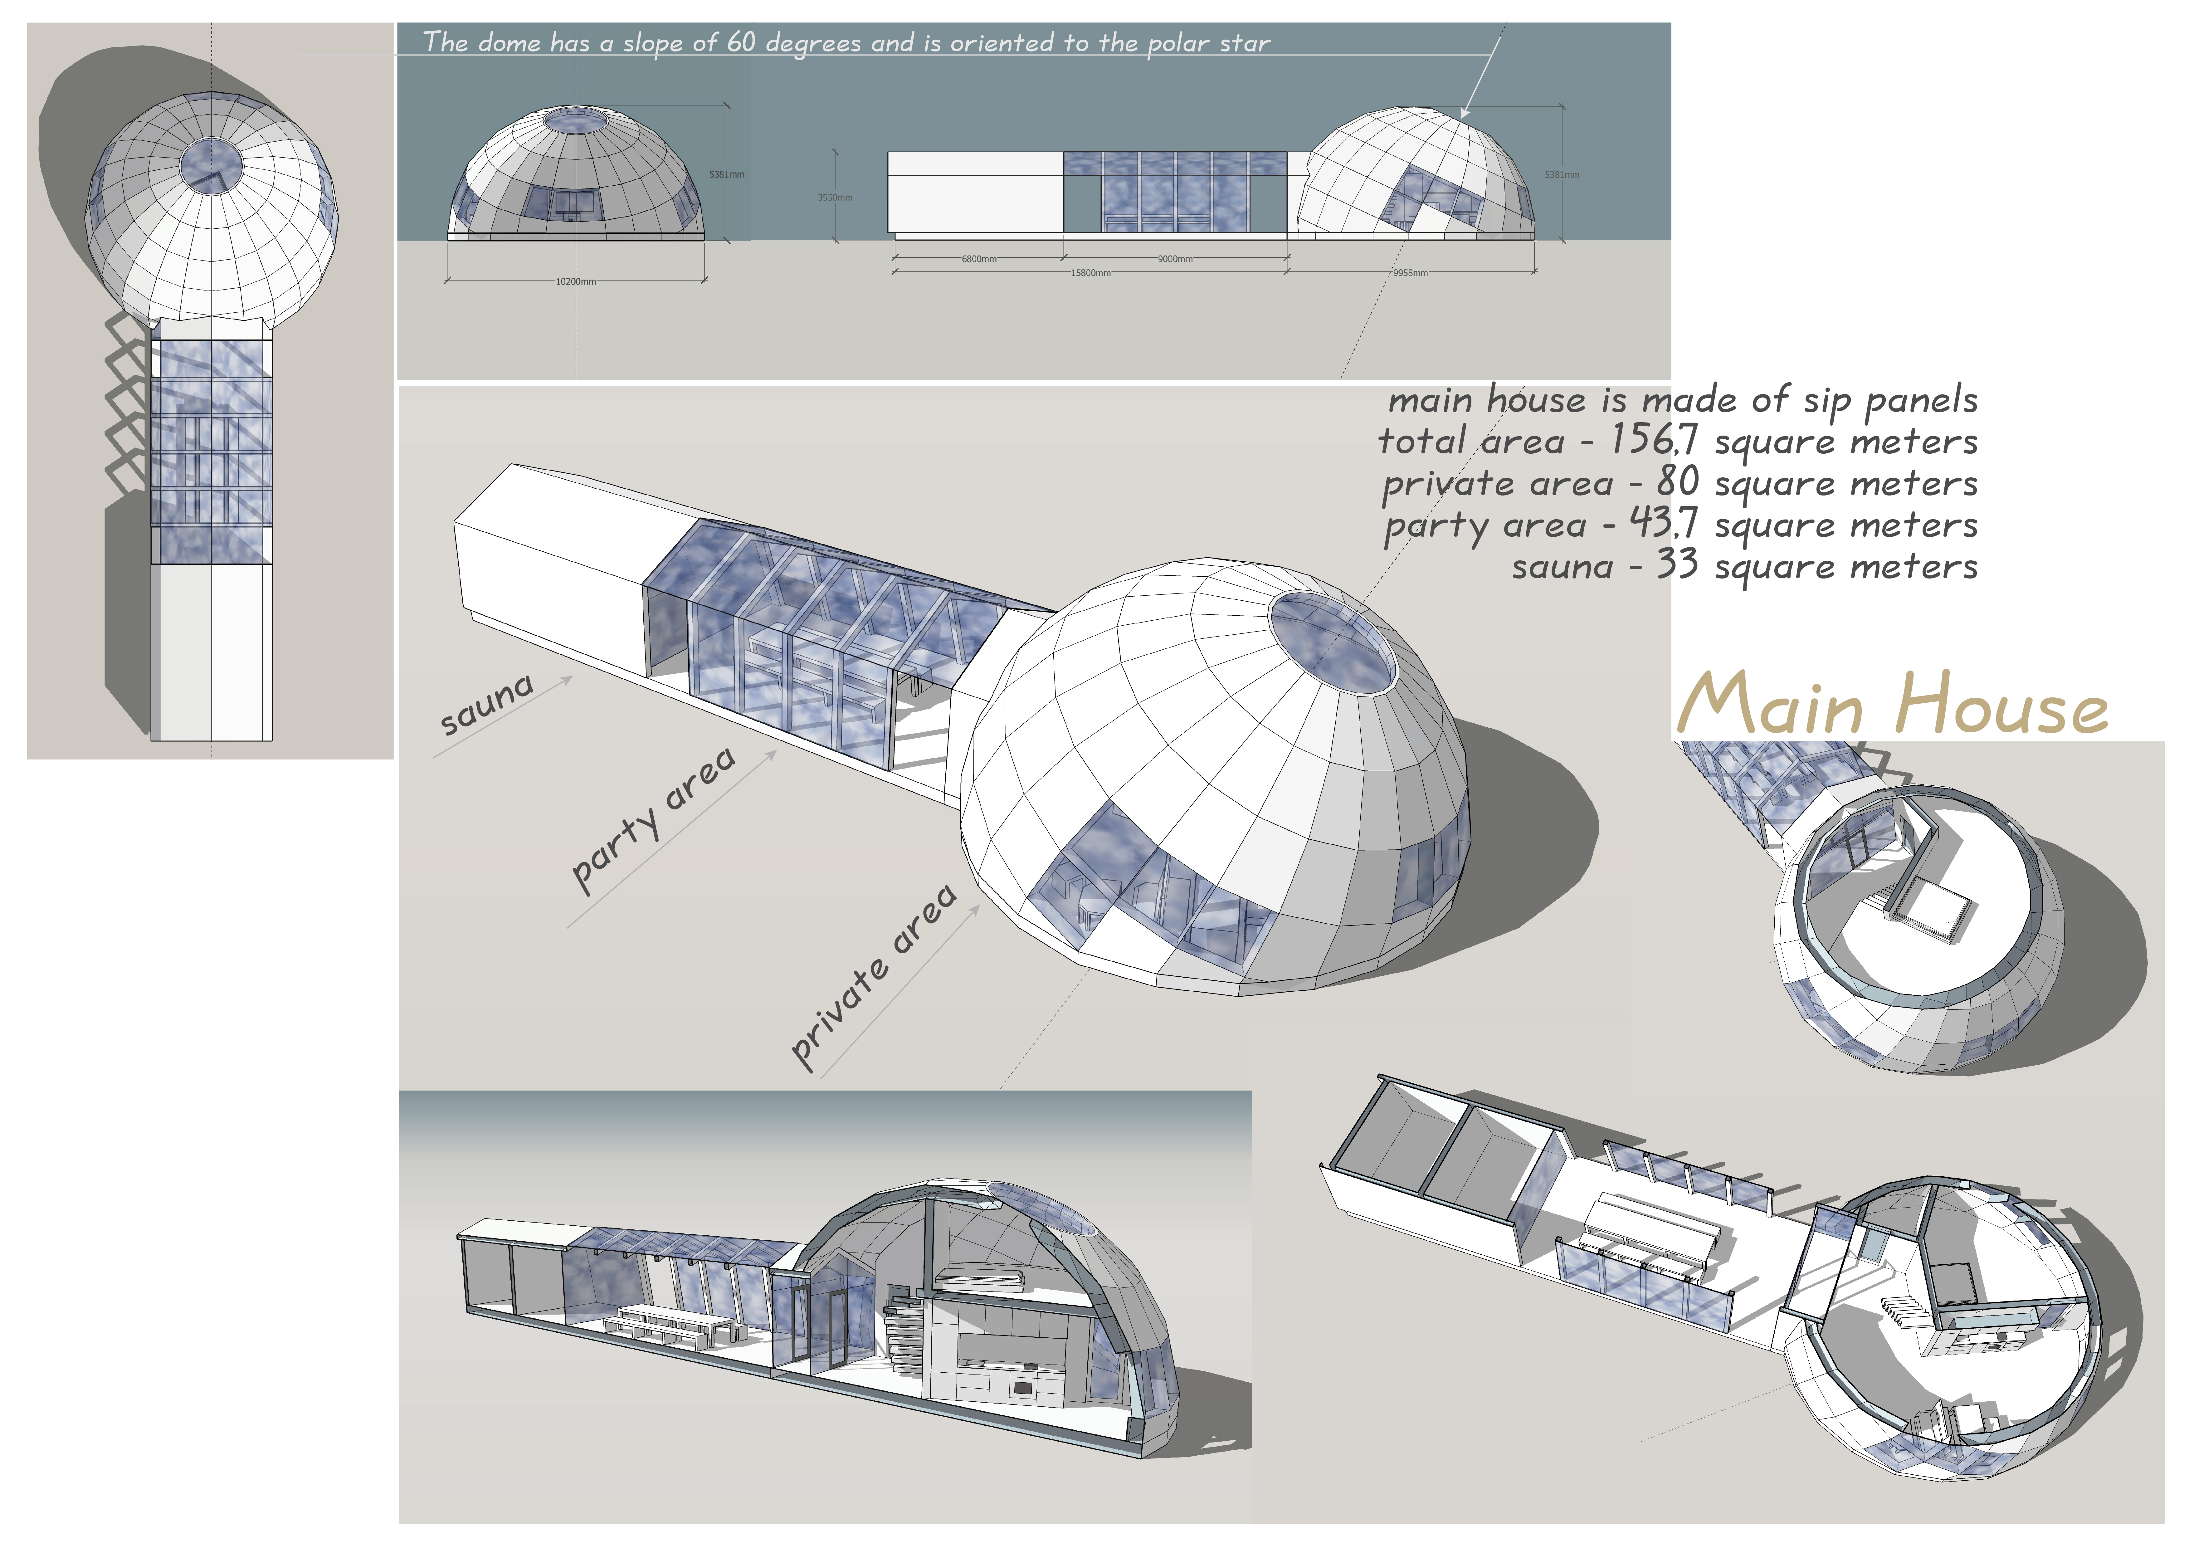

Constructed with geodesic domes of structural insulated panels, this retreat seamlessly integrates sustainable design with a tranquil natural landscape to serve as a multifunctional living space.
Utilizing helium for transport and an aluminum frame combined with insulated panels, this design redefines micro-living through a sustainable model that emphasizes mobility and efficiency.
Constructed with charred wooden shingles and structural insulated panels, the energy-efficient residence embodies modular design principles while providing flexible living solutions for modern lifestyles.
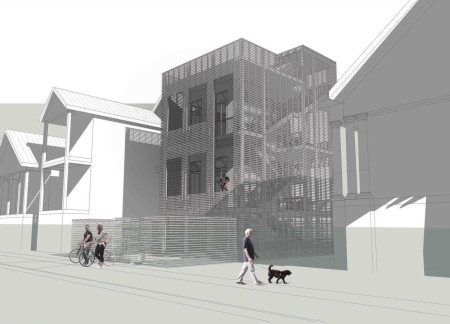
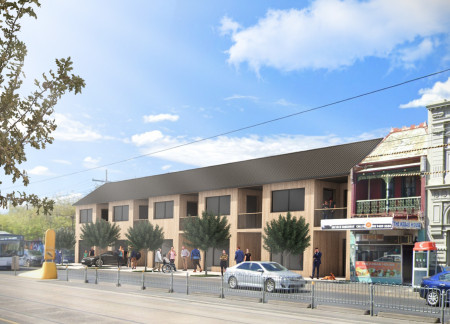
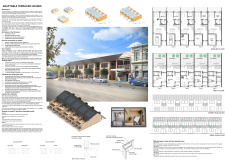
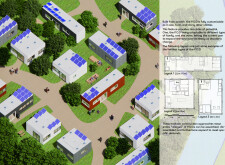
Constructed using structural insulated panels, the adaptable terraced houses prioritize accessibility while integrating solar energy solutions, addressing the urgent need for sustainable urban housing.
Almas ratna Salsabila,Farah augusta Pusparosa,Mohamad Irvansyah
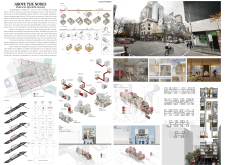
Utilizing structural insulated panels, the design integrates residential units above transportation nodes in Melbourne's CBD, creating an affordable living solution that enhances urban connectivity and community interaction.
Constructed with Structural Insulated Panels and a proprietary rail system, these flexible modular units adapt to various climatic conditions while promoting community living in a sustainable, off-grid environment.
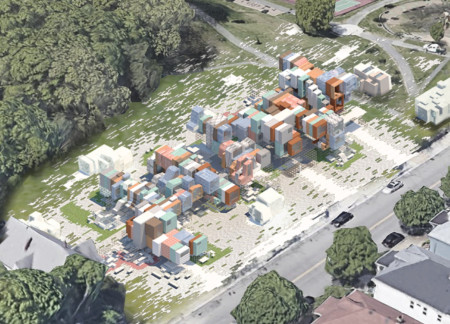
Supported by community pods and constructed with structural insulated panels, the development in Mattapan offers a cooperative housing model that emphasizes modularity and shared resources to foster an inclusive living environment.
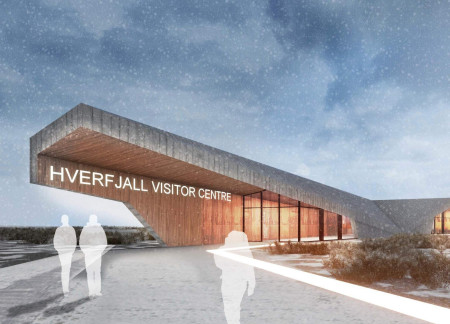
Rooted in the geological history of Mývatn, the design integrates insulated panels within a rugged shell to create a visitor centre that fosters community engagement and appreciation of the surrounding landscape.
Incorporating traditional azulejos and sustainable photovoltaic panels, the facility fosters community interaction among elderly residents through thoughtfully designed spaces that blend functionality with regional cultural elements.
This residential complex is designed to enhance active ageing to support its elderly residents. It prioritizes autonomy and community engagement, offering a unique blend of individual living spaces and communal areas.
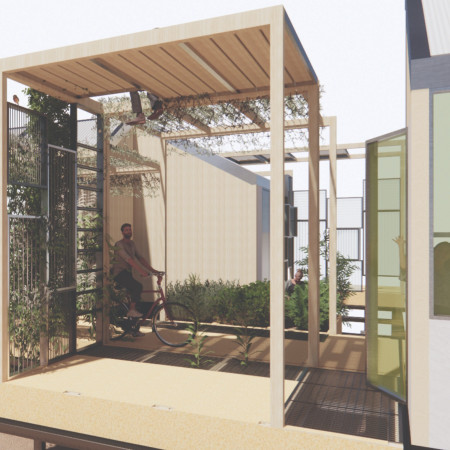
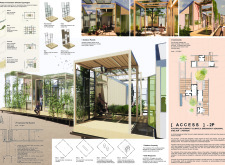
Located within a uniform residential landscape in the United Arab Emirates, the design introduces a contemporary response to the region’s repetitive built environment. It proposes a modular residential typology that accommodates changing household needs while engaging with its environmental and social context.
Shiyen Wu,Jun-han Huang,Pei-shan Chen,Chun-teng Lin
Constructed with charred wooden shingles and enhanced by biophilic green walls, the design integrates residential and commercial spaces to promote community interaction within an urban setting.
Constructed with modular cross-laminated timber panels and green roof systems, the design establishes a contemporary urban hub that supports intergenerational living and promotes social cohesion.
The project is a wellness retreat that brings together yoga, meditation, and communal living through an architecture focused on minimal environmental impact. Using ecologically responsible materials and passive design strategies, it fosters a balanced relationship between daily life and the surrounding natural landscape.
Positioned between the Baltic Sea and the Jaunupes River, the Pilgrimage Yoga House is a multifunctional space designed for yoga, meditation, and communal gathering. The project combines sustainable construction with a strong sensitivity to its landscape and users, offering a setting that supports both individual reflection and shared experience.
Use architecture to create different emotional states
Edition #9ideas COMPETITIONSILENT CONTEST For this competition, NO DESCRIPTION TEXT is allowed. The architecture ideas must be communicated strictly with visuals.
Prize Monetary award
Eligibility Open to all
Advance registration deadline 12 November 2026
Open architecture competitions
Closest deadline first
Project competitions first
Selected winning projects have the potential to be constructed
Ideas competitions
Experimental competitions with the focus on pushing the boundaries of creativity
Use architecture to create different emotional states
Edition #9ideas COMPETITIONSILENT CONTEST For this competition, NO DESCRIPTION TEXT is allowed. The architecture ideas must be communicated strictly with visuals.
Only participants selected and invited by Buildner can enter these closed competitions. To be considered for future opportunities, please set up your account on Architects' Network Plus.