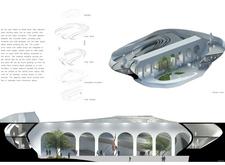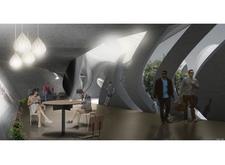
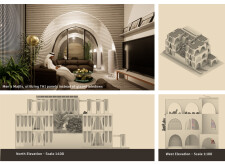
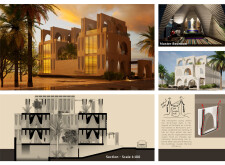
Employing 3D printed concrete and biomimetic textiles, the design creates an energy-efficient residential space that prioritizes thermal comfort and privacy through an innovative courtyard layout.
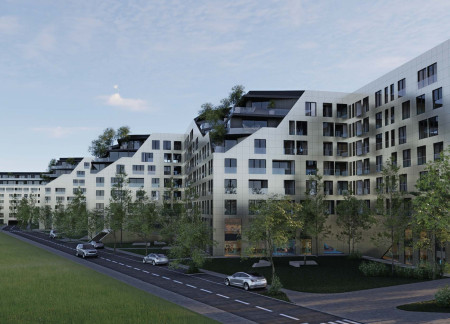
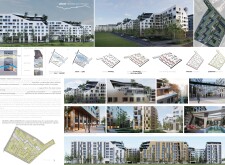
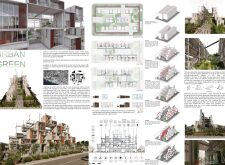
Incorporating charred wooden shingles and green roofs, the development promotes environmental sensitivity while providing a vibrant community space that integrates residential and commercial functions.
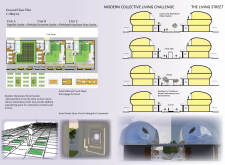
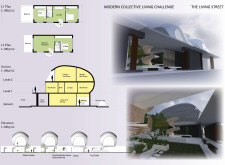
Charred wooden shingles envelop flexible modular units that promote social interaction, while carefully planned green spaces enhance the communal environment of this urban housing solution.
Ivan Friderup,Zara Garrido muñoz,Maria malvina Esteche,Oriana Epuyan Bichara
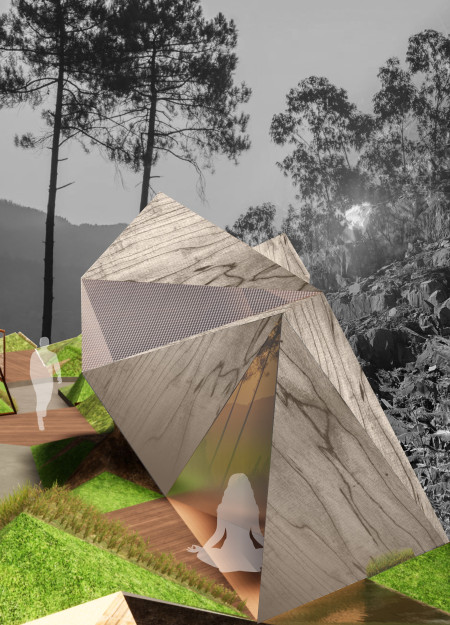
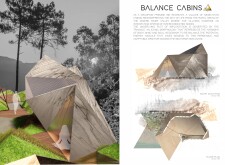
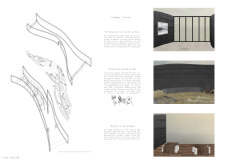
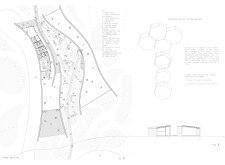
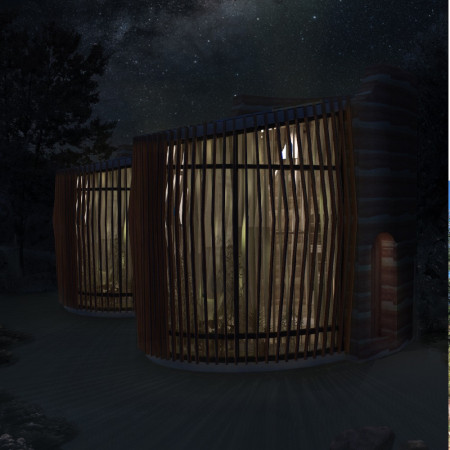
Composed of triangular cabins with wood paneling and integrated native gardens, the design creates a serene setting for meditation and reflection within the Zezere River Valley.
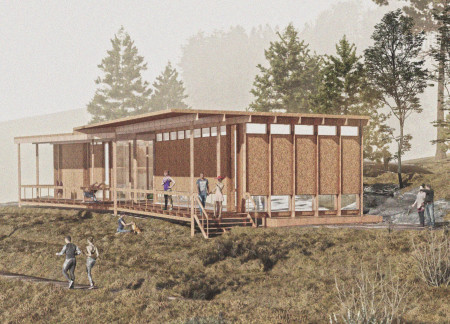
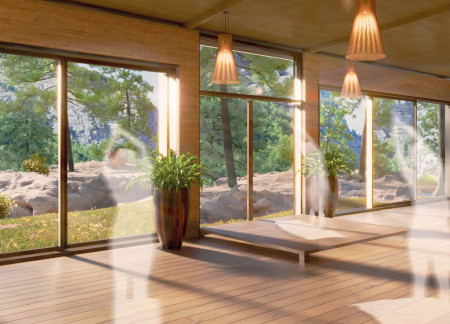
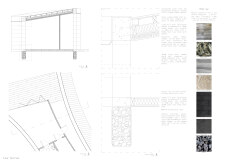
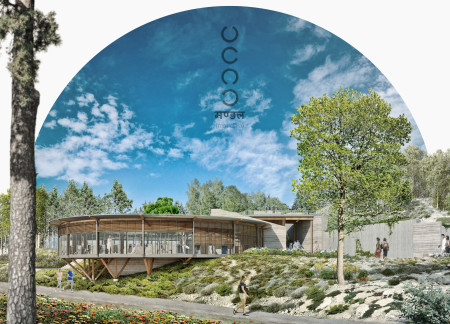
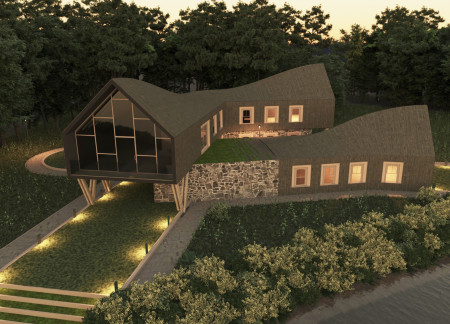
Constructed with local schist stone and incorporating expansive glass windows, the retreat harmonizes with its natural landscape while providing a dedicated space for yoga and meditation.
Oliver fernando Raudales lópez,Héctor Calderón franco,Alberto Sainz soria,Emilio eduardo Padilla villanueva
Utilizing cork for insulation and stone walls for structural integrity, the design creates a tranquil environment for yoga and meditation that deeply connects occupants with the surrounding landscape.
Characterized by its unique use of OSB and straw bales, the design creates a tranquil space that encourages mindfulness and yoga practice while harmonizing with the natural landscape of Serra da Estrela in Portugal.
Fernando Valdez lópez,Omar karim Carmona nuñez,Joel alejandro Sánchez martínez,Mariel de abril Salinas hernández
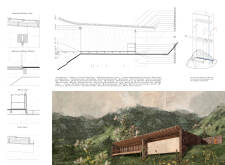
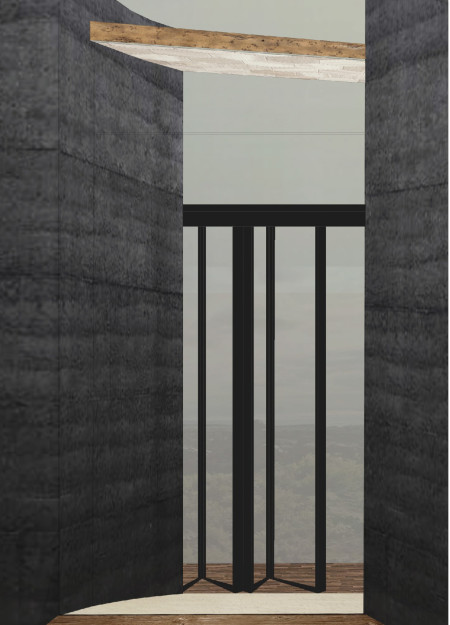
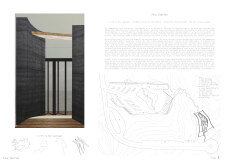
Rammed earth walls create a grounding presence in this cliffside retreat, designed around the heart chakra to promote communal and individual meditation practices.
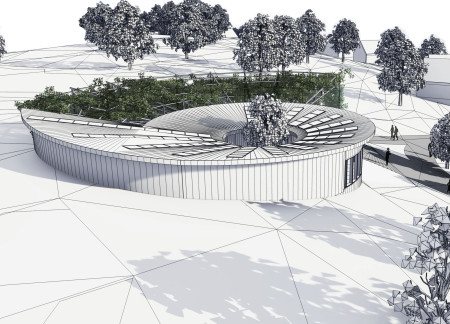
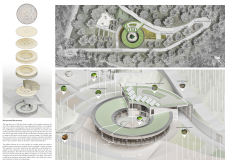
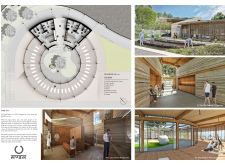
Constructed with cross-laminated timber panels and expansive glass that optimize natural light, the community hub embodies sustainable design principles while fostering social interaction through its innovative spiral layout.
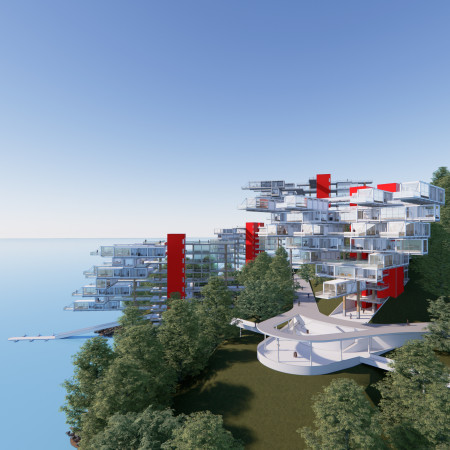
Translucent thermal insulation and a focus on community engagement define a modular housing solution on Dongbaek Camellia Island, offering residents a sustainable living environment integrated with the natural landscape.
Robert Majkut,Anastasiya Godlevskaya,Andrzej Runhare Hunzvi,Jakub Babik
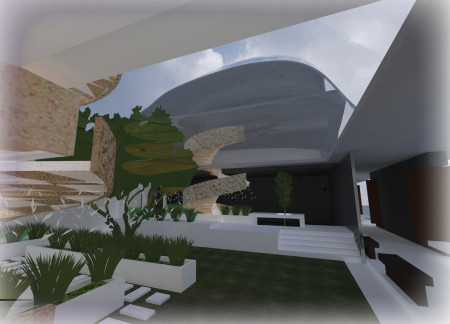
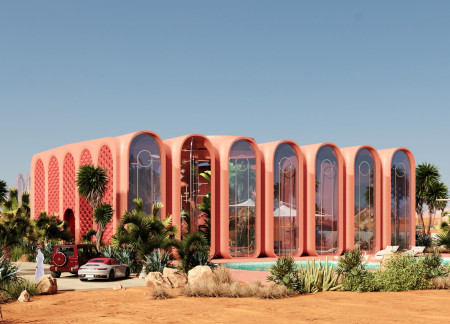
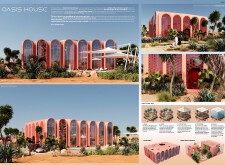

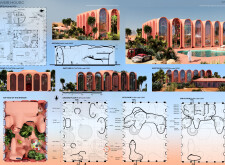
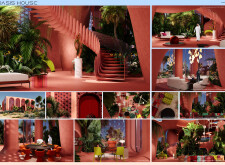
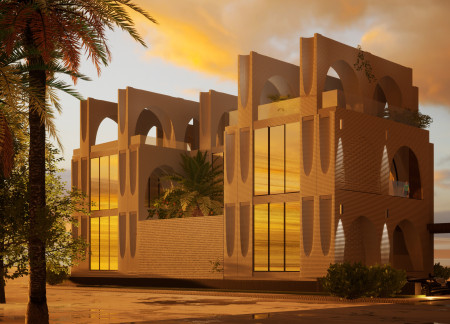
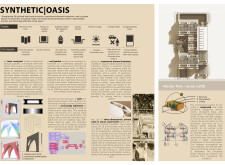
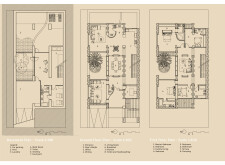
Integrating 3D printed concrete, perforated walls, and solar glass, this residence establishes a functional oasis in the desert, promoting sustainable living through its inner garden and energy-efficient systems.
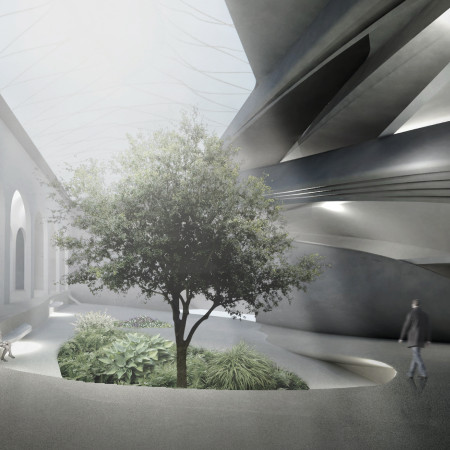
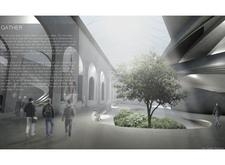
The innovative use of concrete and extensive glazing creates a seamless integration of nature and urbanity, establishing a multifunctional gathering space that fosters community engagement and artistic expression.
Rammed earth walls rise from the landscape, framing panoramic views of Myvatn Lake and Hverfjall Volcano while providing a community-focused visitors center for environmental education and cultural engagement.
Barry Atiabet,Jose Navarro,Donna D'agostini,Eric Martinez
Constructed with locally sourced rammed earth, the retreat seamlessly integrates therapeutic gardens and a pyramidal form to promote healing and meditation in a natural setting.
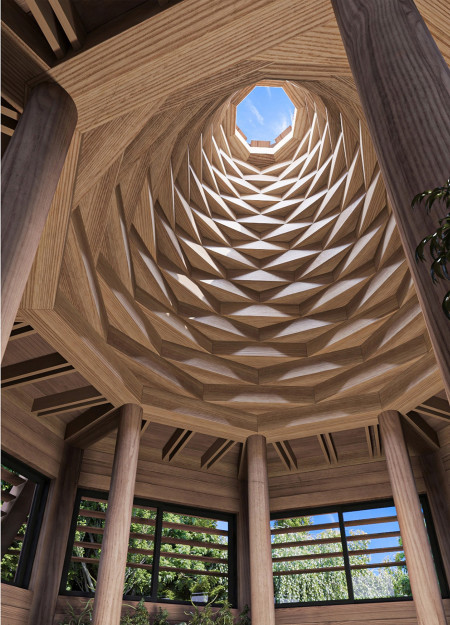
The use of a dome structure with vertically aligned wooden beams and structured glass creates a meditative space that emphasizes tranquility and connection to nature.
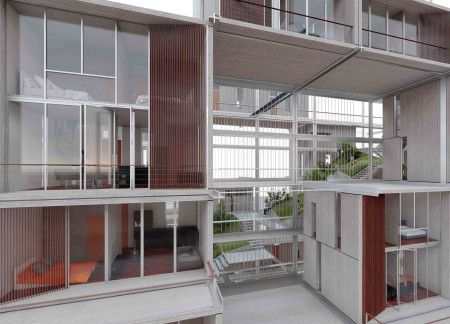
Terraced green spaces are integrated with wood modules and low-E glass, creating a sustainable living environment that prioritizes community engagement and affordable housing in Toronto.
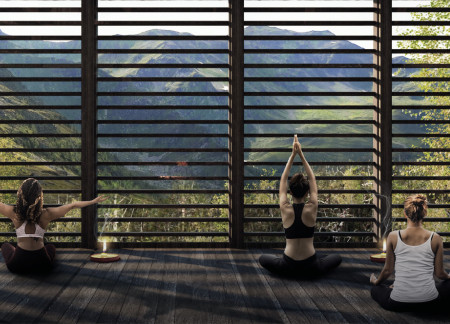
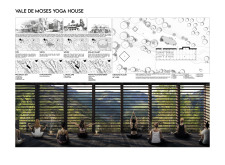
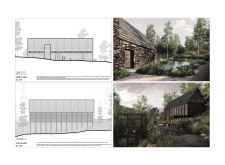
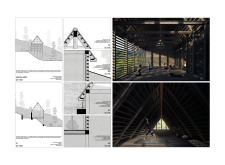
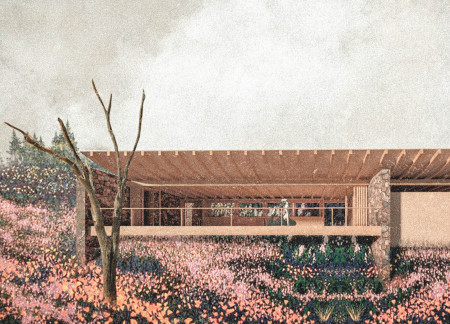
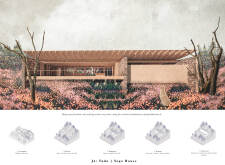
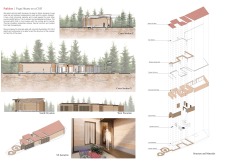
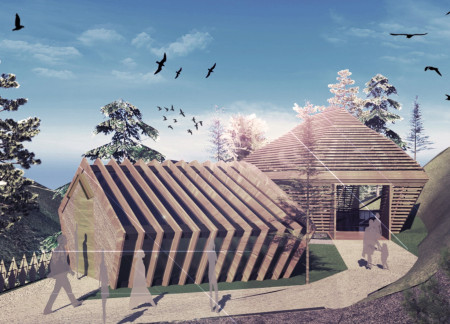
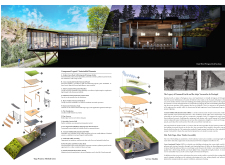
A sedum green roof complements a timber structure designed for yoga and meditation, offering a harmonious blend of sustainability and tranquil design within a natural landscape.
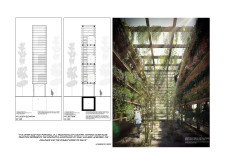
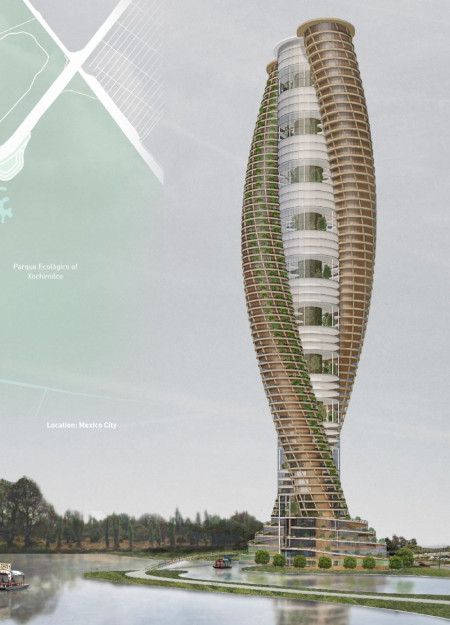
Incorporating biophilic design with terraced greenery and wooden forms, the structure enhances ecological integration in Xochimilco while serving as a multifunctional community hub.
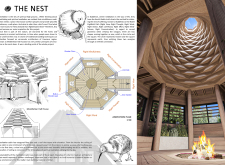
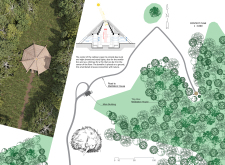
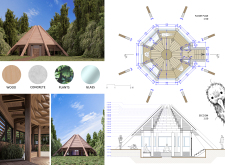
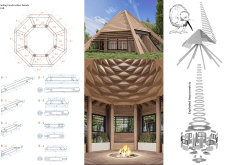
Crafted with cross-laminated timber and designed with an octagonal form that harmonizes with its natural surroundings, this meditation cabin serves as a tranquil space for mindfulness and reflection.
A non-linear roofing design frames panoramic lake views while spacious, glazed living areas merge with landscaped gardens, supporting both artistic creation and residential comfort.

Constructed with modular cross-laminated timber panels and green roof systems, the design establishes a contemporary urban hub that supports intergenerational living and promotes social cohesion.

Repurposed oil rigs form the foundation for a resilient water-based community, integrating fish farms and urban agriculture to create a sustainable habitat for future residents.
Valeria Baeza
Mario Arancibia
Felipe Gonzalez
Tomas Zelada
The project is a wellness retreat that brings together yoga, meditation, and communal living through an architecture focused on minimal environmental impact. Using ecologically responsible materials and passive design strategies, it fosters a balanced relationship between daily life and the surrounding natural landscape.
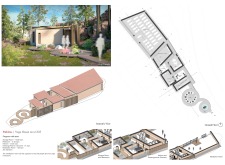
Positioned between the Baltic Sea and the Jaunupes River, the Pilgrimage Yoga House is a multifunctional space designed for yoga, meditation, and communal gathering. The project combines sustainable construction with a strong sensitivity to its landscape and users, offering a setting that supports both individual reflection and shared experience.
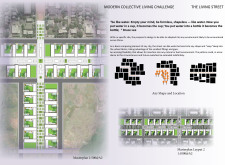
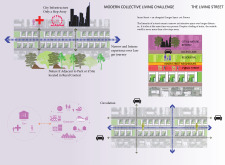
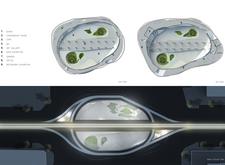
The project addresses the complexities of urban density while fostering social engagement and pedestrian accessibility by integrating flexible office spaces with vibrant communal areas. The design not only enhances functionality within a constrained urban footprint but also strengthens connections between disparate elements of the city’s fabric.
This study examines a multi-volume building designed to connect users with the forest landscape while accommodating communal and educational functions. Architectural strategies in these contexts can balance visual distinction with environmental sensitivity, providing spaces for learning and observation.
With a design that utilizes stacked roofs to create unobstructed jungle views, this wooden retreat fosters a close connection to nature while providing essential shelter and spaces for relaxation and meditation.
Use architecture to create different emotional states
Edition #9ideas COMPETITIONSILENT CONTEST For this competition, NO DESCRIPTION TEXT is allowed. The architecture ideas must be communicated strictly with visuals.
Prize Monetary award
Eligibility Open to all
Advance registration deadline 12 November 2026
Open architecture competitions
Closest deadline first
Project competitions first
Selected winning projects have the potential to be constructed
Ideas competitions
Experimental competitions with the focus on pushing the boundaries of creativity
Use architecture to create different emotional states
Edition #9ideas COMPETITIONSILENT CONTEST For this competition, NO DESCRIPTION TEXT is allowed. The architecture ideas must be communicated strictly with visuals.
Only participants selected and invited by Buildner can enter these closed competitions. To be considered for future opportunities, please set up your account on Architects' Network Plus.