Get inspired!

17,725 architecture projects

Learn from past Buildner architecture competition participants through our extensive project library, curated over more than 15 years!

Triangular Cabins Blending Wood Paneling and Native Gardens for Reflection

Authors:
Ivan Friderup, Zara Garrido Muñoz, Maria Malvina Esteche, Oriana Epuyan Bichara
Triangular Cabins Blending Wood Paneling and Native Gardens for Reflection
Explore the full project presentation!
Subscribers only
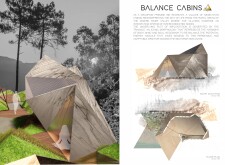
Composed of triangular cabins with wood paneling and integrated native gardens, the design creates a serene setting for meditation and reflection within the Zezere River Valley.
5 key facts about this project
01
Triangular cabin design enhances community while ensuring individual privacy.
02
Integration of native gardens promotes local biodiversity and sustainability.
03
Wood paneling provides warmth and comfort in the cabins' interiors.
04
Skylights allow natural light and ventilation for a tranquil atmosphere.
05
Gray water system utilizes wetlands for irrigation and resource conservation.

The Balance Cabins project is located in the rural landscape of the Zezere River Valley and serves as a place for meditation and community. It is designed to foster inner peace and social interaction among its users. The concept revolves around triangular shapes, which symbolize the connection between body, mind, and soul. The layout encourages a calm environment that invites both personal reflection and group engagement.

Spatial Organization

The cabins are arranged to promote a sense of community while maintaining individual privacy. This careful layout allows for easy movement between spaces. Pathways link each cabin to outdoor meditation areas, enhancing the experience of being immersed in nature. Users can walk freely and find spots that resonate with them, whether for solitude or connection with others.

Landscape Integration

Gardens featuring native plants and vegetables play a significant role in the project. These gardens strengthen the relationship between the buildings and the environment of the Zezere River Valley. They provide beauty and serve practical purposes, allowing users to engage with nature in a meaningful way. The gardens act as a backdrop for the cabins, creating an inviting place that feels both serene and connected to the landscape.

Materiality

Materials are essential for the overall design. The cabins have an opaque vertical envelope, primarily made of wood paneling. This choice contributes warmth to the interiors while ensuring a cohesive look throughout the retreat. The lightweight wooden frame supports sustainability goals, making the construction process efficient and friendly to the environment. Together, these materials help create a calming atmosphere inside each cabin.

Environmental Considerations

The project features a gray water management system, which treats and filters water for reuse in gardens. This thoughtful approach highlights a commitment to sustainability and responsible resource management. Natural light also plays an important role, with skylights allowing soft sunlight to fill the interiors while enhancing air circulation. This design element contributes to a tranquil atmosphere ideal for meditation and relaxation.


Noticed a mistake?
Highlight the text and click on
Noticed a mistake

Enter an open architecture
competition now

Mujassam Watan Urban Sculpture Challenge #8

Mujassam Watan Urban Sculpture Challenge #8

Design iconic urban sculptures for the prestigious Mujassam Watan competition and compete for 50,000 €

50,000 € PRIZE project COMPETITION
Prize 50,000 + Potential realisation
Eligibility Open to all
Final registration deadline 23 July 2026

Open architecture competitions

  • Closest deadline first
  • Project competitions first
    Selected winning projects have the potential to be constructed
  • Ideas competitions
    Experimental competitions with the focus on pushing the boundaries of creativity
new
Portugal Long Table 
Restaurant

Design a slow-living restaurant in Portugal

project COMPETITION
Prize Monetary award
Eligibility Open to all
Early bird registration deadline 8 July 2026
Mujassam Watan 
Urban Sculpture Challenge #8

Design iconic urban sculptures for the prestigious Mujassam Watan competition and compete for 50,000 €

50,000 € PRIZE project COMPETITION
Prize 50,000 + Potential realisation
Eligibility Open to all
Final registration deadline 23 July 2026
new
Valli Wine 
Tasting Room

Design a wine tasting room in Italy

project COMPETITION
Prize Monetary award
Eligibility Open to all
Early bird registration deadline 30 July 2026
Pavilion Atlas 2026

Design a story of your country

ideas COMPETITION
Prize Monetary award
Eligibility Open to all
Final registration deadline 16 September 2026

Recurring architecture competitions

Museum of 
Emotions

Use architecture to create different emotional states

Edition #8 ideas COMPETITION SILENT CONTEST For this competition, NO DESCRIPTION TEXT is allowed. The architecture ideas must be communicated strictly with visuals.
Prize Monetary award
Eligibility Open to all
Final registration deadline 18 June 2026
new
Kinderspace

Design a kindergarten of tomorrow

Architecture for Children’s Development #4 ideas COMPETITION
Prize Monetary award
Eligibility Open to all
Early bird registration deadline 18 June 2026
Re:Form - 
New Life 
for Old Spaces

Choose a site—used, abandoned, or forgotten—anywhere in the world, and give it a new purpose

Edition #3 ideas COMPETITION
Prize Monetary award
Eligibility Open to all
Advance registration deadline 2 July 2026
Buildner's Unbuilt Award 2026

Celebrating your unbuilt architecture visions with a €100,000 prize

100,000€ Prize / 2026 ideas COMPETITION
Prize 100,000 €
Eligibility Open to all
Advance registration deadline 9 July 2026
Underbridge #2

Design housing in underutilized bridge spaces

Affordable Housing Edition #20 ideas COMPETITION
Prize Monetary award
Eligibility Open to all
Advance registration deadline 16 July 2026
MICROHOME 2026

Design a new concept of small-scale home and share a prize fund of 100,000€

100,000 € Prize Fund / Kingpsan Edition #11 ideas COMPETITION
Prize 100,000 €
Eligibility Open to all
Final registration deadline 30 September 2026

Media, partners and clients

To view this project in detail,
please log in with your
Architects’ Network Plus account.
Subscription instantly unlocks all the architecture projects plus other member-only benefits:
  • Access the 17,725 Concept Library
  • Professional tools including file transfer, email, portfolio management, and more
Register now
Already a member? Log in

This website uses cookies to improve user experience and gather usage statistics.

More information is available in our Privacy & Cookie policy





























