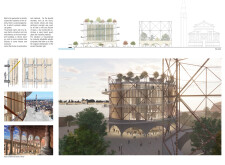
Nestled within the historic gasometers of Venice, a design integrating vertical gardens and modular living units creates a cohesive community space dedicated to enhancing the quality of life for elderly residents.
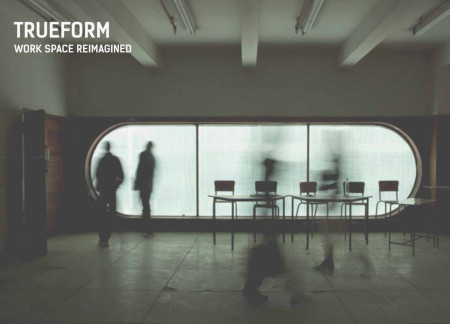
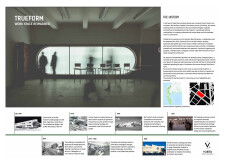
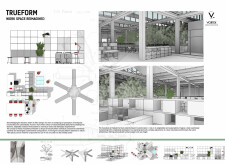
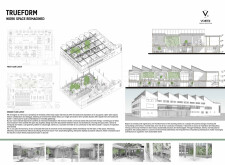
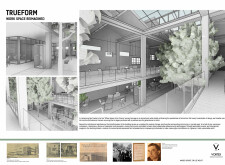

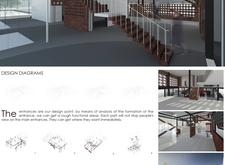
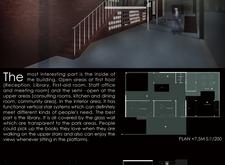
Incorporating charred wooden shingles and a robust steel frame, the redesign revitalizes a historical manufacturing site into a flexible workspace that highlights sustainability and community engagement.
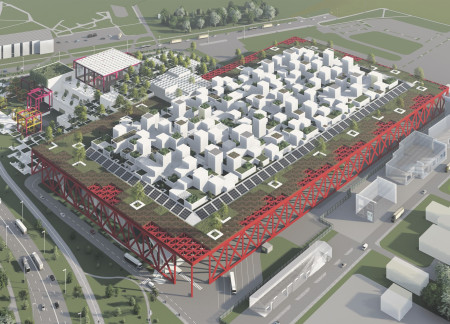
Integrating an adaptive reuse strategy with a steel framework and green roofs, the design creates a sustainable environment that seamlessly blends industrial and residential spaces for enhanced community living.
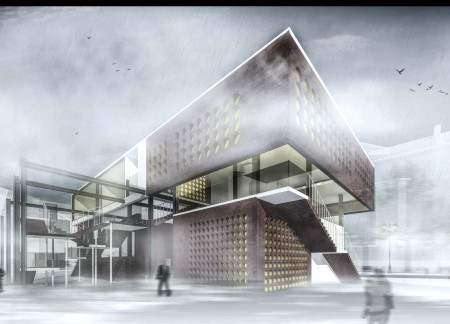
The extensive use of a perforated brick façade and transparent glass elements creates a therapeutic environment that connects patients with nature while providing essential care for lung cancer treatment.
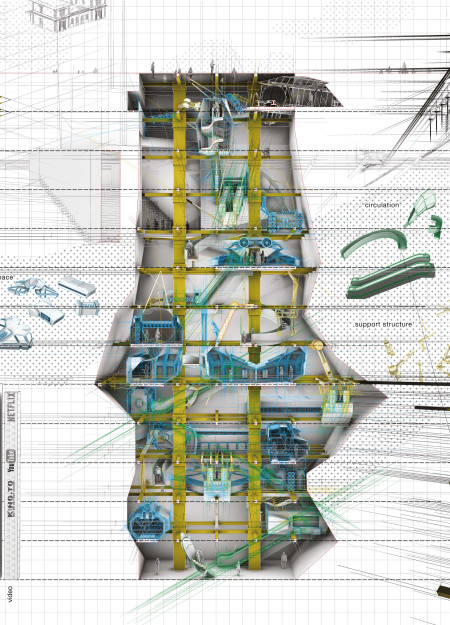
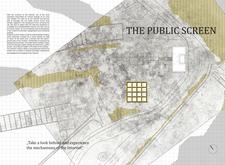
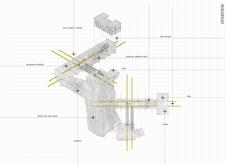
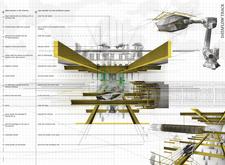
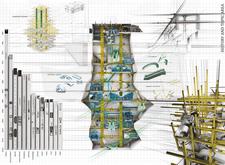
Incorporating charred wood shingles and automated interaction systems, this design provides an engaging public space that fosters education and exploration of digital connectivity.
Ana Georgescu,Diana Jitariu,Stefania Malaeru,Corina Oprea
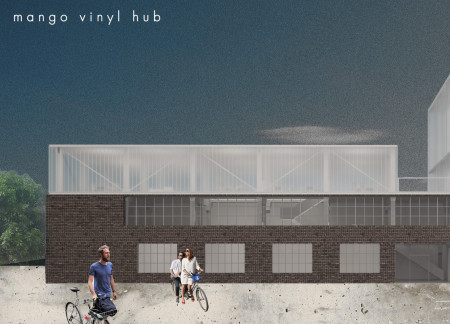
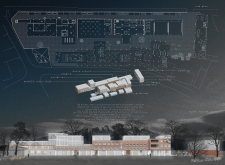
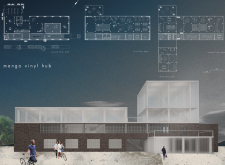
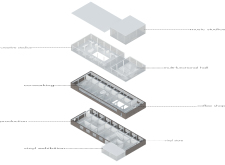
Incorporating charred wooden shingles and expansive glass facades, the hub serves as a versatile space for community interaction and cultural engagement.
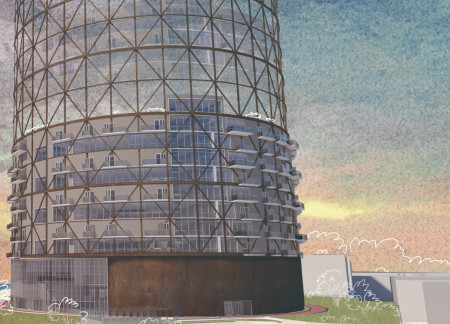
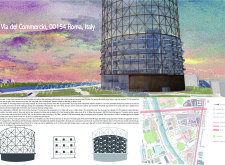
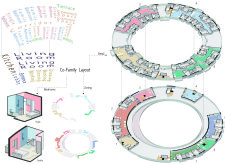
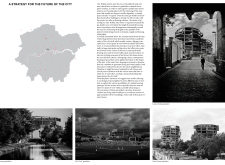
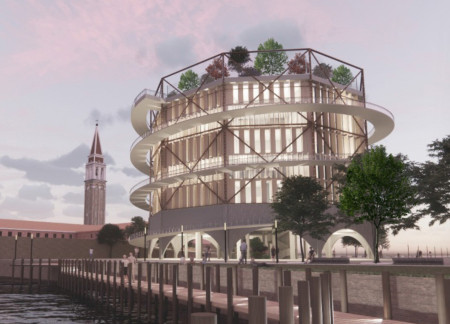
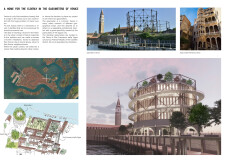
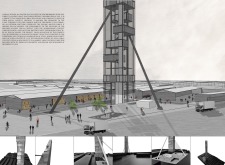
Reimagining a decommissioned gasometer, the design creates a vibrant community living space that merges historical integrity with modern residential needs.
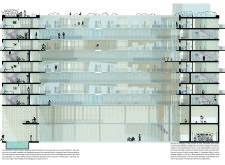
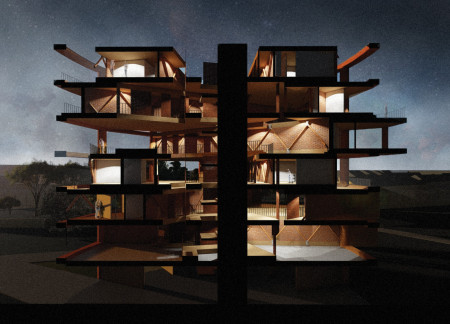
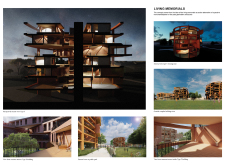
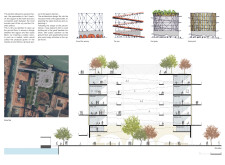
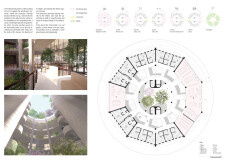
The gas-holder's envelope is ingeniously reconstructed using Cross Laminated Timber to create a community-focused space with rotating housing modules and integrated public parks, addressing the city's urban housing needs.
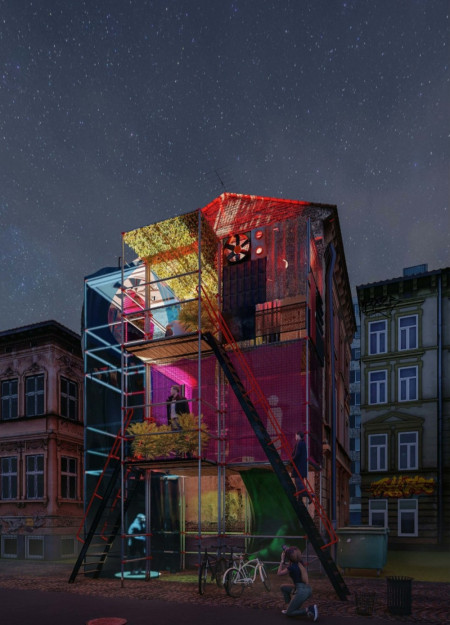
Crafted from latex and repurposed scaffolding, the design creates dynamic booths that promote social interaction and personal reflection within a vibrant urban setting.
Stephanie andrea Herrera ruiz,Daniel Castellanos pineda,Francisca Diaz cortes
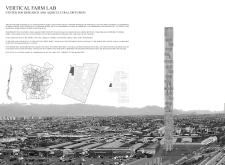
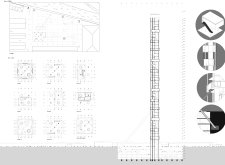
A vertical structure featuring a steel framework and integrating public spaces creates a dynamic environment for agricultural research and community engagement.
Ethan Joseph Holder,Enya Mamie Weinandt,George Martin Grunklee,Tam Junior Le

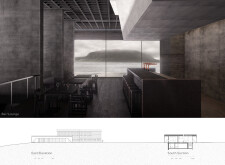
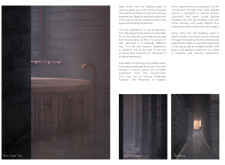
A seamless blend of brutalist concrete and water-centric design creates a therapeutic oasis that serves as both a spa and brewery, inviting visitors to engage with their surroundings while experiencing relaxation and community.
Paula Castro Valero,Joel Cotardo Valcarcel,Borja Green Sexto
Incorporating charred wooden shingles and integrating living walls, the design enhances environmental sensitivity while serving as a multifunctional community center.
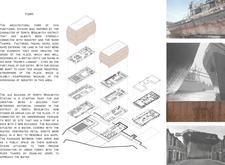
A monolithic form clad in vibrant red accents combines concrete and glass to create a reflective space that memorializes industrial heritage while fostering community engagement and education.
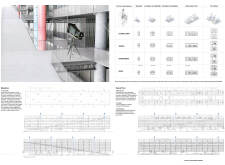
Rusted metal facades combined with translucent spaces create a dynamic interface between historical context and modern function in a comprehensive learning hub dedicated to digital literacy and community engagement.
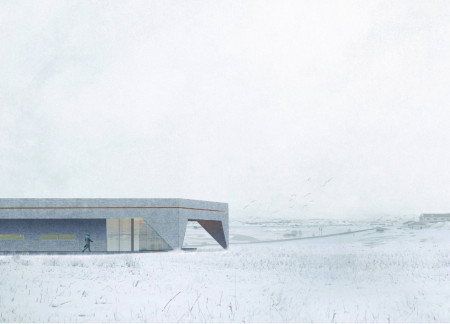
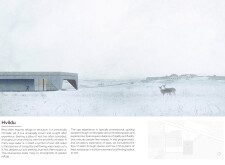
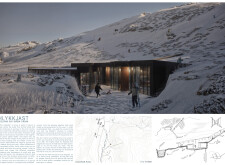
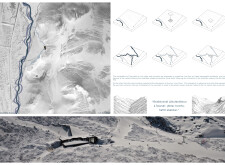
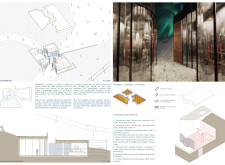
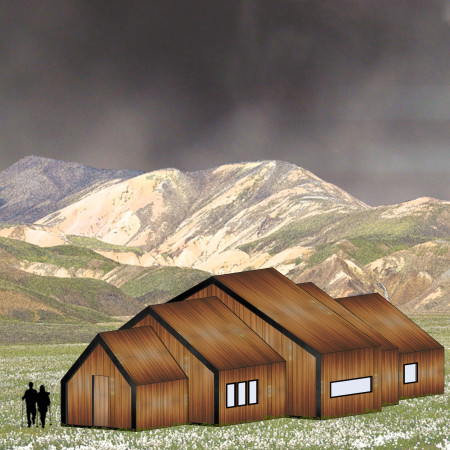
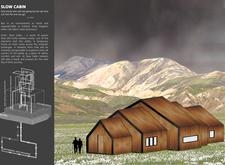
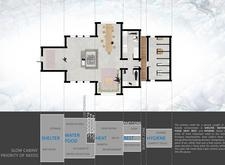
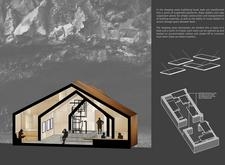
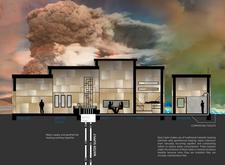
Crafted from suspended natural timber and integrated with geothermal heating, this wilderness retreat provides a sustainable refuge for trekkers seeking comfort and safety in Iceland's rugged landscape.
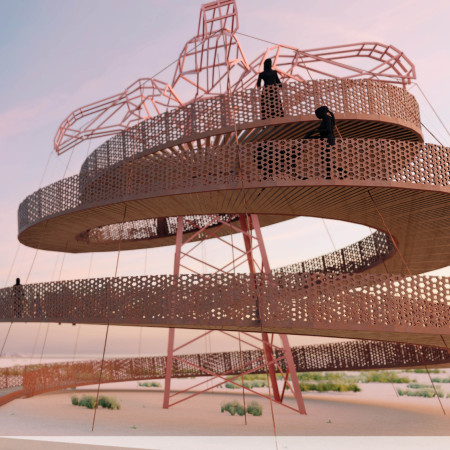
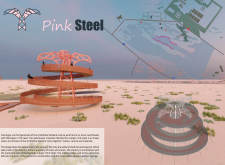
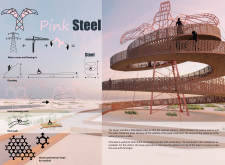
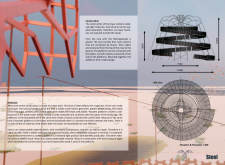
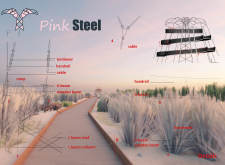
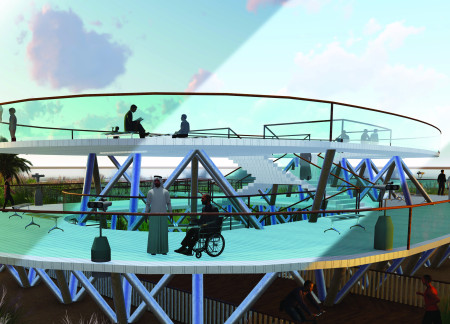
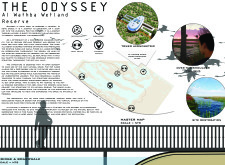
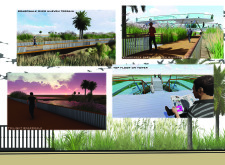
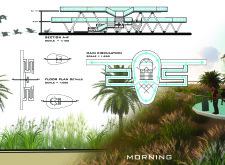
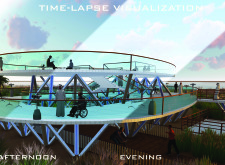
A spiraling helix of corten steel topped with pink accents rises from the Al Wathba Wetland, providing an accessible observation point that deepens engagement with the local ecosystem and its iconic flamingo population.
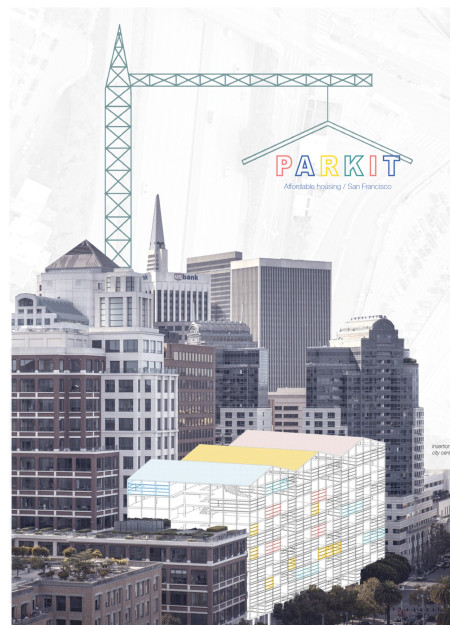
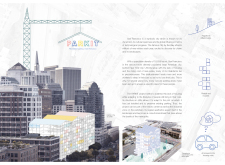

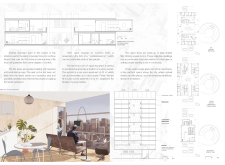
Crafted from modular prefabricated units with an emphasis on aluminum composite panels and natural wood finishes, the design transforms underutilized parking structures in San Francisco into affordable, community-oriented housing solutions.
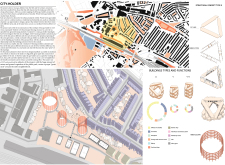
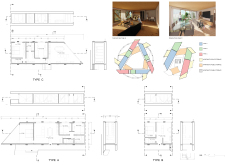

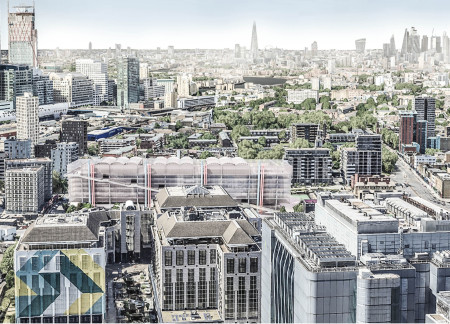
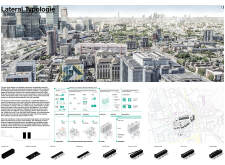
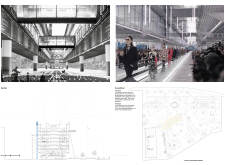
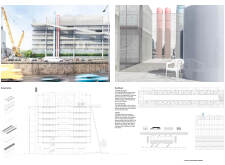
The integration of a suspended Megafloor creates multifunctional community spaces that enhance urban living, promoting social interaction while accommodating diverse residential needs in London.
The beehive-inspired modular greenhouse near Myvatn incorporates advanced environmental systems and integrates local agricultural practices to serve as both a visitor attraction and an educational restaurant.
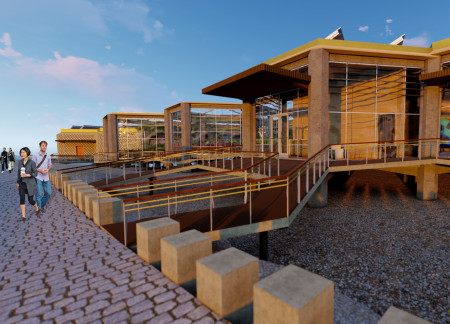
Utilizing pressure-treated wood and stainless steel, the design enhances accessibility and invites exploration of the restored wetland, creating a functional space that fosters biodiversity and community engagement.
With a design that utilizes stacked roofs to create unobstructed jungle views, this wooden retreat fosters a close connection to nature while providing essential shelter and spaces for relaxation and meditation.
Crafted with natural brown tones and a focus on simplicity, the hut integrates into the Cambodian landscape, offering a serene retreat for reflection and relaxation.
Elevated on stilts, the structure utilizes cross-laminated timber panels and translucent surfaces to create a harmonious integration with the surrounding environment, serving as a serene space for meditation and reflection.
A central tree anchors a gabled cabin designed for relaxation and self-discovery, while cross ventilation and sustainable wood construction enhance the connection with nature.
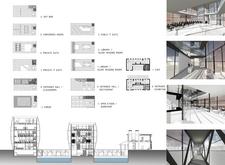
The proposal examines a visitor-oriented facility situated within a natural park landscape, designed to accommodate both recreational and educational functions. The study considers how spatial organization, vertical circulation, and cultural elements can enhance the visitor experience while addressing operational needs such as security and staff requirements.
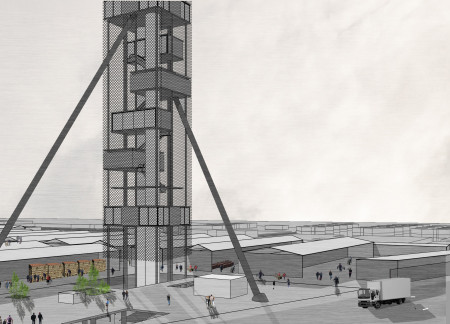
The undulating roof structure, supported by wooden elements and complemented by a reflection garden featuring preserved mature trees, creates a contemplative memorial space honoring the lives lost during the Sri Lankan Civil War.
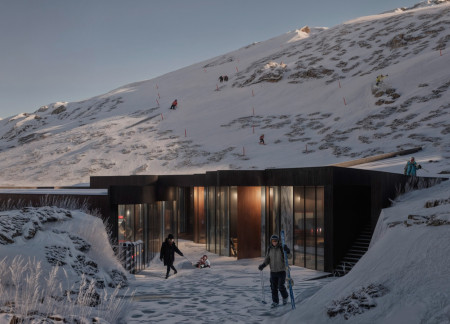
Incorporating a double-skin facade of translucent polycarbonate and locally sourced timber, the structure harmonizes with the volcanic landscape while providing essential facilities for winter recreation.
Maria Turcu,Mihai Mitrică,Alina Măldărescu,Alina Lixeanu
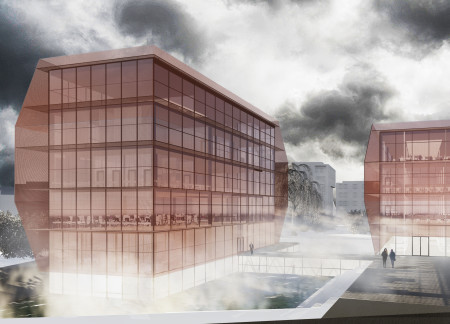
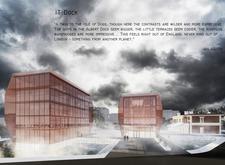
Incorporating vertical gardens and green façades, the design enhances urban connectivity and sustainability while providing multi-functional spaces for offices and public interaction.
Use architecture to create different emotional states
Edition #9ideas COMPETITIONSILENT CONTEST For this competition, NO DESCRIPTION TEXT is allowed. The architecture ideas must be communicated strictly with visuals.
Prize Monetary award
Eligibility Open to all
Advance registration deadline 12 November 2026
Open architecture competitions
Closest deadline first
Project competitions first
Selected winning projects have the potential to be constructed
Ideas competitions
Experimental competitions with the focus on pushing the boundaries of creativity
Use architecture to create different emotional states
Edition #9ideas COMPETITIONSILENT CONTEST For this competition, NO DESCRIPTION TEXT is allowed. The architecture ideas must be communicated strictly with visuals.
Only participants selected and invited by Buildner can enter these closed competitions. To be considered for future opportunities, please set up your account on Architects' Network Plus.