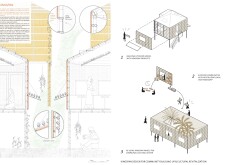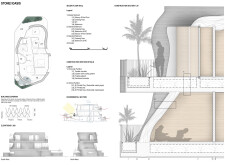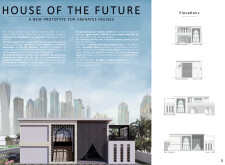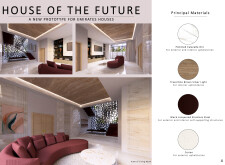
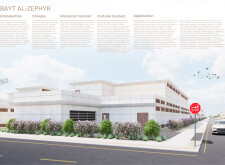
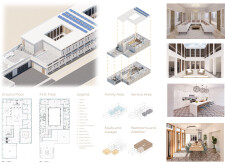
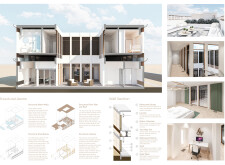
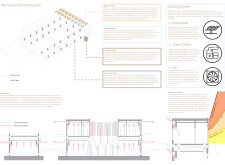
Incorporating charred wood shingles and advanced thermal insulation, this residence offers a culturally attuned solution for family living in Dubai's challenging climate.
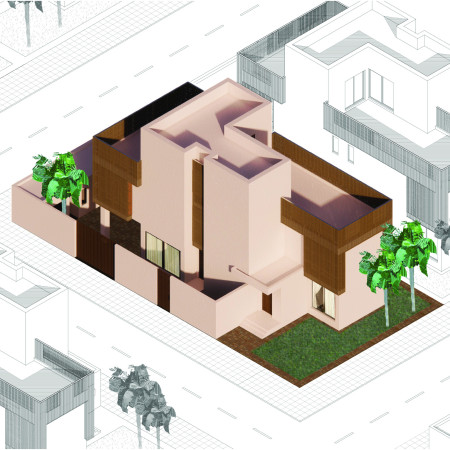
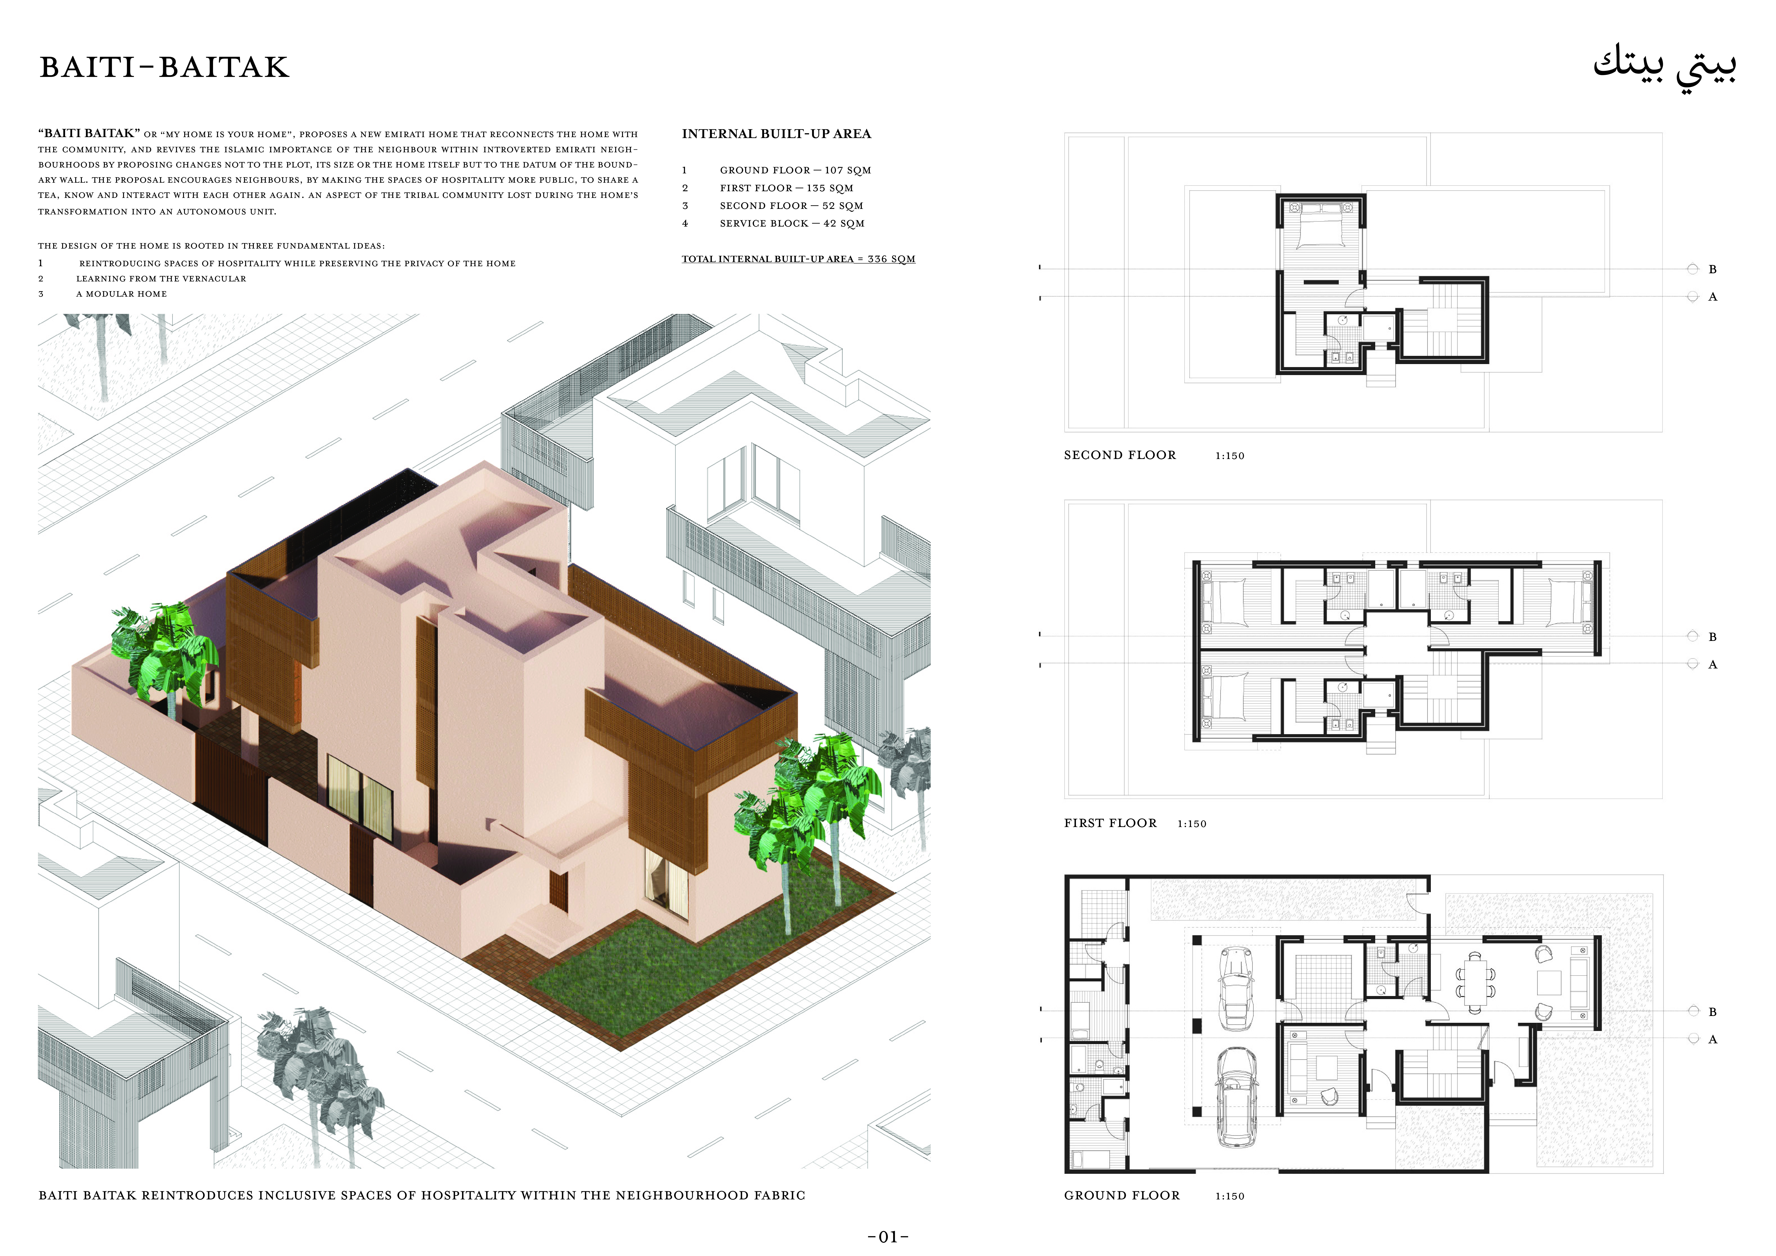
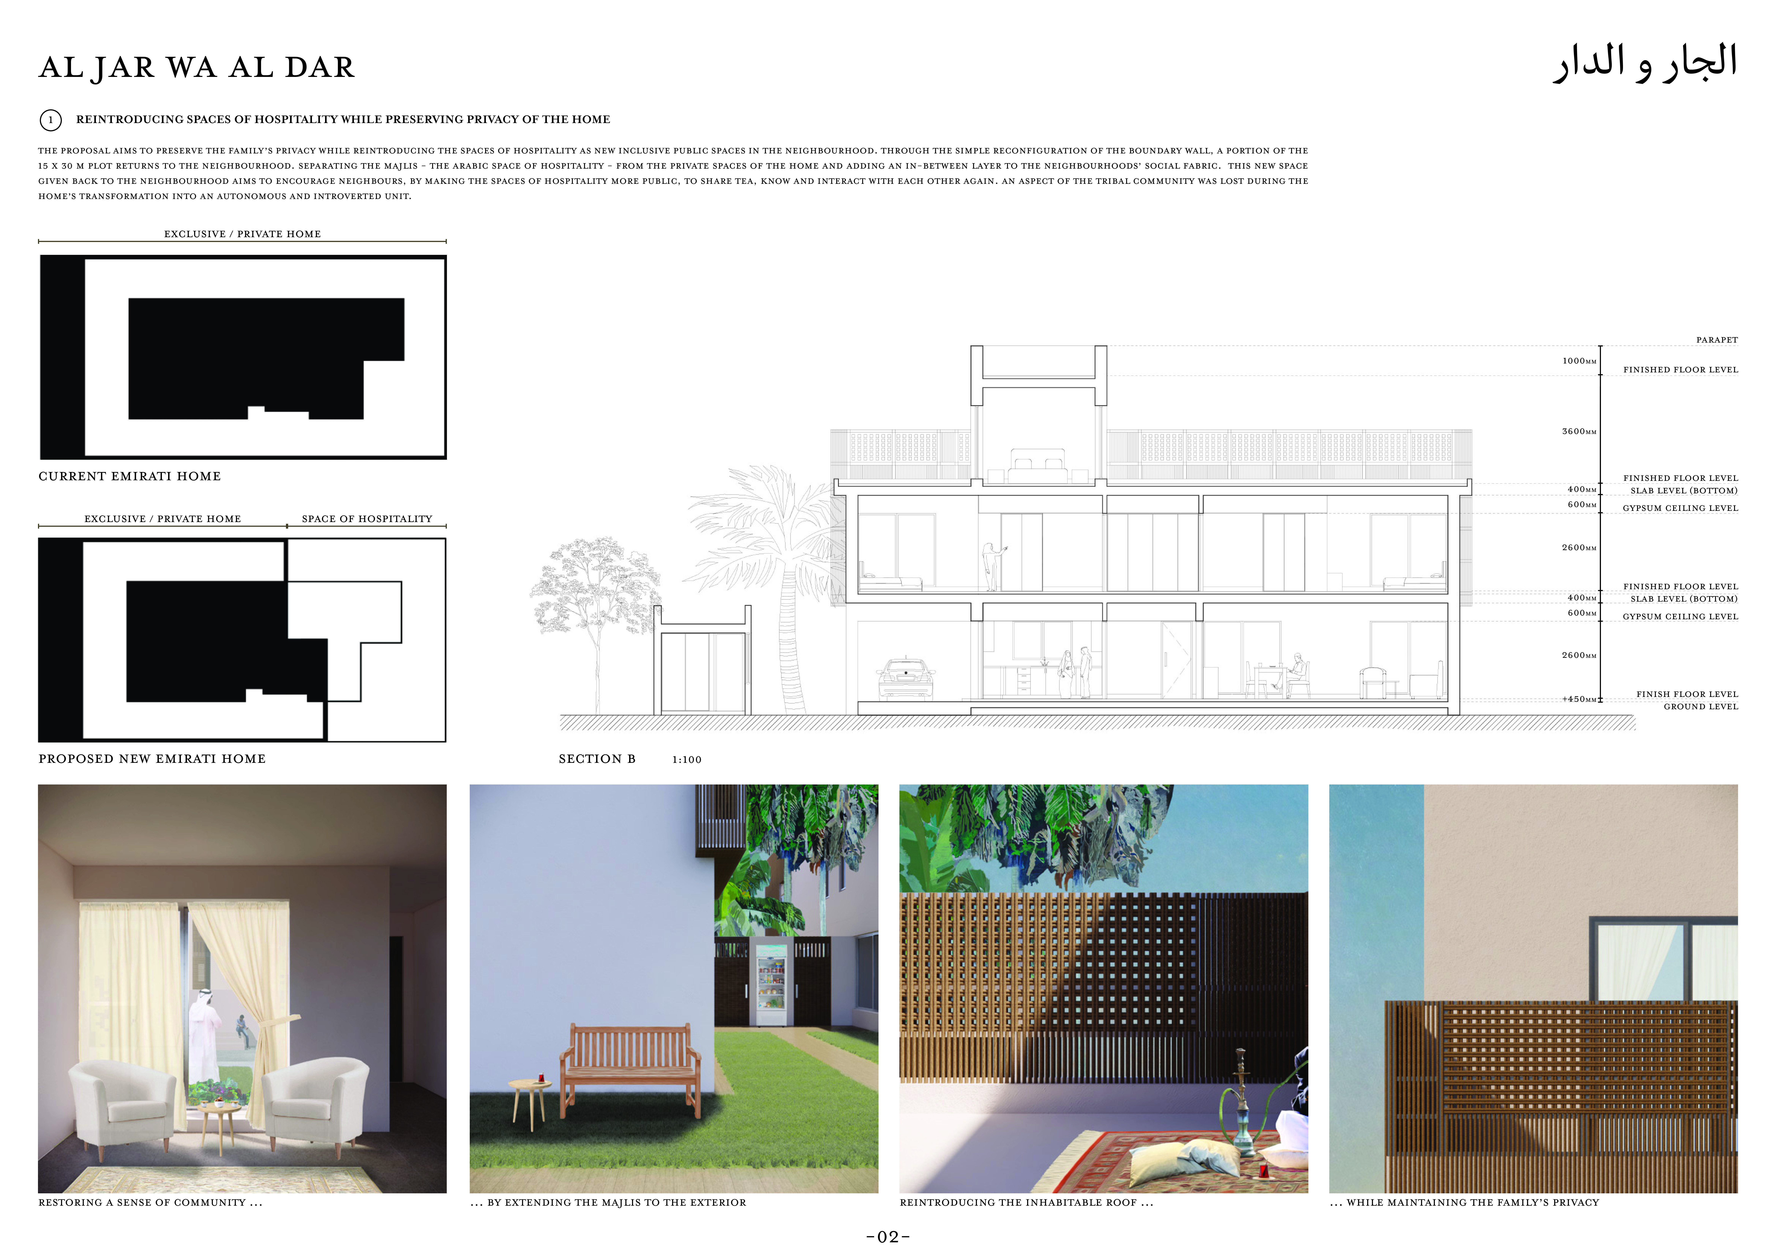
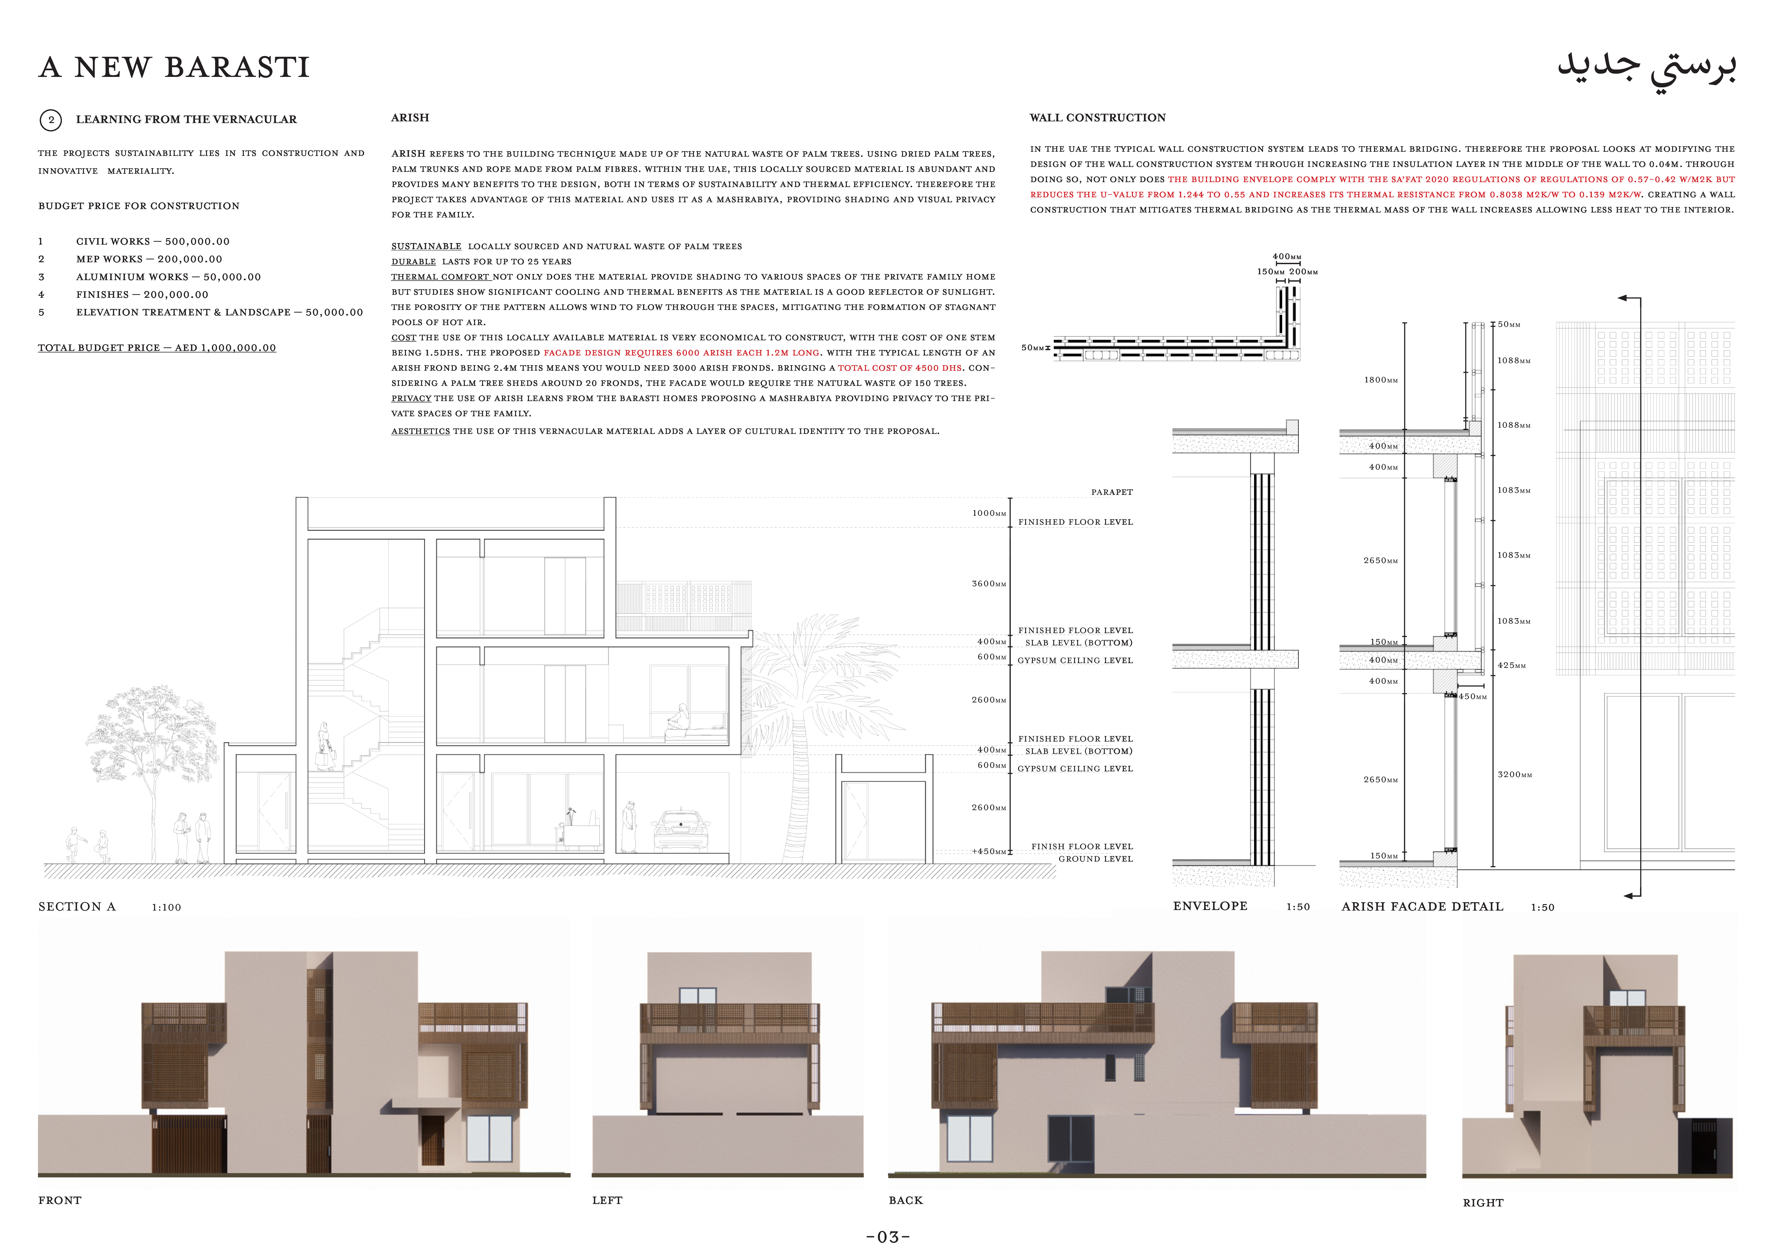
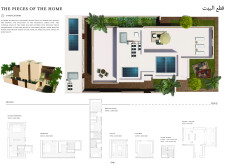
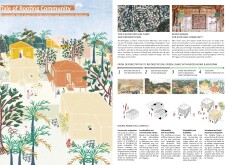
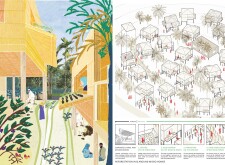
Utilizing palm wood and concrete, this modular residence integrates communal gathering spaces with private living quarters, fostering social interaction while maintaining individual privacy.
Szu-yi Wang,Hye-mi Lee,Bartolomeo Peter Beccaria,Zain Kiyani
Constructed with bamboo and reinforced by vertical gardens, these micro homes create a resilient living environment that integrates sustainable practices while addressing the urgent housing needs of displaced communities.
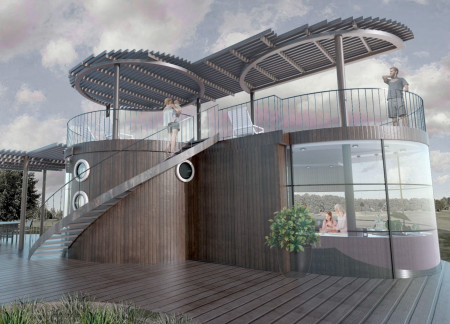
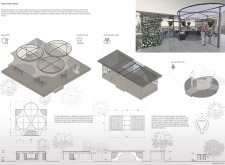
Cylindrical forms constructed from natural wood surround secluded meditation areas, creating a tranquil community space that embodies local fishing heritage while promoting sustainability and social interaction.
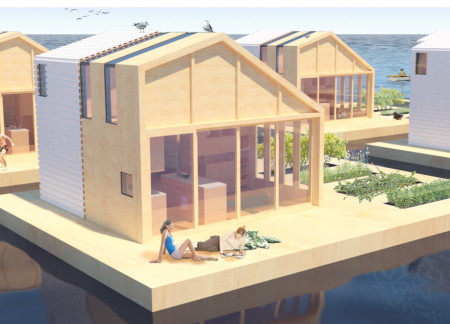
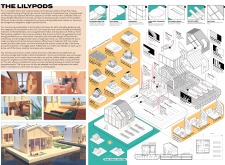
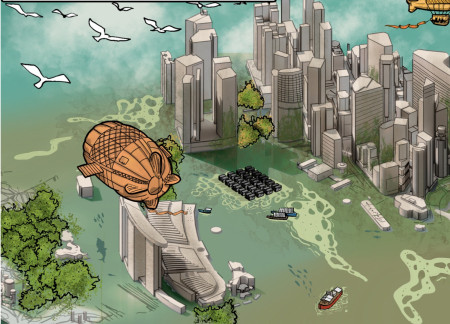
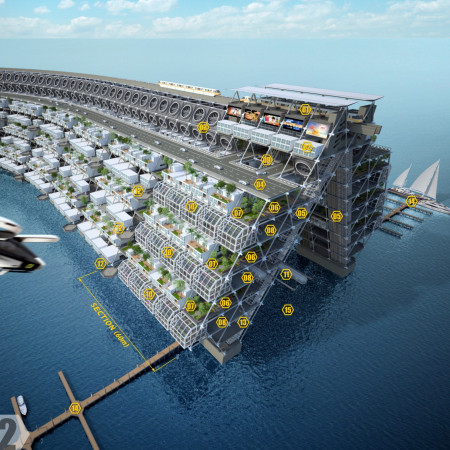
Floating above water, the homes utilize reinforced bamboo and recycled cork while incorporating integrated garden spaces to create self-sufficient living environments in response to climate challenges.
With eco-friendly shared spaces that prioritize personal sanctuaries, the design reinterprets childhood concepts of refuge through smart technology and sustainable practices, creating a modern living environment for urban residents.
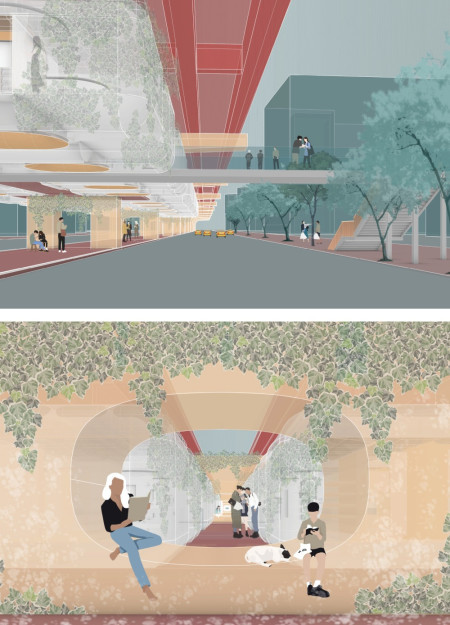
Utilizing an inflatable shell to transform under-utilized viaduct spaces, these micro homes create a sustainable living solution that addresses urban displacement while enhancing community interaction.
Utilizing a Micro Algae Bioreactor System and aluminum panels, these sustainable micro homes address energy efficiency and climate resilience while fostering self-sufficiency in urban living.
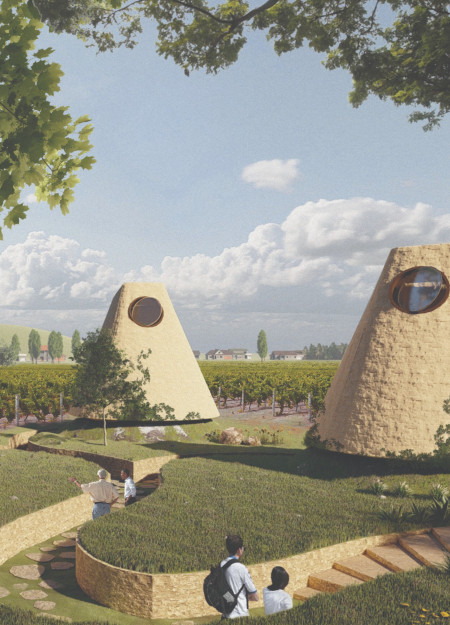
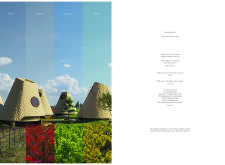
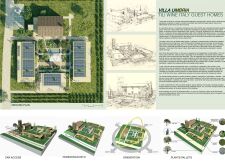
Incorporating dry stone roofs and a phytodepuration cycle, the guest homes situated in a vineyard provide a sustainable retreat that emphasizes ecological integration while offering visitors a unique interaction with the natural landscape.
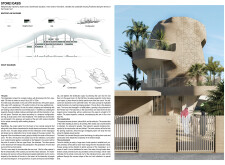
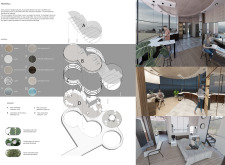
Aged oak slats and permeable surfaces create a sustainable framework for guest homes that harmonize with the natural rhythms of the vineyard, offering a unique space for communal living and reflection.
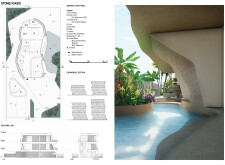
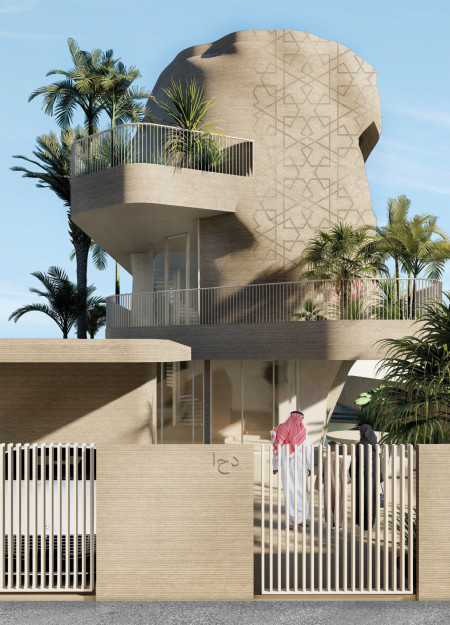
Crafted with 3D printed clay and designed with integrated green roofs, this residential community emphasizes sustainability and modular living to create a harmonious environment along the shores of the Persian Gulf.
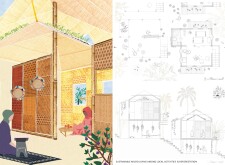
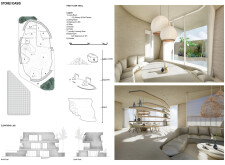
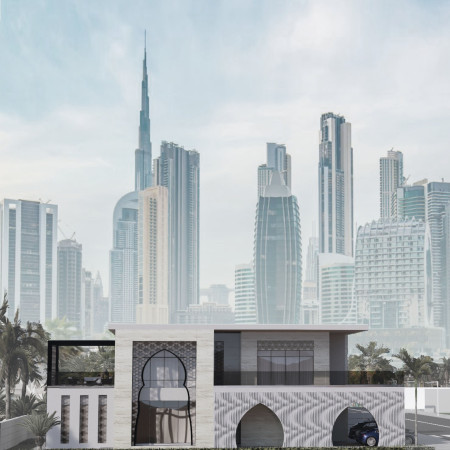
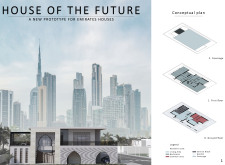
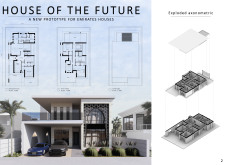
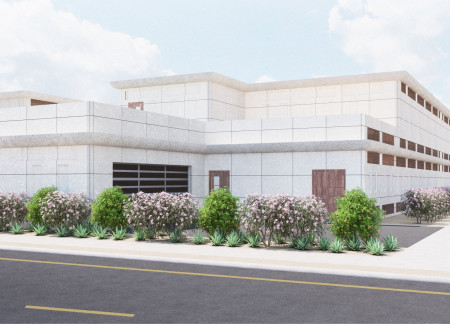
Combining polished Calacatta marble with intricate lattice work, this residence exemplifies a thoughtful integration of traditional and contemporary design elements, ultimately serving as a flexible family living space.

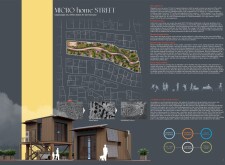
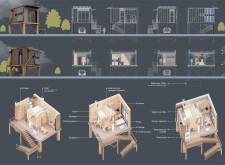
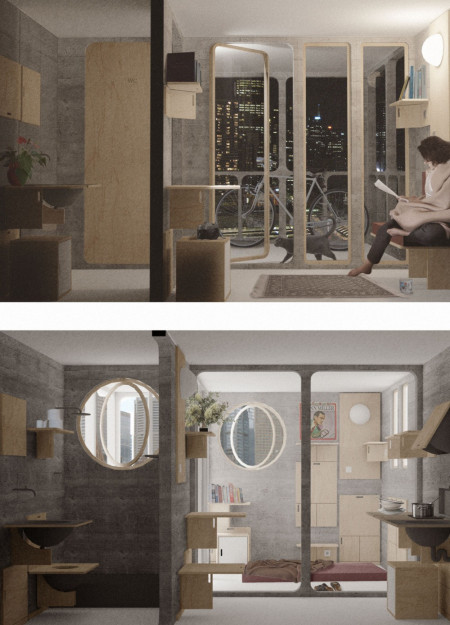
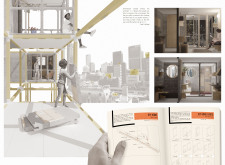
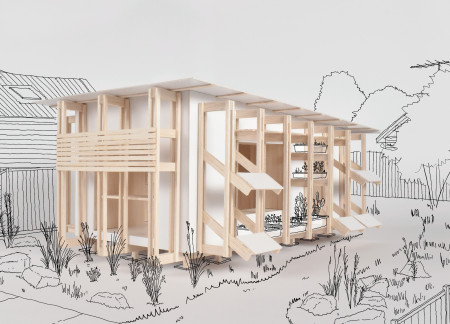
With a reconfigurable framing system and integrated vertical gardens, the design offers adaptable micro homes that address urban housing affordability challenges while promoting sustainable living solutions.

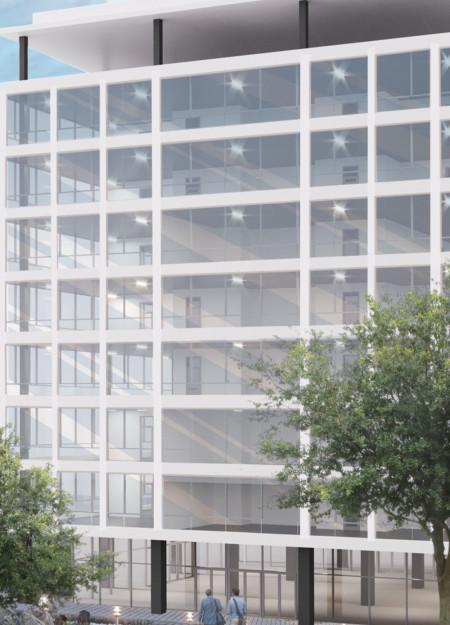
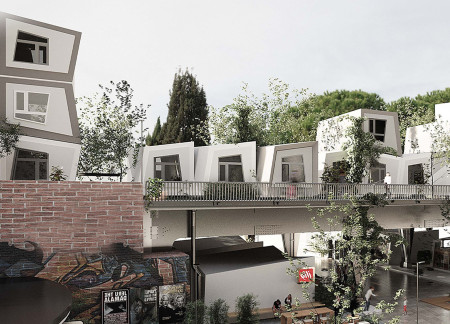
Incorporating prefabricated timber units and green roofs, this elevated urban development seamlessly blends sustainable living with integrated community amenities.
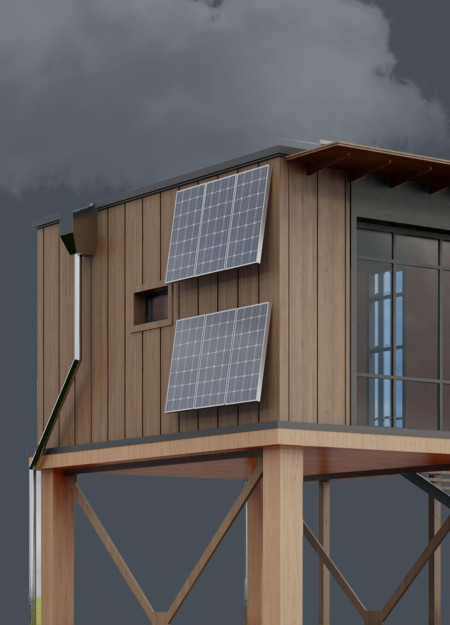
Covered in anthracite shingles, the asymmetrical gabled modules offer flexible living solutions that adapt to varied family needs while seamlessly integrating with both urban and rural environments.
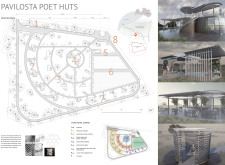
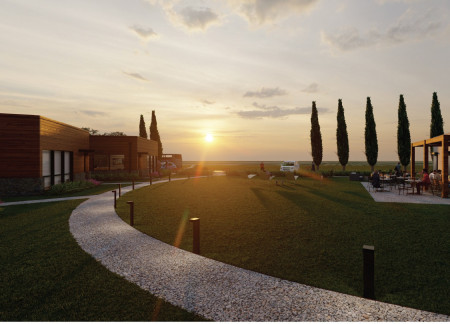
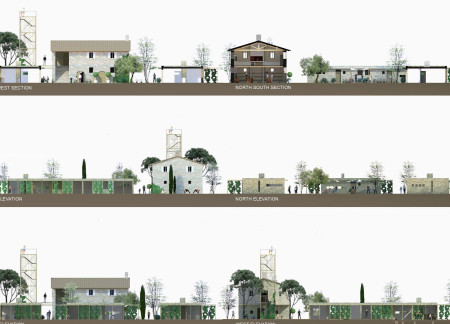
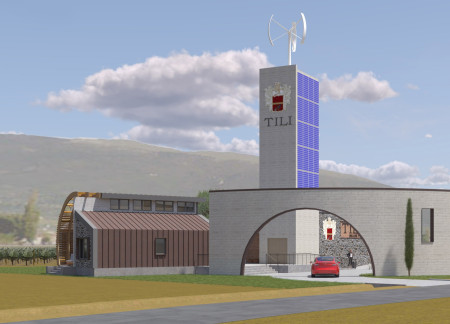
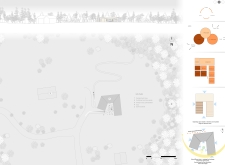
A towering structure houses a weather station surrounded by guest homes, with a central patio embraced by Mediterranean greenery and pathways, all crafted from unworked stone and natural wood to enhance a shared experience of leisure and relaxation.
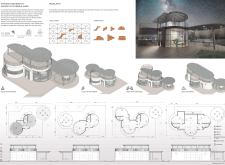
Arranged in a radial pattern and constructed with board-formed concrete, five guest homes provide a unique blend of communal and private spaces, set against the backdrop of a vineyard landscape.
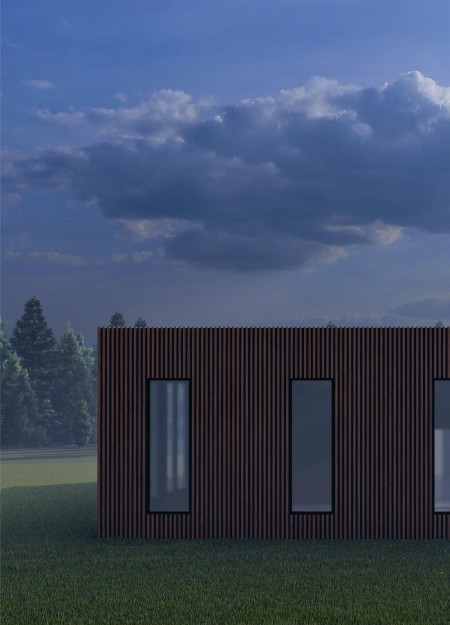
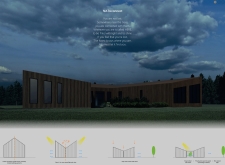
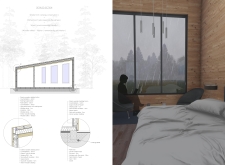
Constructed with wooden cladding and designed to maximize lake views, the guest house offers a unique retreat focused on wellness and communal experiences in a tranquil natural setting.
Constructed with plywood panels and strategically designed lightwells, these cabins utilize stone foundations to create versatile spaces for wellness and meditation.
Constructed using woven palm leaves and local materials, the visitor center integrates with the Al Wathba Wetland Reserve, providing educational spaces that foster a connection between visitors and the surrounding ecosystem.
An enclosed observation area with all-round visibility allows visitors to engage deeply with the surrounding landscape while a series of designed balconies promotes social interaction and solitude, functioning as an urban lookout point.
The proposal explores retreat spaces designed for quiet reflection and meditation. The study focuses on creating a calm environment that fosters a connection to nature while supporting both individual and group activities.
Located within a forested area near Gozjā “Little Lake” in Latvia, the proposal examines how small-scale architecture can support retreat and observation in a natural setting. The study considers the relationship between built forms, landscape, and light, focusing on spaces for rest, reflection, and communal gathering.
Henrique Giovani Canan,Maria Fernanda Del Giovannino De Oliveira,Lia Balassiano Strosberg,Gabriela Tiely Barros Giotoku
The design uses terraced landscapes to connect with the surrounding olive groves, creating a peaceful guest retreat that balances sustainability, community interaction, and everyday comfort.
The integration of nine modular wooden boxes forms a serene inner dome that offers a versatile reading space, balancing private retreat with community interaction.
Use architecture to create different emotional states
Edition #9ideas COMPETITIONSILENT CONTEST For this competition, NO DESCRIPTION TEXT is allowed. The architecture ideas must be communicated strictly with visuals.
Prize Monetary award
Eligibility Open to all
Advance registration deadline 12 November 2026
Open architecture competitions
Closest deadline first
Project competitions first
Selected winning projects have the potential to be constructed
Ideas competitions
Experimental competitions with the focus on pushing the boundaries of creativity
Use architecture to create different emotional states
Edition #9ideas COMPETITIONSILENT CONTEST For this competition, NO DESCRIPTION TEXT is allowed. The architecture ideas must be communicated strictly with visuals.
Only participants selected and invited by Buildner can enter these closed competitions. To be considered for future opportunities, please set up your account on Architects' Network Plus.