Eduardo antônio De paula souza e guimarães,Vânia maria Felchar,João batista Valle leme,Mateus Figueira barreto vilas boas
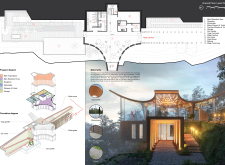
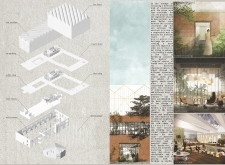
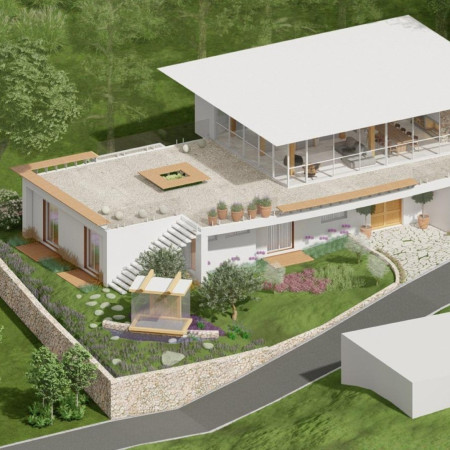
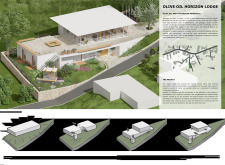
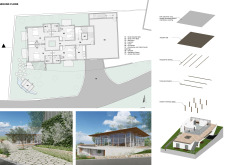
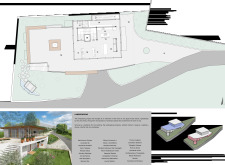
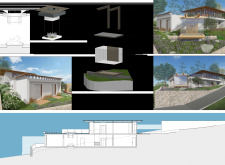
White plastered masonry and extensive glass elements create a seamless transition between interior spaces and the surrounding landscape, offering a sustainable lodge that celebrates the region's olive oil heritage.
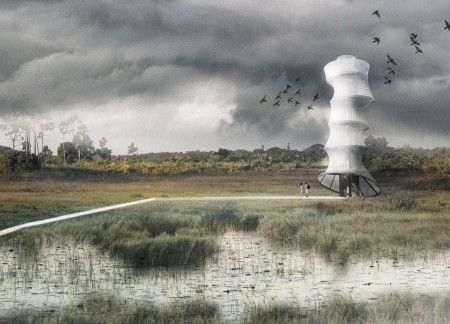
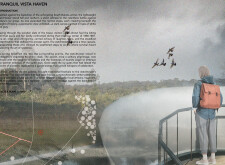
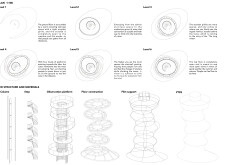
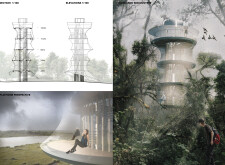
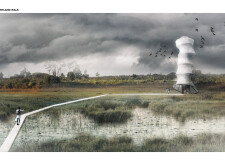
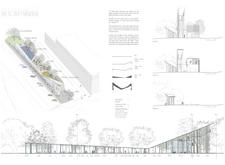
With a spiraling structure of timber grilles and a PTFE canopy that seamlessly integrates into the wetland landscape, the design serves as both an elevated observation point and a cultural hub reflecting the region's historical narrative.
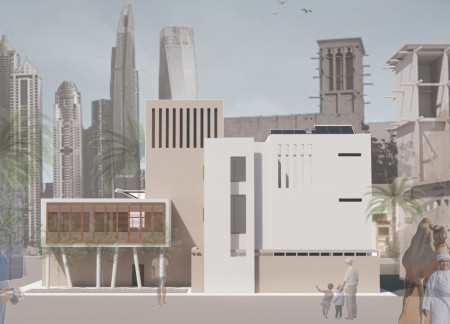
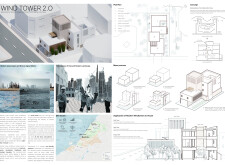
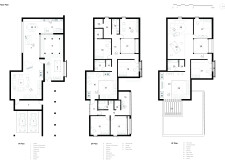
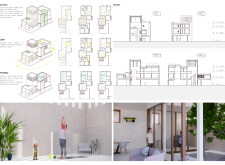
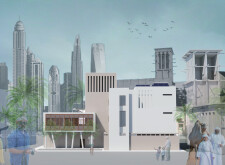
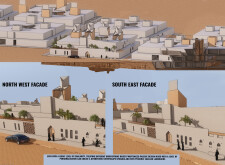
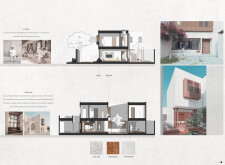
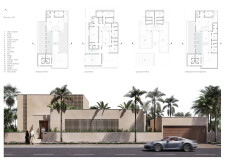
Incorporating charred wooden shingles and extensive glass facades, this residential design effectively utilizes passive cooling techniques to create a sustainable living environment adapted to the desert climate.
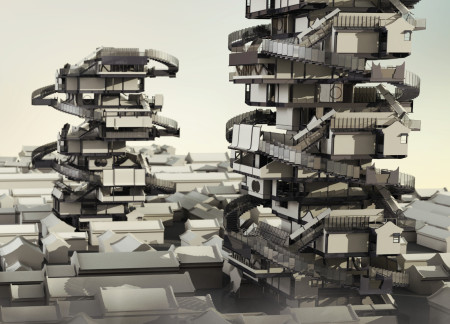
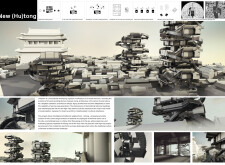
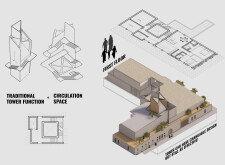
Crafted from traditional brick and modern steel, the design reinterprets the Si-He-Yuan layout to create vertical living spaces that foster community engagement within Beijing's historic hutong.
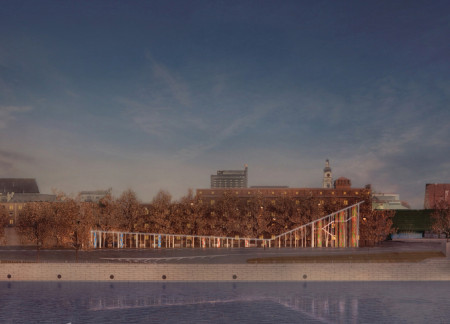
Rising columns of concrete and glass create a forest-like structure that honors the unity of the Baltic states through a thoughtfully designed public memorial space.
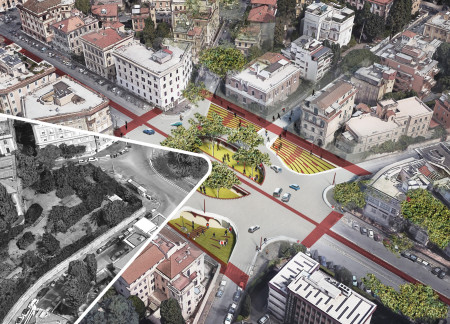
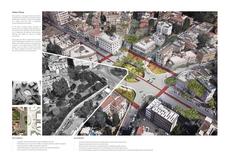
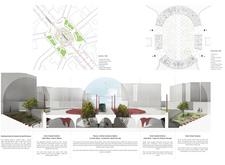
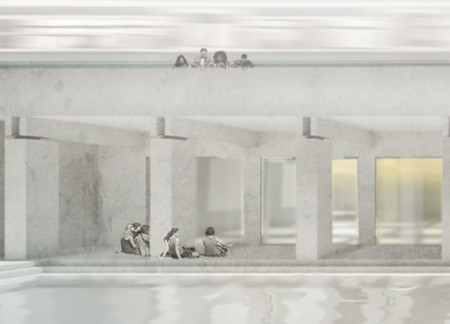
Infused with the rich textures of Roman concrete and enhanced by interactive pathways, the plaza fosters community engagement while honoring the historical significance of public health in its urban fabric.
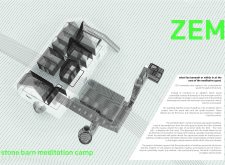
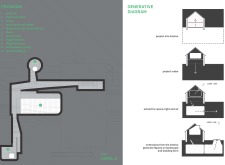
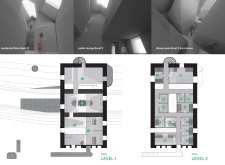
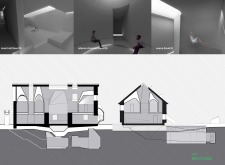
Utilizing charred wooden shingles to blend harmoniously with its natural surroundings, the meditation retreat emphasizes sustainable design while providing a tranquil space for reflection and community engagement.
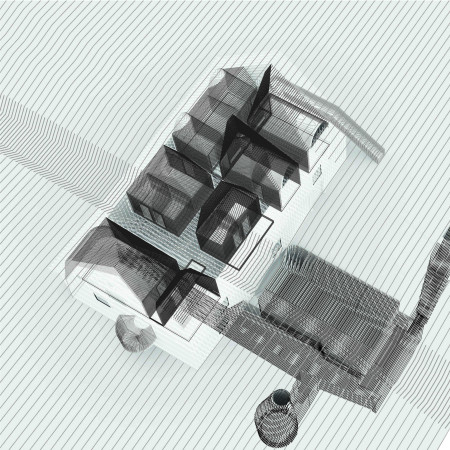
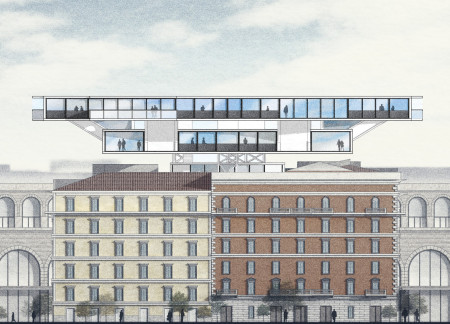
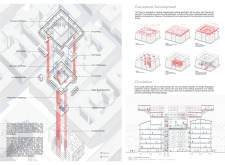
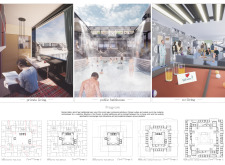
Elevated co-living rings seamlessly connect with a central bathhouse designed for rainwater management, creating a sustainable communal living environment in the heart of Rome.
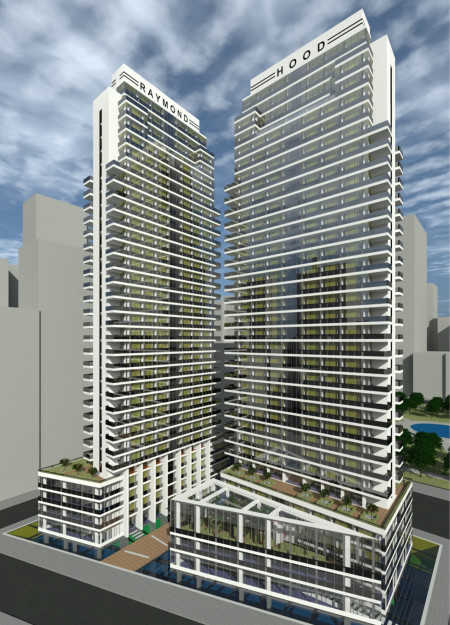
Incorporating Fibonacci proportions and a green roof, this mixed-use development seamlessly integrates residential living with community-focused spaces in a dense urban setting.
A living roof integrates charred wooden shingles and concrete elements, creating a sustainable environment that fosters community interaction within a multifunctional space.
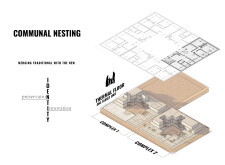
Utilizing charred wooden shingles and a thermal floor system, this community design integrates shared courtyards and modular living spaces to promote social connectivity while ensuring energy efficiency.
Local stone and tempered wood create a harmonious blend of tradition and modernity while offering flexible spaces for communal living in a contemporary family residence.
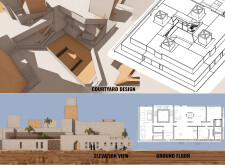
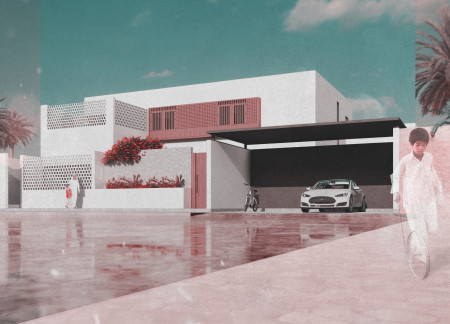
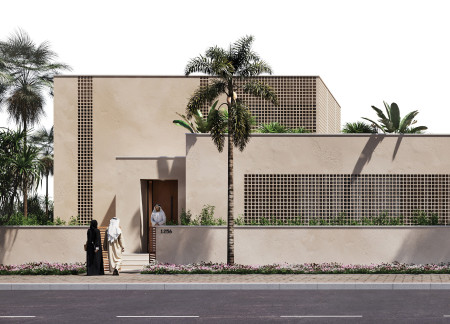
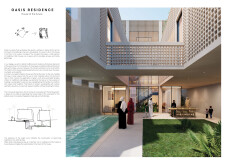
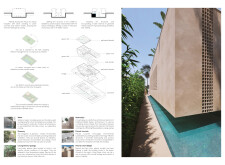
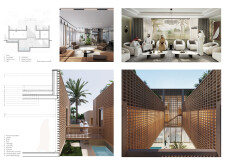
The integration of a perforated facade and a green roof creates a dynamic interplay of light and shade, while the central courtyard fosters communal interaction in a modern residential home designed for family living.
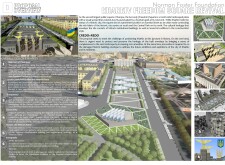
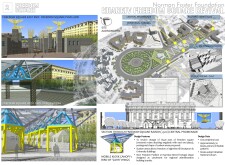
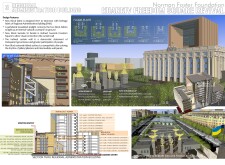
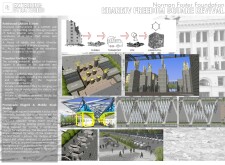
Reinforced gabions and a transparent administrative facade define a revitalized urban space in Kharkiv, fostering civic engagement and cultural exchange through multifunctional public amenities.
Valeria Kazachkova,Hou Nam Lok,Lea Duran,Ariane Ogaco
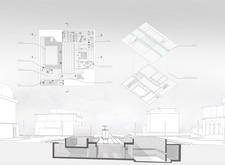

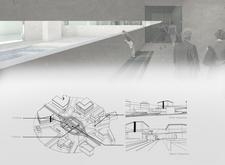
A raw concrete façade integrated with a tram stop enhances community connectivity and engagement, creating a versatile cultural space for gathering and collaboration.
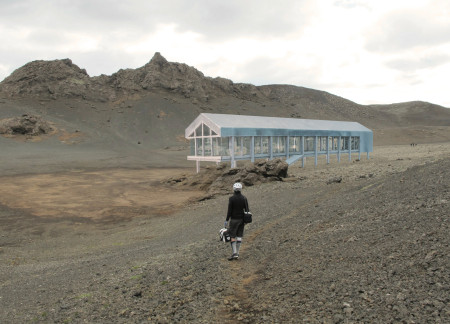
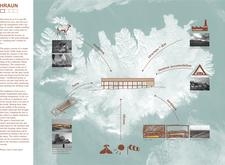
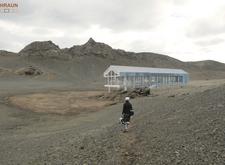
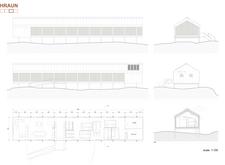
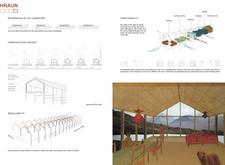
Incorporating locally sourced sheep wool insulation and a durable aluminum facade, the design elevates above Iceland’s volcanic landscape to create a sustainable living space that emphasizes community and connection to nature.
Onea Ioana Alexandra,Nistor Raluca,Hirleata Stefania Daniela,Tirca Radu George
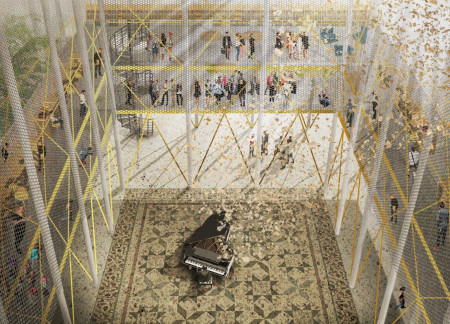
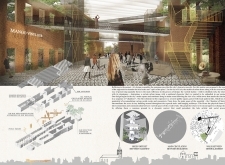
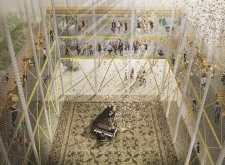
Suspended walkways and a metal mesh facade envelop a series of interconnected chambers, seamlessly integrating vertical gardens to establish a multifunctional hub for vinyl culture and community engagement.
With a distinctive granite façade and artful bronze accents, the building serves as a cultural hub that fosters community engagement while embodying a modern architectural narrative.
Angelina Iashkevich,Alexander Kopylov,George Miroshnichenko,Alena Rodina
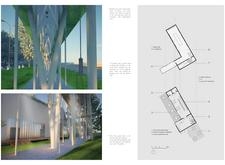
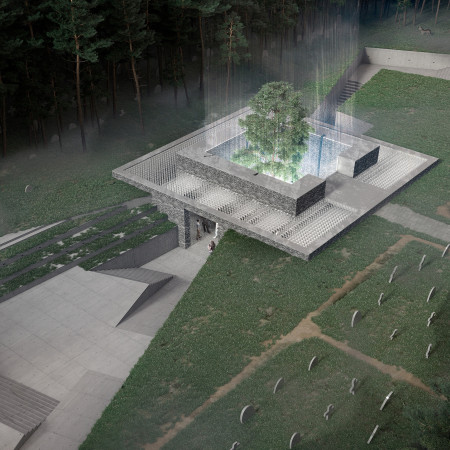
Frosted glass elements suspend above a central well with a tree, creating a tranquil atmosphere that encourages reflection within a granite-clad columbarium dedicated to the memory of the deceased.
Shu-yun Cheng,Chen-yu Yang,Huei-shin Lin,Sin-yu Lin
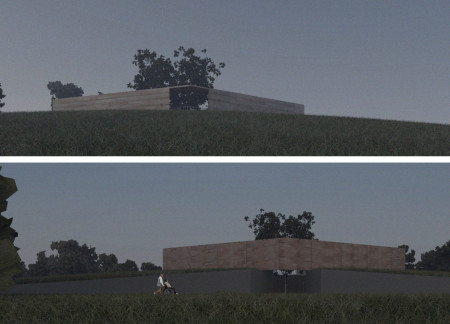
Utilizing local timber and recycled metal, the Pensieve creates a serene columbarium that fosters reflection and connection to the surrounding landscape.
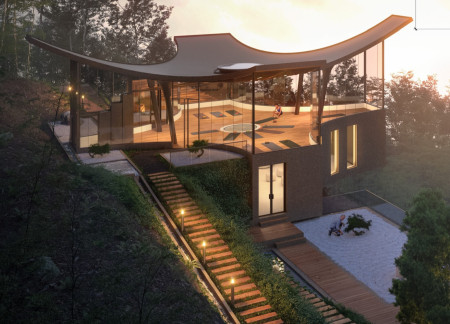
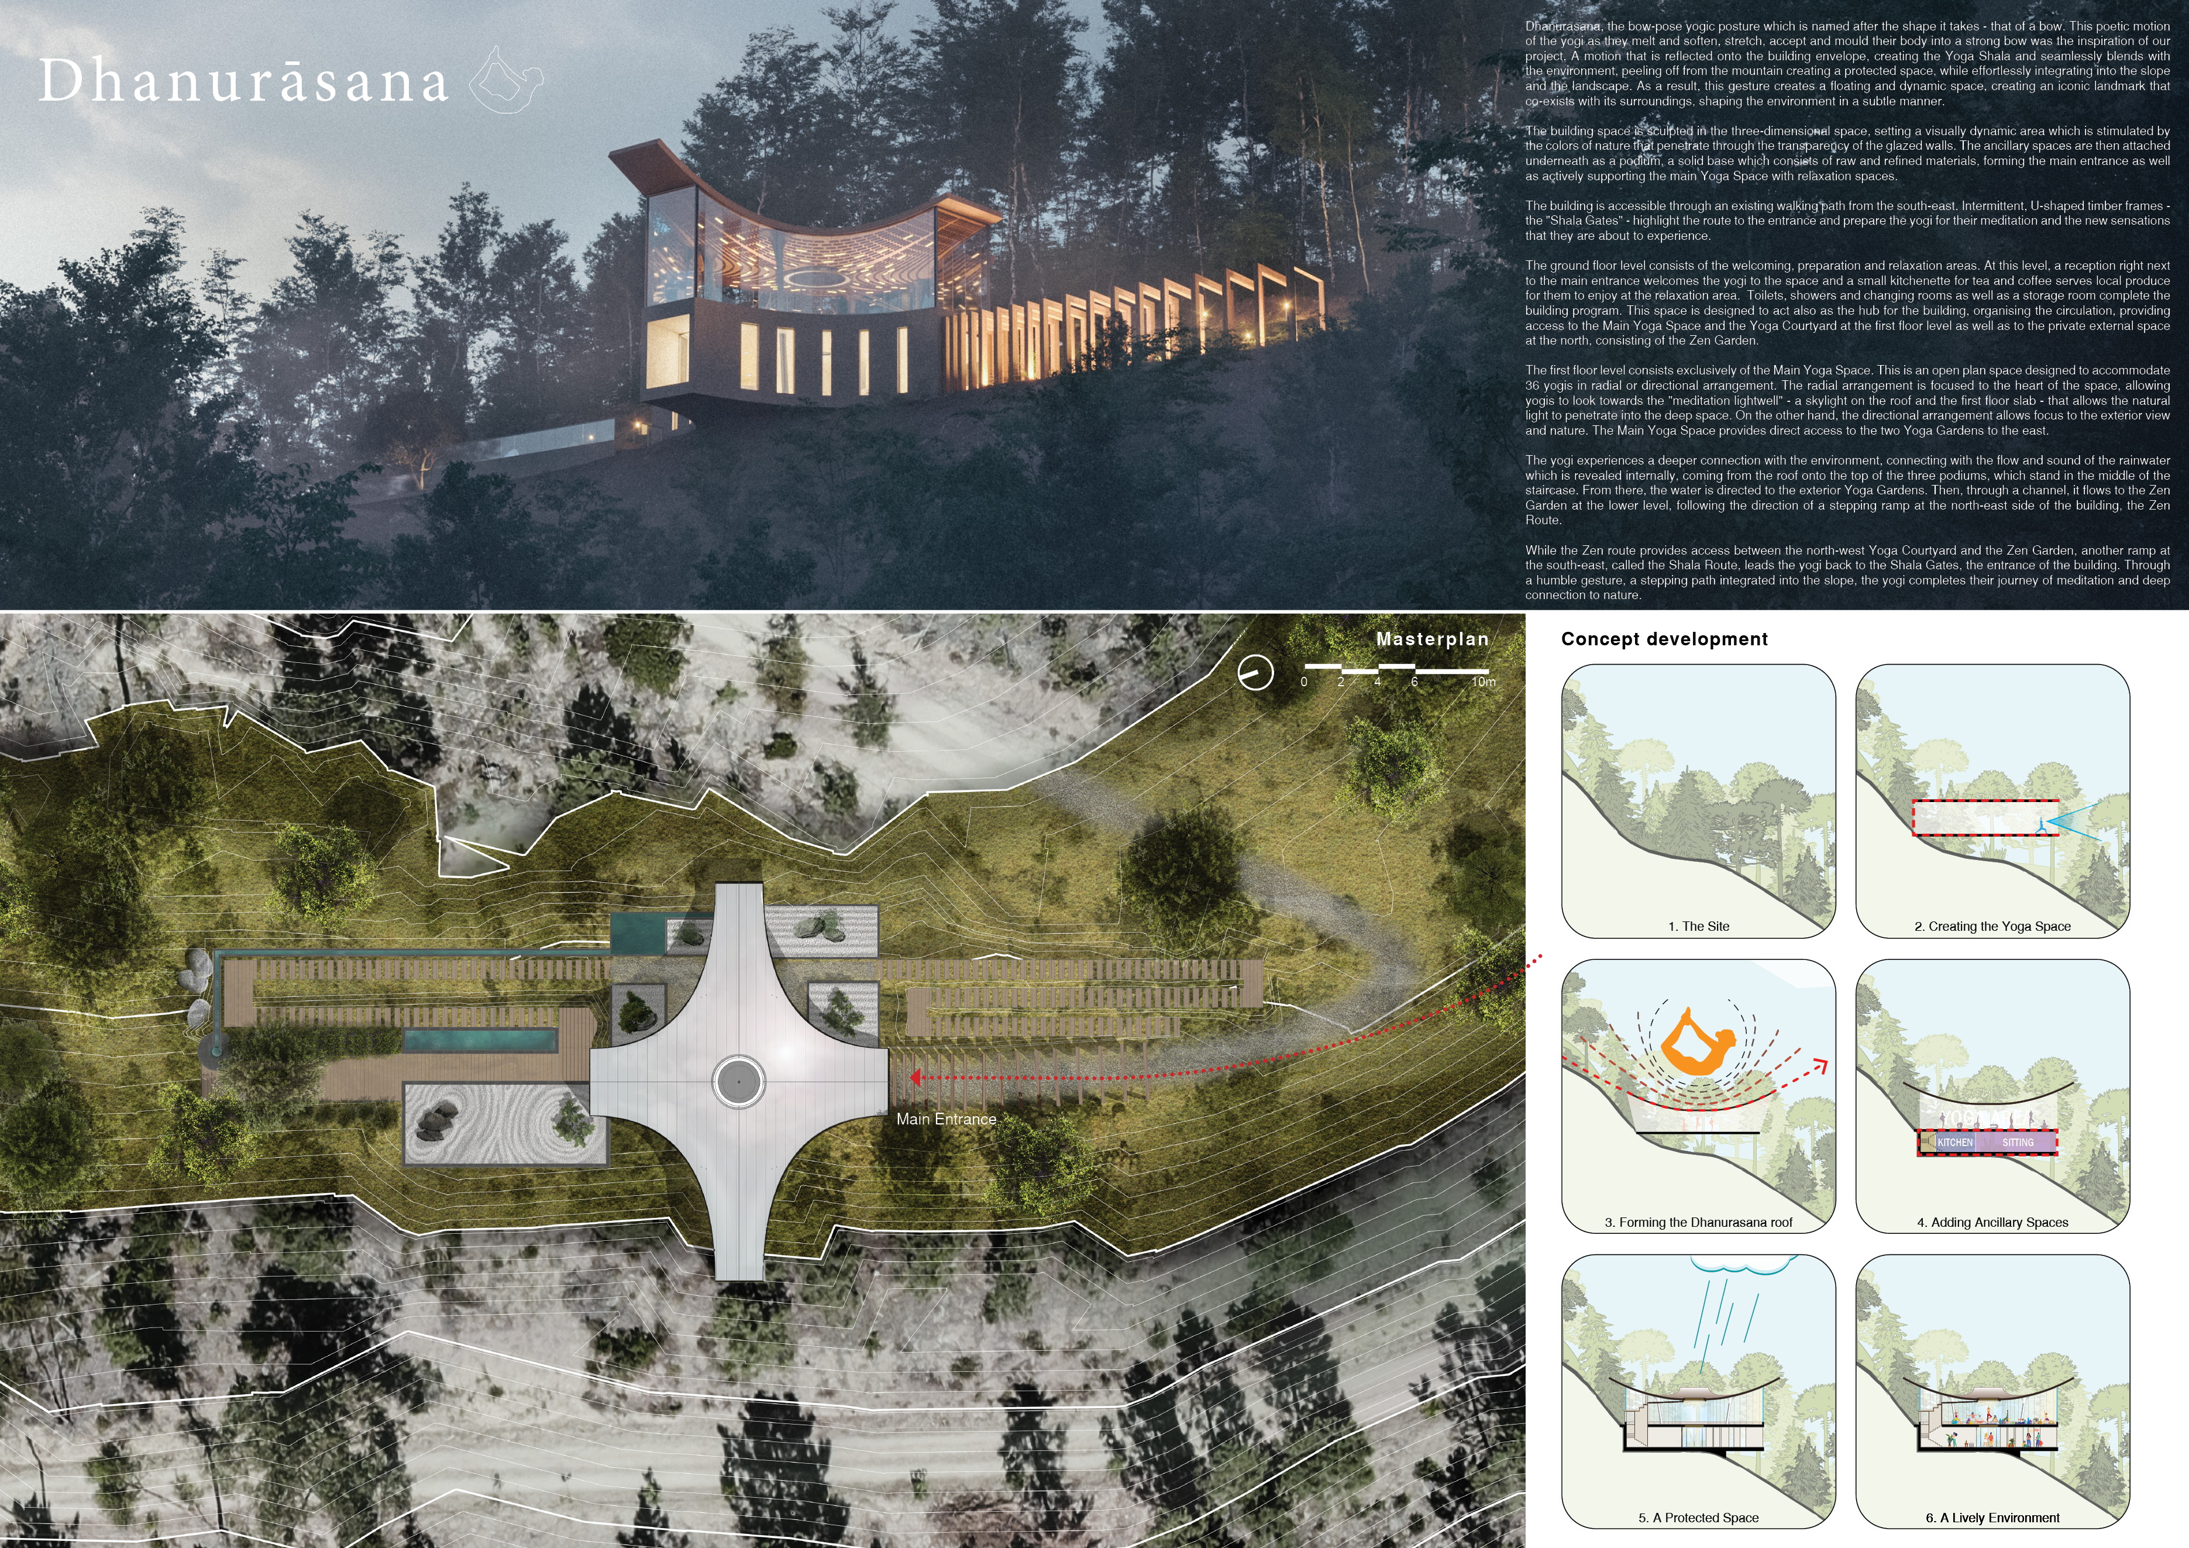
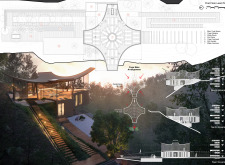
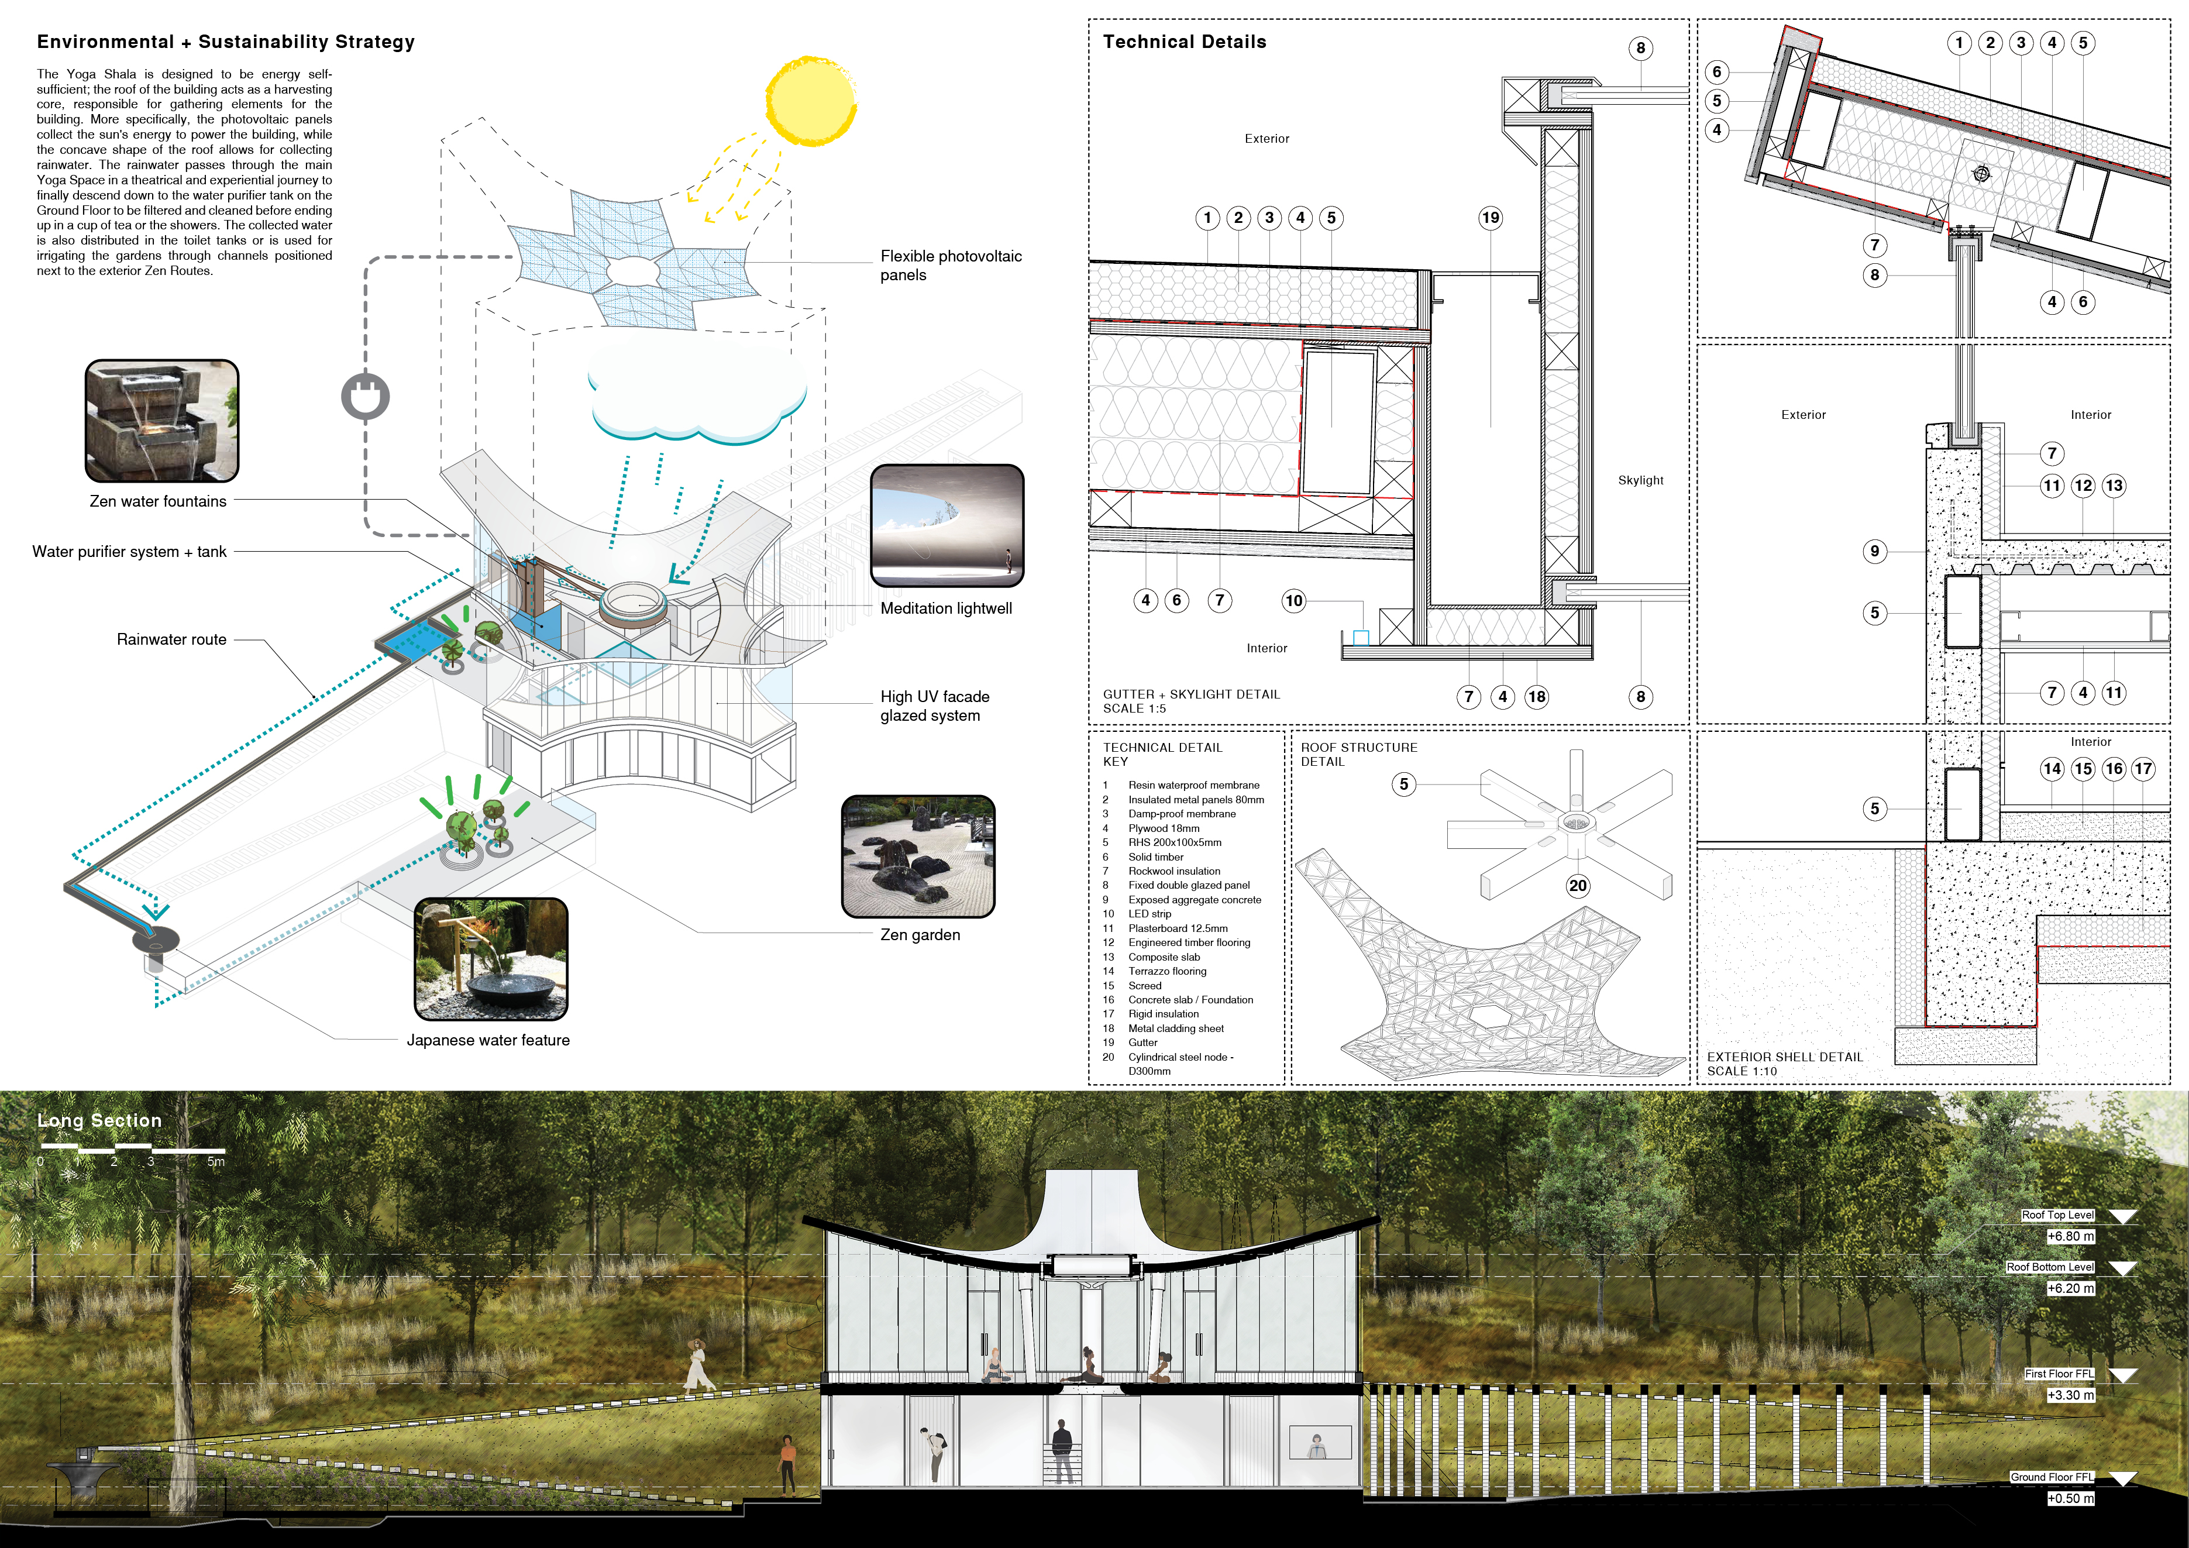
The project is a wellness retreat that brings together yoga, meditation, and communal living through an architecture focused on minimal environmental impact. Using ecologically responsible materials and passive design strategies, it fosters a balanced relationship between daily life and the surrounding natural landscape.
Positioned between the Baltic Sea and the Jaunupes River, the Pilgrimage Yoga House is a multifunctional space designed for yoga, meditation, and communal gathering. The project combines sustainable construction with a strong sensitivity to its landscape and users, offering a setting that supports both individual reflection and shared experience.
Utilizing bamboo and recycled steel, the design incorporates vertical gardens to enhance urban living environments while fostering community engagement through adaptable micro-housing units.
The project addresses the complexities of urban density while fostering social engagement and pedestrian accessibility by integrating flexible office spaces with vibrant communal areas. The design not only enhances functionality within a constrained urban footprint but also strengthens connections between disparate elements of the city’s fabric.
With a design that utilizes stacked roofs to create unobstructed jungle views, this wooden retreat fosters a close connection to nature while providing essential shelter and spaces for relaxation and meditation.
Crafted with natural brown tones and a focus on simplicity, the hut integrates into the Cambodian landscape, offering a serene retreat for reflection and relaxation.
Elevated on stilts, the structure utilizes cross-laminated timber panels and translucent surfaces to create a harmonious integration with the surrounding environment, serving as a serene space for meditation and reflection.
Use architecture to create different emotional states
Edition #9ideas COMPETITIONSILENT CONTEST For this competition, NO DESCRIPTION TEXT is allowed. The architecture ideas must be communicated strictly with visuals.
Prize Monetary award
Eligibility Open to all
Advance registration deadline 12 November 2026
Open architecture competitions
Closest deadline first
Project competitions first
Selected winning projects have the potential to be constructed
Ideas competitions
Experimental competitions with the focus on pushing the boundaries of creativity
Use architecture to create different emotional states
Edition #9ideas COMPETITIONSILENT CONTEST For this competition, NO DESCRIPTION TEXT is allowed. The architecture ideas must be communicated strictly with visuals.
Only participants selected and invited by Buildner can enter these closed competitions. To be considered for future opportunities, please set up your account on Architects' Network Plus.