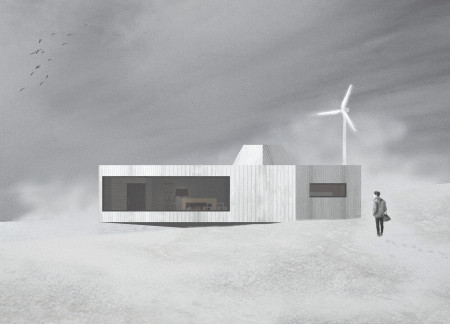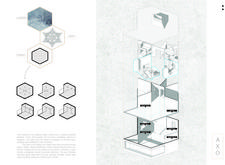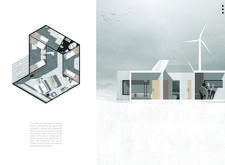
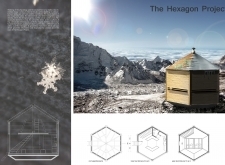
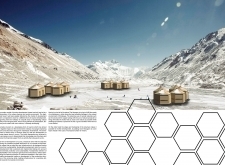
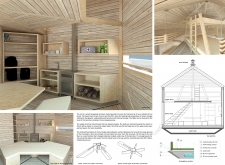
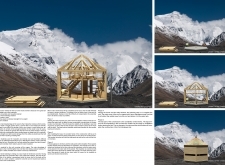
Utilizing treated wood and a hexagonal form, this mountain retreat incorporates renewable energy systems while providing a functional space for communal living.

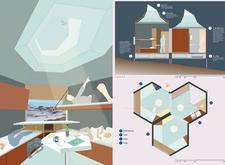
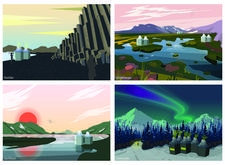
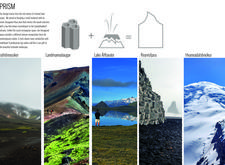
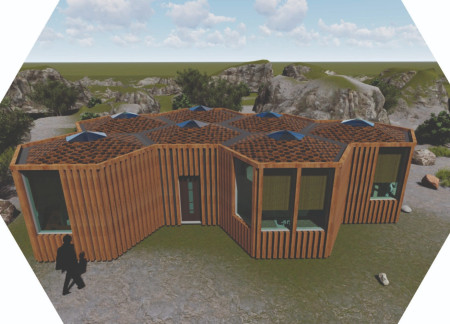
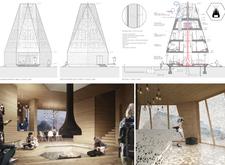
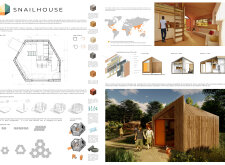
Constructed with charred wooden shingles and cross-laminated timber panels, this energy-efficient hexagonal residence integrates seamlessly with its Icelandic surroundings while providing flexible living spaces for communal use.
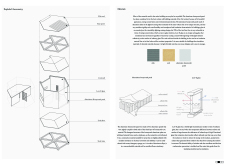
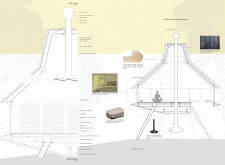
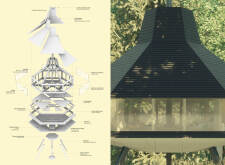
Constructed with charred wooden shingles and cross-laminated timber panels, this hexagonal wellness retreat seamlessly merges built form with the surrounding landscape to provide a tranquil space for meditation and communal gatherings.
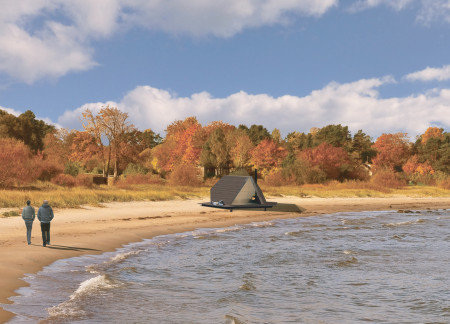

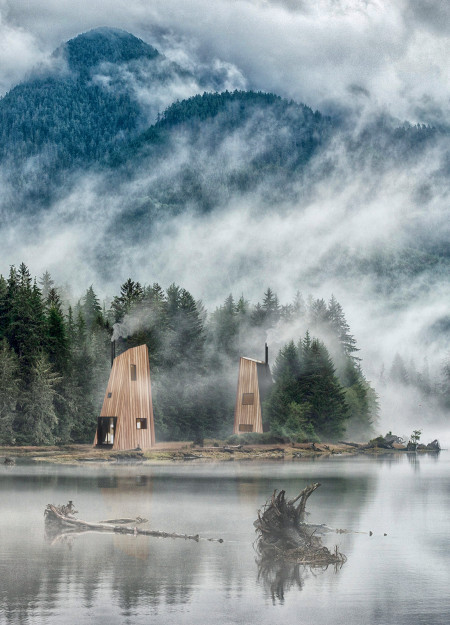
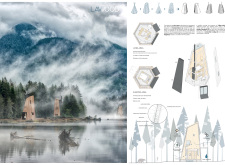
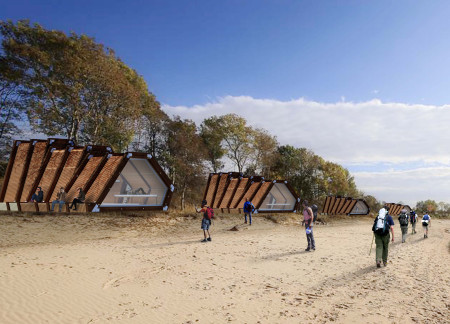

Constructed with hexagonal shapes and sustainable timber, these coastal lodges offer a unique modular accommodation experience while harmonizing with the natural landscape.
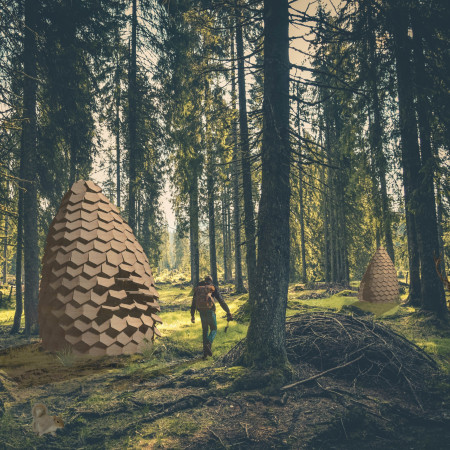
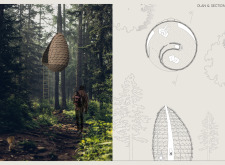
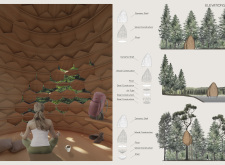
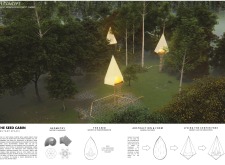
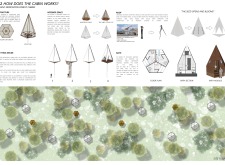

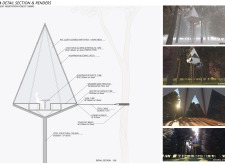
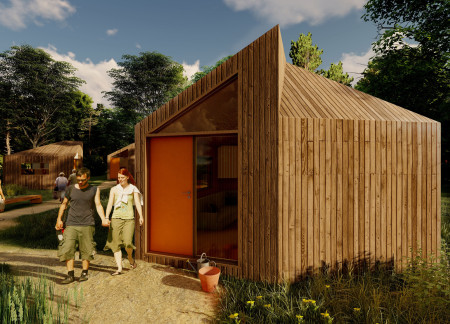
The cabin's hexagonal shell structure, crafted from Thermo-wood, harmonizes with Latvia's forests and lakes, providing an immersive retreat for meditation and contemplation.
Crafted with aluminum honeycomb panels and sustainable cork insulation, this hexagonal dwelling prioritizes energy efficiency and modular flexibility while providing a compact living space designed for modern lifestyles.
Paola Di bonito,Marianna Amendola,Davide Apicella,Gaetano Chirichella
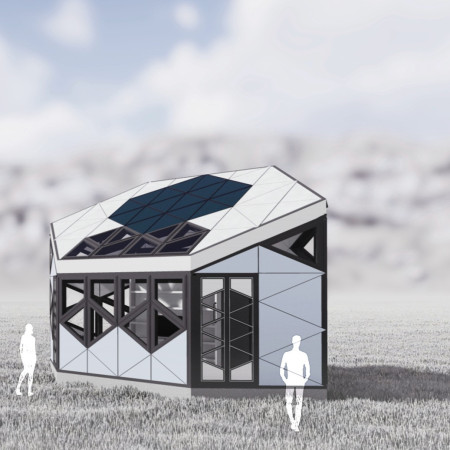
With an elevated sleeping area and a hexagonal layout enhanced by photovoltaic facades, this micro home exemplifies efficient living while fostering a strong connection to nature.
Utilizing a hexagonal layout and galvanized steel construction, the home harmonizes with the rugged terrain of Serra da Estrela, offering a compact and efficient living space for a small family.
The decentralized core and innovative hexagonal forms create a versatile urban space that integrates natural elements, enabling a dynamic environment for both office and hospitality functions.
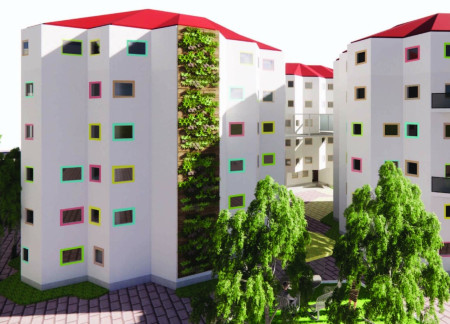
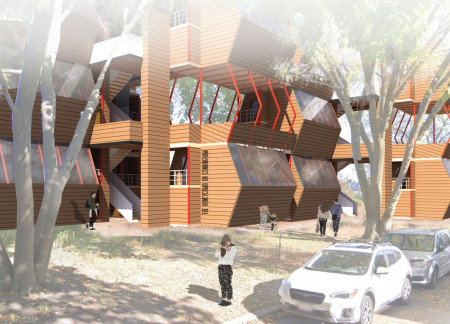
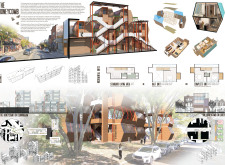
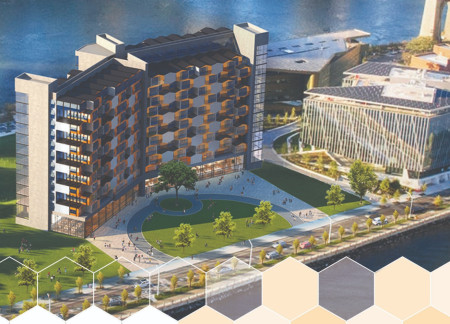
The hexagonal beehive shape optimizes space and thermal efficiency in this affordable housing development, which fosters community interaction through its integrated gardens and walkways.

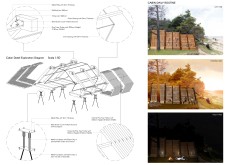
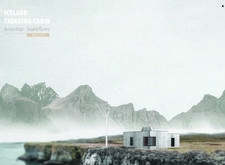
Constructed with cross-laminated timber and charred wooden shingles, the hexagonal cabin seamlessly integrates sustainable materials with its coastal Icelandic setting to provide a multifunctional retreat for travelers.
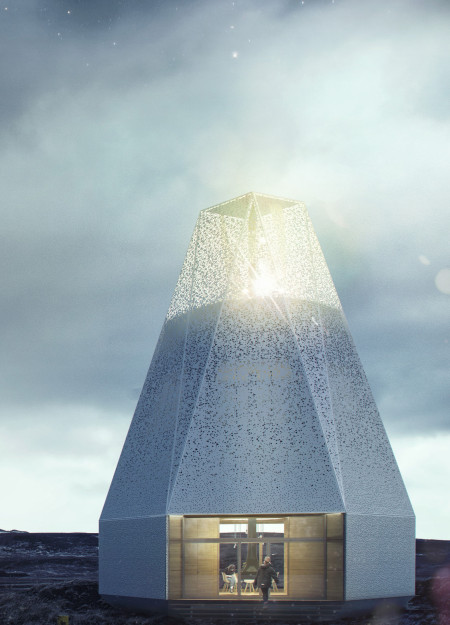
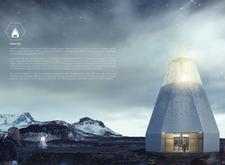
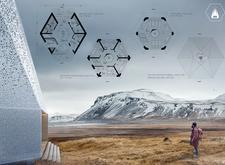
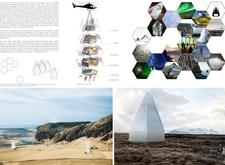
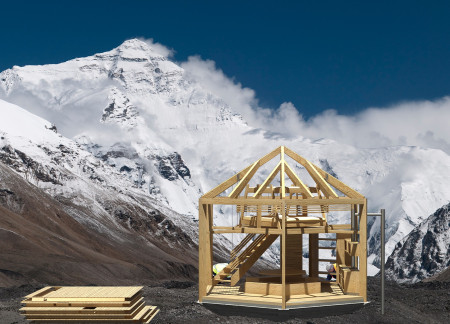
Hexagonal structures crafted from aluminum panels and efficient thermal insulation provide sustainable and flexible accommodations for trekkers navigating Iceland's rugged landscapes.
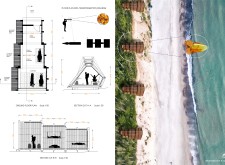
A hexagonal structure of local pine and expansive glazing offers a sustainable retreat along the Latvian coast, providing a functional shelter that seamlessly integrates with the natural environment.
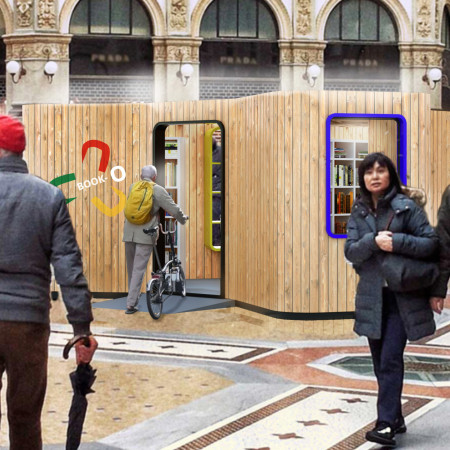
Constructed with disassemblable larch wood in a distinctive hexagonal form, this compact library integrates bicycle parking and natural light to create an engaging public space for reading and community interaction.
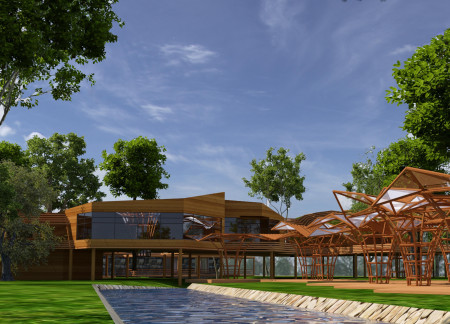
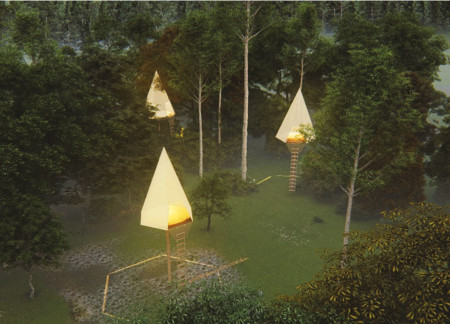
Constructed as a series of hexagonal cabins supported by wood profiles, this retreat offers a tranquil environment for meditation in the heart of Latvia's forests.
Constructed with hempcrete walls and reclaimed wood, the compact hexagonal structure addresses energy efficiency while providing a versatile housing solution.
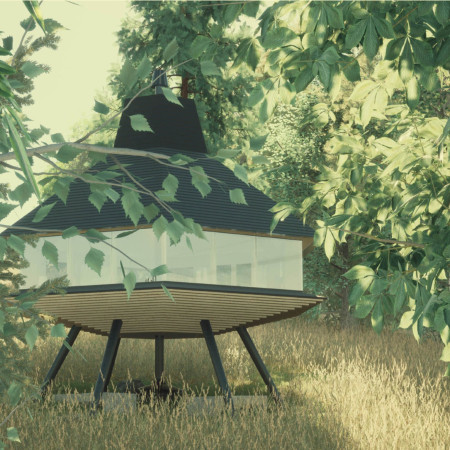
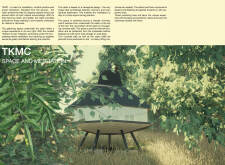
Elevated three meters above the ground, the hexagonal design utilizes locally sourced timber and steel to create a serene meditation space that seamlessly integrates with its natural surroundings.
James Arteaga,Ingrid Garcia,Tatiana Ospina,Camilo Quintero
The hexagonal layout of these residential units maximizes natural light and adaptability, allowing for future expansions while providing essential living spaces in a compact urban setting.
Constructed from modular hexagonal units with aluminum cladding, this self-sufficient dwelling optimizes space and sustainability for adaptable residential living.
Constructed with a prefabricated hexagonal frame and powered by solar panels, this microhouse employs recycled waste materials to offer sustainable living solutions for urban residents.
Henrique Giovani Canan,Maria Fernanda Del Giovannino De Oliveira,Lia Balassiano Strosberg,Gabriela Tiely Barros Giotoku
The design uses terraced landscapes to connect with the surrounding olive groves, creating a peaceful guest retreat that balances sustainability, community interaction, and everyday comfort.
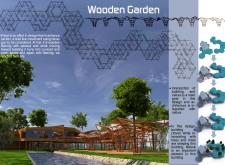
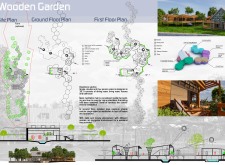

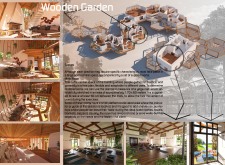
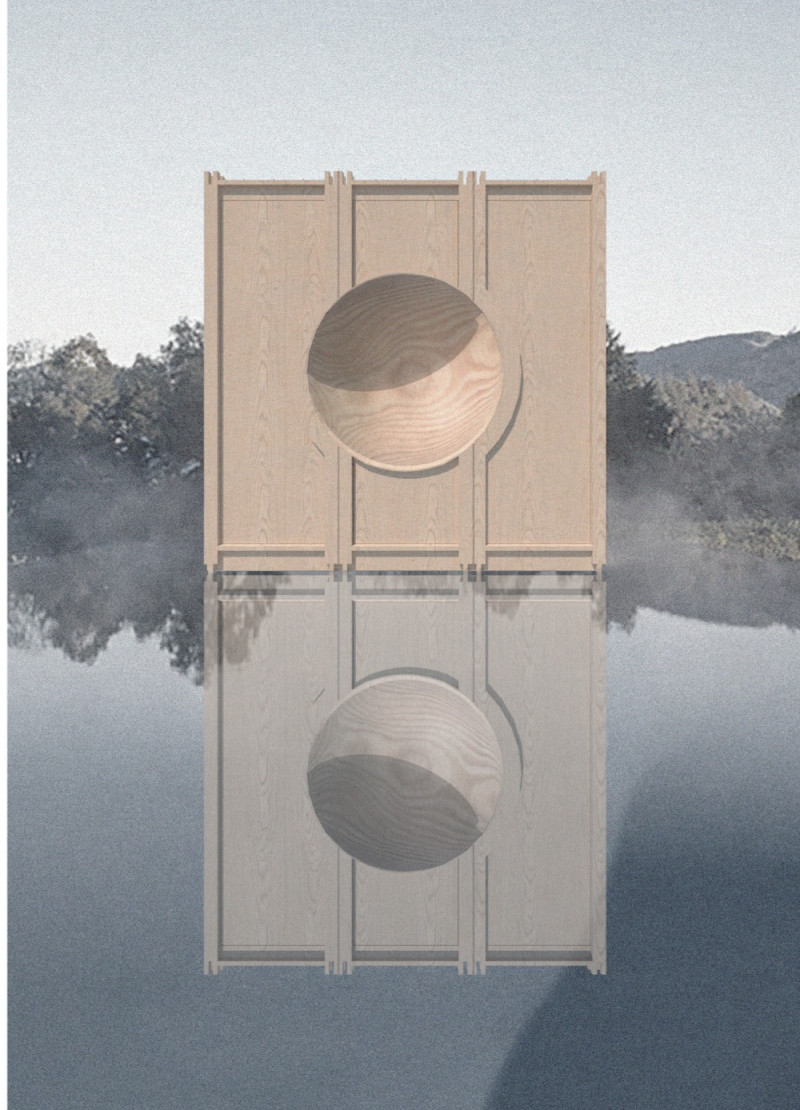
The integration of nine modular wooden boxes forms a serene inner dome that offers a versatile reading space, balancing private retreat with community interaction.
Light-colored sand and pinkish hues define an educational facility that merges porous walls with the natural landscape of a wetland, promoting biodiversity while enhancing visitor engagement.
Incorporating traditional azulejos and sustainable photovoltaic panels, the facility fosters community interaction among elderly residents through thoughtfully designed spaces that blend functionality with regional cultural elements.
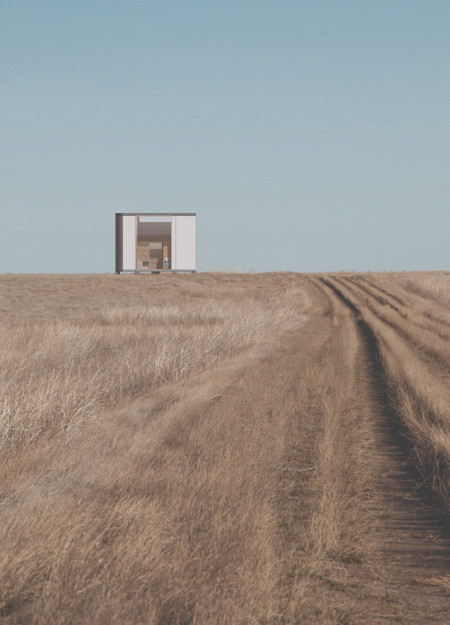

Located within a uniform residential landscape in the United Arab Emirates, the design introduces a contemporary response to the region’s repetitive built environment. It proposes a modular residential typology that accommodates changing household needs while engaging with its environmental and social context.
Shiyen Wu,Jun-han Huang,Pei-shan Chen,Chun-teng Lin
Constructed with charred wooden shingles and enhanced by biophilic green walls, the design integrates residential and commercial spaces to promote community interaction within an urban setting.
Constructed with modular cross-laminated timber panels and green roof systems, the design establishes a contemporary urban hub that supports intergenerational living and promotes social cohesion.
Use architecture to create different emotional states
Edition #9ideas COMPETITIONSILENT CONTEST For this competition, NO DESCRIPTION TEXT is allowed. The architecture ideas must be communicated strictly with visuals.

Prize Monetary award
Eligibility Open to all
Advance registration deadline 12 November 2026
Open architecture competitions
Closest deadline first
Project competitions first
Selected winning projects have the potential to be constructed
Ideas competitions
Experimental competitions with the focus on pushing the boundaries of creativity
Use architecture to create different emotional states
Edition #9ideas COMPETITIONSILENT CONTEST For this competition, NO DESCRIPTION TEXT is allowed. The architecture ideas must be communicated strictly with visuals.
Only participants selected and invited by Buildner can enter these closed competitions. To be considered for future opportunities, please set up your account on Architects' Network Plus.