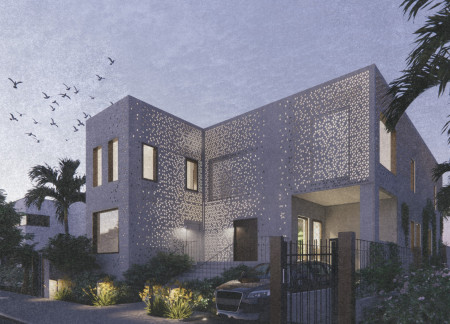
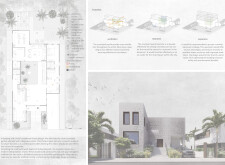
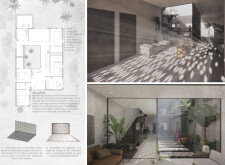
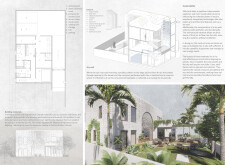
Utilizing perforated panels and a central sky well, this residence incorporates sustainable cooling strategies while providing a harmonious living space amidst the harsh desert climate.
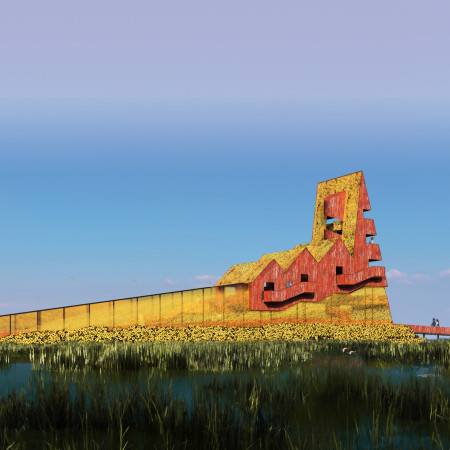
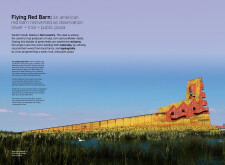
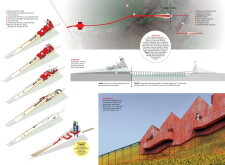
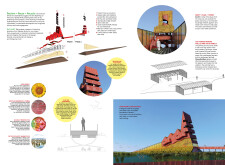
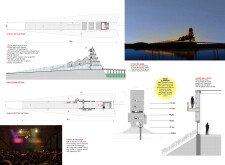
Constructed with recycled barn wood and translucent glass, the elevated observation tower offers panoramic views while serving as a multifunctional space for public gatherings and community interaction.
With driftwood facades that echo the natural landscape and volcanic rock foundations designed for durability, the structure integrates community spaces with a focus on sustainability and environmental sensitivity.
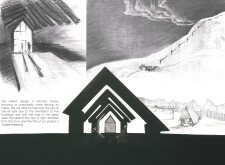
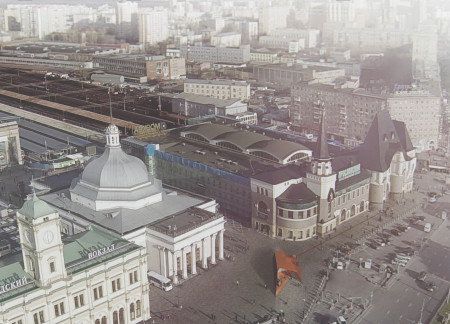
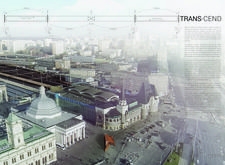

Reflective aluminum kiosks, complemented by cast iron elements and inspired by local cultural motifs, provide essential rest areas along the Trans-Siberian Railway, seamlessly blending functional design with the surrounding Siberian landscape.
Onea Ioana Alexandra,Nistor Raluca,Hirleata Stefania Daniela,Tirca Radu George
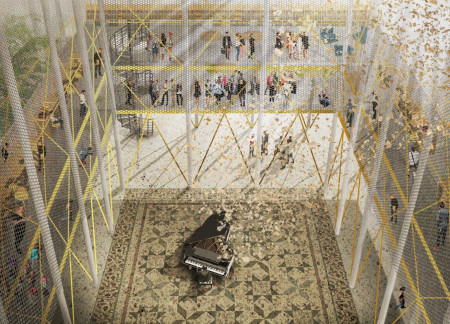
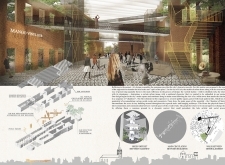
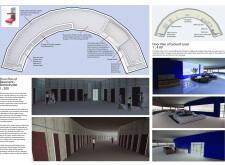
Suspended walkways and a metal mesh facade envelop a series of interconnected chambers, seamlessly integrating vertical gardens to establish a multifunctional hub for vinyl culture and community engagement.
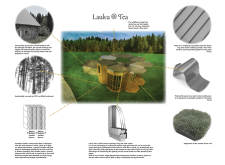
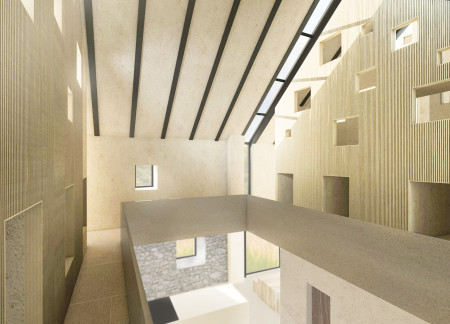
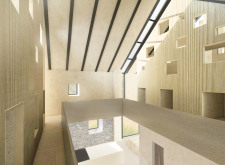
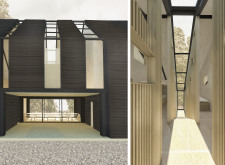
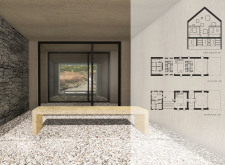
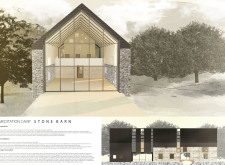
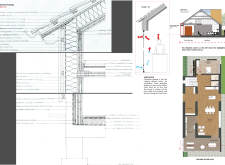
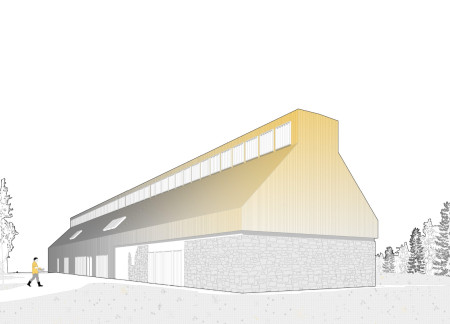
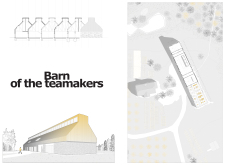
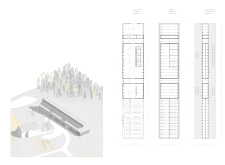
Inspired by a wildflower logo, the design incorporates a century-old stone barn with FSC-certified hardwood and triple-glazed windows to create a functional space for ecotourism and community activities.
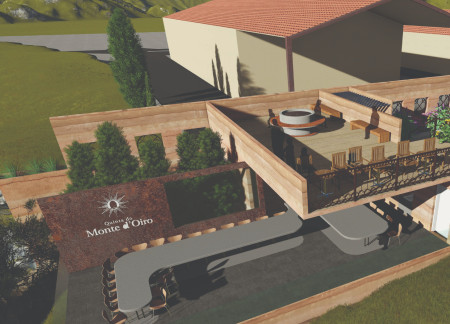
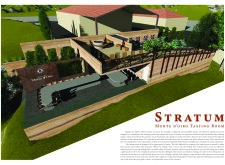
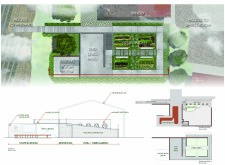
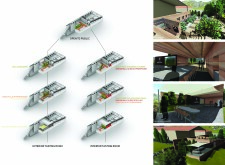
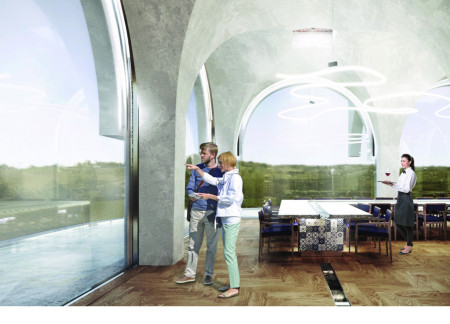
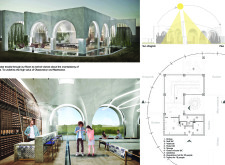
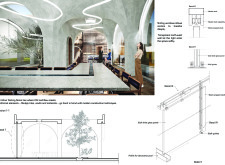
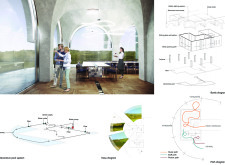
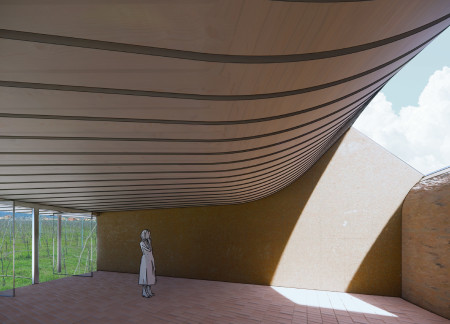
Constructed with rammed earth walls that connect seamlessly to panoramic views, the tasting room offers a flexible space for engaging wine experiences within a carefully curated landscape.

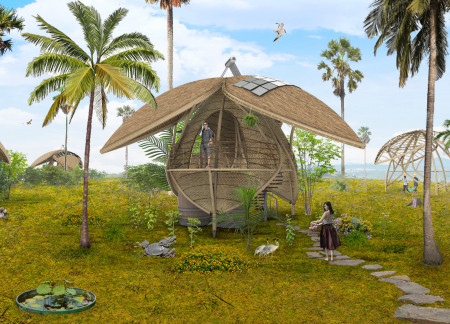
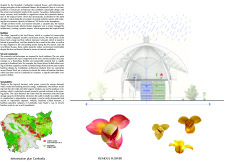
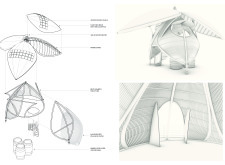
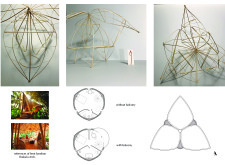
Constructed with a bamboo framework and walls made of rice palm, this eco-tourism retreat emphasizes sustainable practices while offering a comfortable and engaging space for visitors amid Cambodia's tropical landscape.

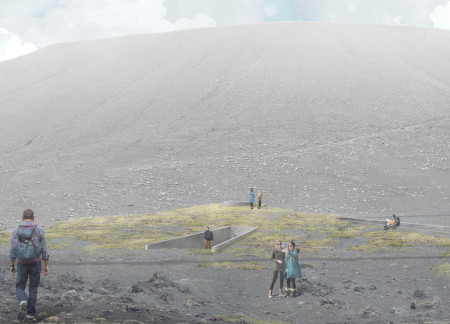
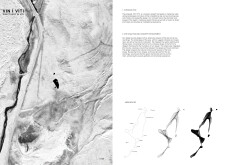
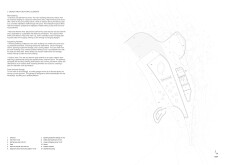
Engaging with Norse culture, the design incorporates mural reliefs and a rainwater recovery system, creating a functional space that houses a coffee bar and museum dedicated to the Hverfjall volcano.
Reclaimed timber frames and a communal courtyard define a living environment that fosters connection while maintaining a clear respect for Latvian cultural traditions.
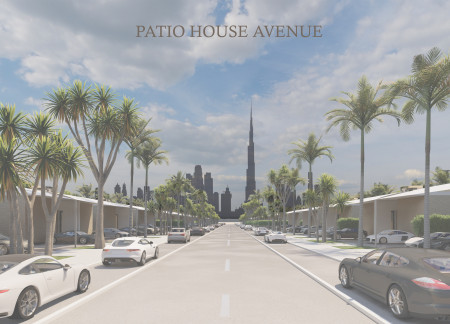
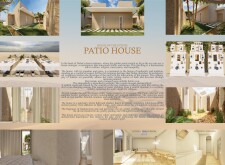

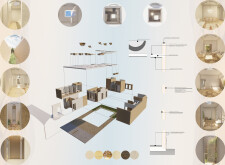

Utilizing local stone and sustainable materials, the design integrates a central patio that enhances natural ventilation and light, creating a harmonious living space tailored for desert conditions.
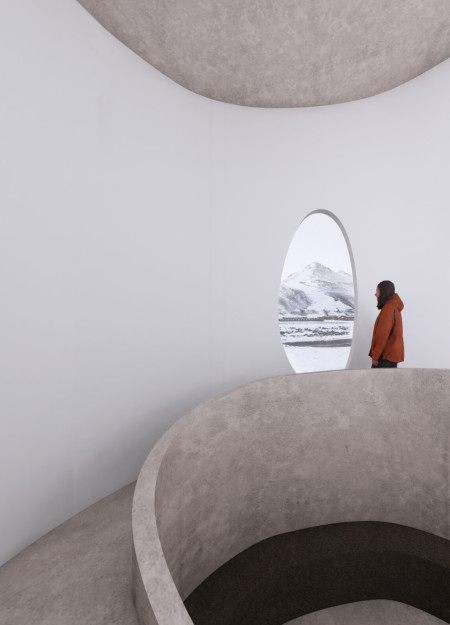
Constructed with textured lava rock facades and CO2 low concrete, the architectural design serves as a sustainable retreat for skiers and hikers, seamlessly integrating with the Icelandic landscape while providing essential amenities for outdoor recreation.
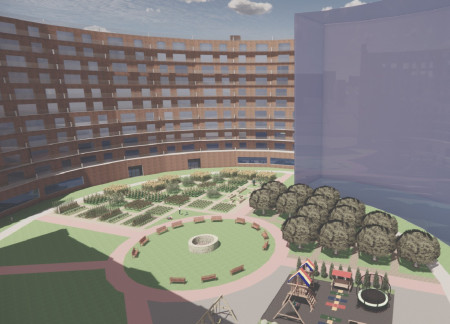
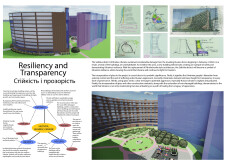
Constructed with charred wooden shingles and a robust steel framework, the new community space in Saltivka provides a multifunctional environment that prioritizes safety and social interaction in a revitalized urban setting.
Utilizing charred wooden shingles and local stone, the design creates a harmonious retreat that blends seamlessly with its surroundings while prioritizing natural light and community engagement for meditation and reflection.
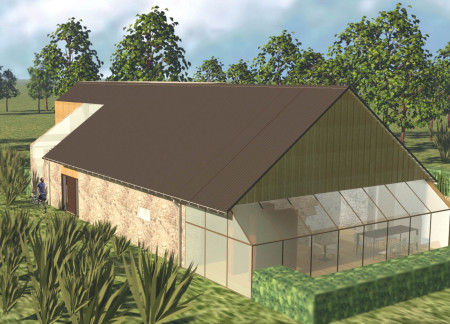


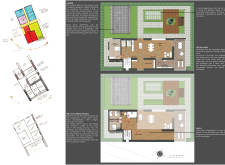
With its retained stone walls that harmonize with extensive glazing, the structure creates a bright and inviting atmosphere for tea production while accommodating guests in a serene setting.
Incorporating gravitational ventilation and aluminum cladding, the herb drying facility revitalizes a historic barn structure while maintaining its agricultural roots and promoting sustainable practices.
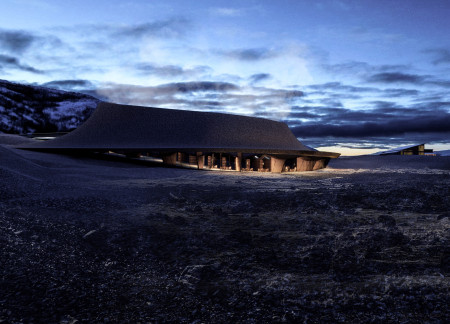
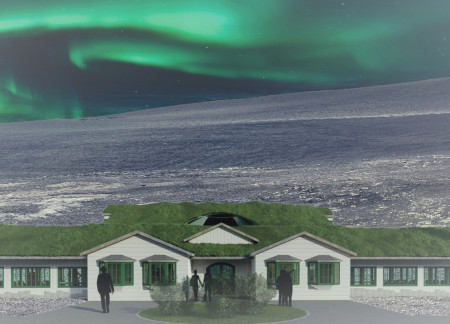
A turf roof integrates with the volcanic landscape, while large glass walls frame views of Hverfjall, creating dining spaces that enhance the connection to nature in the Mývatn region.
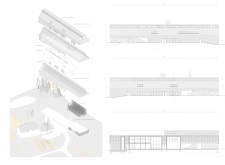
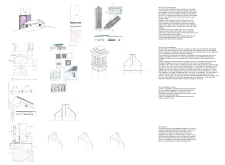
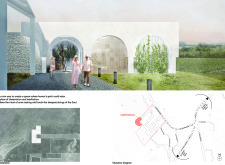
Set against the backdrop of Tili's expansive grape fields, the integration of terracotta and stone creates a central piazza designed for communal gatherings and wine experiences.
With turf roofs and stone walls inspired by Icelandic heritage, the farmhouse serves as a sustainable community hub that integrates agricultural practices and local cuisine.
Shiyen Wu,Jun-han Huang,Pei-shan Chen,Chun-teng Lin
Constructed with charred wooden shingles and enhanced by biophilic green walls, the design integrates residential and commercial spaces to promote community interaction within an urban setting.
Constructed with modular cross-laminated timber panels and green roof systems, the design establishes a contemporary urban hub that supports intergenerational living and promotes social cohesion.
Repurposed oil rigs form the foundation for a resilient water-based community, integrating fish farms and urban agriculture to create a sustainable habitat for future residents.
The project is a wellness retreat that brings together yoga, meditation, and communal living through an architecture focused on minimal environmental impact. Using ecologically responsible materials and passive design strategies, it fosters a balanced relationship between daily life and the surrounding natural landscape.
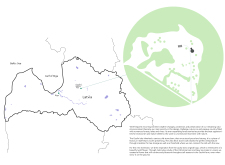
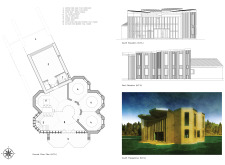
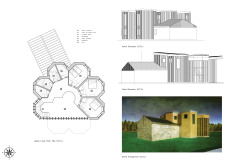
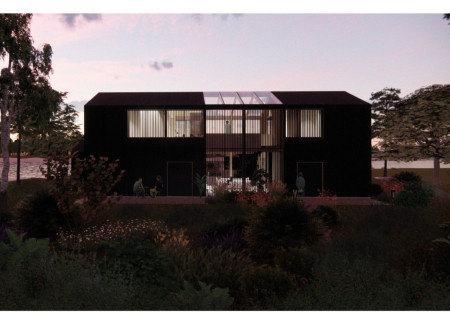
Positioned between the Baltic Sea and the Jaunupes River, the Pilgrimage Yoga House is a multifunctional space designed for yoga, meditation, and communal gathering. The project combines sustainable construction with a strong sensitivity to its landscape and users, offering a setting that supports both individual reflection and shared experience.
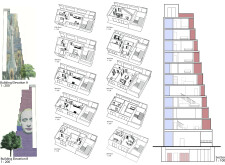
Utilizing bamboo and recycled steel, the design incorporates vertical gardens to enhance urban living environments while fostering community engagement through adaptable micro-housing units.
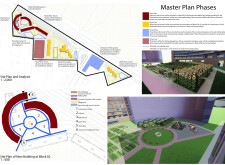
The project addresses the complexities of urban density while fostering social engagement and pedestrian accessibility by integrating flexible office spaces with vibrant communal areas. The design not only enhances functionality within a constrained urban footprint but also strengthens connections between disparate elements of the city’s fabric.
This study examines a multi-volume building designed to connect users with the forest landscape while accommodating communal and educational functions. Architectural strategies in these contexts can balance visual distinction with environmental sensitivity, providing spaces for learning and observation.
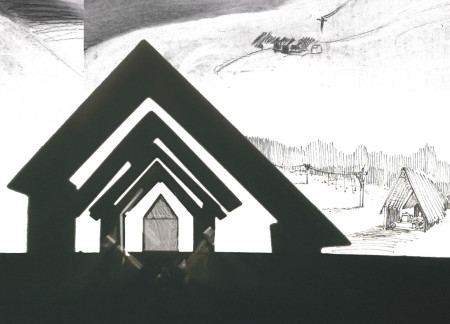
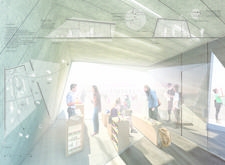
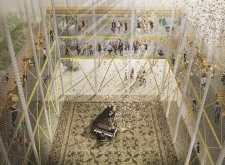
Use architecture to create different emotional states
Edition #9ideas COMPETITIONSILENT CONTEST For this competition, NO DESCRIPTION TEXT is allowed. The architecture ideas must be communicated strictly with visuals.
Prize Monetary award
Eligibility Open to all
Advance registration deadline 12 November 2026
Open architecture competitions
Closest deadline first
Project competitions first
Selected winning projects have the potential to be constructed
Ideas competitions
Experimental competitions with the focus on pushing the boundaries of creativity
Use architecture to create different emotional states
Edition #9ideas COMPETITIONSILENT CONTEST For this competition, NO DESCRIPTION TEXT is allowed. The architecture ideas must be communicated strictly with visuals.
Only participants selected and invited by Buildner can enter these closed competitions. To be considered for future opportunities, please set up your account on Architects' Network Plus.