
Get inspired!

17,725 architecture projects

Learn from past Buildner architecture competition participants through our extensive project library, curated over more than 15 years!

Reflective Aluminum Kiosks Enhanced by Cast Iron and Local Heritage in Siberian Transit Spaces

Authors:
Maarten Mutters, Jeremy Haest, Alexander Mcdow
Reflective Aluminum Kiosks Enhanced by Cast Iron and Local Heritage in Siberian Transit Spaces
Explore the full project presentation!
Subscribers only

Reflective aluminum kiosks, complemented by cast iron elements and inspired by local cultural motifs, provide essential rest areas along the Trans-Siberian Railway, seamlessly blending functional design with the surrounding Siberian landscape.
5 key facts about this project
01
Reflective aluminum surfaces enhance visibility and connection with the landscape.
02
Cast iron elements echo the region's industrial heritage while providing structural integrity.
03
Kiosks adapt seasonally, offering shelter and comfort during Siberian winters.
04
Local cultural motifs are integrated into the designs, fostering regional identity.
05
Multi-functional spaces support community engagement and interaction among travelers.

## Overview

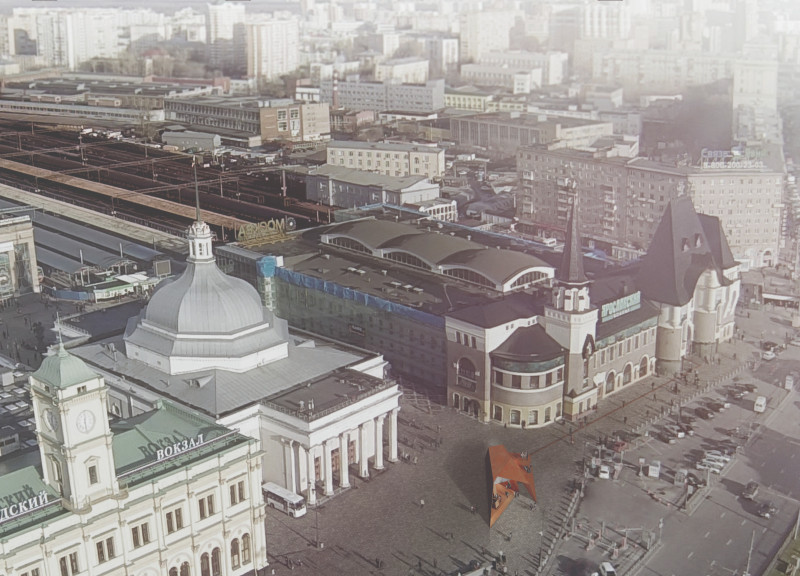
The Trans-Cend project is a conceptual architectural proposal focused on the Trans-Siberian Railway, which traverses diverse landscapes across Russia. This initiative aims to explore the intersections of culture, history, and transportation, creating spatial experiences designed for travelers. Key design elements are showcased in visual representations that address form, materiality, and underlying conceptual frameworks.

### Spatial Integration and Engagement

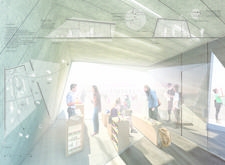
The architectural approach emphasizes thoughtful integration within the existing urban fabric, particularly around pivotal stations such as Yekaterinburg. The design introduces distinct intervention points along the railway that serve various functions, including kiosks and rest stops, providing shelter, information, and gathering spaces. The spatial layout promotes a fluid relationship between interior and exterior environments, encouraging interaction among travelers and pedestrians. Attention is directed toward creating immersive experiences that allow visitors to appreciate the indigenous Siberian landscape while enjoying modern conveniences.

### Material Selection and Cultural Reflection

Materiality plays a critical role in reinforcing the design's narrative. The project utilizes gold anodized aluminum to create reflective kiosks that enhance visibility and aesthetic appeal while withstanding harsh weather conditions. Cast iron panels nod to the region’s industrial heritage, while transparent glass walls foster openness and connection to the surroundings. Wood elements contribute warmth and tactile quality, creating a balance with the metal features. Each material is selected for its physical properties and symbolic ties to history and sustainability, collectively reflecting the cultural motifs found along the Trans-Siberian route. Each stop along the railway is designed as a unique node, showcasing localized architectural languages and inspirations drawn from regional traditions, thus fostering cultural exchange and enhancing the travel experience.


Noticed a mistake?
Highlight the text and click on
Noticed a mistake

Vancouver Tall Challenge: Building Higher Downtown

`
Competition organisers

The Vancouver Tall Challenge: Building Higher Downtown is an international architecture competition organized by Buildner in collaboration with the City of Vancouver and the University of British Columbia’s School of Architecture and Landscape Architecture (SALA). The competition invites architects, designers, planners, and creative thinkers to explore innovative approaches to tall buildings in Vancouver’s downtown core, focusing on sustainability, livability, urban density, public space, and the city’s strong connection to nature. As Vancouver continues to grow, participants are challenged to rethink how vertical development can enhance urban life and contribute to a more vibrant, inclusive, and resilient city identity.

The competition offers a total prize fund of $15,000 CAD, with winning proposals selected by an international jury of architects, planners, academics, and city-building professionals. Key dates include the final registration deadline on October 29, 2026, submission deadline on November 30, 2026, and winners announcement on January 26, 2027. Full competition details, requirements, and registration information are available at architecturecompetitions.com/VancouverTallChallenge

Vancouver Tall Challenge

Design the future of Vancouver’s skyline

Building higher downtown ideas COMPETITION
Prize Monetary award
Eligibility Open to all
Final registration deadline 29 October 2026

Open architecture competitions

  • Closest deadline first
  • Project competitions first
    Selected winning projects have the potential to be constructed
  • Ideas competitions
    Experimental competitions with the focus on pushing the boundaries of creativity
New York High Falls 
Riverfront Market

Design a New Riverfront Market in Rochester, New York

ideas COMPETITION
Prize Monetary award
Eligibility Open to all
Advance registration deadline 7 October 2026
Valli Wine 
Tasting Room

Design a wine tasting room in Italy

project COMPETITION
Prize Monetary award
Eligibility Open to all
Advance registration deadline 8 October 2026
The 
Quiet 
Tower

Design an observation tower in Latvia

project COMPETITION
Prize Monetary award
Eligibility Open to all
Advance registration deadline 15 October 2026
Vancouver 
Tall Challenge

Design the future of Vancouver’s skyline

Building higher downtown ideas COMPETITION
Prize Monetary award
Eligibility Open to all
Final registration deadline 29 October 2026
The Oak 
Moon 
Pavilion

Design a yoga pavilion in Italy

project COMPETITION
Prize Monetary award
Eligibility Open to all
Advance registration deadline 5 November 2026
Portugal Long Table 
Restaurant

Design a slow-living restaurant in Portugal

project COMPETITION
Prize Monetary award
Eligibility Open to all
Final registration deadline 9 December 2026

Recurring architecture competitions

Kinderspace

Design a kindergarten of tomorrow

Architecture for Children’s Development #4 ideas COMPETITION
Prize Monetary award
Eligibility Open to all
Final registration deadline 28 October 2026
Museum of 
Emotions

Use architecture to create different emotional states

Edition #9 ideas COMPETITION SILENT CONTEST For this competition, NO DESCRIPTION TEXT is allowed. The architecture ideas must be communicated strictly with visuals.
Prize Monetary award
Eligibility Open to all
Advance registration deadline 12 November 2026
The 
Architect's 
Chair

Take a seat and make a statement!

Stockholm Furniture Fair Edition #6 ideas COMPETITION
Prize Monetary award + Exhibition at Stockholm Furniture Fair
Eligibility Open to all
Final registration deadline 3 December 2026
new
Buildner's Unbuilt Award

Celebrating your unbuilt architecture visions with a 50,000€ prize

50,000€ Prize / 2027 ideas COMPETITION
Prize 50,000 €
Eligibility Open to all
Early bird registration deadline 4 February 2027

Media, partners and clients

To view this project in detail,
please log in with your
Architects’ Network Plus account.
Subscription instantly unlocks all the architecture projects plus other member-only benefits:
  • Access the 17,725 Concept Library
  • Professional tools including file transfer, email, portfolio management, and more
Register now
Already a member? Log in




























