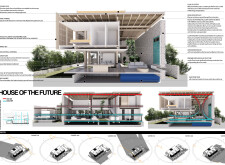
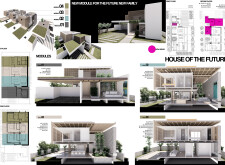
Showcasing an advanced rainwater management system alongside an external façade of stone cladding and prefabricated wood, the residence emphasizes sustainability and efficient living through its modular design.
Alfonso Froylan Tellez Ramirez,Joseline Solis Martinez,Jose Roberto Garcia Chavez

With a focus on expansive glass facades and the warmth of tropical hardwood, this coastal residence optimizes natural light while seamlessly integrating indoor and outdoor spaces for comfortable living.
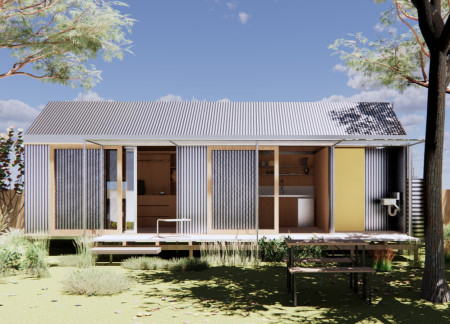


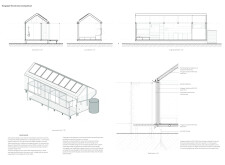
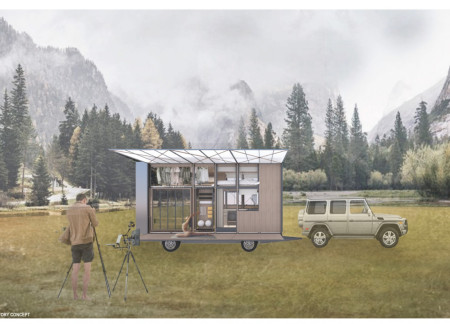
Crafted with Kooltherm insulation and hardwood elements, this compact microhome embodies efficient design optimized for sustainable living in an urban environment.
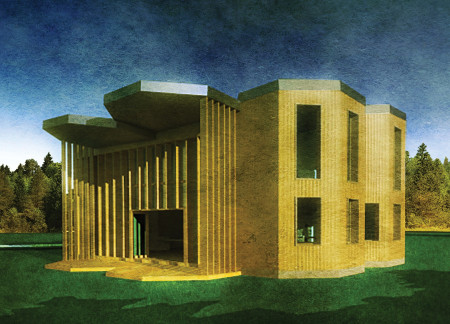
Utilizing charred wooden shingles alongside cross-laminated timber, the design creates a seamless integration with the landscape, serving as an educational visitor center focused on sustainability and ecological awareness.
Utilizing metamaterials and extensive glass façades, the cultural center integrates engineered hardwood to create a versatile space that fosters community engagement and cultural exchange within an urban environment.
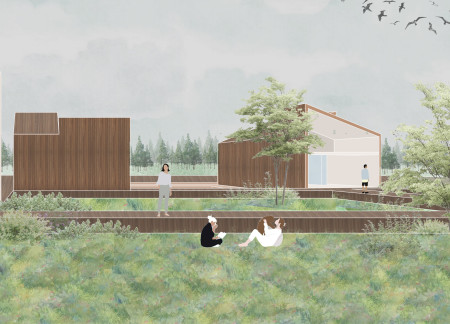

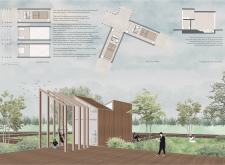

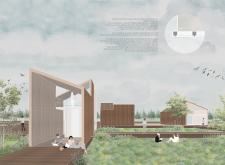
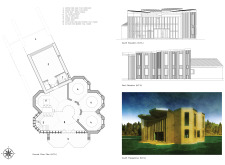
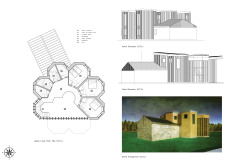
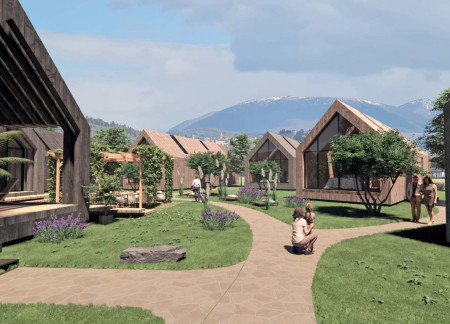
Local hardwood huts arranged around intimate gardens provide a tranquil retreat for poets, supporting both solitary reflection and communal engagement in the Latvian countryside.
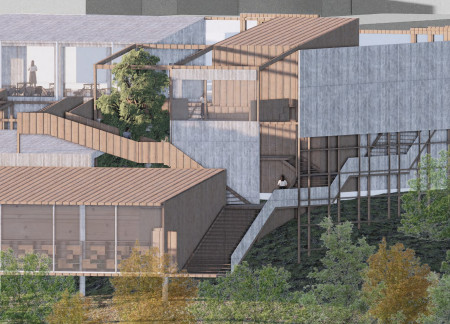
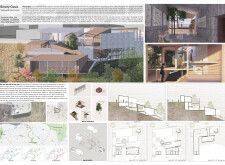
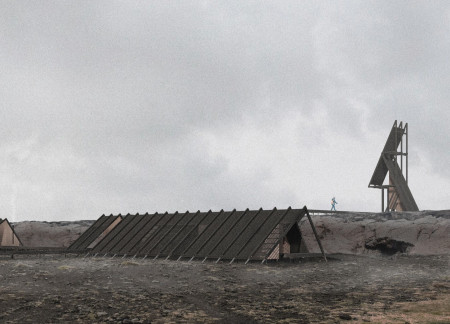
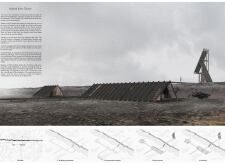
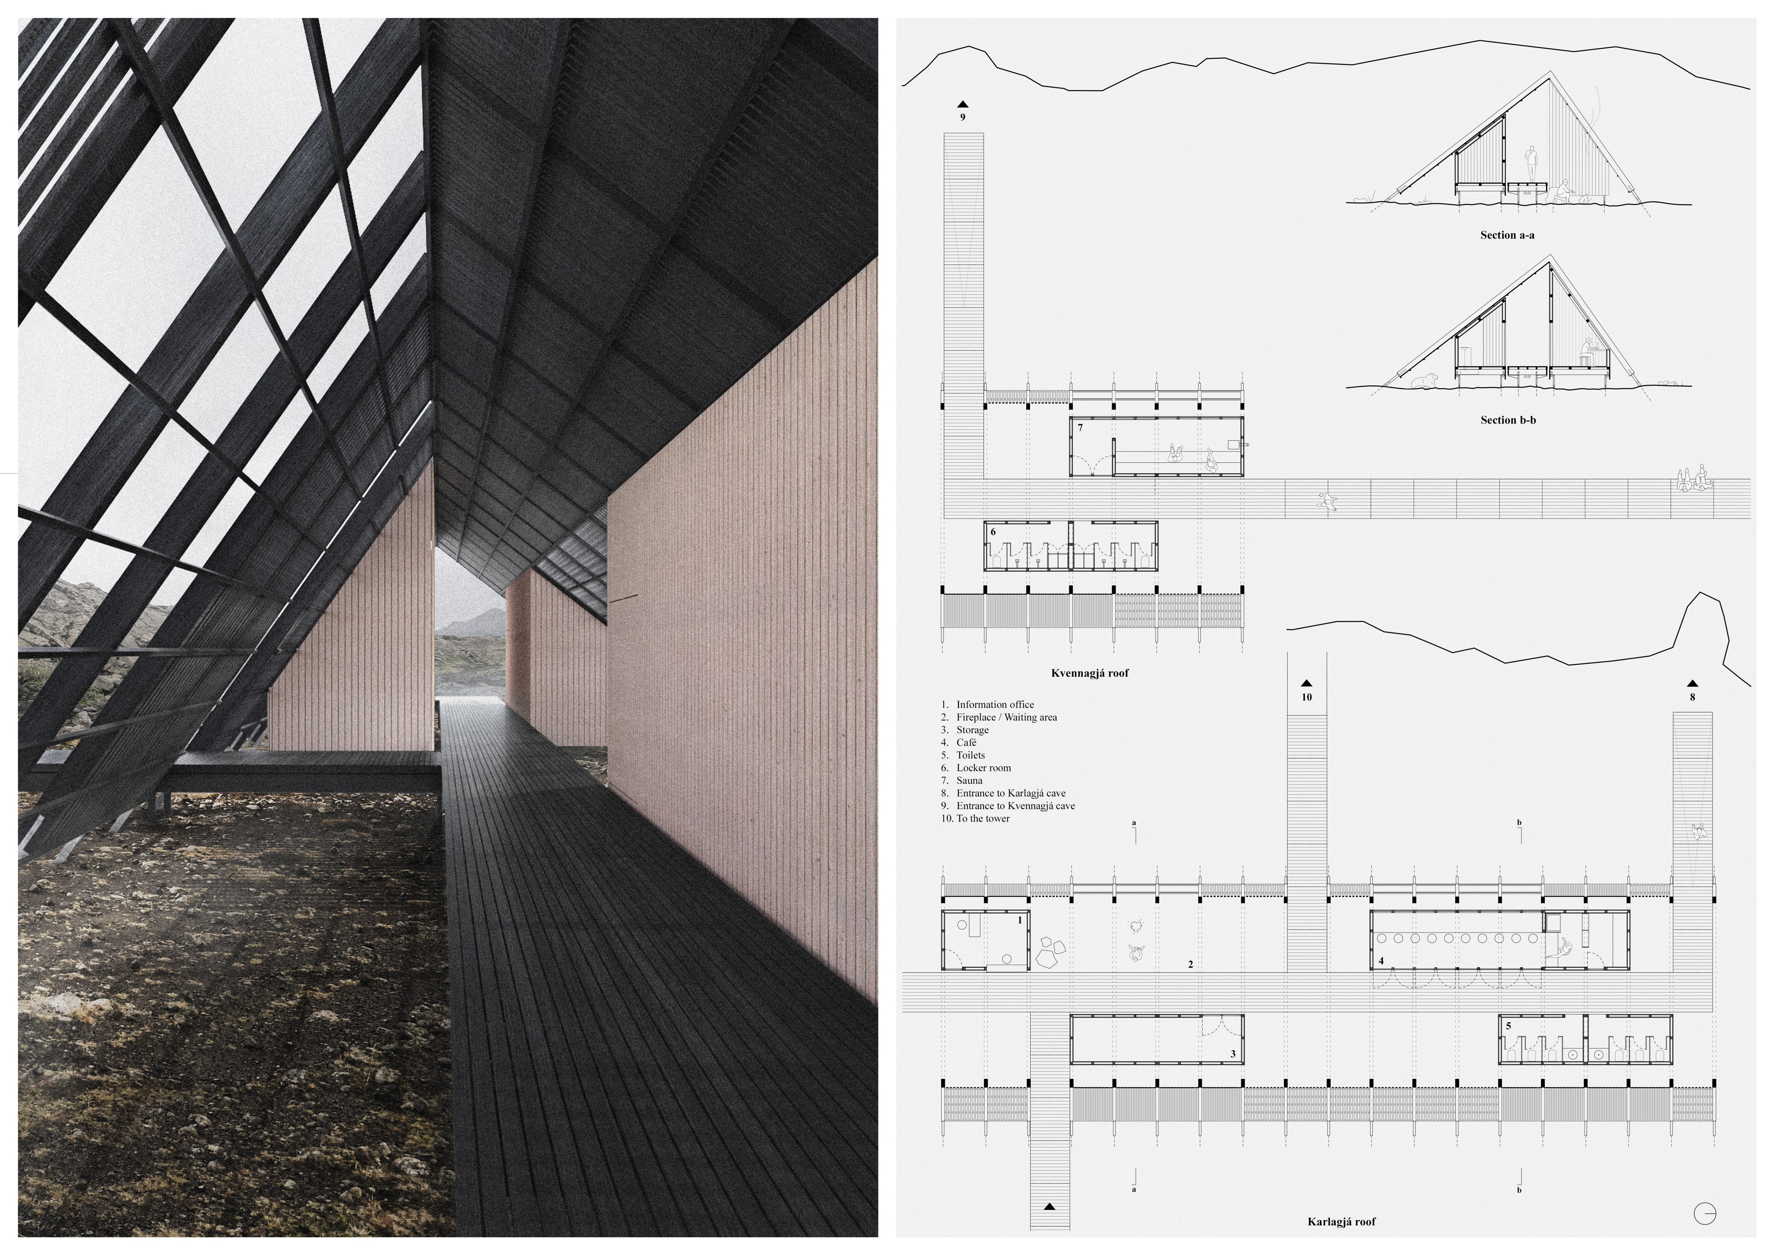
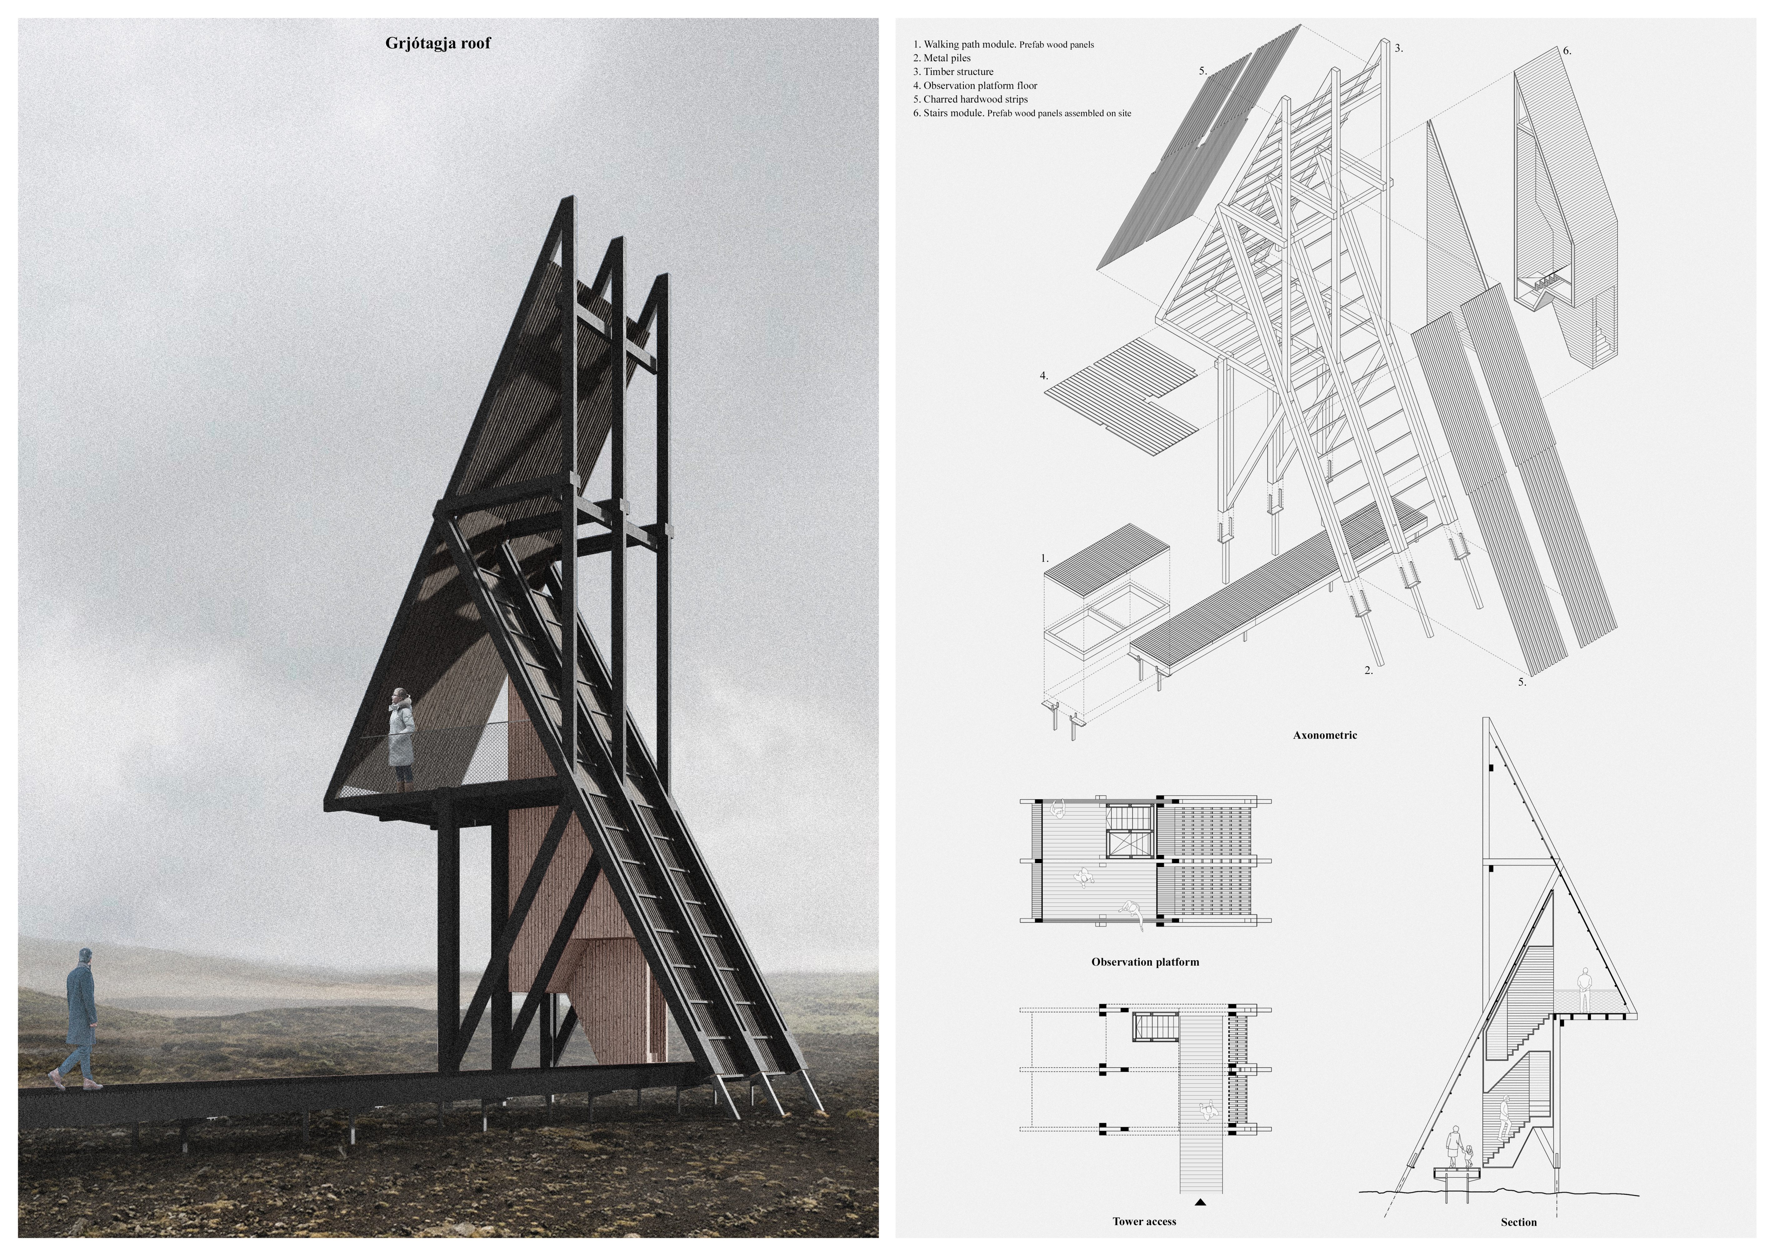
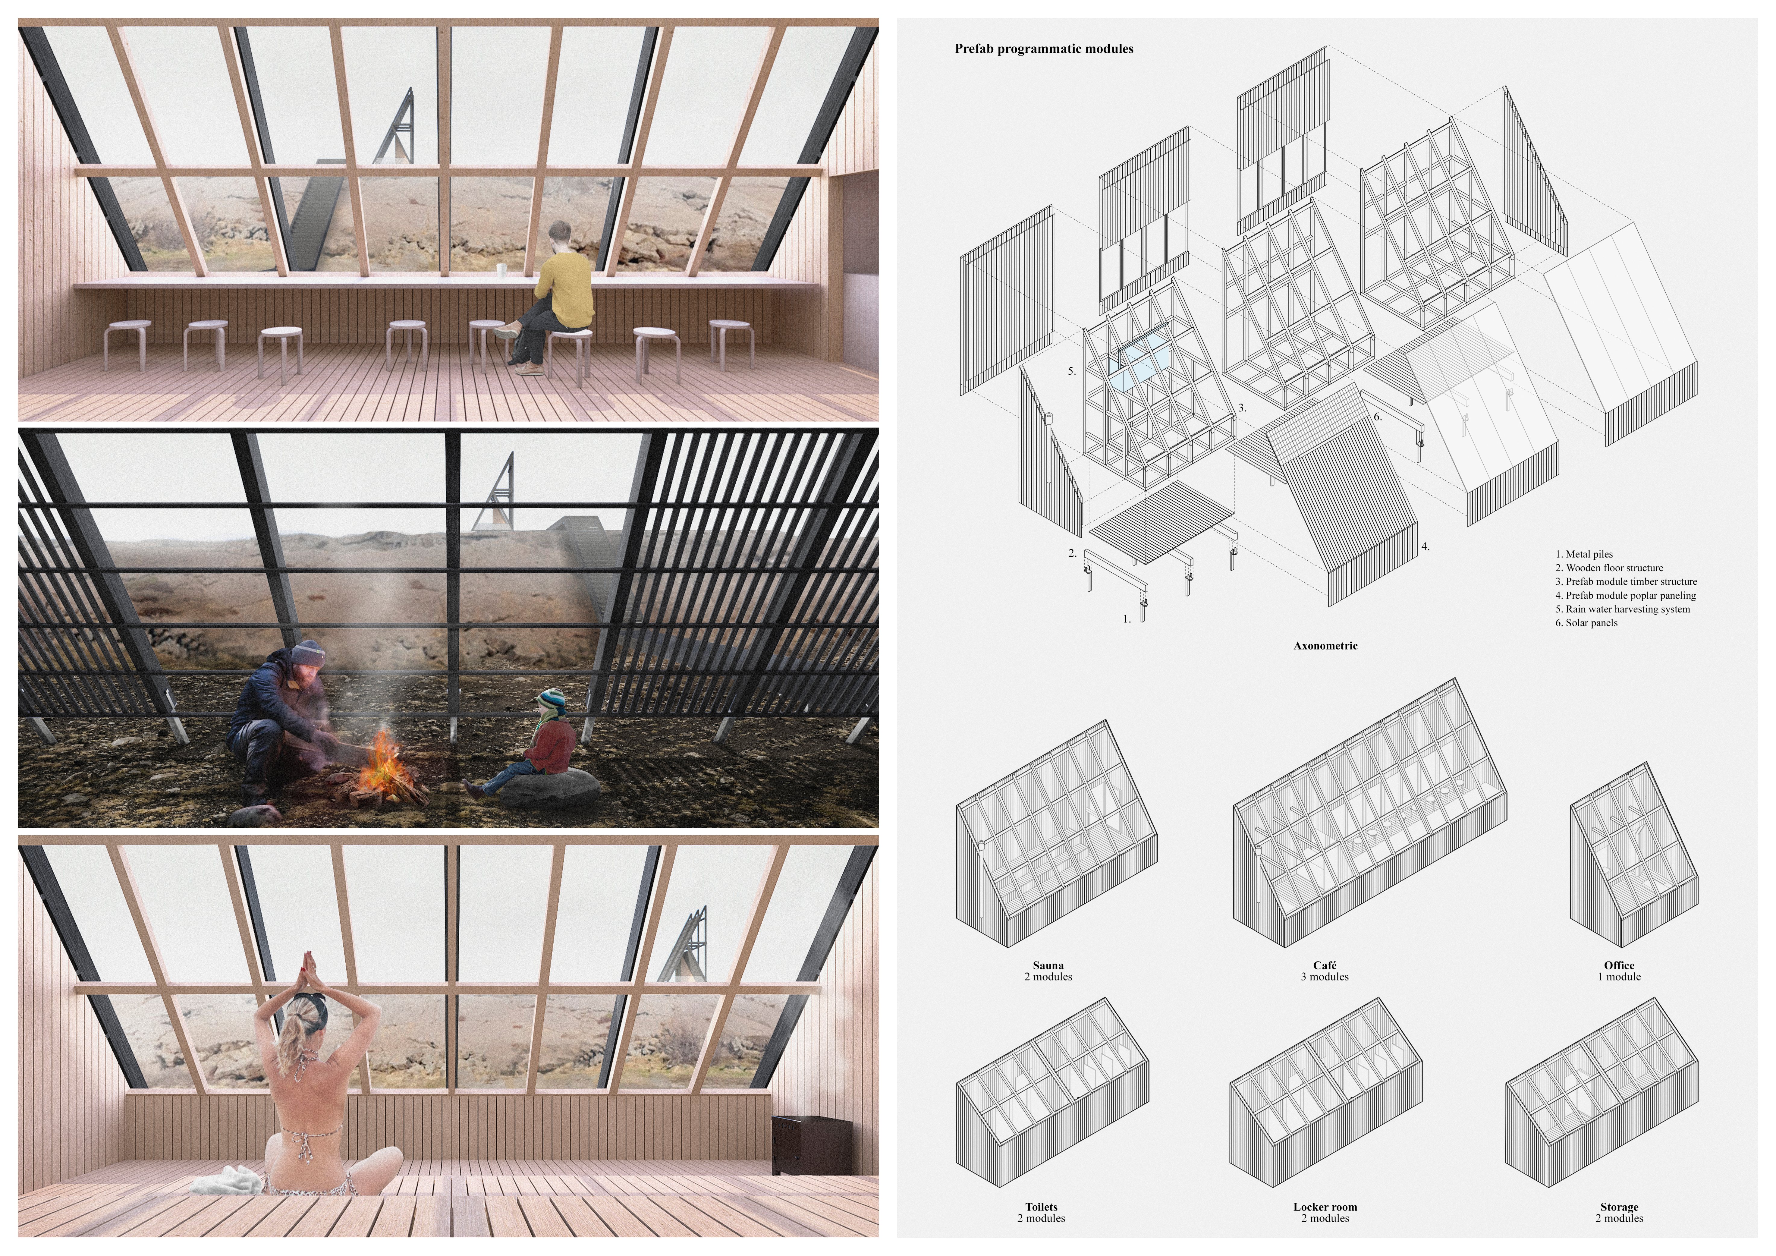
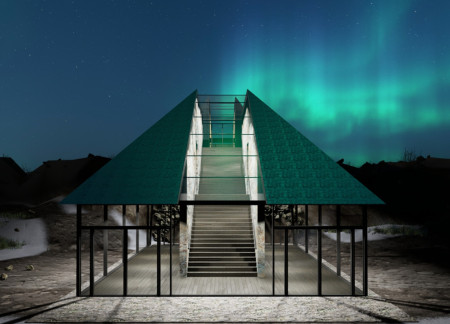
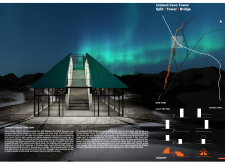
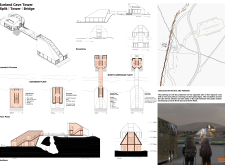
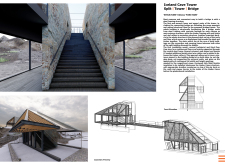
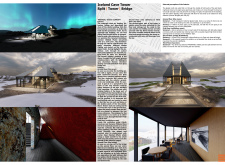
Charred hardwood roofs interconnect dual caves, bridging the geological divide between tectonic plates while providing a multifaceted visitor experience within Iceland's volcanic landscape.
Crafted from locally sourced hardwood and employing robotic fabrication techniques, the pavilion serves as a communal gathering space that fosters connection and engagement within the community.
A 360-degree movable cabinet constructed from recycled materials enhances spatial flexibility, creating a compact urban home gym that emphasizes wellness and multifunctionality.
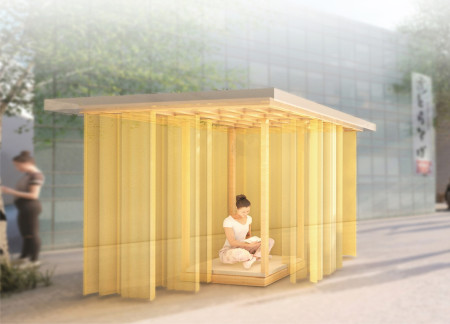
Constructed with a Paulownia frame and adorned with gold fabric, this portable cabin offers a meditative retreat that blends sustainability with urban adaptability.
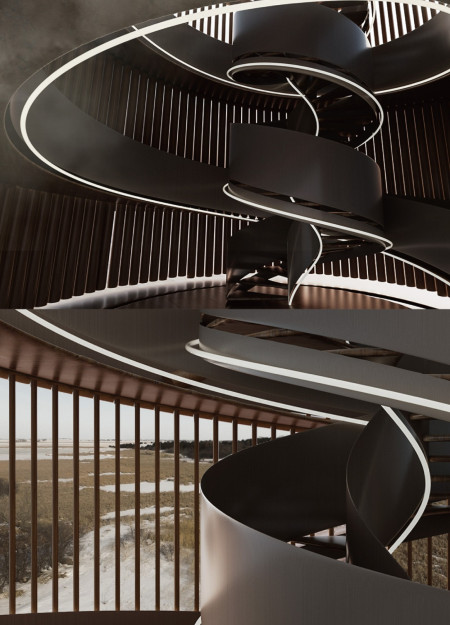
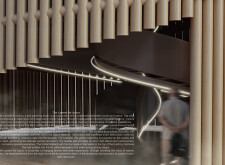

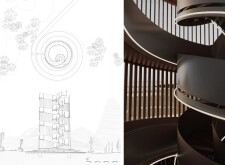
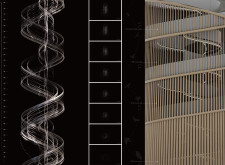
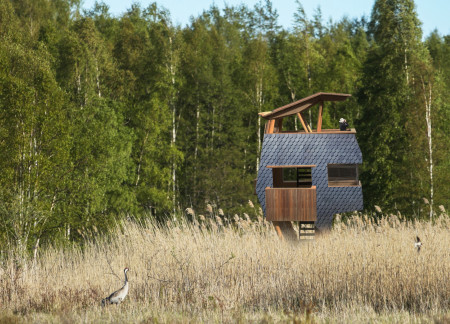
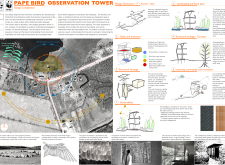
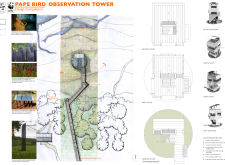
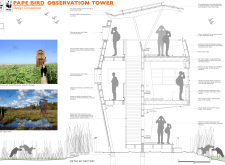
Crafted with charred wooden shingles and natural hardwood, the spiral observation tower enhances bird-watching experiences while seamlessly integrating with its surrounding ecosystem.
Constructed with charred wooden shingles and sustainably sourced hardwood, the community hub incorporates flexible spaces designed for collaboration and engagement among local residents.
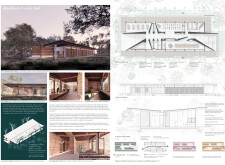
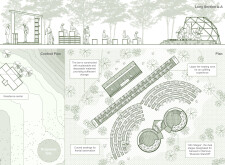
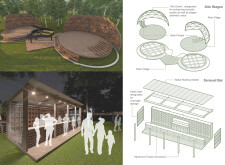
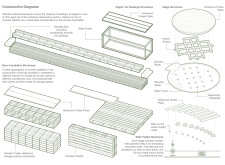
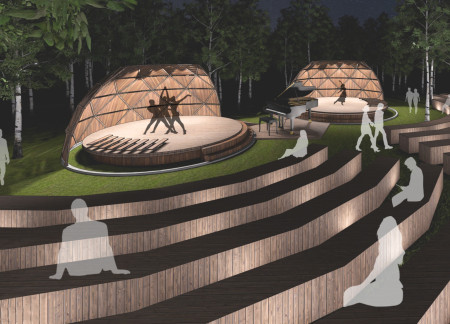
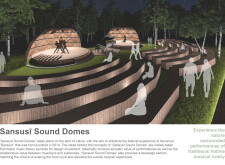
Utilizing hardwood timber and a robust steel frame, the design creates an acoustic-focused venue that fosters community interaction and cultural performances amidst the natural landscape of Latvia.

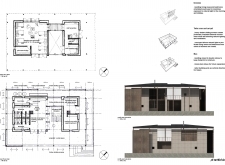
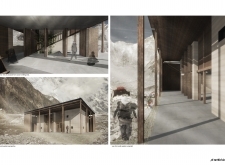
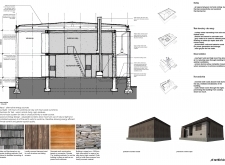
Constructed from rammed earth and local hardwood, this mountain hut in the Himalayas offers thermal efficiency and a communal space for hikers seeking refuge in a remote landscape.
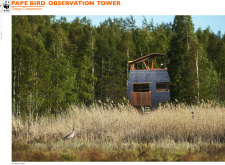
Constructed with structural insulated panels and hardwood timber, the elevated observation tower provides an immersive educational space for bird watching while seamlessly integrating into the natural landscape of Pape Nature Park.
Inspired by a wildflower logo, the design incorporates a century-old stone barn with FSC-certified hardwood and triple-glazed windows to create a functional space for ecotourism and community activities.
Located at the convergence of the North American and Eurasian plates, the split tower utilizes natural stone and dark hardwood to create an engaging visitor center that facilitates exploration and understanding of its geological surroundings.
The patented hardwood framework supports a series of interconnected units designed to foster community engagement in a sustainable living environment, serving as a model for eco-friendly residential spaces.
Constructed with charred cladding and recycled timber, the cabin offers a thoughtful retreat that integrates sustainable living with a deep connection to the surrounding New Zealand landscape.
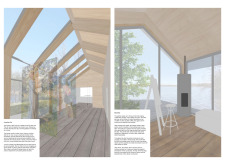
The artist's studio, characterized by its striking glass corner and use of reclaimed hardwood, harmonizes with the Latvian landscape to provide a serene retreat for creativity and reflection.
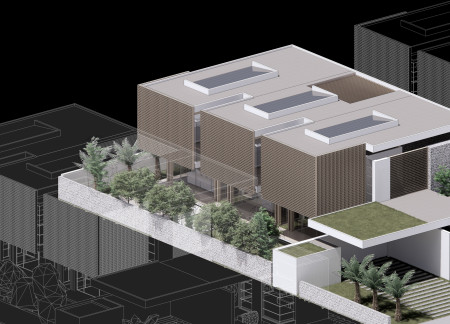
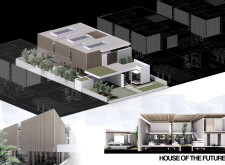
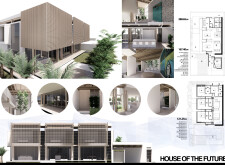
Located within a uniform residential landscape in the United Arab Emirates, the design introduces a contemporary response to the region’s repetitive built environment. It proposes a modular residential typology that accommodates changing household needs while engaging with its environmental and social context.
Shiyen Wu,Jun-han Huang,Pei-shan Chen,Chun-teng Lin
Constructed with charred wooden shingles and enhanced by biophilic green walls, the design integrates residential and commercial spaces to promote community interaction within an urban setting.
Constructed with modular cross-laminated timber panels and green roof systems, the design establishes a contemporary urban hub that supports intergenerational living and promotes social cohesion.

Repurposed oil rigs form the foundation for a resilient water-based community, integrating fish farms and urban agriculture to create a sustainable habitat for future residents.

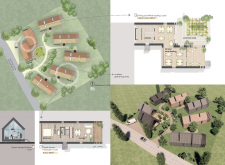
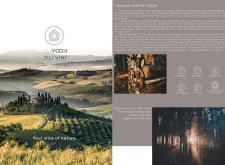
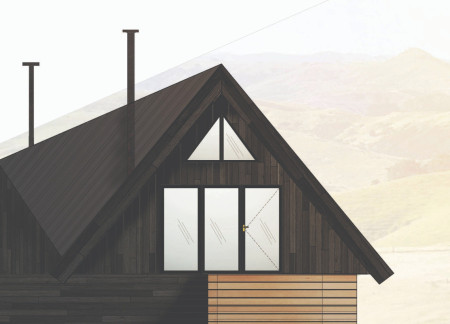
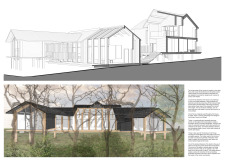
The project is a wellness retreat that brings together yoga, meditation, and communal living through an architecture focused on minimal environmental impact. Using ecologically responsible materials and passive design strategies, it fosters a balanced relationship between daily life and the surrounding natural landscape.
Utilizing bamboo and recycled steel, the design incorporates vertical gardens to enhance urban living environments while fostering community engagement through adaptable micro-housing units.
The project addresses the complexities of urban density while fostering social engagement and pedestrian accessibility by integrating flexible office spaces with vibrant communal areas. The design not only enhances functionality within a constrained urban footprint but also strengthens connections between disparate elements of the city’s fabric.
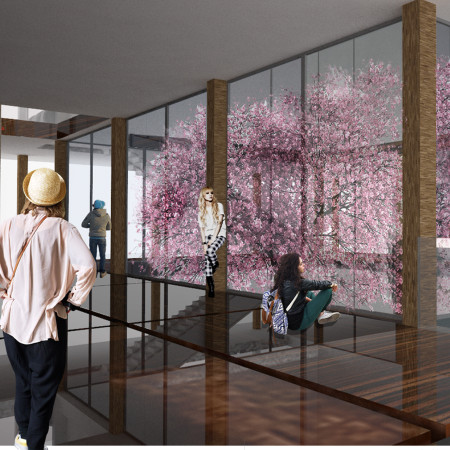
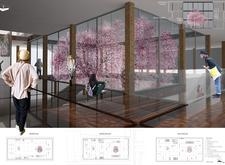
Use architecture to create different emotional states
Edition #9ideas COMPETITIONSILENT CONTEST For this competition, NO DESCRIPTION TEXT is allowed. The architecture ideas must be communicated strictly with visuals.
Prize Monetary award
Eligibility Open to all
Advance registration deadline 12 November 2026
Open architecture competitions
Closest deadline first
Project competitions first
Selected winning projects have the potential to be constructed
Ideas competitions
Experimental competitions with the focus on pushing the boundaries of creativity
Use architecture to create different emotional states
Edition #9ideas COMPETITIONSILENT CONTEST For this competition, NO DESCRIPTION TEXT is allowed. The architecture ideas must be communicated strictly with visuals.
Only participants selected and invited by Buildner can enter these closed competitions. To be considered for future opportunities, please set up your account on Architects' Network Plus.