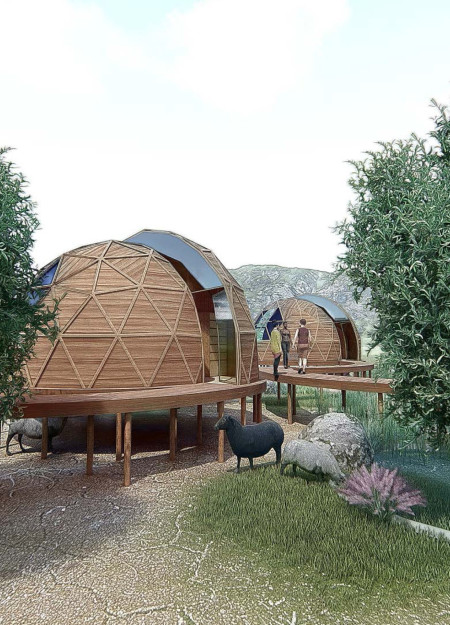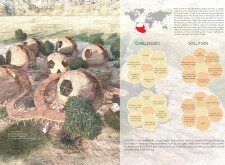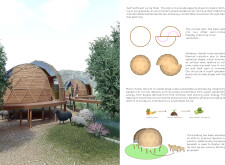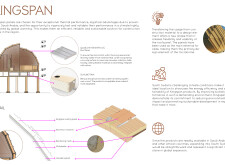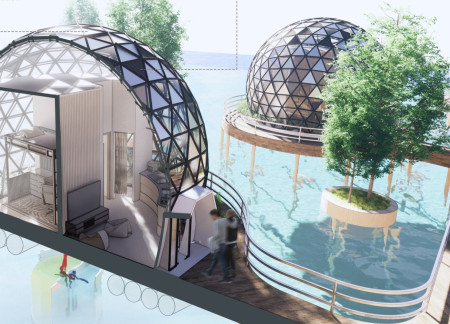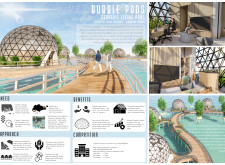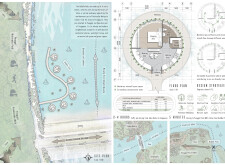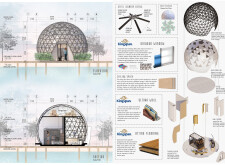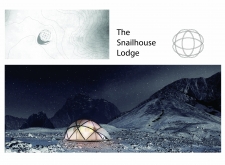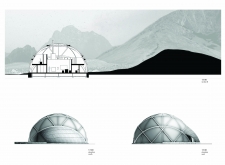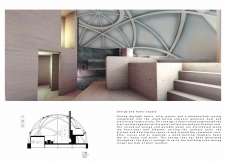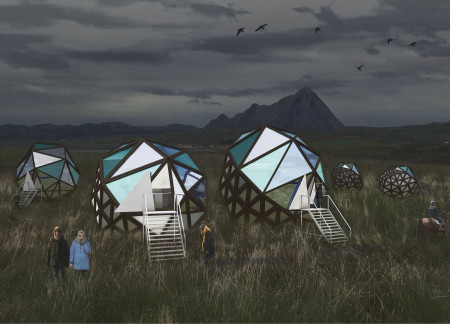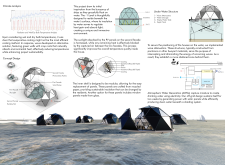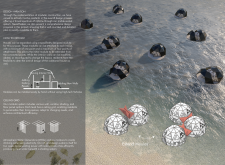
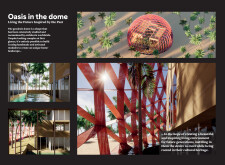
Geodesic domes constructed with Kingspan panels and earth plaster create a self-sufficient community in South Sudan, integrating sustainable living practices with essential educational and social facilities.
Chan jenyen ,Ranjeev Singh A/l Surinder Singh ,Yingying Tang,Timothy Miranda
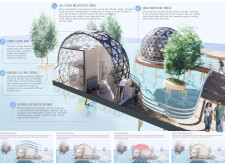
Crafted using geodesic designs with low-emissivity glass panels and sustainable steel, these micro-homes offer an efficient living solution for commuters, harmonizing modern construction with community-focused functionality.
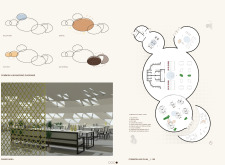
Crafted with insulated panels and shaped as geodesic domes, this community-focused design integrates a circular layout to foster interaction while providing sustainable living solutions for Aboriginal residents.
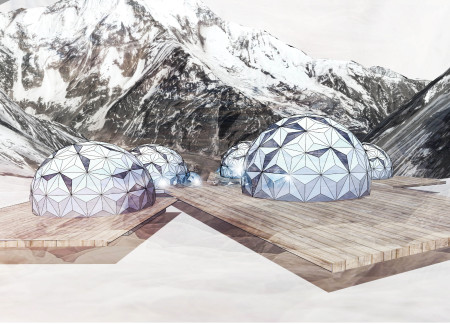
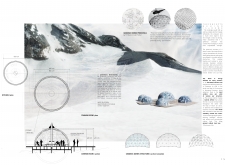
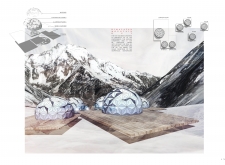
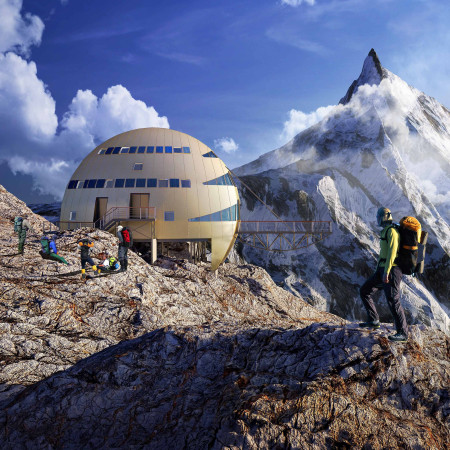
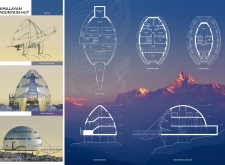
Constructed with geodesic aluminum panels and elevated on timber platforms, the shelter offers a robust refuge for climbers and trekkers navigating the challenging Himalayan landscape.
Christian Hennemann,Olivia Lees,Anastasia Kriwoscheja,Florian Wiegand
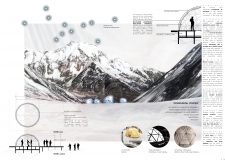
A translucent geodesic dome constructed with cross-laminated timber and local stone provides a sustainable refuge for mountaineers, emphasizing environmental integration and energy efficiency.
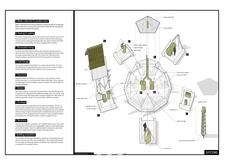
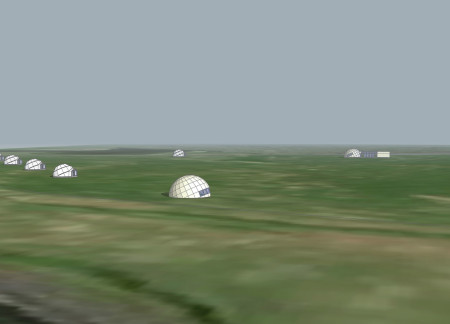
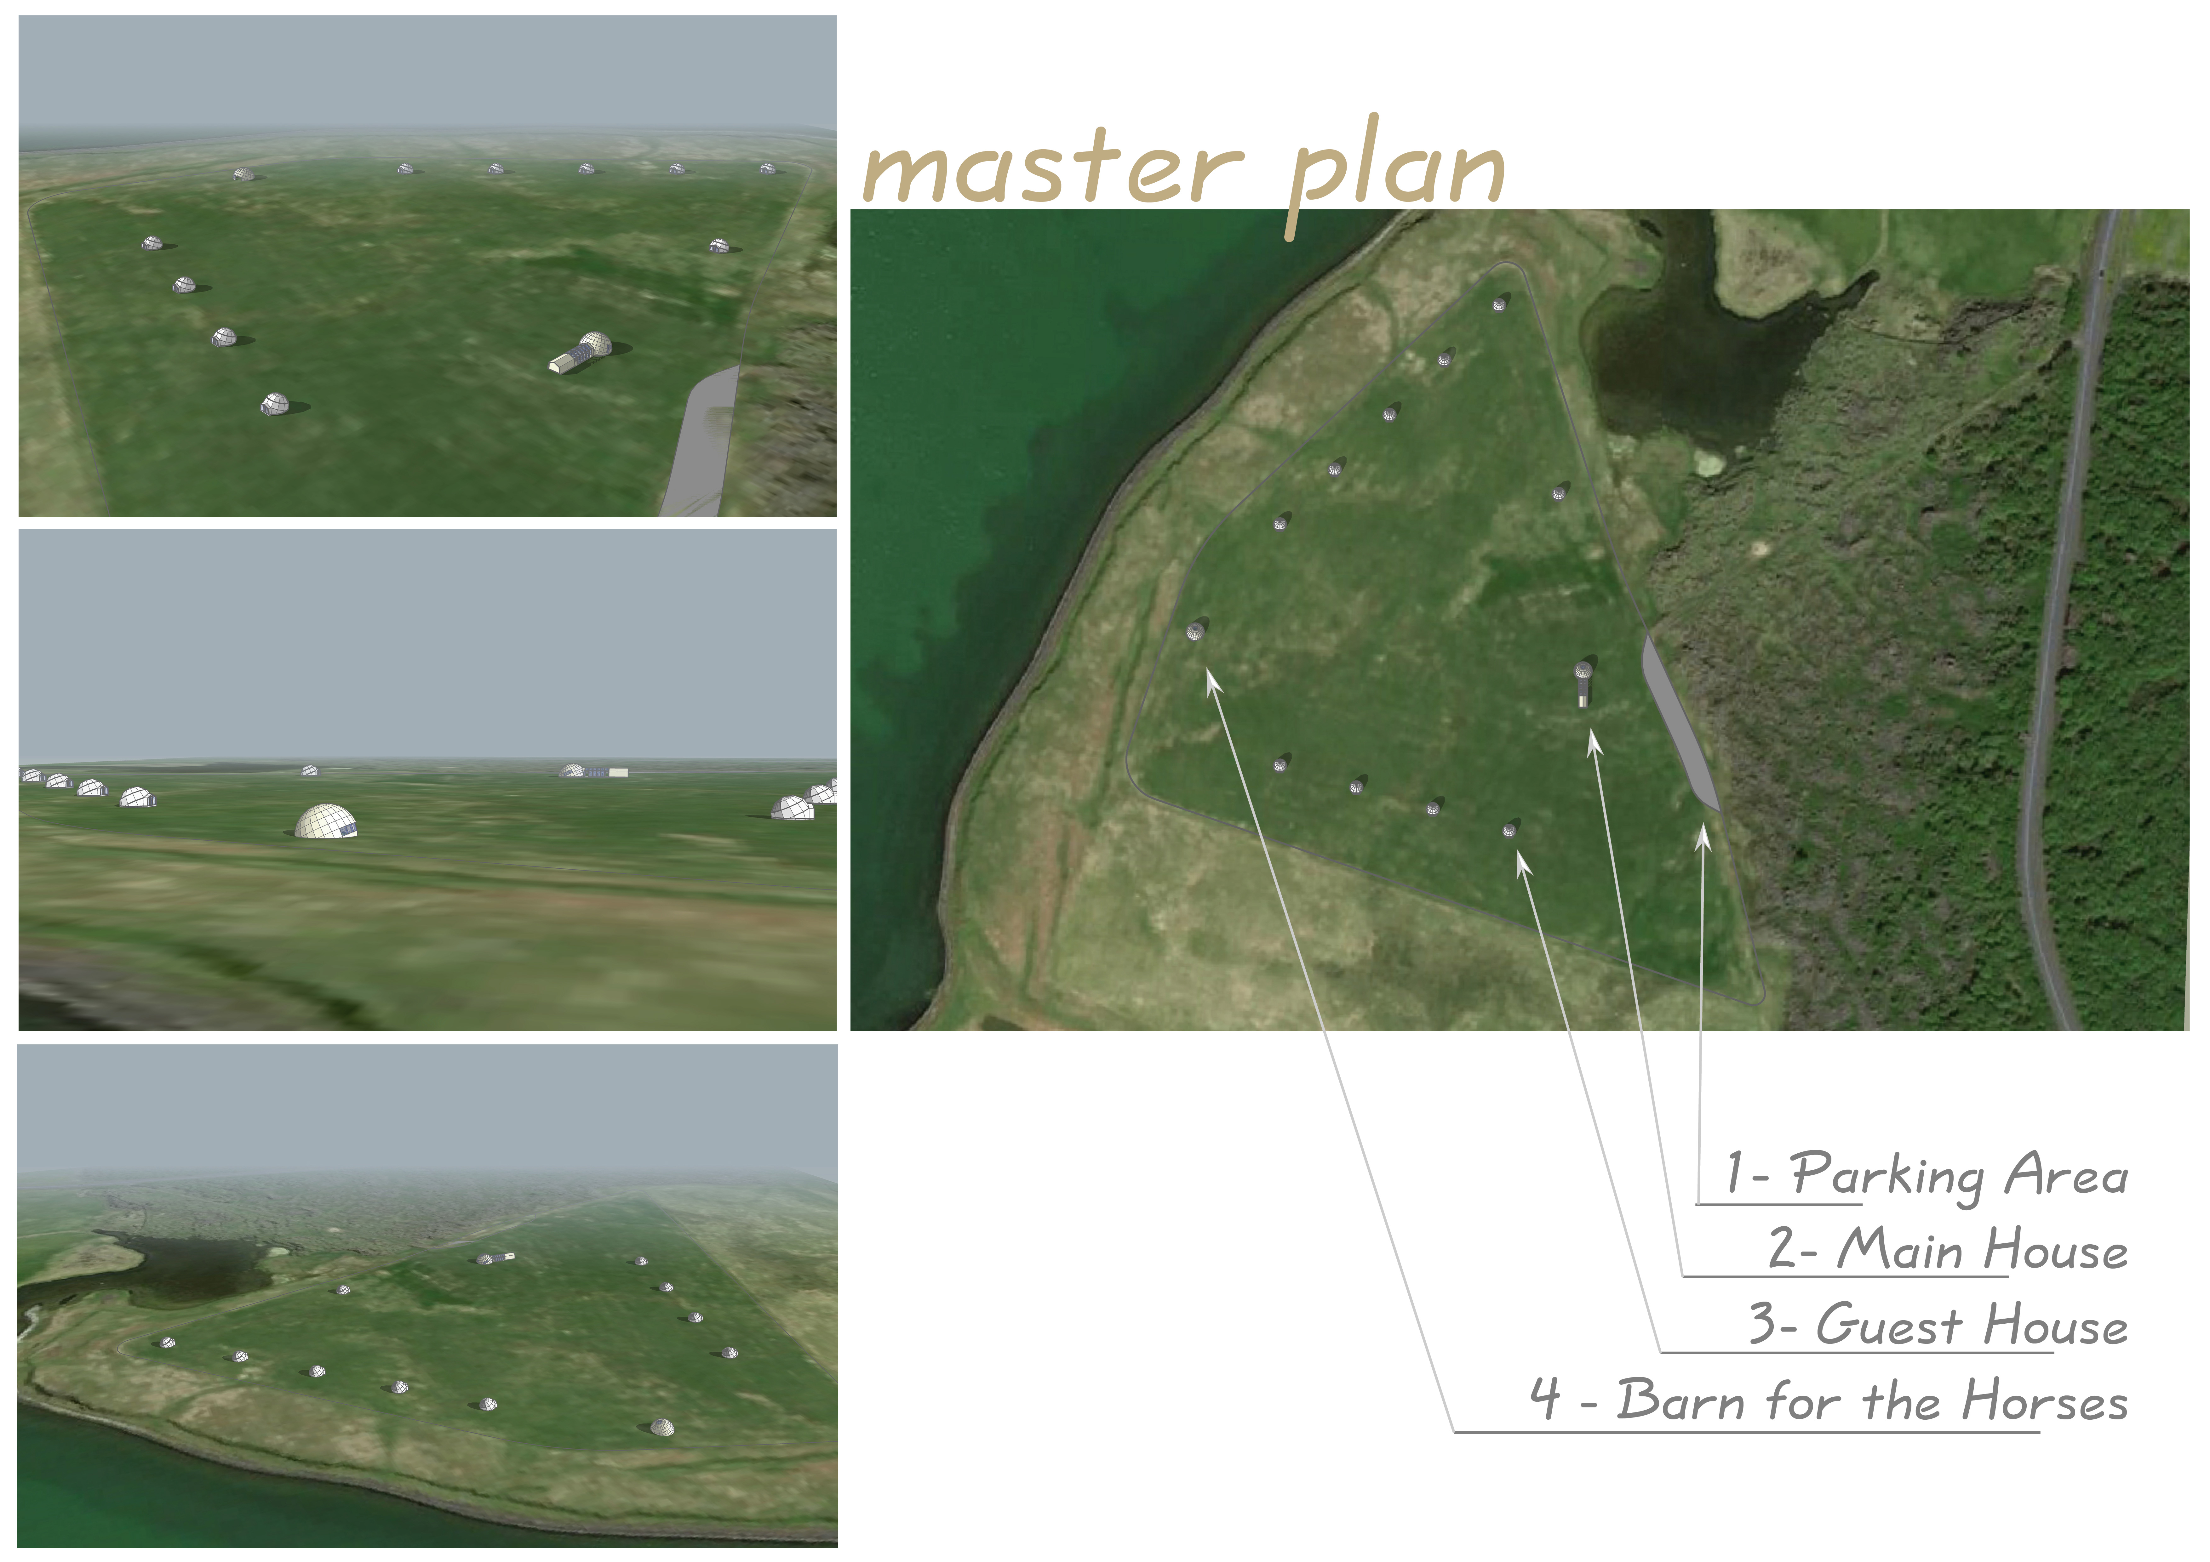
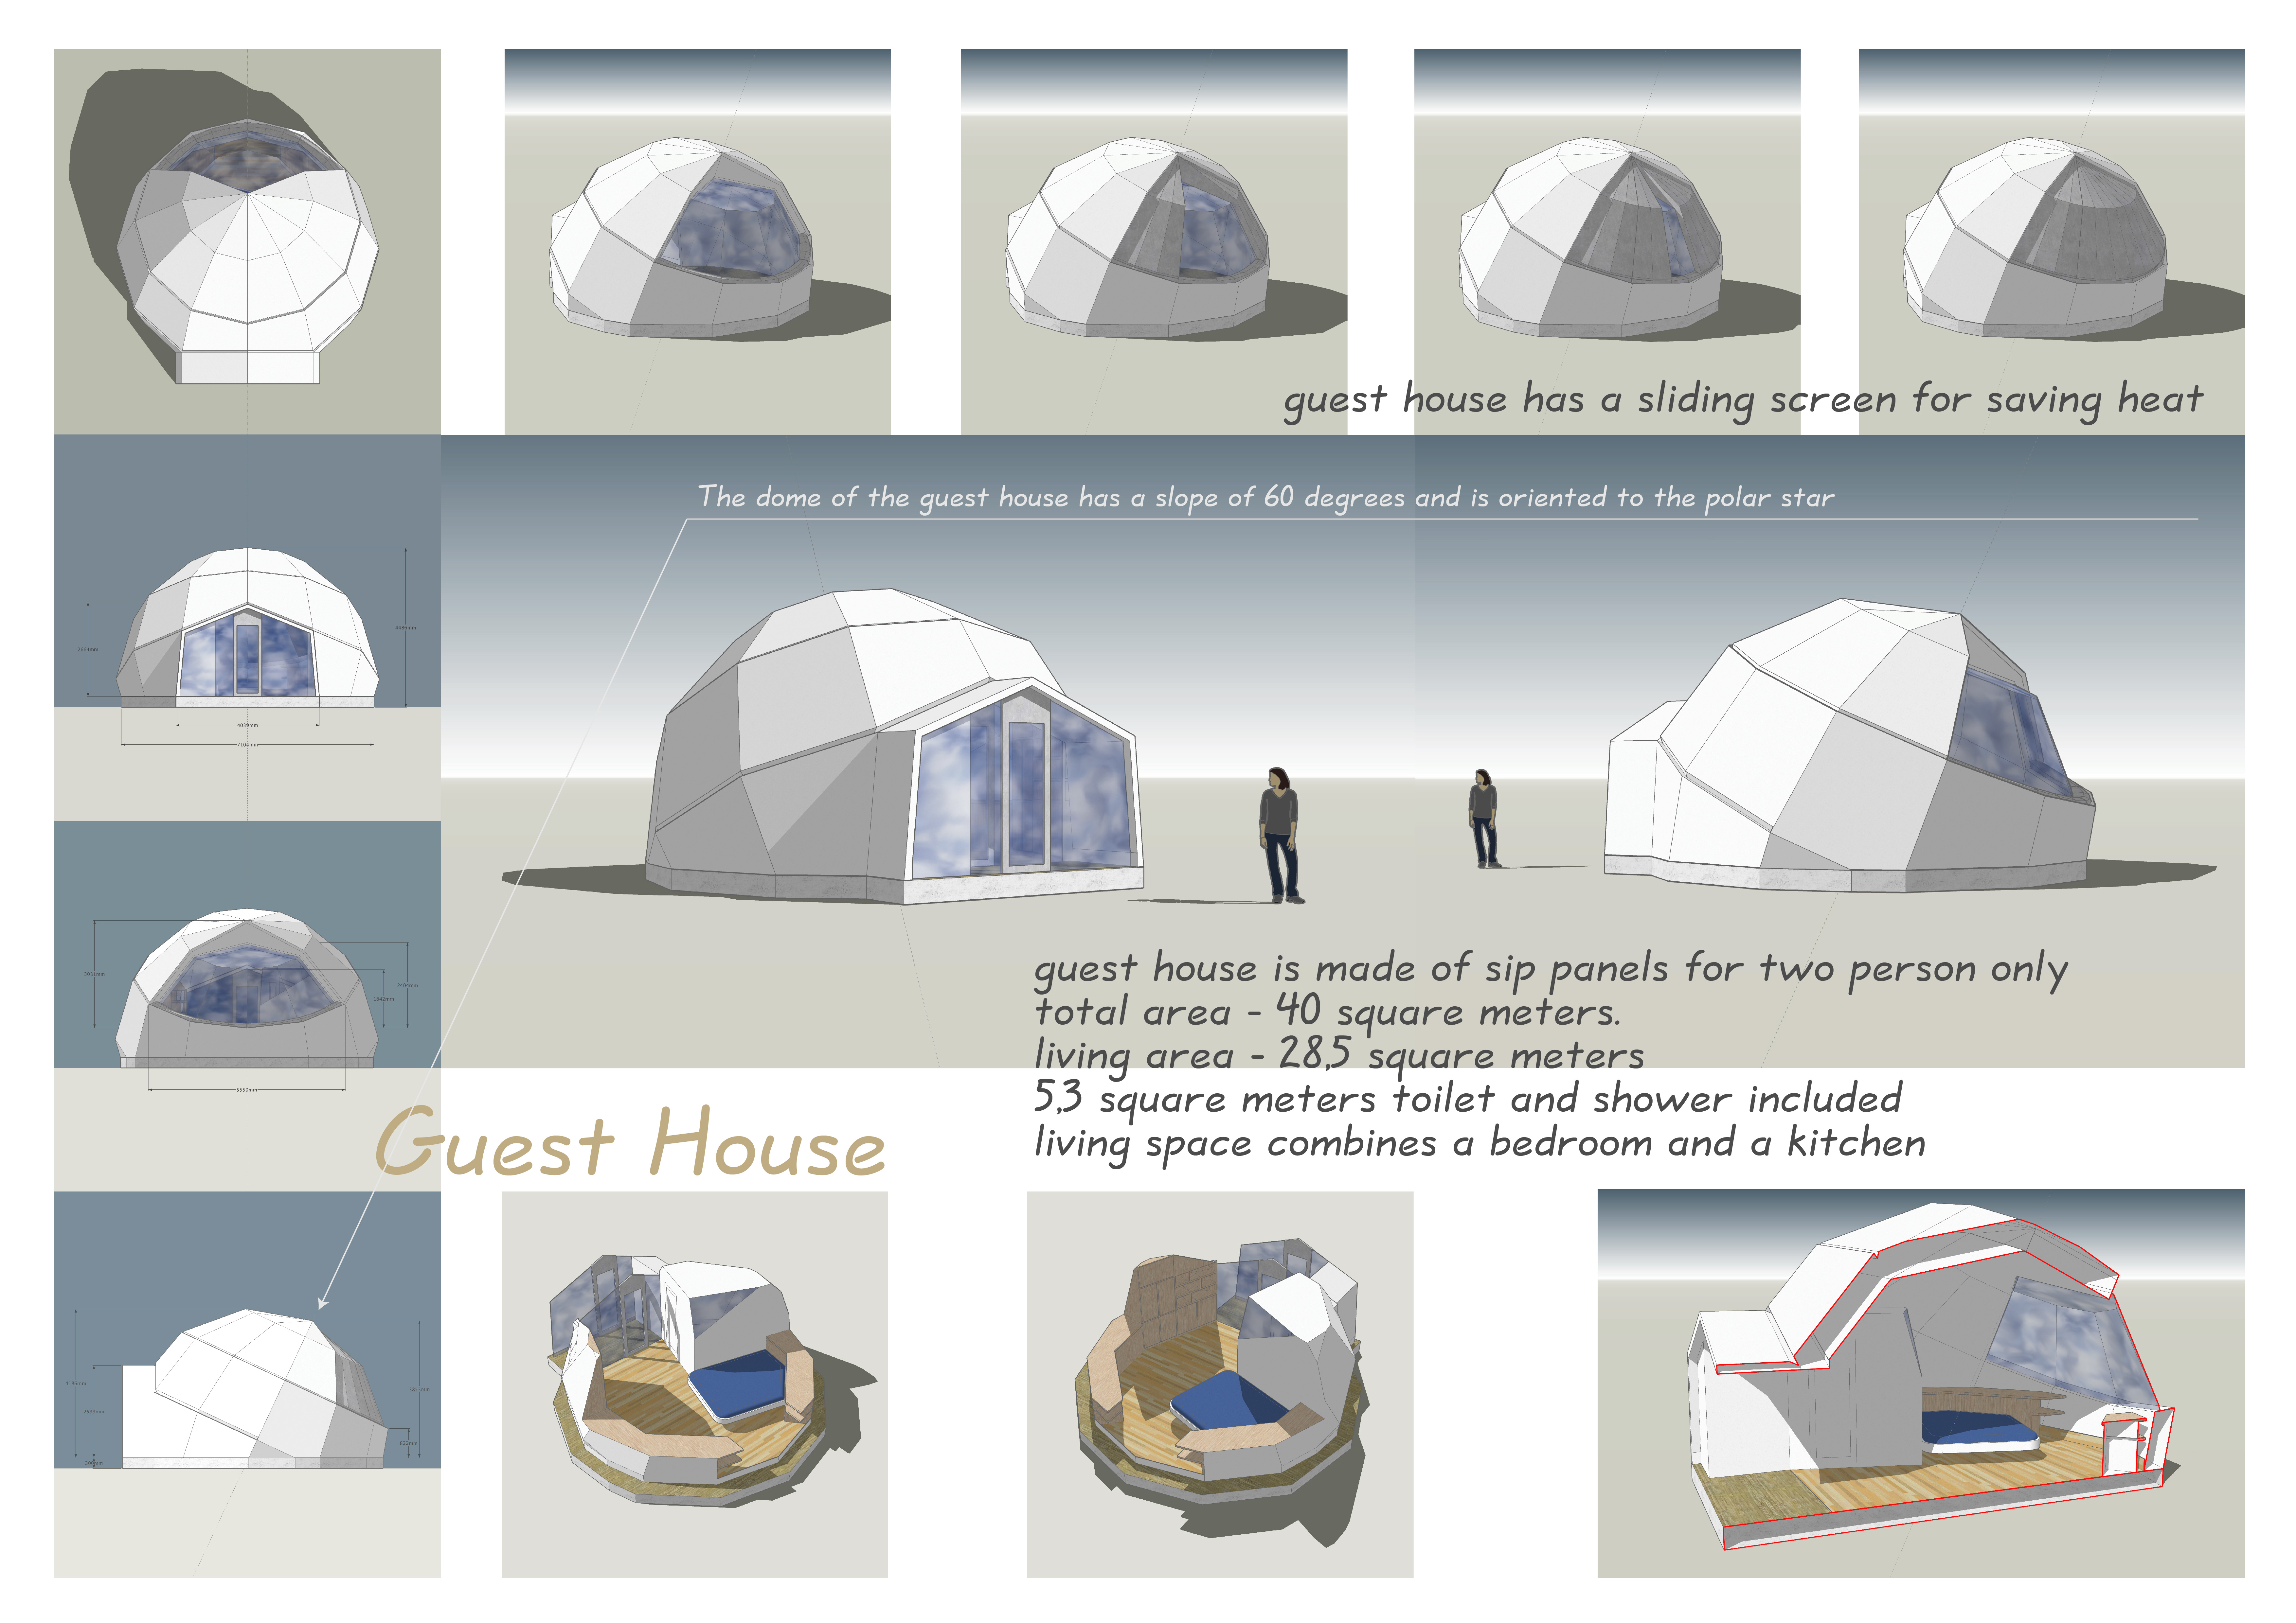
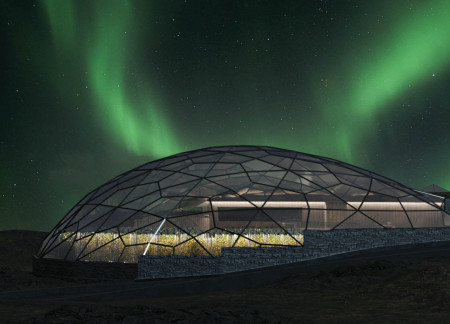
Crafted from timber and glass, the geodesic structures provide an immersive experience for guests seeking to observe the Northern Lights while emphasizing sustainability and harmony with Iceland's natural landscape.
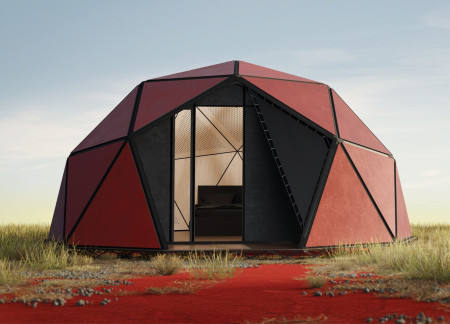
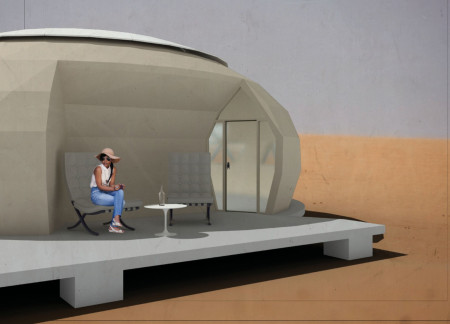
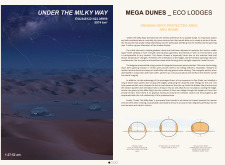
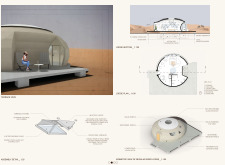
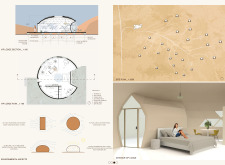
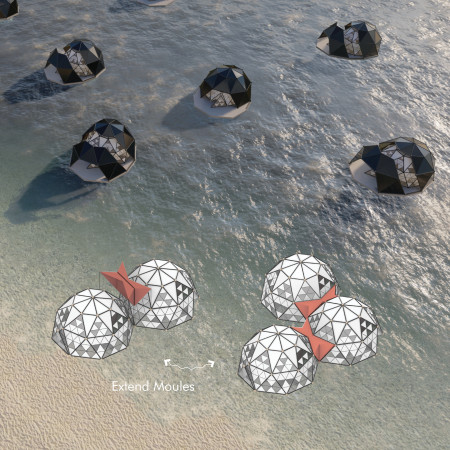
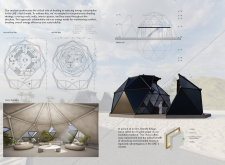
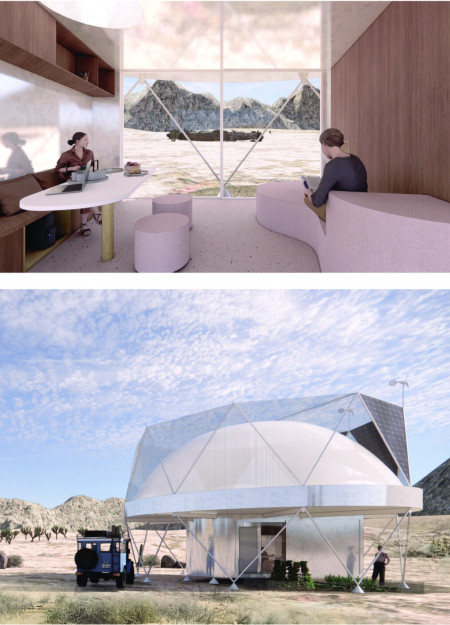
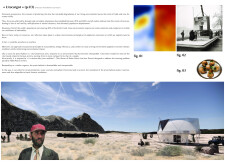
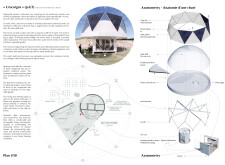
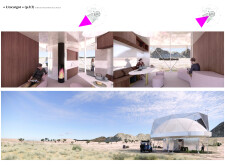
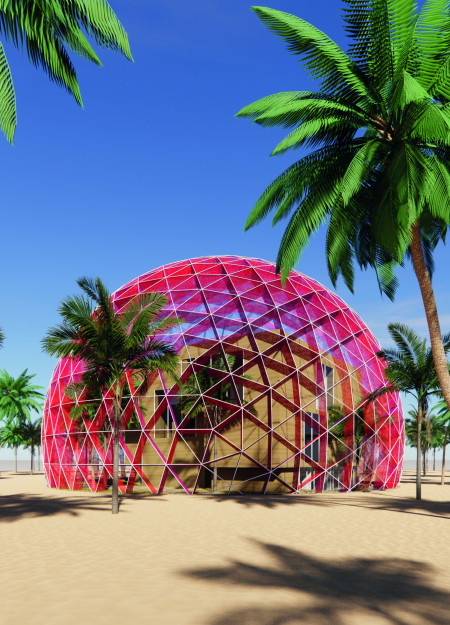
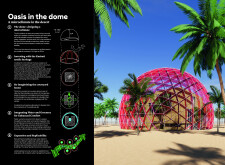
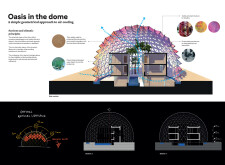
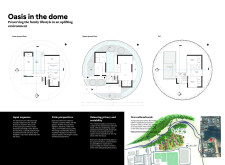
Constructed from bioceramic panels, the dome-like lodges provide sustainable accommodation that harmonizes with the harsh environment of the Arabian Desert.
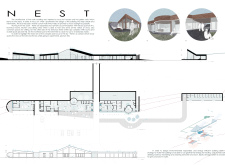
Located at Loch Lomond, the pavilion's geometric form draws on multiple cultural references to create an inclusive space that facilitates community engagement and fosters meaningful interaction.
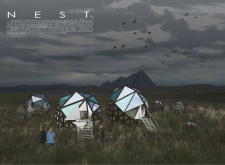
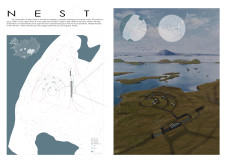
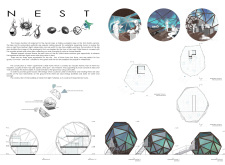
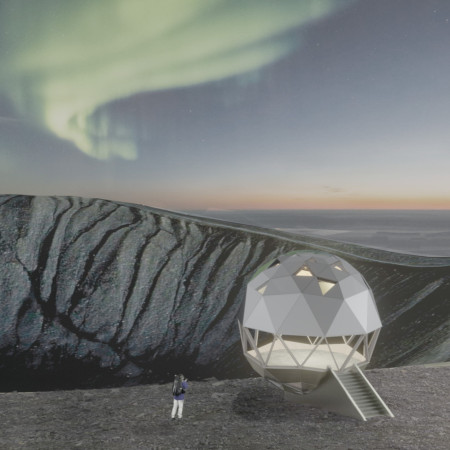
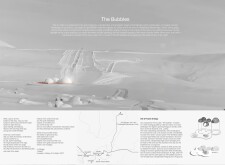
A geodesic dome with kaleidoscopic windows provides 360-degree views over the Hverfjall volcano, combining renewable energy and prefabrication methods to create an inviting lookout space for visitors.
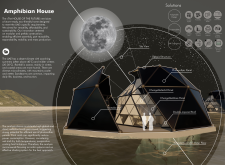
Constructed with a geodesic structure and modular recycled materials, this sustainable living solution offers adaptive spaces that respond to the challenges of the UAE's climate.
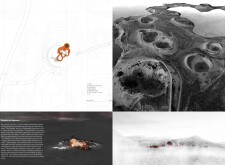
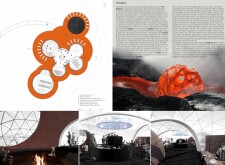
Comprising geodesic domes constructed with ETFE and basalt, the retreat seamlessly integrates with Iceland's volcanic landscape while providing a functional base for winter recreation.
Constructed with insulated sandwich panels and enhanced by textile fog nets, this geodesic habitat offers a self-sufficient living solution designed for arid climates.
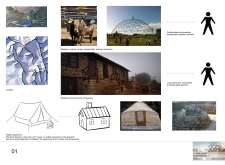
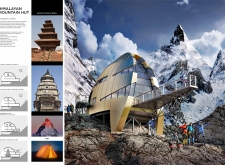
Incorporating charred wooden shingles and a modular design, this mountain shelter harmonizes with its Himalayan surroundings while providing a functional space for community gathering and respite.
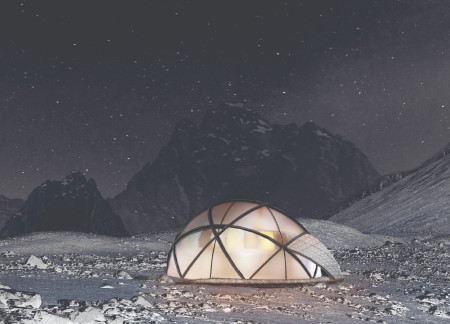
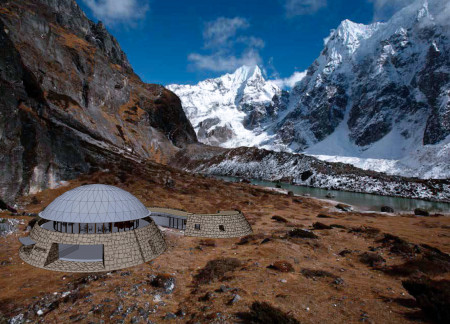
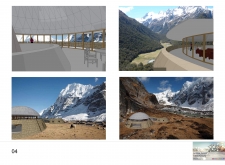
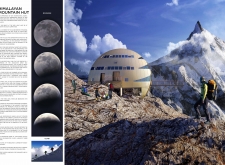
A geodesic dome clad in reflective materials and high-performance insulated panels harmonizes with the Himalayan environment, serving as a sustainable retreat for climbers and trekkers.
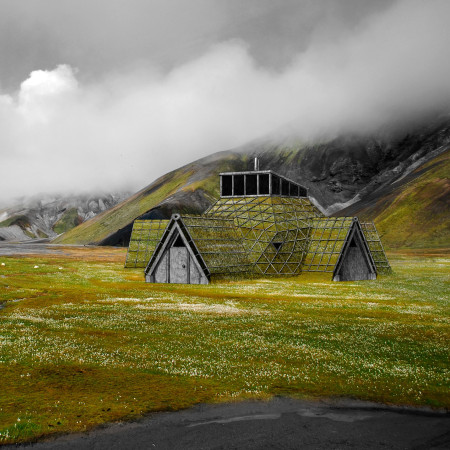
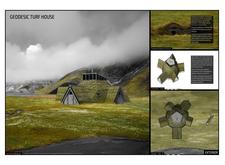
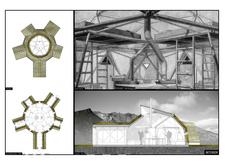
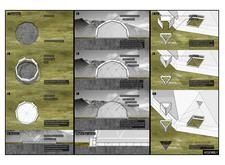
Constructed with locally sourced turf and a geodesic dome framework, this sustainable residence integrates renewable energy systems and innovative water management to provide efficient living in Iceland's rugged landscape.
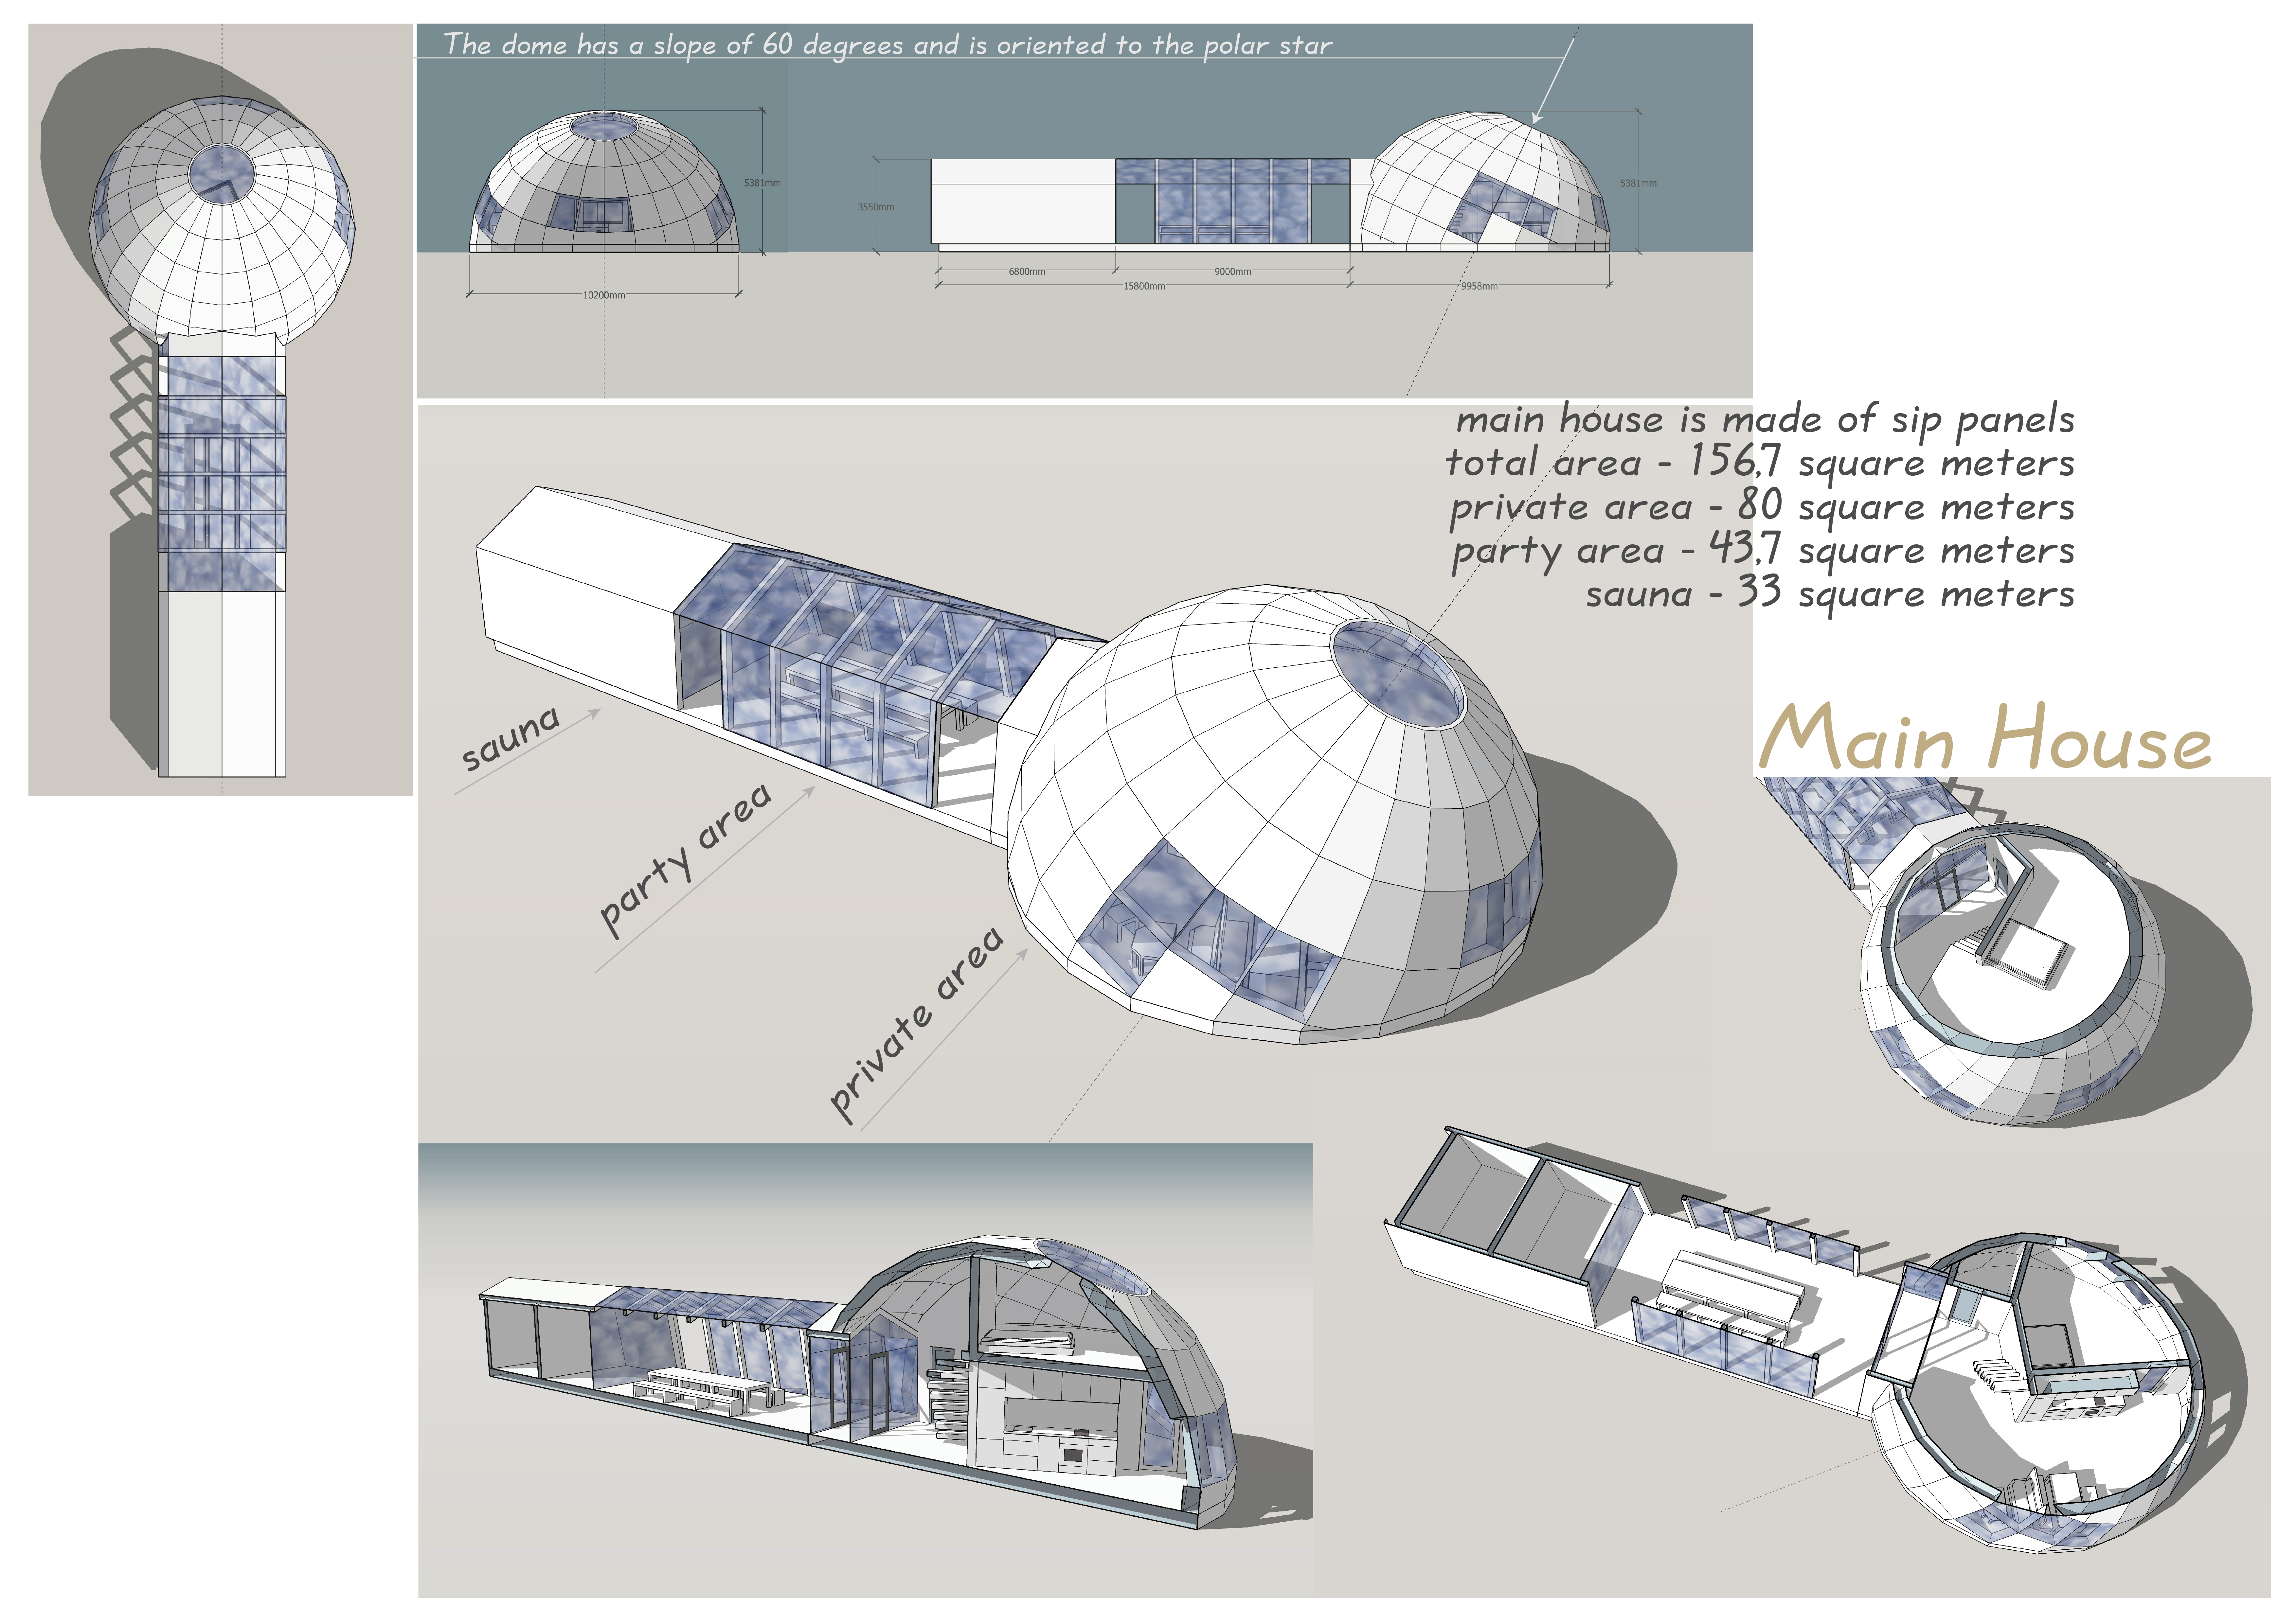

Constructed with geodesic domes of structural insulated panels, this retreat seamlessly integrates sustainable design with a tranquil natural landscape to serve as a multifunctional living space.
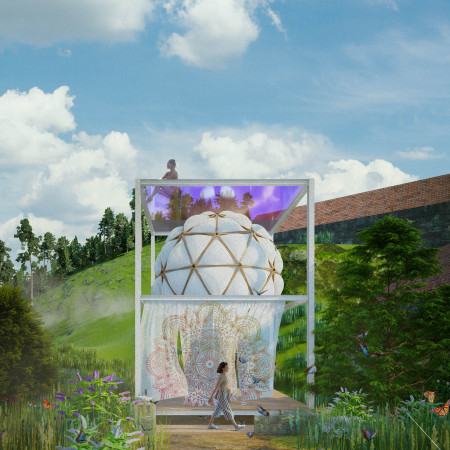
A geodesic dome constructed from sustainable materials such as steel and wood, this retreat offers a serene environment for communal meditation and mindfulness practices.
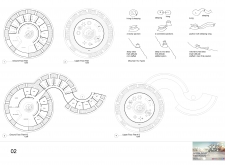
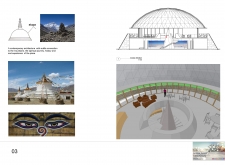
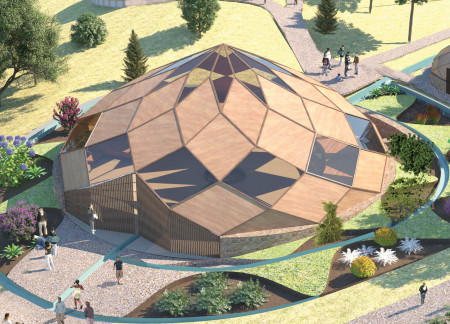


A spiraled geodesic dome constructed from local timber and shalestone incorporates a ceremonial water channel, creating a multifunctional space that facilitates community gatherings and engagement with nature.
A geodesic glass dome crowns a hydroponic greenhouse, providing an innovative dining space that integrates local geothermal energy and natural landscapes for sustainable culinary experiences.
Constructed with hempcrete and rammed earth, the residence combines traditional Middle Eastern design strategies with contemporary sustainable technologies to create an efficient family dwelling in Dubai's desert environment.
Utilizing a frame-wall structure and a steel plate system, the design integrates natural elements to facilitate interactive learning within the diverse ecosystems of the Al Wathba Wetland Reserve.
Constructed with plywood panels and strategically designed lightwells, these cabins utilize stone foundations to create versatile spaces for wellness and meditation.
Constructed using woven palm leaves and local materials, the visitor center integrates with the Al Wathba Wetland Reserve, providing educational spaces that foster a connection between visitors and the surrounding ecosystem.
An enclosed observation area with all-round visibility allows visitors to engage deeply with the surrounding landscape while a series of designed balconies promotes social interaction and solitude, functioning as an urban lookout point.
Located within a forested area near Gozjā “Little Lake” in Latvia, the proposal examines how small-scale architecture can support retreat and observation in a natural setting. The study considers the relationship between built forms, landscape, and light, focusing on spaces for rest, reflection, and communal gathering.
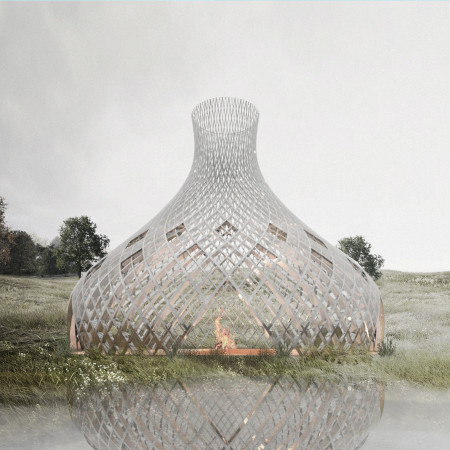
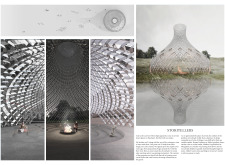
Incorporating a facade of burned wood that echoes Icelandic folklore, the retreat offers guests immersive views of Lake Mývatn and serves as a cultural haven for visitors seeking connection to local mythology and nature.
Use architecture to create different emotional states
Edition #9ideas COMPETITIONSILENT CONTEST For this competition, NO DESCRIPTION TEXT is allowed. The architecture ideas must be communicated strictly with visuals.

Prize Monetary award
Eligibility Open to all
Advance registration deadline 12 November 2026
Open architecture competitions
Closest deadline first
Project competitions first
Selected winning projects have the potential to be constructed
Ideas competitions
Experimental competitions with the focus on pushing the boundaries of creativity
Use architecture to create different emotional states
Edition #9ideas COMPETITIONSILENT CONTEST For this competition, NO DESCRIPTION TEXT is allowed. The architecture ideas must be communicated strictly with visuals.
Only participants selected and invited by Buildner can enter these closed competitions. To be considered for future opportunities, please set up your account on Architects' Network Plus.