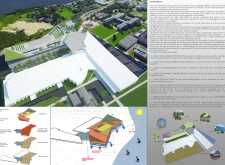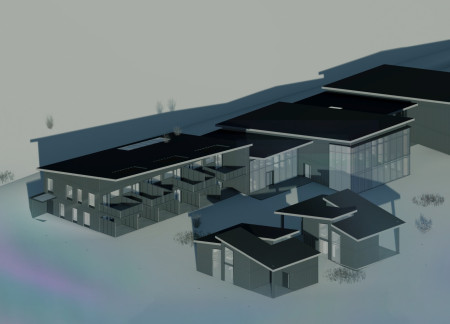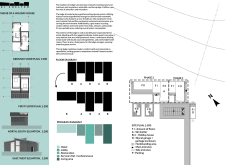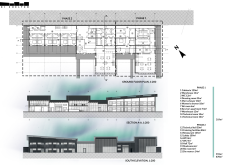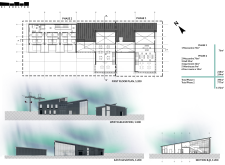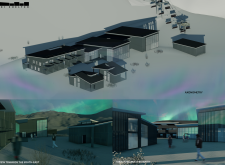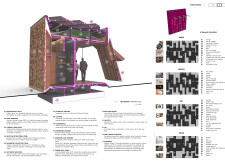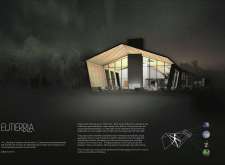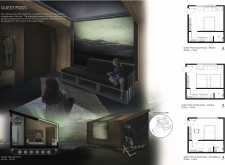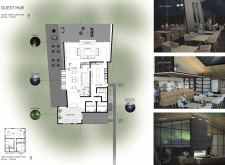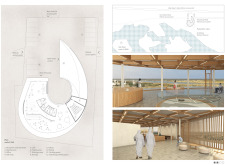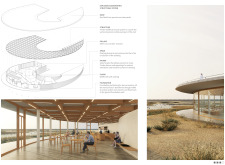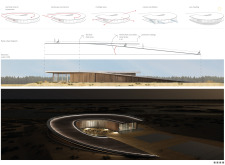
Constructed with volcanic stone and a double-skin facade, the community hub leverages geothermal energy to create a sustainable gathering space that fosters social interaction and environmental sensitivity.
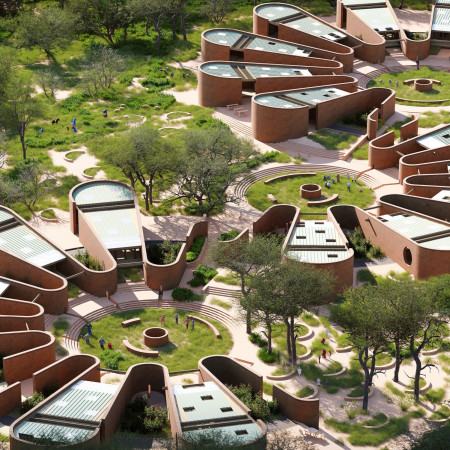
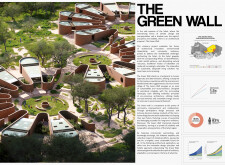
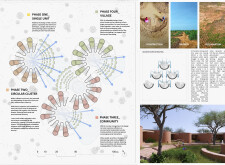
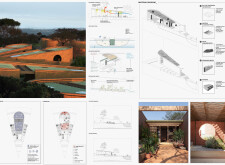
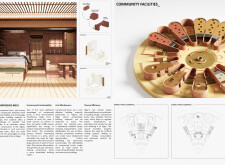
Constructed using compressed stabilized earth blocks and integrated green roofs, this micro-village in Niger offers a sustainable and community-focused living solution designed to combat desertification and foster resilience.
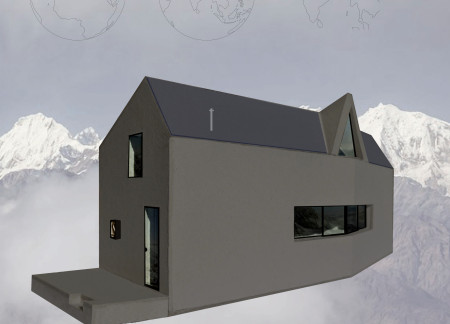
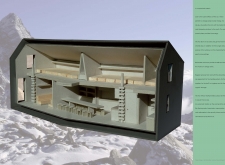
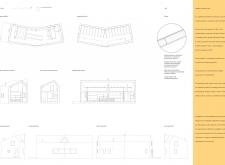
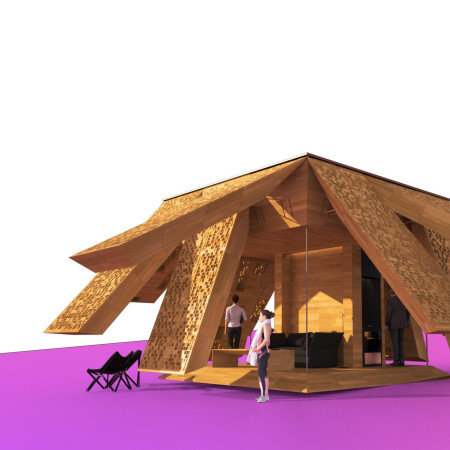
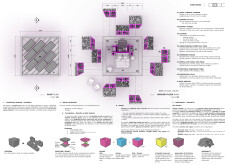
Utilizing aluminum honeycomb panels and thermal insulation, the design creates a resilient living space that integrates seamlessly into the Himalayan landscape, serving as a sustainable shelter for communal gatherings.
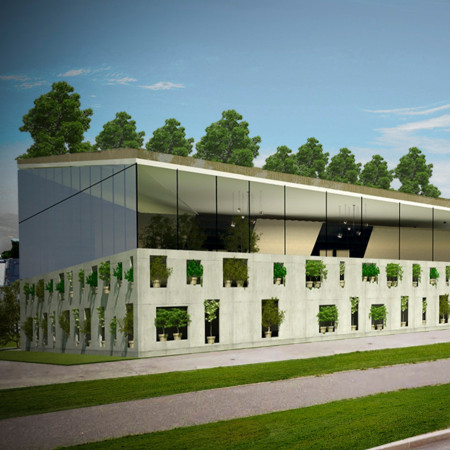
Incorporating vertical gardens and advanced acoustic treatments within a structure of reinforced concrete, the facility serves as a versatile community hub designed for diverse cultural activities and events.
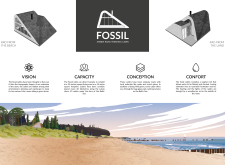
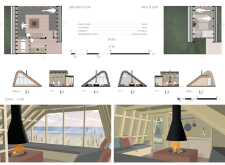
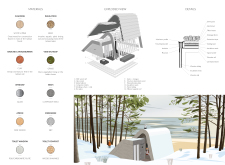
Utilizing a vegetal roof and local reeds, the eco-friendly cabins along the Baltic coastline offer sustainable lodging designed to harmonize with the surrounding landscape.
Utilizing recycled steel to create accessible observation platforms, the design intertwines with fossil dunes and local wildlife habitats, offering visitors a unique space to engage with the surrounding ecosystem.
Sebastian Mejia silva,Miguel angel Parra franco,Jakeline Gil saldarriaga,Laura Rivera Salazar
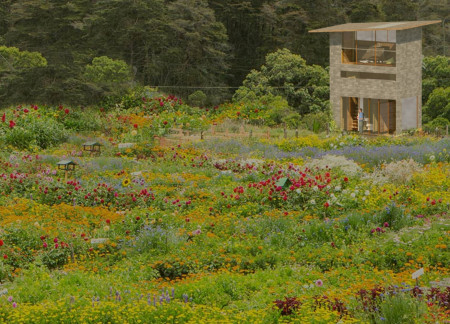
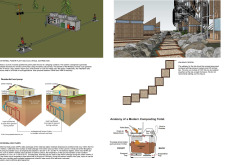
Constructed with compressed earth blocks and elevated on metal stilts, this compact residence in a wooded area incorporates a rainwater collection system to create a sustainable living space for a painter and a chef.
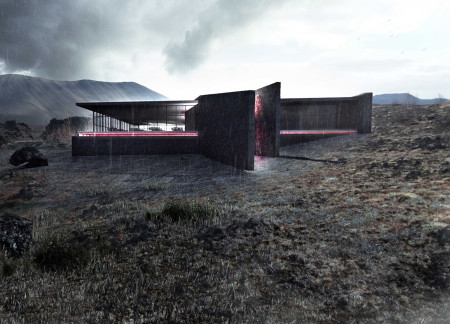
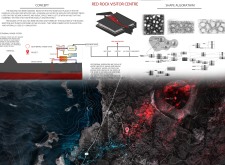
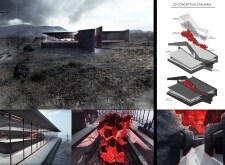
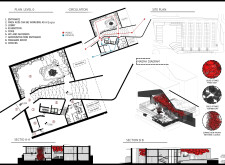
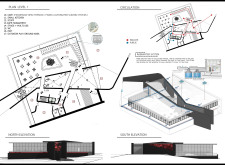
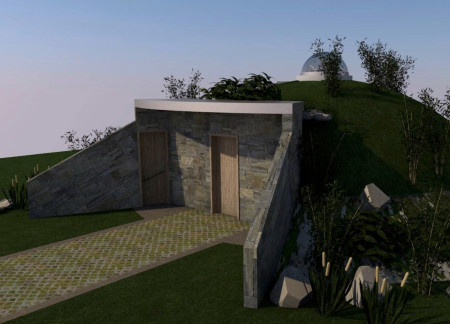
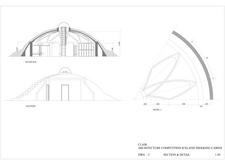
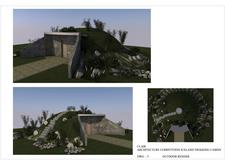
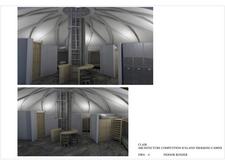
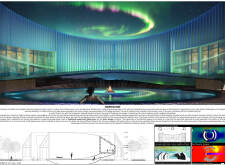
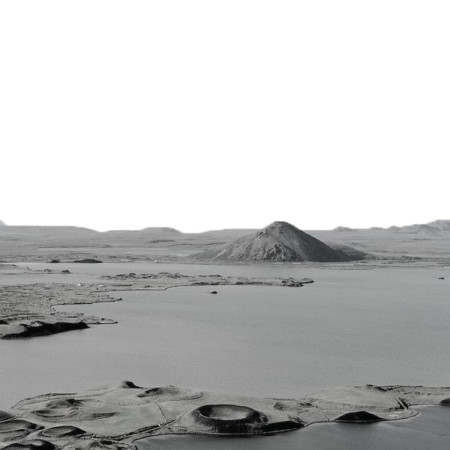
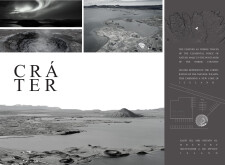
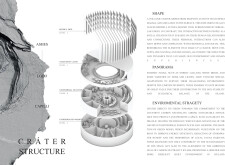
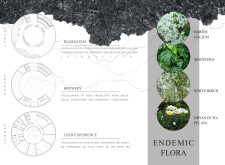
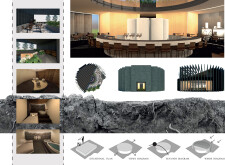
Constructed with magma stones and a steel structure, the design creates a sustainable exhibition space that integrates seamlessly with the geothermal landscape of Hverfjall Volcano and Mývatn Lake.
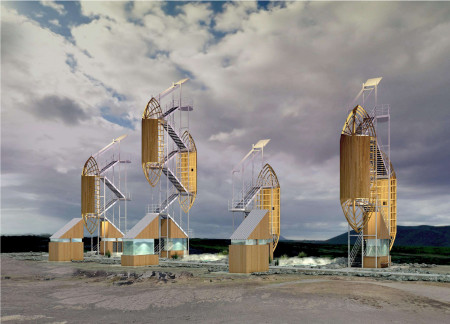
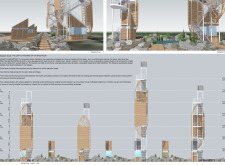
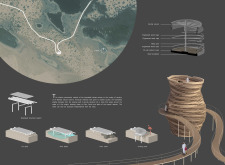
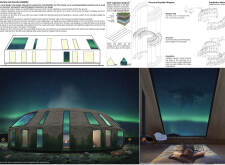
Utilizing galvanized metal and geothermal energy, the structures provide elevated viewing platforms that foster an interactive experience with the unique landscape of Myvatn, Iceland.
Repurposing former petrol stations into modular housing units, the design emphasizes sustainability and adaptability, addressing Berlin's pressing housing needs while integrating electric vehicle infrastructure.
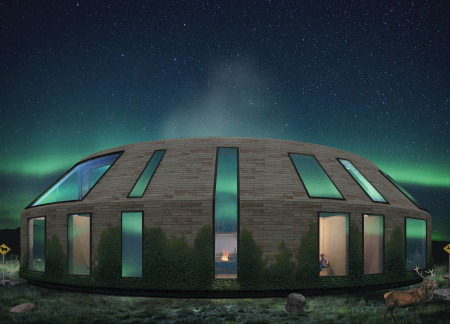
Constructed with dark trapezoidal cladding and powered by a geothermal heating system, the lodge provides a sustainably designed retreat that enhances the natural landscape while accommodating outdoor enthusiasts.
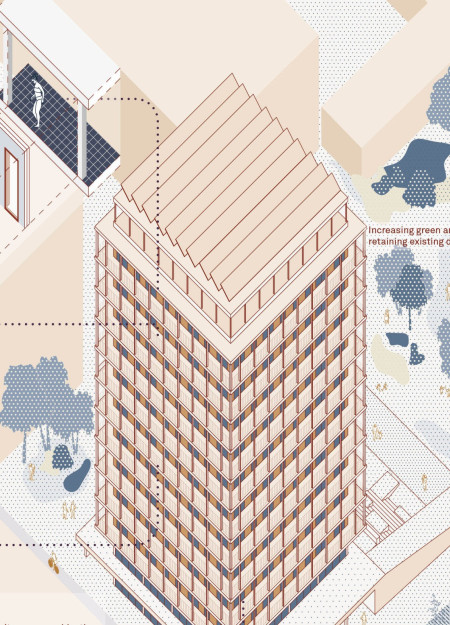
Utilizing charred wooden shingles and cross-laminated timber panels, this sustainable micro-home integrates advanced water harvesting and natural ventilation systems to enhance urban living efficiency.
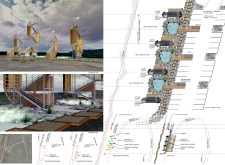
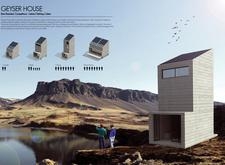
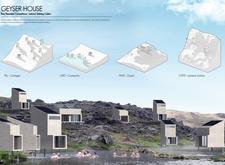
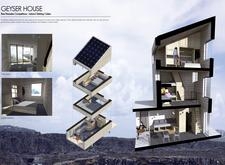
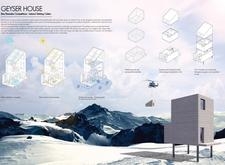
Constructed with ferrocement panels and designed for optimal geothermal efficiency, these cabins provide a sustainable retreat for trekkers while seamlessly integrating into the Icelandic landscape.
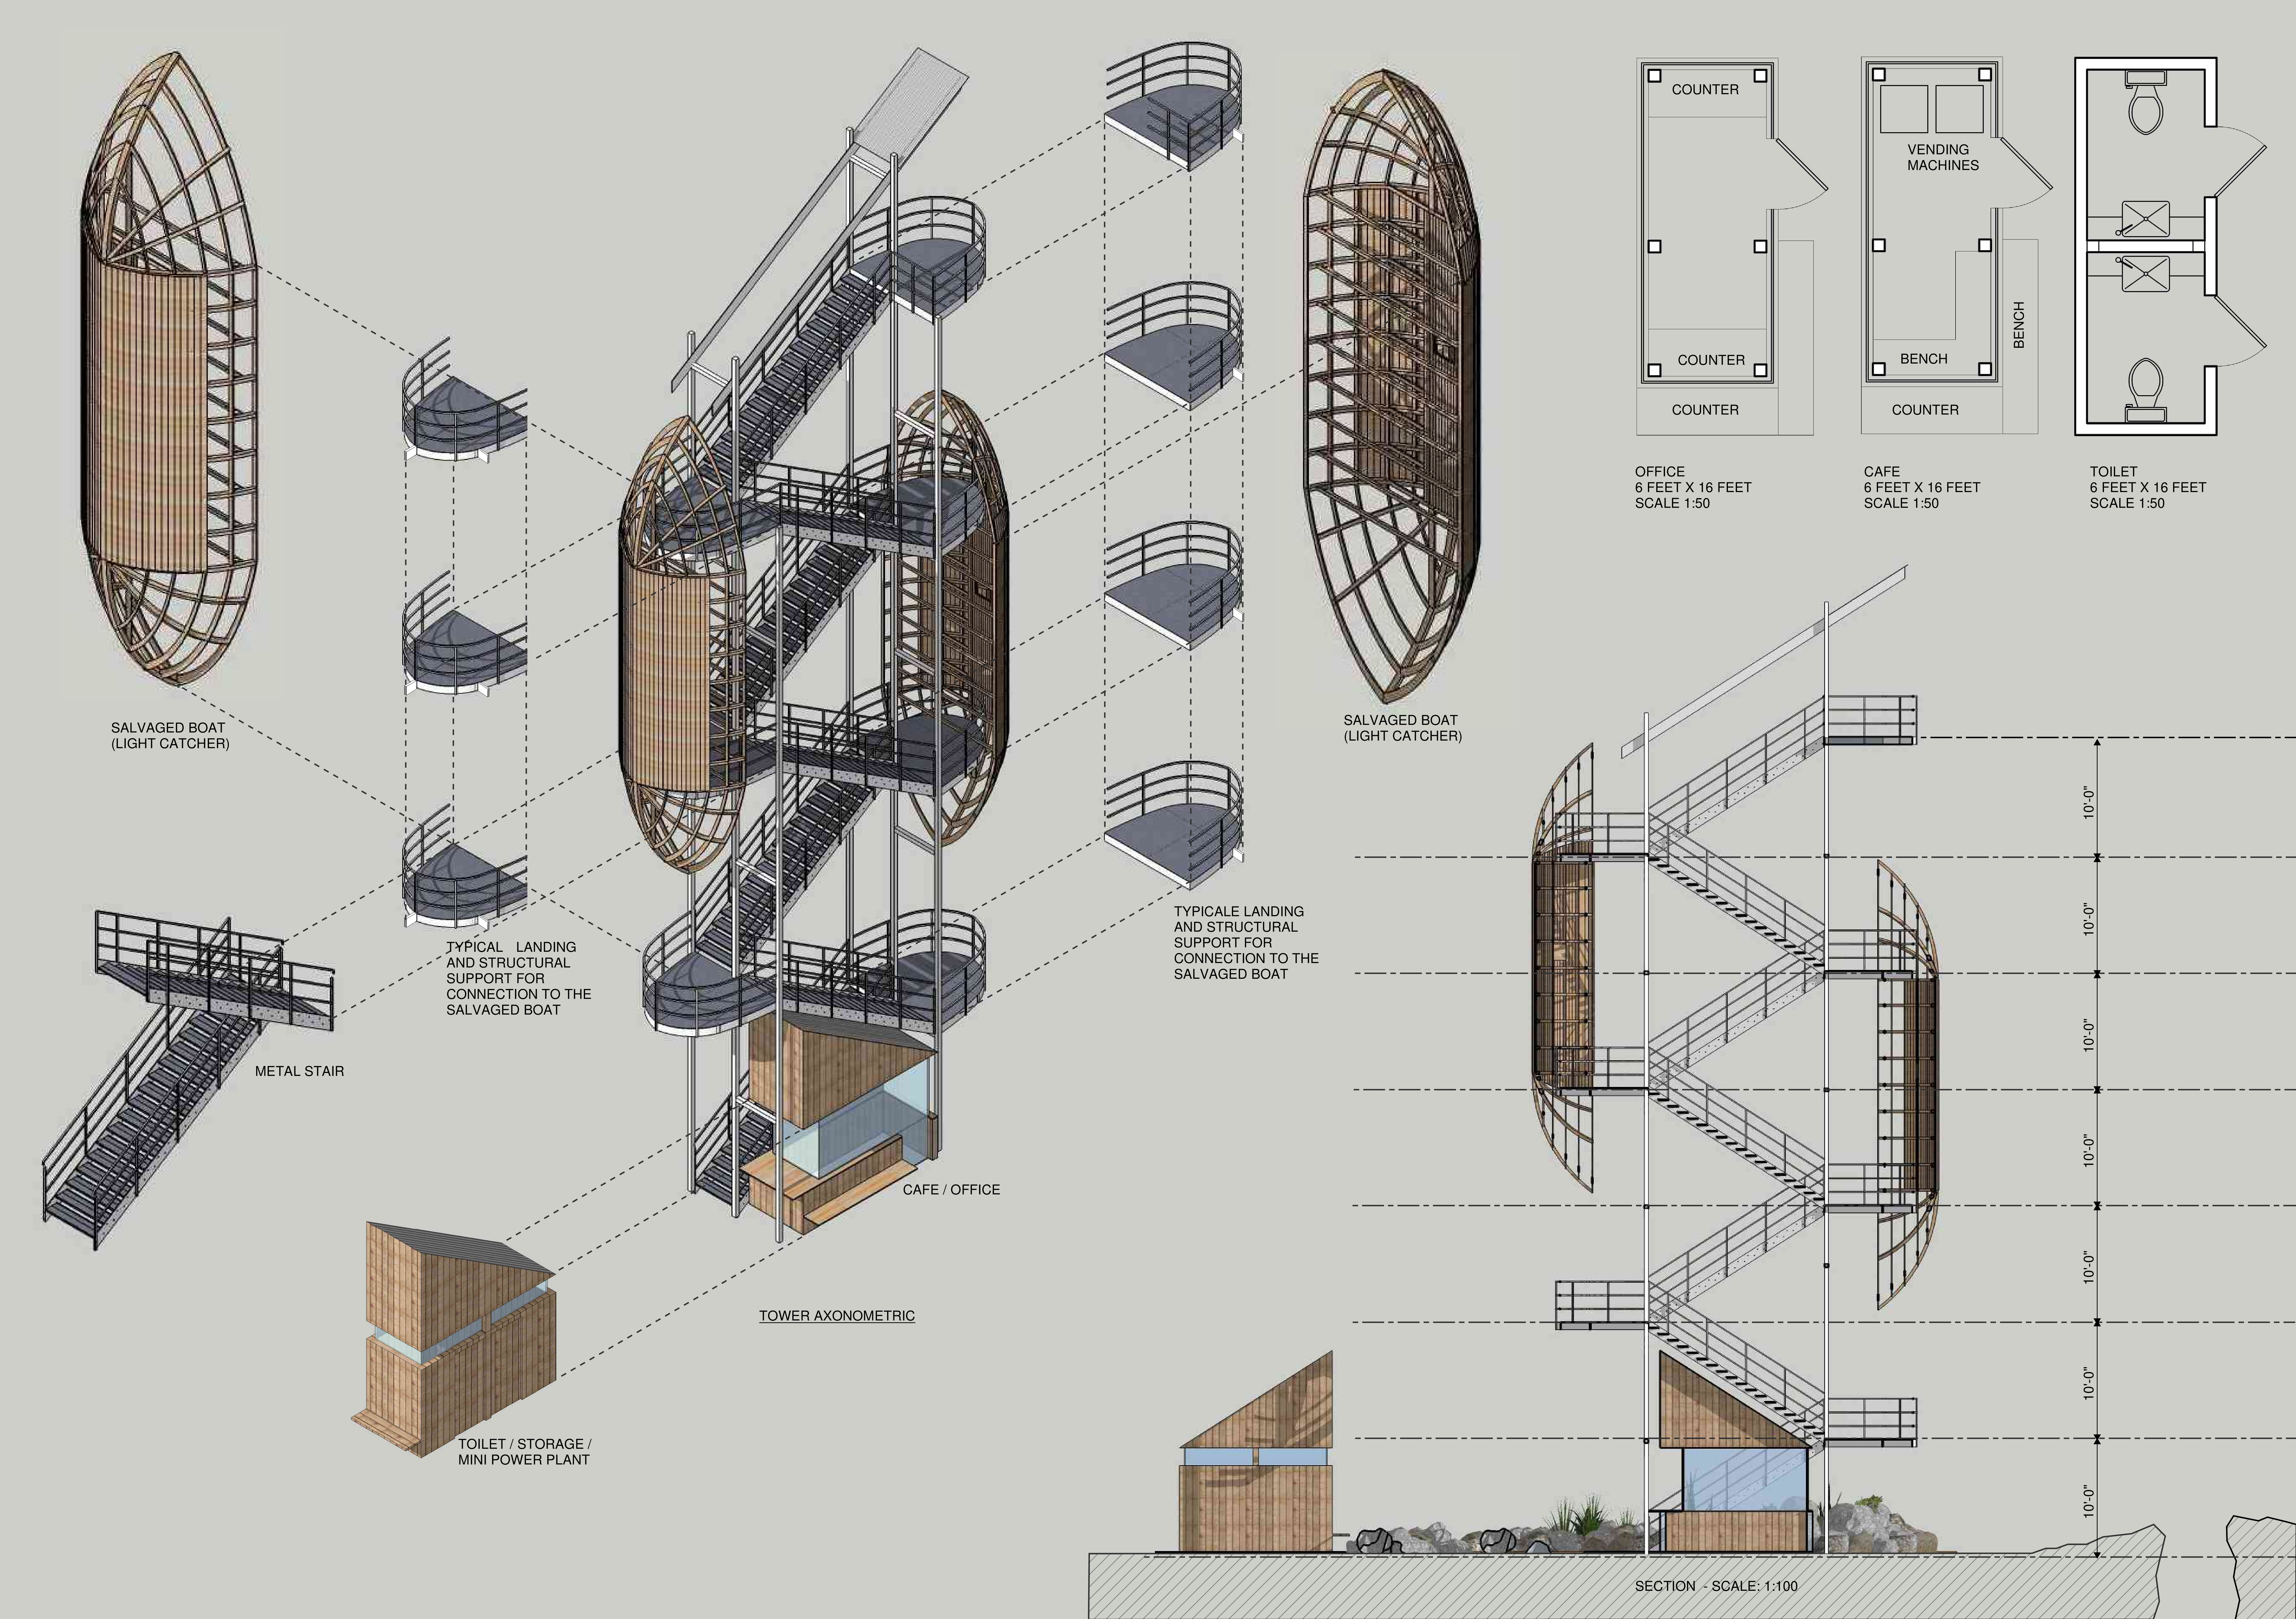
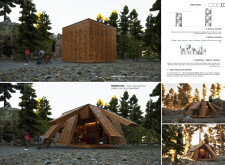
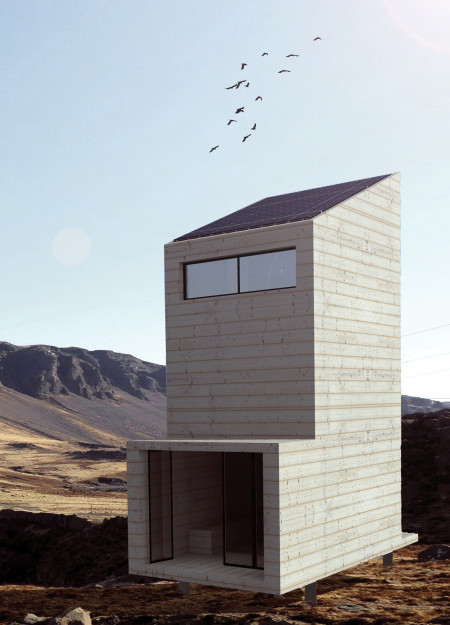
Constructed using helicopter-dropped cross-laminated timber and accentuated with charred wooden shingles, these modular shelters provide a sustainable retreat for trekkers in Iceland's rugged landscape.
Combining charred wooden shingles and cross-laminated timber, the design integrates renewable energy systems while providing flexible accommodations that immerse guests in the serene Icelandic landscape.
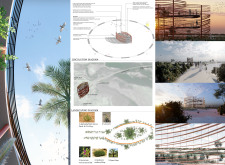
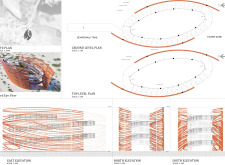
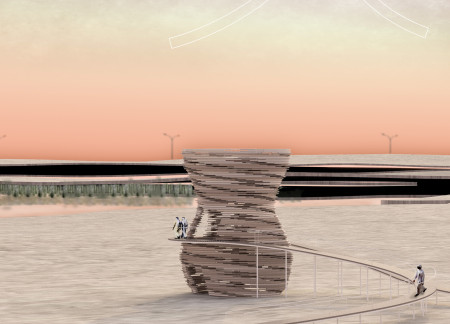
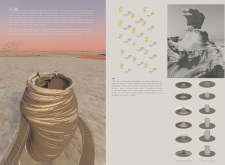
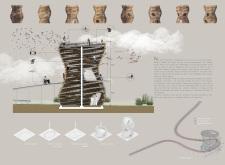
Incorporating a layered structure and engineered wood, the tower provides unobstructed views of the Al Wathba natural reserve while promoting natural airflow, serving as a unique observation point in the desert landscape.
Amir Armani asl,Kiana Ghader,Mohaddeseh Mahmoudi,Minoo maboudi
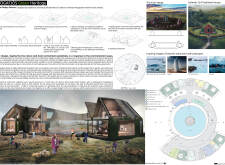
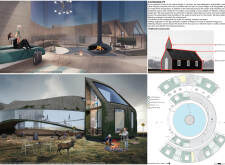
Crafted from volcanic stones and sustainable wood, the design creates a community hub in Iceland that emphasizes environmental harmony and fosters social interaction.
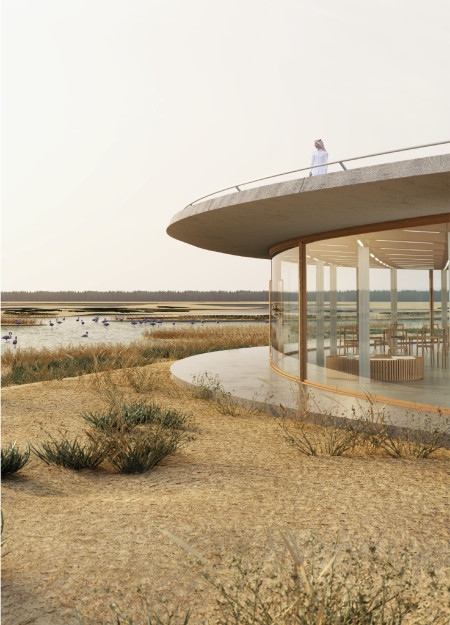
Curved precast concrete forms and an extensive use of timber create a clear connection to the surrounding landscape while facilitating education and interaction at a visitor center dedicated to wetland conservation.
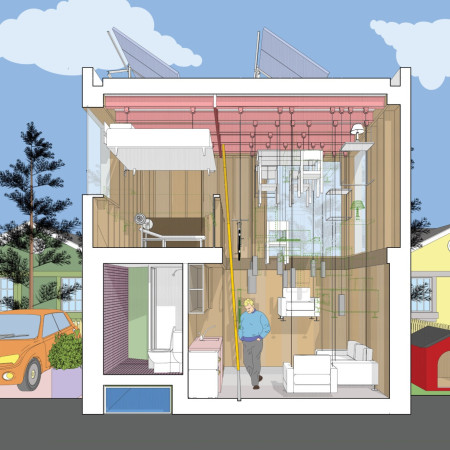
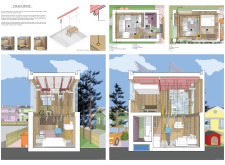
A unique pulley system enables flexible living arrangements within a compact micro home designed for urban settings, prioritizing sustainability and efficient use of space.
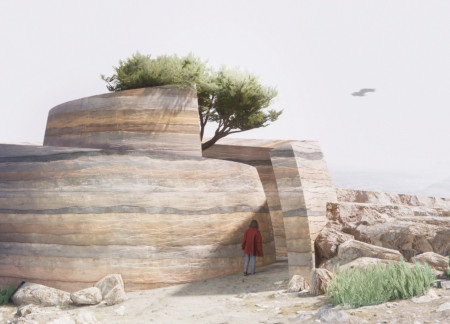
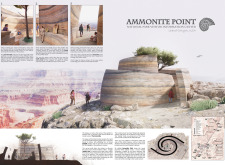
Crafted from rammed earth and shaped by the form of an Ammonite fossil, the visitor center enhances understanding of the Grand Canyon's geological history while providing a space for educational exhibits and immersive experiences.
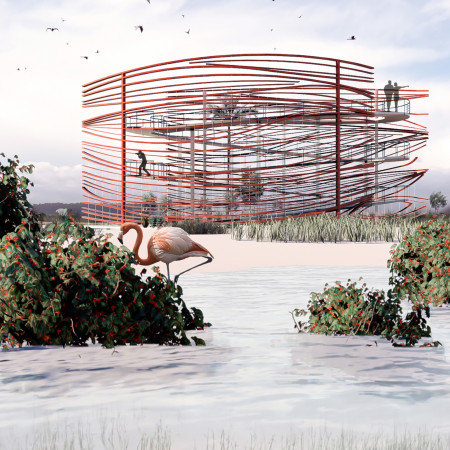
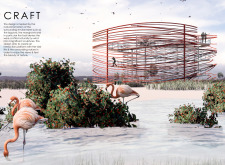
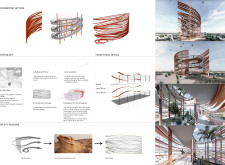
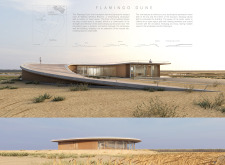
Light-colored sand and pinkish hues define an educational facility that merges porous walls with the natural landscape of a wetland, promoting biodiversity while enhancing visitor engagement.
Incorporating traditional azulejos and sustainable photovoltaic panels, the facility fosters community interaction among elderly residents through thoughtfully designed spaces that blend functionality with regional cultural elements.
This residential complex is designed to enhance active ageing to support its elderly residents. It prioritizes autonomy and community engagement, offering a unique blend of individual living spaces and communal areas.
Located within a uniform residential landscape in the United Arab Emirates, the design introduces a contemporary response to the region’s repetitive built environment. It proposes a modular residential typology that accommodates changing household needs while engaging with its environmental and social context.
Shiyen Wu,Jun-han Huang,Pei-shan Chen,Chun-teng Lin
Constructed with charred wooden shingles and enhanced by biophilic green walls, the design integrates residential and commercial spaces to promote community interaction within an urban setting.
Repurposed oil rigs form the foundation for a resilient water-based community, integrating fish farms and urban agriculture to create a sustainable habitat for future residents.
The project is a wellness retreat that brings together yoga, meditation, and communal living through an architecture focused on minimal environmental impact. Using ecologically responsible materials and passive design strategies, it fosters a balanced relationship between daily life and the surrounding natural landscape.
Positioned between the Baltic Sea and the Jaunupes River, the Pilgrimage Yoga House is a multifunctional space designed for yoga, meditation, and communal gathering. The project combines sustainable construction with a strong sensitivity to its landscape and users, offering a setting that supports both individual reflection and shared experience.
Use architecture to create different emotional states
Edition #9ideas COMPETITIONSILENT CONTEST For this competition, NO DESCRIPTION TEXT is allowed. The architecture ideas must be communicated strictly with visuals.
Prize Monetary award
Eligibility Open to all
Advance registration deadline 12 November 2026
Open architecture competitions
Closest deadline first
Project competitions first
Selected winning projects have the potential to be constructed
Ideas competitions
Experimental competitions with the focus on pushing the boundaries of creativity
Use architecture to create different emotional states
Edition #9ideas COMPETITIONSILENT CONTEST For this competition, NO DESCRIPTION TEXT is allowed. The architecture ideas must be communicated strictly with visuals.
Only participants selected and invited by Buildner can enter these closed competitions. To be considered for future opportunities, please set up your account on Architects' Network Plus.