Get inspired!

17,725 architecture projects

Learn from past Buildner architecture competition participants through our extensive project library, curated over more than 15 years!

A Sustainable Visitor Center for Wildlife Observation and Education

Authors:
Katerina Pavlou, Kyrkos Pavlos Giannakopoulos
A Sustainable Visitor Center for Wildlife Observation and Education
Explore the full project presentation!
Subscribers only
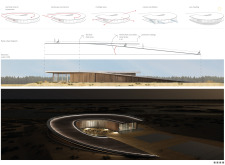
Curved precast concrete forms and an extensive use of timber create a clear connection to the surrounding landscape while facilitating education and interaction at a visitor center dedicated to wetland conservation.
5 key facts about this project
01
Curved precast concrete roof integrates unique airflow pathways for natural ventilation.
02
Extensive use of cross-laminated timber enhances structural integrity and aesthetic warmth.
03
Wooden louvers provide sun shading while allowing views of the surrounding wetland.
04
Floating structural elements create open spaces that enhance visitor engagement.
05
Design mimics the local fossil dune formations, reinforcing site-specific identity.

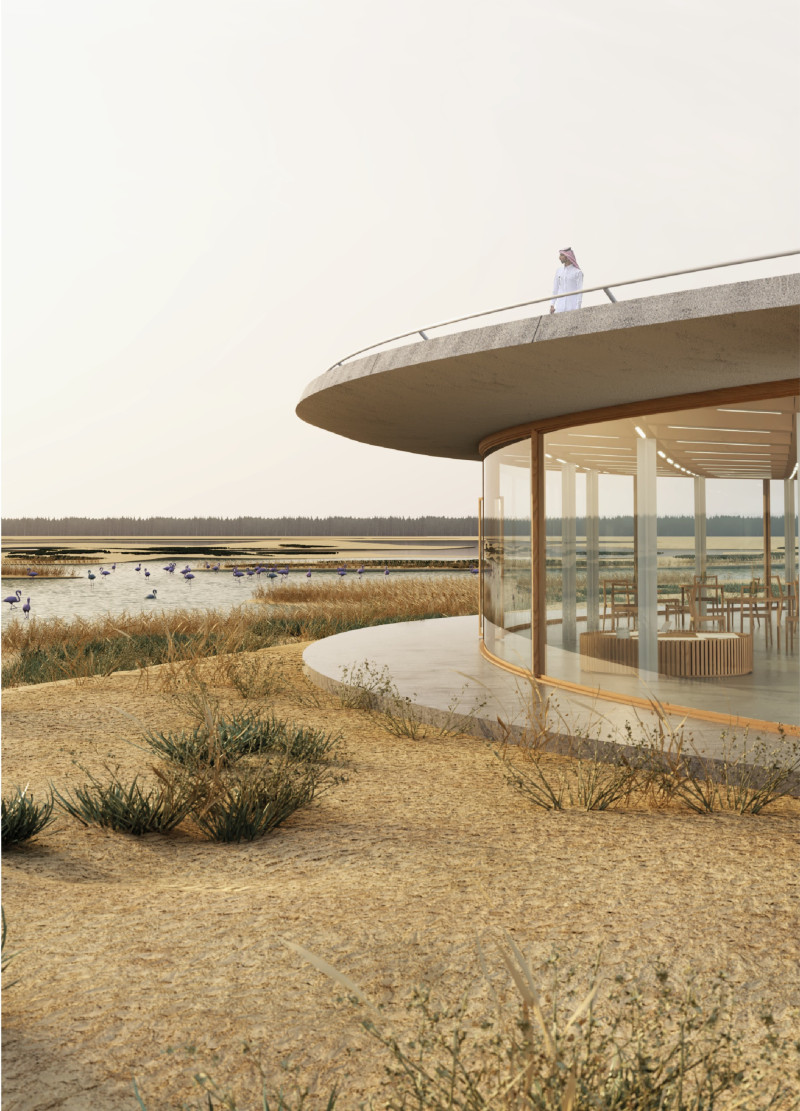
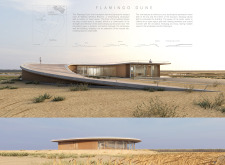
Flamingo Dune is an architectural design that serves as a visitor center for the Al Wathba Wetland Reserve in the United Arab Emirates. The project is characterized by its innovative approach to connecting the built environment with the natural landscape. Its design reflects the unique topographical features of the reserve, particularly the fossil dunes identified in the region, creating a harmonious relationship between architecture and ecology.

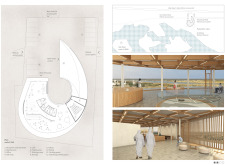
The primary function of the Flamingo Dune is to facilitate educational and recreational activities for visitors while raising awareness about the local wildlife and ecosystem. The layout includes a reception area, exhibition spaces, a café, and adaptable meeting rooms. The building is designed to encourage interaction through its open plan, enhancing the experience of visitors as they engage with their natural surroundings.

Design Approach and Materiality

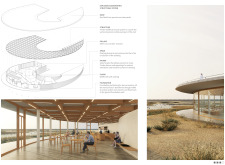
The design of the Flamingo Dune emphasizes the use of sustainable materials and innovative structural solutions. It employs precast concrete panels for the roofing system, providing durability and weather resistance. Timber framing is extensively used to create a warm, inviting interior, while expansive glass facades offer unobstructed views of the wetlands. Steel columns support the roof’s unique curvature, allowing for an open and airy spatial arrangement.

What sets this project apart is its responsive form that mimics the landscape it occupies. The roof's dynamic contour not only contributes to aesthetic appeal but also facilitates natural ventilation and passive heating. By using wooden louvers, the design emphasizes shading and reduces reliance on mechanical cooling systems.

Functionality and User Experience

The interior design promotes movement and exploration, guiding visitors through the space much like paths found in nature. Key areas within the center include exhibition sections that highlight the local fauna, a café that enhances visitor engagement with the environment, and multi-purpose rooms designed for educational events.

The floating volumes within the structure enhance the overall spatial experience while making efficient use of materials. Accessibility features such as ramps ensure that all visitors can reach the rooftop viewpoints, which provide opportunities to observe the wildlife directly.


Noticed a mistake?
Highlight the text and click on
Noticed a mistake

Enter an open architecture
competition now

Mujassam Watan Urban Sculpture Challenge #8

Mujassam Watan Urban Sculpture Challenge #8

Design iconic urban sculptures for the prestigious Mujassam Watan competition and compete for 50,000 €

50,000 € PRIZE project COMPETITION
Prize 50,000 + Potential realisation
Eligibility Open to all
Advance registration deadline 28 May 2026

Open architecture competitions

  • Closest deadline first
  • Project competitions first
    Selected winning projects have the potential to be constructed
  • Ideas competitions
    Experimental competitions with the focus on pushing the boundaries of creativity
Rome 
Rain Rooms

Design rain rooms for Rome

ideas COMPETITION
Prize Monetary award
Eligibility Open to all
Final registration deadline 28 May 2026
Mujassam Watan 
Urban Sculpture Challenge #8

Design iconic urban sculptures for the prestigious Mujassam Watan competition and compete for 50,000 €

50,000 € PRIZE project COMPETITION
Prize 50,000 + Potential realisation
Eligibility Open to all
Advance registration deadline 28 May 2026
new
Portugal Long Table 
Restaurant

Design a slow-living restaurant in Portugal

project COMPETITION
Prize Monetary award
Eligibility Open to all
Early bird registration deadline 8 July 2026
Pavilion Atlas 2026

Design a story of your country

ideas COMPETITION
Prize Monetary award
Eligibility Open to all
Final registration deadline 16 September 2026

Recurring architecture competitions

MICROHOME 2026

Design a new concept of small-scale home and share a prize fund of 100,000€

100,000 € Prize Fund / Kingpsan Edition #11 ideas COMPETITION
Prize 100,000 €
Eligibility Open to all
Advance registration deadline 27 May 2026
Museum of 
Emotions

Use architecture to create different emotional states

Edition #8 ideas COMPETITION SILENT CONTEST For this competition, NO DESCRIPTION TEXT is allowed. The architecture ideas must be communicated strictly with visuals.
Prize Monetary award
Eligibility Open to all
Final registration deadline 18 June 2026
new
Kinderspace

Design a kindergarten of tomorrow

Architecture for Children’s Development #4 ideas COMPETITION
Prize Monetary award
Eligibility Open to all
Early bird registration deadline 18 June 2026
Re:Form - 
New Life 
for Old Spaces

Choose a site—used, abandoned, or forgotten—anywhere in the world, and give it a new purpose

Edition #3 ideas COMPETITION
Prize Monetary award
Eligibility Open to all
Advance registration deadline 2 July 2026
Buildner's Unbuilt Award 2026

Celebrating your unbuilt architecture visions with a €100,000 prize

100,000€ Prize / 2026 ideas COMPETITION
Prize 100,000 €
Eligibility Open to all
Advance registration deadline 9 July 2026
Underbridge #2

Design housing in underutilized bridge spaces

Affordable Housing Edition #20 ideas COMPETITION
Prize Monetary award
Eligibility Open to all
Advance registration deadline 16 July 2026

Media, partners and clients

To view this project in detail,
please log in with your
Architects’ Network Plus account.
Subscription instantly unlocks all the architecture projects plus other member-only benefits:
  • Access the 17,725 Concept Library
  • Professional tools including file transfer, email, portfolio management, and more
Register now
Already a member? Log in

This website uses cookies to improve user experience and gather usage statistics.

More information is available in our Privacy & Cookie policy





























