Get inspired!

17,725 architecture projects

Learn from past Buildner architecture competition participants through our extensive project library, curated over more than 15 years!

Geothermal Energy and Galvanized Metal Towers Enhancing Visitor Connectivity

Author:
Shabbir Kazmi
Geothermal Energy and Galvanized Metal Towers Enhancing Visitor Connectivity
Explore the full project presentation!
Subscribers only
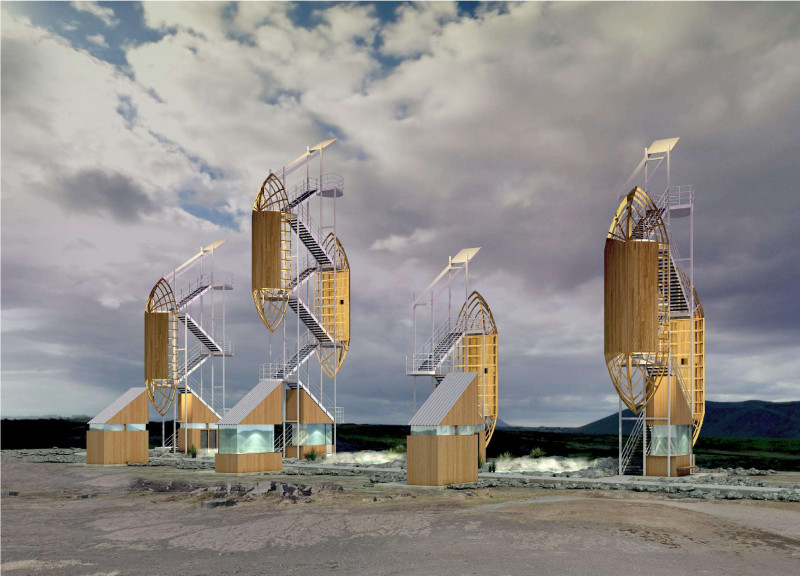
Utilizing galvanized metal and geothermal energy, the structures provide elevated viewing platforms that foster an interactive experience with the unique landscape of Myvatn, Iceland.
5 key facts about this project
01
Utilizes a small-scale modular thermal power plant for renewable energy generation.
02
Integrates three geothermal ponds to enhance ecological sustainability.
03
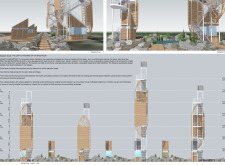
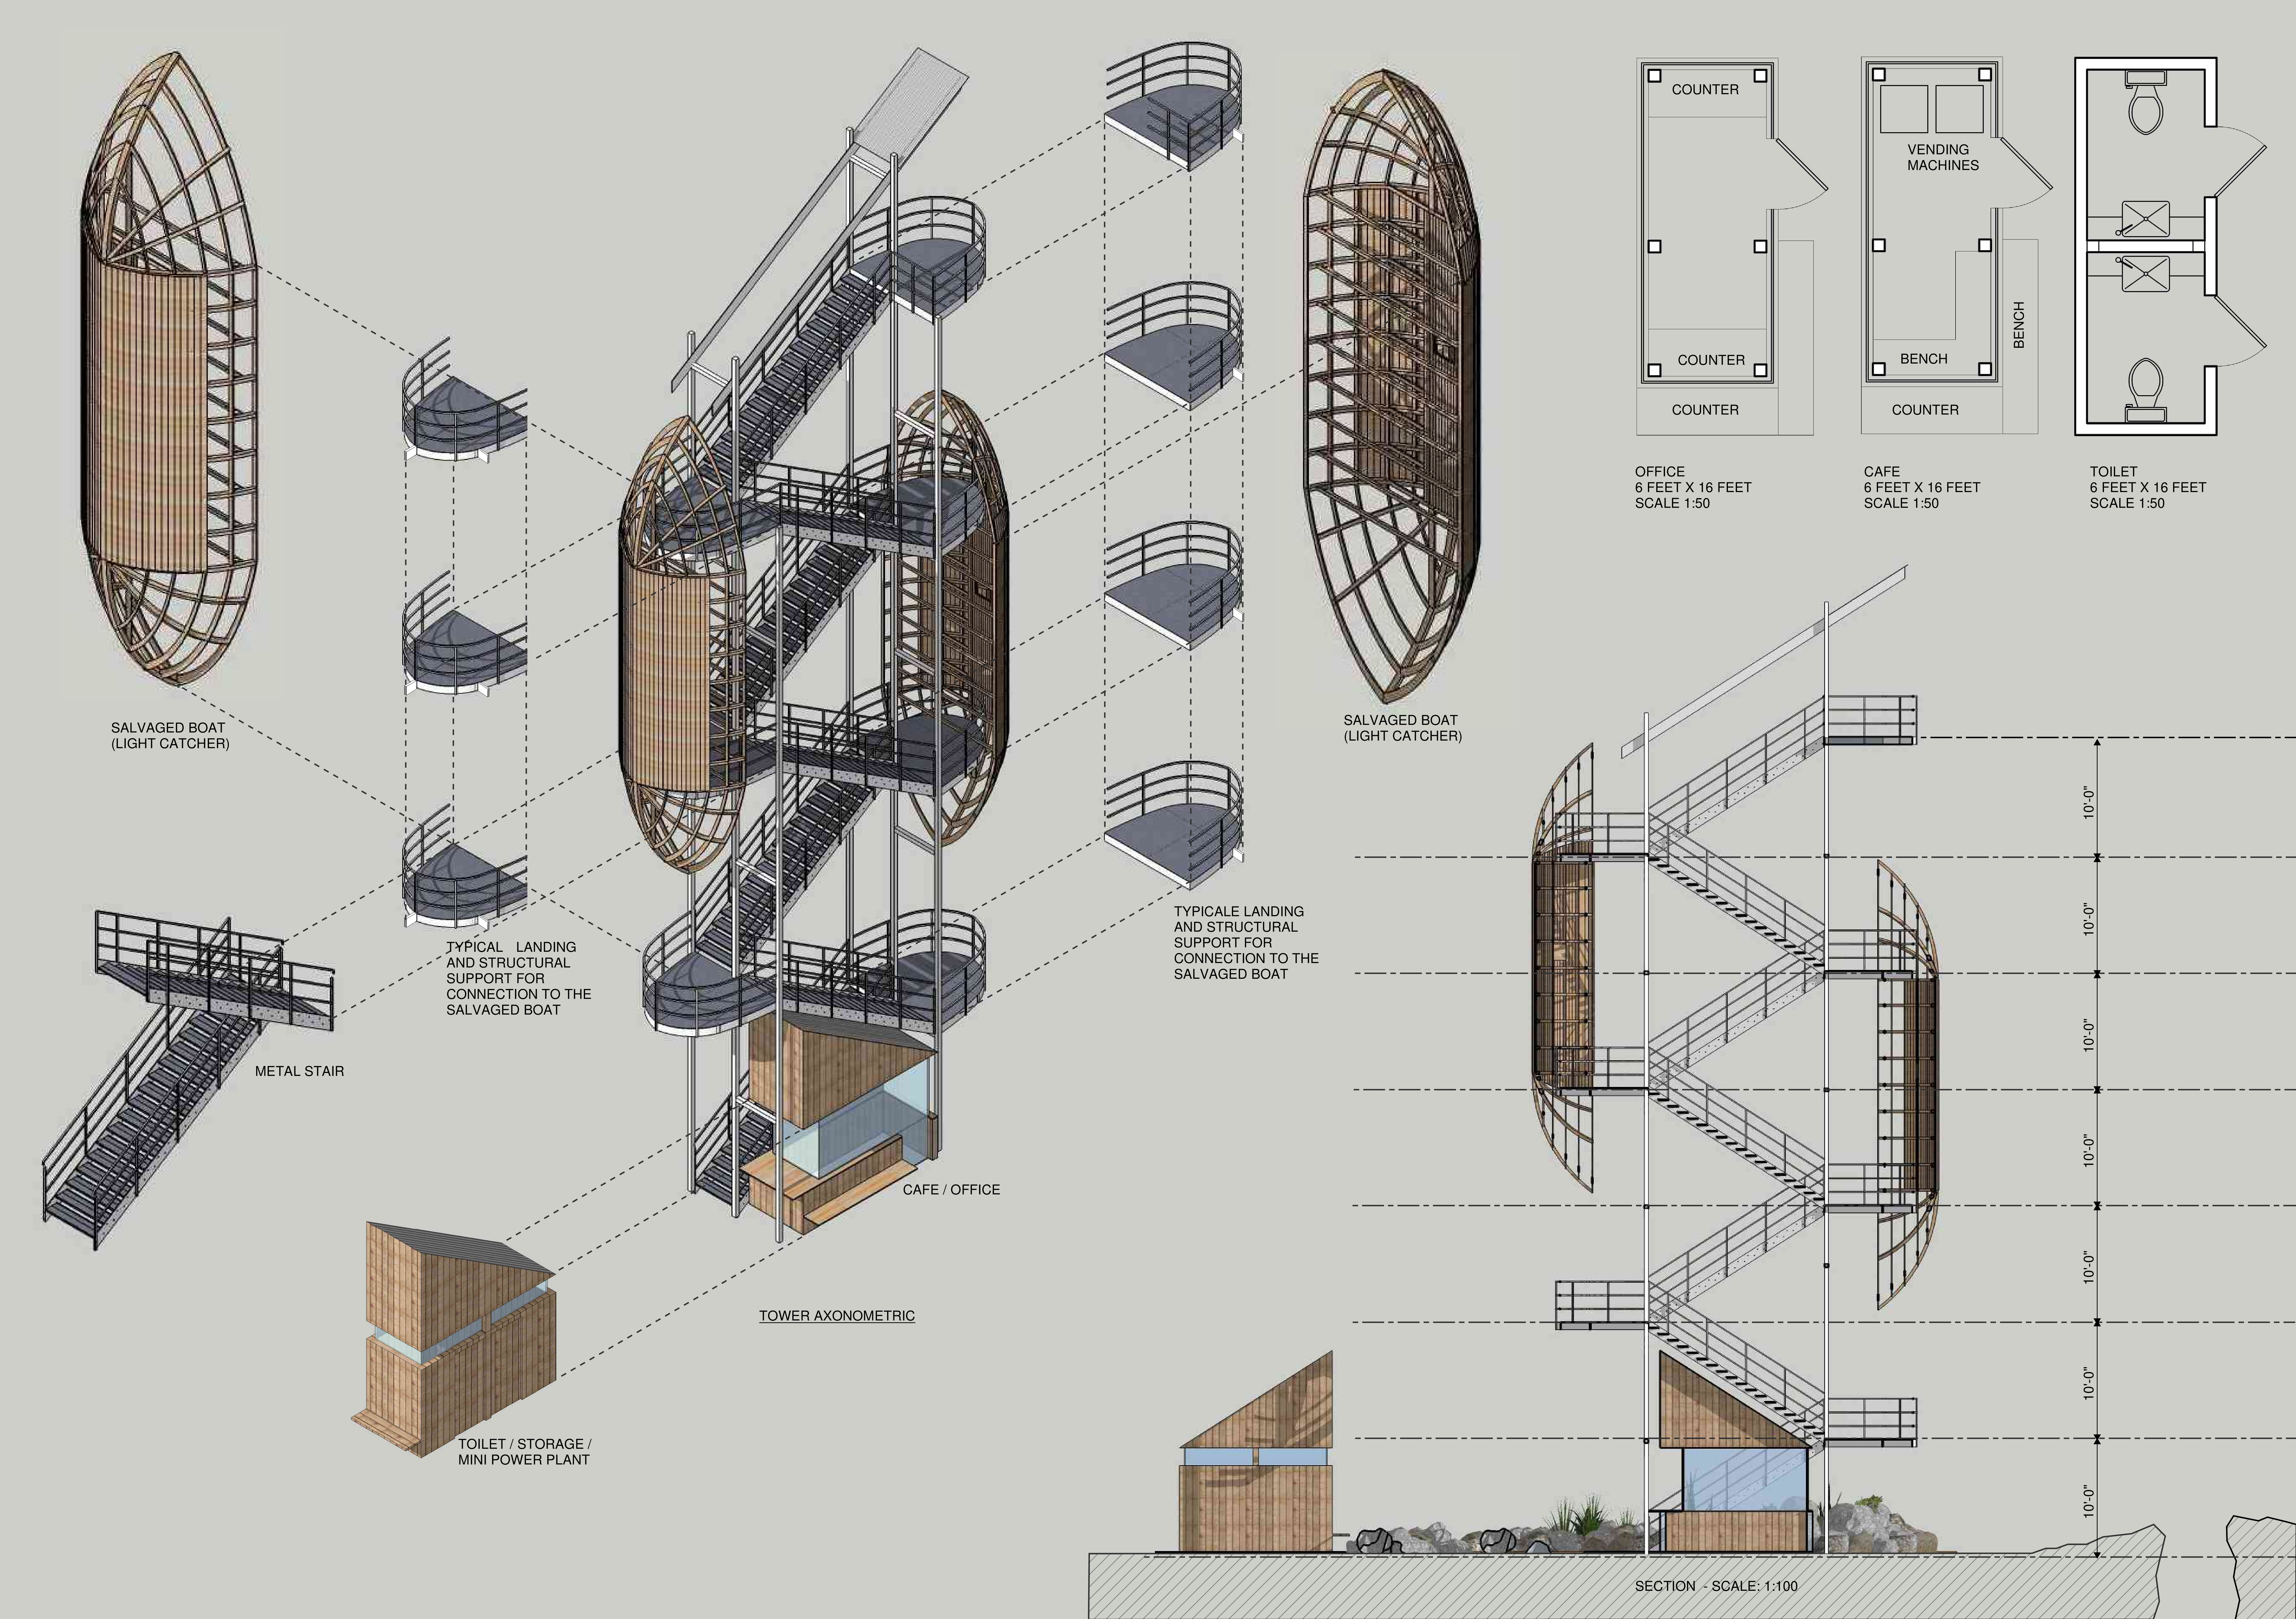
Features four viewing towers of varying heights for diverse landscape perspectives.
04
Employs galvanized metal for structural elements ensuring durability.
05
Incorporates composting toilets designed for efficient waste management.

The Light Catchers of Grjotagja project is located near Myvatn, Iceland. It emphasizes sustainable design by integrating architecture with the natural environment. The main goal is to use geothermal energy while creating spaces that allow visitors to engage with the landscape. The design employs a modular approach, showcasing a commitment to ecological responsibility and modern energy management practices.

Energy Solutions

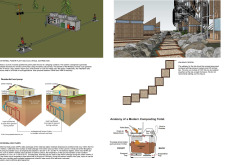
A small-scale modular thermal power plant designed by Geomini is a key feature of the project. It generates renewable electricity by harnessing the earth's natural heat. This setup provides a continuous power supply without relying on fossil fuels. As a result, it significantly reduces carbon emissions. This energy solution reflects a conscientious approach to power use in a remote area.

Geothermal Integration

Geothermal heat pumps are installed in the café, office, and toilet facilities. These systems take advantage of the stable underground temperatures to control indoor climates. They provide warmth during the colder months and cool air in the summer. By carefully managing energy consumption, the design showcases how buildings can efficiently use natural resources.

Visitor Experience

Four viewing towers of different heights are strategically placed to give visitors distinct views of the landscape. These towers not only serve as observation points but also encourage exploration. Each level offers a new perspective, enriching the overall visitor experience. The design fosters a connection between people and their environment, reinforcing the project's intention of creating interactive spaces.

Pathway Design

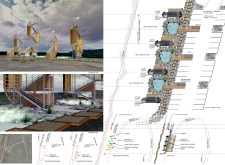
The walkway features compact pea gravel contained within pressure-treated wood or railroad ties. This design promotes accessibility while keeping the natural area intact. The walkway's modular 5' x 5' sections allow for flexibility in its layout across the site. Such careful consideration reflects an understanding of how the built environment can coexist with nature.

Modern composting toilets are another functional aspect of the project. Equipped with features like a rotating drum and external vents, these toilets prioritize sustainability and efficiency. The thoughtful integration of these facilities highlights the design's overall objectives, merging responsible practices with a beautiful natural setting.


Noticed a mistake?
Highlight the text and click on
Noticed a mistake

Enter an open architecture
competition now

Mujassam Watan Urban Sculpture Challenge #8

Mujassam Watan Urban Sculpture Challenge #8

Design iconic urban sculptures for the prestigious Mujassam Watan competition and compete for 50,000 €

50,000 € PRIZE project COMPETITION
Prize 50,000 + Potential realisation
Eligibility Open to all
Final registration deadline 23 July 2026

Open architecture competitions

  • Closest deadline first
  • Project competitions first
    Selected winning projects have the potential to be constructed
  • Ideas competitions
    Experimental competitions with the focus on pushing the boundaries of creativity
new
Portugal Long Table 
Restaurant

Design a slow-living restaurant in Portugal

project COMPETITION
Prize Monetary award
Eligibility Open to all
Early bird registration deadline 8 July 2026
Mujassam Watan 
Urban Sculpture Challenge #8

Design iconic urban sculptures for the prestigious Mujassam Watan competition and compete for 50,000 €

50,000 € PRIZE project COMPETITION
Prize 50,000 + Potential realisation
Eligibility Open to all
Final registration deadline 23 July 2026
new
Valli Wine 
Tasting Room

Design a wine tasting room in Italy

project COMPETITION
Prize Monetary award
Eligibility Open to all
Early bird registration deadline 30 July 2026
Pavilion Atlas 2026

Design a story of your country

ideas COMPETITION
Prize Monetary award
Eligibility Open to all
Final registration deadline 16 September 2026

Recurring architecture competitions

Museum of 
Emotions

Use architecture to create different emotional states

Edition #8 ideas COMPETITION SILENT CONTEST For this competition, NO DESCRIPTION TEXT is allowed. The architecture ideas must be communicated strictly with visuals.
Prize Monetary award
Eligibility Open to all
Final registration deadline 18 June 2026
new
Kinderspace

Design a kindergarten of tomorrow

Architecture for Children’s Development #4 ideas COMPETITION
Prize Monetary award
Eligibility Open to all
Early bird registration deadline 18 June 2026
Re:Form - 
New Life 
for Old Spaces

Choose a site—used, abandoned, or forgotten—anywhere in the world, and give it a new purpose

Edition #3 ideas COMPETITION
Prize Monetary award
Eligibility Open to all
Advance registration deadline 2 July 2026
Buildner's Unbuilt Award 2026

Celebrating your unbuilt architecture visions with a €100,000 prize

100,000€ Prize / 2026 ideas COMPETITION
Prize 100,000 €
Eligibility Open to all
Advance registration deadline 9 July 2026
Underbridge #2

Design housing in underutilized bridge spaces

Affordable Housing Edition #20 ideas COMPETITION
Prize Monetary award
Eligibility Open to all
Advance registration deadline 16 July 2026
MICROHOME 2026

Design a new concept of small-scale home and share a prize fund of 100,000€

100,000 € Prize Fund / Kingpsan Edition #11 ideas COMPETITION
Prize 100,000 €
Eligibility Open to all
Final registration deadline 30 September 2026

Media, partners and clients

To view this project in detail,
please log in with your
Architects’ Network Plus account.
Subscription instantly unlocks all the architecture projects plus other member-only benefits:
  • Access the 17,725 Concept Library
  • Professional tools including file transfer, email, portfolio management, and more
Register now
Already a member? Log in

This website uses cookies to improve user experience and gather usage statistics.

More information is available in our Privacy & Cookie policy





























