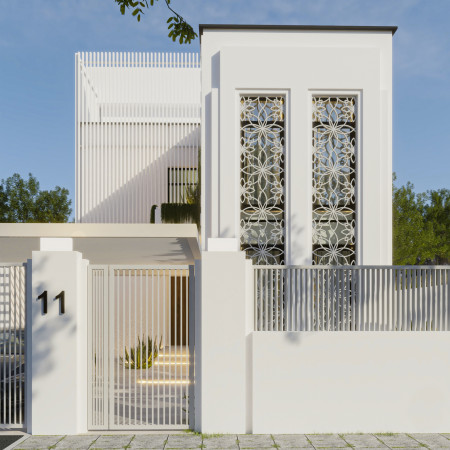
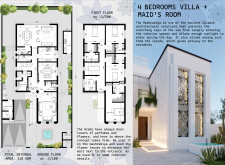
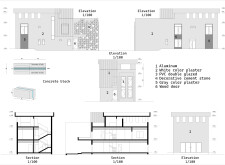
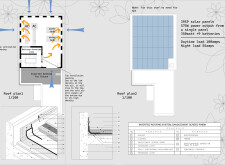
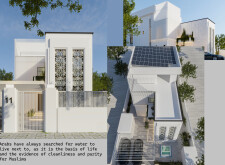
The intricate mashrabiyya facade with floral patterns enhances both privacy and natural light in this eco-friendly villa designed for contemporary family living.
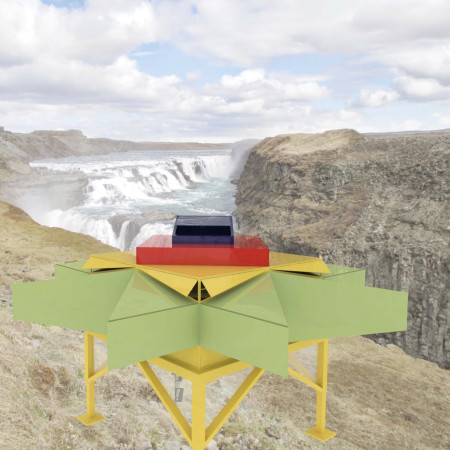
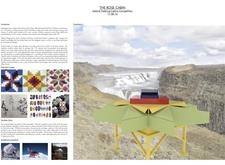
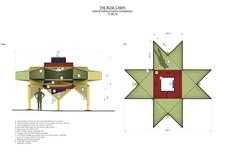
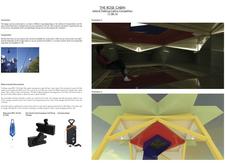
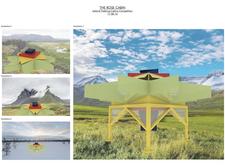
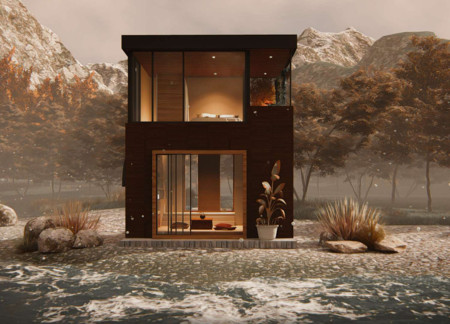
Crafted with aluminum composites and inspired by traditional Icelandic floral patterns, the cabin offers a modular design that seamlessly integrates functionality for trekkers within the rugged landscape.
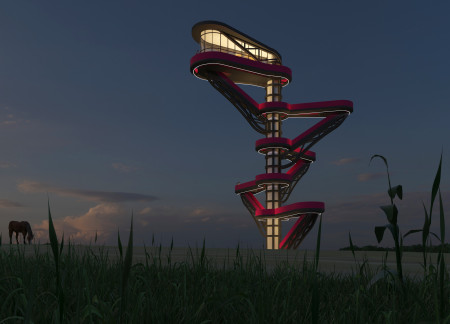
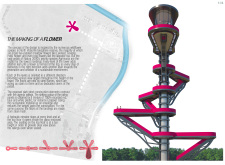
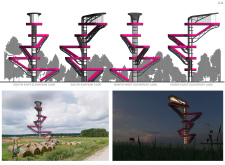
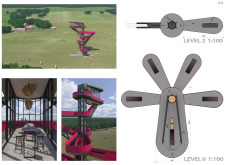
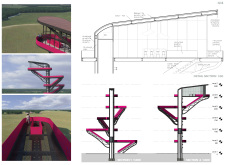
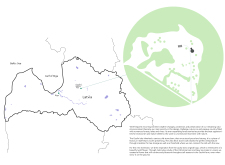
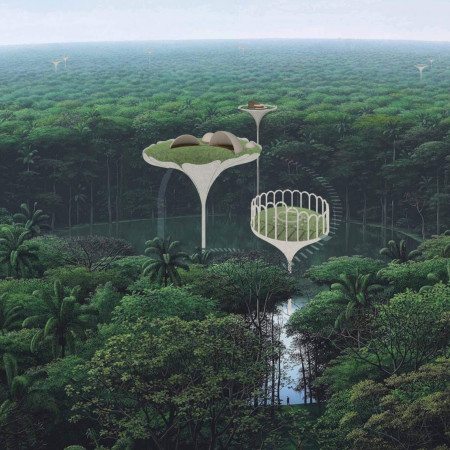
Utilizing the form of a flower, the tower incorporates a tiered structure of dark steel and recycled plastics to create an observation space that fosters environmental awareness within the North Vidzeme biosphere reserve.

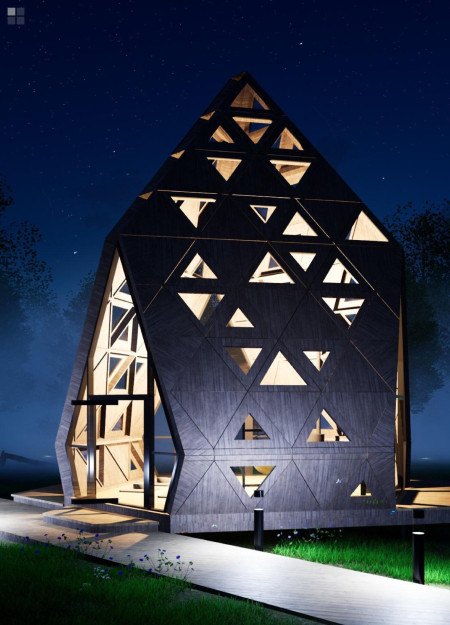
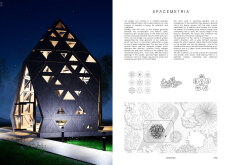
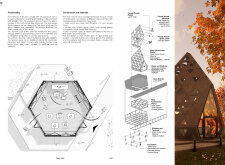
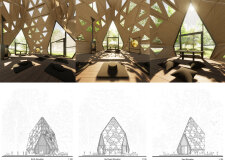
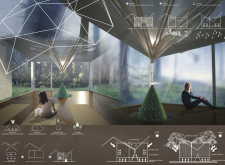
Constructed with a timber framework and defined by triangular geometries, this meditation space fosters a deep connection to nature while offering areas for reflection and community engagement.
Constructed with hempcrete and incorporating recycled glass elements, the Shala offers a focused space for meditation, emphasizing sustainability and a deep connection to the natural environment.
Utilizing mycelium bricks and recycled plastic, the design promotes sustainability through modular spaces that enhance community living while seamlessly integrating with the surrounding landscape.
Chia chuin Lim,Lumanta Jose,Thein Zaw,Frank tat man Wong
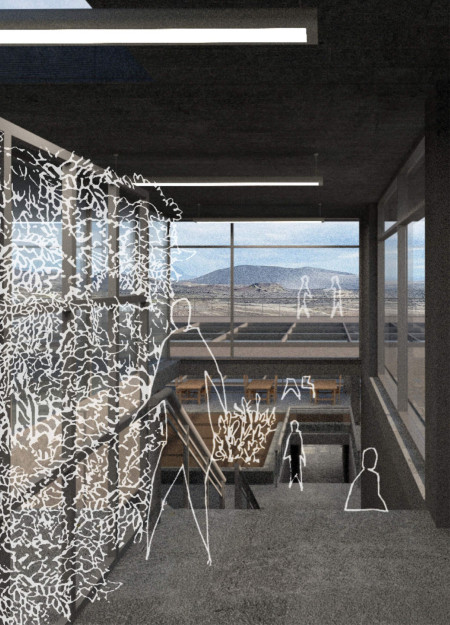
With its hydroponic farming and floral aromas, the greenhouse restaurant enhances the dining experience by deeply connecting visitors to Iceland's local agricultural practices and stunning natural environment.
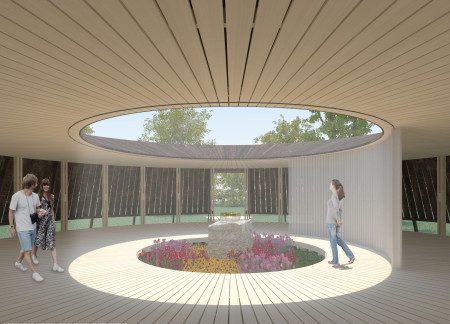
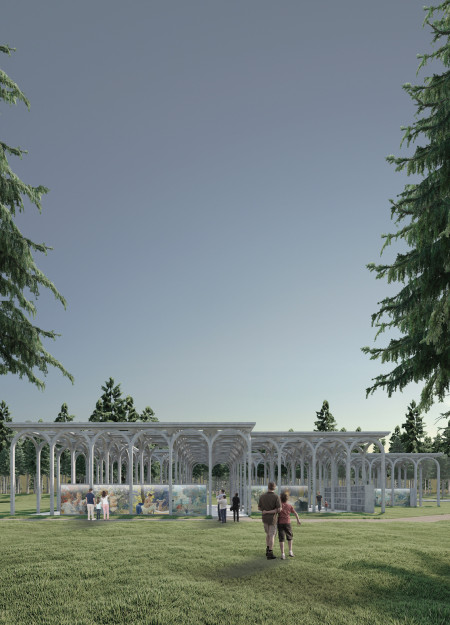
Cantilevered niches are integrated with reflective water surfaces amidst a tranquil forest, providing a serene environment for remembrance and reflection.
Chun kwan Chan,Deanna Lai,Yuen ching Li,Ying tung Ng
A floral façade and an extensive green roof define a hospice that seamlessly integrates therapeutic spaces with nature, offering patients a supportive environment for healing and recovery.
José Tomás Mijac Pasini,Claudia Ignacia Izquierdo Monsalve,Matías Arnaldo Zambrano Palma
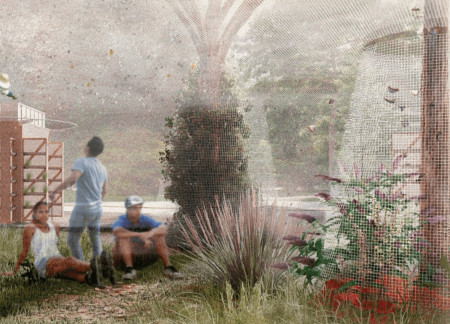
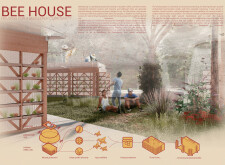
A protective veil surrounds a harmonious blend of local flora and sustainable materials, creating an efficient living and working space for beekeepers dedicated to eco-friendly practices.
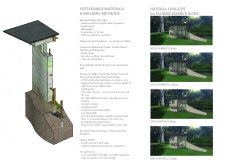
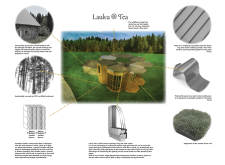
Inspired by a wildflower logo, the design incorporates a century-old stone barn with FSC-certified hardwood and triple-glazed windows to create a functional space for ecotourism and community activities.
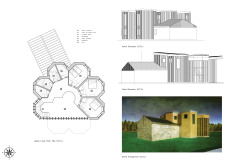
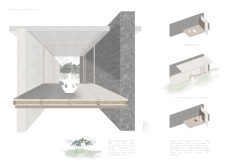
Utilizing local basalt and Kauri wood, the design creates a meditation space that fosters deep connection with nature through its unique triangular layout and sustainable materials.
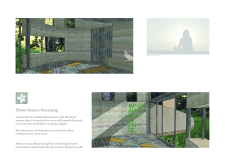
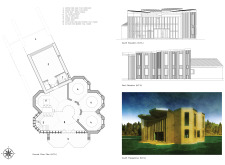
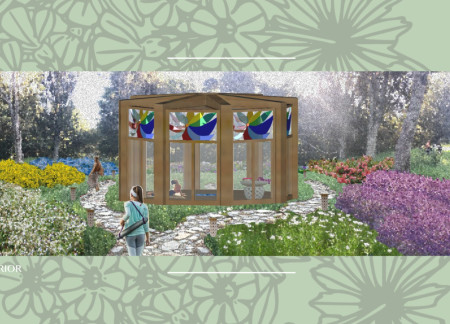
The octagonal meditation hall incorporates local timber and a floral pattern design, creating an intimate setting for the production of flower essences and meditation practices.
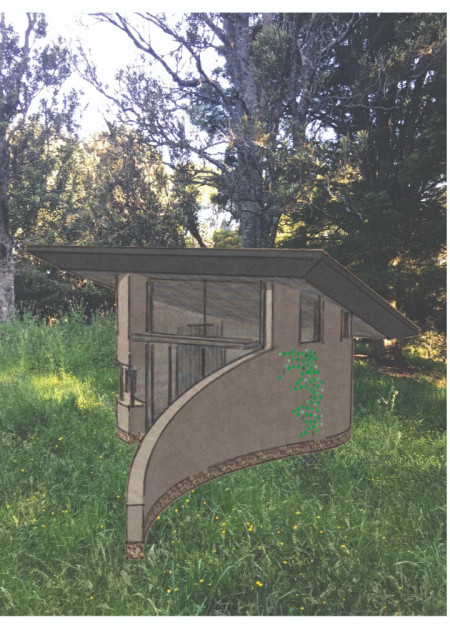
The hyperbolic roof form of the cabin serves to create a visually engaging connection to the surrounding landscape while utilizing kaikawaka cedar and woven grass to support its function as a dedicated space for meditation and reflection.
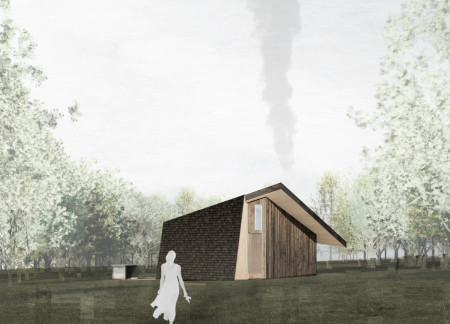
The pavilion, constructed with burnt wood and a radial configuration, serves as a versatile space for meditation and the production of floral scents, harmonizing with its meadow surroundings to enhance sensory experiences.
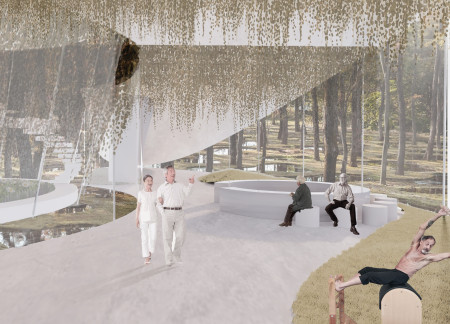
Emanating from the forest canopy, a structure of flowing organic forms and transparent surfaces integrates floral elements with concrete, creating a tranquil workspace that harmonizes with its natural surroundings.
Chuah Yi qing,Lim Kah ying,Chan Eng xin,Lee Jia yi
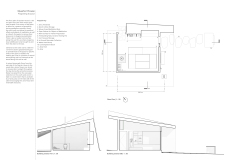
With a butterfly roof designed for rainwater harvesting, this microhome integrates seamlessly into its natural surroundings, providing a functional living space for a couple of floral researchers.
Jakub Pięta,Weronika Wojciechowska,Agnieszka Dobczyńska
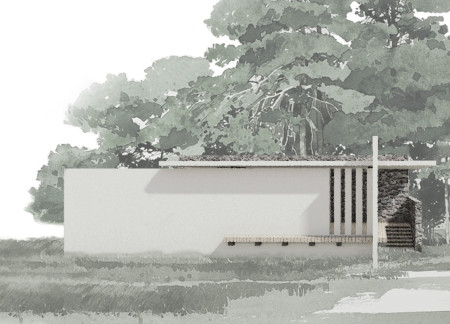
Featuring granite niches surrounded by natural greenery, the Columbarium creates a serene space for remembrance that prioritizes inclusivity and personal reflection.
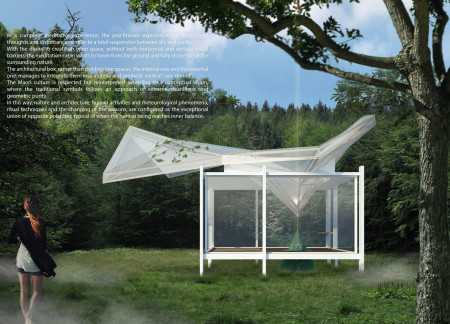
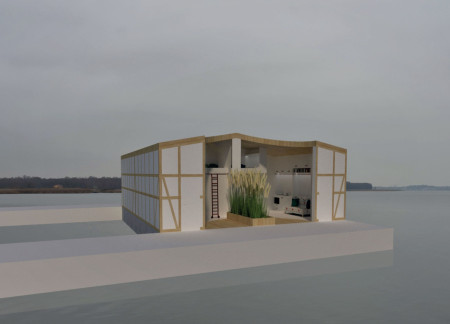
With its fully glazed wall and modular construction, this floating residence integrates local cultural motifs through floral patterns while providing a unique living experience on the lakeside.
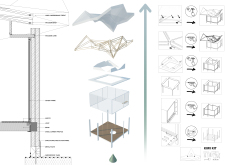
The integration of nine modular wooden boxes forms a serene inner dome that offers a versatile reading space, balancing private retreat with community interaction.
Light-colored sand and pinkish hues define an educational facility that merges porous walls with the natural landscape of a wetland, promoting biodiversity while enhancing visitor engagement.
Incorporating traditional azulejos and sustainable photovoltaic panels, the facility fosters community interaction among elderly residents through thoughtfully designed spaces that blend functionality with regional cultural elements.
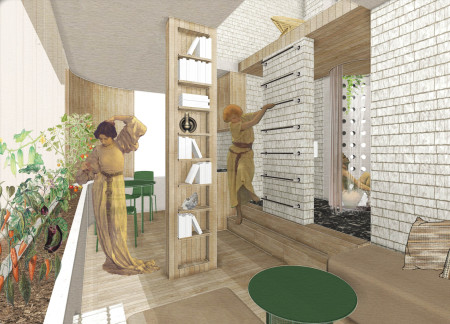
This residential complex is designed to enhance active ageing to support its elderly residents. It prioritizes autonomy and community engagement, offering a unique blend of individual living spaces and communal areas.
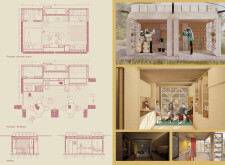
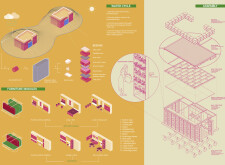
Located within a uniform residential landscape in the United Arab Emirates, the design introduces a contemporary response to the region’s repetitive built environment. It proposes a modular residential typology that accommodates changing household needs while engaging with its environmental and social context.
Constructed with modular cross-laminated timber panels and green roof systems, the design establishes a contemporary urban hub that supports intergenerational living and promotes social cohesion.
Repurposed oil rigs form the foundation for a resilient water-based community, integrating fish farms and urban agriculture to create a sustainable habitat for future residents.
The project is a wellness retreat that brings together yoga, meditation, and communal living through an architecture focused on minimal environmental impact. Using ecologically responsible materials and passive design strategies, it fosters a balanced relationship between daily life and the surrounding natural landscape.
Use architecture to create different emotional states
Edition #9ideas COMPETITIONSILENT CONTEST For this competition, NO DESCRIPTION TEXT is allowed. The architecture ideas must be communicated strictly with visuals.
Prize Monetary award
Eligibility Open to all
Advance registration deadline 12 November 2026
Open architecture competitions
Closest deadline first
Project competitions first
Selected winning projects have the potential to be constructed
Ideas competitions
Experimental competitions with the focus on pushing the boundaries of creativity
Use architecture to create different emotional states
Edition #9ideas COMPETITIONSILENT CONTEST For this competition, NO DESCRIPTION TEXT is allowed. The architecture ideas must be communicated strictly with visuals.
Only participants selected and invited by Buildner can enter these closed competitions. To be considered for future opportunities, please set up your account on Architects' Network Plus.