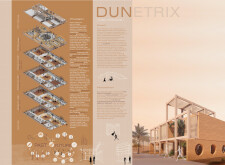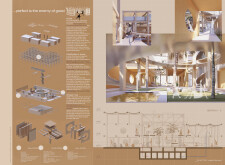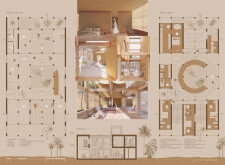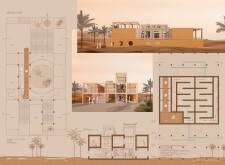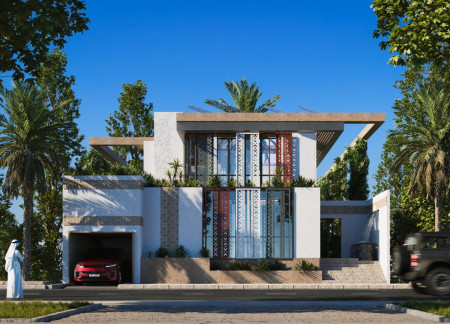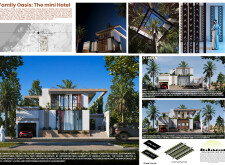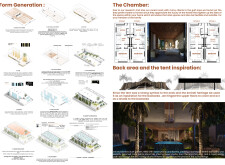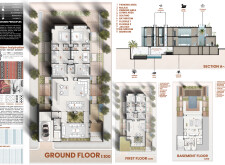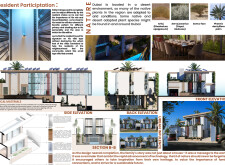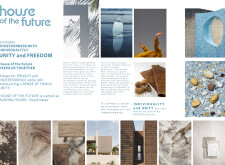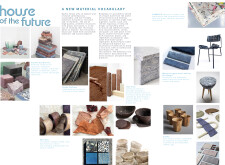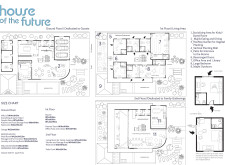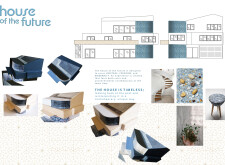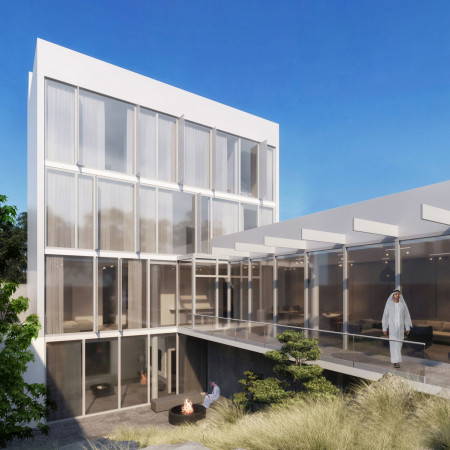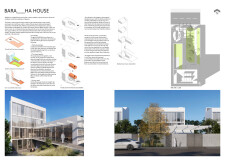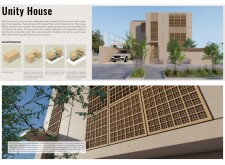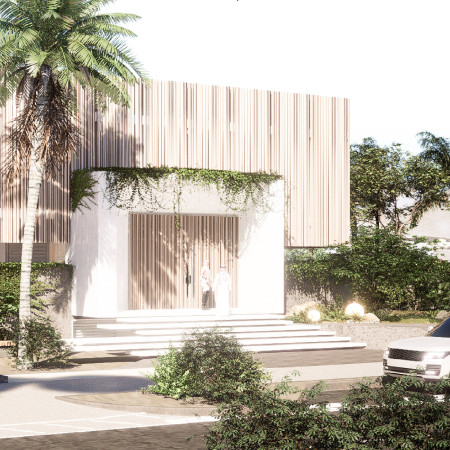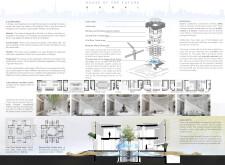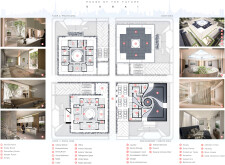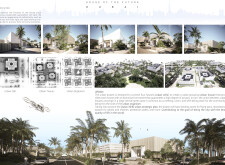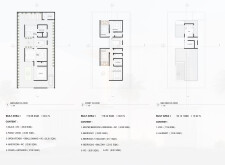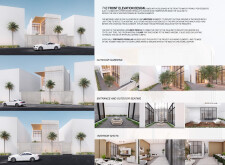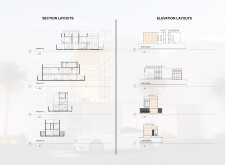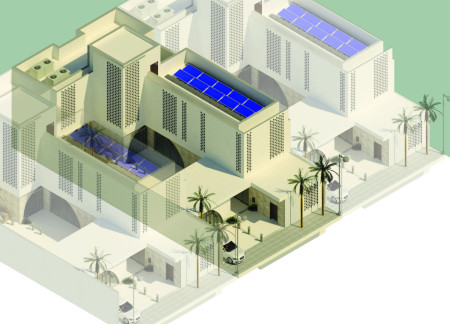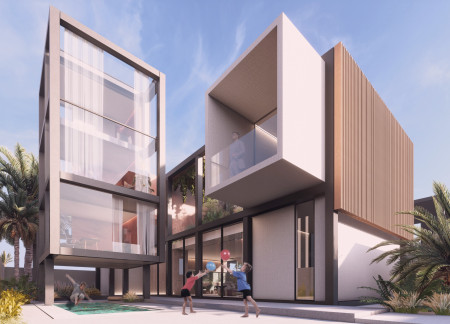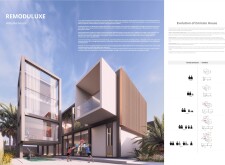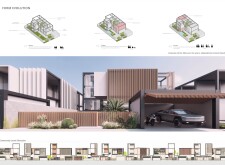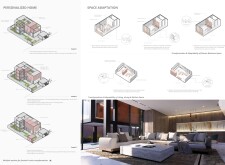
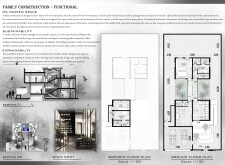
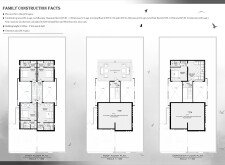
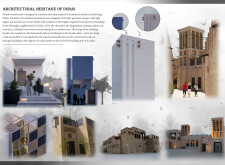
A seamless blend of a natural clay façade and expansive glass corridors creates a transparent connection among family members in a residence tailored for modern living in Dubai.
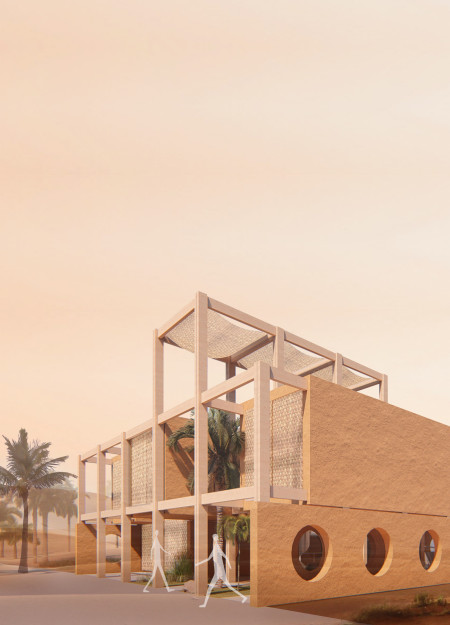
A rammed earth construction seamlessly integrates flexible interior spaces and reclaimed wood accents, promoting communal living while responding to the local climate.
Maha Anber,Mostafa Magdy Mohamed Abdelaleem Elsayed Afifi,Abualhassan Muhamed Abualhassan Muhamed,Hesham Abdelwahab Mohamed Ibrahim,Omar Elshahawi Elshahawi Abdelmajeed
Utilizing windcatchers for natural ventilation and recycled palm forms for structural elements, the design creates a sustainable environment that fosters family connection and community within a mini hotel setting.
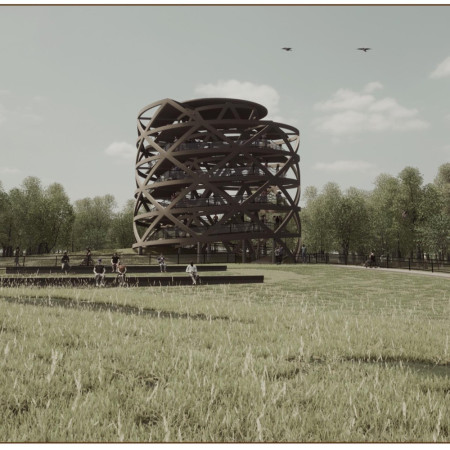
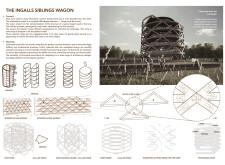
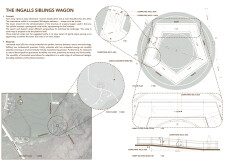
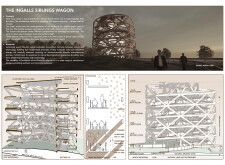
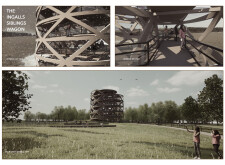
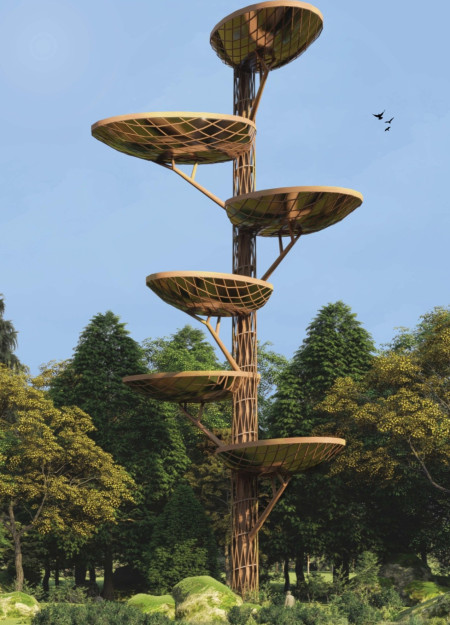
Elevated above the landscape, a circular observation tower constructed with glu-lam wood and concrete offers a pentagonal space that symbolizes family unity while providing a communal venue for gatherings and engagement with nature.
Utilizing a ventilated façade and an earth-air cooling system, this residence integrates limestone and oak to forge interconnected living spaces that promote family unity.
Utilizing vertical gardens and upcycled materials, the design showcases a sustainable approach to modern living, creating a cohesive environment for family interaction and individual privacy.
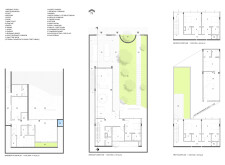
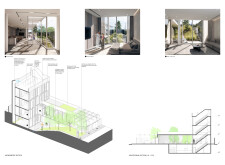
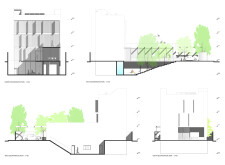
The integration of a floating bridge and an H-shaped layout enhances spatial connectivity and community engagement, complemented by the use of natural stone and large windows, ultimately serving as a family residence.
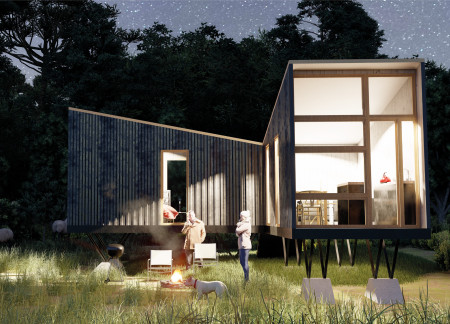
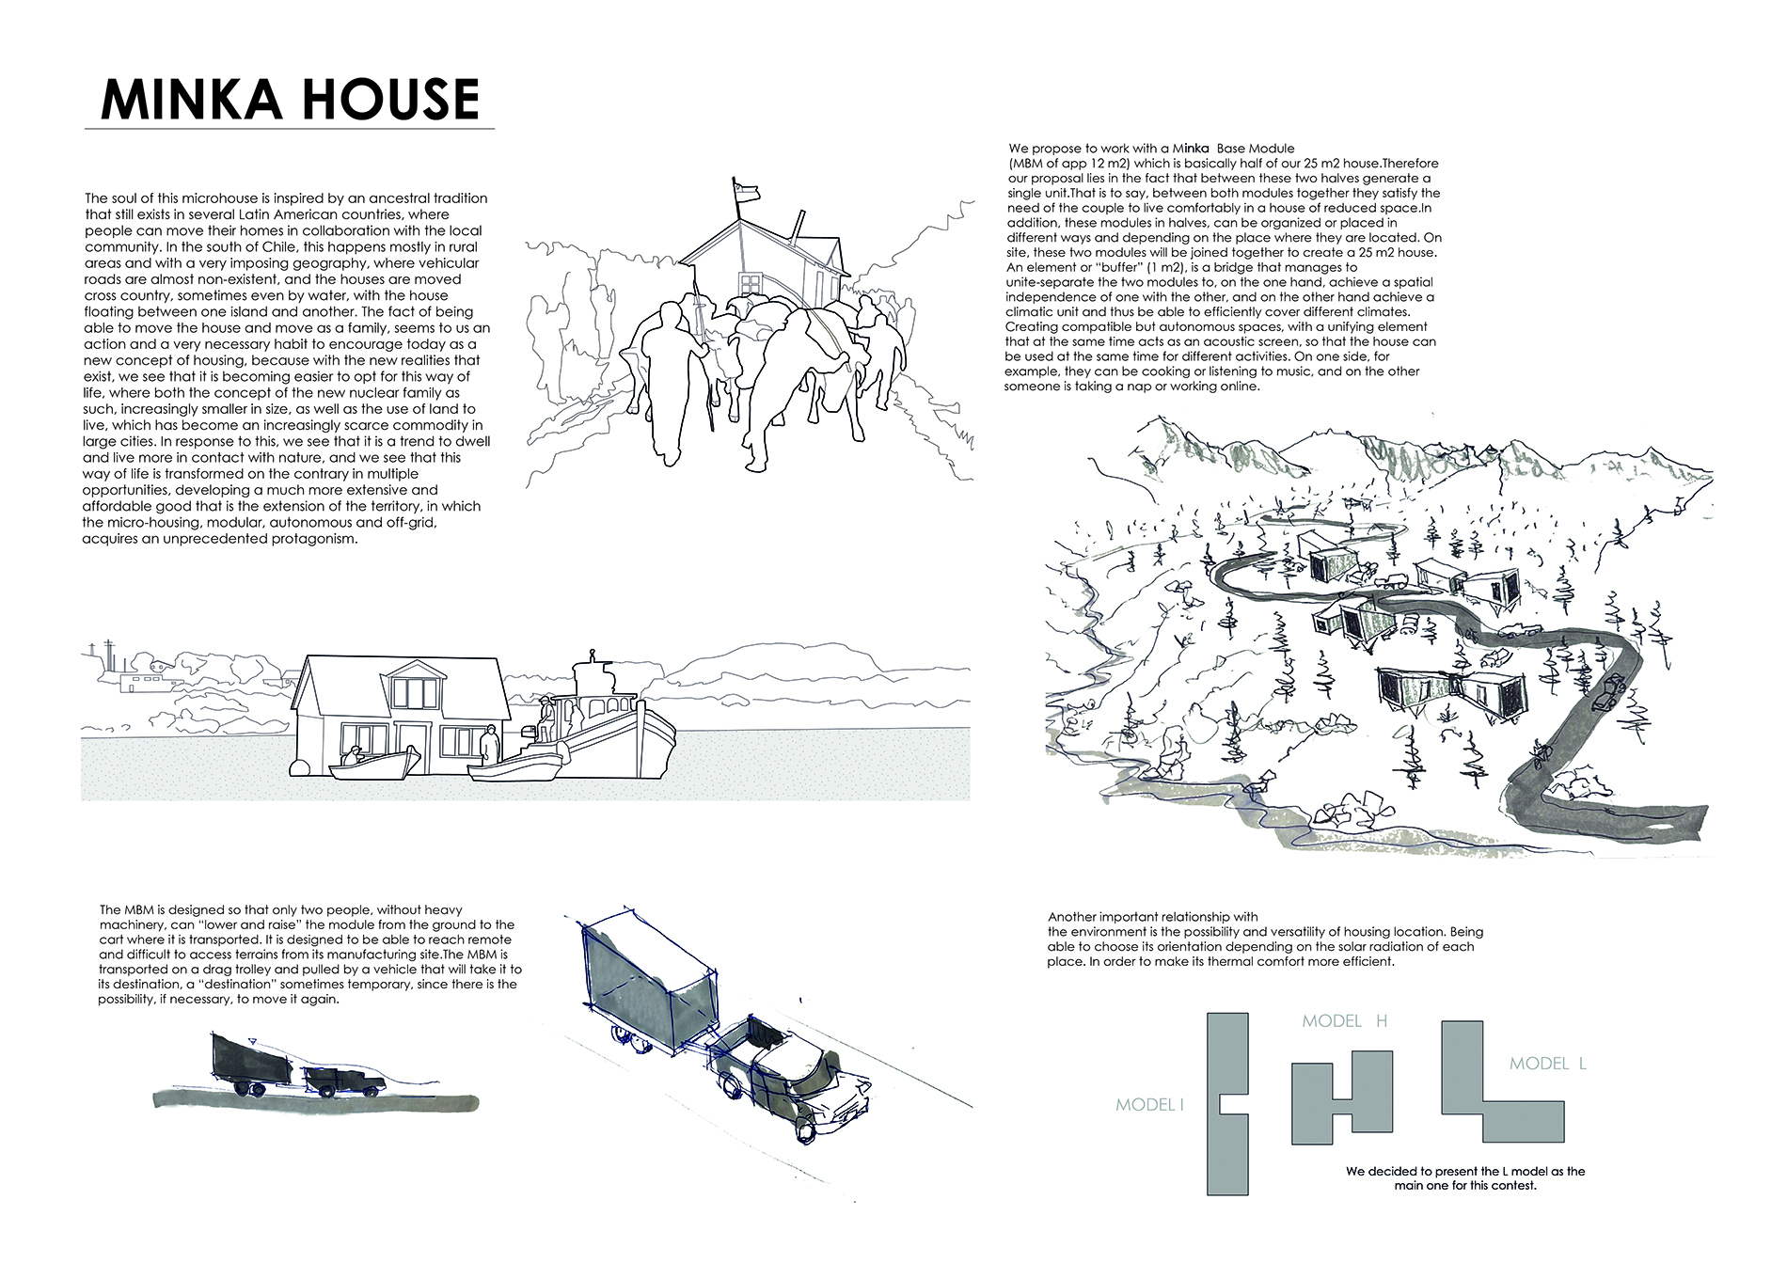
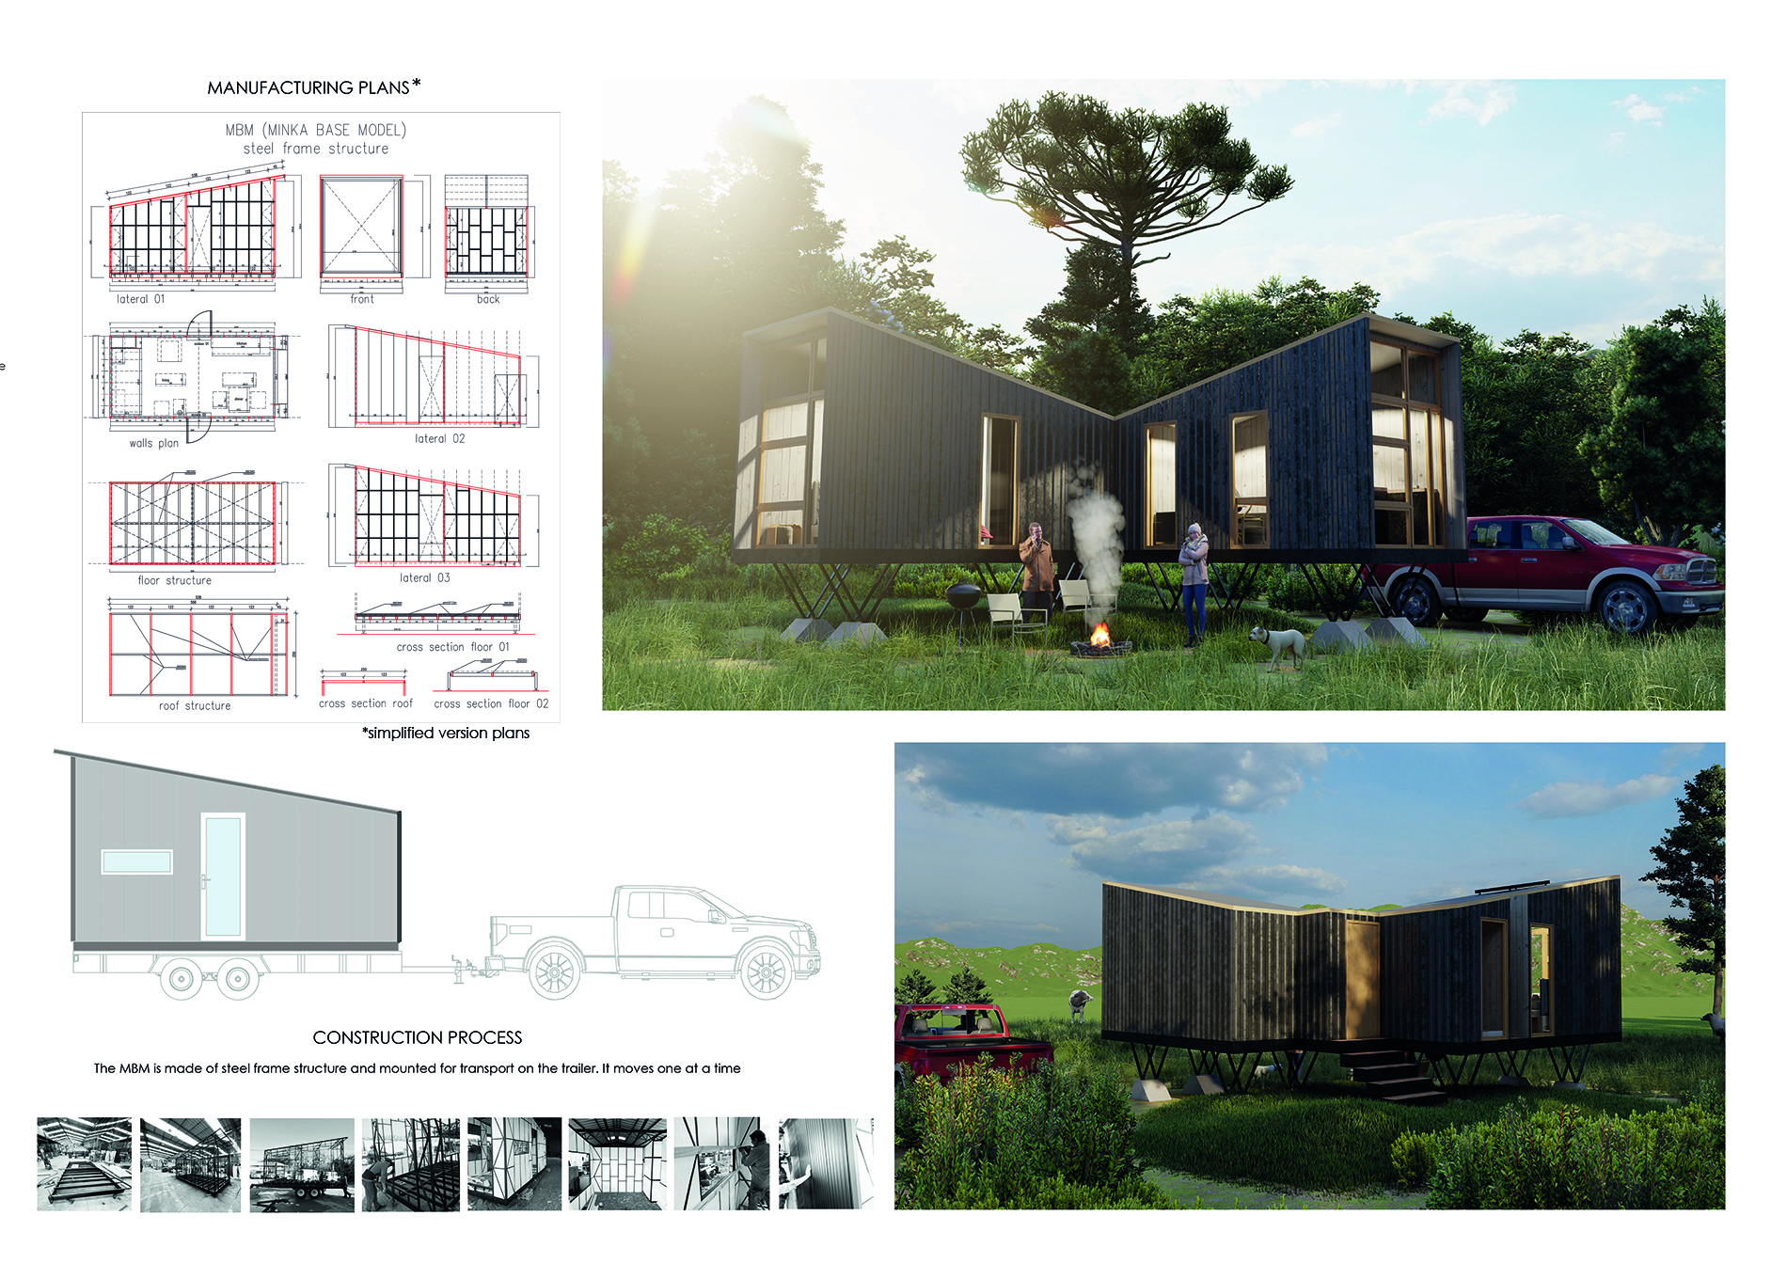
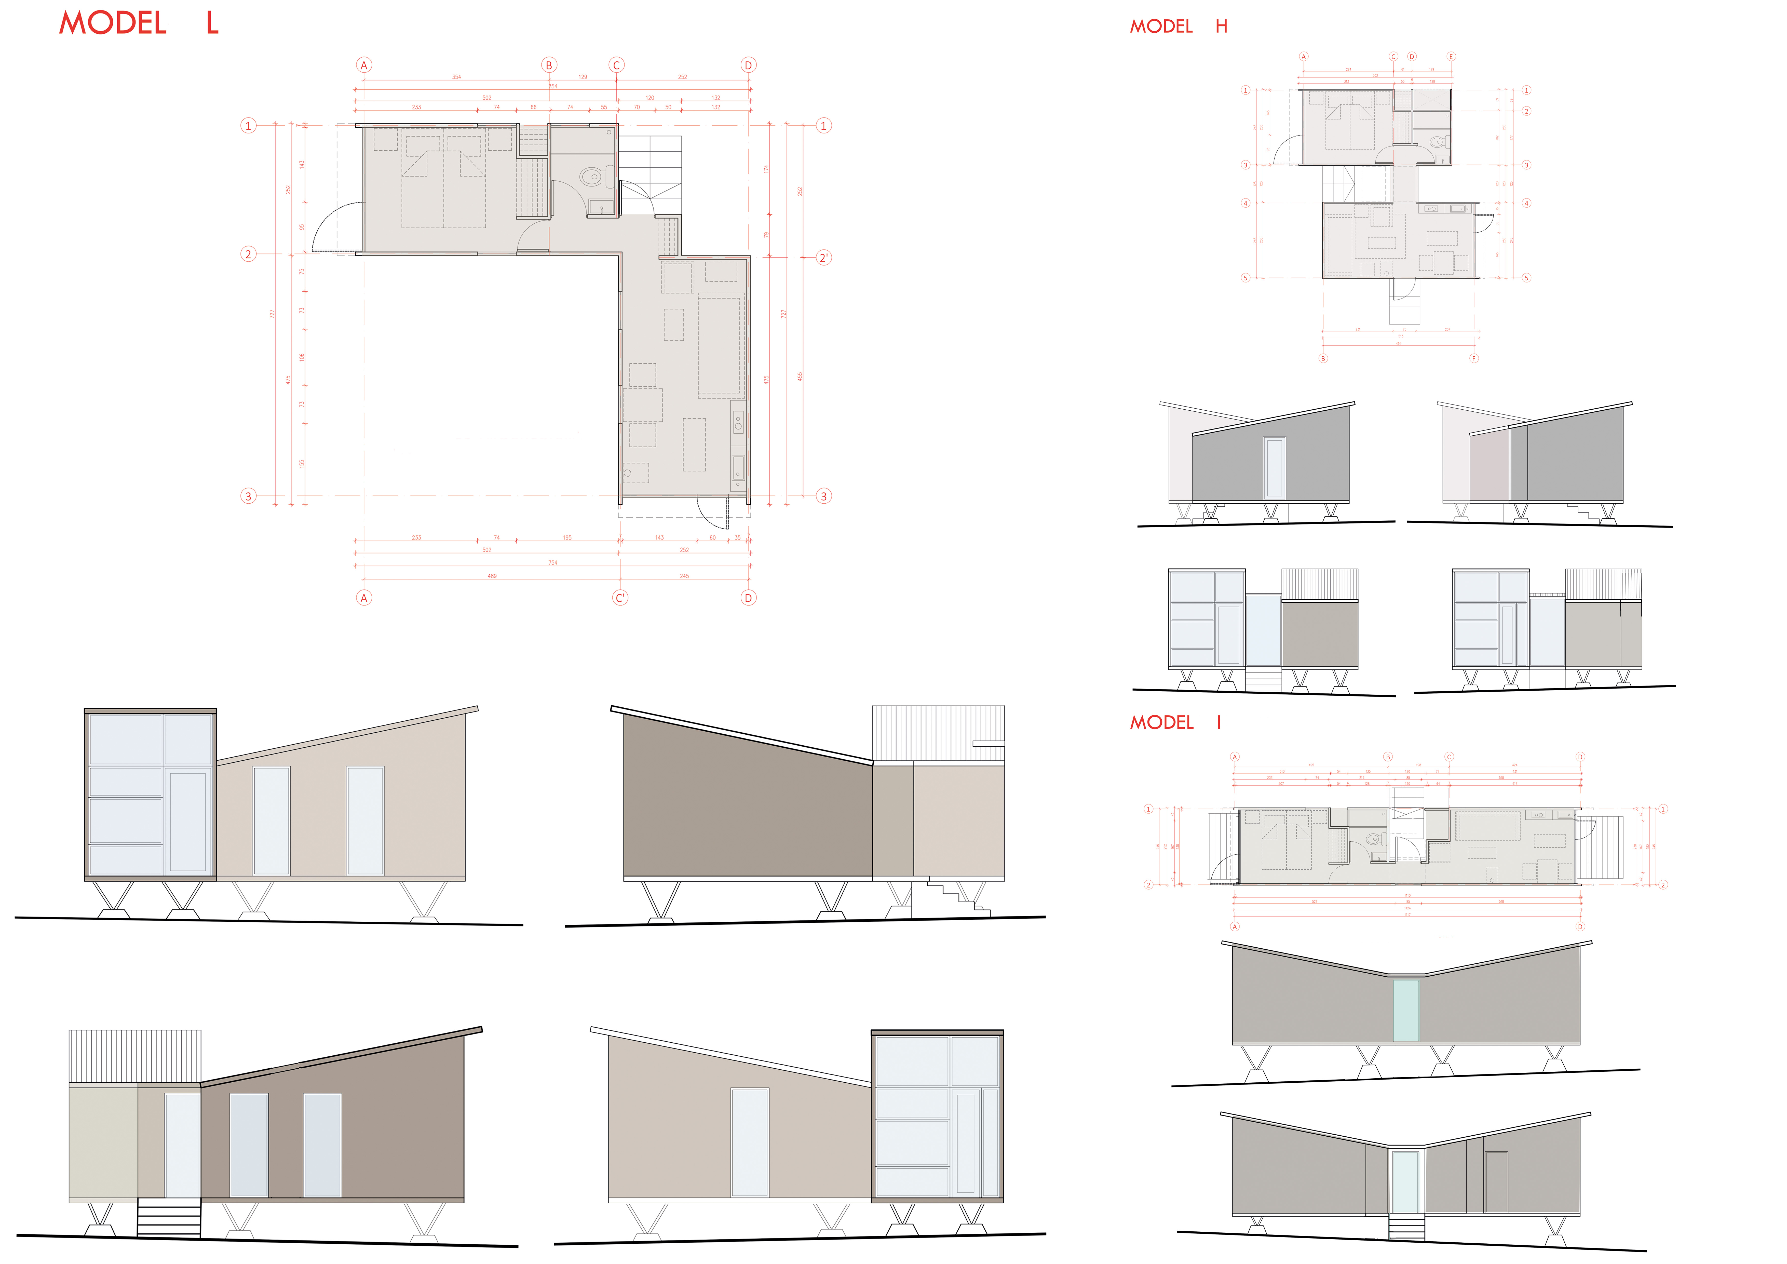
A modular micro-home constructed with a steel frame and natural wood cladding offers flexible and sustainable living solutions designed for easy relocation within a community context.
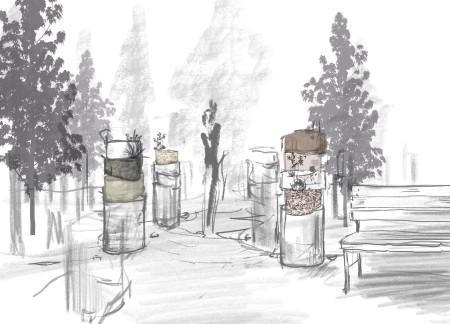
Sustainable bio-resin niches inspired by the natural growth of trees create a dynamic columbarium that fosters reflection and personal connection for families honoring their loved ones.
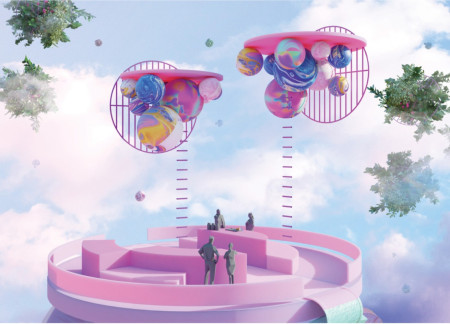
With circular platforms that enhance movement and connectivity, this virtual environment fosters family interaction across distances, providing distinct spaces for collaboration, relaxation, and growth.
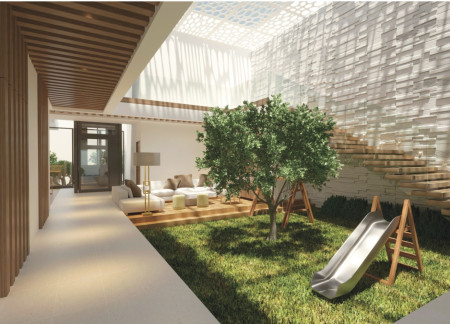
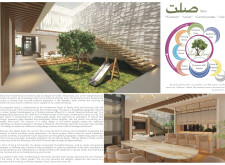
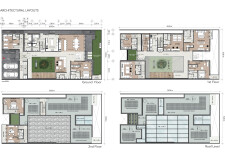
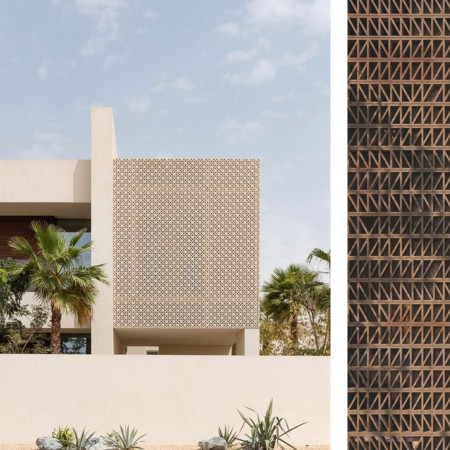
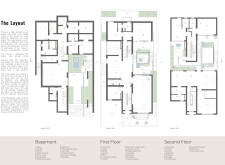
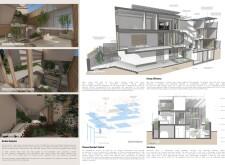

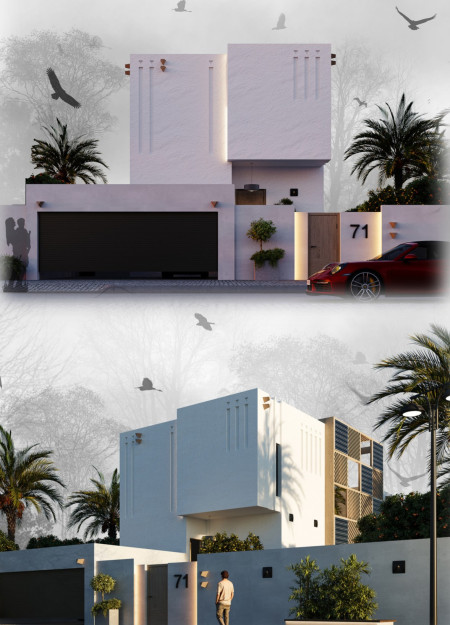
Incorporating rammed earth and perforated timber screens, the residence facilitates a seamless interaction between indoor spaces and landscaped courtyards, designed to foster family connections and privacy.

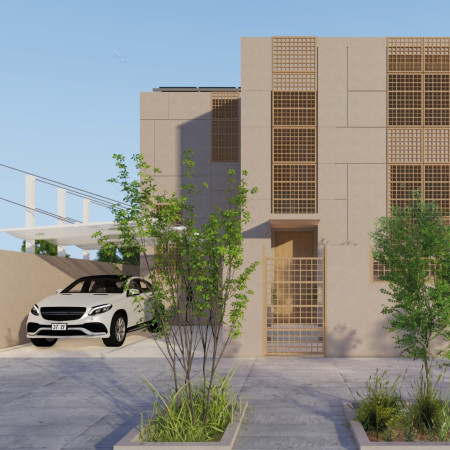
Utilizing cross-laminated timber and a distinctive lattice façade, this residence effectively integrates sustainable materials and bioclimatic design principles to create adaptable living spaces suitable for family life in the desert.
Shamma Al shamsi,Alyaa Al ghufli,Mariam Alremeithi,Sara Al alawi
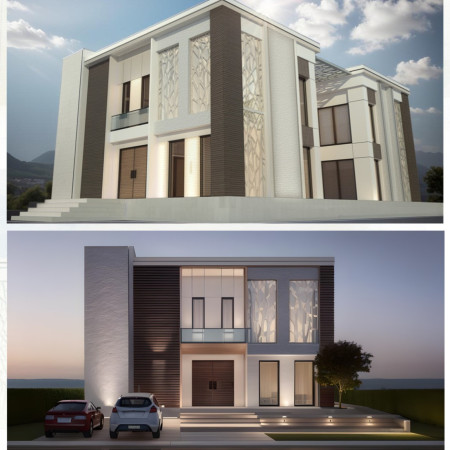
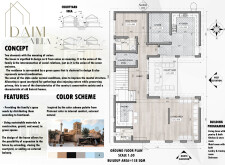
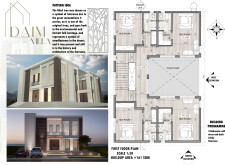
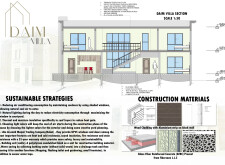
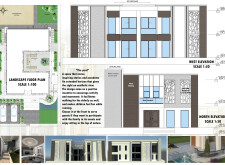
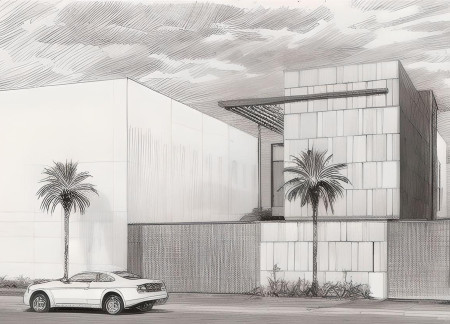
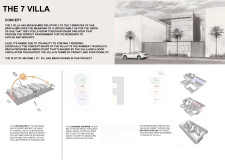
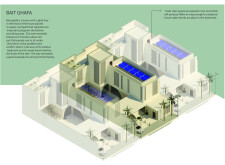
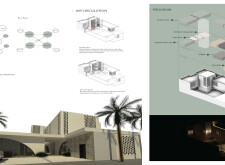
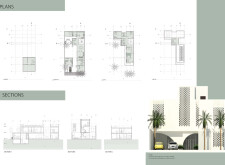
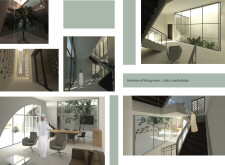
Utilizing GFRC screens and a Ghaf tree-inspired design, the villa integrates natural ventilation and sustainable materials to create a cohesive family-oriented living space.
Incorporating perforated solar shading and durable limestone facades, the design facilitates a harmonious blend of communal living and privacy, tailored for multi-family use in the UAE's unique environment.
Utilizing locally sourced limestone and traditional wind catchers, the design incorporates a central courtyard that integrates the cultural significance of the ghaf tree to create a sustainable residence.
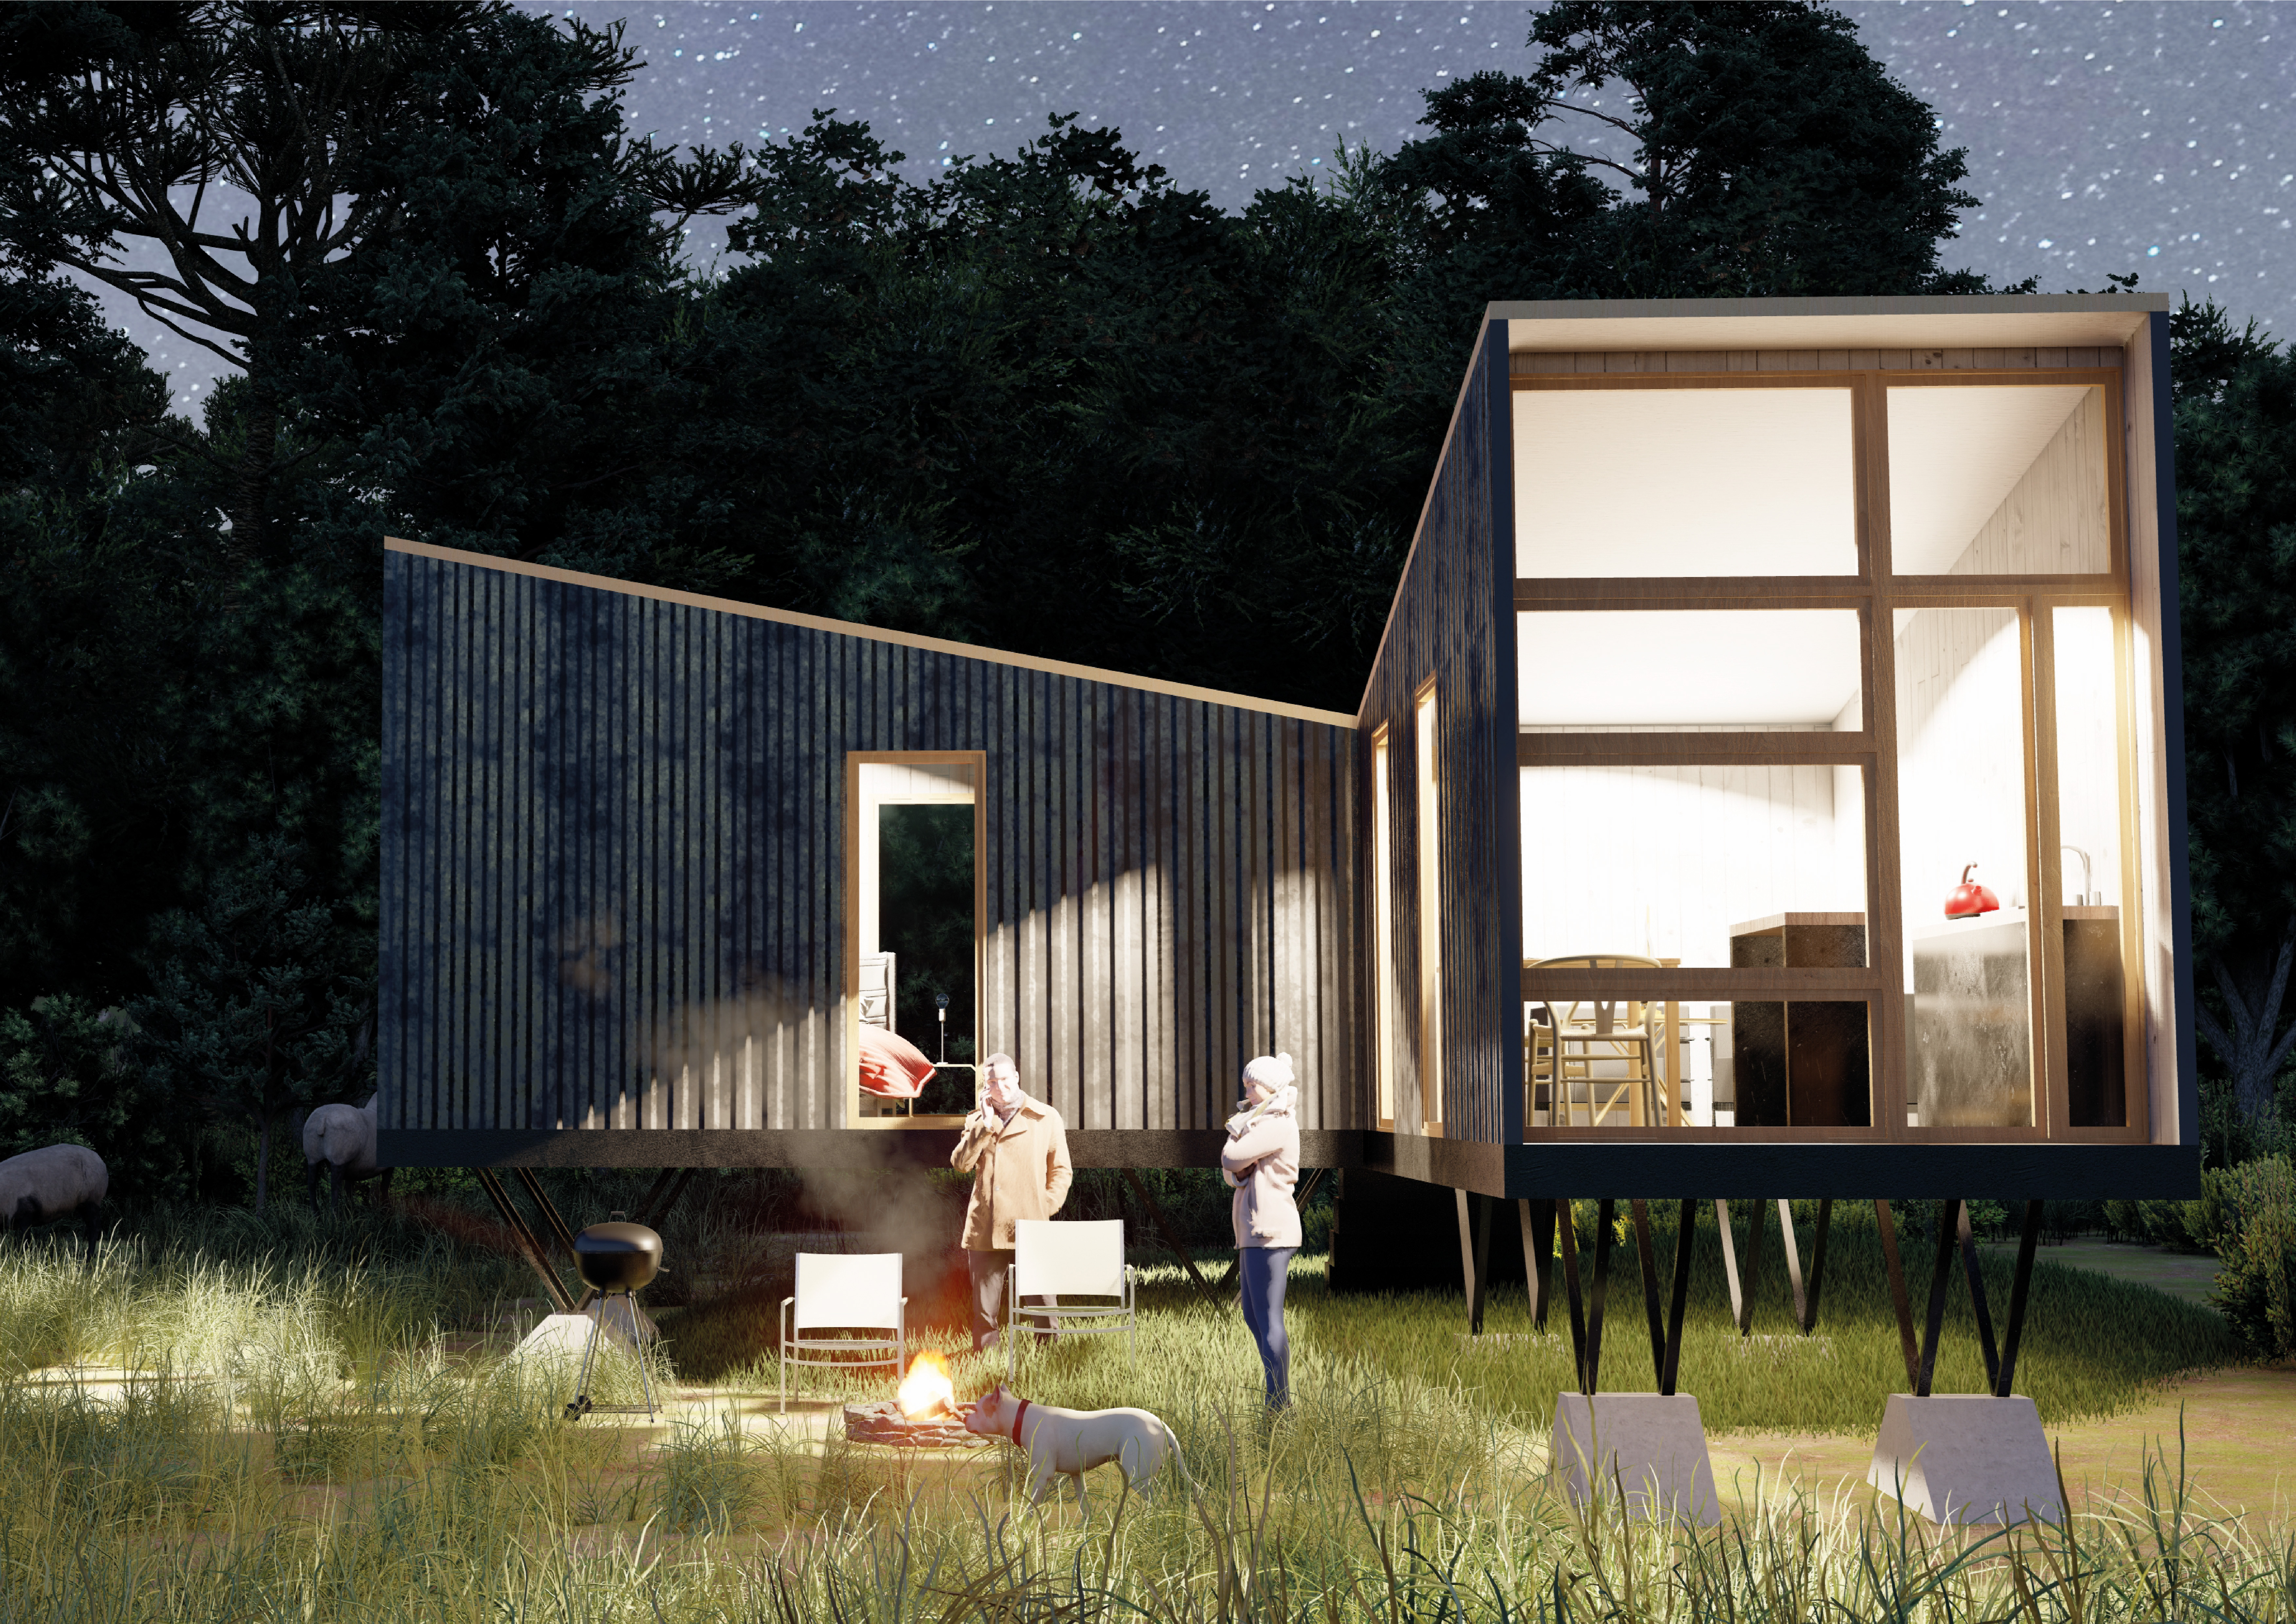
Incorporating charred wooden shingles and expansive glass façades, the design adapts to family needs while promoting a seamless connection between indoor and outdoor spaces.
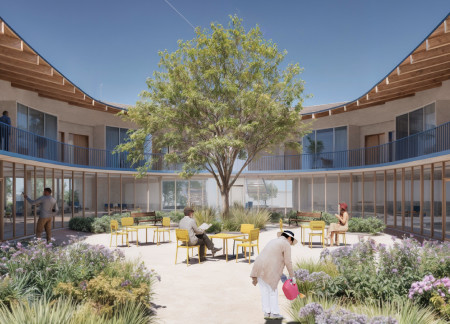
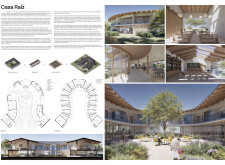
The gabled roof and curved design of the facility, constructed with natural wood elements, create an inviting atmosphere for families seeking compassionate care during difficult times.
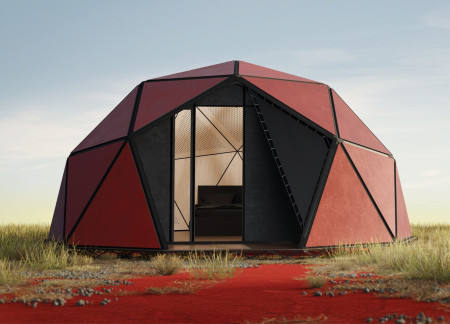
Crafted with insulated panels and shaped as geodesic domes, this community-focused design integrates a circular layout to foster interaction while providing sustainable living solutions for Aboriginal residents.
Jan Kwaśnik,Bartosz Kuczyński,Malek Bitar,Lena Schneider
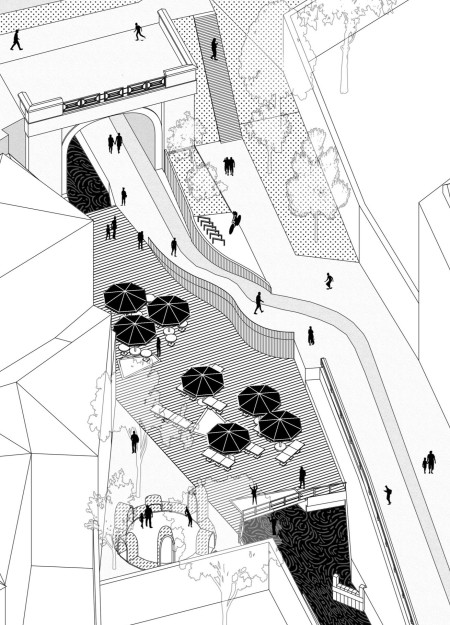
Combining a soundscape with steel structures and abundant greenery, the design fosters a vibrant community space that encourages interaction and relaxation near a newly opened canal.
Elevated pathways weave through a forest cemetery, creating personalized niches among trees that foster quiet reflection and connection to nature while serving as an inclusive space for remembrance.
With a design that utilizes stacked roofs to create unobstructed jungle views, this wooden retreat fosters a close connection to nature while providing essential shelter and spaces for relaxation and meditation.
Crafted with natural brown tones and a focus on simplicity, the hut integrates into the Cambodian landscape, offering a serene retreat for reflection and relaxation.
Elevated on stilts, the structure utilizes cross-laminated timber panels and translucent surfaces to create a harmonious integration with the surrounding environment, serving as a serene space for meditation and reflection.
A central tree anchors a gabled cabin designed for relaxation and self-discovery, while cross ventilation and sustainable wood construction enhance the connection with nature.
The proposal examines a visitor-oriented facility situated within a natural park landscape, designed to accommodate both recreational and educational functions. The study considers how spatial organization, vertical circulation, and cultural elements can enhance the visitor experience while addressing operational needs such as security and staff requirements.
The undulating roof structure, supported by wooden elements and complemented by a reflection garden featuring preserved mature trees, creates a contemplative memorial space honoring the lives lost during the Sri Lankan Civil War.
Incorporating a double-skin facade of translucent polycarbonate and locally sourced timber, the structure harmonizes with the volcanic landscape while providing essential facilities for winter recreation.
Maria Turcu,Mihai Mitrică,Alina Măldărescu,Alina Lixeanu
Incorporating vertical gardens and green façades, the design enhances urban connectivity and sustainability while providing multi-functional spaces for offices and public interaction.
Use architecture to create different emotional states
Edition #9ideas COMPETITIONSILENT CONTEST For this competition, NO DESCRIPTION TEXT is allowed. The architecture ideas must be communicated strictly with visuals.
Prize Monetary award
Eligibility Open to all
Advance registration deadline 12 November 2026
Open architecture competitions
Closest deadline first
Project competitions first
Selected winning projects have the potential to be constructed
Ideas competitions
Experimental competitions with the focus on pushing the boundaries of creativity
Use architecture to create different emotional states
Edition #9ideas COMPETITIONSILENT CONTEST For this competition, NO DESCRIPTION TEXT is allowed. The architecture ideas must be communicated strictly with visuals.
Only participants selected and invited by Buildner can enter these closed competitions. To be considered for future opportunities, please set up your account on Architects' Network Plus.