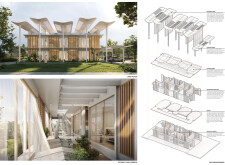
Cascading roofs of engineered wood and integrated natural ventilation systems facilitate a harmonious indoor-outdoor experience in this sustainable residential development designed for modern family living.
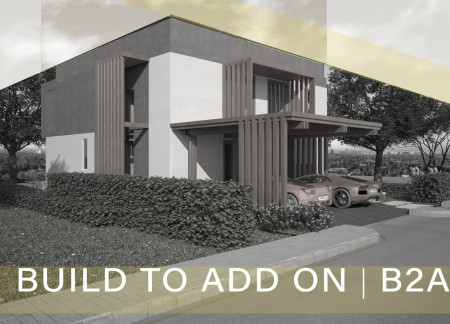
Utilizing a modular framework of cold-formed steel and Rockwool insulation, this design offers adaptable living spaces tailored for urban families seeking flexibility and cost-efficiency in their homes.
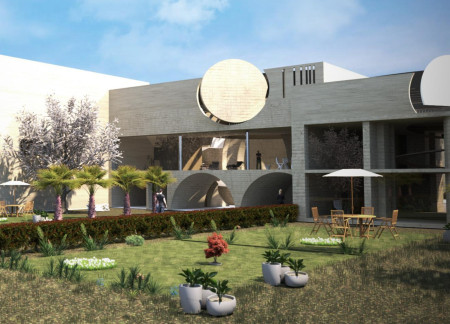
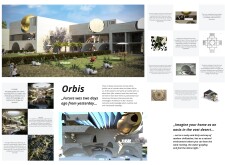
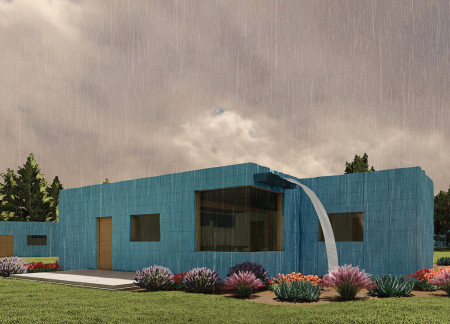
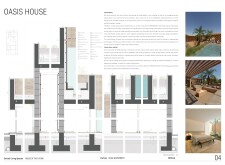
Circular forms integrated with brass accents and sustainable materials define a residential space that prioritizes environmental sensitivity while fostering community interaction in a harsh desert climate.
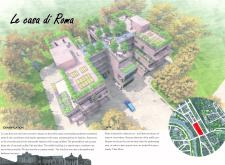
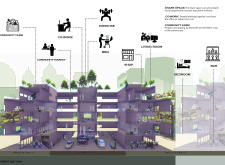
The inclusion of a rooftop sky garden and community farming spaces enhances the living experience of duplex apartments along the Tiber River, fostering a sense of community in a family-oriented residential setting.
Utilizing charred wooden shingles and natural insulation, this sustainable housing solution provides adaptable living spaces for agricultural families in California's Central Valley.
The hexagonal structure of Hive Housing utilizes wooden beams to create a flexible modular system that supports communal living functions tailored for students, young professionals, and families.
A facade of terracotta rain-screens combined with cross-laminated timber panels forms resilient housing for firefighters and their families in a region vulnerable to wildfires.
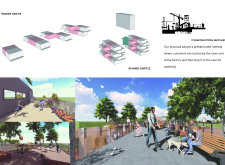
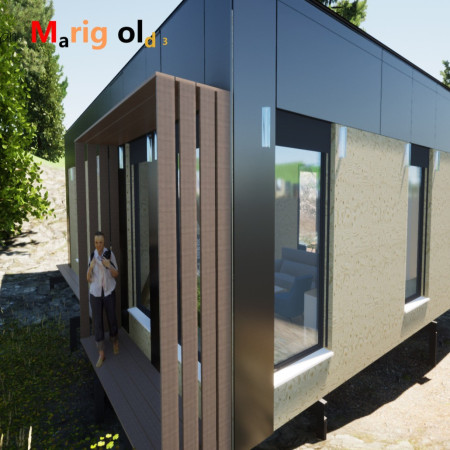
Modular living units equipped with solar panels and a focus on greywater reuse provide flexible housing solutions for urban families seeking adaptable and sustainable lifestyles.
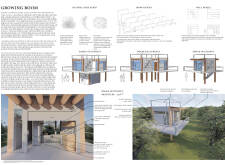
Utilizing charred wooden shingles for enhanced durability and integrating natural ventilation strategies, the design balances private family spaces with communal areas, creating a sustainable lakeside workshop and residence for creative living.
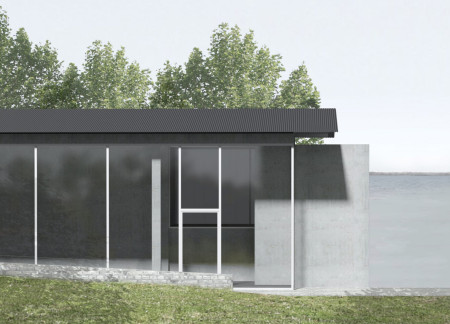
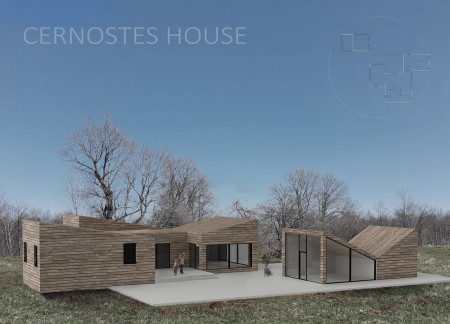
Hollowed concrete forms rise within a glass enclosure to create a tranquil retreat on the shores of Černostes Lake, providing artists and their families with dedicated spaces for creative work and communal living.
Omar Darwish,Salama Obaid Mohamed Ibrahim Alhammadi,Kevin Lewis Mitchell,Salma Hani Mubarak Ali,Salma Hani Mubarak Ali
Modular design combined with a sustainable concrete structure and cultural entry points creates a flexible living environment tailored for communal family interactions.
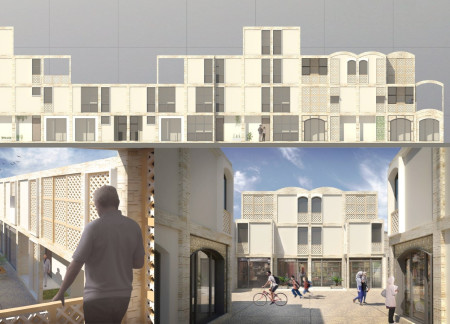
Constructed with thermal blocks and topped with green roofs, the design creates a series of interconnected townhouses that prioritize sustainability while fostering community interactions through private courtyards.
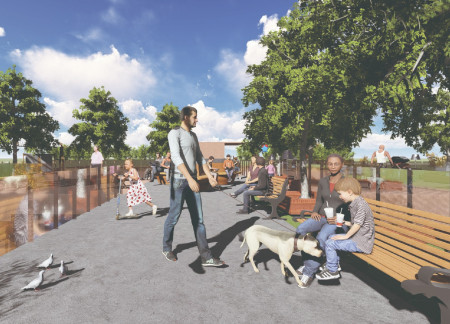
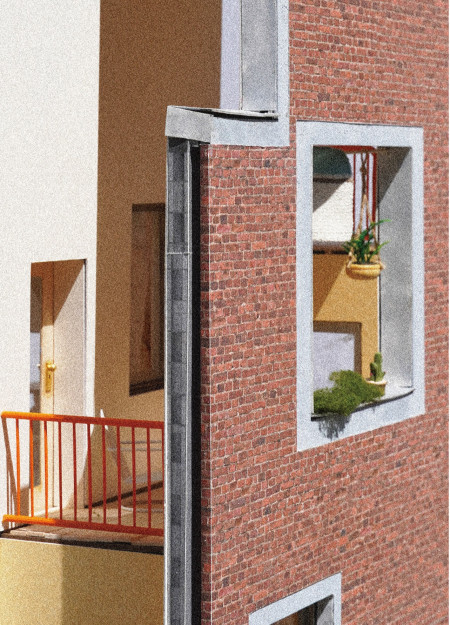
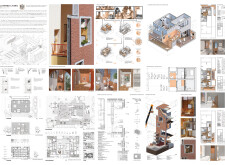
A facade of reclaimed brick seamlessly blends with biophilic design elements, creating a sustainable and adaptable environment for multigenerational urban living.
Patrick Donato,Ross Levy,Shirin Monshipouri,Maria Cabrera Vegara
By incorporating community gardens and varying spatial proportions, the design creates inclusive living environments that cater to families and individuals experiencing homelessness in San Francisco's Mission District.
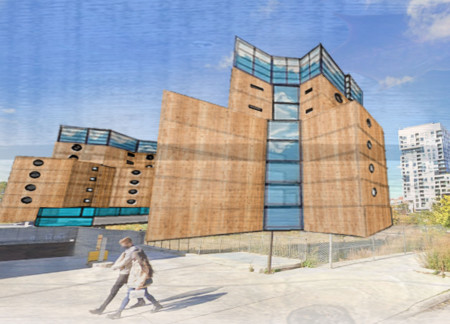
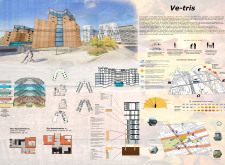
The V-shaped structure incorporates PPC materials and communal spaces to create flexible living environments for singles, families, and the elderly in Toronto.
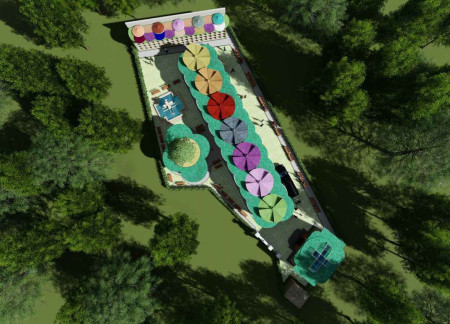
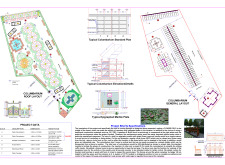
With a flower-shaped roof and integrated sliding coffin mechanism, the columbarium provides a functional space for memorialization while ensuring accessibility and security for visitors.
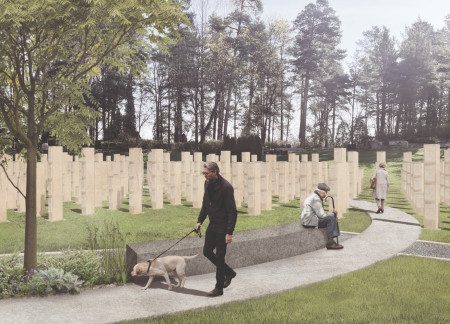
Constructed from local granite and gabbro, the columbarium's distributed columns create an open environment that fosters shared remembrance and contemplation for families honoring their loved ones.
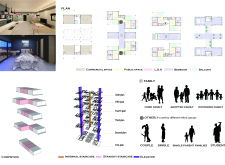
Comprising modular, L-shaped living units constructed from prefabricated wooden frames, the design efficiently accommodates diverse family needs while promoting future expansion.
With its large glazed windows framing the views of Cernostes Lake and integrated bat houses promoting local biodiversity, the design serves as a communal retreat for families and artists seeking inspiration and connection with nature.
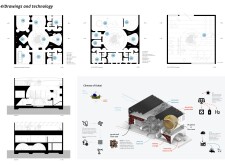
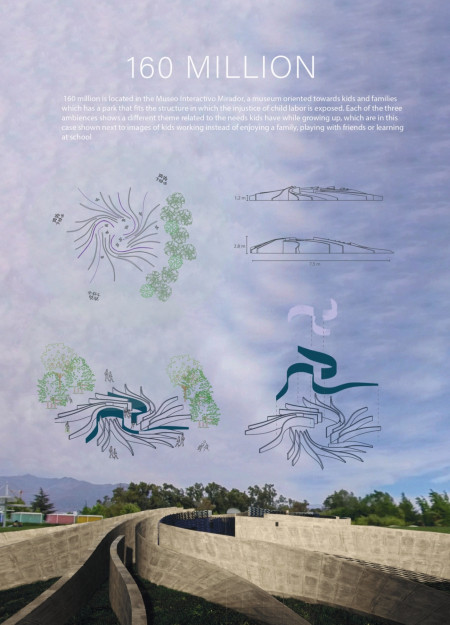
Translucent glass enhances natural light while warm wood invites interaction in a thoughtfully designed exhibition space focused on educating visitors about child labor rights.
This residential complex is designed to enhance active ageing to support its elderly residents. It prioritizes autonomy and community engagement, offering a unique blend of individual living spaces and communal areas.
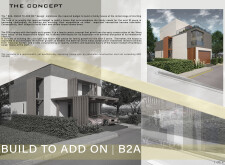
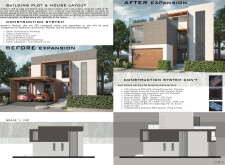
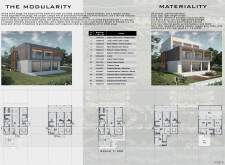
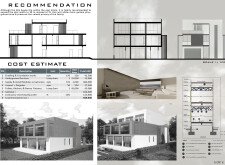
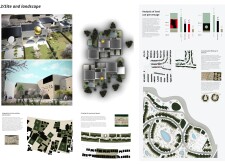
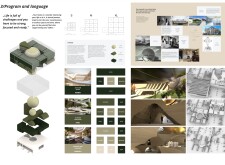
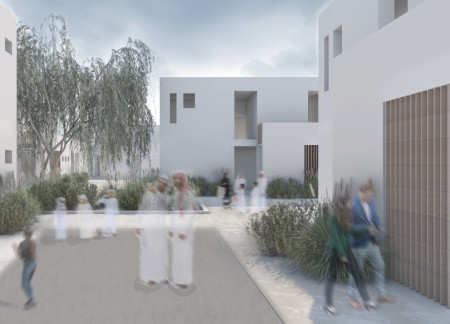
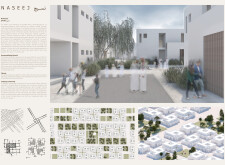
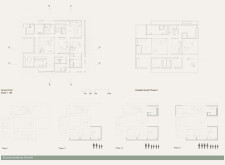
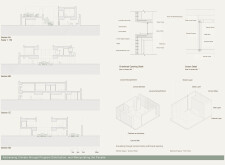
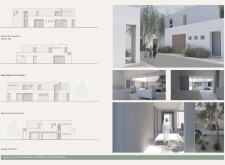
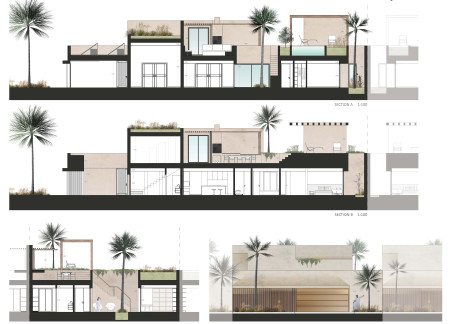
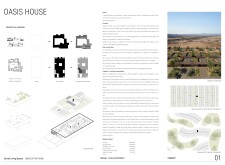
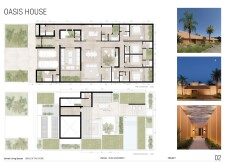
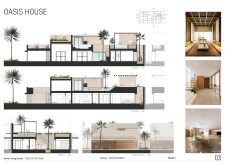
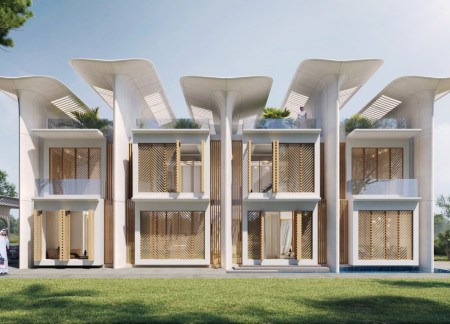
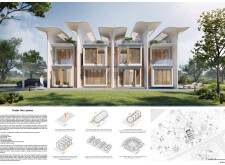
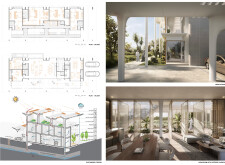
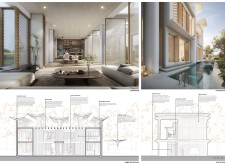
Located within a uniform residential landscape in the United Arab Emirates, the design introduces a contemporary response to the region’s repetitive built environment. It proposes a modular residential typology that accommodates changing household needs while engaging with its environmental and social context.
Shiyen Wu
Jun-han Huang
Pei-shan Chen
Chun-teng Lin
Constructed with charred wooden shingles and enhanced by biophilic green walls, the design integrates residential and commercial spaces to promote community interaction within an urban setting.
Constructed with modular cross-laminated timber panels and green roof systems, the design establishes a contemporary urban hub that supports intergenerational living and promotes social cohesion.
Repurposed oil rigs form the foundation for a resilient water-based community, integrating fish farms and urban agriculture to create a sustainable habitat for future residents.
Positioned between the Baltic Sea and the Jaunupes River, the Pilgrimage Yoga House is a multifunctional space designed for yoga, meditation, and communal gathering. The project combines sustainable construction with a strong sensitivity to its landscape and users, offering a setting that supports both individual reflection and shared experience.
Utilizing bamboo and recycled steel, the design incorporates vertical gardens to enhance urban living environments while fostering community engagement through adaptable micro-housing units.

Use architecture to create different emotional states
Edition #9ideas COMPETITIONSILENT CONTEST For this competition, NO DESCRIPTION TEXT is allowed. The architecture ideas must be communicated strictly with visuals.
Prize Monetary award
Eligibility Open to all
Advance registration deadline 12 November 2026
Open architecture competitions
Closest deadline first
Project competitions first
Selected winning projects have the potential to be constructed
Ideas competitions
Experimental competitions with the focus on pushing the boundaries of creativity
Use architecture to create different emotional states
Edition #9ideas COMPETITIONSILENT CONTEST For this competition, NO DESCRIPTION TEXT is allowed. The architecture ideas must be communicated strictly with visuals.
Only participants selected and invited by Buildner can enter these closed competitions. To be considered for future opportunities, please set up your account on Architects' Network Plus.