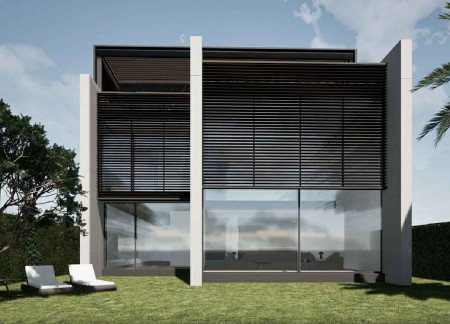
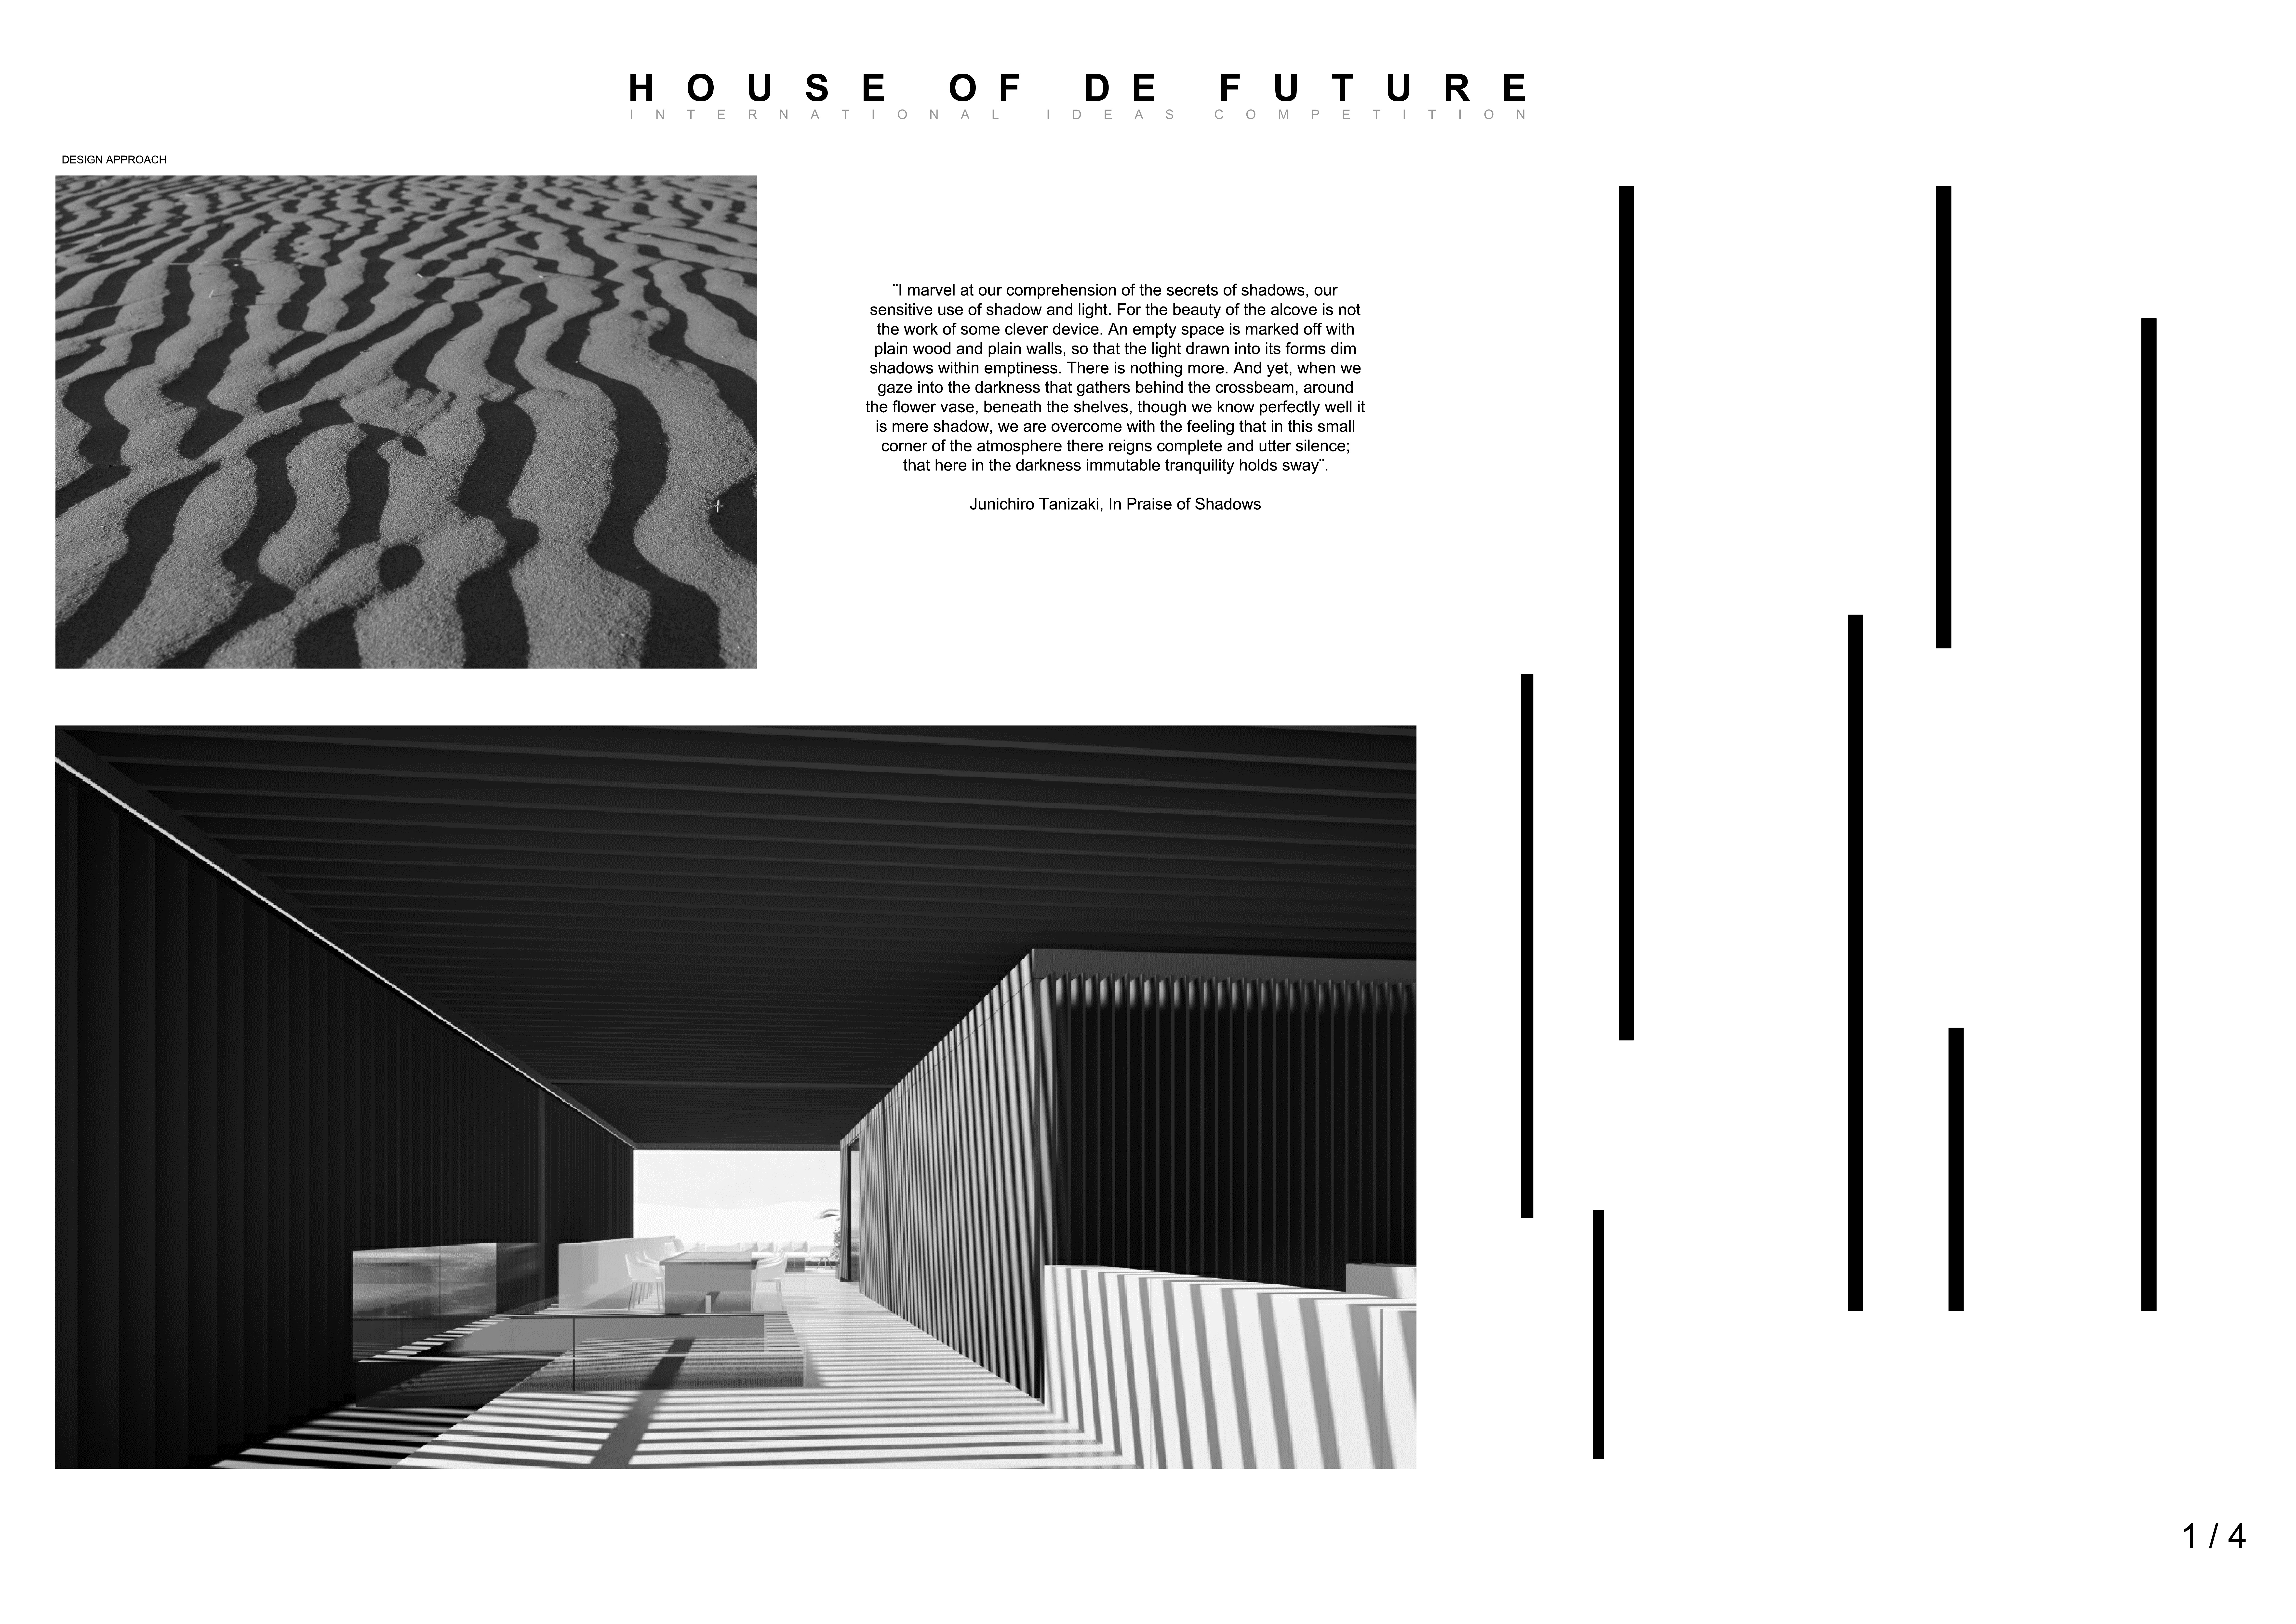
The careful integration of cross-laminated timber panels and strategically placed slatted screens fosters a dynamic relationship between light and shadow in a residential environment designed for sustainable living.
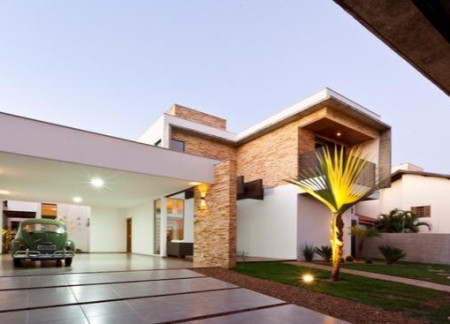
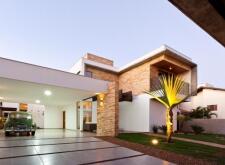
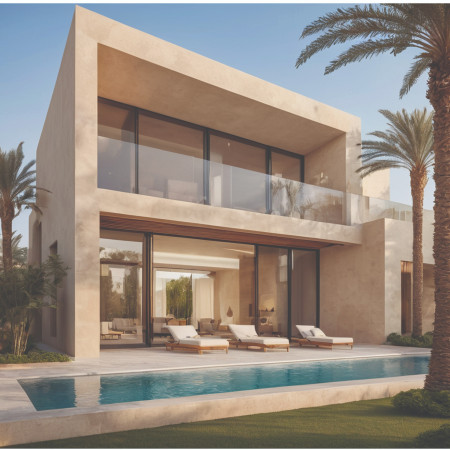

Featuring a seamless blend of textured stone cladding and expansive glass facades, the design emphasizes sustainability and natural light to create a modern residence that prioritizes indoor-outdoor connectivity.
Utilizing charred wooden shingles and cross-laminated timber, the design creates a seamless integration of indoor and outdoor spaces, serving as a functional community hub.
Luis Alejandro montoya cano,Jhon Leder Salcedo Cepeda,Luisa fernanda garcia restrepo
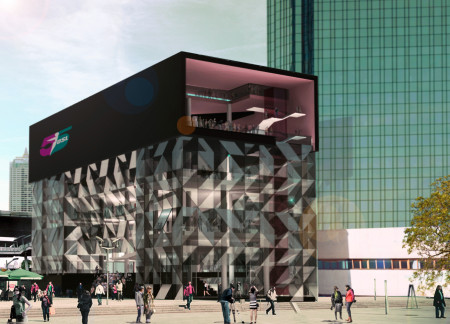
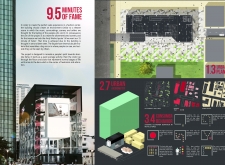
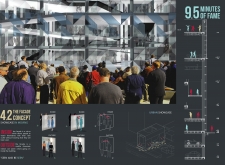
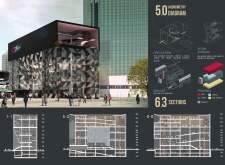
A double-skin reflective facade coupled with natural stone elements creates a vibrant urban retail environment that fosters both visibility and social interaction.
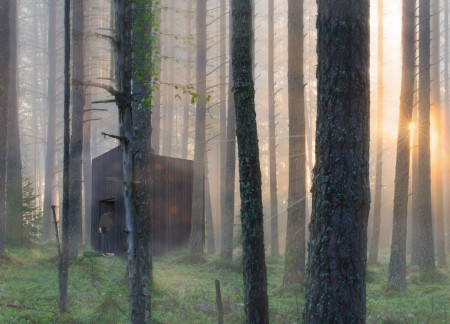
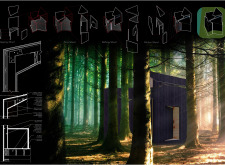
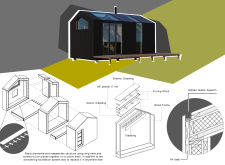
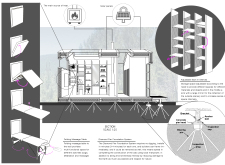
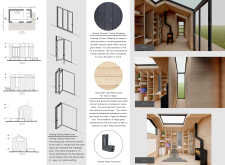
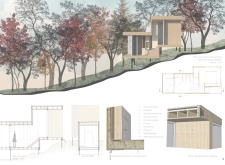
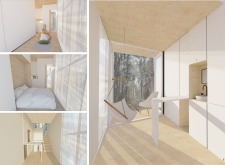
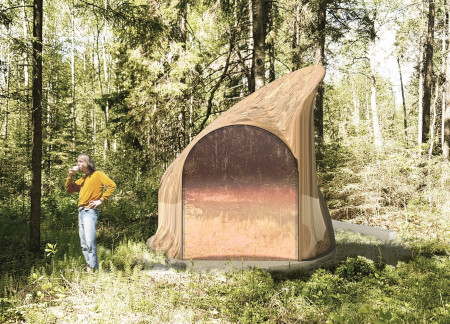
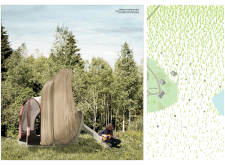
Charred birch cladding and stacked straw insulation define a structure that harmonizes with its natural environment while providing dedicated spaces for meditation and recovery.
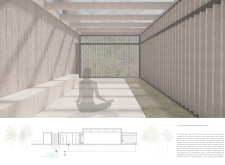
Constructed with charred timber cladding and Structural Insulated Panels, the Meditation Cabin offers a sustainable and serene environment for yoga and mindfulness activities in a tranquil setting.
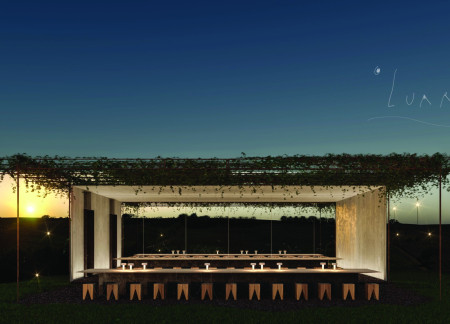
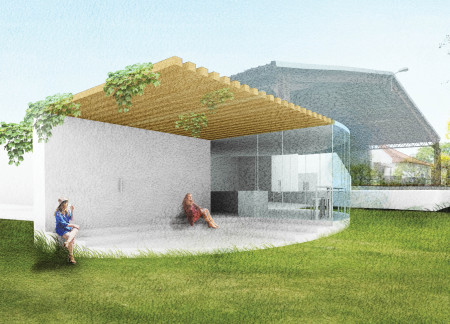
A mirror wall reflects the surrounding landscape while earthy-toned Portuguese tiles connect the structure to its environment, creating a communal space designed for shared experiences and engagement with nature.
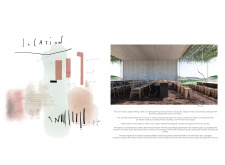
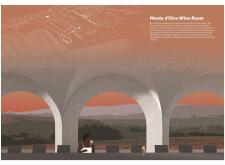
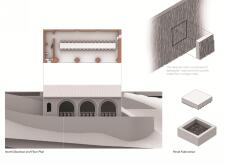
The use of textured cast aluminum walls creates a distinctive character that harmonizes with the vineyard’s landscape while providing a functional space for wine enthusiasts to engage with the regional heritage.
Charred wooden shingles and cross-laminated timber define an adaptable community center that enhances connectivity while integrating sustainable design elements throughout its multifunctional spaces.
An inner courtyard allows for abundant natural light to permeate the living spaces of six extruded modules that effortlessly adapt to the coastal landscape, creating an engaging residence on Corbu Beach.
Incorporating charred wooden shingles and natural stone, this residence balances sustainable materials with climate-responsive design to create an adaptable living space aligned with modern environmental needs.
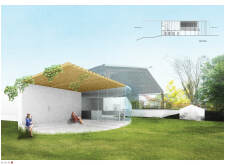
Utilizing charred wooden shingles and cross-laminated timber panels, the design integrates a green roof to create a functional community center that promotes sustainability and social interaction.
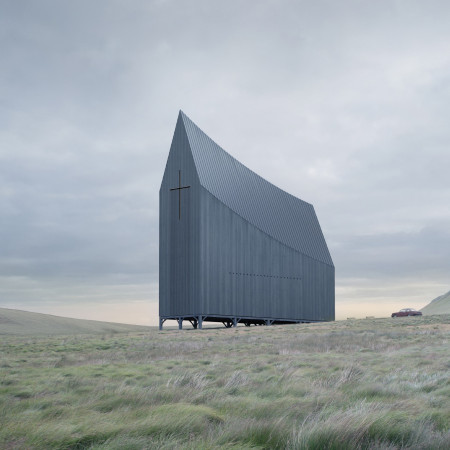
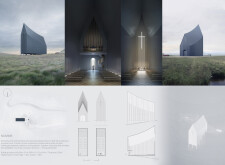
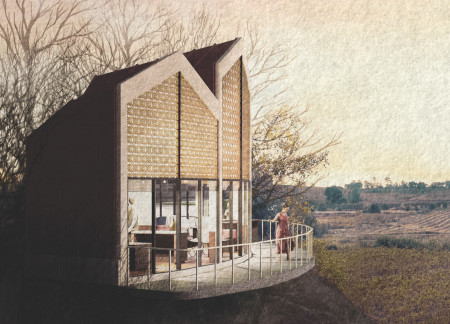
Constructed with charred wooden shingles and an angular roof design, the community space serves as a serene environment for reflection and gathering amid a thoughtful integration with its natural surroundings.
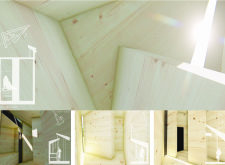
Constructed with birch wood and illuminated by polycarbonate panels, the space creates a tranquil environment designed for meditation and self-reflection.
The integration of a site cast concrete underbelly with a tensile fabric canopy creates a unique meditation space that invites both introspection and community engagement.
With its curvilinear form and integration of terracotta finishes, the building enhances the community experience while offering a dedicated space for wine appreciation.
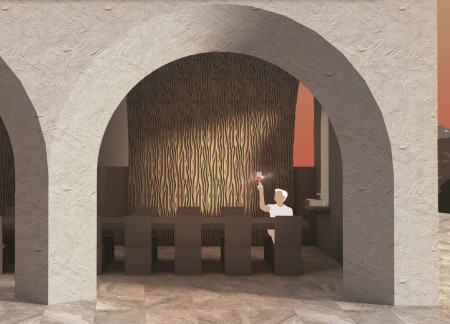
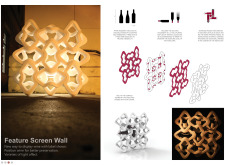
The Screen Wall, with its intricate layered geometry and integrated extruded ridges for wine preservation, serves as a focal point in a seasonal wine tasting space designed to enhance visitor engagement with the surrounding vineyard.
Utilizing charred wooden shingles and cross-laminated timber panels, the design incorporates sustainable materials to create a versatile multi-use facility that enhances urban connectivity and promotes ecological awareness.
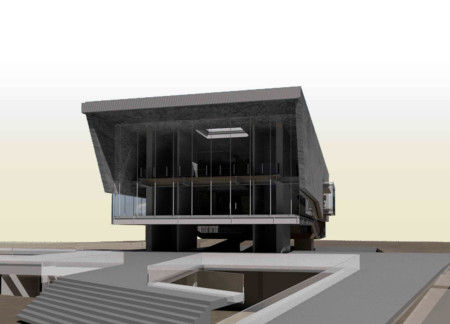
The innovative use of a hollow structure and a folding facade enhances user agency, creating a versatile meditative space that encourages reflection and interaction from multiple entry points.
Dana waleska del carmen Mendoza reyes,Luis fernando Godoy bermudez
Characterized by a solid facade that captures the volcanic landscape, the museum seamlessly integrates warmth and natural light to create an immersive environment dedicated to understanding geological phenomena.
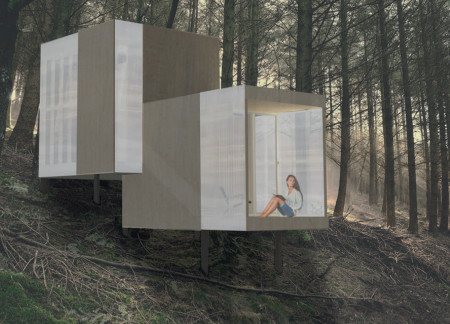
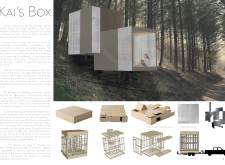
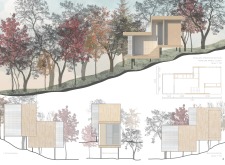
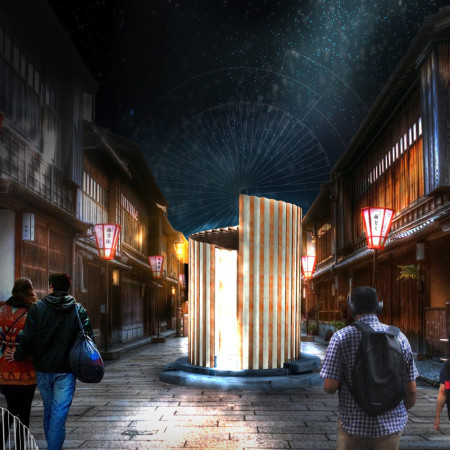
The integration of nine modular wooden boxes forms a serene inner dome that offers a versatile reading space, balancing private retreat with community interaction.
Light-colored sand and pinkish hues define an educational facility that merges porous walls with the natural landscape of a wetland, promoting biodiversity while enhancing visitor engagement.
Incorporating traditional azulejos and sustainable photovoltaic panels, the facility fosters community interaction among elderly residents through thoughtfully designed spaces that blend functionality with regional cultural elements.
This residential complex is designed to enhance active ageing to support its elderly residents. It prioritizes autonomy and community engagement, offering a unique blend of individual living spaces and communal areas.
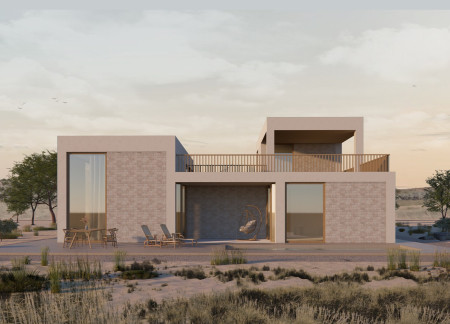
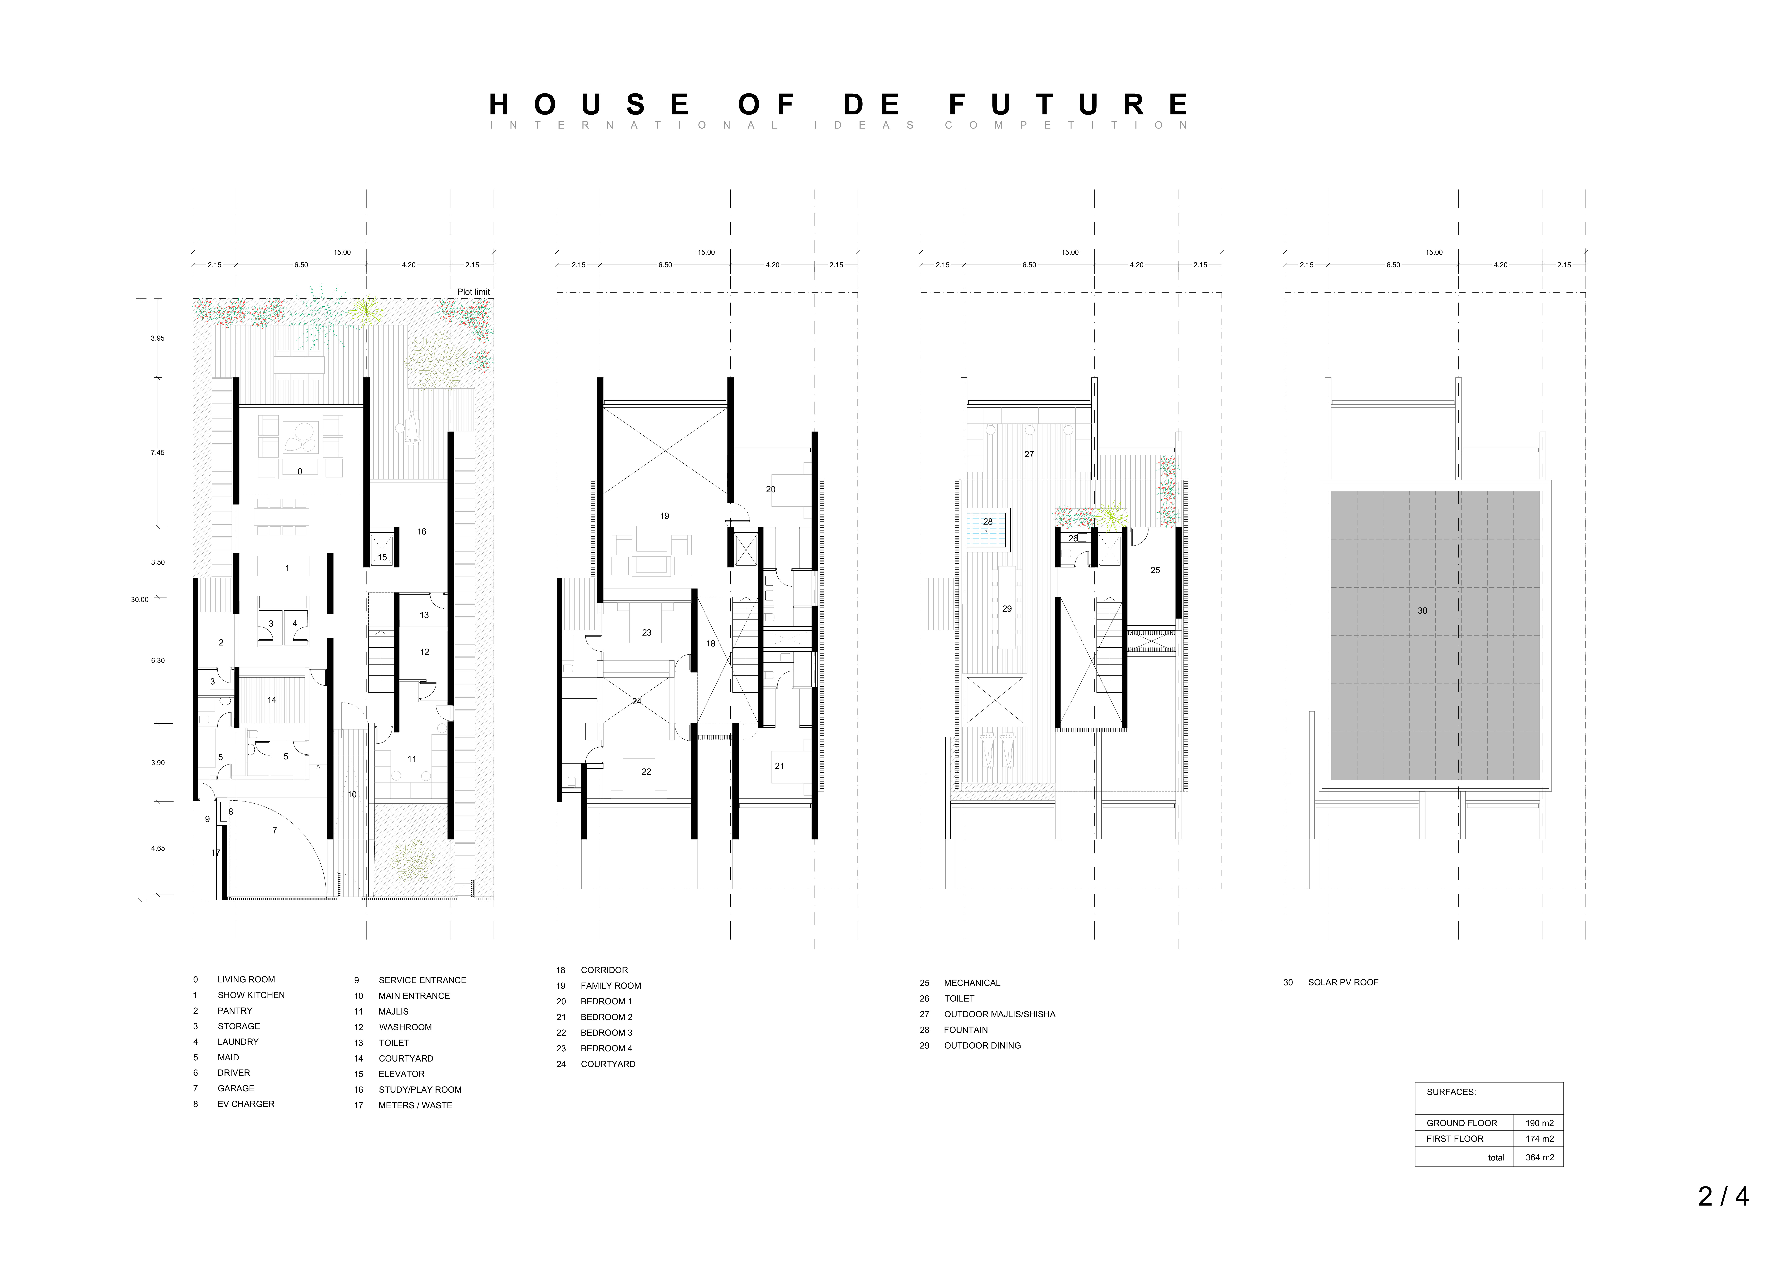
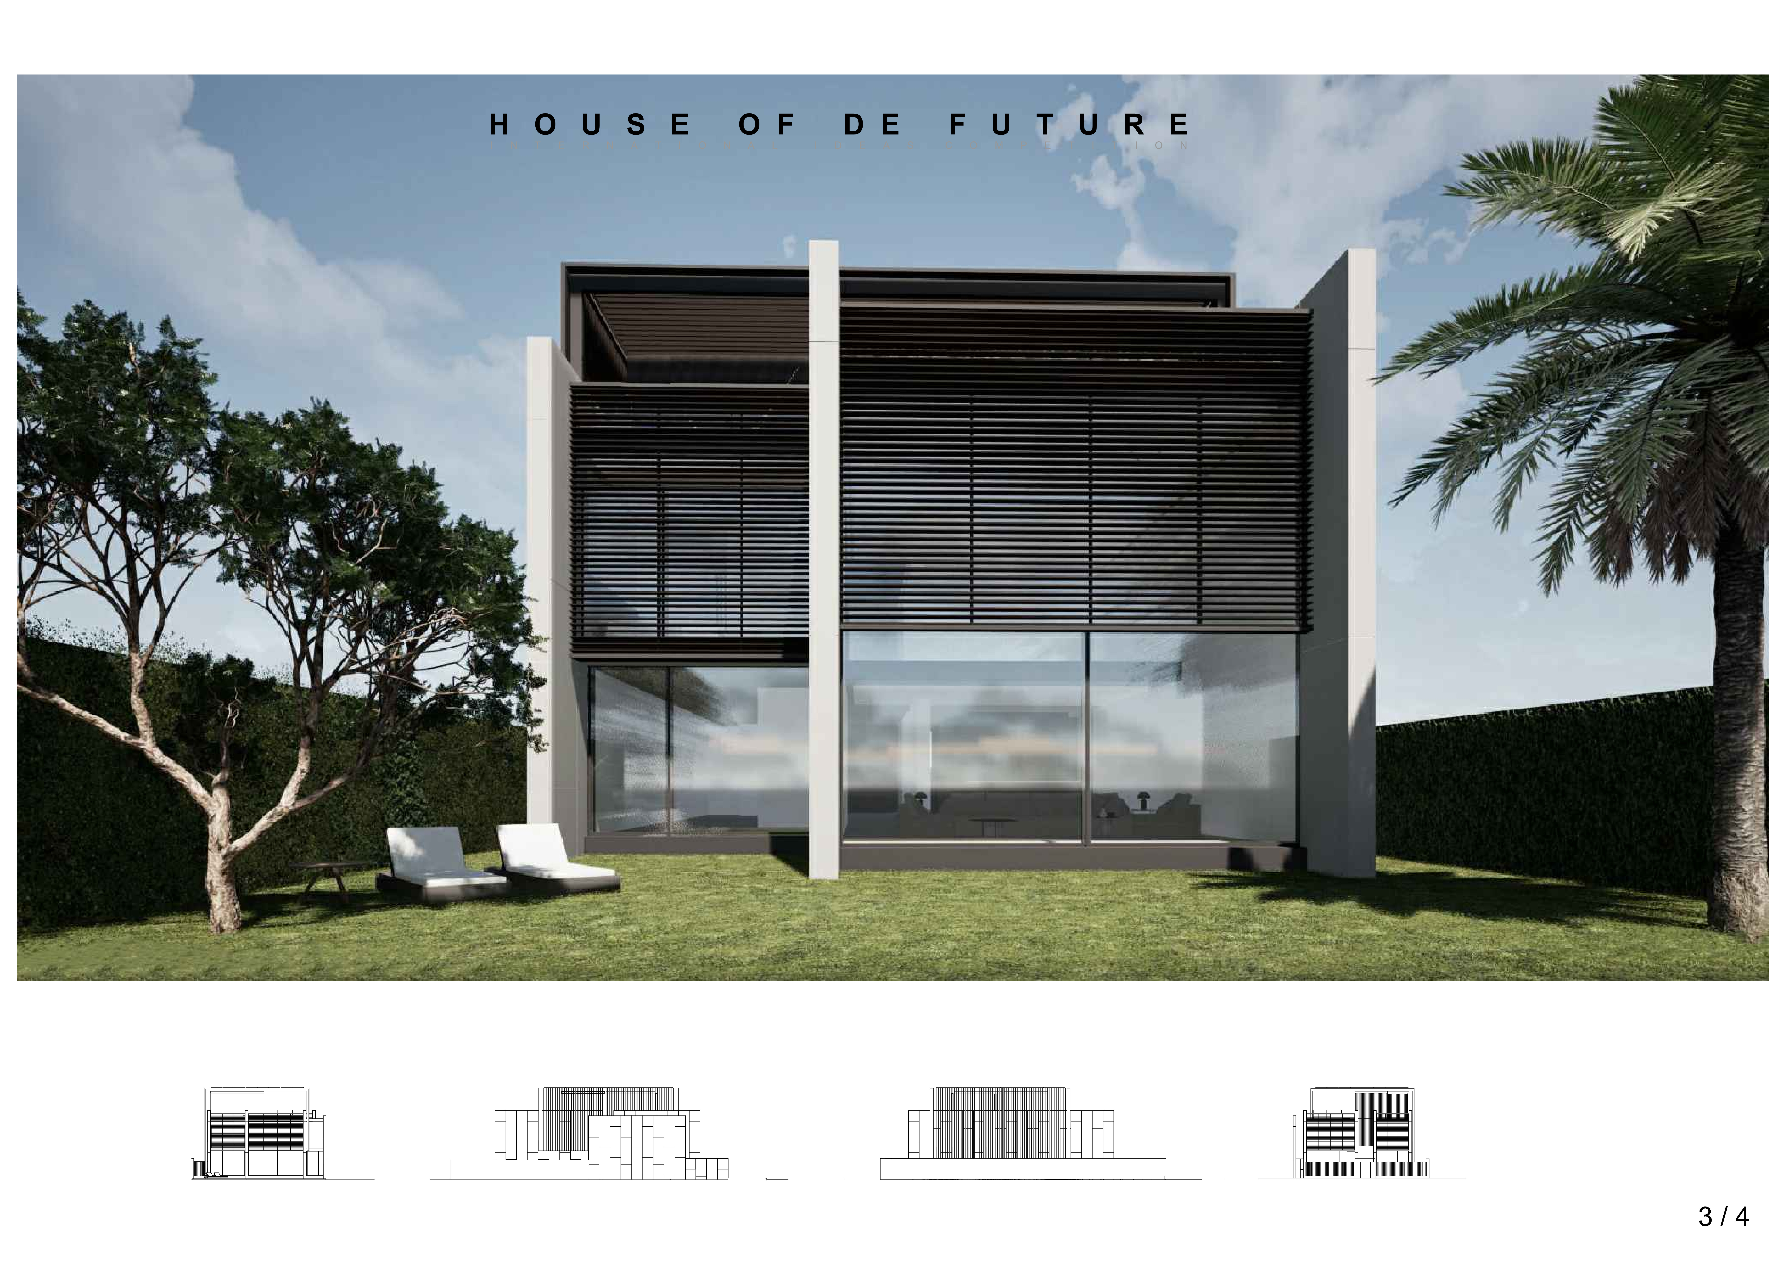
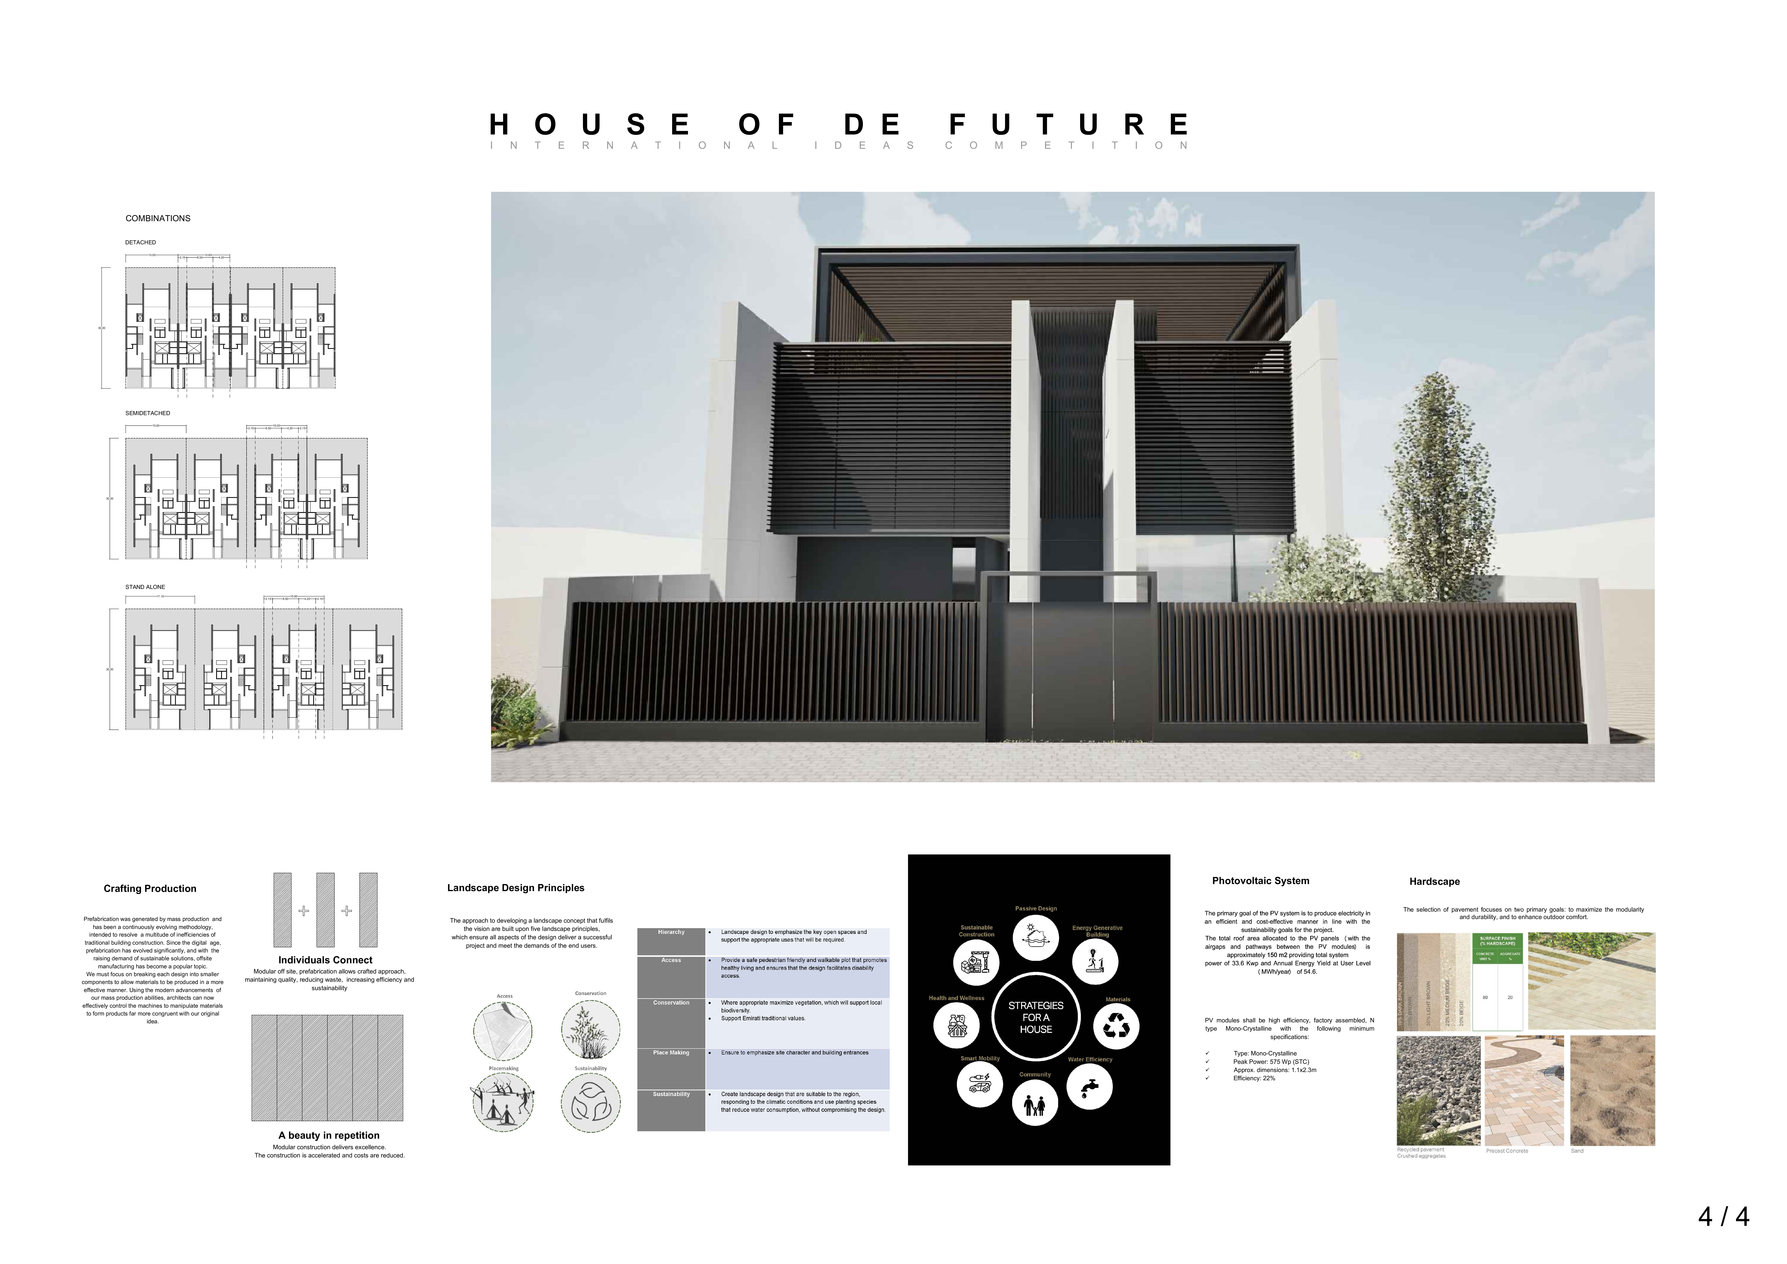
Located within a uniform residential landscape in the United Arab Emirates, the design introduces a contemporary response to the region’s repetitive built environment. It proposes a modular residential typology that accommodates changing household needs while engaging with its environmental and social context.
Constructed with modular cross-laminated timber panels and green roof systems, the design establishes a contemporary urban hub that supports intergenerational living and promotes social cohesion.
Repurposed oil rigs form the foundation for a resilient water-based community, integrating fish farms and urban agriculture to create a sustainable habitat for future residents.
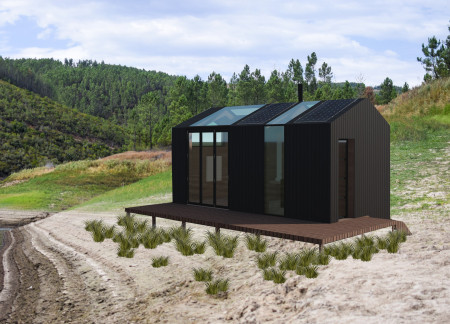
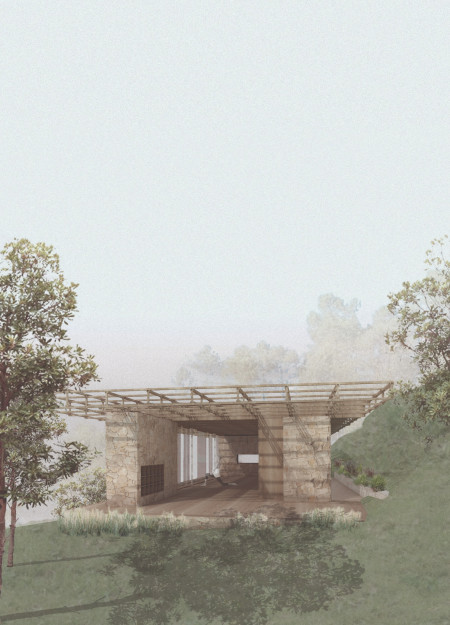
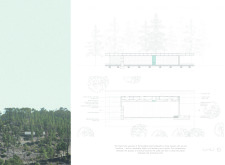
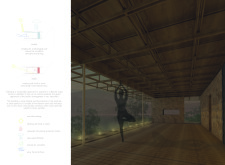
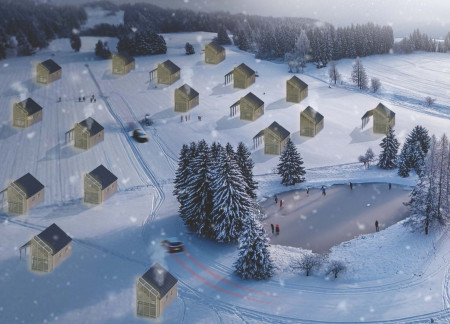
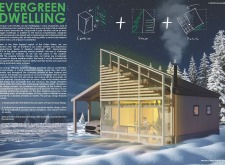
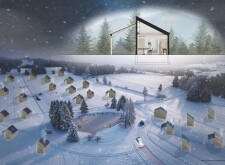
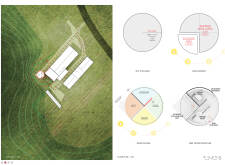
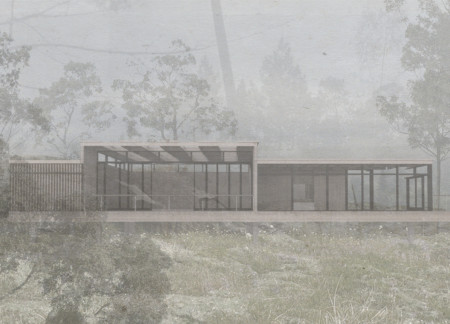
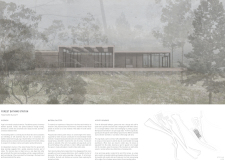
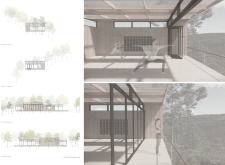
The project is a wellness retreat that brings together yoga, meditation, and communal living through an architecture focused on minimal environmental impact. Using ecologically responsible materials and passive design strategies, it fosters a balanced relationship between daily life and the surrounding natural landscape.
Use architecture to create different emotional states
Edition #9ideas COMPETITIONSILENT CONTEST For this competition, NO DESCRIPTION TEXT is allowed. The architecture ideas must be communicated strictly with visuals.
Prize Monetary award
Eligibility Open to all
Advance registration deadline 12 November 2026
Open architecture competitions
Closest deadline first
Project competitions first
Selected winning projects have the potential to be constructed
Ideas competitions
Experimental competitions with the focus on pushing the boundaries of creativity
Use architecture to create different emotional states
Edition #9ideas COMPETITIONSILENT CONTEST For this competition, NO DESCRIPTION TEXT is allowed. The architecture ideas must be communicated strictly with visuals.
Only participants selected and invited by Buildner can enter these closed competitions. To be considered for future opportunities, please set up your account on Architects' Network Plus.