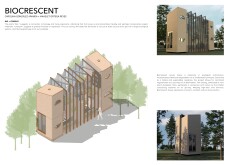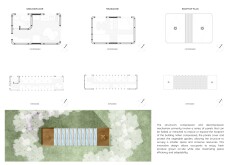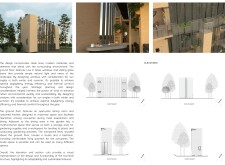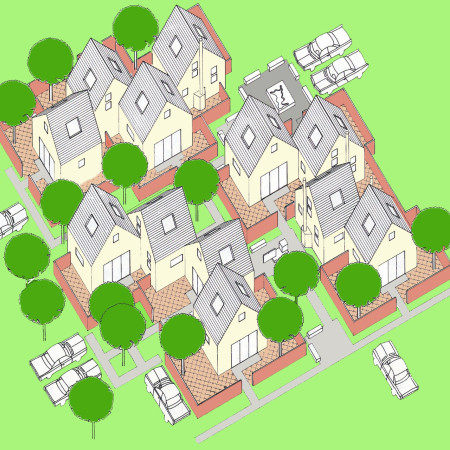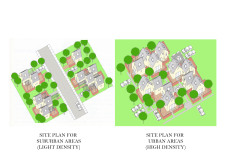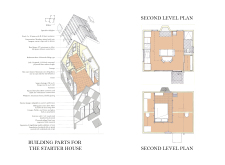
Constructed with modular components and utilizing foam concrete alongside locally sourced Hatta rocks, the design creates adaptable living spaces that prioritize energy efficiency within a modern residential setting.
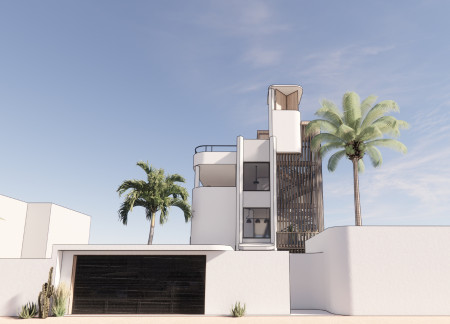
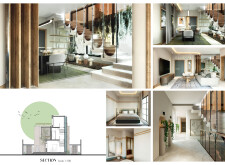
Utilizing engineered bamboo and natural clay plaster, this residential design emphasizes passive climate control and adaptability, creating a functional living space that evolves with the family's needs.
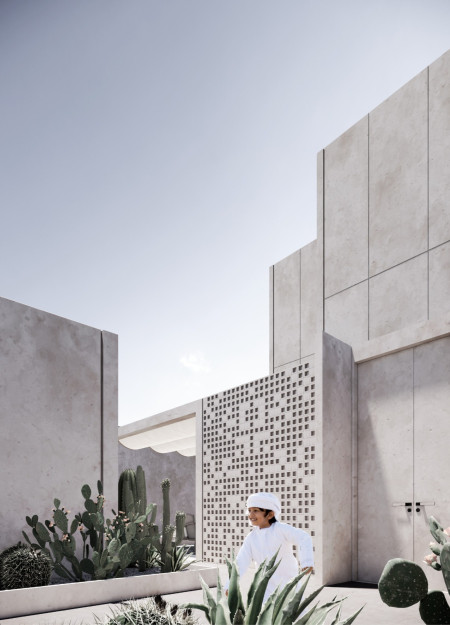
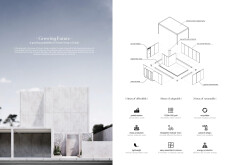
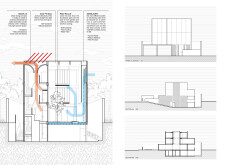
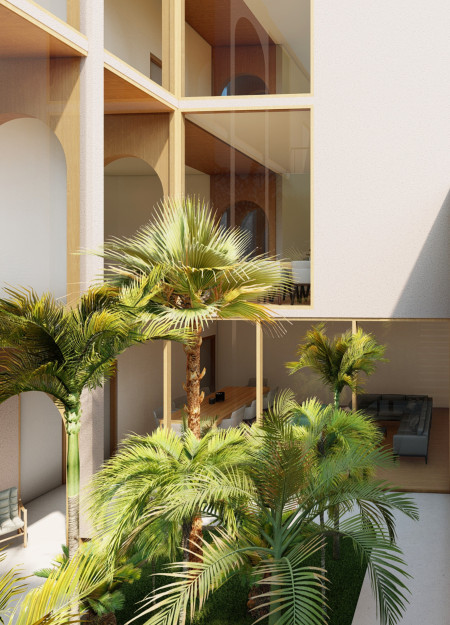
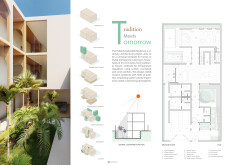
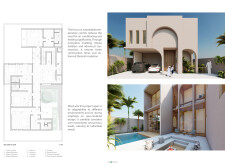
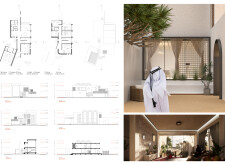
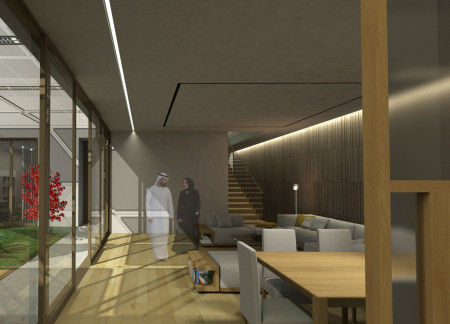
Constructed with Heblex for enhanced insulation and integrating traditional wind catchers for natural ventilation, this residence redefines family living in Dubai by harmonizing modern sustainability with cultural heritage.
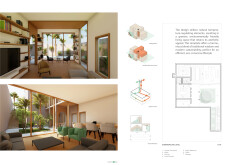
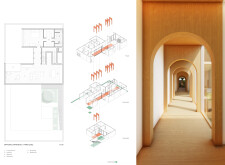
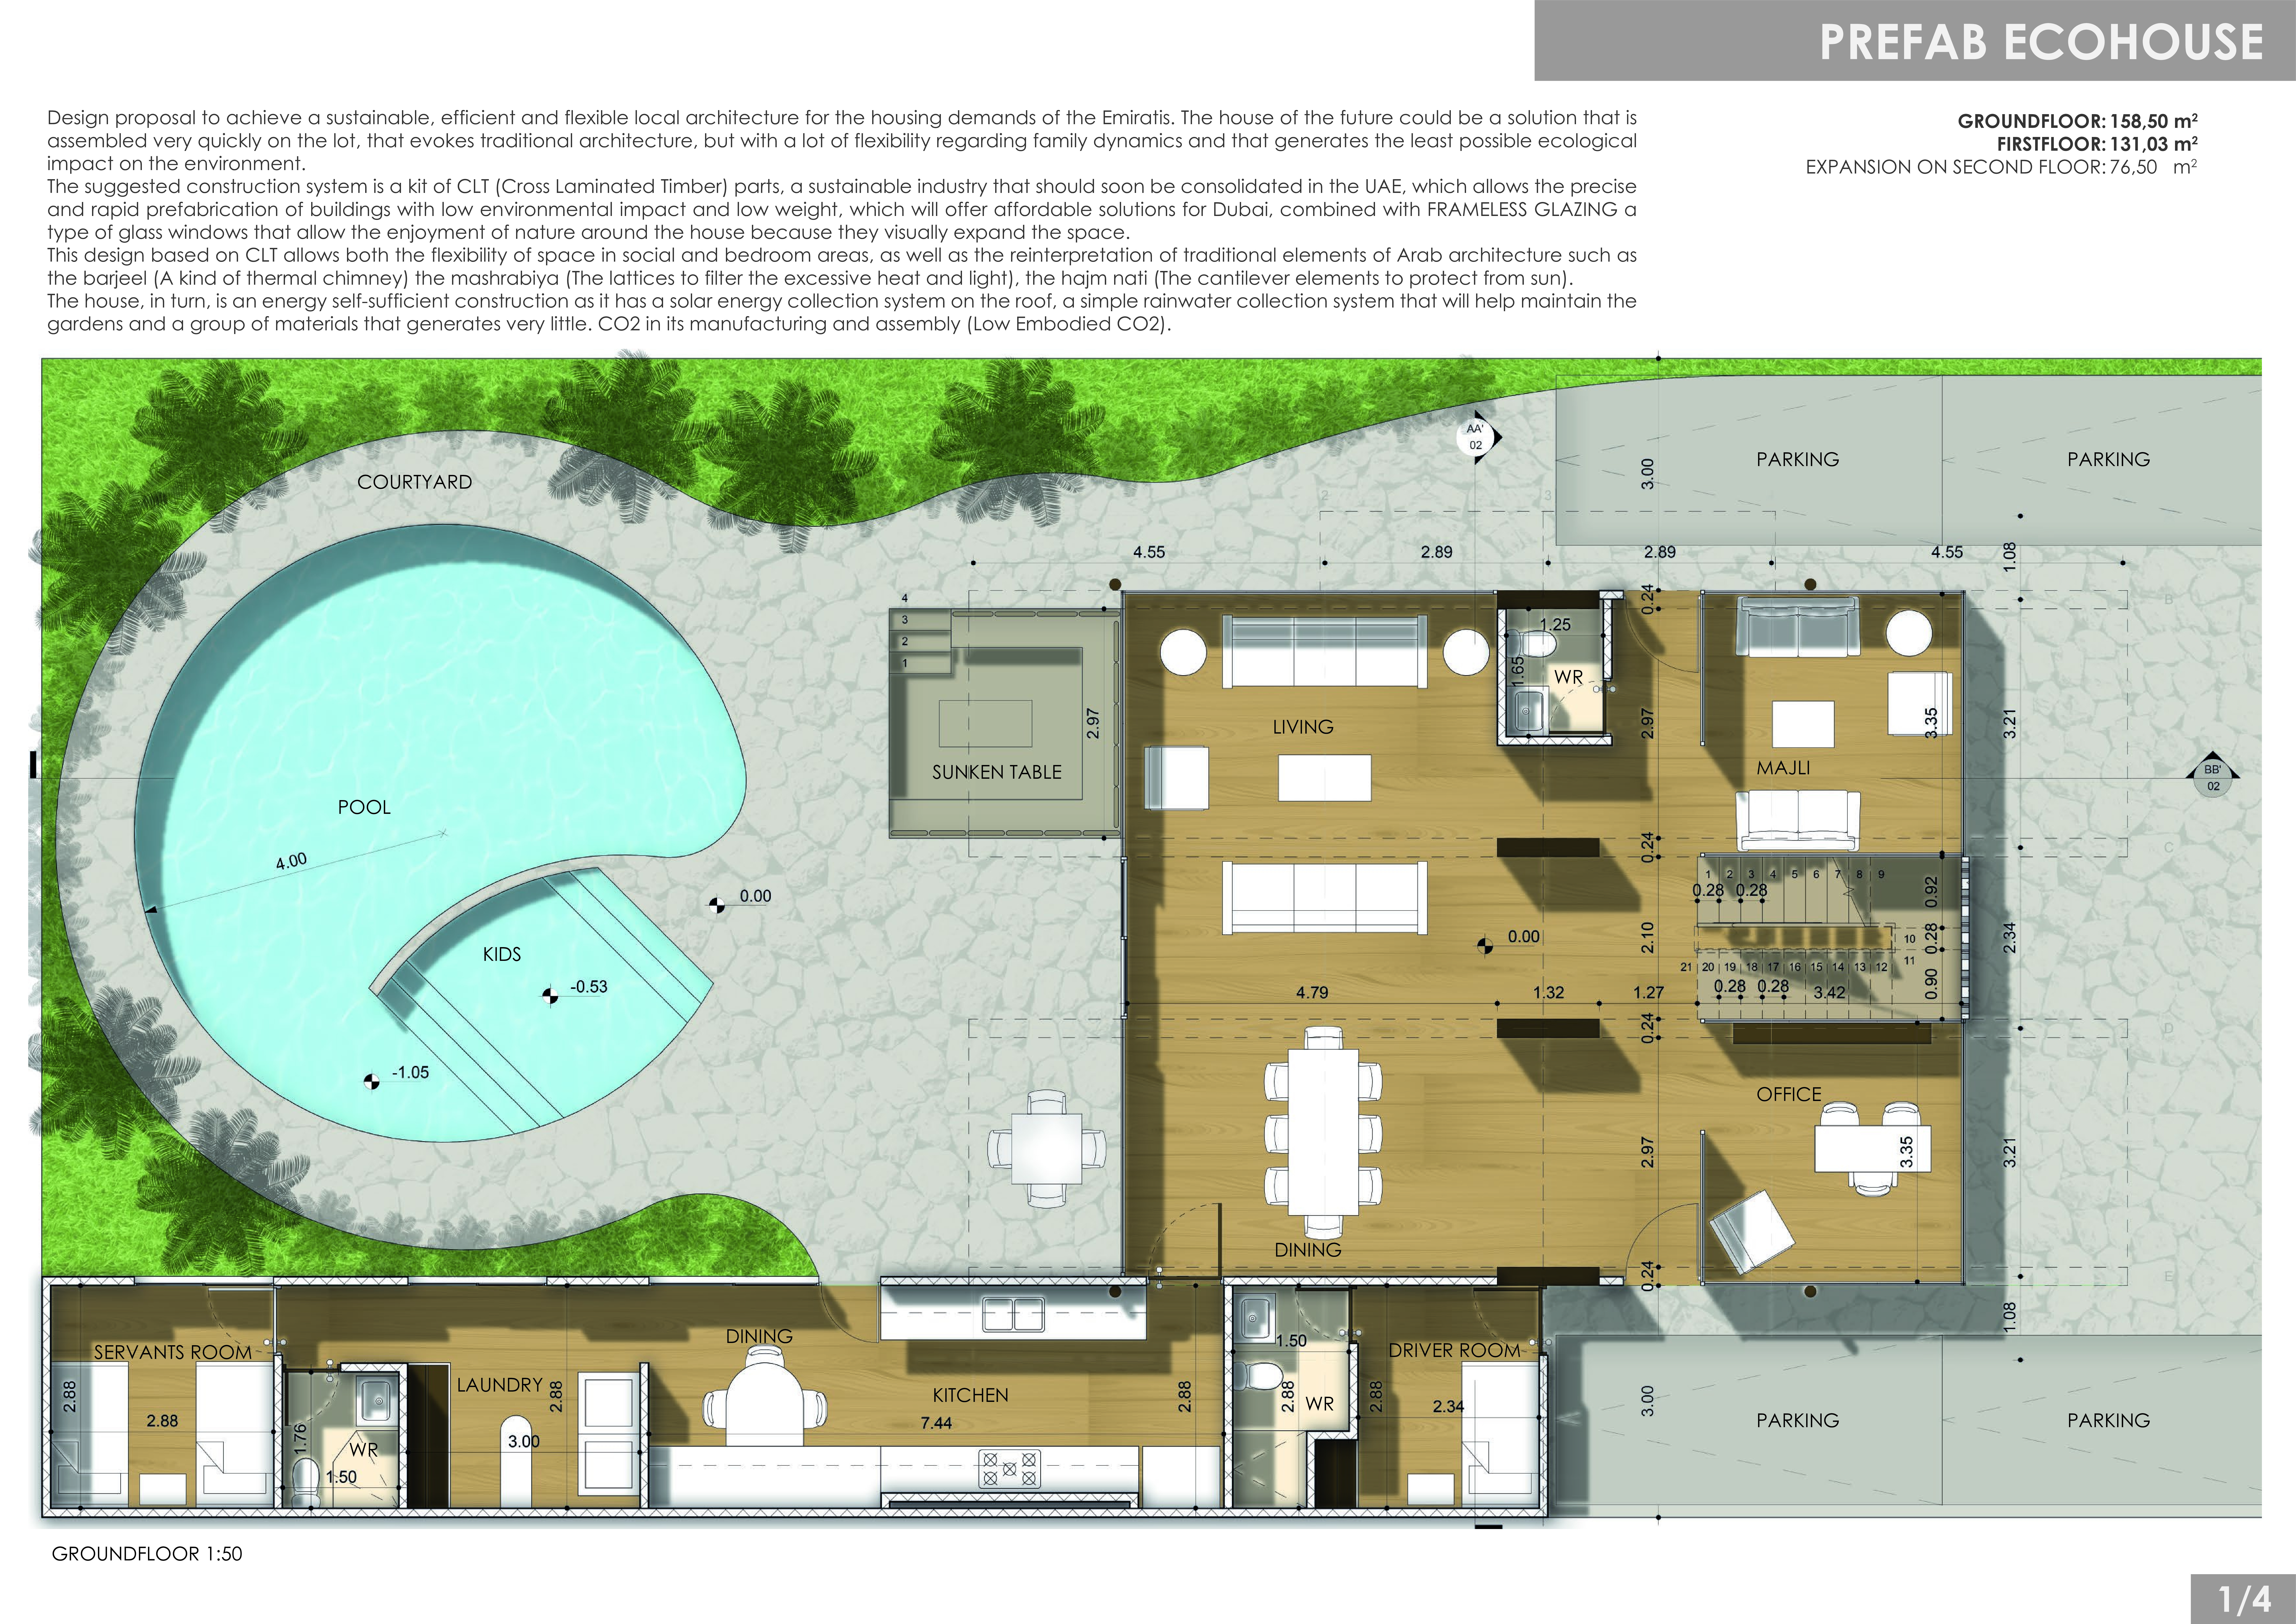
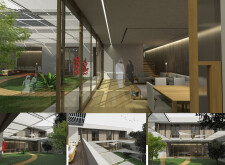
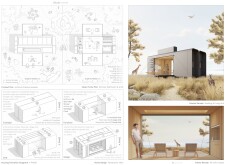
Constructed with cross-laminated timber and clad in charred wood shingles, this sustainable residence integrates modular design with extensive glazing to create a cohesive living environment for modern families.
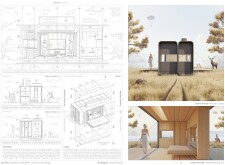
Constructed with cornstarch bioplastics and cross-laminated timber, this residence emphasizes modular adaptability and ecological integration, designed to foster self-sufficiency and community interaction.
A loft expansion above a compact layout, enhanced by plywood materials and an outdoor deck, provides a flexible living solution that adapts to diverse family needs.

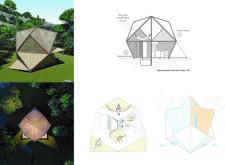
Constructed with mycelium panels and incorporating traditional chidori joints, the cube-shaped structure operates off-grid while housing all essential living functions in a compact footprint.
The double-glass facade and integrated hydroponic greenhouse create a unique blend of functionality and sustainability, providing fresh produce for a dining experience in a contemporary restaurant setting.
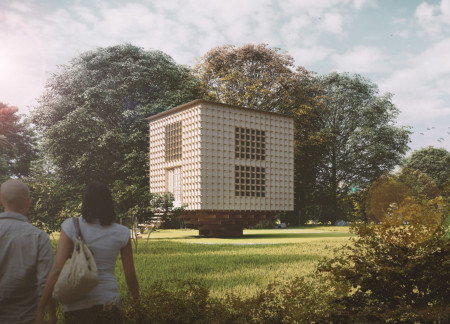

Utilizing bio-polycarbonate glazing and Accoya wood, the design integrates greenhouses within a volcanic landscape to foster a sustainable community space devoted to agriculture and social interaction.
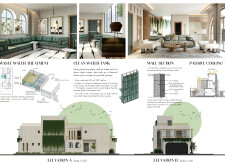
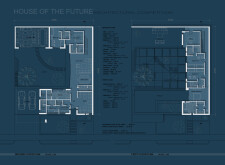
Incorporating movable partitions and a glass clean water tank, this sustainable dwelling maximizes flexibility and energy efficiency, catering to contemporary residential needs while maintaining a strong connection to its surroundings.
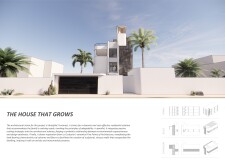
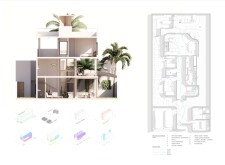
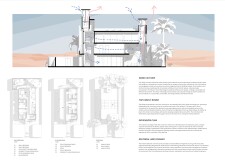
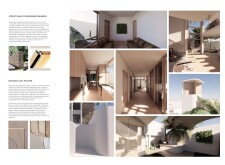
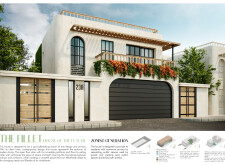
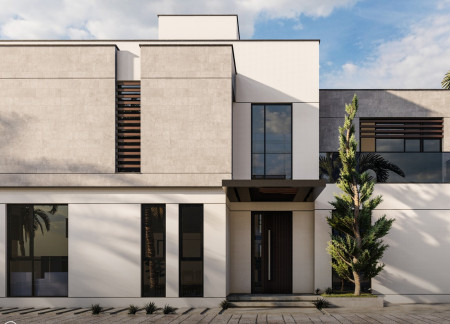


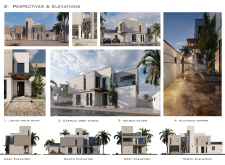
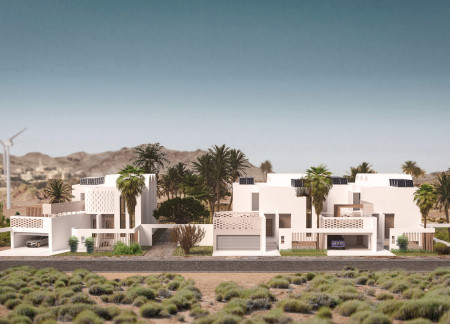
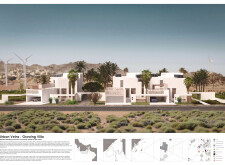
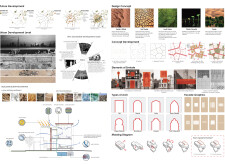
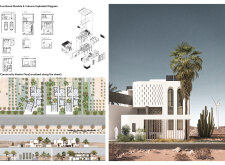
Incorporating Sarmadi grey stone and double-glazed windows for thermal efficiency, this villa leverages vertical shading and natural ventilation to create a sustainable living environment tailored for the harsh climate of the Arabian Gulf.
Harnessing the thermal properties of local stone and integrating rainwater harvesting systems, the design creates a sustainable residential villa that fosters community engagement while respecting the surrounding desert environment.
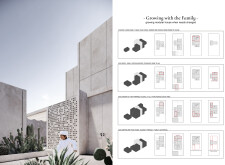
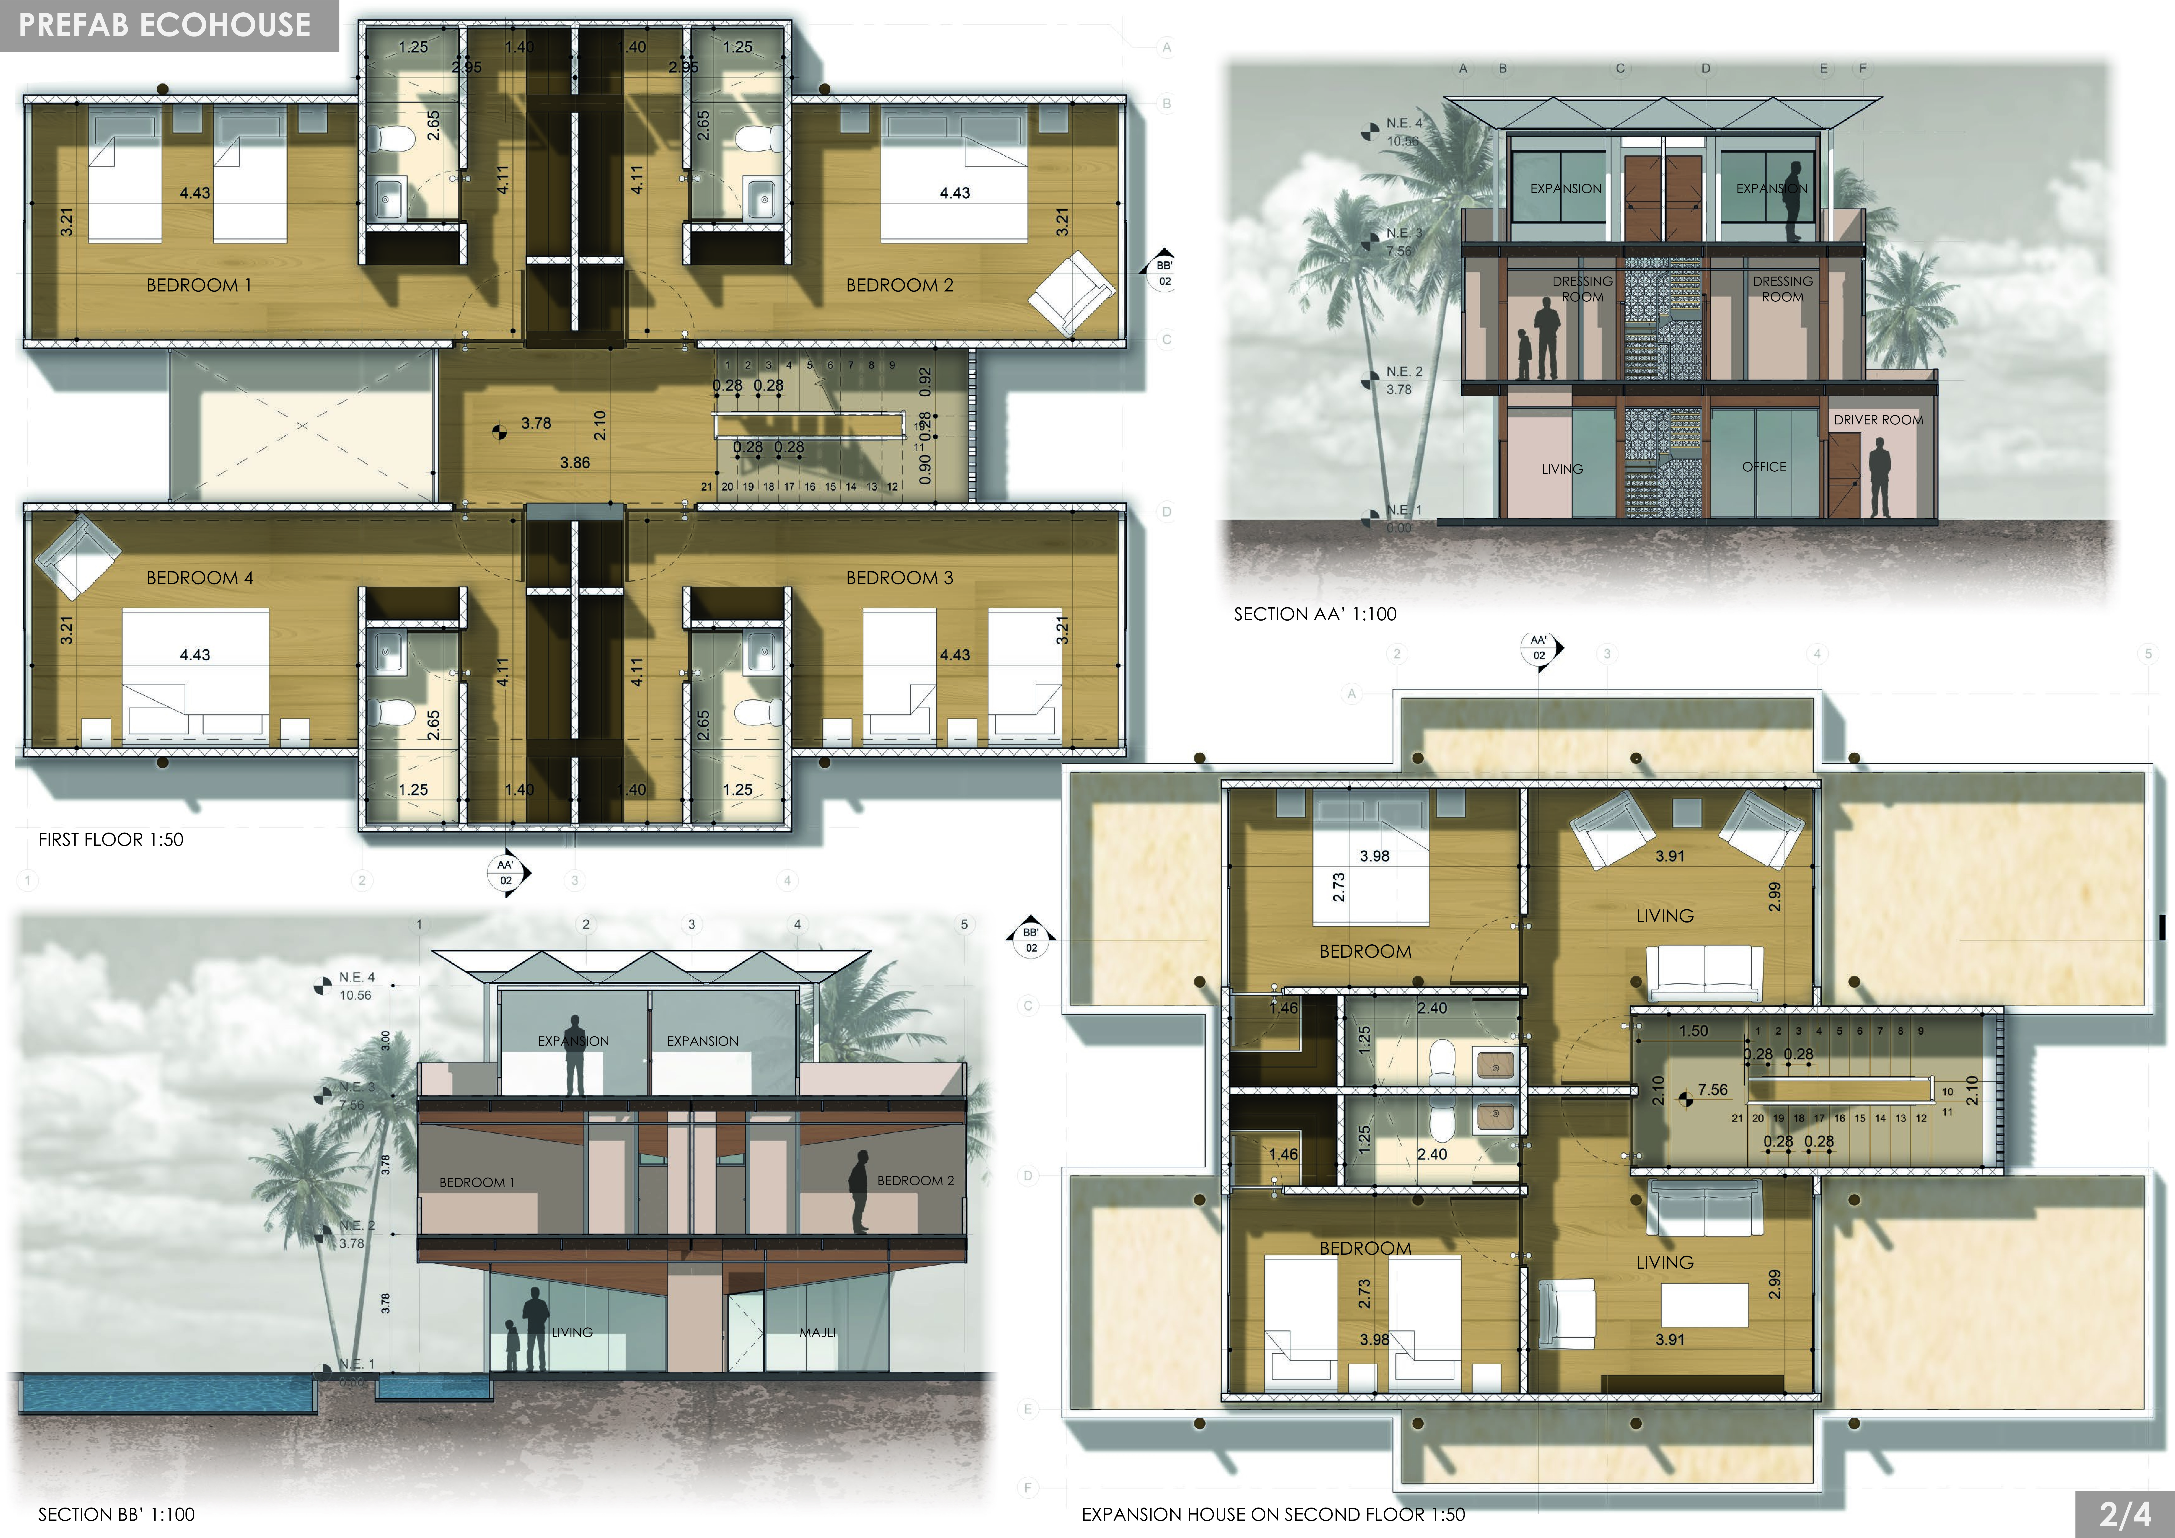

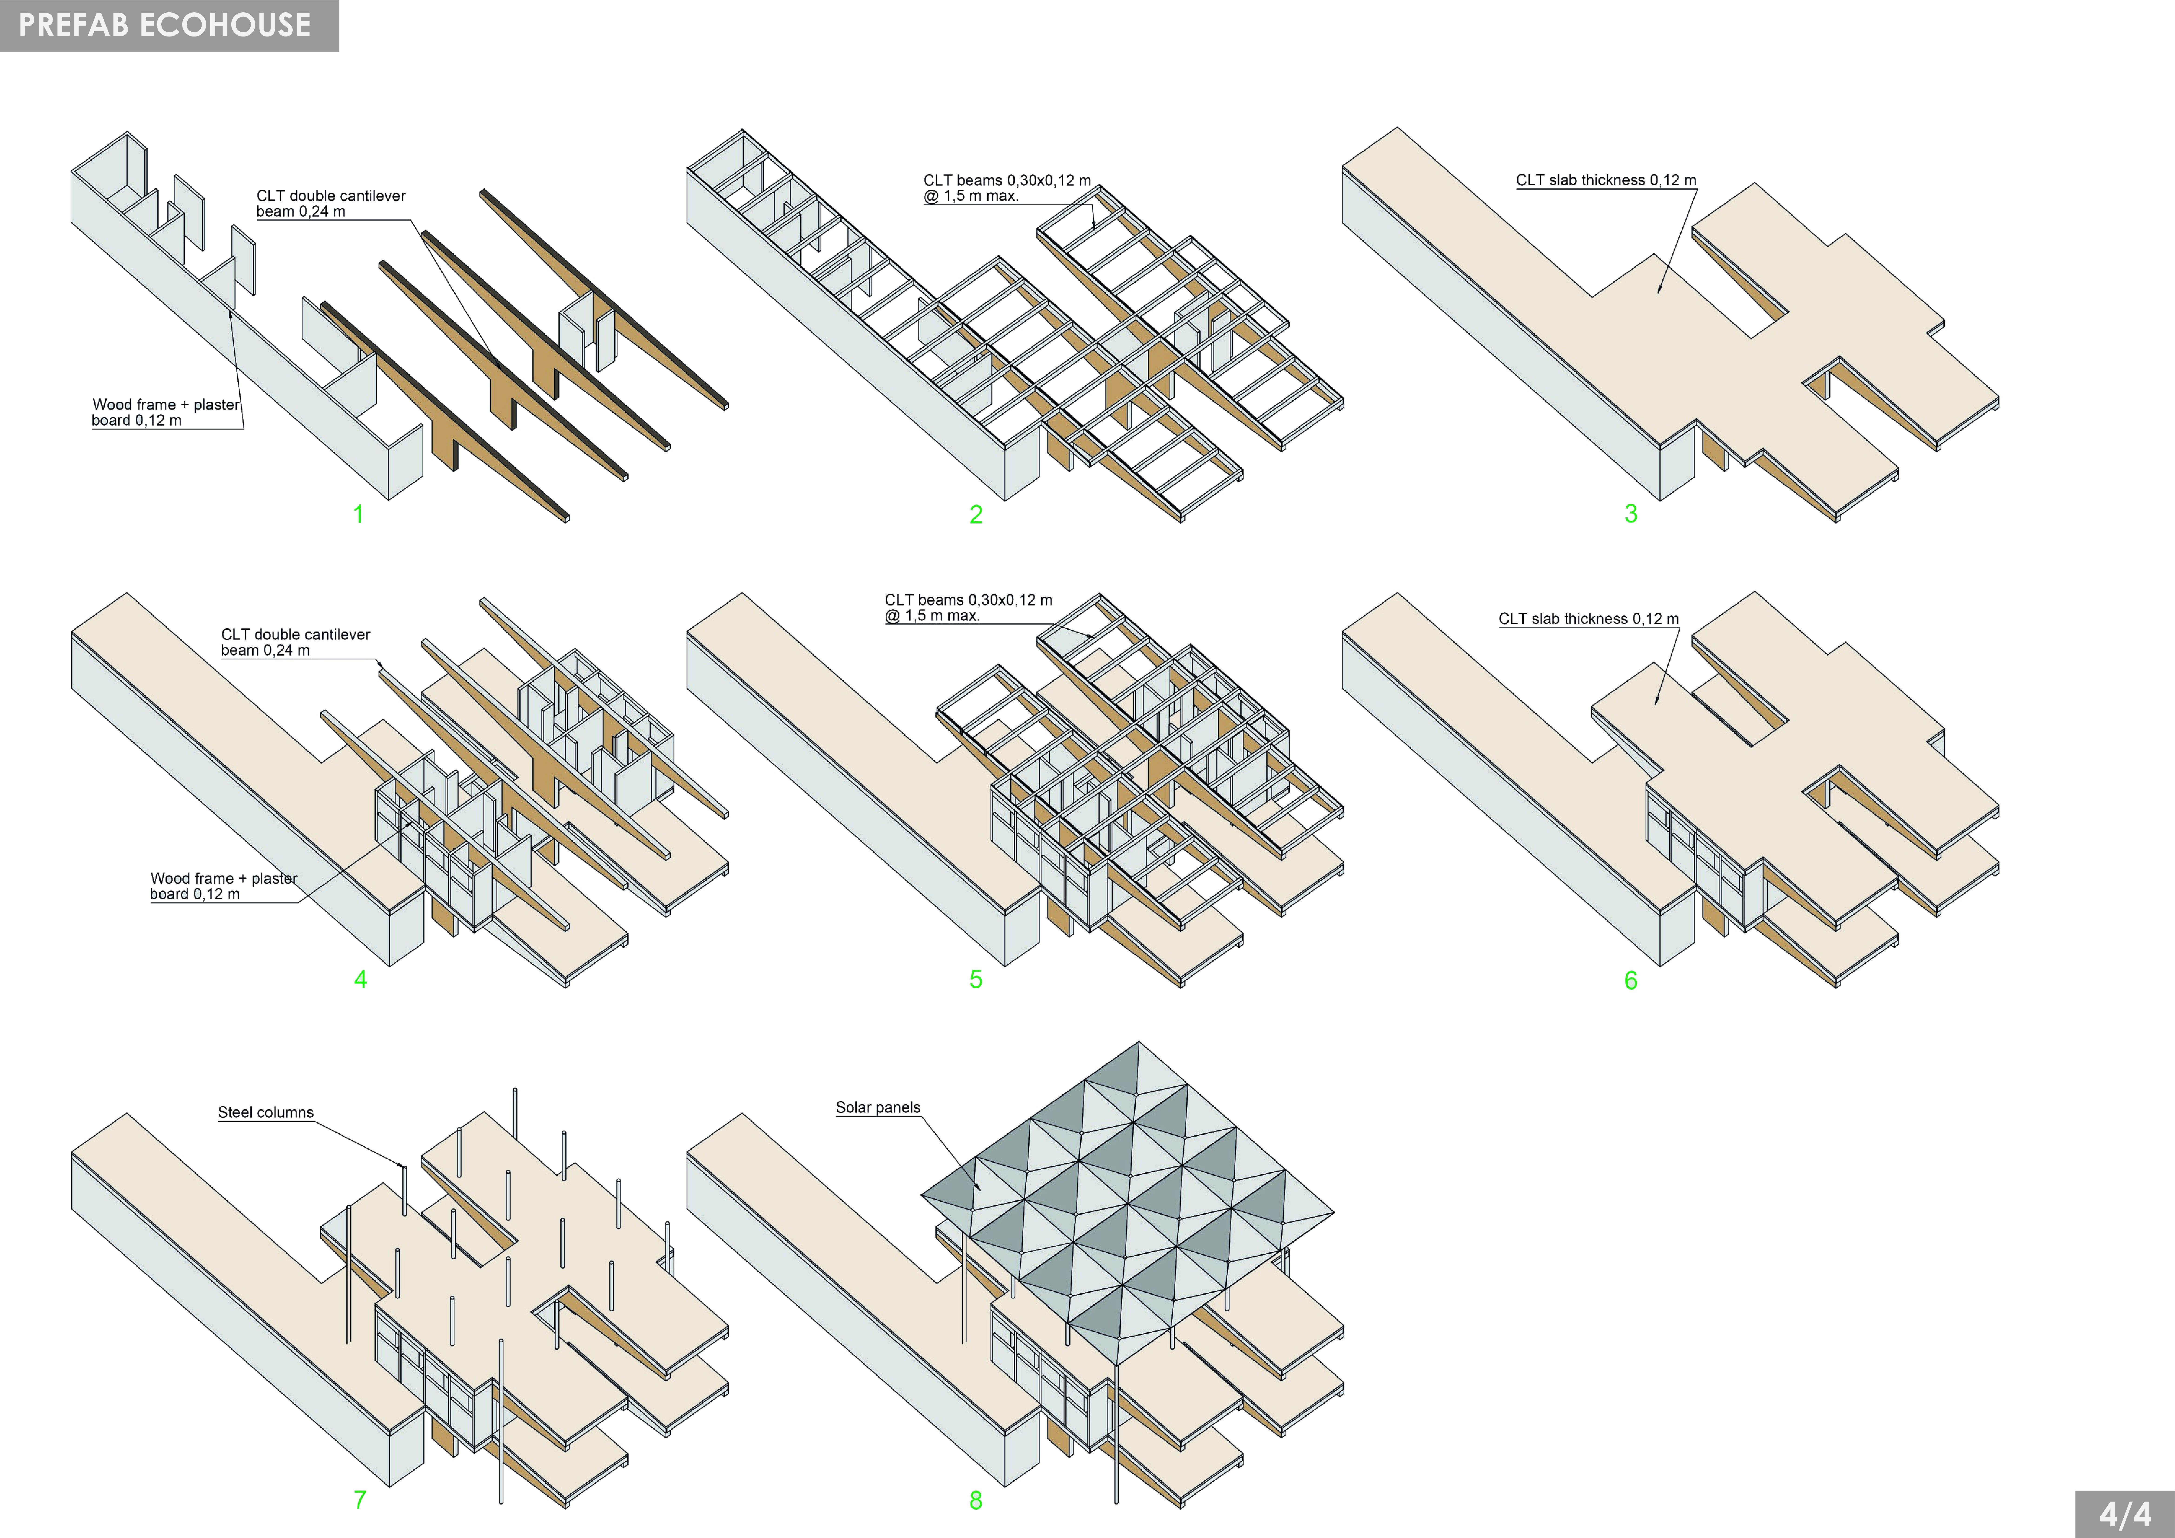

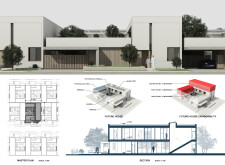
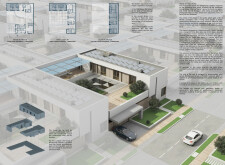
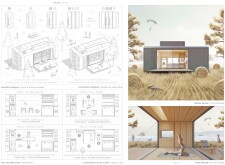
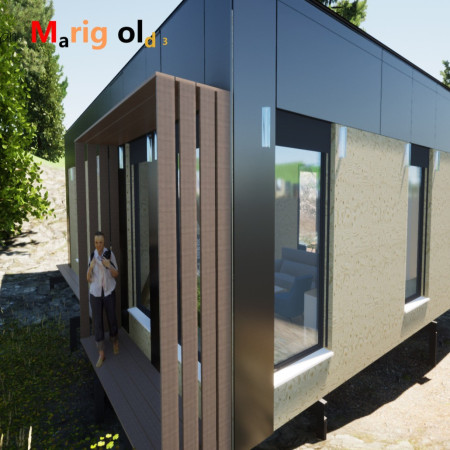
Utilizing modular construction with composite cladding and integrated photovoltaics, this residence adapts to future family needs while promoting energy efficiency and seamless indoor-outdoor connectivity.
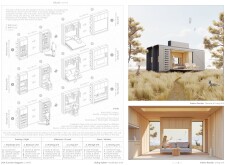
Utilizing KINGS PAN panels and a robust steel frame, the design integrates flexible modular units to create adaptable living spaces that respond to diverse occupancy needs.
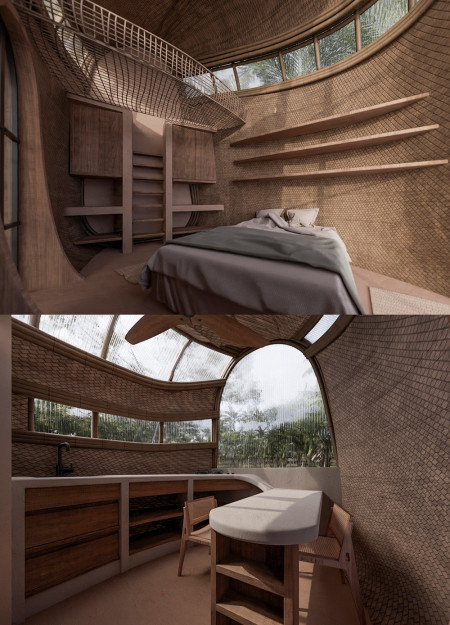
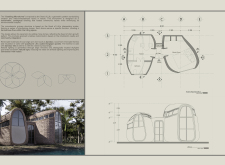

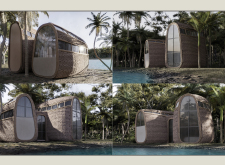
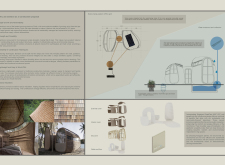
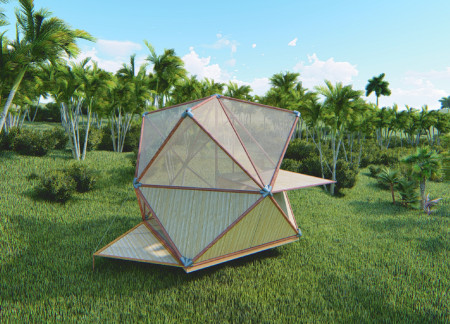
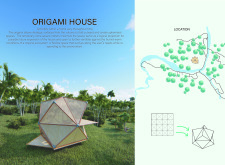

Featuring folding surfaces made from recycled canvas and bamboo sticks, the design creates flexible living spaces that adapt to the needs of its occupants in a tropical environment.
James Arteaga,Ingrid Garcia,Tatiana Ospina,Camilo Quintero
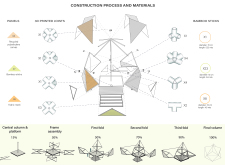
The hexagonal layout of these residential units maximizes natural light and adaptability, allowing for future expansions while providing essential living spaces in a compact urban setting.
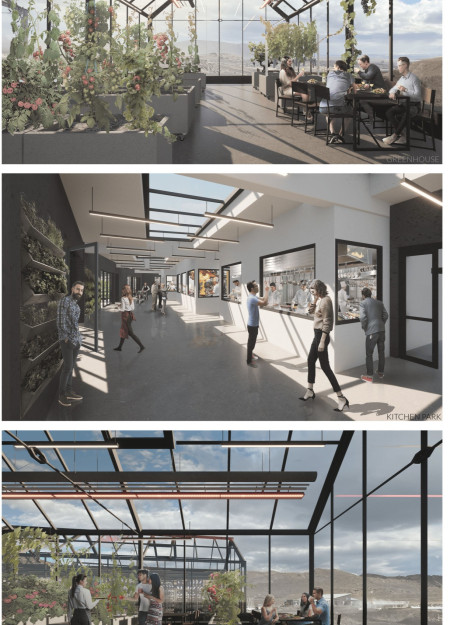
Utilizing geothermal heating and hydroponic cultivation, the structure serves as a sustainable greenhouse eatery that offers guests a unique dining experience intertwined with the cultivation of food in the stark beauty of Iceland's landscape.
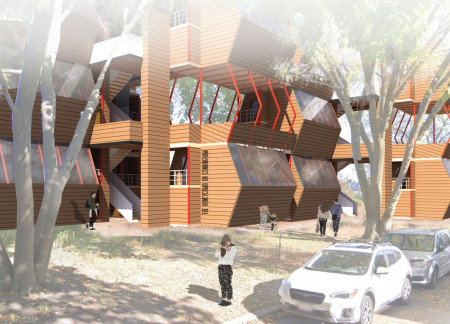
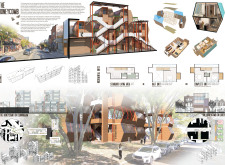
Comprising modular, L-shaped living units constructed from prefabricated wooden frames, the design efficiently accommodates diverse family needs while promoting future expansion.
Elevated on stilts, the structure utilizes cross-laminated timber panels and translucent surfaces to create a harmonious integration with the surrounding environment, serving as a serene space for meditation and reflection.
A central tree anchors a gabled cabin designed for relaxation and self-discovery, while cross ventilation and sustainable wood construction enhance the connection with nature.
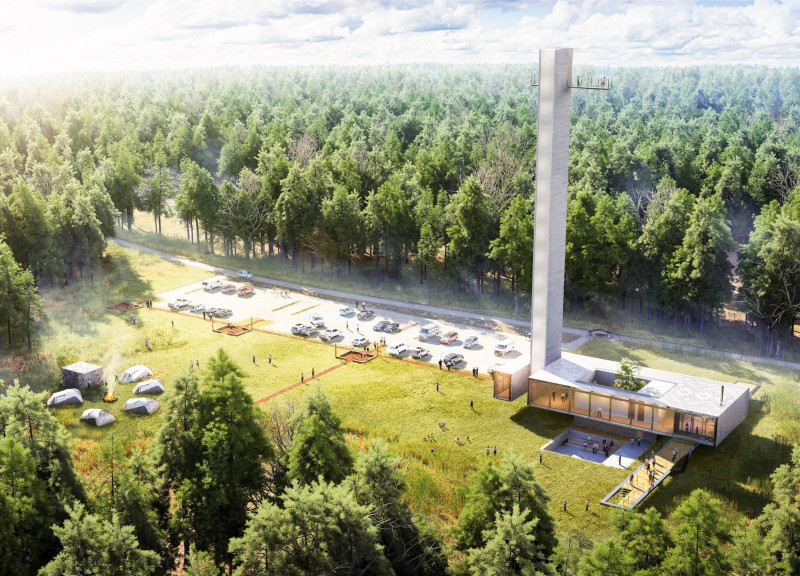
The proposal examines a visitor-oriented facility situated within a natural park landscape, designed to accommodate both recreational and educational functions. The study considers how spatial organization, vertical circulation, and cultural elements can enhance the visitor experience while addressing operational needs such as security and staff requirements.
Maria Paz Debarre,Maria Azul Fontao,Eliana Daniela Lejtman
The proposal examines a series of modular cabins designed to support cyclists along a major European route. The study focuses on how compact structures equipped with essential facilities can provide comfort and rest while maintaining a low impact on the natural environment.
The undulating roof structure, supported by wooden elements and complemented by a reflection garden featuring preserved mature trees, creates a contemplative memorial space honoring the lives lost during the Sri Lankan Civil War.
Maria Turcu,Mihai Mitrică,Alina Măldărescu,Alina Lixeanu
Incorporating vertical gardens and green façades, the design enhances urban connectivity and sustainability while providing multi-functional spaces for offices and public interaction.
The conical structure clad in iridescent terracotta tiles offers a seamless blend of ecological sensitivity and cultural resonance, providing an elevated platform for observing the diverse wildlife of the Al Wathba Wetland Reserve, UAE.
Ana-maria Lenghen,Razvan Ioan Muntean,Silviu Ioan Popa
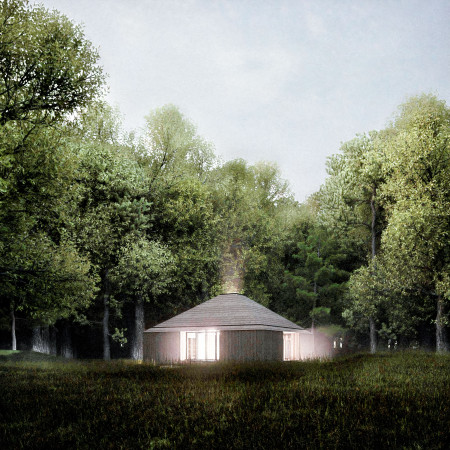
House Fo(u)r Innerlight(s) is a yoga retreat designed to foster mindfulness and community within a natural forest setting in Latvia. The project emphasizes a circular spatial organization that integrates indoor and outdoor environments while supporting both collective activities and individual reflection.
Use architecture to create different emotional states
Edition #9ideas COMPETITIONSILENT CONTEST For this competition, NO DESCRIPTION TEXT is allowed. The architecture ideas must be communicated strictly with visuals.
Prize Monetary award
Eligibility Open to all
Advance registration deadline 12 November 2026
Open architecture competitions
Closest deadline first
Project competitions first
Selected winning projects have the potential to be constructed
Ideas competitions
Experimental competitions with the focus on pushing the boundaries of creativity
Use architecture to create different emotional states
Edition #9ideas COMPETITIONSILENT CONTEST For this competition, NO DESCRIPTION TEXT is allowed. The architecture ideas must be communicated strictly with visuals.
Only participants selected and invited by Buildner can enter these closed competitions. To be considered for future opportunities, please set up your account on Architects' Network Plus.