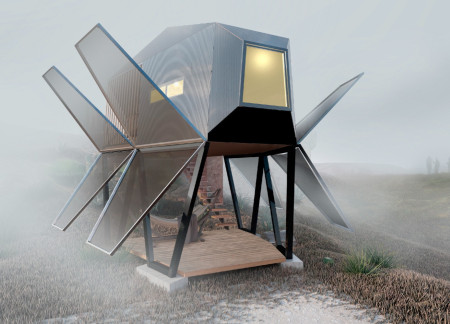
Utilizing a specialized fog-catching system and recycled PVC cladding, this home in Casablanca efficiently addresses water scarcity while providing a sustainable living environment.
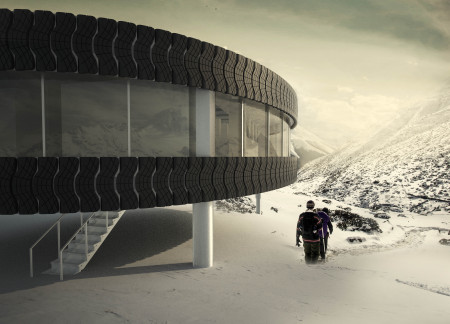
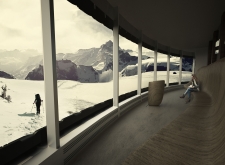
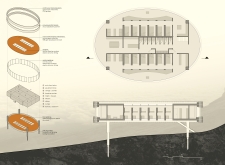
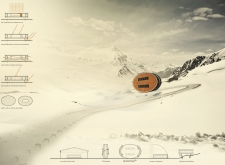
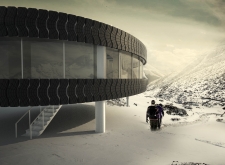
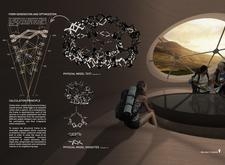
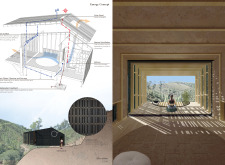
Integrating electric-chromic glass within a circular form and utilizing recycled rubber cladding, the lodge offers a sustainable retreat designed for outdoor enthusiasts in a mountainous setting.
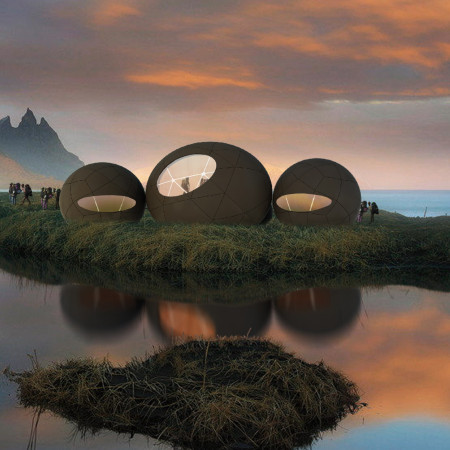
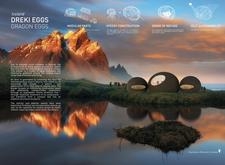
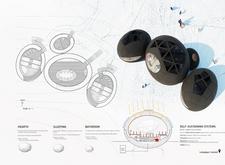
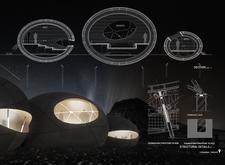
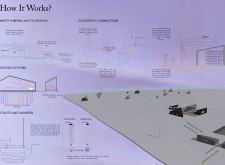
Constructed with composite materials and an ellipsoidal design, this modular housing solution provides sustainable living essentials while fostering community interaction in the challenging climate of Iceland.
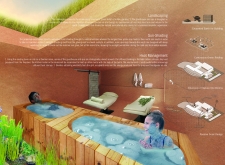
Constructed using locally sourced straw and clay, this spa integrates a biodigestion system to maximize sustainability while providing a tranquil environment for wellness and rejuvenation.
Marcella Gavasso,Beatriz Barbieri,Maria pia Laloni,Julia Zarouk
Crafted from charred wooden shingles and cross-laminated timber, the design integrates sustainable materials to create a functional community hub that fosters interaction and engagement.
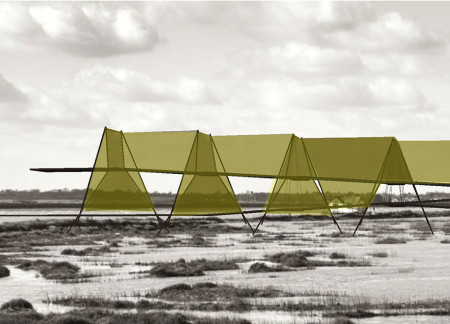
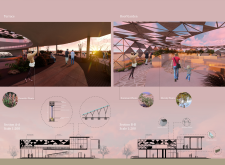
Incorporating cup cloth for fog collection and supported by IPE beams, the structure integrates with its park surroundings while promoting community engagement and environmental sustainability.
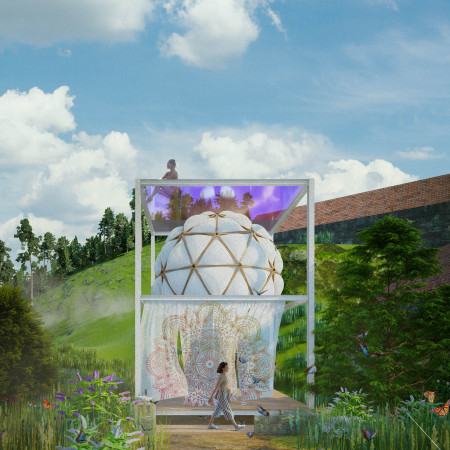
A geodesic dome constructed from sustainable materials such as steel and wood, this retreat offers a serene environment for communal meditation and mindfulness practices.
A curvilinear center incorporating recycled concrete and aluminum louvers harmonizes with its wetland surroundings to serve as an educational hub focused on biodiversity and conservation.
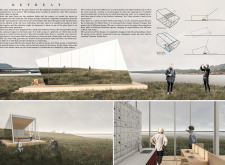
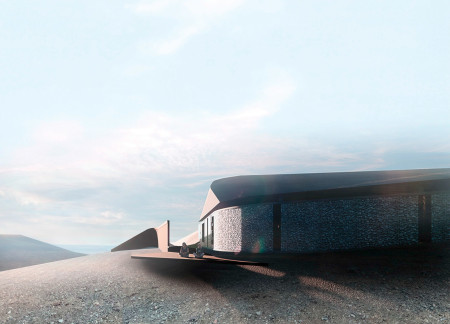
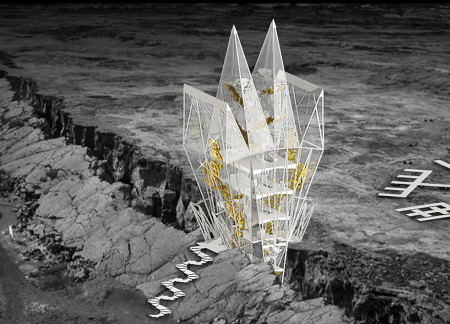
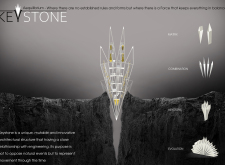
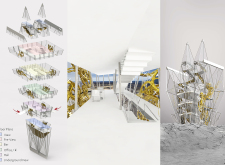
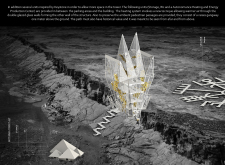
Constructed with rammed earth walls and a folded timber platform, the lookout point harmonizes with the volcanic landscape while providing essential research and visitor facilities.
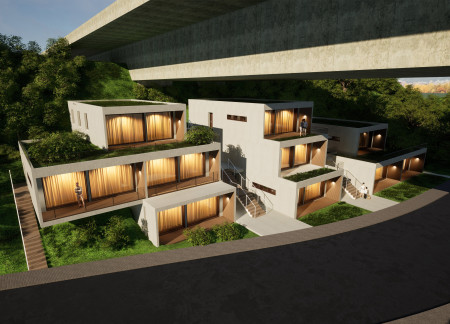
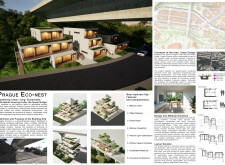
Nestled beneath the Nusle Bridge, the design showcases charred wooden shingles and green roofs, creating a sustainable and affordable housing solution that enhances urban living.
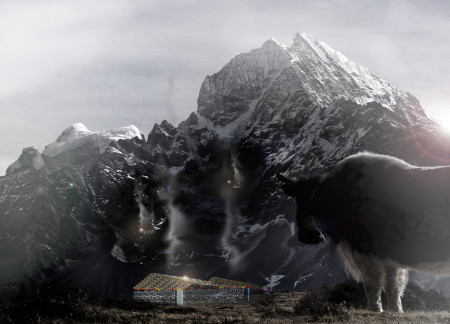
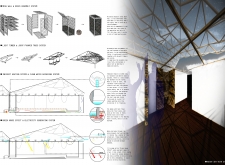
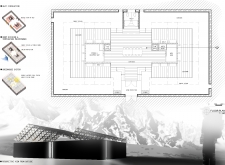
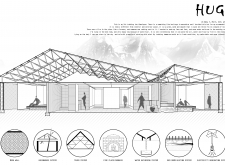
Constructed with a dual-layered vinyl roof that harnesses solar heat and features strategically placed heating rocks, this shelter integrates communal spaces within the challenging Himalayan climate to provide resilience and comfort for its inhabitants.
MENG FU KUO,NIEN YING LIN,WEI CHE CHU,NIEN YING LIN,WEI CHE CHU

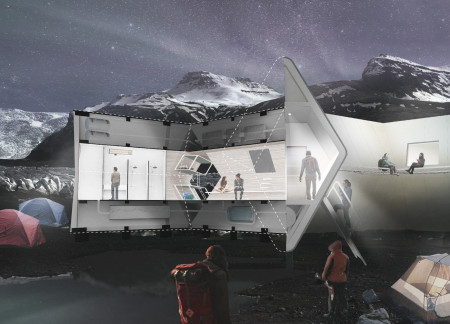
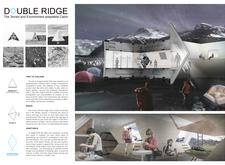
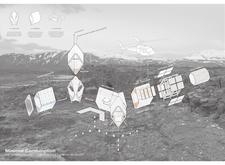
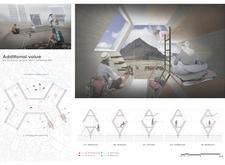
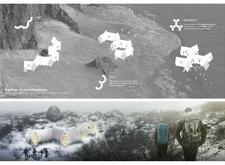
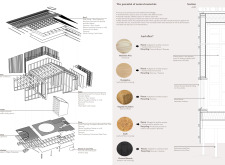
Emphasizing sustainability, a facade of charred wooden shingles and solar panels defines a modular trekking cabin designed for adaptability in Iceland's rugged landscape.
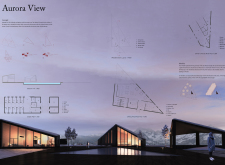
Employing geometric forms and sustainable materials such as thermal insulation and OSB sheathing, the design harmonizes with Iceland's landscape to create a functional residence that prioritizes energy efficiency and environmental sensitivity.
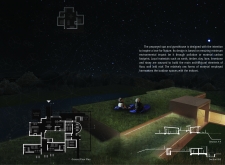
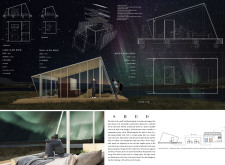
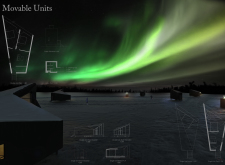
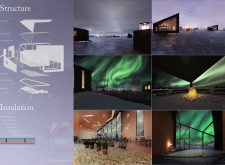
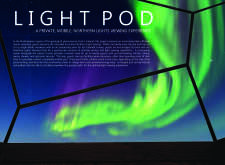
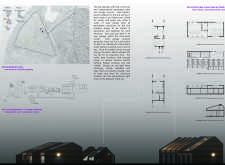
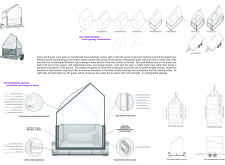
Utilizing mobile units constructed from sustainable timber and insulated glass, this lodging solution offers unobstructed panoramic views of the Northern Lights while providing a comfortable retreat for nature enthusiasts.
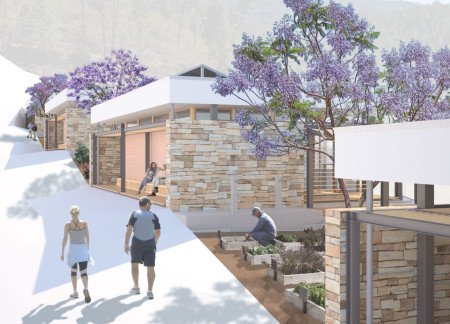
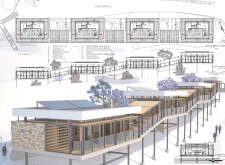
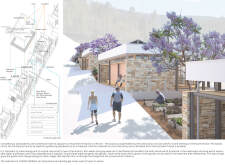
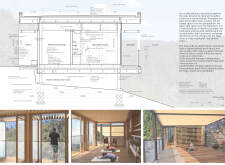
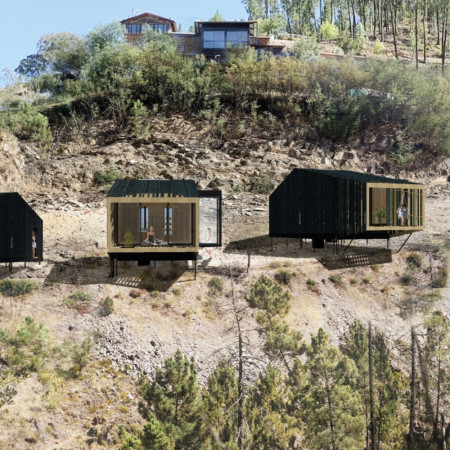
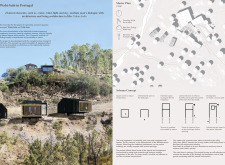
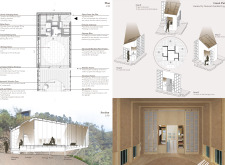
Using charred wooden shingles and cross-laminated timber panels, this retreat seamlessly integrates with the Mediterranean landscape, offering a tranquil environment for introspection and community engagement.
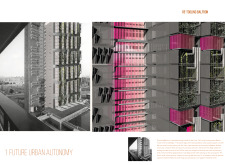
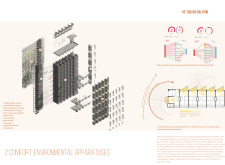
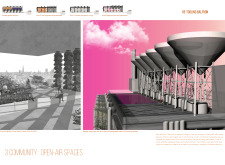
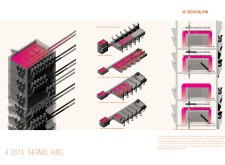
Featuring buoyancy ventilation air tubes and sawtooth solar extensions, the high-rise transforms the concrete structure into a sustainable living environment that fosters community engagement.
Incorporating ebony and rosewood with an internal biophilic lung, the structure serves as a compact living space designed to harmonize with its natural surroundings.
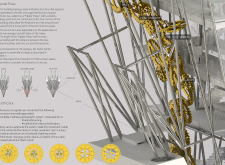
Suspended by angular Spider Paws, the structure integrates a dynamic Earth Clock and geothermal systems to create a multifunctional space for leisure and work.
Rising from the Icelandic landscape, basalt columns frame a hydroponic dining experience that connects guests to the agricultural roots of their meals.
This residential complex is designed to enhance active ageing to support its elderly residents. It prioritizes autonomy and community engagement, offering a unique blend of individual living spaces and communal areas.
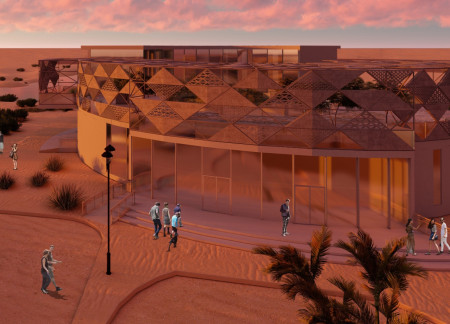
Located within a uniform residential landscape in the United Arab Emirates, the design introduces a contemporary response to the region’s repetitive built environment. It proposes a modular residential typology that accommodates changing household needs while engaging with its environmental and social context.
Shiyen Wu
Jun-han Huang
Pei-shan Chen
Chun-teng Lin
Constructed with charred wooden shingles and enhanced by biophilic green walls, the design integrates residential and commercial spaces to promote community interaction within an urban setting.
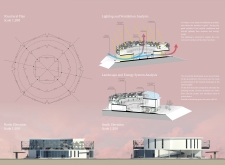
Constructed with modular cross-laminated timber panels and green roof systems, the design establishes a contemporary urban hub that supports intergenerational living and promotes social cohesion.

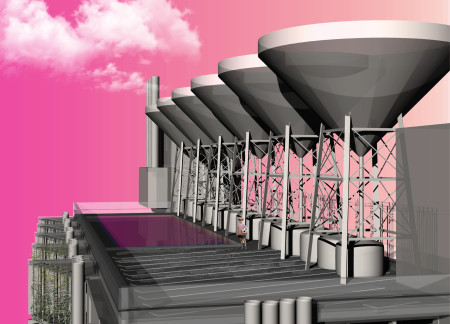
Repurposed oil rigs form the foundation for a resilient water-based community, integrating fish farms and urban agriculture to create a sustainable habitat for future residents.
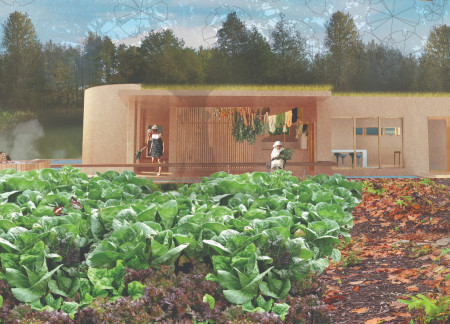
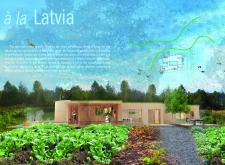
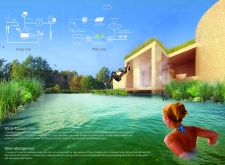
Positioned between the Baltic Sea and the Jaunupes River, the Pilgrimage Yoga House is a multifunctional space designed for yoga, meditation, and communal gathering. The project combines sustainable construction with a strong sensitivity to its landscape and users, offering a setting that supports both individual reflection and shared experience.
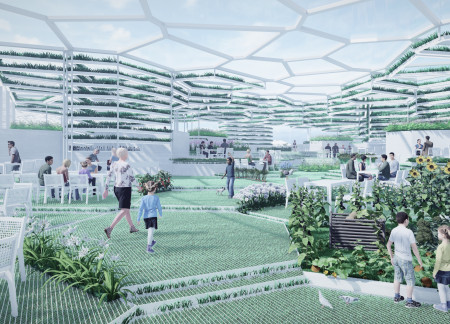
Utilizing bamboo and recycled steel, the design incorporates vertical gardens to enhance urban living environments while fostering community engagement through adaptable micro-housing units.
Use architecture to create different emotional states
Edition #9ideas COMPETITIONSILENT CONTEST For this competition, NO DESCRIPTION TEXT is allowed. The architecture ideas must be communicated strictly with visuals.
Prize Monetary award
Eligibility Open to all
Advance registration deadline 12 November 2026
Open architecture competitions
Closest deadline first
Project competitions first
Selected winning projects have the potential to be constructed
Ideas competitions
Experimental competitions with the focus on pushing the boundaries of creativity
Use architecture to create different emotional states
Edition #9ideas COMPETITIONSILENT CONTEST For this competition, NO DESCRIPTION TEXT is allowed. The architecture ideas must be communicated strictly with visuals.
Only participants selected and invited by Buildner can enter these closed competitions. To be considered for future opportunities, please set up your account on Architects' Network Plus.