Sergio Bianchi,Sean Moyano,Hilal Yilmaz,Fiorella Campodonico Roy
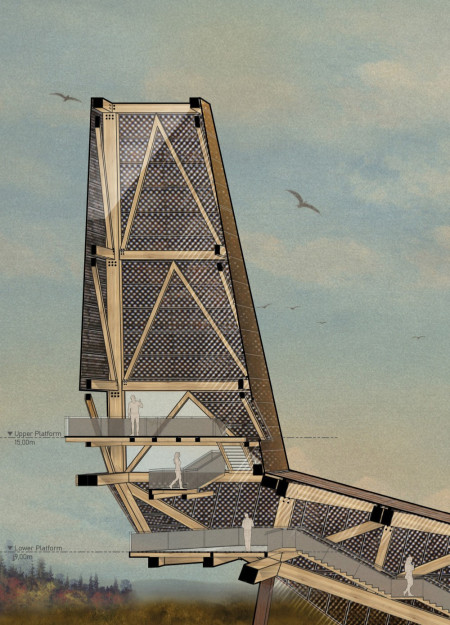
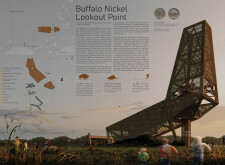
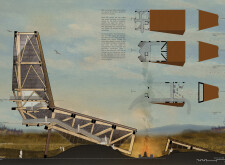
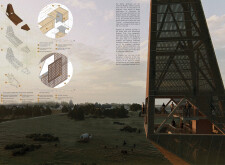
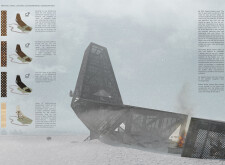
Utilizing weathering steel and glued-laminated timber, the design harmonizes with its natural surroundings while serving as an educational and interactive community lookout point.
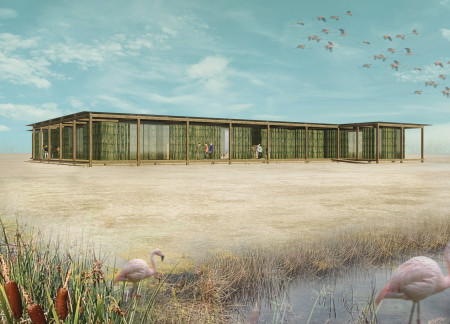
Utilizing palm leaf cladding to harmonize with its natural surroundings, the Visitor Center integrates sustainable design principles with the Al Wathba wetlands to enhance visitor engagement with the environment.
Constructed with charred wood shingles and reclaimed timber, this residential design embodies sustainable living while maximizing natural light through expansive windows.
Paola Di bonito,Marianna Amendola,Davide Apicella,Gaetano Chirichella
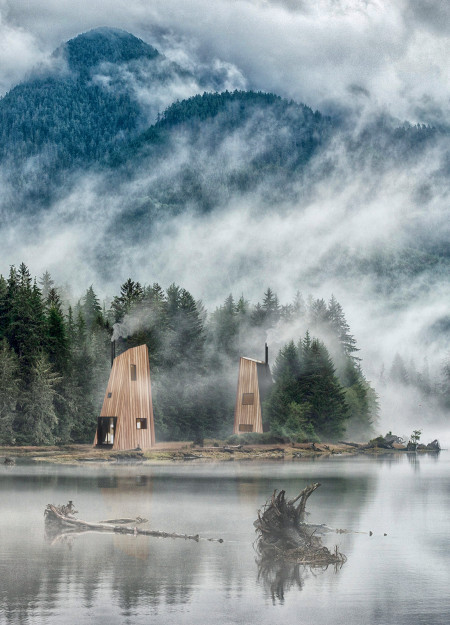
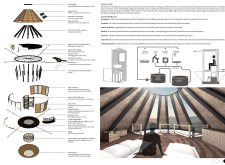
With an elevated sleeping area and a hexagonal layout enhanced by photovoltaic facades, this micro home exemplifies efficient living while fostering a strong connection to nature.
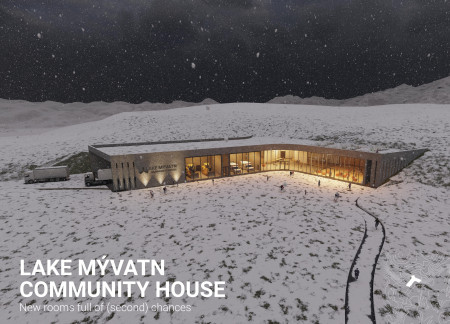
Incorporating charred wooden shingles and cross-laminated timber panels, the design establishes a contemporary community hub that prioritizes sustainability and adaptability.
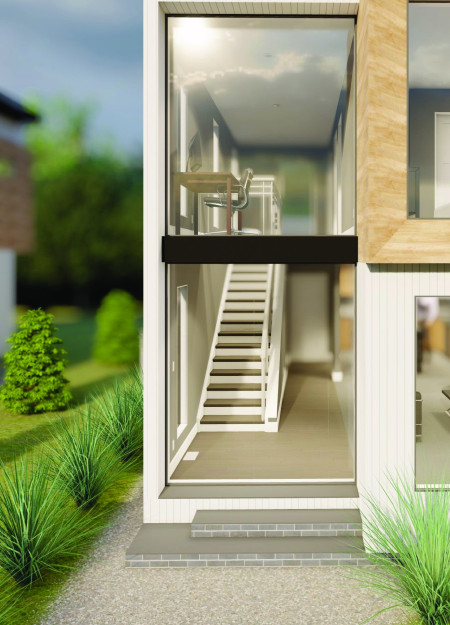
Constructed with charred wooden shingles and expansive glass walls, the design establishes a cohesive relationship between the interior and exterior, serving as a functional residential space.
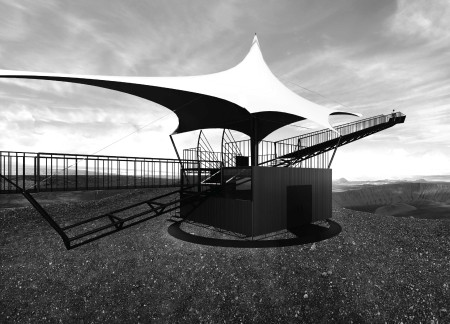
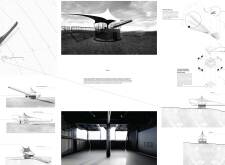
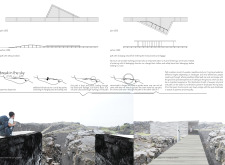
The movable staircase and rotatable shelter, constructed with a polyester roof, provide visitors with dynamic access to breathtaking views of the volcanic crater, enhancing the experience of this unique landscape.
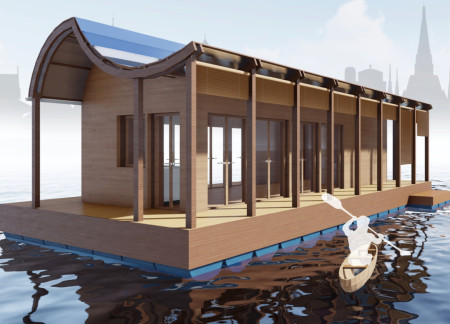
A floating habitat designed with OSB panels offers adaptable living spaces in response to urban challenges in Bangkok, emphasizing flexibility and resource management.
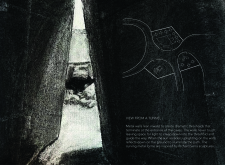
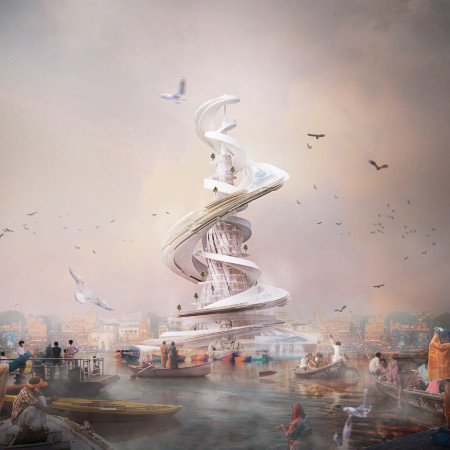
Advanced purification systems integrate with community pathways and ritual spaces along the Ganges, fostering a harmonious connection between local cultural practices and environmental sustainability.
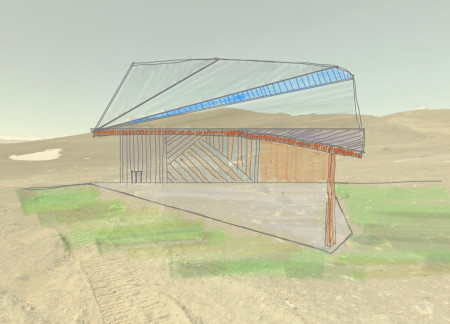
Blending with the terrain through a leg-like extension, the building features a fully glazed facade that maximizes natural light while providing a multifunctional space for tool sharing and community gatherings.
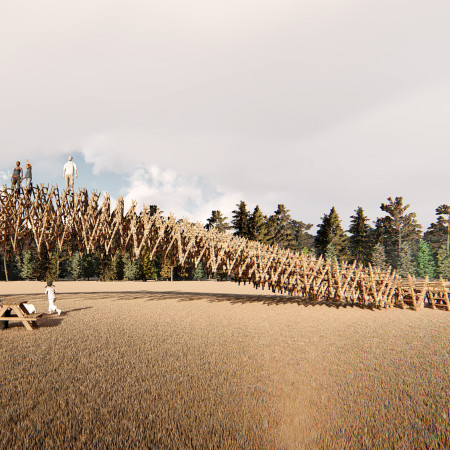
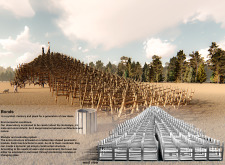
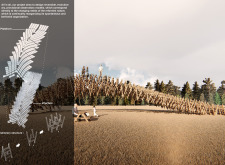
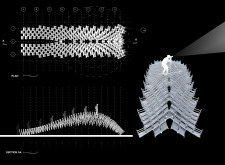
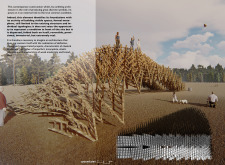
Ladder-like parametric modules create a flexible observatory that adapts to its environmental context while promoting engagement with the surrounding landscape.
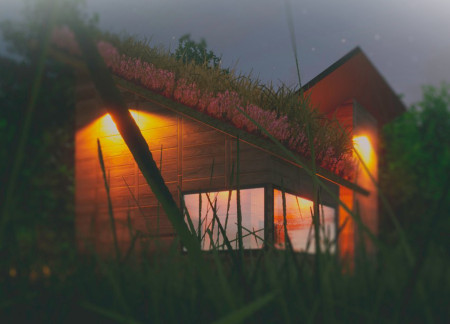
Incorporating charred wooden shingles and a green roof, the design creates an environmentally sensitive community hub that fosters interaction and engagement among users.
With large openings designed for natural ventilation and daylight, the project responds to local climate conditions while providing adaptable spaces for occupant comfort and interaction.
Charred wooden shingles envelop a structure built with cross-laminated timber panels, seamlessly integrating sustainable materials to create a versatile community hub that fosters interaction and engagement.

Constructed with a corten steel facade and large glazed openings, this building integrates sustainable practices and smart home technology to create a multi-functional space that promotes community interaction.
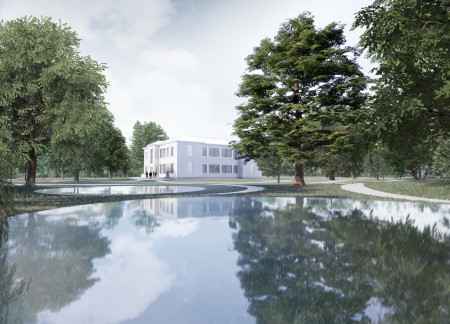
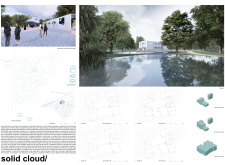
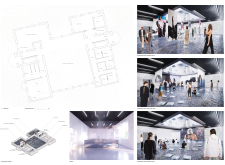
With a cloud-like form constructed from ETFE membranes, the design integrates into the Latvian landscape while providing adaptable spaces for community wellness and exhibition.
A rotating base system allows for optimal sunlight exposure in a residence constructed of locally sourced cedar and recycled metal, enhancing energy efficiency and adaptability for modern living.
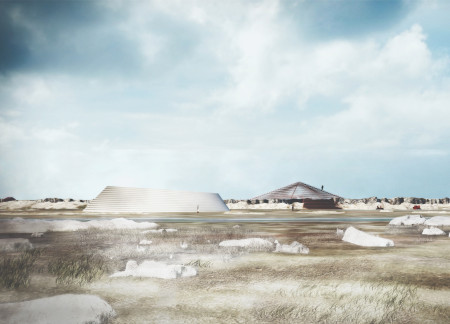
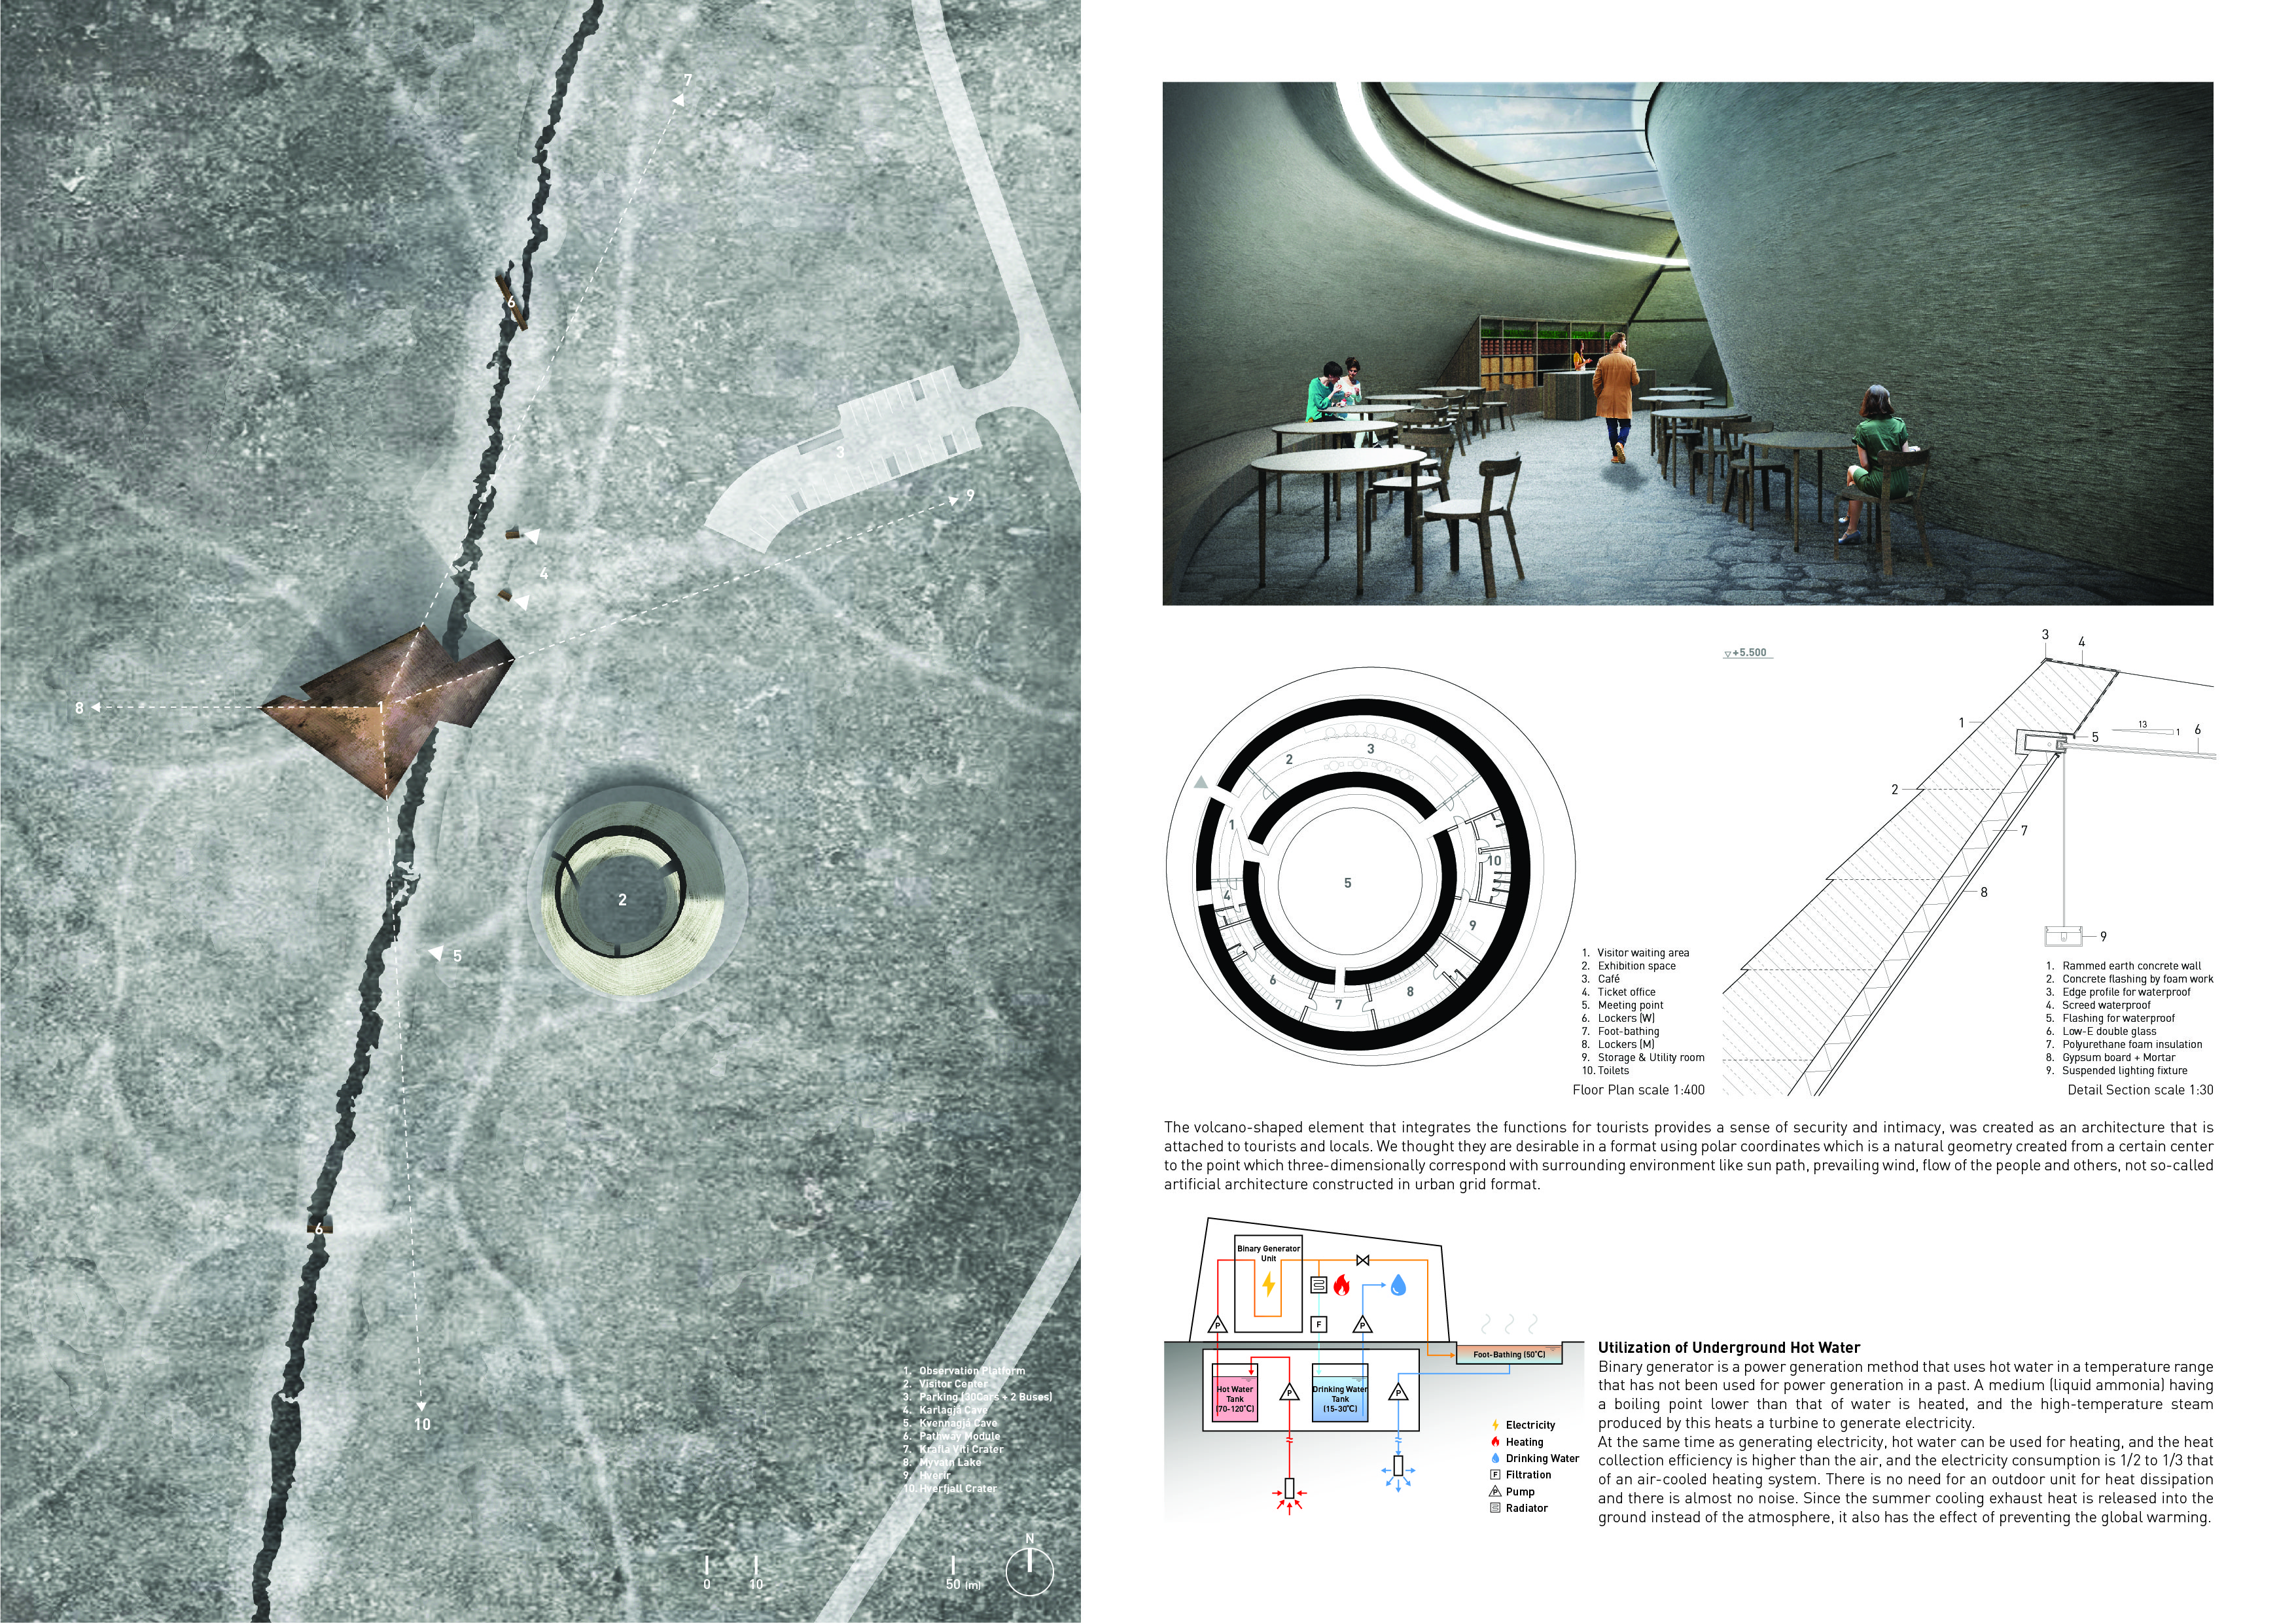
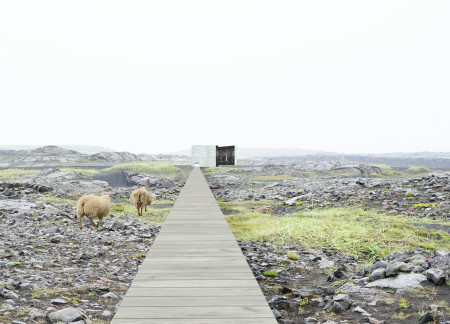
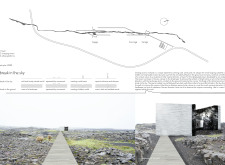
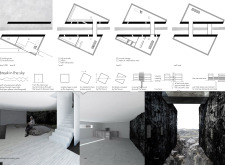
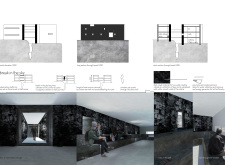
Incorporating whalebone-like structures and natural ventilation, the pavilion serves as an educational hub for sustainability, utilizing recycled timber and a circular economy framework within the Myvatn region.
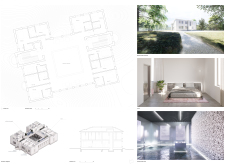
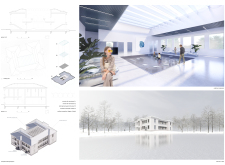
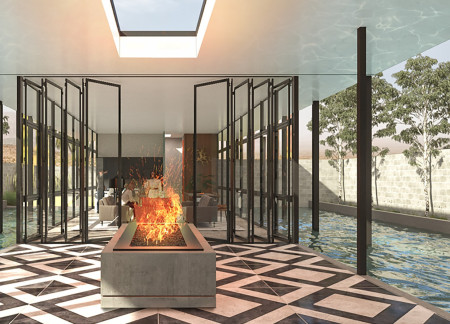
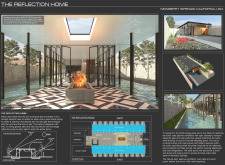
Reflecting natural light through expansive clerestory windows and integrating serene reflection pools, the design achieves a balance of sustainability and aesthetic harmony in a residential setting.
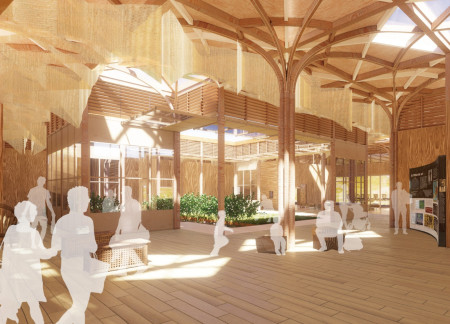
Constructed with triangular cross-laminated timber panels that optimize structural efficiency and environmental responsiveness, this versatile community space blends seamlessly into its landscape while providing flexible areas for engagement and interaction.
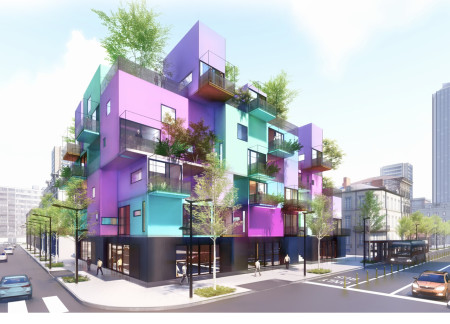
Utilizing bamboo and recycled steel, the design incorporates vertical gardens to enhance urban living environments while fostering community engagement through adaptable micro-housing units.
The project addresses the complexities of urban density while fostering social engagement and pedestrian accessibility by integrating flexible office spaces with vibrant communal areas. The design not only enhances functionality within a constrained urban footprint but also strengthens connections between disparate elements of the city’s fabric.
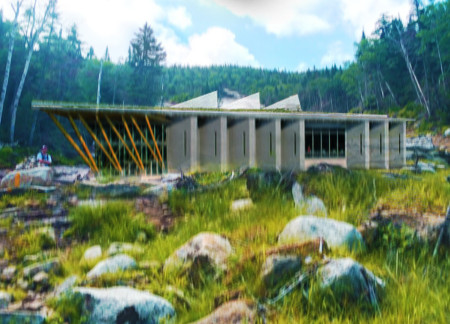
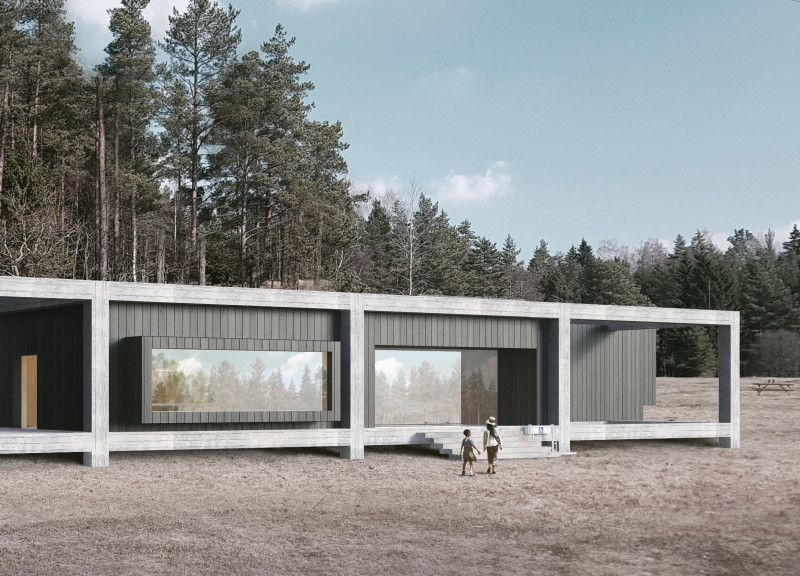
This study examines a multi-volume building designed to connect users with the forest landscape while accommodating communal and educational functions. Architectural strategies in these contexts can balance visual distinction with environmental sensitivity, providing spaces for learning and observation.
With a design that utilizes stacked roofs to create unobstructed jungle views, this wooden retreat fosters a close connection to nature while providing essential shelter and spaces for relaxation and meditation.
Crafted with natural brown tones and a focus on simplicity, the hut integrates into the Cambodian landscape, offering a serene retreat for reflection and relaxation.
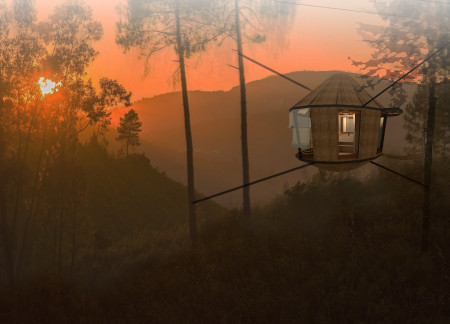
A central tree anchors a gabled cabin designed for relaxation and self-discovery, while cross ventilation and sustainable wood construction enhance the connection with nature.
The proposal examines a visitor-oriented facility situated within a natural park landscape, designed to accommodate both recreational and educational functions. The study considers how spatial organization, vertical circulation, and cultural elements can enhance the visitor experience while addressing operational needs such as security and staff requirements.
Maria Paz Debarre,Maria Azul Fontao,Eliana Daniela Lejtman
The proposal examines a series of modular cabins designed to support cyclists along a major European route. The study focuses on how compact structures equipped with essential facilities can provide comfort and rest while maintaining a low impact on the natural environment.

Use architecture to create different emotional states
Edition #9ideas COMPETITIONSILENT CONTEST For this competition, NO DESCRIPTION TEXT is allowed. The architecture ideas must be communicated strictly with visuals.

Prize Monetary award
Eligibility Open to all
Advance registration deadline 12 November 2026
Open architecture competitions
Closest deadline first
Project competitions first
Selected winning projects have the potential to be constructed
Ideas competitions
Experimental competitions with the focus on pushing the boundaries of creativity
Use architecture to create different emotional states
Edition #9ideas COMPETITIONSILENT CONTEST For this competition, NO DESCRIPTION TEXT is allowed. The architecture ideas must be communicated strictly with visuals.
Only participants selected and invited by Buildner can enter these closed competitions. To be considered for future opportunities, please set up your account on Architects' Network Plus.