Get inspired!

17,725 architecture projects

Learn from past Buildner architecture competition participants through our extensive project library, curated over more than 15 years!

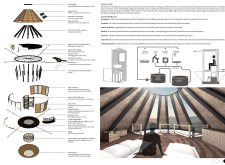
Charred Wooden Shingles and Cross-Laminated Timber Panels Define a Sustainable Community Hub

Authors:
Zarifa Alam Nabila, Mirza Shibat Rowshan
Charred Wooden Shingles and Cross-Laminated Timber Panels Define a Sustainable Community Hub
Explore the full project presentation!
Subscribers only
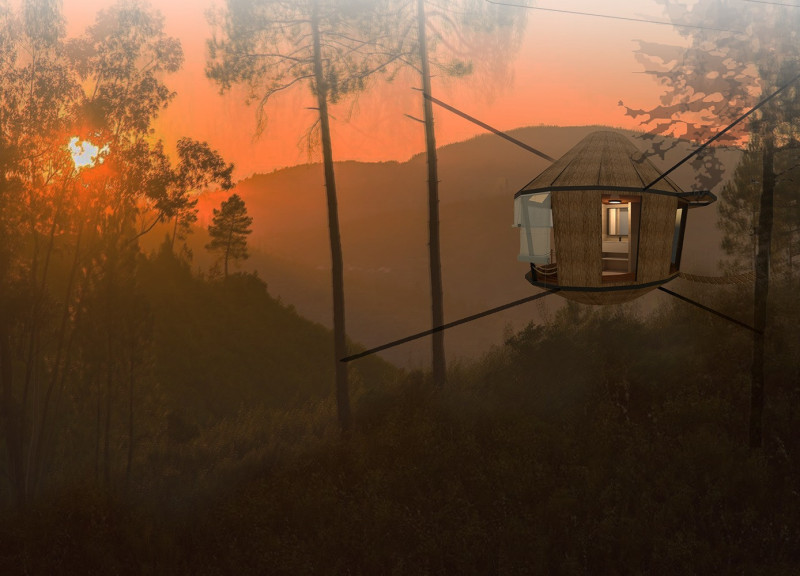
Incorporating charred wooden shingles and cross-laminated timber panels, the design establishes a contemporary community hub that prioritizes sustainability and adaptability.
5 key facts about this project
01
Incorporates locally sourced cross-laminated timber for enhanced sustainability.
02
Utilizes charred wooden shingles for improved durability and fire resistance.
03
Features a unique bent A-frame design that maximizes natural light.
04
Integrates rainwater harvesting systems to promote environmental efficiency.
05
Adapts existing structures to minimize waste and preserve historical context.

The project is an architectural design situated in [Geographical Location], embodying a harmonious blend of functionality and aesthetics. The design serves as a multi-purpose facility, integrating community spaces that facilitate social interaction and promote environmental sustainability. The structure reflects a commitment to modern architectural practices while responding to the unique characteristics of its surroundings.

The overall configuration of the building features an open layout optimized for natural light and airflow. Large windows and strategically placed openings allow for ample illumination and ventilation, reducing reliance on artificial lighting and air conditioning. The interior spaces are designed with flexibility in mind, accommodating various activities from community gatherings to workshops. This adaptability is central to the project's role as a hub for local engagement and outreach.

Sustainability is a defining aspect of this project. The incorporation of green roofs, rainwater harvesting systems, and energy-efficient materials demonstrates a commitment to reducing the ecological footprint. By integrating local and sustainable materials into the design, the project promotes environmental stewardship while fostering a sense of place. The use of locally sourced timber, for instance, enhances both aesthetic quality and sustainability.

The project distinguishes itself through its unique design approaches, particularly in blending indoor and outdoor environments. This connection is achieved through the use of terraces and garden spaces that extend the usable area of the building while promoting biodiversity. The choice of materials further emphasizes this ethos; the interplay of natural stone and wood not only serves structural purposes but also reinforces the relationship between the architecture and its environment.

Another notable feature is the incorporation of adaptive reuse principles, where existing structures have been integrated into the new design. This approach reflects a sensitivity to the historical context of the site and promotes resource efficiency by minimizing waste.

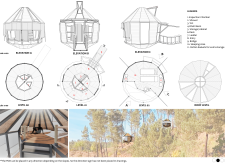
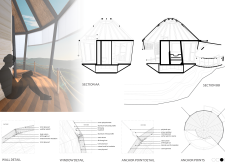
For those interested in exploring this project further, a closer look at the architectural plans, architectural sections, and architectural designs will provide deeper insights into the innovative ideas that shaped this construction. Engaging with the project presentation will uncover the specific details and methodologies that underline its design and functional intentions.


Noticed a mistake?
Highlight the text and click on
Noticed a mistake

Enter an open architecture
competition now

Mujassam Watan Urban Sculpture Challenge #8

Mujassam Watan Urban Sculpture Challenge #8

Design iconic urban sculptures for the prestigious Mujassam Watan competition and compete for 50,000 €

50,000 € PRIZE project COMPETITION
Prize 50,000 + Potential realisation
Eligibility Open to all
Advance registration deadline 28 May 2026

Open architecture competitions

  • Closest deadline first
  • Project competitions first
    Selected winning projects have the potential to be constructed
  • Ideas competitions
    Experimental competitions with the focus on pushing the boundaries of creativity
Rome 
Rain Rooms

Design rain rooms for Rome

ideas COMPETITION
Prize Monetary award
Eligibility Open to all
Final registration deadline 28 May 2026
Mujassam Watan 
Urban Sculpture Challenge #8

Design iconic urban sculptures for the prestigious Mujassam Watan competition and compete for 50,000 €

50,000 € PRIZE project COMPETITION
Prize 50,000 + Potential realisation
Eligibility Open to all
Advance registration deadline 28 May 2026
new
Portugal Long Table 
Restaurant

Design a slow-living restaurant in Portugal

project COMPETITION
Prize Monetary award
Eligibility Open to all
Early bird registration deadline 8 July 2026
new
Valli Wine 
Tasting Room

Design a wine tasting room in Italy

project COMPETITION
Prize Monetary award
Eligibility Open to all
Early bird registration deadline 30 July 2026
Pavilion Atlas 2026

Design a story of your country

ideas COMPETITION
Prize Monetary award
Eligibility Open to all
Final registration deadline 16 September 2026

Recurring architecture competitions

MICROHOME 2026

Design a new concept of small-scale home and share a prize fund of 100,000€

100,000 € Prize Fund / Kingpsan Edition #11 ideas COMPETITION
Prize 100,000 €
Eligibility Open to all
Advance registration deadline 27 May 2026
Museum of 
Emotions

Use architecture to create different emotional states

Edition #8 ideas COMPETITION SILENT CONTEST For this competition, NO DESCRIPTION TEXT is allowed. The architecture ideas must be communicated strictly with visuals.
Prize Monetary award
Eligibility Open to all
Final registration deadline 18 June 2026
new
Kinderspace

Design a kindergarten of tomorrow

Architecture for Children’s Development #4 ideas COMPETITION
Prize Monetary award
Eligibility Open to all
Early bird registration deadline 18 June 2026
Re:Form - 
New Life 
for Old Spaces

Choose a site—used, abandoned, or forgotten—anywhere in the world, and give it a new purpose

Edition #3 ideas COMPETITION
Prize Monetary award
Eligibility Open to all
Advance registration deadline 2 July 2026
Buildner's Unbuilt Award 2026

Celebrating your unbuilt architecture visions with a €100,000 prize

100,000€ Prize / 2026 ideas COMPETITION
Prize 100,000 €
Eligibility Open to all
Advance registration deadline 9 July 2026
Underbridge #2

Design housing in underutilized bridge spaces

Affordable Housing Edition #20 ideas COMPETITION
Prize Monetary award
Eligibility Open to all
Advance registration deadline 16 July 2026

Media, partners and clients

To view this project in detail,
please log in with your
Architects’ Network Plus account.
Subscription instantly unlocks all the architecture projects plus other member-only benefits:
  • Access the 17,725 Concept Library
  • Professional tools including file transfer, email, portfolio management, and more
Register now
Already a member? Log in

This website uses cookies to improve user experience and gather usage statistics.

More information is available in our Privacy & Cookie policy




























