Marco Gernt,Mehran Shamseddinlou,Yusuf Alperen Pehlivan,Tannaz Balazadehberenjian
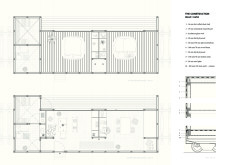
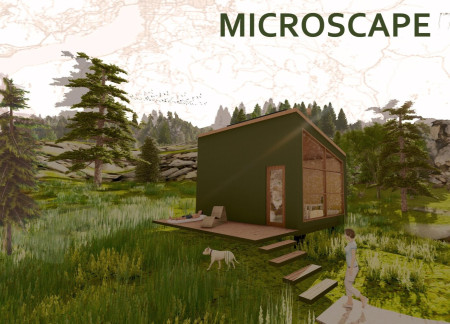
With a modular aluminum framework and integrated solar energy solutions, this compact living space efficiently combines transportability and insulation to meet the evolving needs of modern occupants.
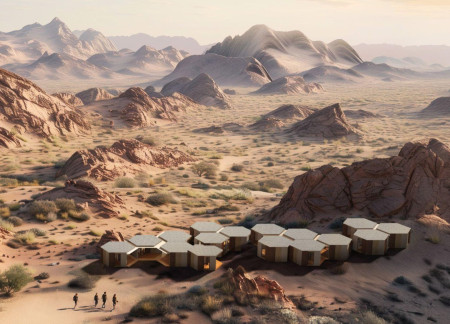
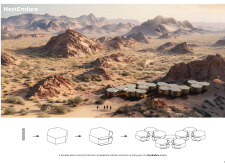
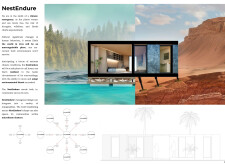
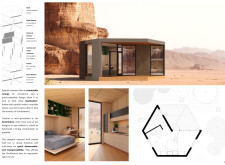

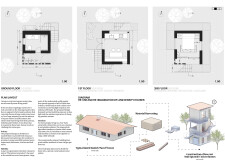
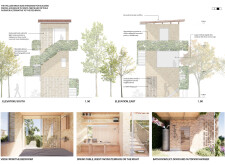
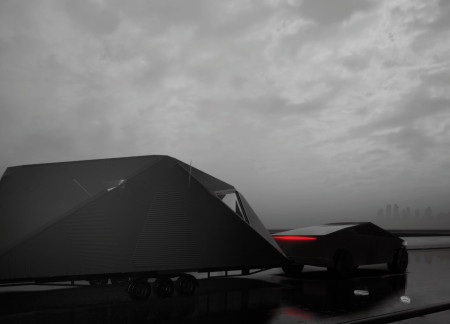
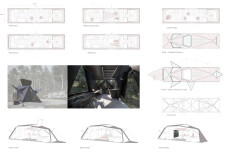
Utilizing thermochromic zinc panels and inflatable foundations, the design adapts to various environmental conditions while delivering efficient micro-living solutions tailored for resilience and community integration.
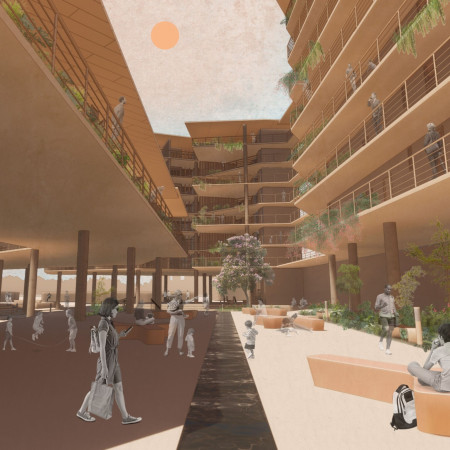

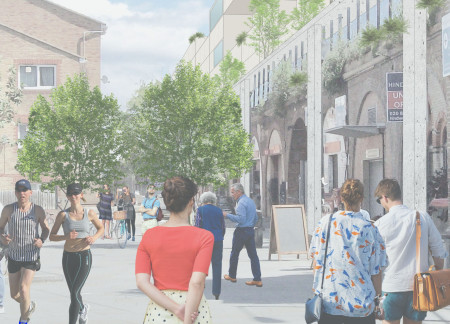
Utilizing biophilic design principles, the community plaza integrates green roofs and durable materials to create a multifunctional space that fosters social interaction and sustainability.
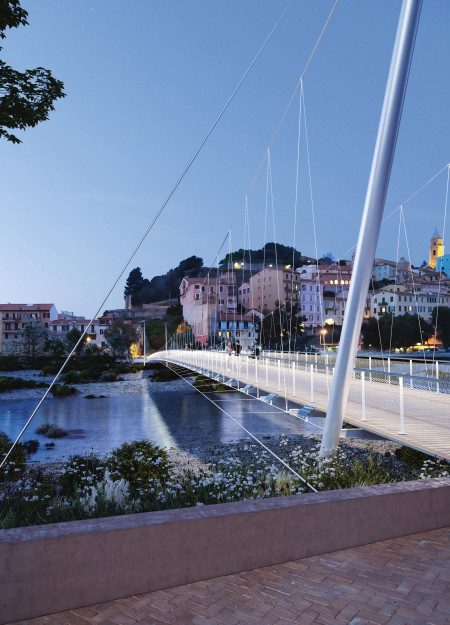
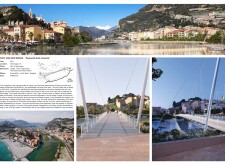
Utilizing a single-span design crafted from sustainable steel and timber, this structure seamlessly connects communities along the Roya River while promoting safe pedestrian and cyclist movement.
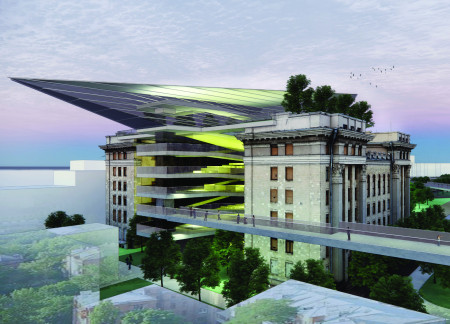
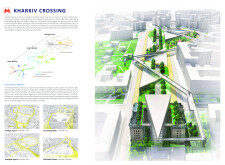
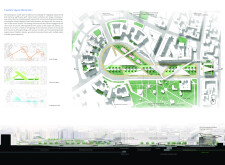
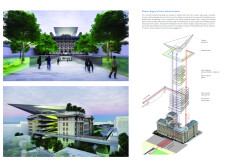
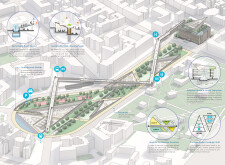
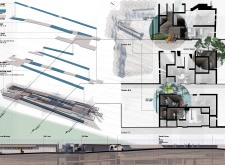
Elevated walkways constructed from sustainable materials integrate with green corridors, transforming Freedom Square into a vital urban hub that encourages community interaction and pedestrian accessibility.
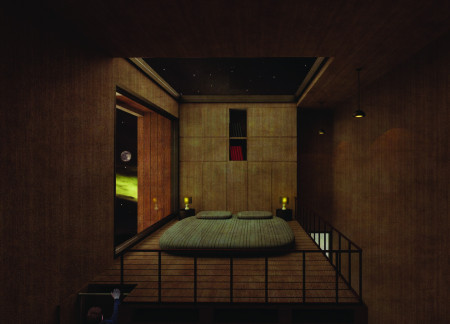
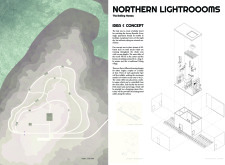
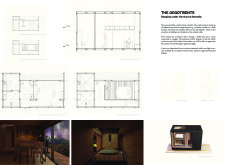
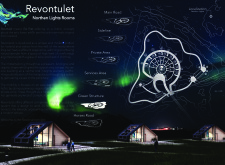
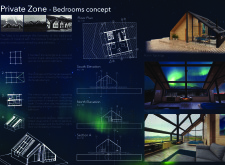

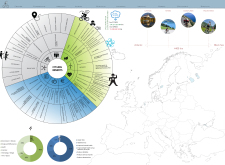

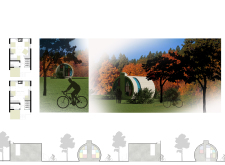
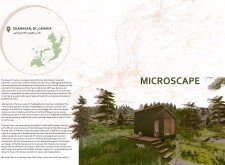
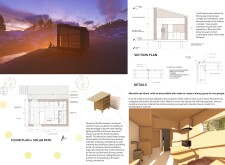
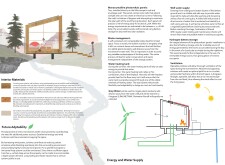
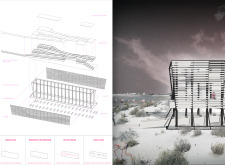

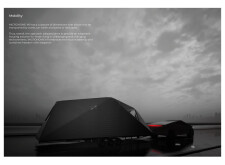
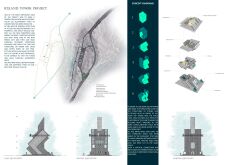
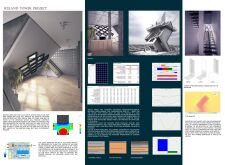
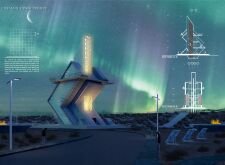
Constructed from lightweight metal and oriented strand board, this mobile accommodation allows guests to reposition their lodging for optimal views of the Aurora Borealis while providing essential amenities for a comfortable stay in a remote natural setting.
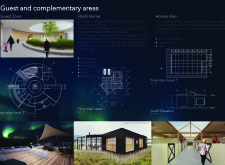
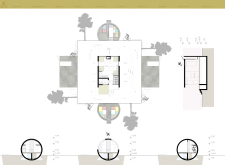
Incorporating thermoacoustic materials and circular layouts, the design fosters community interaction while ensuring sustainable living in a remote Nordic landscape.
Blerine Hoti,Getoarb Hoti,Drita laura Huseni,Musli Kastrati
Incorporating reinforced concrete and expansive glass elements, the design enhances urban mobility while promoting cycling as a key mode of transportation within a vibrant community setting.
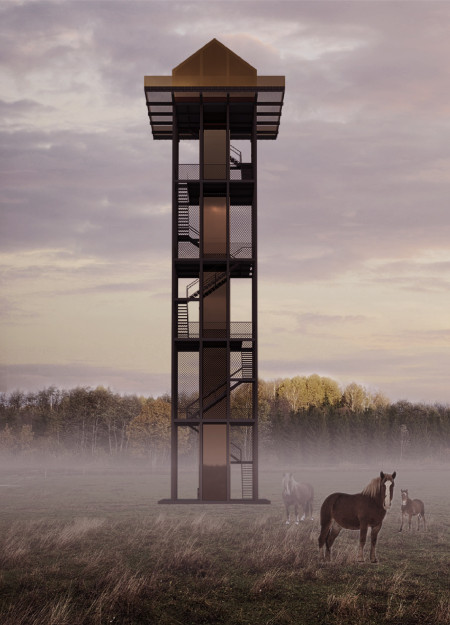
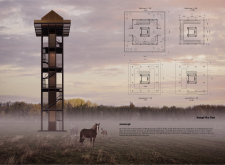
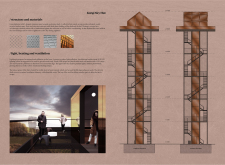
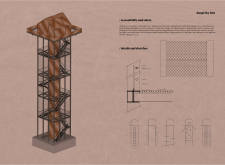
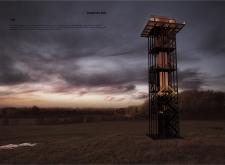
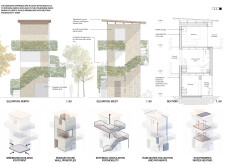
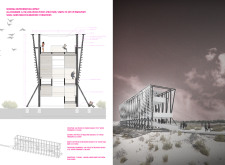
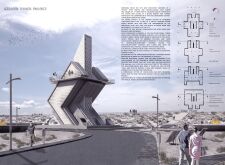
A vertical observation structure clad in reflective glass and enhanced by a chain-link framework offers a seamless blend of modern materiality and agricultural context, serving as a pivotal point for community engagement and environmental appreciation.
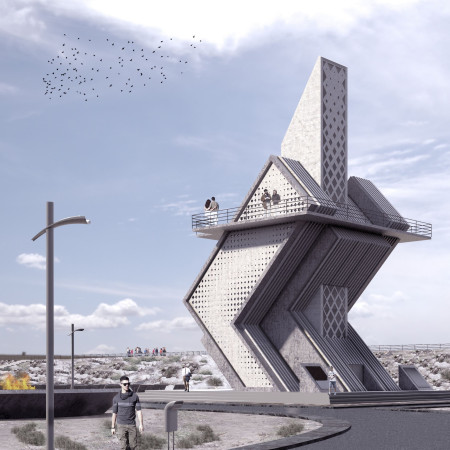
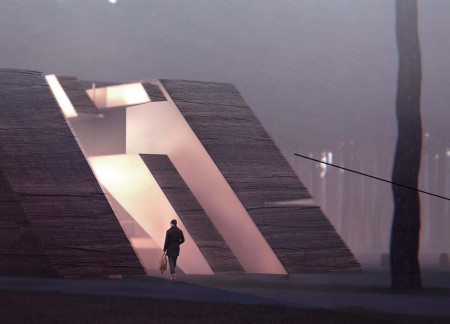
An angular glass facade constructed with reinforced concrete and complemented by sustainable wood creates a seamless integration with the surrounding landscape, serving as a multifaceted center for ecological education and community engagement.
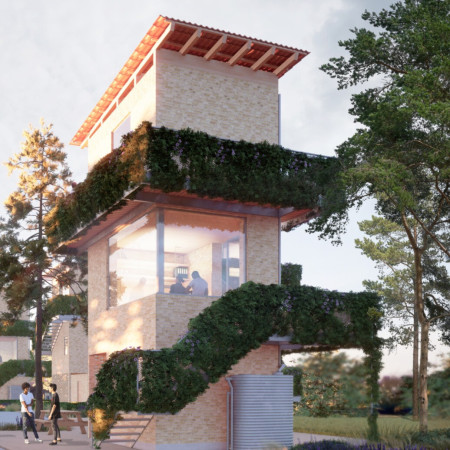
Utilizing perforated brick walls and reused terracotta tiles, this microhome typology redefines compact living through sustainable materials and efficient design, fostering community engagement within a limited footprint.
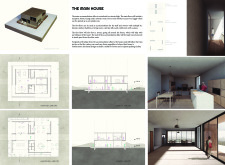
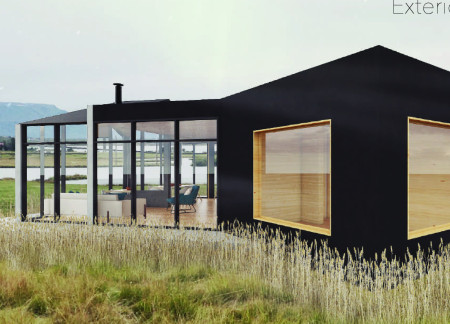
Constructed with QuadCore insulation and enhanced by a rainwater harvesting system, this sustainable dwelling exemplifies a compact and flexible solution for modern residential living.
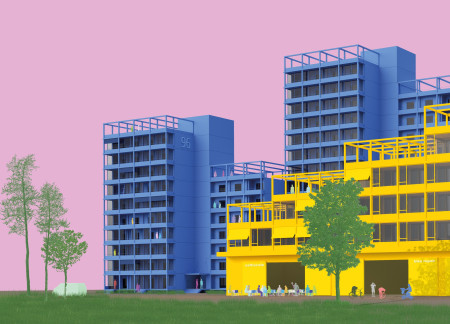
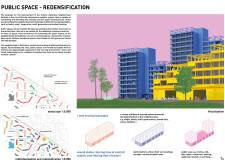
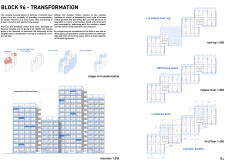
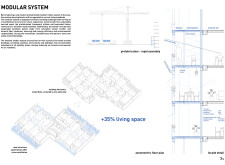
Utilizing charred wood shingles and laminated timber, the architectural scheme reinvents urban living by combining adaptable residential units with vibrant community spaces to foster social interaction and sustainability.
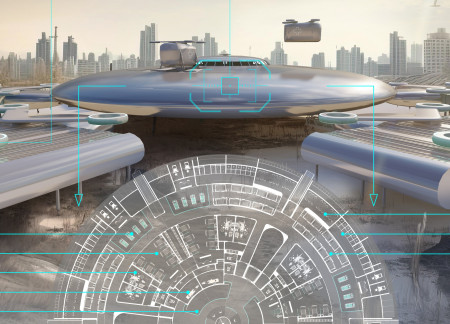
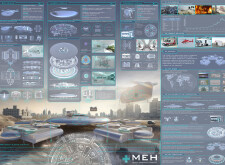
Utilizing lightweight composite materials and a modular design, this emergency facility ensures rapid deployment in disaster situations, providing essential healthcare services where they are needed most.
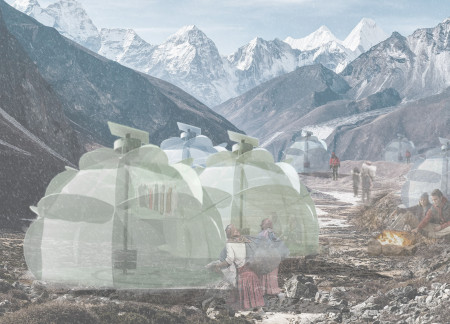
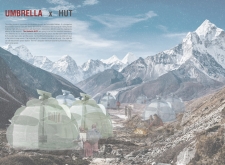
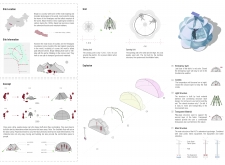
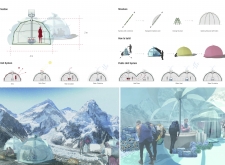
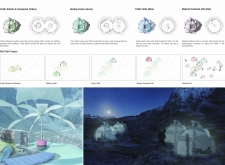
Constructed from bamboo and equipped with solar panels and emergency features, the high-altitude shelter offers a modular solution for trekkers navigating the harsh environment of the Himalayas.
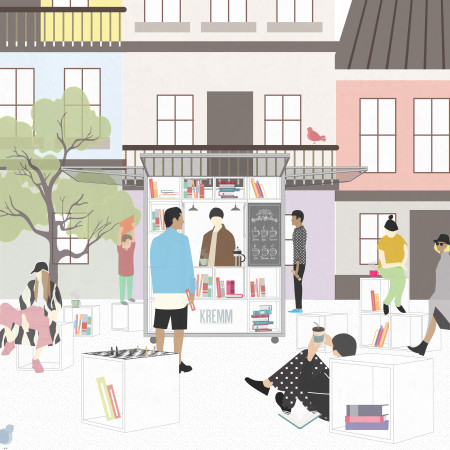
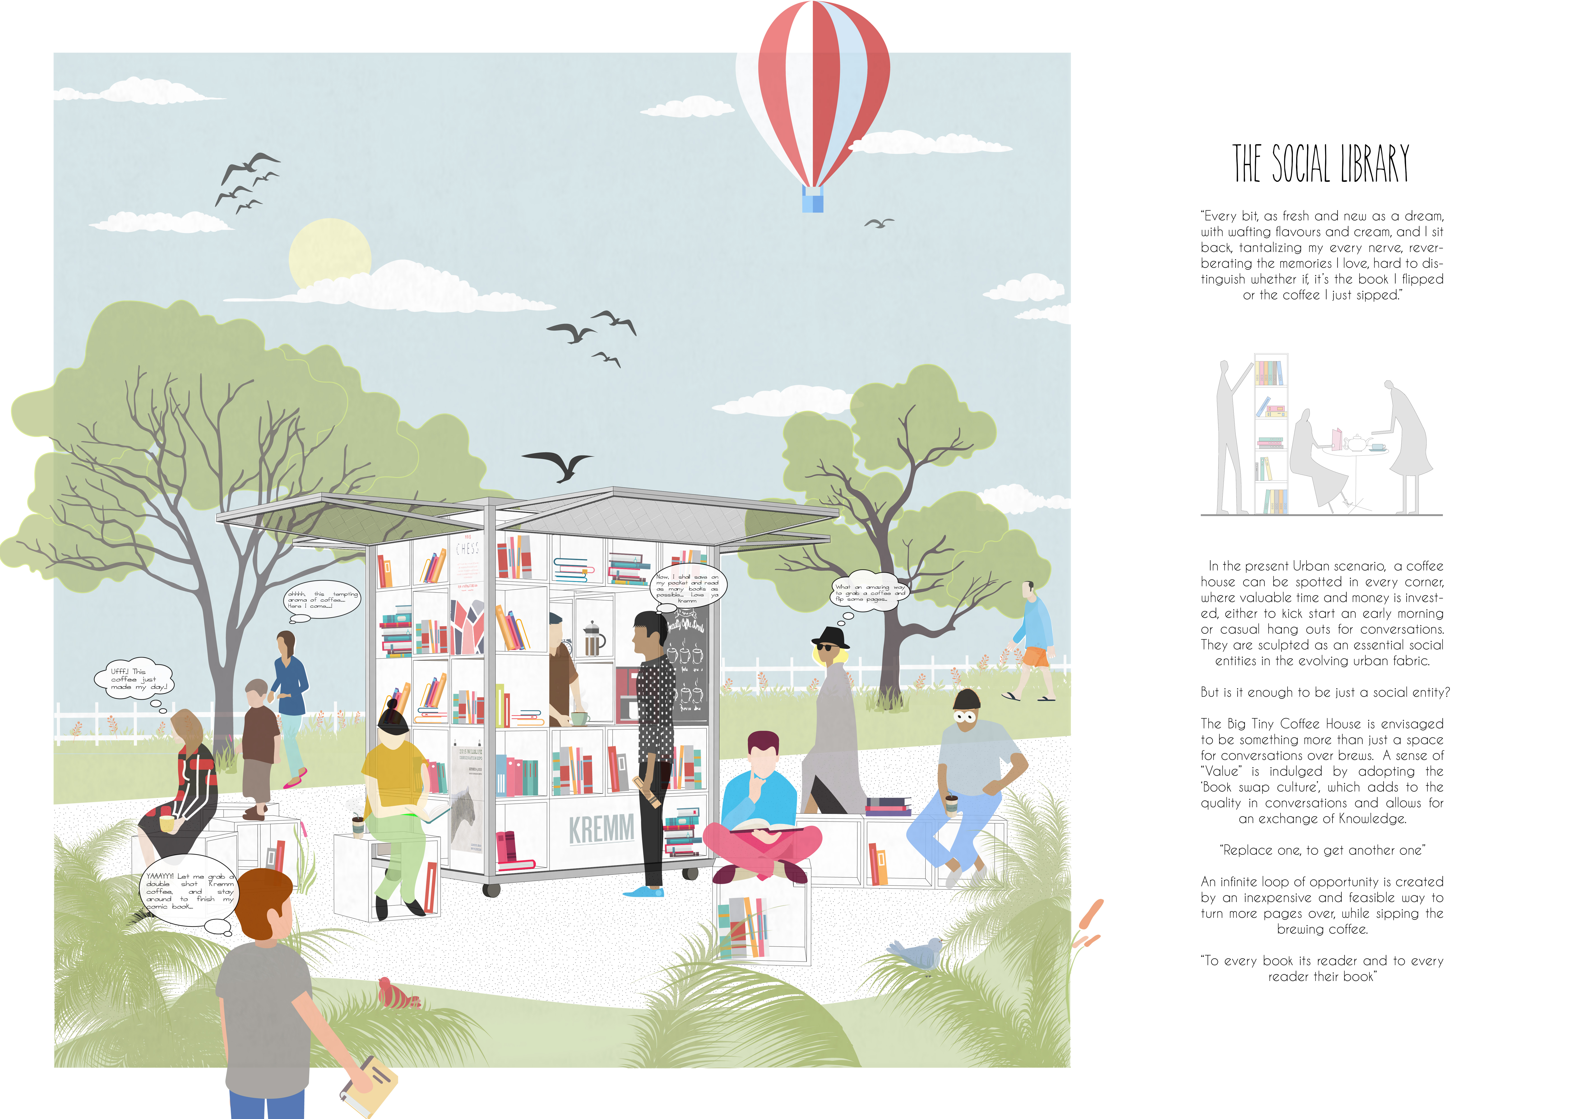
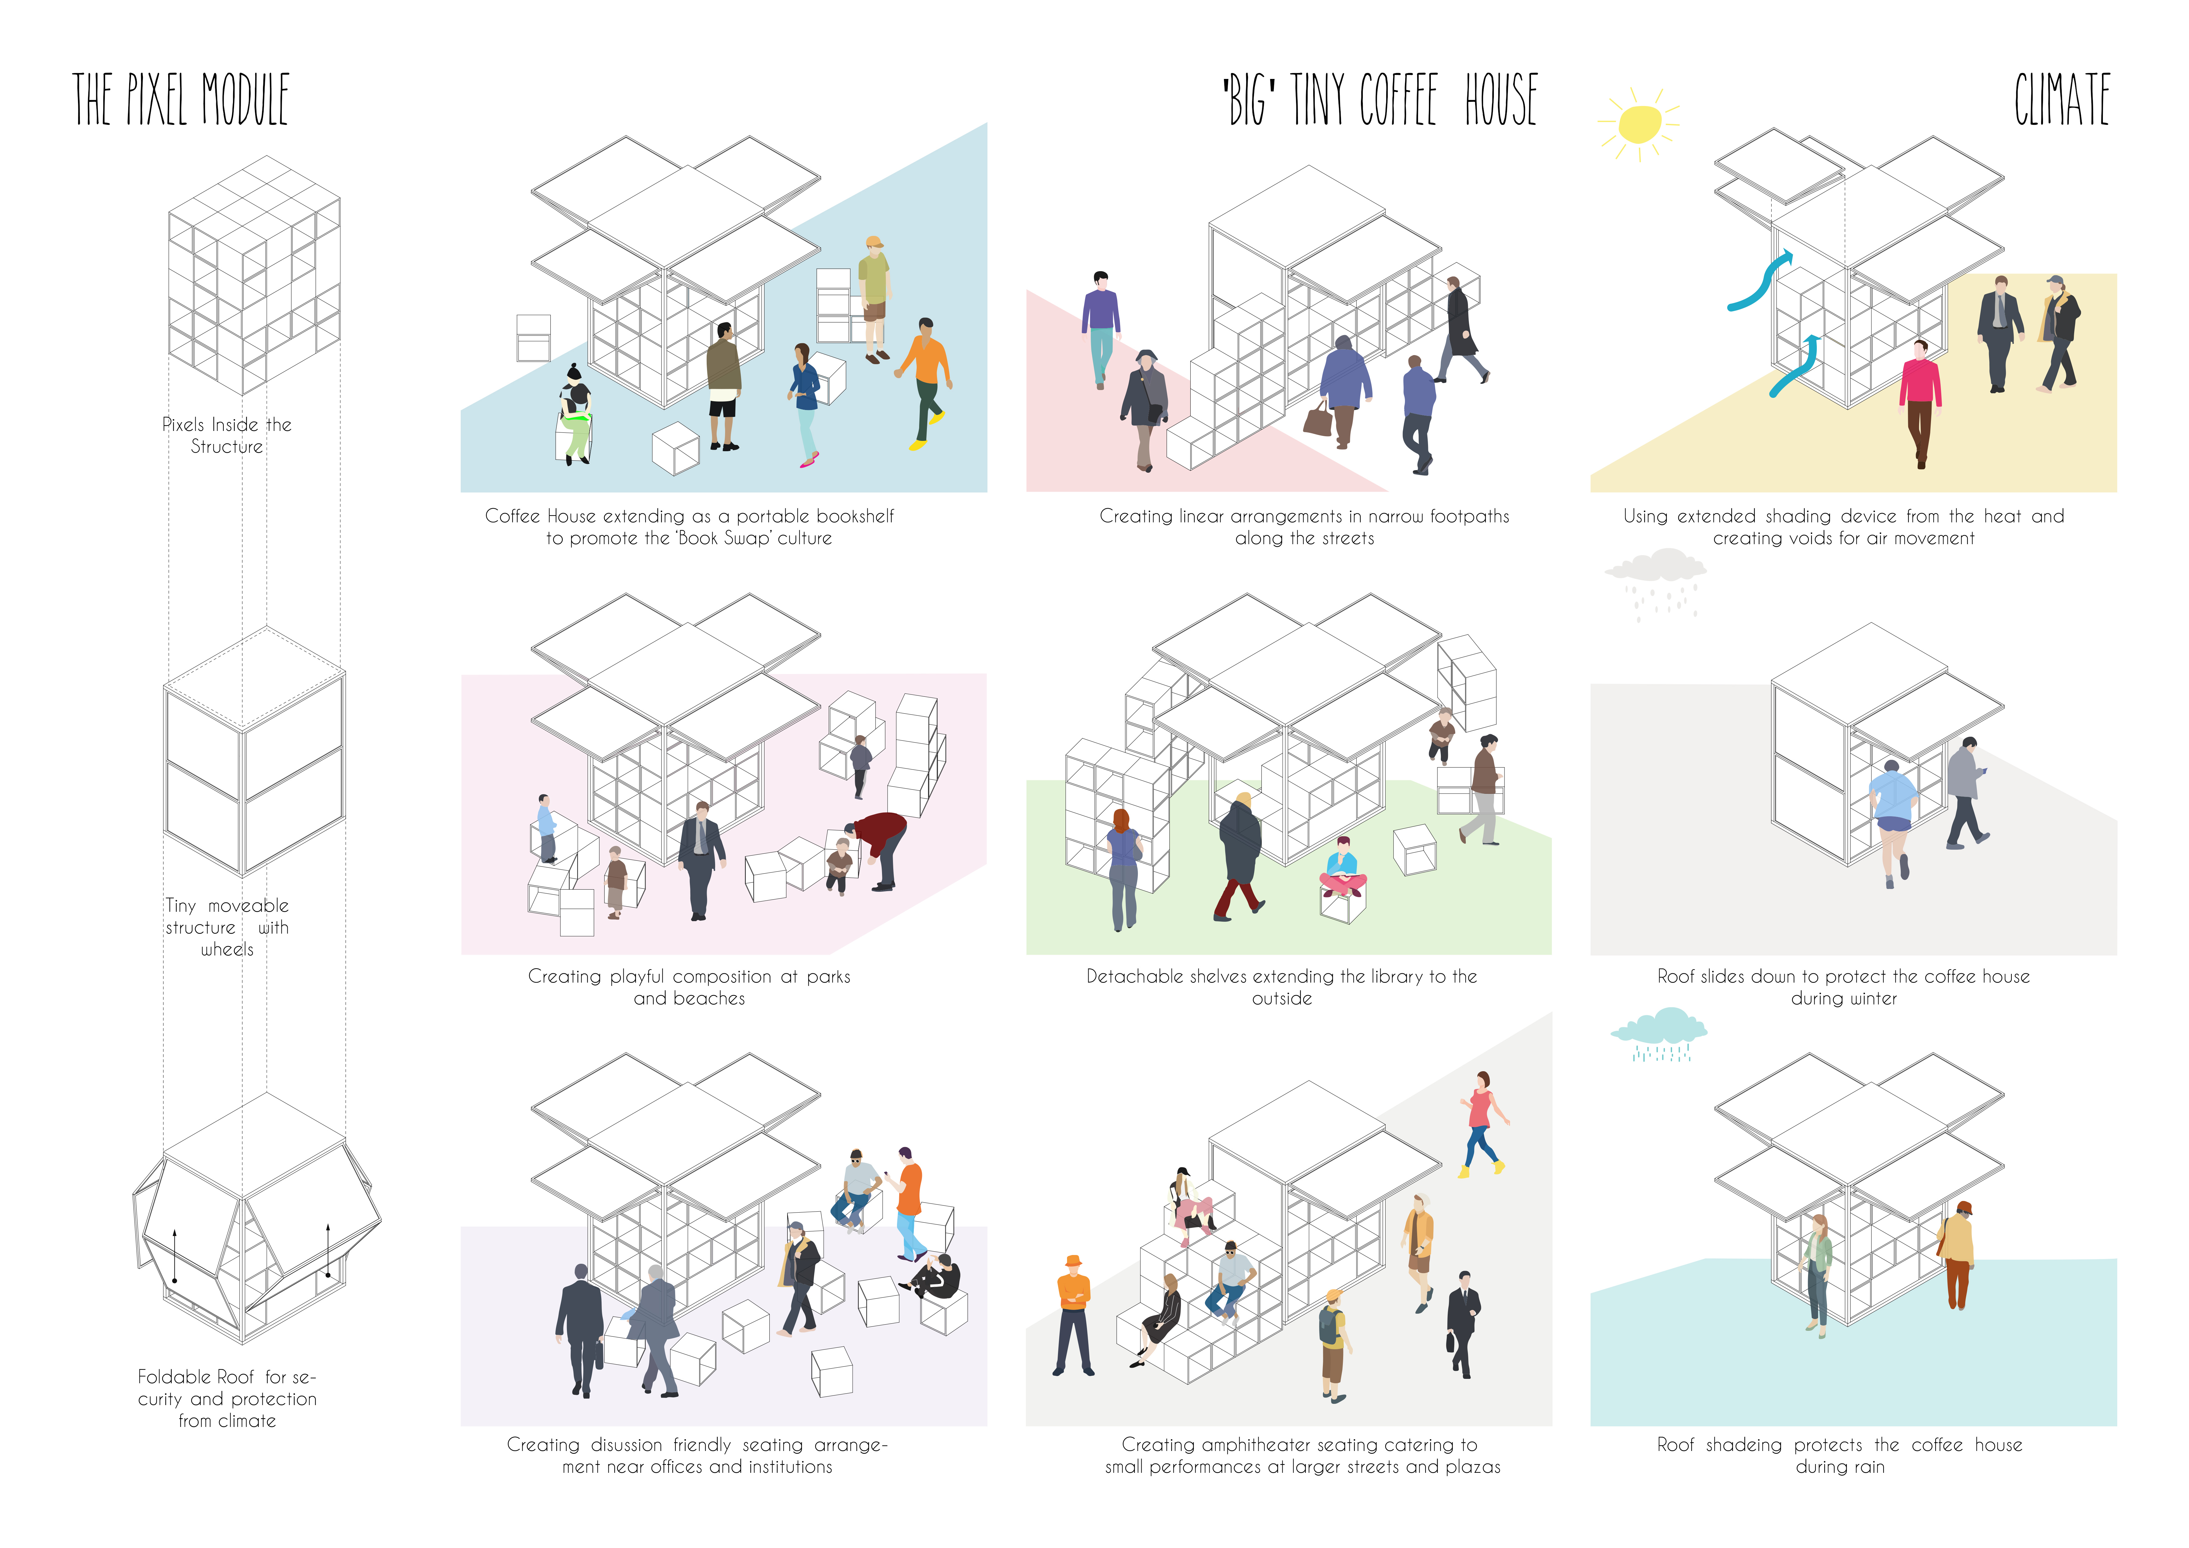
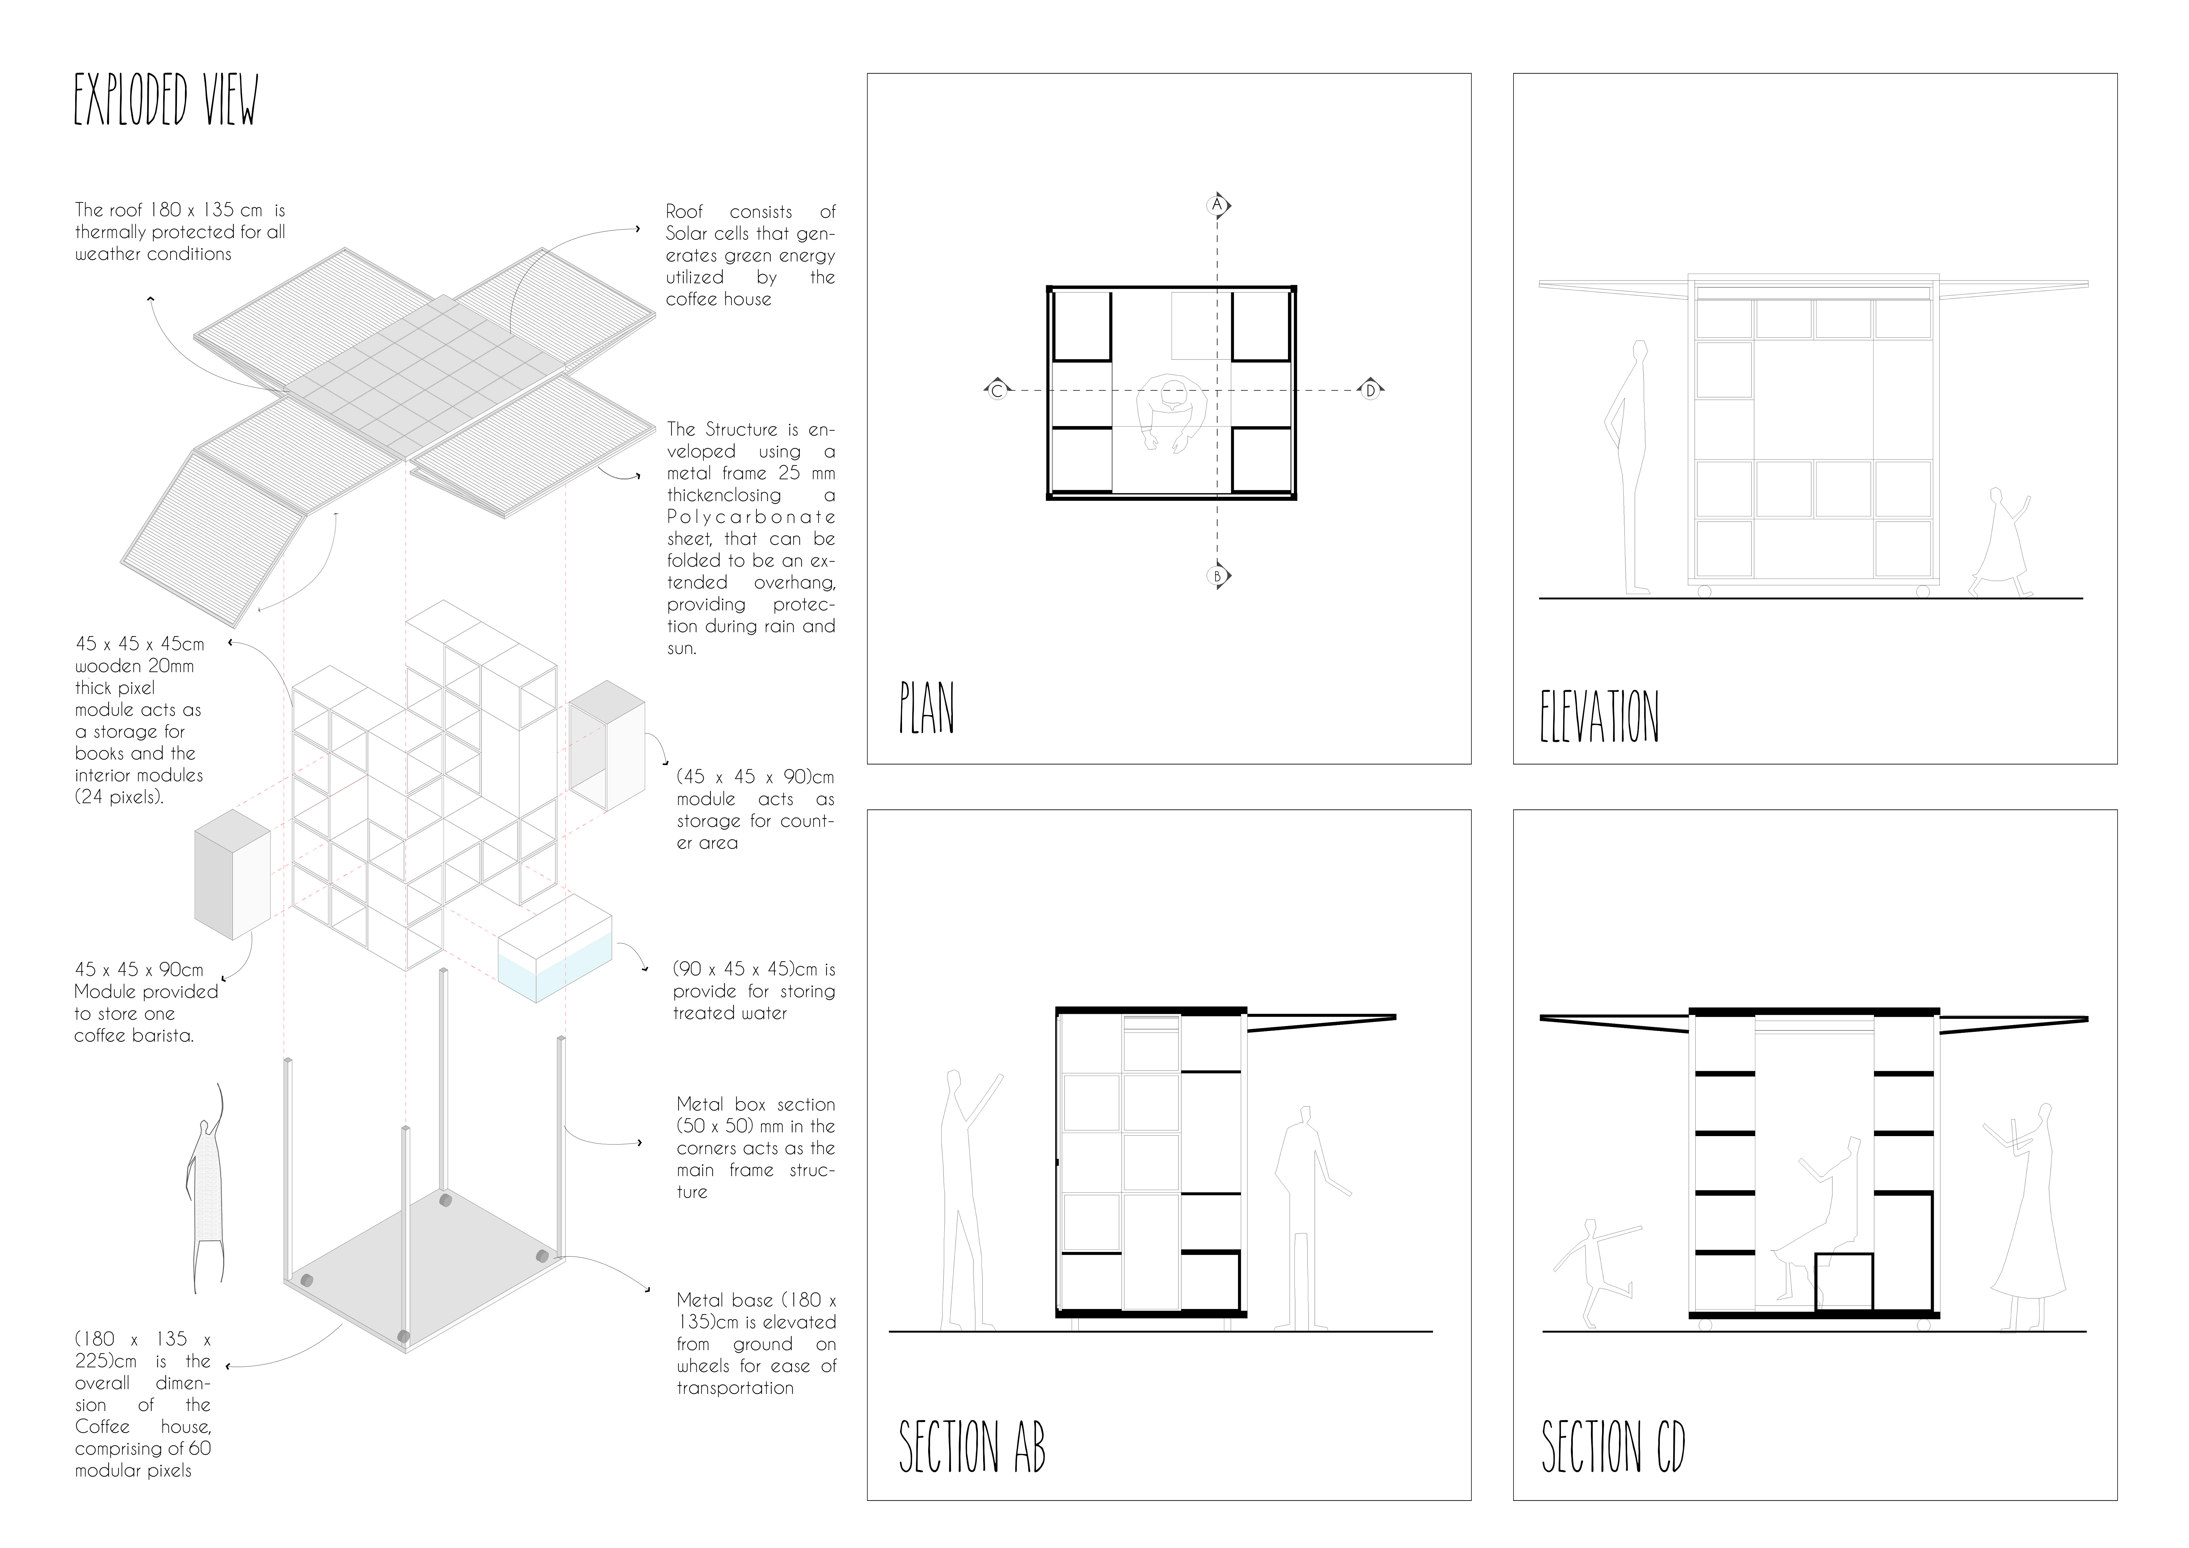
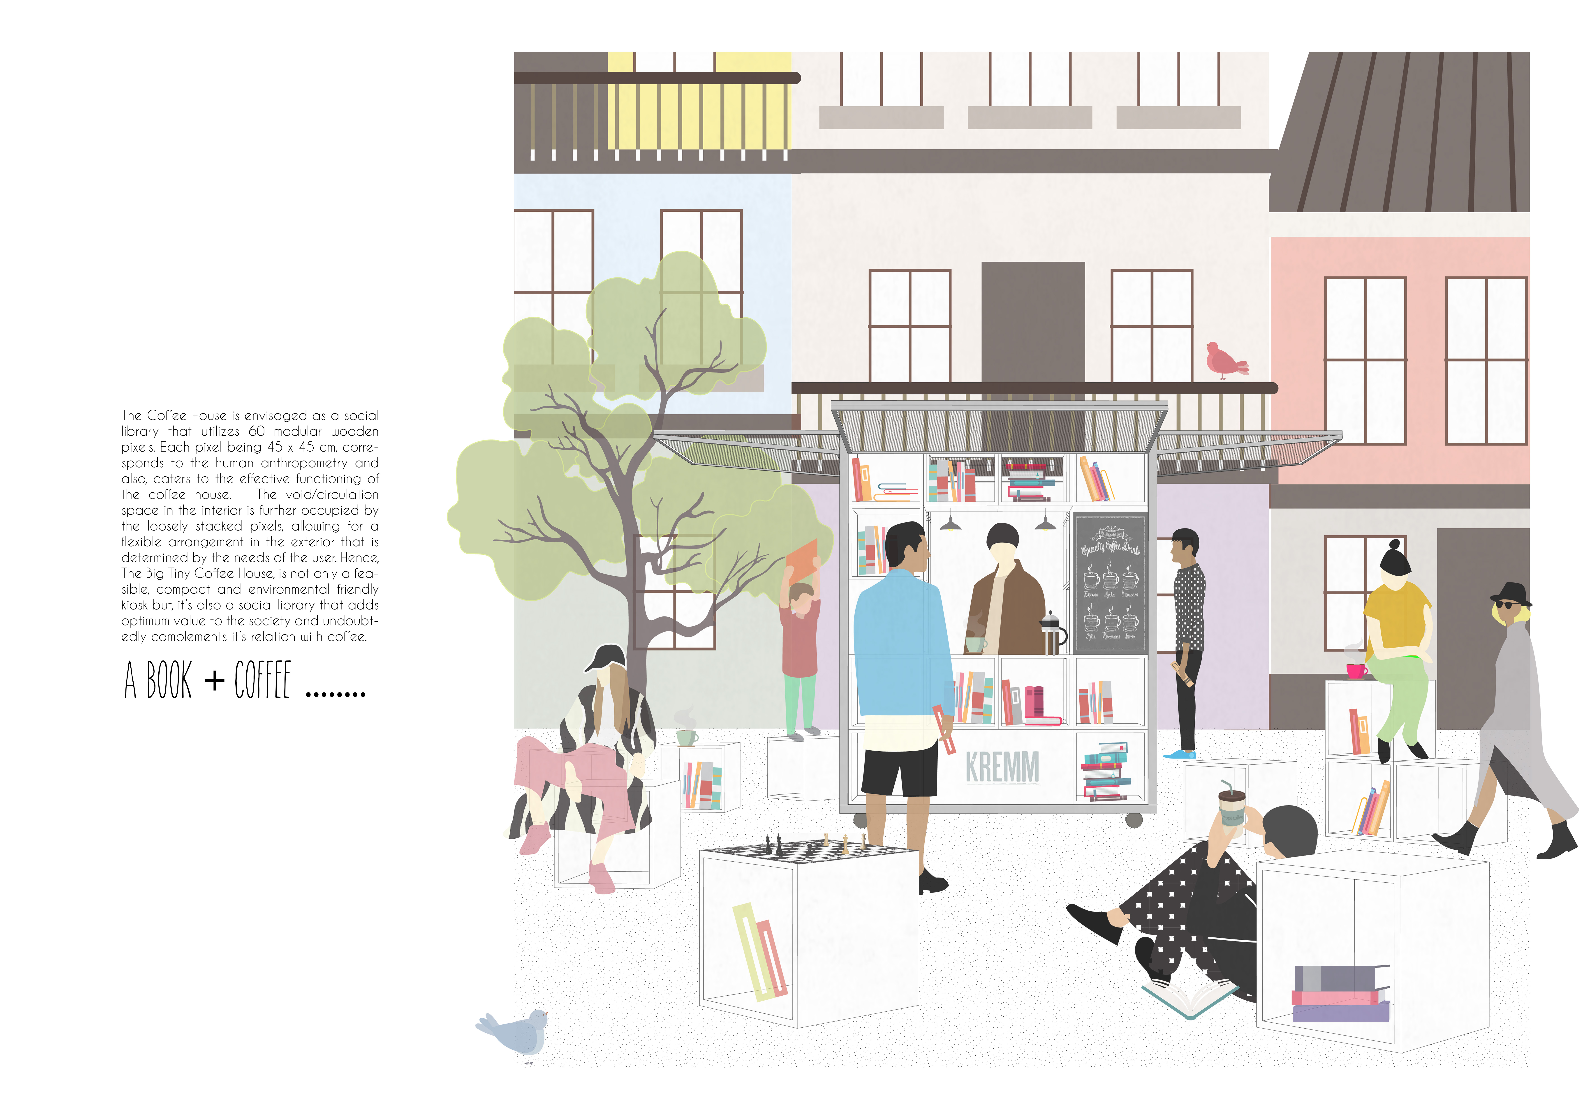
With a modular pixel system crafted from plywood and an adjustable roof structure that emphasizes climate adaptability, the design functions as a dynamic coffeehouse and community hub, seamlessly blending literature and social interaction.
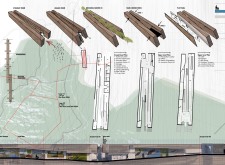
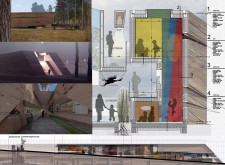
With a design that seamlessly integrates ramps and interactive exhibits into its dual-formed structure, the center enhances visitor engagement and accessibility while serving as an educational hub focused on local biodiversity.
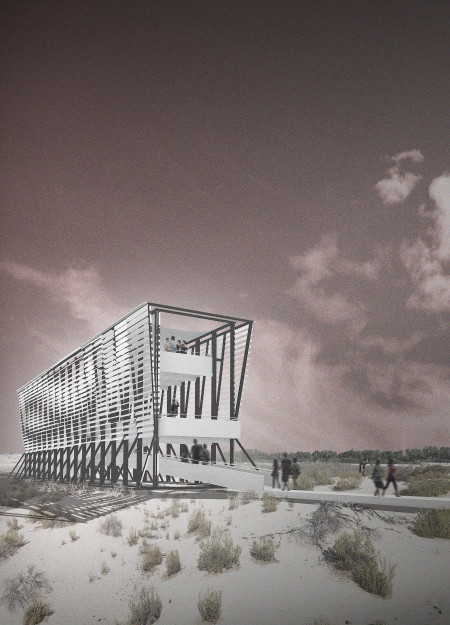
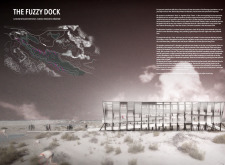
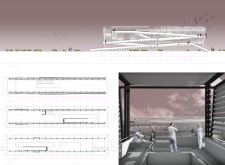
Incorporating a unique system of louvers for wildlife concealment and looping ramps for accessibility, the structure offers visitors an immersive observation experience in the heart of the Al Wathba Wetland Reservation.
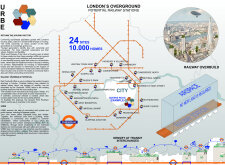
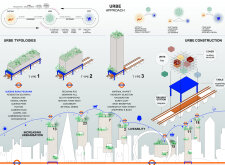
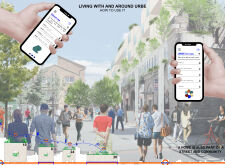
Utilizing airspace above railway lines, the design creates flexible community spaces that reimagine urban living while addressing London's housing needs.
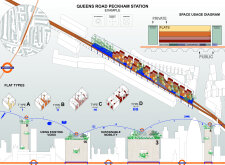
Incorporating prefabricated timber units and green roofs, this elevated urban development seamlessly blends sustainable living with integrated community amenities.
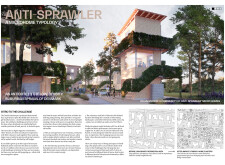
Located within a uniform residential landscape in the United Arab Emirates, the design introduces a contemporary response to the region’s repetitive built environment. It proposes a modular residential typology that accommodates changing household needs while engaging with its environmental and social context.
Shiyen Wu,Jun-han Huang,Pei-shan Chen,Chun-teng Lin
Constructed with charred wooden shingles and enhanced by biophilic green walls, the design integrates residential and commercial spaces to promote community interaction within an urban setting.
Constructed with modular cross-laminated timber panels and green roof systems, the design establishes a contemporary urban hub that supports intergenerational living and promotes social cohesion.
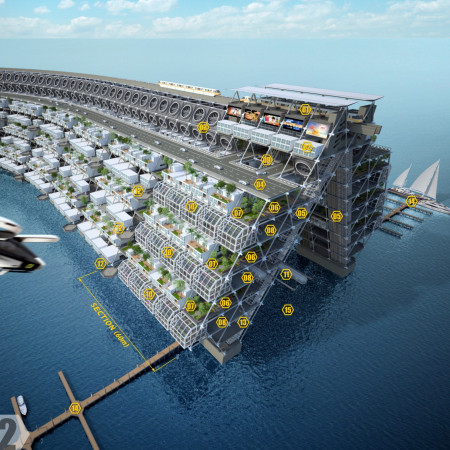
Repurposed oil rigs form the foundation for a resilient water-based community, integrating fish farms and urban agriculture to create a sustainable habitat for future residents.
The project is a wellness retreat that brings together yoga, meditation, and communal living through an architecture focused on minimal environmental impact. Using ecologically responsible materials and passive design strategies, it fosters a balanced relationship between daily life and the surrounding natural landscape.
Utilizing bamboo and recycled steel, the design incorporates vertical gardens to enhance urban living environments while fostering community engagement through adaptable micro-housing units.
The project addresses the complexities of urban density while fostering social engagement and pedestrian accessibility by integrating flexible office spaces with vibrant communal areas. The design not only enhances functionality within a constrained urban footprint but also strengthens connections between disparate elements of the city’s fabric.
Use architecture to create different emotional states
Edition #9ideas COMPETITIONSILENT CONTEST For this competition, NO DESCRIPTION TEXT is allowed. The architecture ideas must be communicated strictly with visuals.

Prize Monetary award
Eligibility Open to all
Advance registration deadline 12 November 2026
Open architecture competitions
Closest deadline first
Project competitions first
Selected winning projects have the potential to be constructed
Ideas competitions
Experimental competitions with the focus on pushing the boundaries of creativity
Use architecture to create different emotional states
Edition #9ideas COMPETITIONSILENT CONTEST For this competition, NO DESCRIPTION TEXT is allowed. The architecture ideas must be communicated strictly with visuals.

Only participants selected and invited by Buildner can enter these closed competitions. To be considered for future opportunities, please set up your account on Architects' Network Plus.