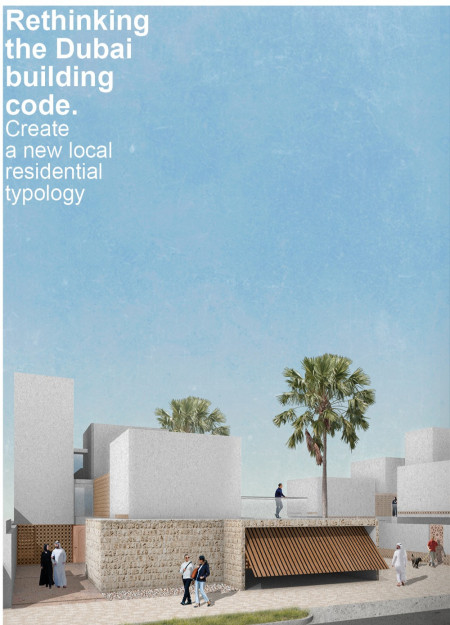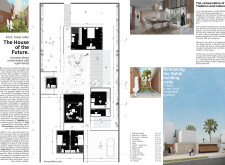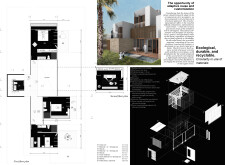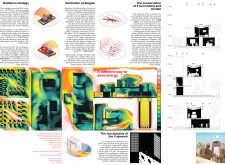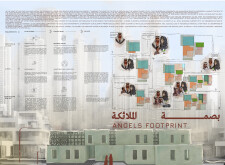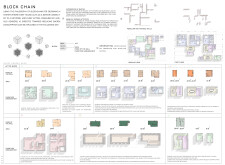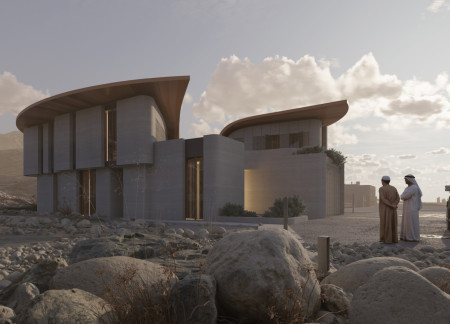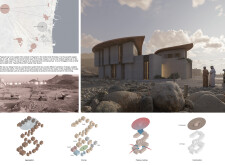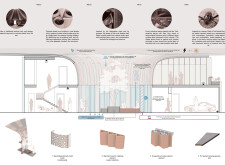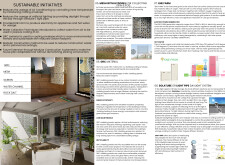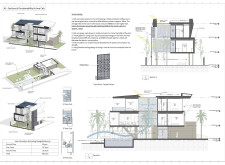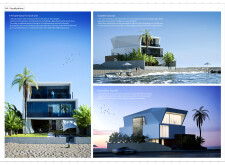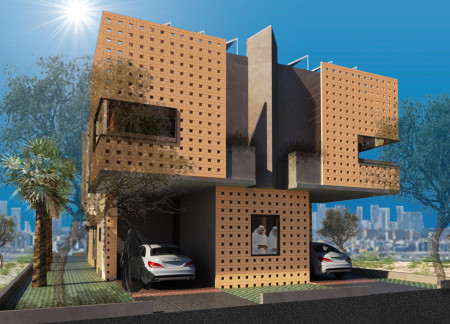
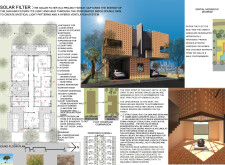
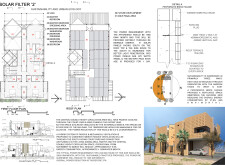
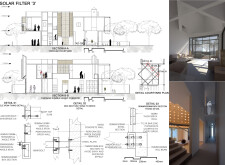
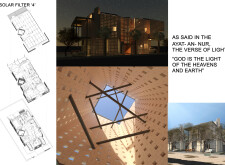
The use of a perforated brick facade facilitates passive cooling while integrating recycled materials, resulting in a resilient residential space that harmonizes with the surrounding environment.
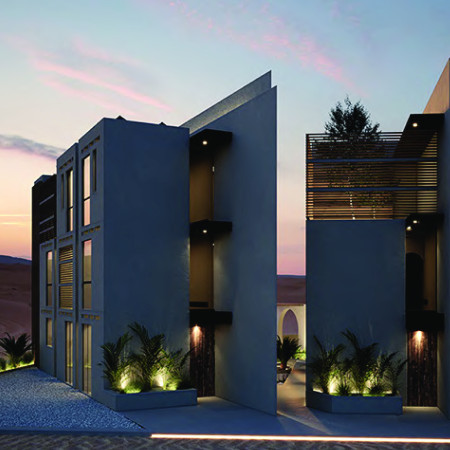
Andrea Frisullo,Luca Setti,Lucrezia Bolognesi,Cristiano Zomer
Constructed with charred wooden shingles and interlocking modular blades, the design offers adaptable living solutions that integrate sustainability and community in an urban setting.
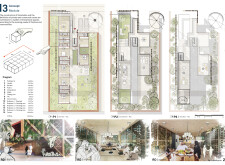
Incorporating recycled brick and advanced natural ventilation techniques, this sustainable residential design redefines modern living by ensuring environmental efficiency while providing comfortable, adaptive spaces for families.
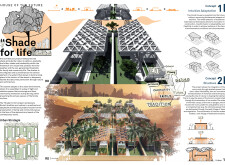

Utilizing rammed earth construction and modular lattice design, this residence offers a sustainable solution for family living in a desert environment, prioritizing thermal efficiency and community interaction.
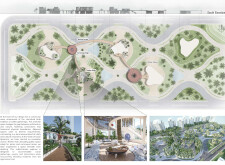
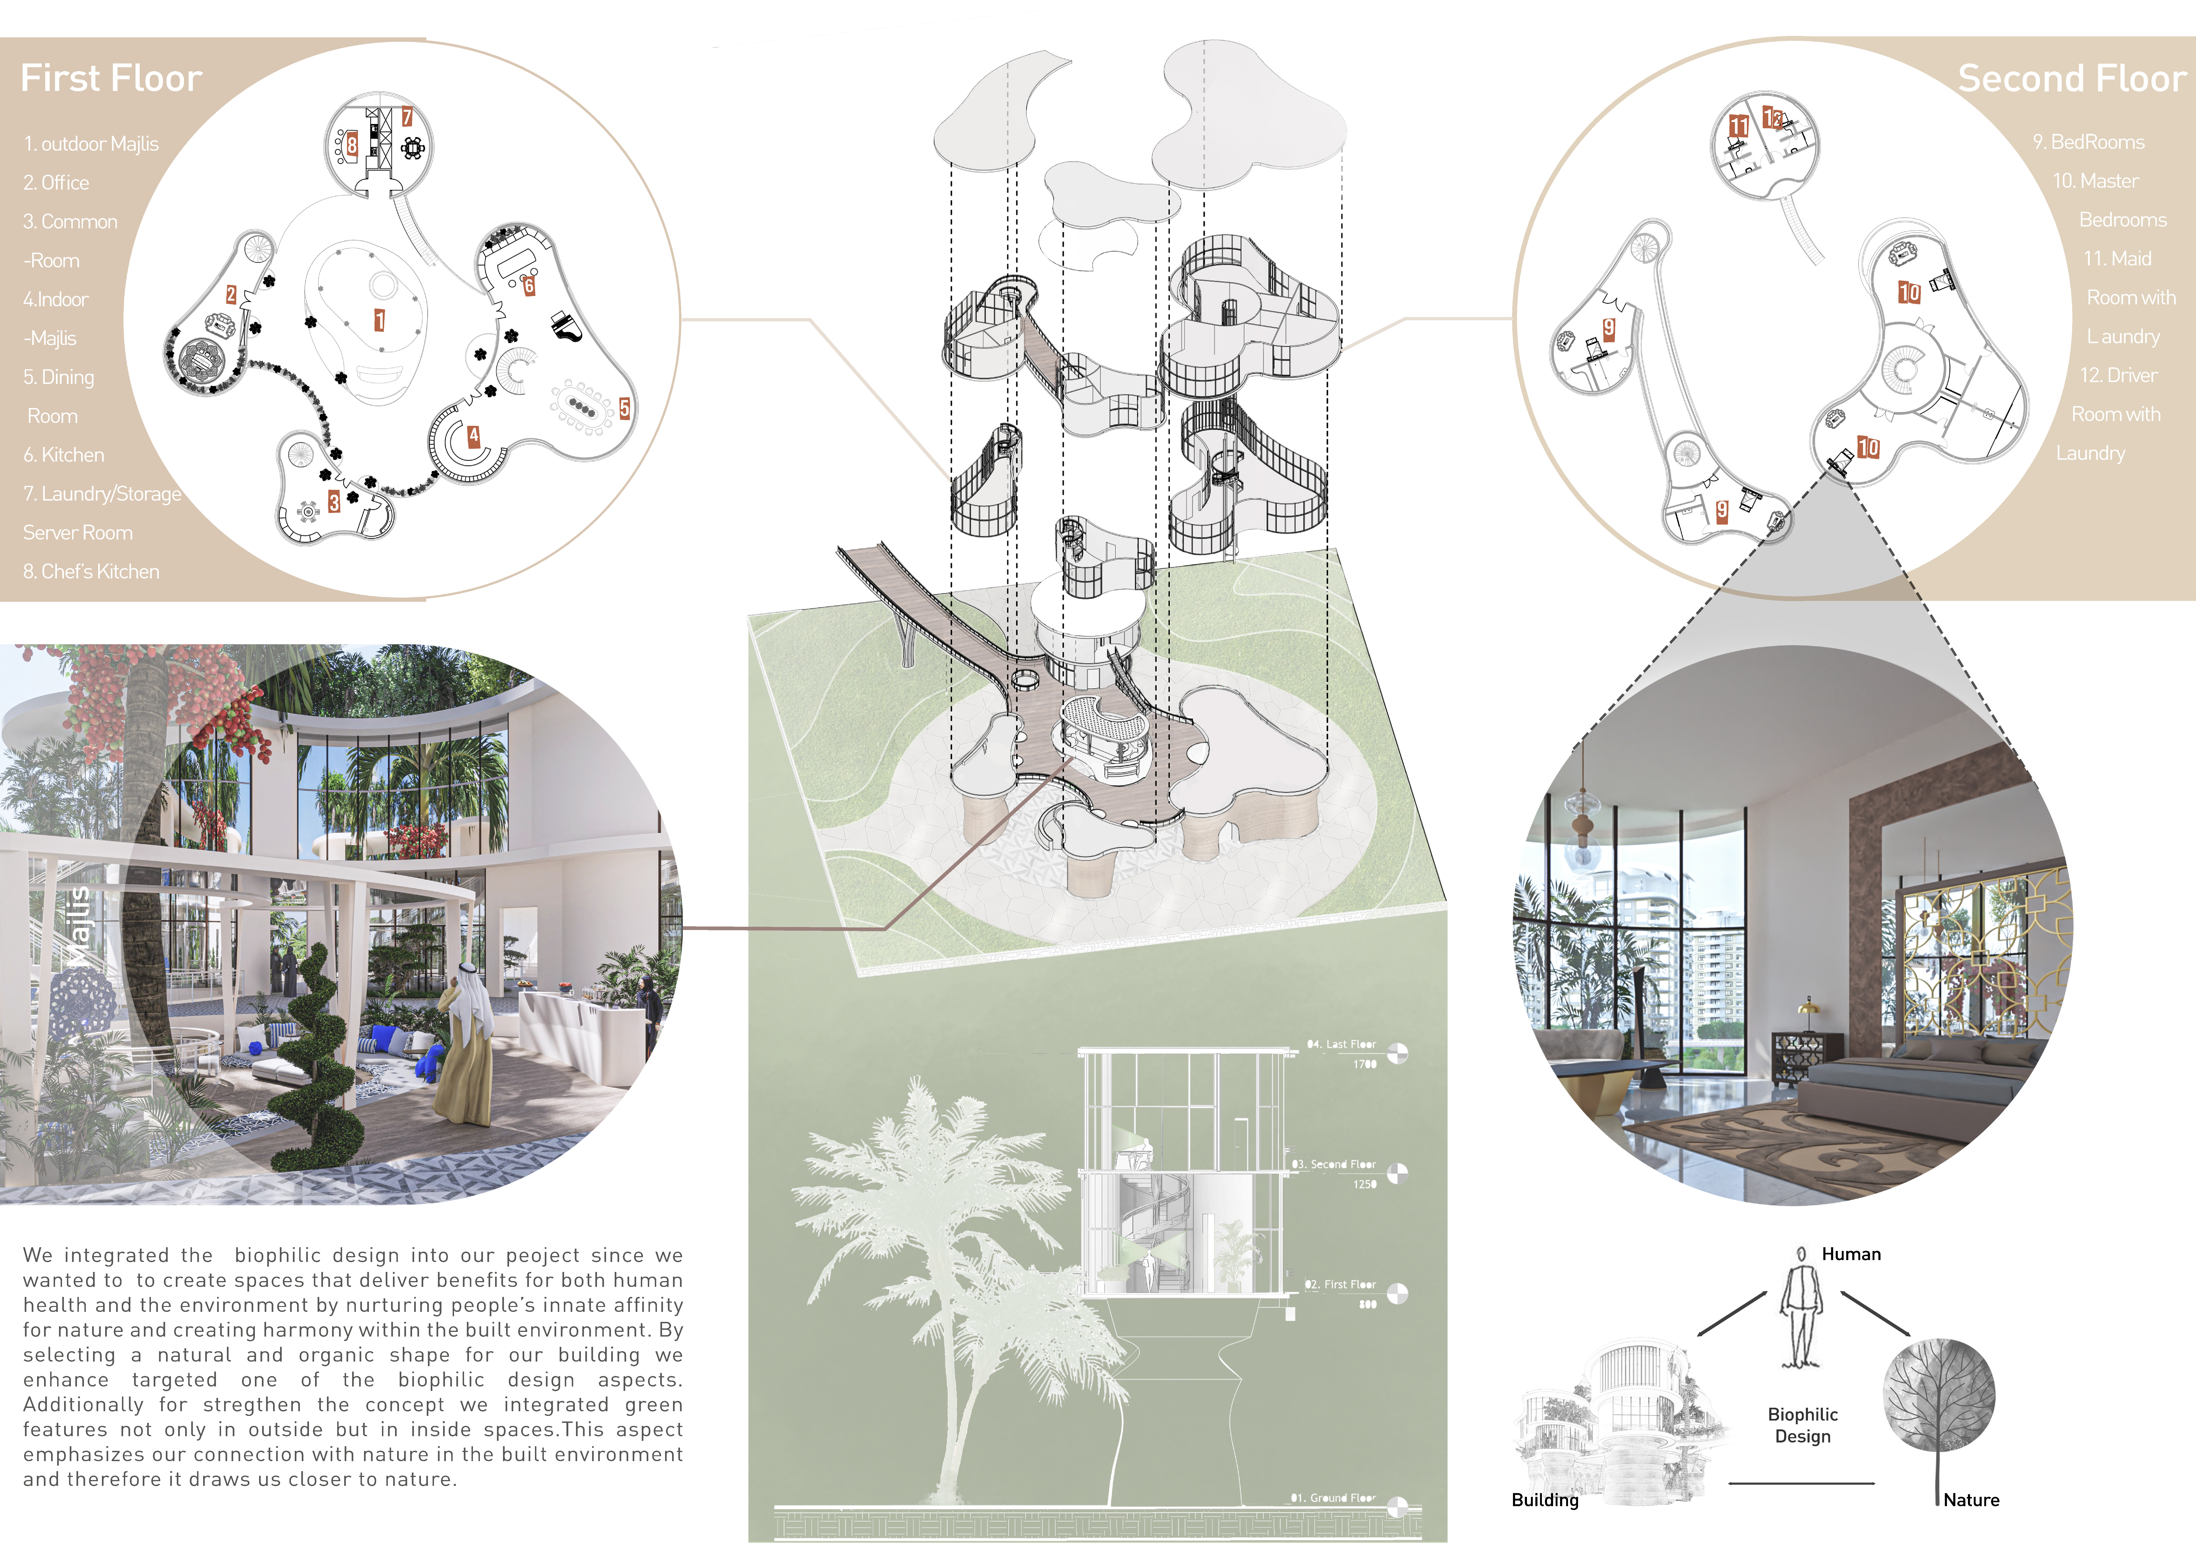
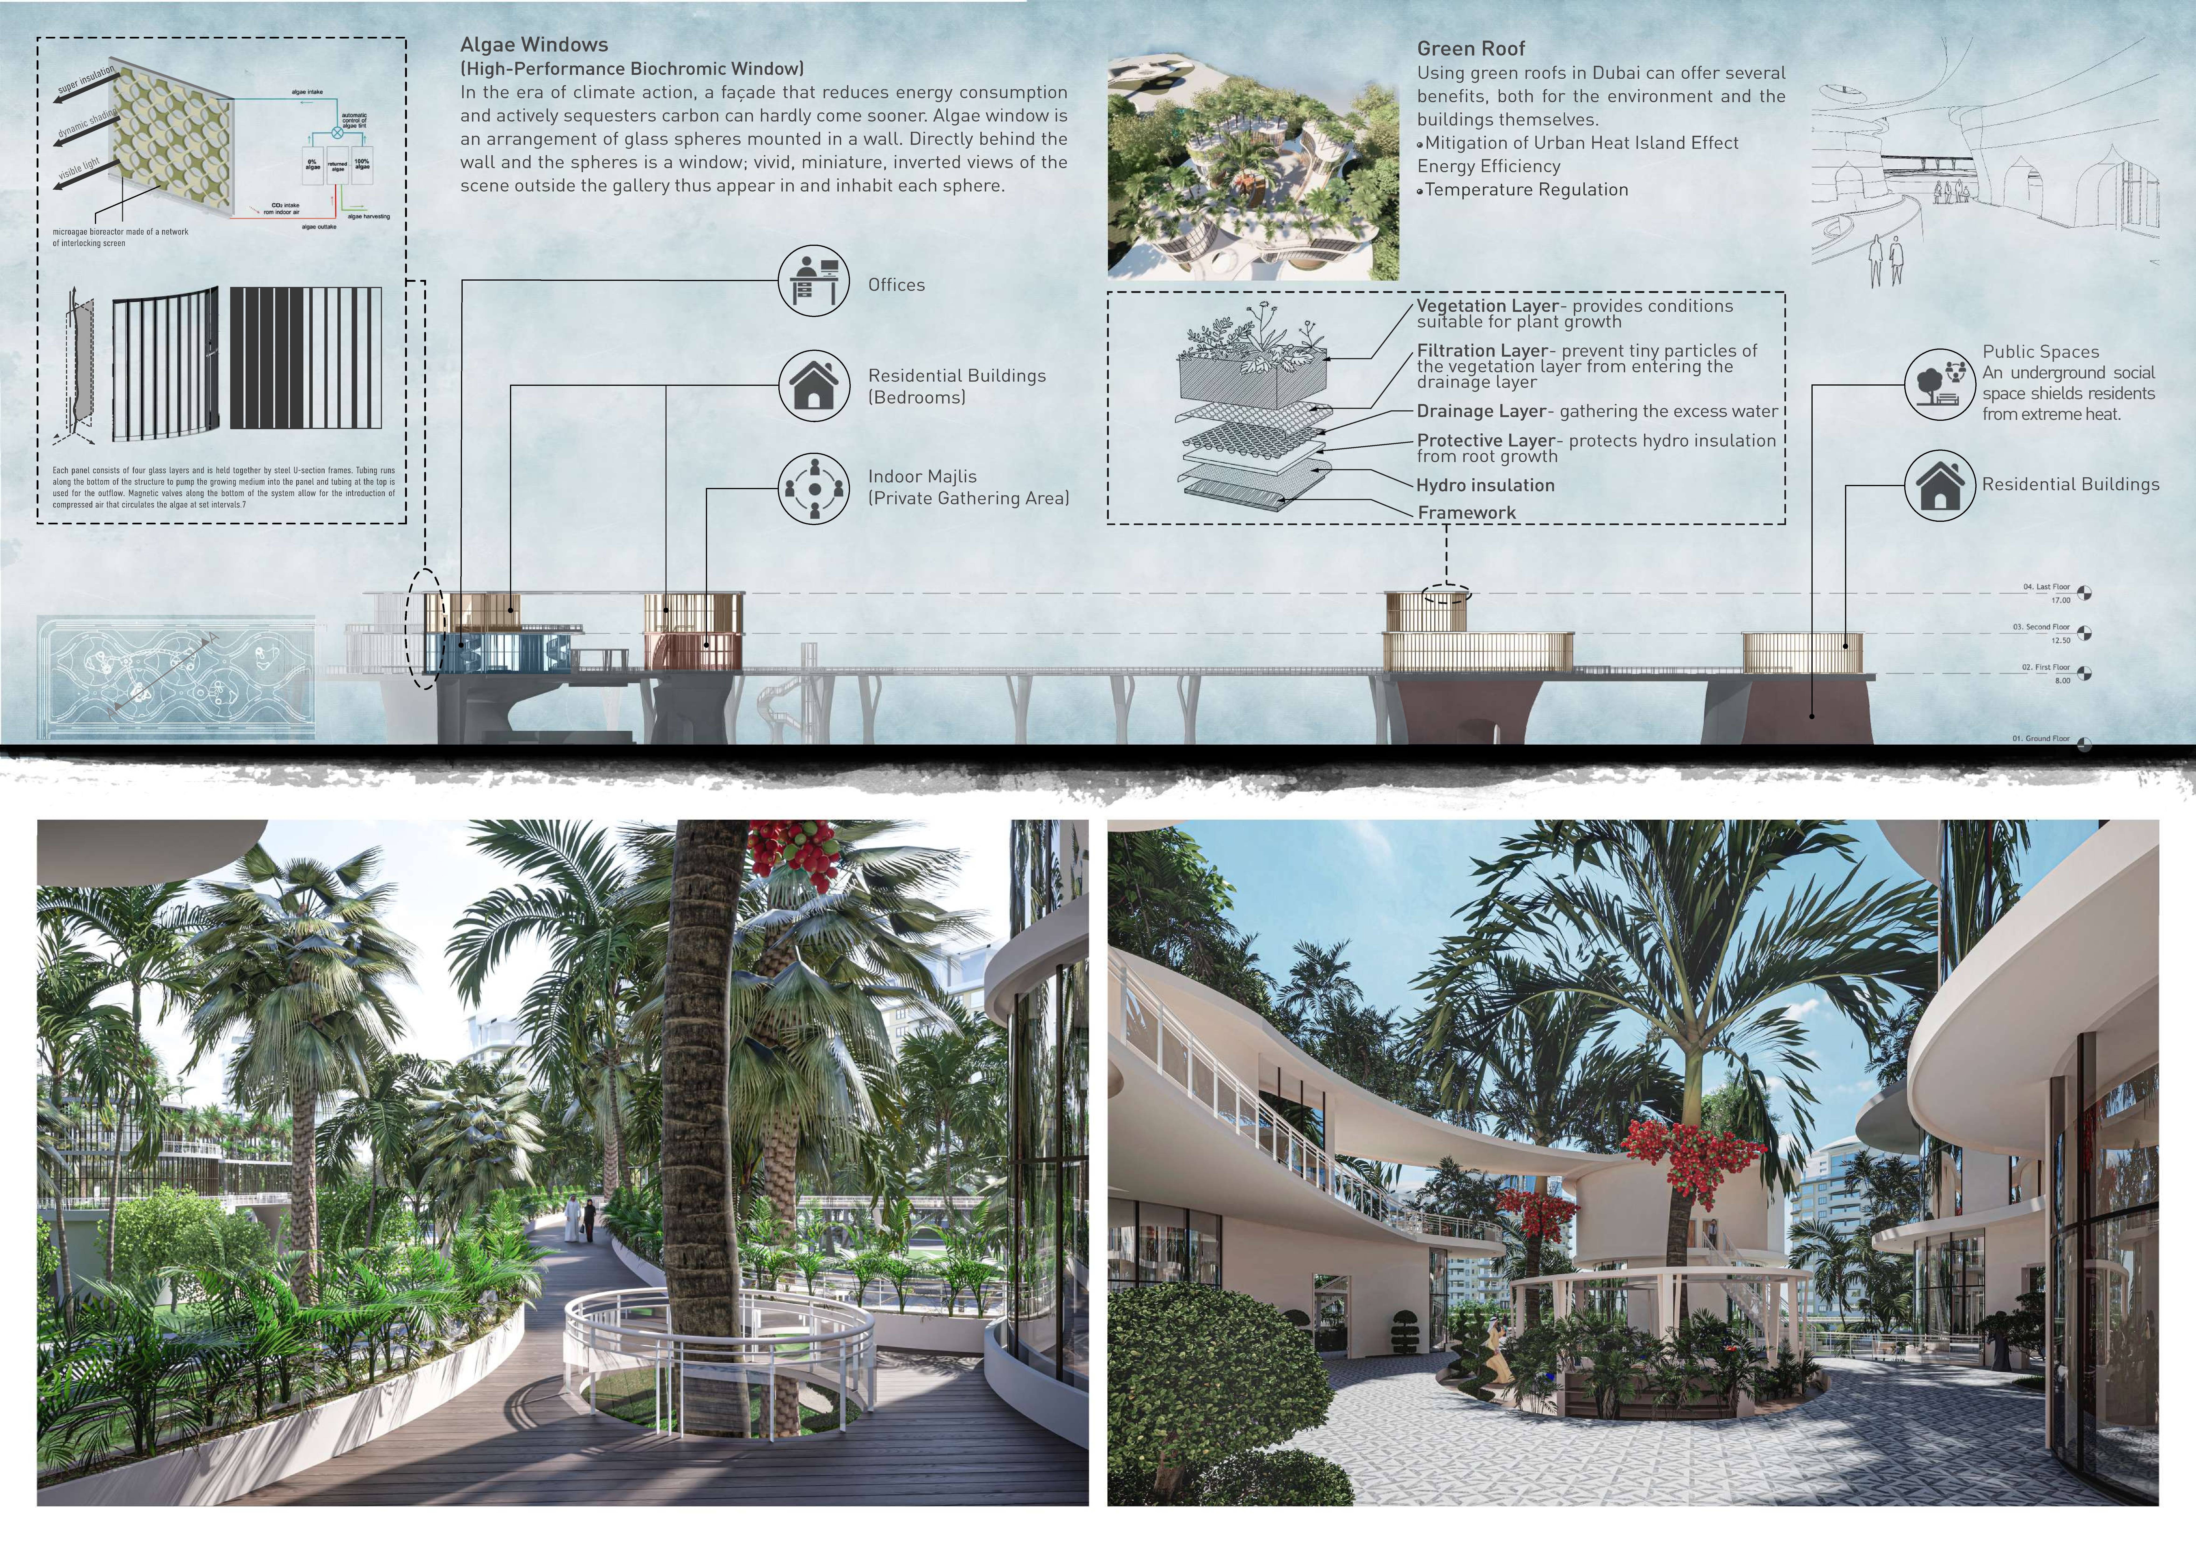
Biocomposite algae windows and green roofs integrate sustainable living into a neighborhood design that promotes community interaction while addressing the challenges of desert climates.
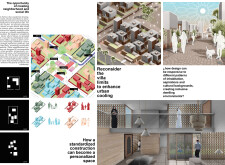
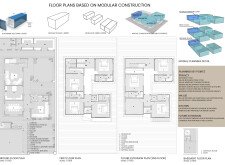
Utilizing expanded clay aggregate and hydroponic systems, this sustainable urban housing solution redefines adaptability through modular walls, creating versatile living spaces for contemporary families.
Constructed with palmifil bricks and designed with integrated fog harps, this microhome optimizes water conservation and energy efficiency while providing a flexible living space adapted for desert conditions.
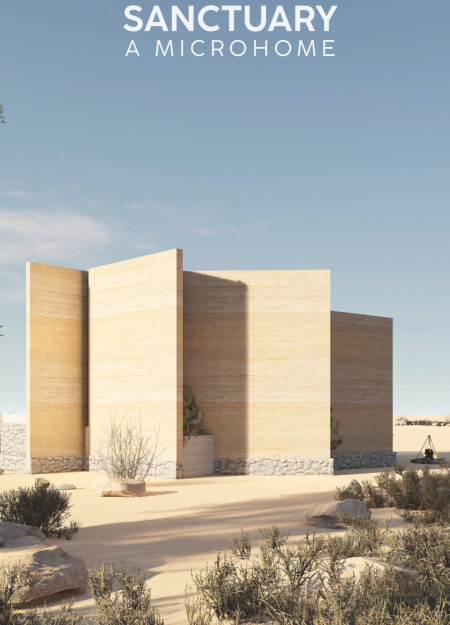
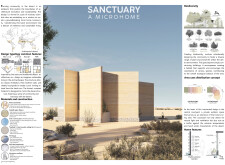
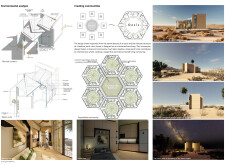
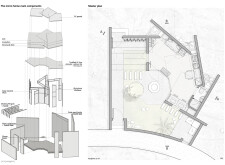
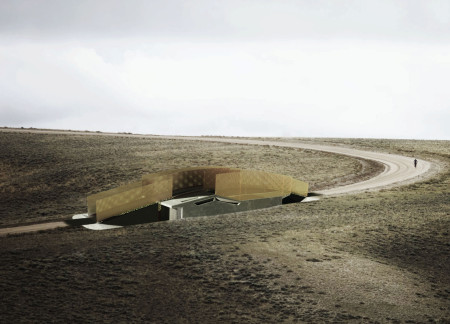
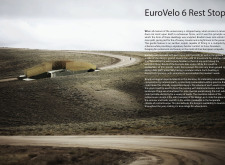
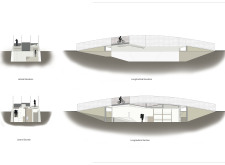
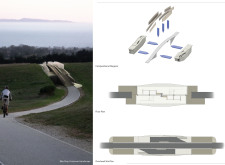
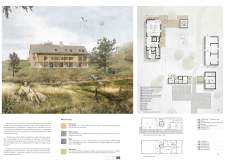
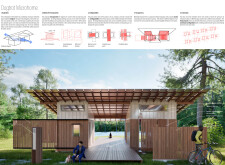
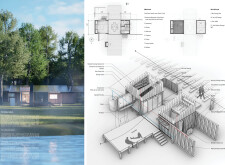
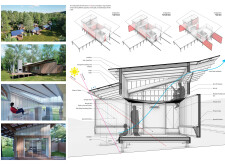
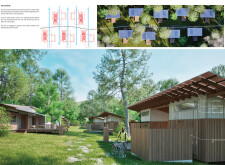
Constructed using rammed earth and designed to harmonize with the landscape, the facility serves as a practical rest stop for cyclists on the EuroVelo route.
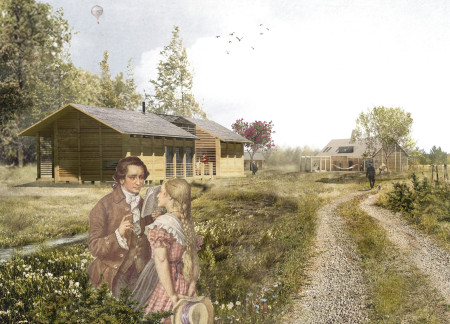
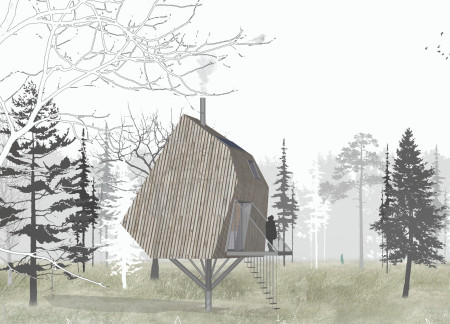
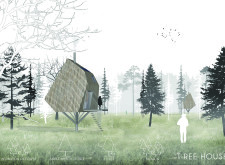
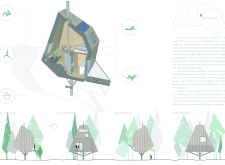
Constructed with natural stone foundations and pine wood, the design integrates modular forms with permaculture principles to create functional living spaces that harmonize with the surrounding ecosystem.
Utilizing a Micro Algae Bioreactor System and aluminum panels, these sustainable micro homes address energy efficiency and climate resilience while fostering self-sufficiency in urban living.
José Serrano,Jaime Kelly,Carla Serrano,Luis Bertomeu
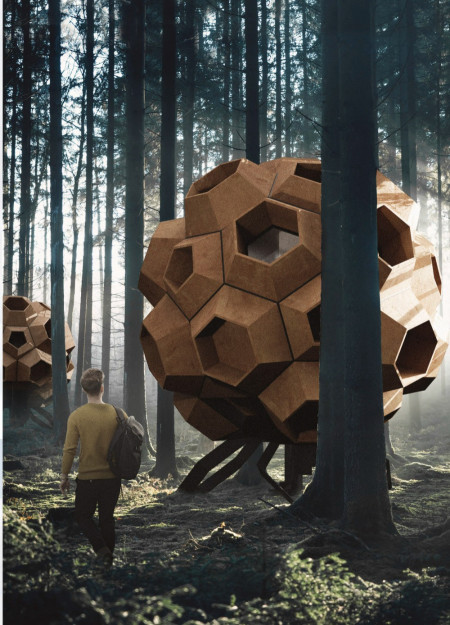
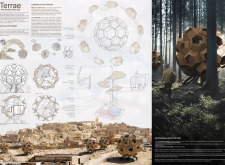
Constructed using a combination of compressed earth blocks and recycled steel, the building’s spherical form maximizes natural light and ventilation while providing a sustainable living space.
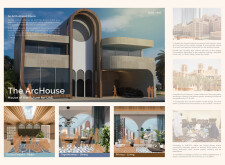
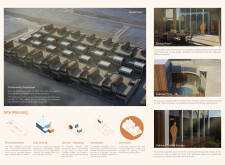
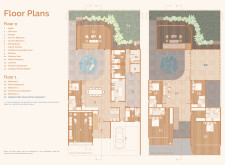
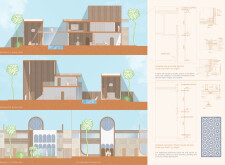

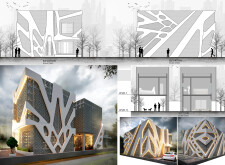
Incorporating charred wooden shingles and traditional windcatchers, this residential design optimizes natural ventilation and community interaction through its unique arched form.
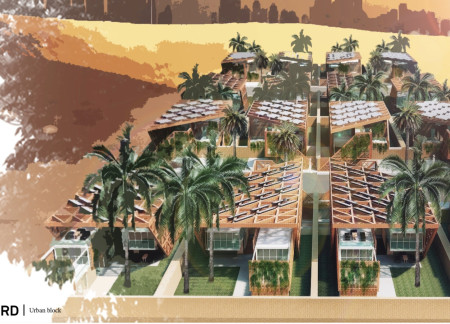
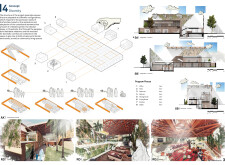
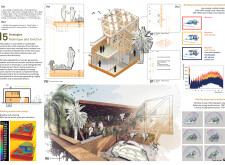
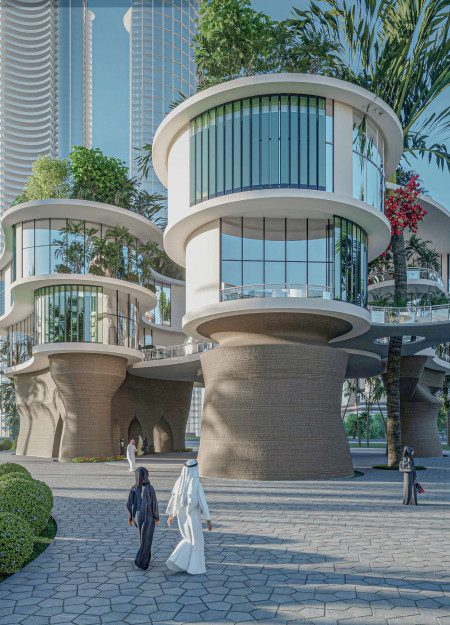
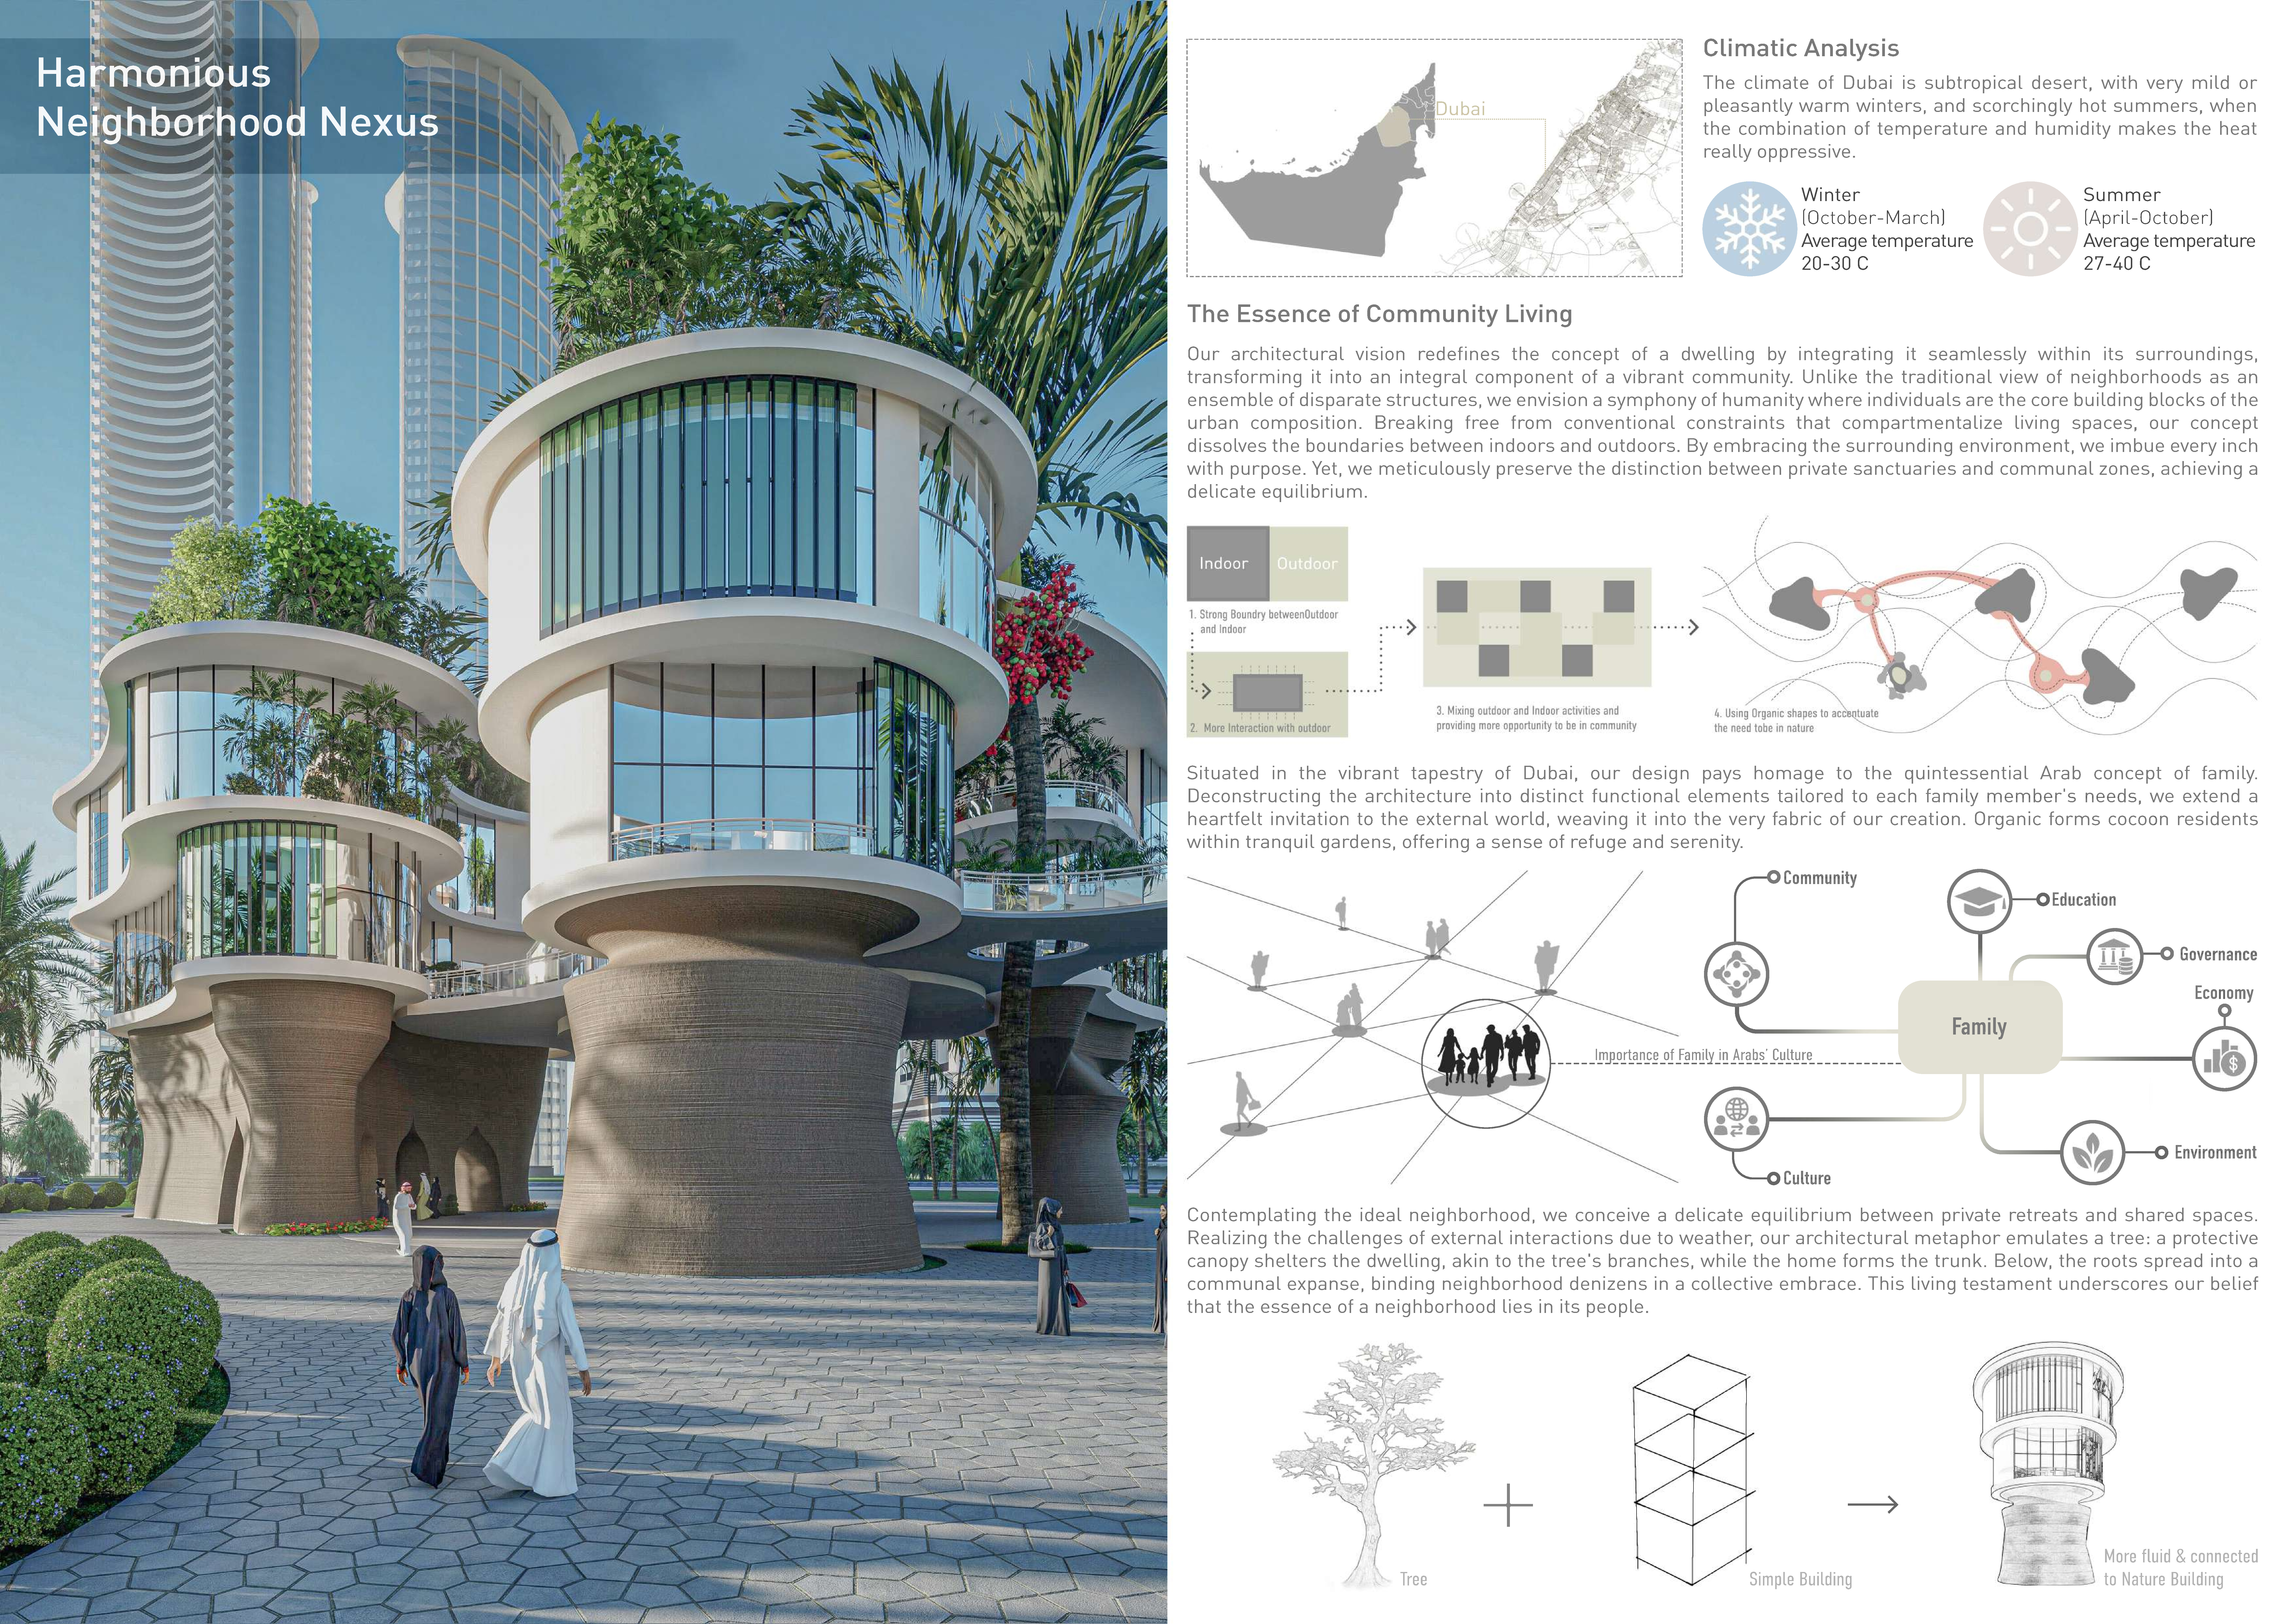
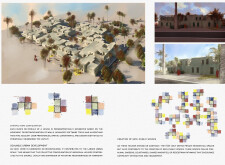
Employing locally sourced 3D printed clay elements and ceramic tiles for passive cooling, this sustainable residential community integrates traditional materials with modern construction techniques to create an environmentally responsive living space.
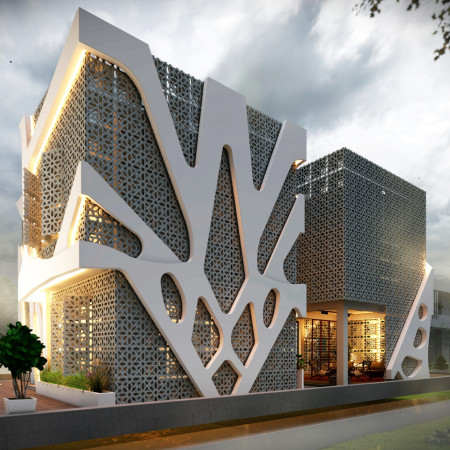
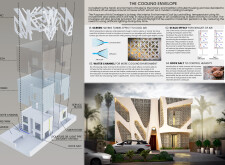
Utilizing GRC cladding and sophisticated water channels, this residential design achieves effective passive cooling while integrating mesh screens to enhance natural ventilation.
The integration of smart glass facades and EFIS insulation facilitates a sustainable living environment, enhancing comfort and energy efficiency in a residential setting that prioritizes outdoor spaces and community interaction.
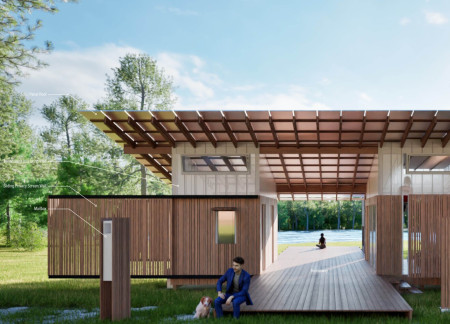
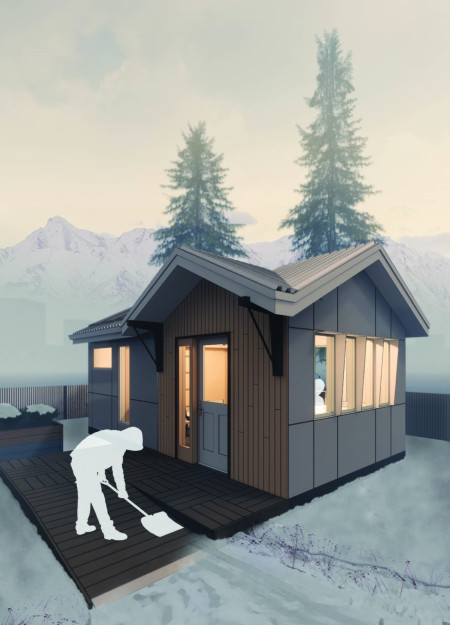
Constructed with charred wooden shingles and transparent insulating panels, the design merges traditional dogtrot features with modern sustainability to create a versatile microhome that promotes efficient living.
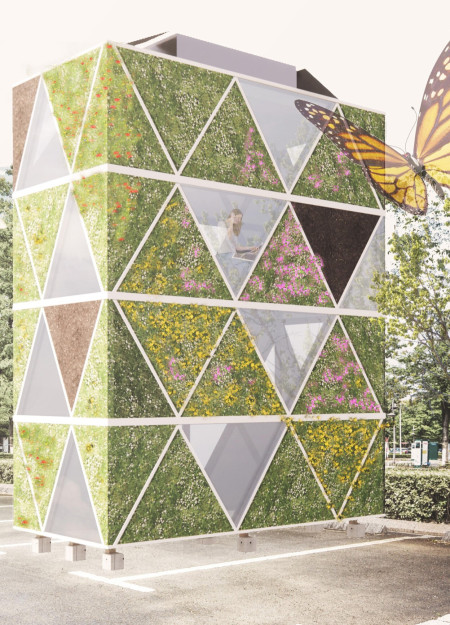
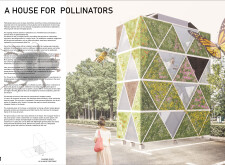

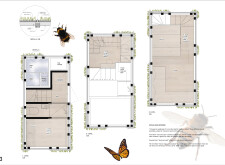
Modular green walls constructed from lightweight growth mediums and perforated aluminum panels create a habitat that fosters urban biodiversity while providing essential living space for community interaction.
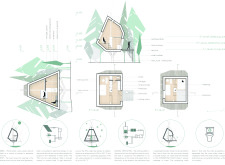
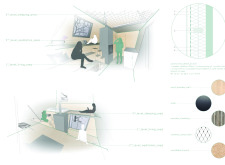
Constructed with solid wood and enhanced by photovoltaic systems, the structure offers a serene living environment divided into dedicated spaces for meditation, living, and sleeping, all while seamlessly integrating with the natural landscape of Latvia.
With a focus on superinsulated performance and modular construction techniques, the design integrates structural insulated panels to create accessible, single-level living units that effectively address the need for affordable housing in urban environments.
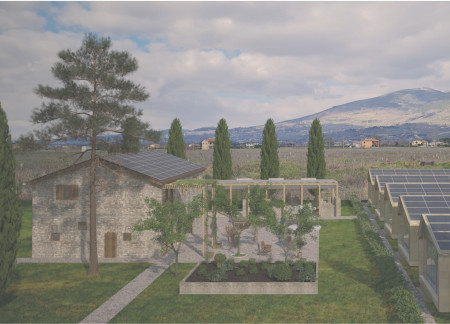
Utilizing a facade of cork and locally sourced travertine, the design creates a sustainable retreat that enhances communal experiences within a winery setting.
Henrique Giovani Canan,Maria Fernanda Del Giovannino De Oliveira,Lia Balassiano Strosberg,Gabriela Tiely Barros Giotoku
The design uses terraced landscapes to connect with the surrounding olive groves, creating a peaceful guest retreat that balances sustainability, community interaction, and everyday comfort.
The integration of nine modular wooden boxes forms a serene inner dome that offers a versatile reading space, balancing private retreat with community interaction.
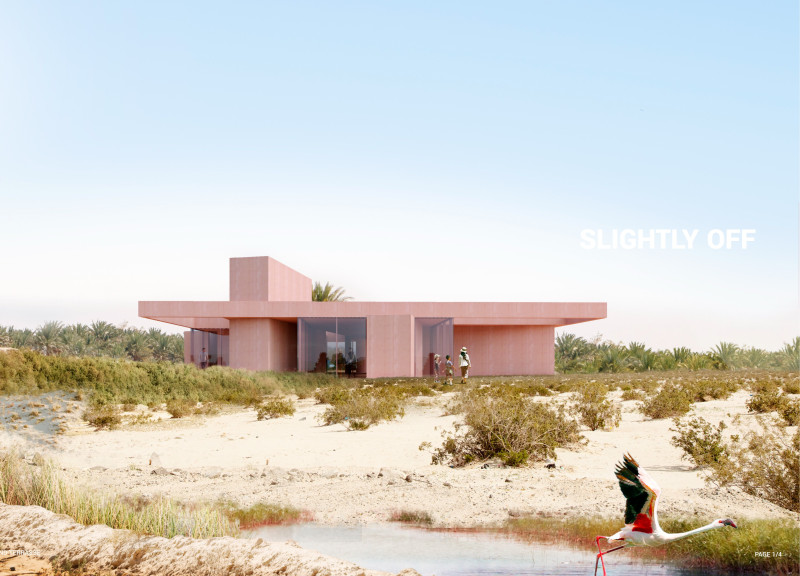
Light-colored sand and pinkish hues define an educational facility that merges porous walls with the natural landscape of a wetland, promoting biodiversity while enhancing visitor engagement.

Incorporating traditional azulejos and sustainable photovoltaic panels, the facility fosters community interaction among elderly residents through thoughtfully designed spaces that blend functionality with regional cultural elements.
This residential complex is designed to enhance active ageing to support its elderly residents. It prioritizes autonomy and community engagement, offering a unique blend of individual living spaces and communal areas.

Shiyen Wu,Jun-han Huang,Pei-shan Chen,Chun-teng Lin
Constructed with charred wooden shingles and enhanced by biophilic green walls, the design integrates residential and commercial spaces to promote community interaction within an urban setting.
Constructed with modular cross-laminated timber panels and green roof systems, the design establishes a contemporary urban hub that supports intergenerational living and promotes social cohesion.
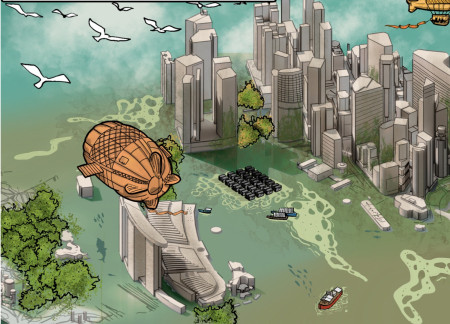
Repurposed oil rigs form the foundation for a resilient water-based community, integrating fish farms and urban agriculture to create a sustainable habitat for future residents.
Use architecture to create different emotional states
Edition #9ideas COMPETITIONSILENT CONTEST For this competition, NO DESCRIPTION TEXT is allowed. The architecture ideas must be communicated strictly with visuals.
Prize Monetary award
Eligibility Open to all
Advance registration deadline 12 November 2026
Open architecture competitions
Closest deadline first
Project competitions first
Selected winning projects have the potential to be constructed
Ideas competitions
Experimental competitions with the focus on pushing the boundaries of creativity
Use architecture to create different emotional states
Edition #9ideas COMPETITIONSILENT CONTEST For this competition, NO DESCRIPTION TEXT is allowed. The architecture ideas must be communicated strictly with visuals.
Only participants selected and invited by Buildner can enter these closed competitions. To be considered for future opportunities, please set up your account on Architects' Network Plus.